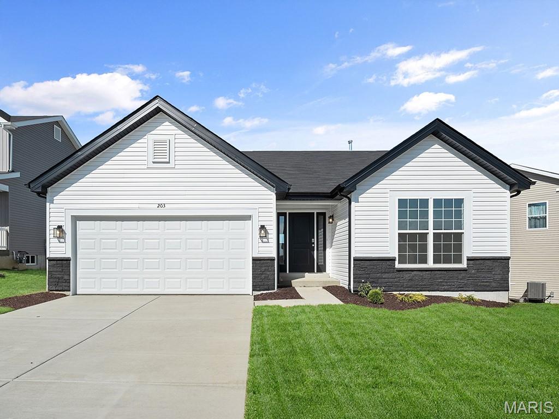
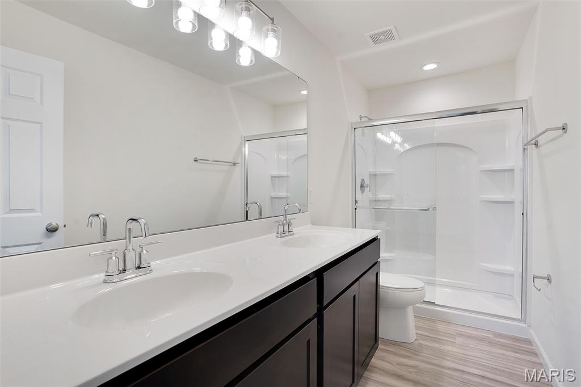
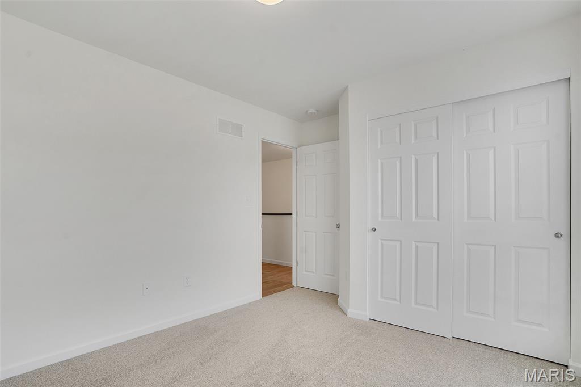
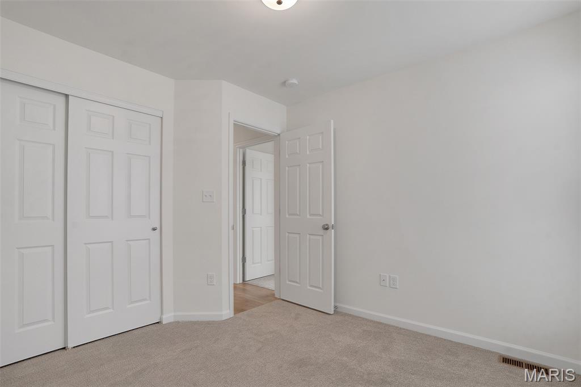
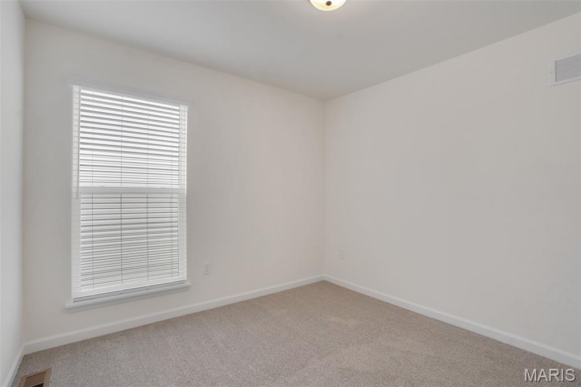
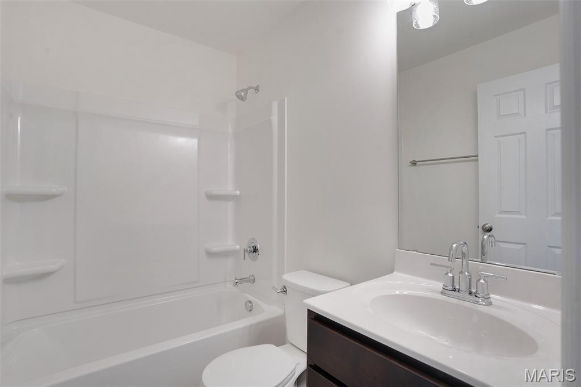
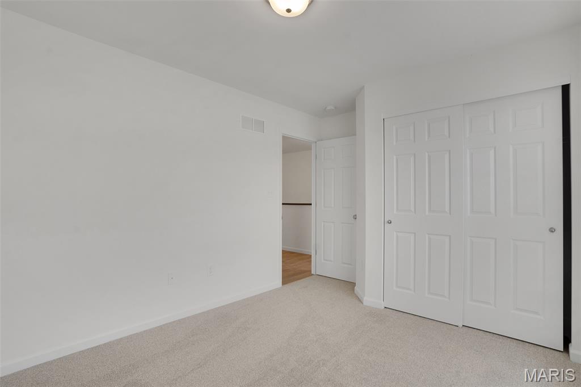
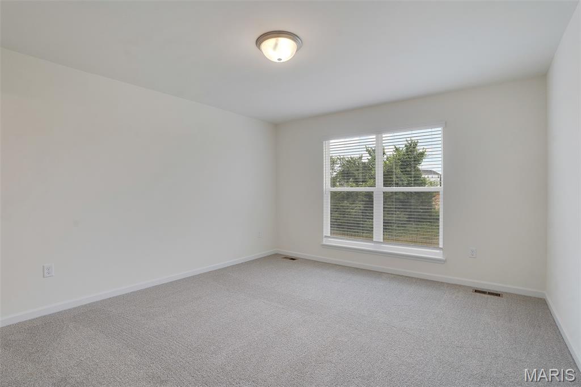
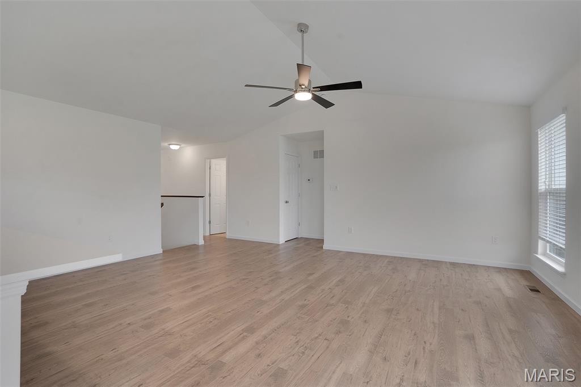
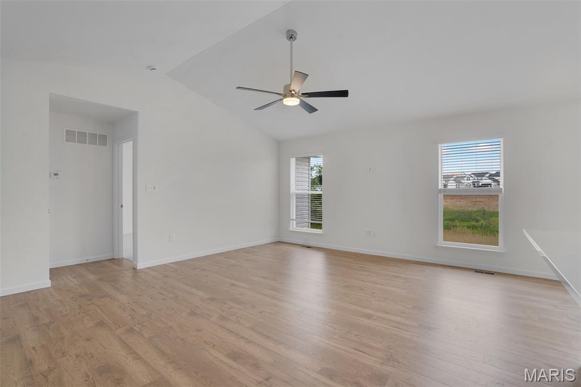
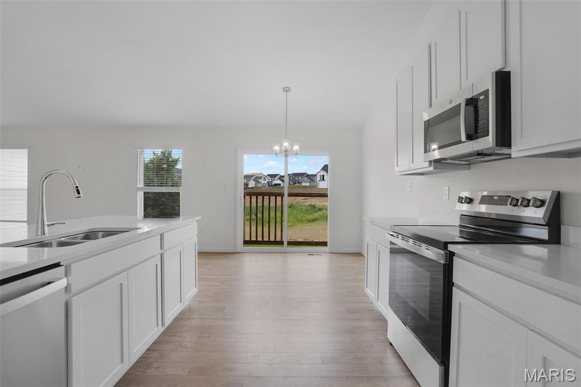
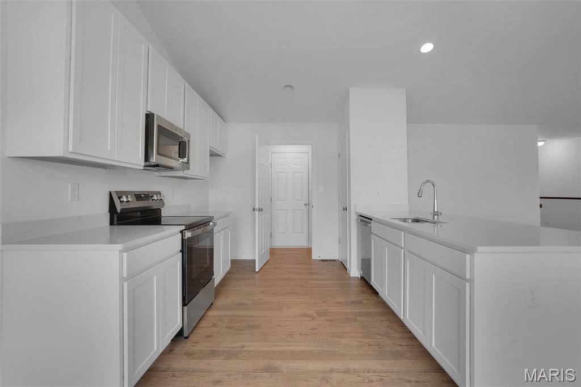
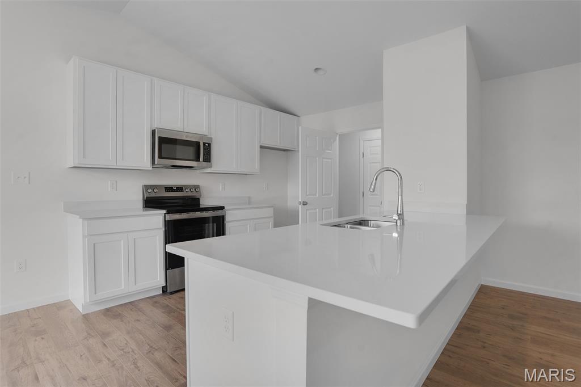
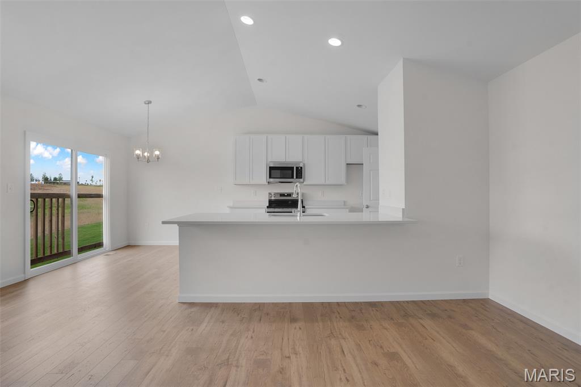
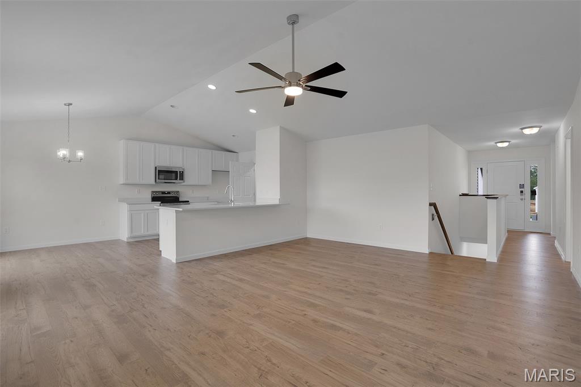
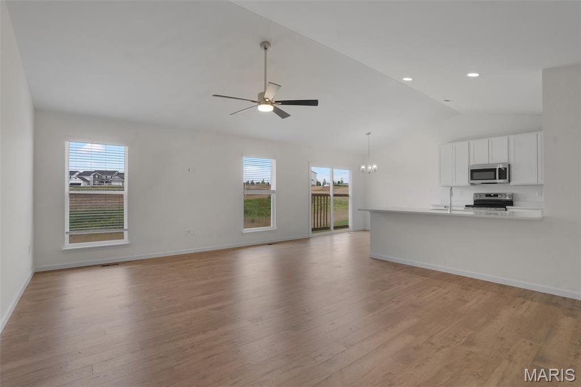
New McBride Homes Aspen ranch 3BR & 2BA is ready now! Walkout homesite! Enjoy the open floor plan with a vaulted ceiling, a great room with a ceiling fan & wood laminate flooring in the main living area. The kitchen features level 4 Brellin White 42” kitchen cabinets, quartz countertops, peninsula with a flush breakfast bar for additional seating, & stainless steel GE appliances. The primary suite showcases a walk-in closet, & private bath that includes a vanity with double sinks & 5ft walk-in shower. Two extra bedrooms & full bath add convenience. Extras include 6’ windows, upgraded fixtures, main floor laundry, garage coach lights, & white 2 panel interior doors throughout. The LL features ¾ bath rough in for a future finish. Elm Crossing is a secluded, peaceful community with 33 homesites on a private cul-de-sac minutes from New Town and top schools. Enjoy peace of mind with McBride Homes’ 10 yr builders warranty & incredible customer service. Similar photos shown.

3 Beds

2 Baths

1,279 sq.ft

$0 per sq.ft

Ranch
$ 423,313
Active
0
26007030
3
2
1,279
Elm Crossing 25
St Charles
St. Charles R-VI
St Charles
Residential
Ranch
Residential
Last 6 closed homes in this zip.
| Address | Bd/Ba | SqFt | List | Sold | Closed |
|---|---|---|---|---|---|
| 621 Houston Street, St Charles, MO 63301 | 3/2 | 1,352 | $340,000 | $360,000 105.9% of ask |
Jul 31, 2026 |
| 205 Arpent Alley, St Charles, MO 63301 | 3/2 | 1,865 | $577,906 | $577,906 100% of ask |
Jul 30, 2026 |
| 3348 Leverenz Drive, St Charles, MO 63301 | 3/2 | 1,094 | $285,000 | $306,000 107.4% of ask |
Jul 30, 2026 |
| 3214 Ipswich Lane, Unincorporated, MO 63301 | 3/1 | 912 | $259,900 | $259,900 100% of ask |
Jul 30, 2026 |
| 3217 Calhoun Drive, St Charles, MO 63301 | 3/4 | 2,610 | $459,000 | $455,000 99.1% of ask |
Jul 30, 2026 |
| 122 Marais Temps Clair Place, St Charles, MO 63301 | 5/4 | 2,496 | $625,000 | $630,000 100.8% of ask |
Jul 30, 2026 |
Estimate your monthly payment. Adjust the sliders below.
Estimate only. Not a loan offer. Consult a lender for an accurate quote, including HOA fees, PMI, and current rates.
Breakfast Room
10x9
Great Room
16x19
Kitchen
10x11
Primary Bedroom
13x15
Bedroom 2
10x10
Bedroom 3
10x10
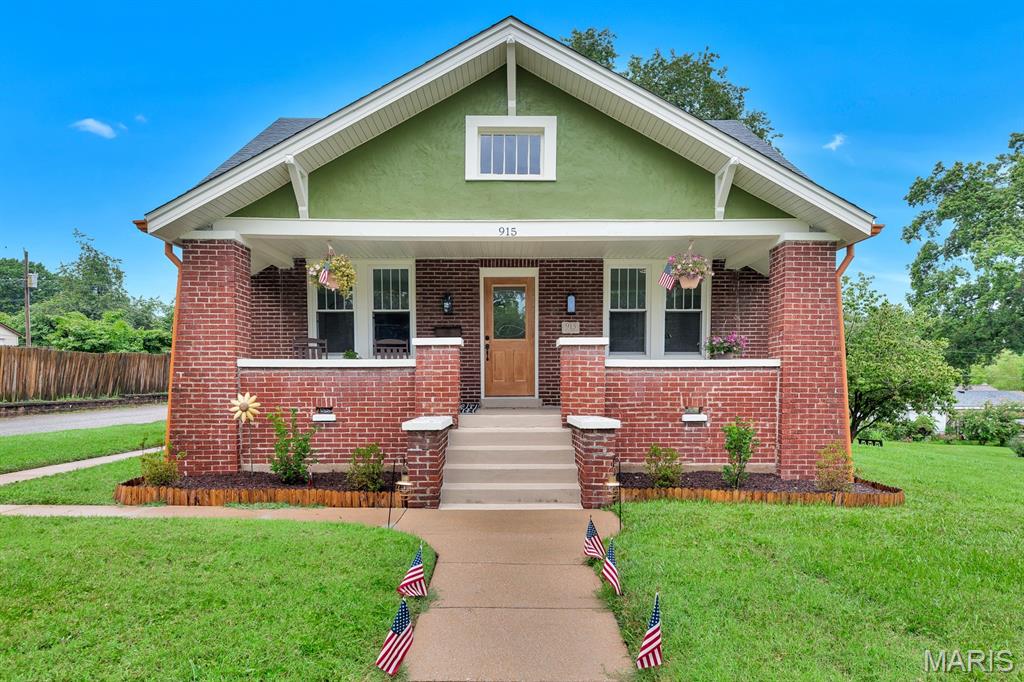
Own a piece of St. Charles history with this Charming, Beautifully Restored, Historic 1920 Craftsman-built, red brick bungalow located in the heart of the historic Commons District. From the moment you step onto the large, covered front porch you feel at home. There are so many stories that have been told on this front porch and your story is next! Walk through the Craftsman-like front door to be Amazed at the original, restored hardwood floors throughout the main level. Besides the original hardwood floors, immediately you will also see an eye catching chandelier and original, restored built-in cabinet that now has many different uses to fit your needs. A large updated, Craftsman-like kitchen awaits for all your cooking & baking enjoyment featuring all white, custom cabinetry and wood features throughout. From the range hood and picture-framed tile backsplash, you will enjoy cooking meals everyday. The small appliance built-in cabinet allows you to tuck away that air fryer or crockpot without crowding up your other storage spaces. This kitchen was very well planned out, including a one-of-a-kind, custom stained glass window that feels like it's always been in this home! Did I mention the Chevron-patterned butcher block countertops that make everyone say "WOW"?! Also off the kitchen is a walk-in pantry and mudroom with access to the backyard & parking. Both the walk-in pantry & mudroom have custom installed storage allowing you modern conveniences while relishing in old-world charm. 2 generous sized bedrooms on the main floor with an updated bathroom allow you to customize your personal needs for living space. Upstairs, you'll find a large Master Suite with a shiplap paneled ceiling, brand new Master bathroom with 48" vanity, a repurposed original interior door custom made into a barn door and walk-in closet with custom installed his & her storage spaces. Plenty of additional storage spaces located throughout this room as well. Across from the Master Suite is a 4th bedroom that is perfect for a nursery, toddlers room, man hang-out and it's currently being staged as a dressing room with make-up table, sitting area and includes a 2nd walk-in closet with custom installed storage for all those purses, shoes, hats, bags and dresses. With over 1100 square feet of unfinished basement space and a generous .26 acre city lot, there is so much room to grow or for adding additional living spaces in the future. This home has been completely restored from top to bottom and there is nothing to do but move in and add your personal touches! On every level, there is so much storage space that you won't believe this home was built in 1920. Enjoy a park-like setting in the backyard for reading or drinking coffee in the mornings, add a firepit area or outdoor kitchen and did I mention that it's a generous sized .26 acre city lot?! You'll have neighbors in the city, but here you have to wave Hello at them since you're so spread out from the other homes. Here, at 915 N Kingshighway St, your neighbors also actually wave back. So many WOW factors throughout this historic beauty, it's truly a Must See! Property is Broker-Owned.
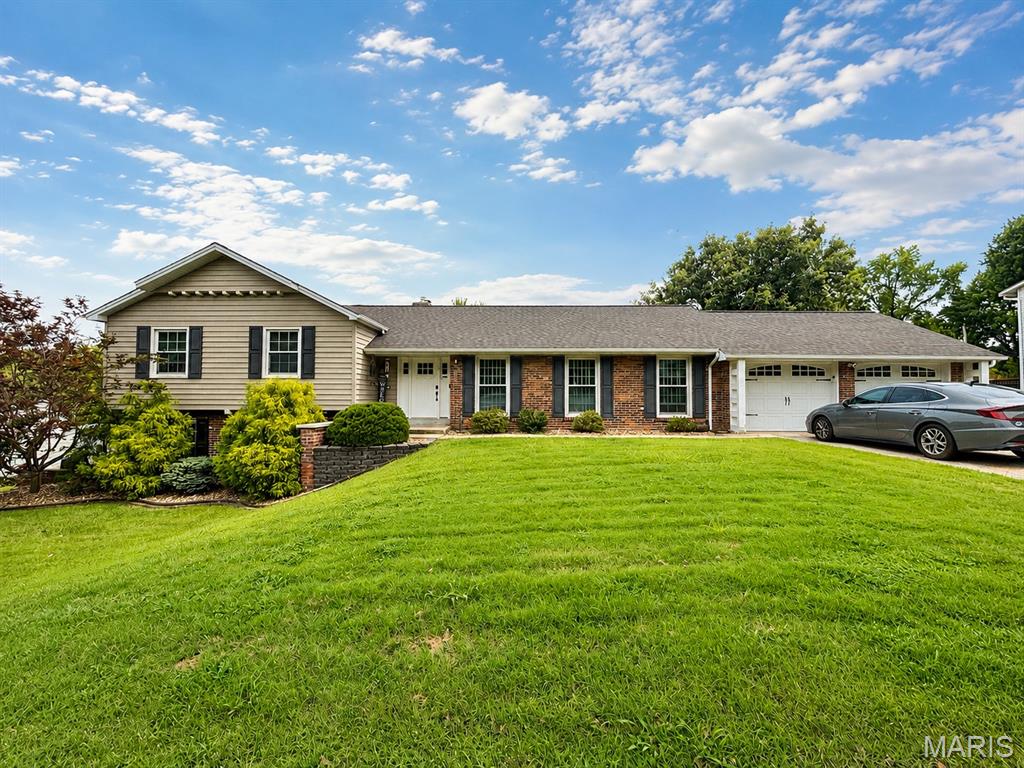
Some homes have one standout feature. This one has three: a gorgeous kitchen, an incredible primary suite, and a backyard that's ready for your next pool party! Welcome to 20 Shawnee Drive, a ONE OF A KIND brick tri-level home tucked away in the desirable Indian Hills subdivision. With 3 bedrooms, 2.5 bathrooms, a 2 car garage, and updates throughout, this home will make you want to stay awhile. Take time to explore everything Indian Hills has to offer! Mature trees, timeless masonry architecture and the convenient location only an established neighborhood can provide. Even better, Historic Main Street St. Charles is just a golf cart ride away, giving you easy access to charming shops, restaurants, festivals, and year-round events. Step outside and prepare to be impressed. Situated on over half an acre, the fully fenced backyard is your own private oasis featuring an in-ground pool, a covered patio, and an outdoor kitchen (gas grill & Blackstone included) that turns every summer night into an occasion. Inside, this home is just as special. The renovated primary suite feels like a private retreat with a huge walk-in closet and a beautifully updated bathroom featuring a luxurious tile rainfall shower, heated floors, heated towel bar and freestanding tub. The main level offers wood floors, a sunken living room with tons of character, a dining room and a cozy hearth room perfect for morning coffee. The newly renovated kitchen blends style and functionality with stainless appliances and custom cabinetry featuring built-in organizers, dedicated spice cabinets, and a convenient pull-out trash cabinet. Thoughtful details like these make everyday living easier. The walk-out lower level offers even more flexible living space with a third bedroom, half bath, brand-new carpet, ample storage, and direct access to an additional side patio. This Indian Hills gem checks all the boxes and adds a few you didn’t know you needed! Be sure to schedule your showing before it's gone!
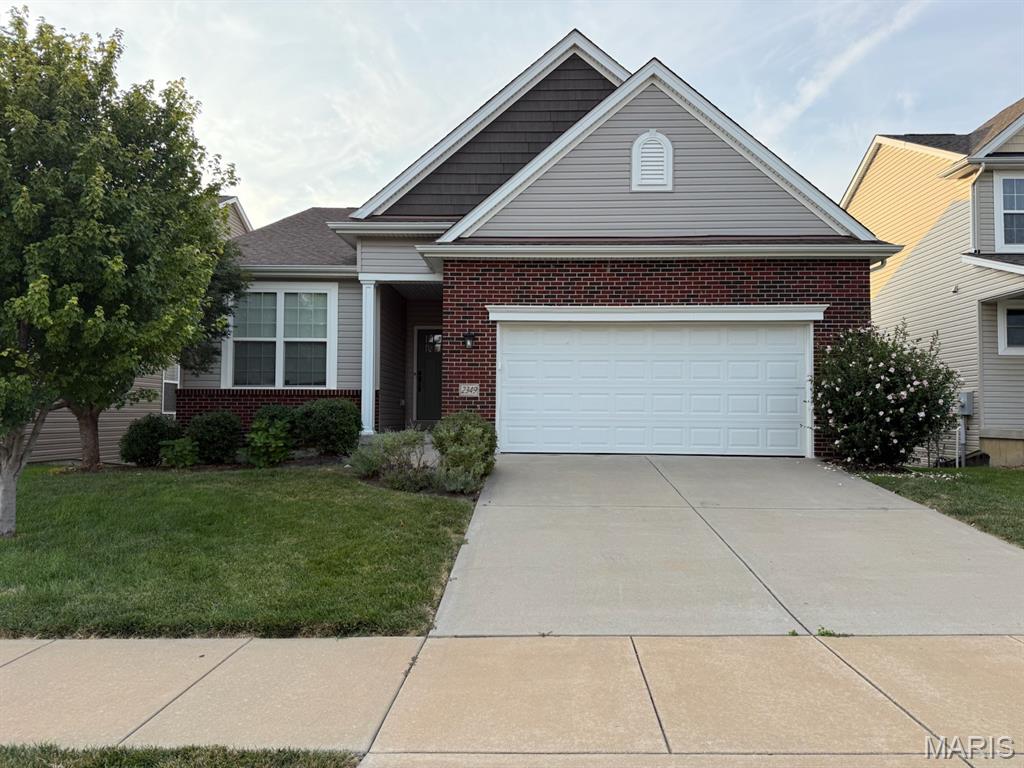
Enjoy the perfect blend of style, comfort, and convenience in this beautifully updated ranch offering over 2,200 square feet of finished living space. Built in 2016, this 4-bedroom, 3-bath home is nestled in a sought-after, walkable neighborhood just minutes from Historic Main Street St. Charles, Blanchette Park, shopping, dining, and convenient access to Highway 370. Step inside to an inviting open floor plan filled with natural light, soaring vaulted ceilings, and a spacious great room anchored by a cozy gas fireplace. The main living area has been freshly painted (2026) and features durable, pet-and kid-friendly engineered hardwood flooring (2024), creating a warm yet modern feel. The updated shaker-style front door and thoughtful details throughout add to the home's welcoming appeal. The beautifully updated kitchen is designed for both everyday living and entertaining, featuring granite countertops, newer cabinetry, stylish tile backsplash, a wine refrigerator with butcher block countertop, reverse osmosis water filtration system (2024), gas hookup for a range, and generous workspace overlooking the dining and living areas. The main level offers three spacious bedrooms and two full baths, including a private primary suite with a walk-in closet and an updated en-suite bath featuring luxury vinyl flooring, subway tile accents, updated vanity, mirrors, and lighting. Secondary bedrooms include newer carpeting and charming board-and-batten accents, while the guest bath has also been tastefully refreshed. The professionally finished lower level (2022) significantly expands the living space with a large recreation room, fourth bedroom, full bath with double vanity, wet bar featuring butcher block countertops and beverage refrigerator, and abundant unfinished storage. The versatile layout is ideal for guests, multi-generational living, or a private mother-in-law suite. Outdoor living is equally impressive with a newly repainted deck (2026), partially covered patio, fenced backyard, and a charming hanging bed swing—perfect for enjoying peaceful evenings and beautiful sunsets. The oversized, fully insulated garage features insulated doors, finished and insulated walls and ceiling, an EV charging outlet, and custom built-in mudroom bench, making it as functional as it is comfortable throughout every season. Beyond the home itself, you'll love the incredible neighborhood lifestyle. Residents enjoy walking trails, green space, gazebos, annual neighborhood events, and easy walking access to Blanchette Park with its playgrounds, ball fields, pickleball and tennis courts, aquatic center, and splash pad. Historic Frenchtown, the Katy Trail, Boschert Greenway, and Main Street St. Charles are all just a short walk or bike ride away. With over 2,200 finished square feet, exceptional updates, flexible living spaces, thoughtful upgrades, and an unbeatable location, this move-in-ready home offers the perfect combination of comfort, convenience, and community.