AI Generated
AI Generated
AI Generated
AI Generated
AI Generated
AI Generated
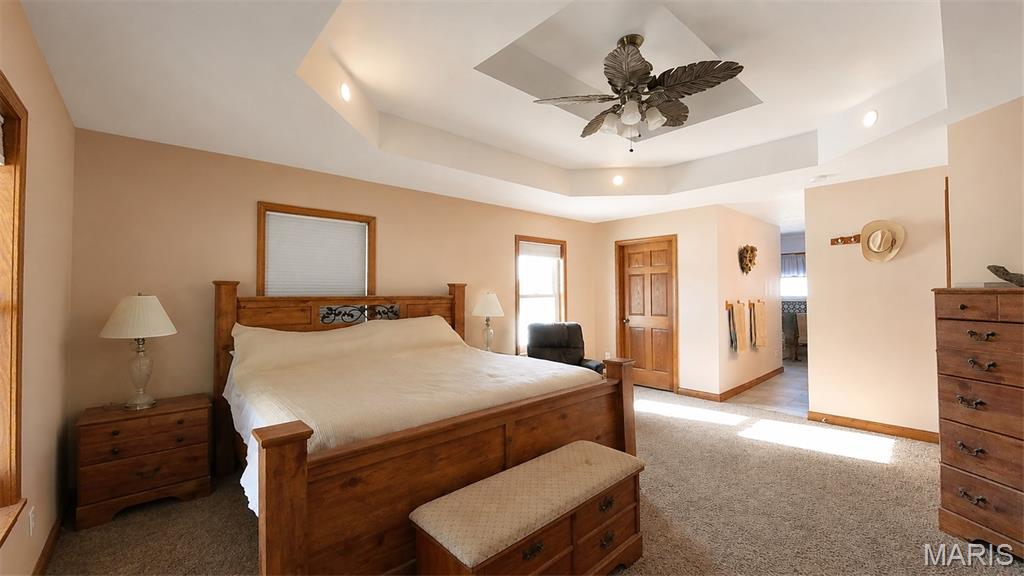
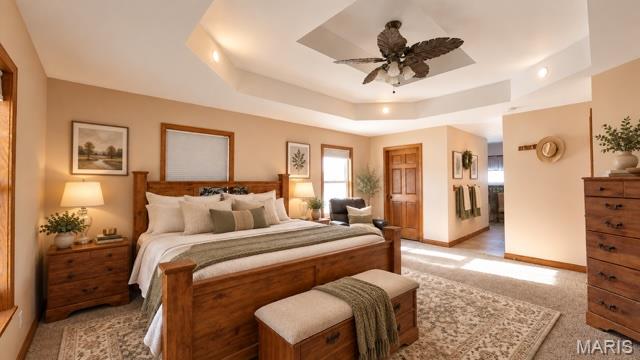
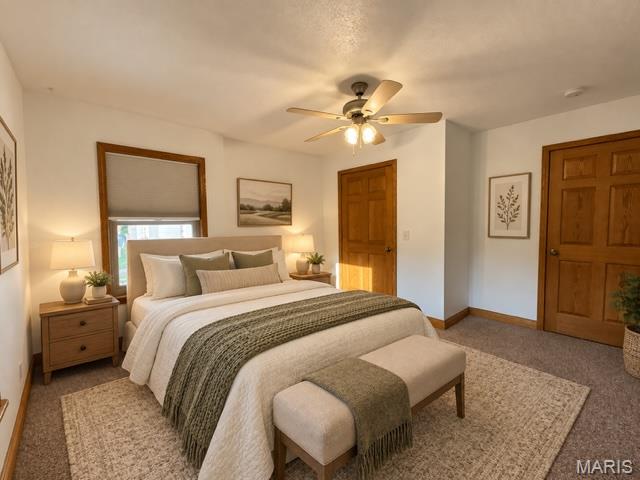
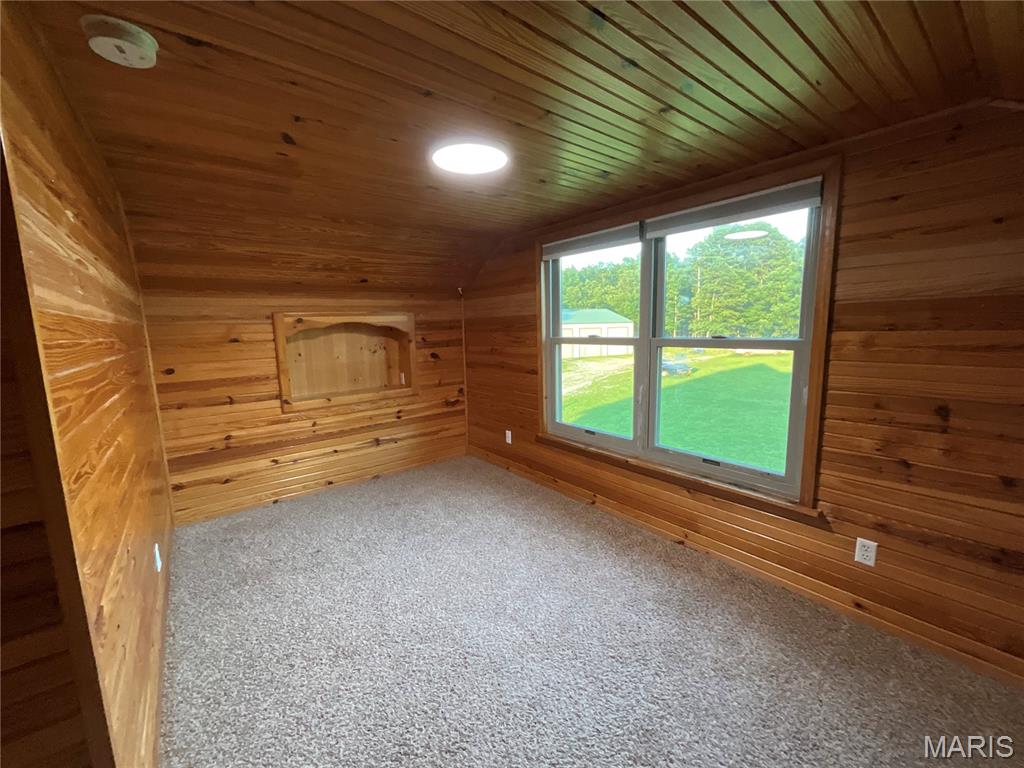
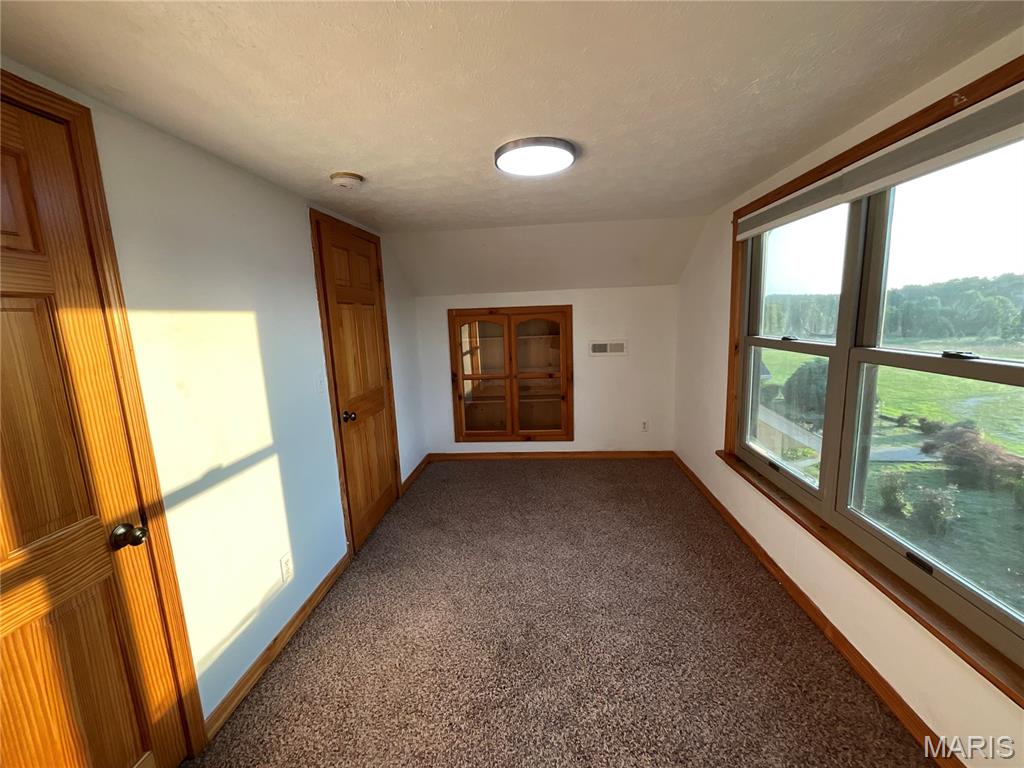
Den and Primary Bedroom.
AI Generated
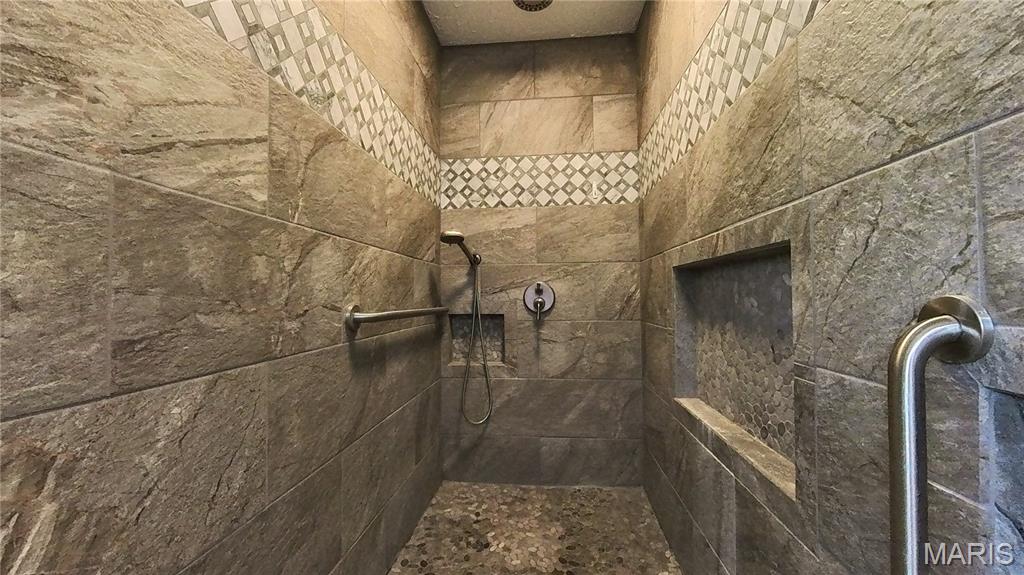
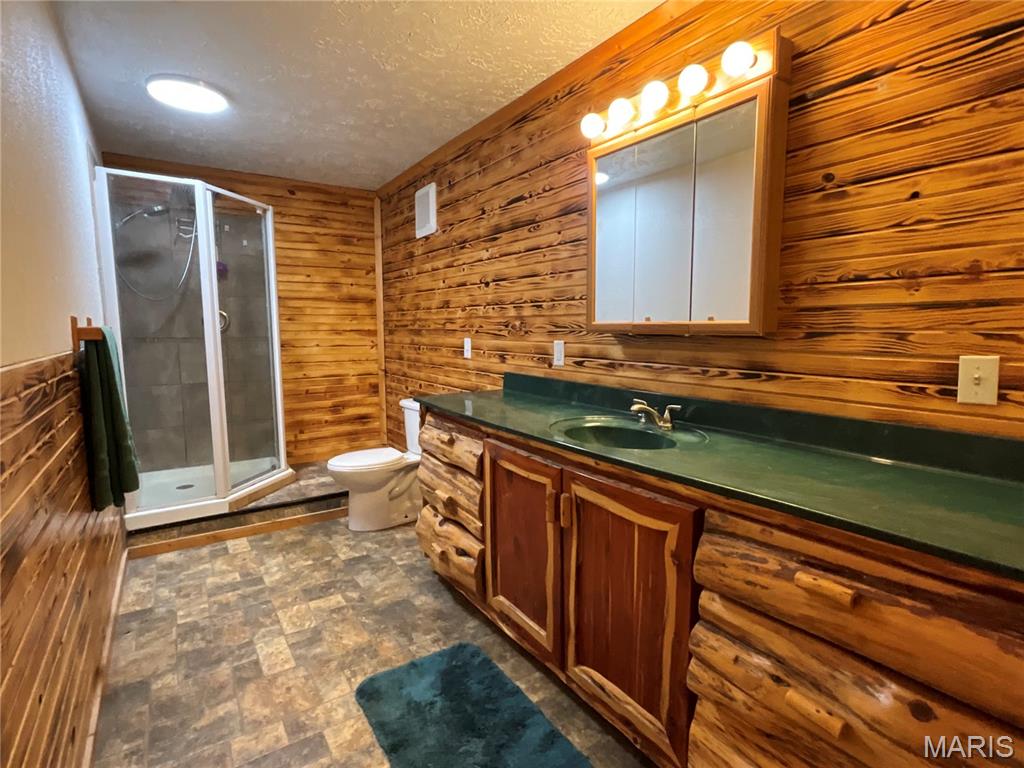
New walk in tile shower with built-ins.
AI Generated
AI Generated
AI Generated
AI Generated
AI Generated
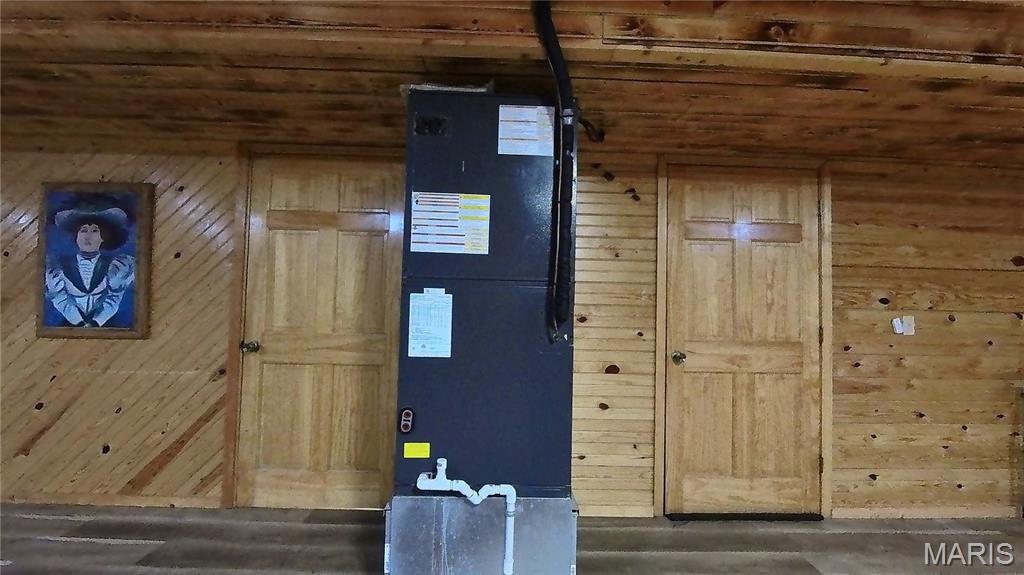
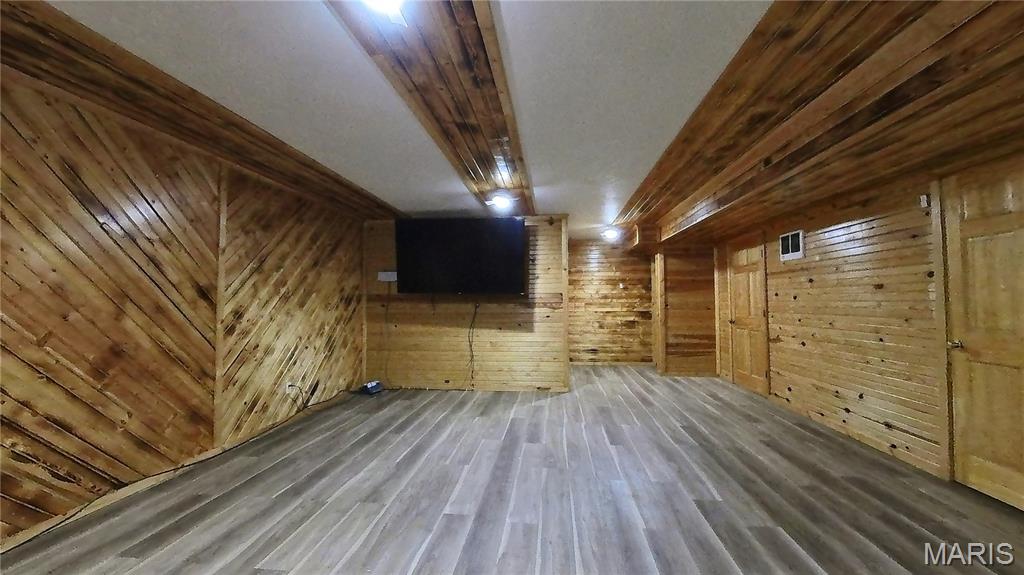
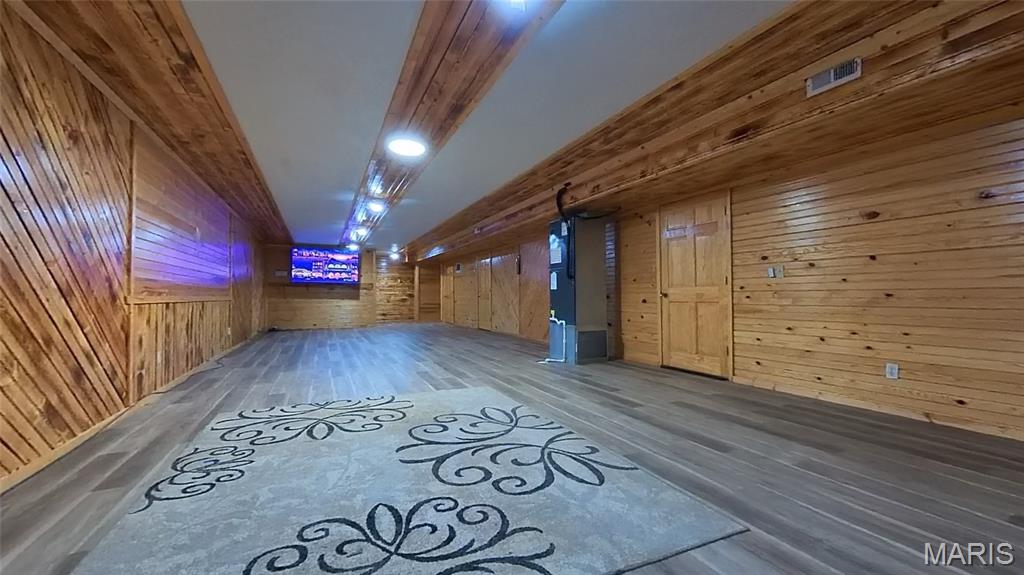
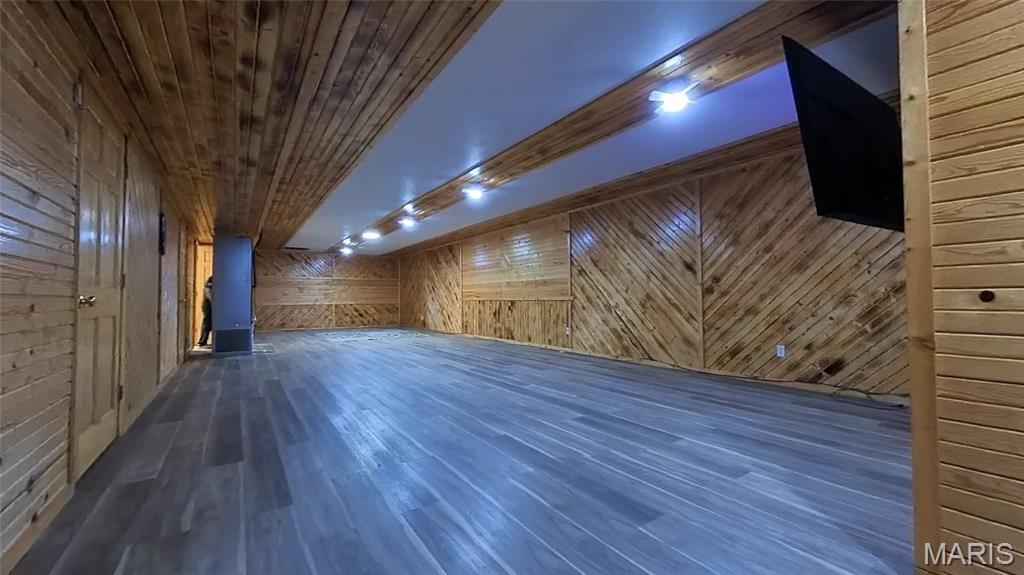
Movie Area
AI Generated
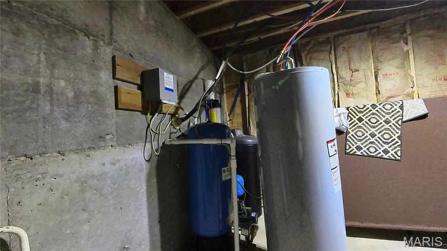
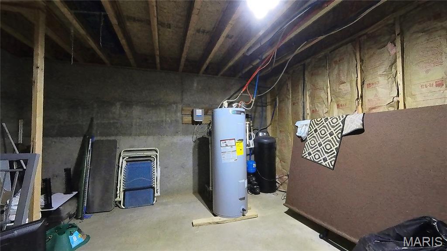
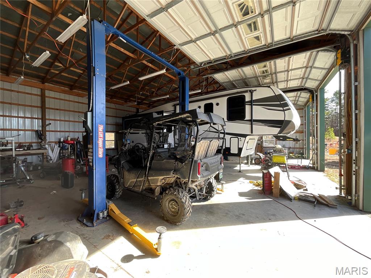
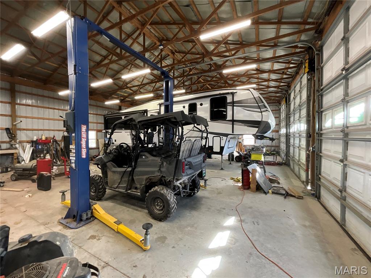
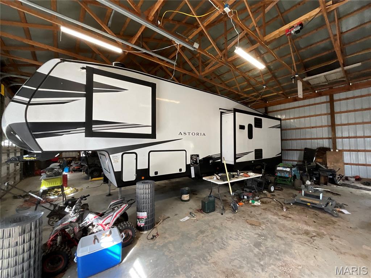
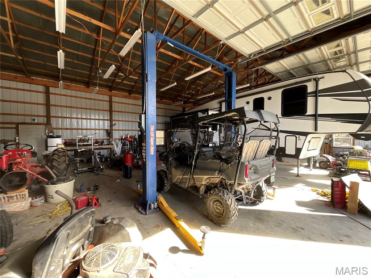
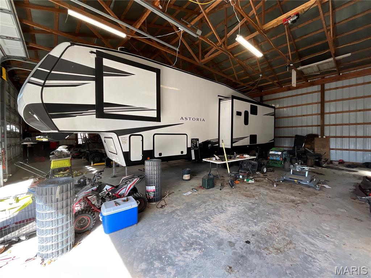
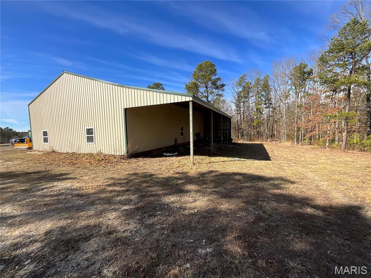
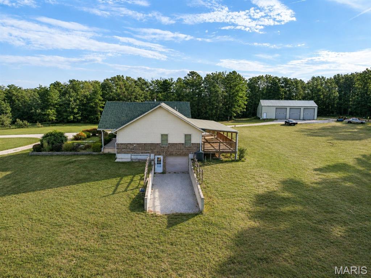
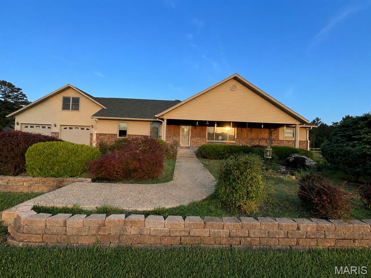
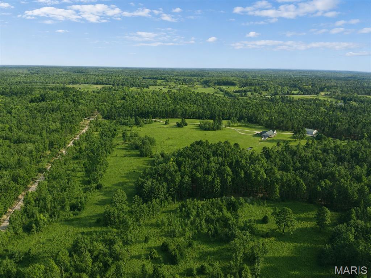
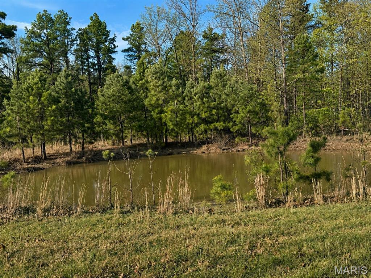
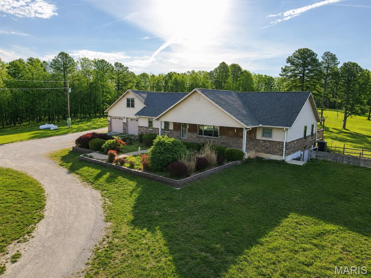
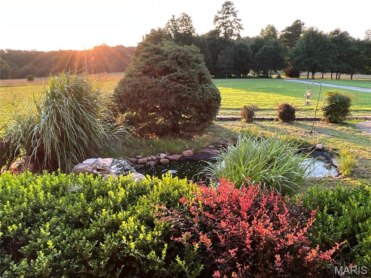
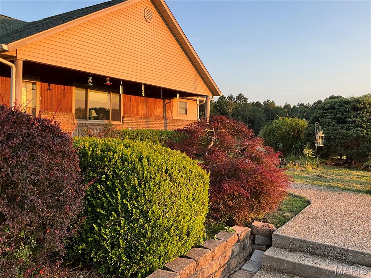
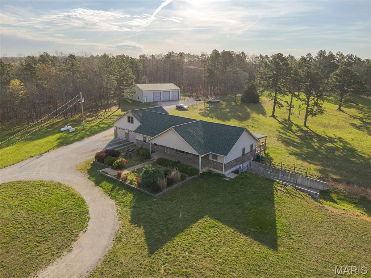
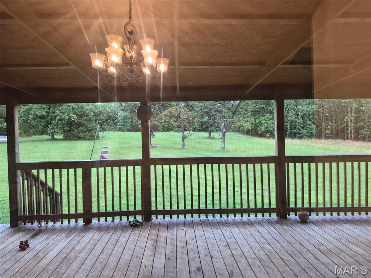
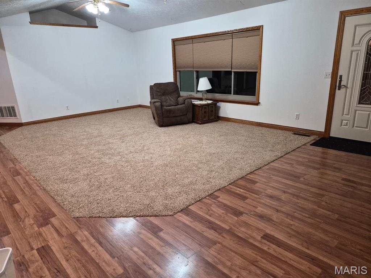
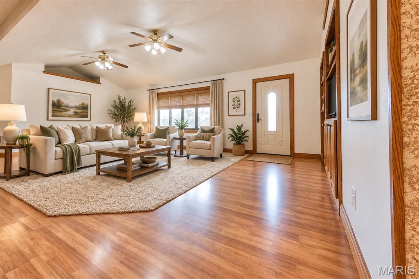
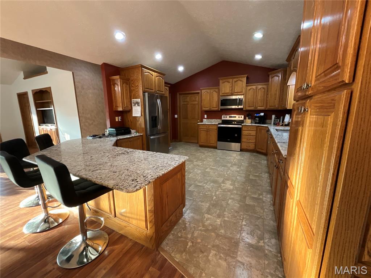
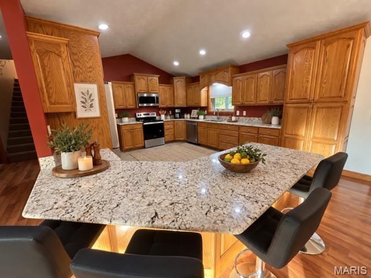
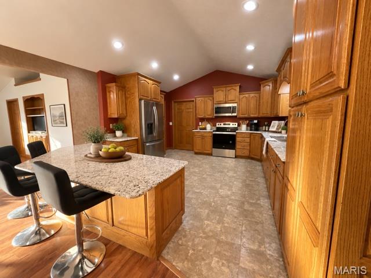
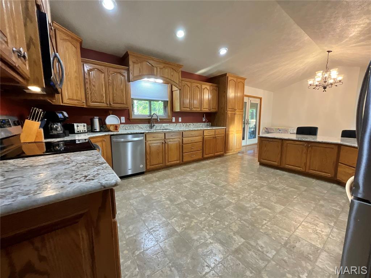
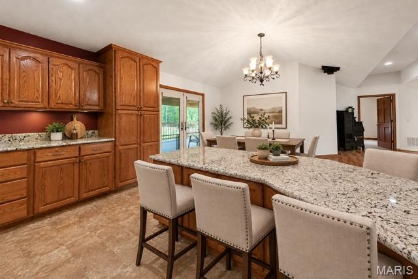
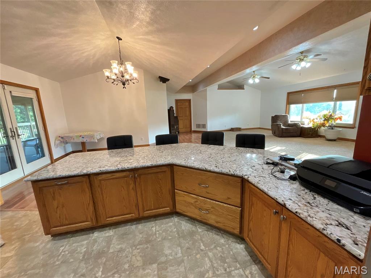
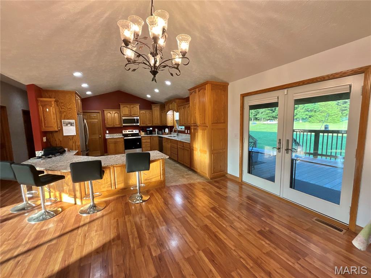
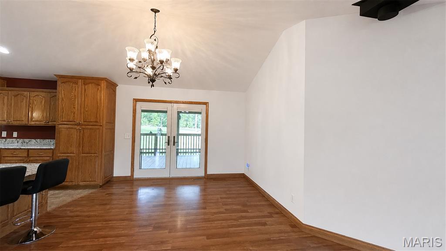
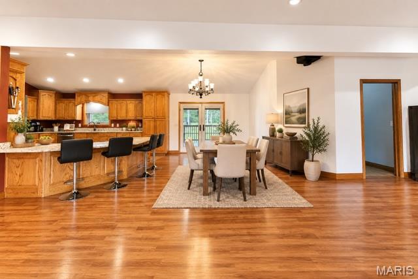
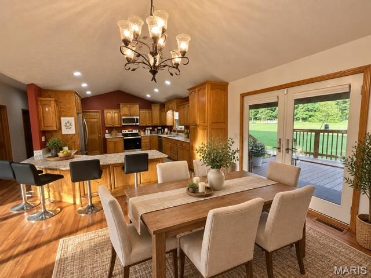
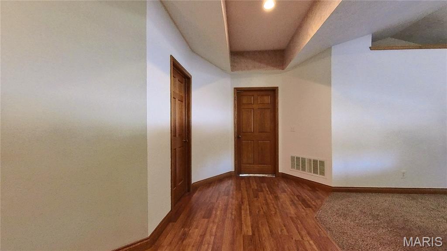
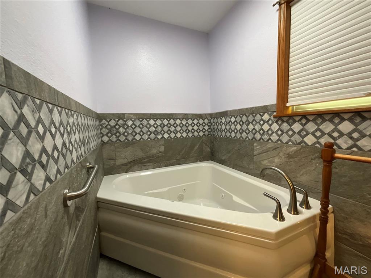
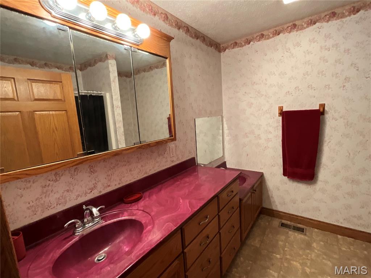
This Custom Home is slightly under 5,000 sq. ft with garages under the roof! Approx. 3700 finished. Sits on 83.6 acres with perimeter fencing. Large 40x60 shop with all the extras, including a lift. Lean too on the back for additional storage. 2x6 construction. New Anderson windows throughout! New HVAC, Roof, New Master Bath with heated Jacuzzi tub and walk-in tile shower. All are handicapped and wheelchair-accessible. New Paint and some flooring. Open Concept. Custom Oak Cabinets with soft pull-out drawers. Pantry, Breakfast Bar with Chairs. Formal dining. Separate Den. Large mud room with sink. Walk-outs to covered decks. The home is wheelchair-accessible, with a ramp, extra-wide hallways, and accessible bathrooms. New Living Room Carpet. There are 2 Separate living quarters with separate basement entrances. Great for 2 families. Private setting. Comes with a whole-home generator. It's a generack. Home sits back from the road. This is a hunter's paradise. Close to Jacks Fork River, Alley Springs, and Mark Twain Forests

5 Beds

4 Baths

3,694 sq.ft

$0 per sq.ft

Contemporary
$ 839,900
Active
0
26005382
5
4
3,694
1,300
None
Summersville
Summersville R-II
Shannon
Residential
Contemporary
Residential
$1,804
Last 6 closed homes in this zip.
| Address | Bd/Ba | SqFt | List | Sold | Closed |
|---|---|---|---|---|---|
| 00 Wallen Road, Unincorporated, MO 65571 | 0/0 | -- | $79,900 | $75,000 93.9% of ask |
Jun 22, 2026 |
| 6186 Pine Flats Drive, Summersville, MO 65571 | 0/0 | -- | $1,100,000 | $679,250 61.8% of ask |
May 4, 2026 |
| 1206 Roark Drive, Unincorporated, MO 65571 | 3/3 | 3,982 | $275,000 | $267,500 97.3% of ask |
Mar 20, 2026 |
| 4668 County Road WW-D, Summersville, MO 65571 | 2/1 | 1,104 | $120,000 | $120,000 100% of ask |
Feb 27, 2026 |
| 267 Dent Avenue, Summersville, MO 65571 | 2/1 | 1,294 | $145,900 | $135,000 92.5% of ask |
Feb 9, 2026 |
| 25572 State Route Z, Summersville, MO 65571 | 3/2 | 1,568 | $140,000 | $120,000 85.7% of ask |
Jan 21, 2026 |
Estimate your monthly payment. Adjust the sliders below.
Estimate only. Not a loan offer. Consult a lender for an accurate quote, including HOA fees, PMI, and current rates.
Family Room
50x17
Bedroom 5
14.3x14.2
Bathroom 3
14.2x5.9
Kitchen
15.8x10.2
Utility Room
14.2x13.1
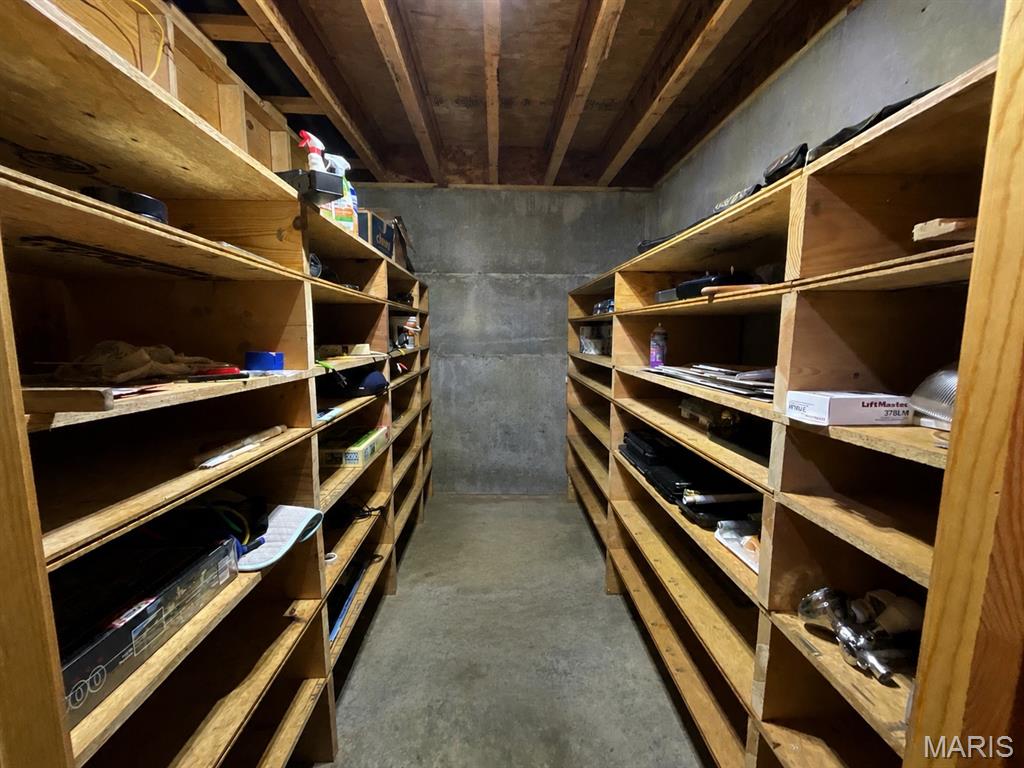
Storage
8.8x7
Bathroom
8.1x7.7
Bedroom
13.6x12.8
Laundry
13.7x7.8
Kitchen
15x13.2
Dining Room
17.4x13.1
Den
11.5x7.1
Primary Bedroom
18.2x15.6
Primary suite if over 500 sq.ft.
Primary Bathroom
12.8x15
Living Room
19.5x22
Bedroom 2
13.11x8
Bedroom 3
13.11x14.4
Bathroom 3
8x7.5
This Custom Home is slightly under 5,000 sq. ft with garages under the roof! Approx. 3700 finished. Sits on 83.6 acres with perimeter fencing. Large 40x60 shop with all the extras, including a lift. Lean too on the back for additional storage. 2x6 construction. New Anderson windows throughout! New HVAC, Roof, New Master Bath with heated Jacuzzi tub and walk-in tile shower. All are handicapped and wheelchair-accessible. New Paint and some flooring. Open Concept. Custom Oak Cabinets with soft pull-out drawers. Pantry, Breakfast Bar with Chairs. Formal dining. Separate Den. Large mud room with sink. Walk-outs to covered decks. The home is wheelchair-accessible, with a ramp, extra-wide hallways, and accessible bathrooms. New Living Room Carpet. There are 2 Separate living quarters with separate basement entrances. Great for 2 families. Private setting. Comes with a whole-home generator. It's a generack. Home sits back from the road. This is a hunter's paradise. Close to Jacks Fork River, Alley Springs, and Mark Twain Forests
Charming Country Home on 4.41 Acres - Summersville, MO Sit back on the porch and enjoy your morning coffee while taking in peaceful views of the countryside. This 3-bedroom, 1-and a 1/2 bath home sits on about 4.41 acres with a small pond, fenced in garden area, green house with electric, fruit trees, berry vines, and plenty of room to spread out. The home features three bedrooms, one bath, a newer sunroom and laundry room, dishwasher, refrigerator and propane oven/stove, Home has a metal roof and vinyl siding, nice covered front patio, and nice large back patio. Home has central ac/propane heat and a backup wood stove in the basement. The basement has both inside and outside entrances, has a half bath , and offers excellent storage or the option to finish it as extra living space for family gatherings. The property includes a tractor shed, a sheds on a concrete slab, and a dog kennel or chicken coop--perfect for hobbies, animals, or storage. Located near the Ozark National Scenic Riverways and several state and national parks, this property is ideal for anyone who loves nature and the slower pace of country life.
COUNTRY LIVING WITH ROOM TO ROAM! Enjoy the privacy and freedom of 5 acres with this spacious 1,792 sq. ft. manufactured home featuring 3 bedrooms and 2 baths. With NO HOA and NO restrictions, this property offers the flexibility to create the lifestyle you’ve been looking for—whether that means homesteading, gardening, raising livestock, enjoying the outdoors, or simply escaping the pace of city life. The home features a wood-burning fireplace, perfect for cozy evenings, along with a large 12' x 32' covered back deck/porch providing plenty of space to relax, entertain, or enjoy peaceful country evenings. The property also includes a new fence suitable for horses or livestock and a new well. The seller is offering a home warranty plan and flooring allowance, providing added peace of mind and an opportunity to personalize the home. Enjoy the slower pace and privacy of country living while remaining conveniently accessible to medical care, doctors, shopping, and other everyday amenities. Outdoor enthusiasts will appreciate the area's access to Missouri rivers, creeks, hunting opportunities, conservation lands, and numerous state parks. Whether you're looking for a homestead, mini-farm, horse or livestock property, hunting retreat, or simply a place with room to breathe, this 5-acre property offers space, privacy, freedom, and the opportunity to enjoy a simpler way of life.
