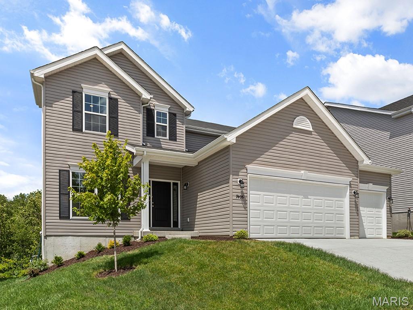
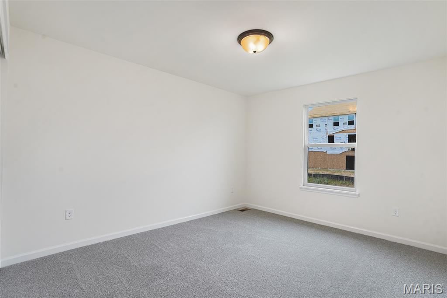
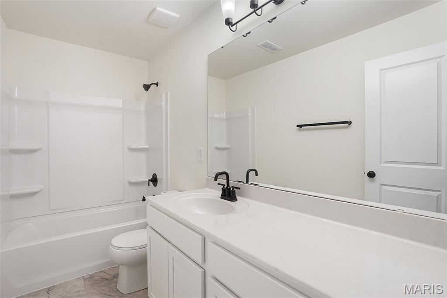
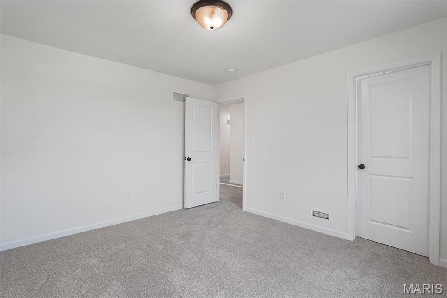
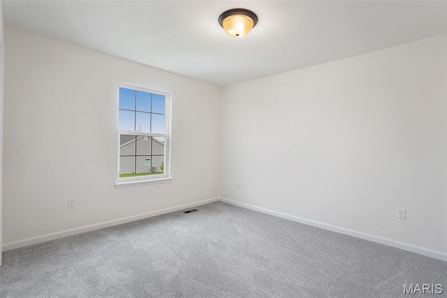
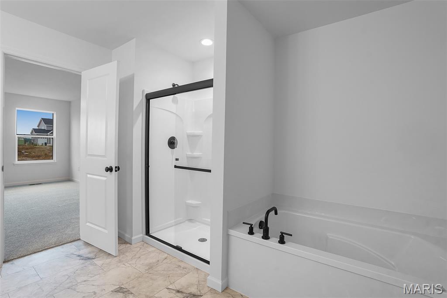
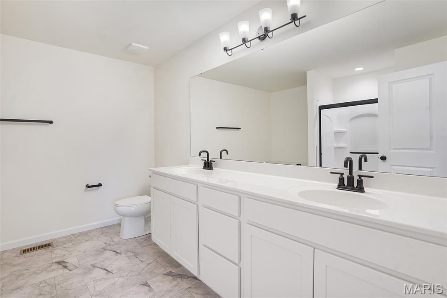
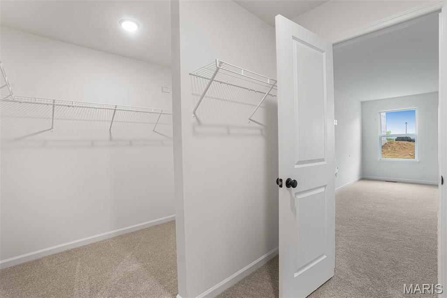
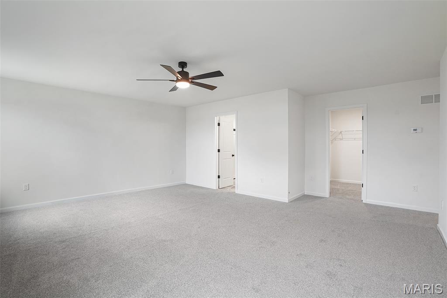
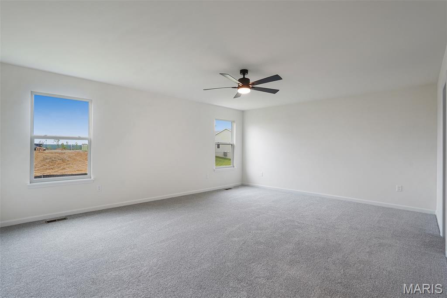
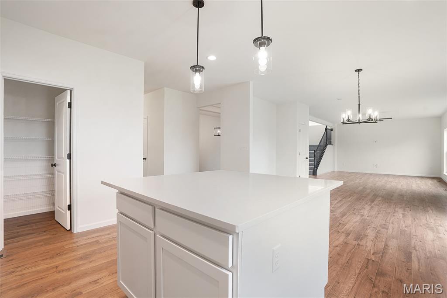
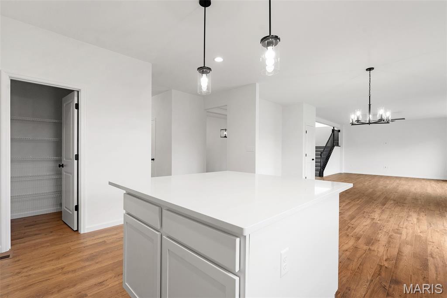
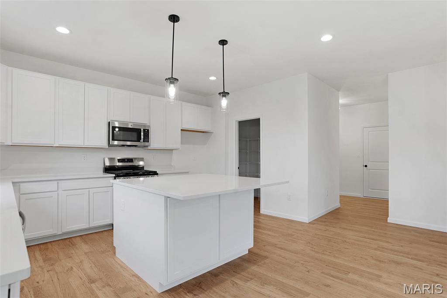
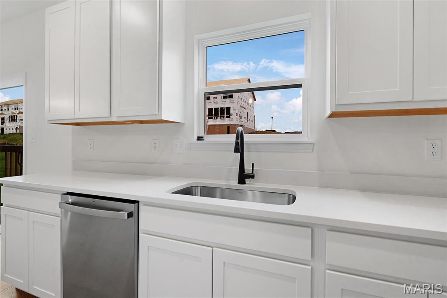

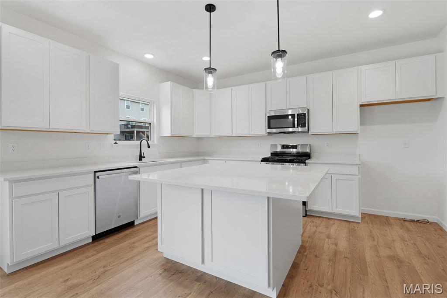
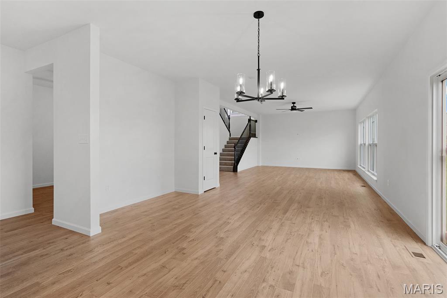
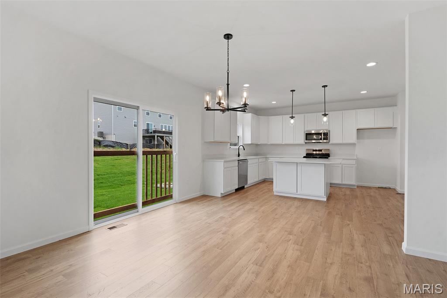
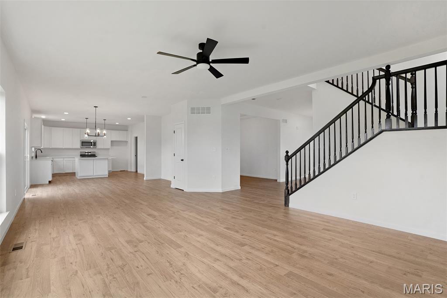
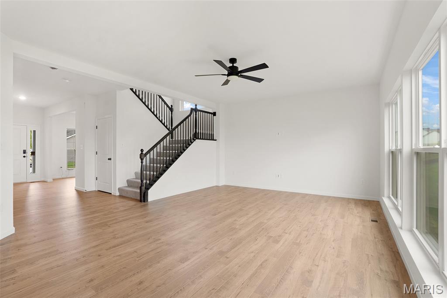
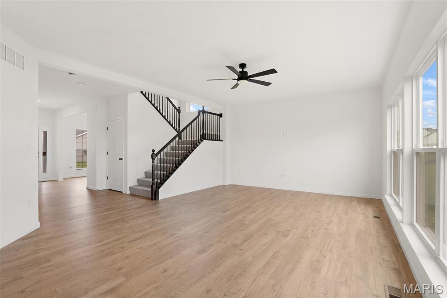
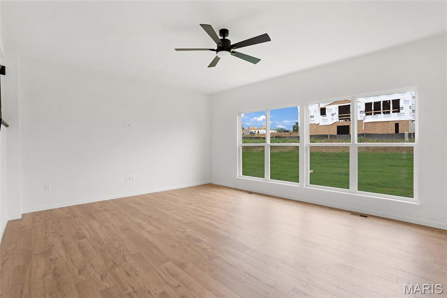
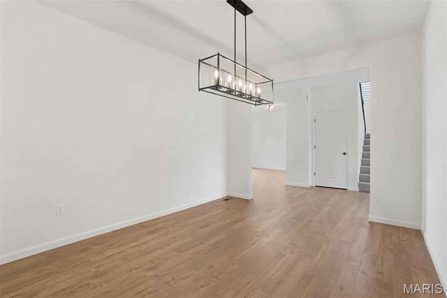
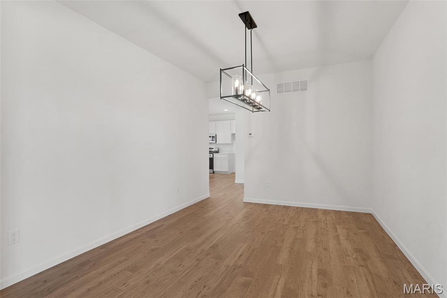
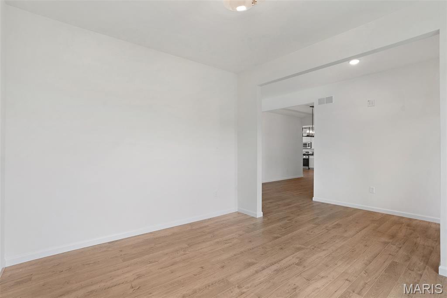
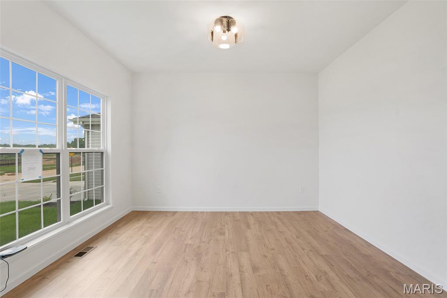
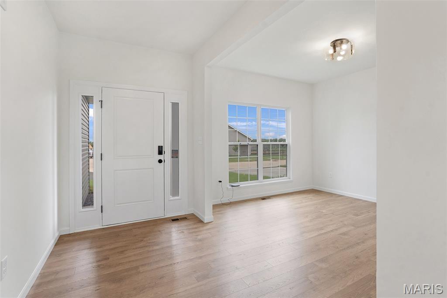
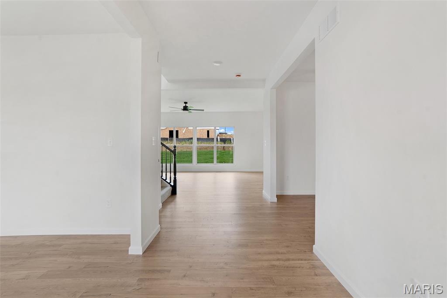
McBride Homes brand-new Nottingham 2-story home with 4BR, 2.5BA is ready now! This stunning home features a 3-CAR GARAGE, 9ft ceilings, 6’ windows, & wood laminate flooring throughout the main floor. The kitchen is equipped with quartz countertops, Brellin White 42” cabinets, center island w/ extended breakfast bar, stainless-steel GE appliances, w/black range & walk-in pantry. There is a spacious great room w/window wall & ceiling fan, plus a formal living room & dining room. Upstairs you’ll find the primary suite with a spacious walk-in closet & private bath w/walkin shower, large tub & dual vanity. 3 more bedrooms, hall bath & 2nd floor laundry room add convenience. Dual zone HVAC, 2 panel white interior doors, coachlights, LL ¾ bath rough-in & more! Bluestem Estates offers beautiful new homes in Lake St Louis near restaurants & entertainment! Enjoy peace of mind with McBride Homes’ 10 year builders warranty & incredible customer service! Similar photos shown.

4 Beds

3 Baths

2,940 sq.ft

$0 per sq.ft

Traditional
$ 549,900
Active
0
26004200
4
3
2,940
Bluestem Estates 9
Lake St Louis
Wentzville R-IV
St Charles
Residential
Traditional
Residential
Last 6 closed homes in this zip.
| Address | Bd/Ba | SqFt | List | Sold | Closed |
|---|---|---|---|---|---|
| 1503 Heather Glen Drive, Wentzville, MO 63367 | 4/3 | 3,151 | $550,000 | $585,000 106.4% of ask |
Jul 30, 2026 |
| 738 High Point Drive, Lake St Louis, MO 63367 | 4/4 | 2,324 | $649,900 | $662,000 101.9% of ask |
Jul 30, 2026 |
| 621 Woodchuck Lane, Lake St Louis, MO 63367 | 5/3 | 1,962 | $1,250,000 | $1,250,000 100% of ask |
Jul 30, 2026 |
| 506 Wyndgate Lake Court, O'Fallon, MO 63367 | 5/4 | 3,060 | $540,000 | $525,000 97.2% of ask |
Jul 30, 2026 |
| 1955 Briarfield Drive, O'Fallon, MO 63367 | 3/3 | 1,728 | $350,000 | $383,000 109.4% of ask |
Jul 30, 2026 |
| 618 Creek Bend Drive, Lake St Louis, MO 63367 | 4/3 | 2,522 | $449,900 | $449,900 100% of ask |
Jul 30, 2026 |
Estimate your monthly payment. Adjust the sliders below.
Estimate only. Not a loan offer. Consult a lender for an accurate quote, including HOA fees, PMI, and current rates.
Great Room
21x14
Breakfast Room
15x13
Kitchen
12x15
Dining Room
13x11
Living Room
11x12
Primary Bedroom
19x15
Bedroom 2
11x13
Bedroom 3
11x12
Bedroom 4
11x13
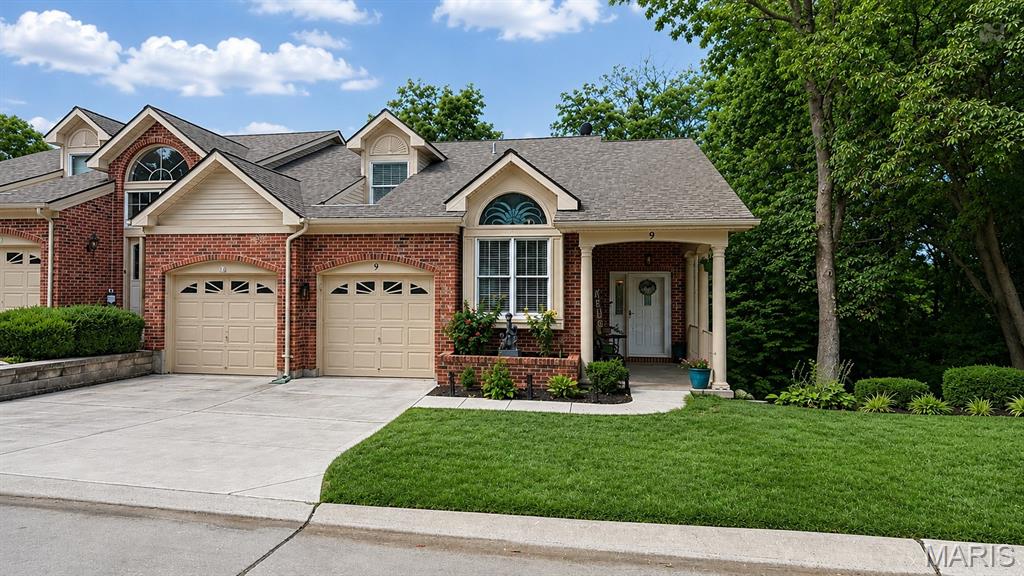
Welcome home—where luxury, low-maintenance living, and breathtaking views come together in the heart of Lake Saint Louis. Enjoy carefree living with Lake Saint Louis Community Association (LSLCA) lake rights and access to exceptional amenities including community pools, clubhouse, tennis courts, golf, marinas, beaches, parks, trails, and year-round community events. The HOA adds even more convenience by helping maintain the exterior of the home, lawn care and landscaping, snow removal, water, sewer, trash, and recycling, allowing you more time to enjoy everything this incredible community has to offer. Inside, you'll find hardwood floors throughout most of the main level, a stunning custom kitchen with a breakfast room overlooking beautiful waterfront scenery. The spacious covered deck and screened-in porch create the perfect setting to relax while enjoying peaceful water and tree-lined views. The finished walk-out lower level is ideal for entertaining or multi-generational living, featuring a bar area, gas fireplace, bedroom, full bath, recreation space, and direct access to the screened-in porch. This home has been thoughtfully updated with numerous improvements, including a newer water heater (2023), new thermostat (2025), new kitchen flooring, all newer kitchen appliances, a completely replaced electrical panel with surge protector and additional breakers, updated primary bathroom and dining room lighting, blinds installed throughout, a newer roof replaced prior to current ownership, a new primary bathroom light fixture and ceiling fan, a deck ceiling fan, and a gas dryer included with the sale. Conveniently located near shopping, dining, and with quick access to both I-64/40 and I-70, this move-in ready home offers the perfect blend of elegance, comfort, convenience, and an outstanding lifestyle. Don't miss your opportunity to make this exceptional Lake Saint Louis home yours!
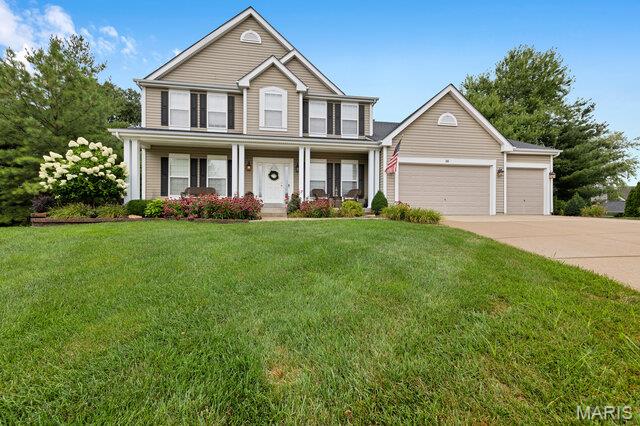
COMING SOON! Experience the perfect blend of timeless elegance, exceptional craftsmanship, and everyday comfort in this stunning 3,700-square-foot two-story residence designed for the way you live today. From the moment you enter, you'll appreciate the generous living spaces, including a formal dining room perfect for hosting memorable gatherings and a warm, inviting living room anchored by a beautiful gas fireplace. At the heart of the home is an impressive chef's kitchen featuring an abundance of custom 42-inch cabinetry, a striking butterfly island, planning desk, and exceptional workspace for entertaining or everyday living. A conveniently located main-floor laundry room adds to the home's thoughtful design. The luxurious main-level primary suite offers a true private retreat with a spa-inspired bath complete with a marble-surround walk-in shower, relaxing soaking tub, dual vanities, and an oversized walk-in closet. Extra insulation throughout the main level provides enhanced sound reduction for added comfort and privacy. With five spacious bedrooms and four full bathrooms, there's room for everyone. Upstairs, an expansive family room creates the perfect space for movie nights, a game room, or a second living area. Step outside to your own private oasis. Mature trees surround the backyard, creating a peaceful setting rarely found. Enjoy morning coffee or evening entertaining on the maintenance-free deck, or unwind on the beautiful brick paver patio designed for effortless outdoor living. This exceptional property offers the space, privacy, and quality today's discerning buyers are searching for. Additional details and interior photography are coming soon—this is one you'll want to watch.
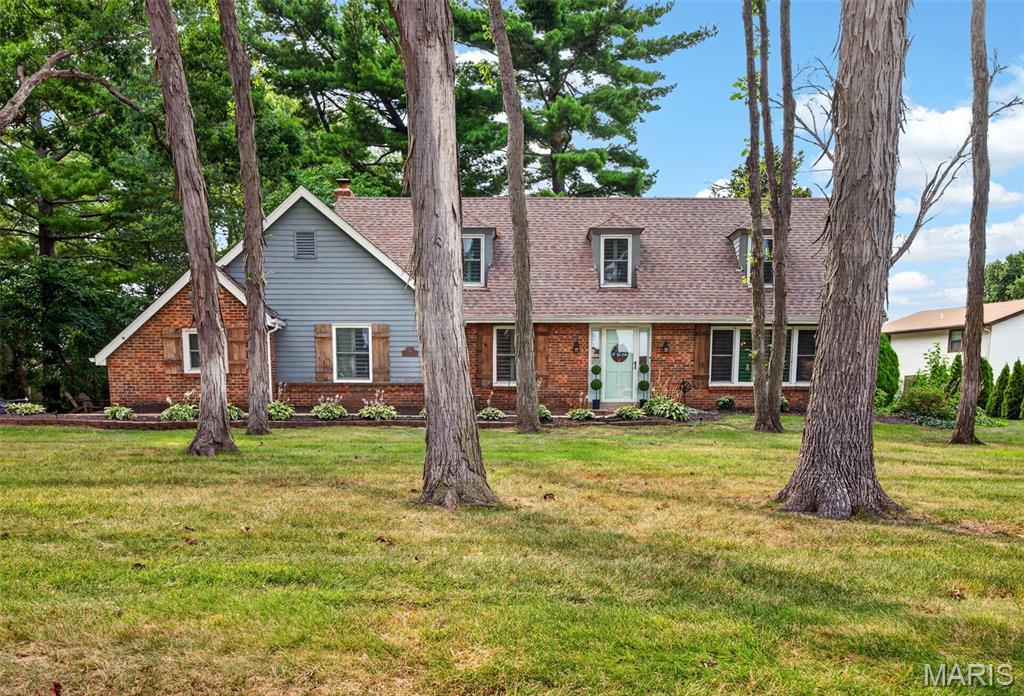
Charming Cape Cod 1.5-story nestled on a beautifully landscaped, tree-lined lot right off of the smaller lake, “Lake Saint Louise”! This exceptional 4-bedroom, 4-bath home (2 full and 2 half baths), all beautifully remodeled, combines timeless character with luxury upgrades throughout. A welcoming floor plan features a formal living room with plantation shutters, an elegant formal dining room with door to the back deck, and a spacious gourmet kitchen complete with a breakfast bar, abundant cabinetry, and open to the large hearth room. The inviting hearth room is the perfect place to gather, showcasing rich mahogany engineered hardwood flooring, a cozy wood-burning fireplace, and doors opening to a screened porch, an expansive deck, and a level backyard—ideal for entertaining or simply relaxing while enjoying the peaceful surroundings. Retreat to the spacious primary suite featuring a beautifully updated spa-inspired bath, walk-in closet, additional closet, plantation shutters, a wall-mounted mini-split AC unit added for comfort, and a door leading to a private deck with seasonal lake views. This home also boasts one bedroom on the main floor and two other large bedrooms upstairs that have ample closet space and their own mini-split AC units. The finished walk-up lower level offers a large recreation room, an updated half bath, a versatile sleeping or hobby room, and generous unfinished storage space. Additional highlights include a 2-car garage, beautifully maintained landscaping, and lake views just outside your door. Enjoy all that Lake St. Louis has to offer, including two private lakes, golf, tennis, swimming pools, fishing, boating, a fitness center, clubhouse, restaurant, bar, and reception facilities. This beautifully updated home offers the perfect blend of classic Cape Cod charm and modern luxury—truly a rare opportunity!