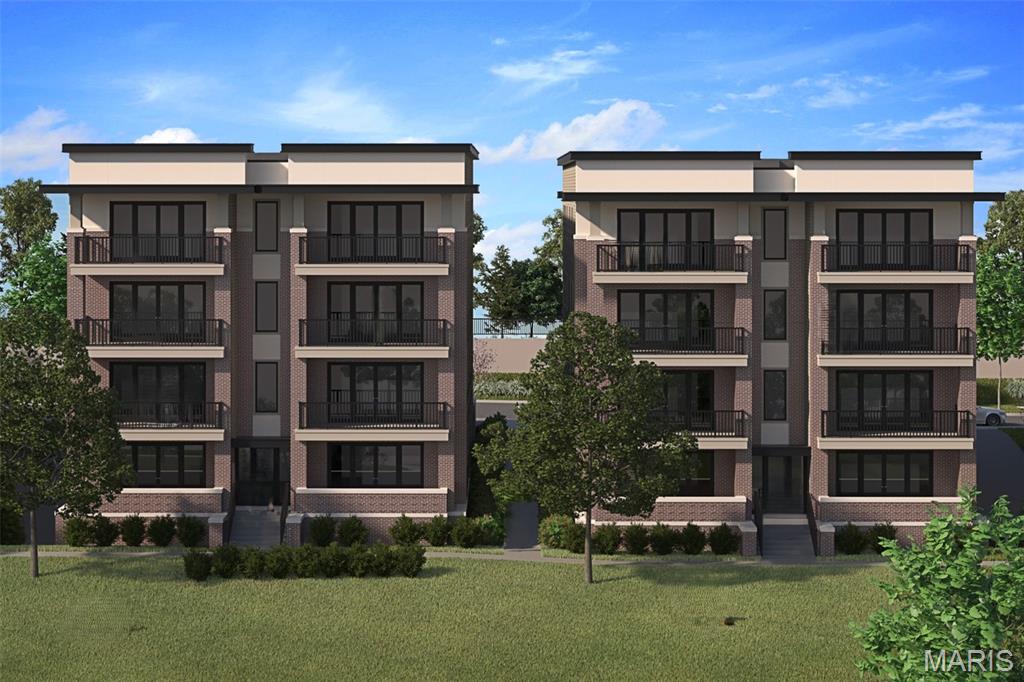
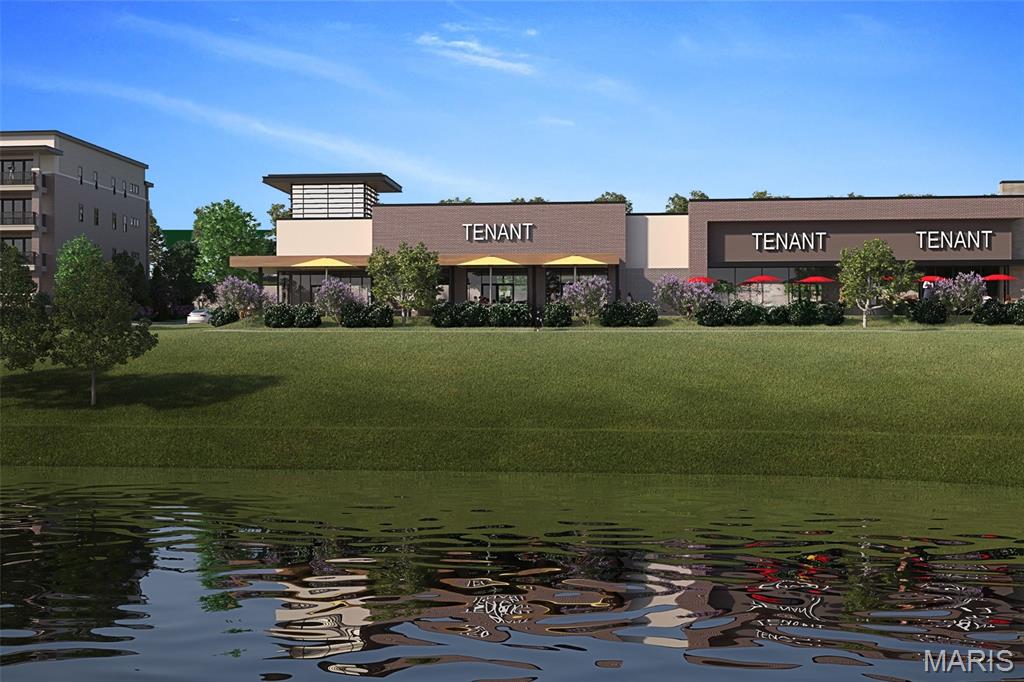
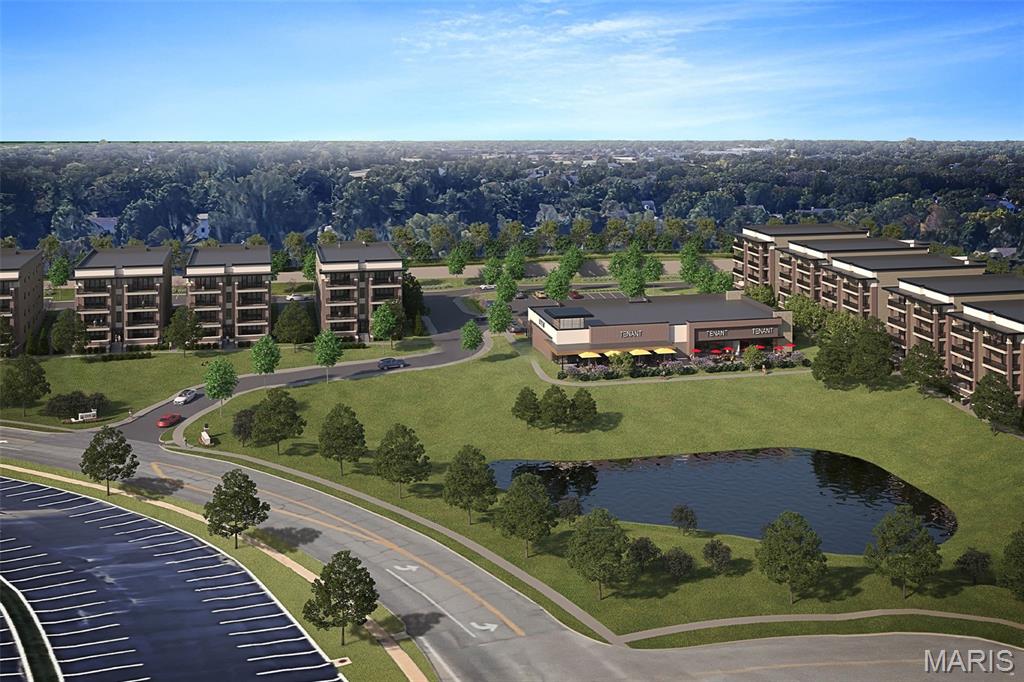
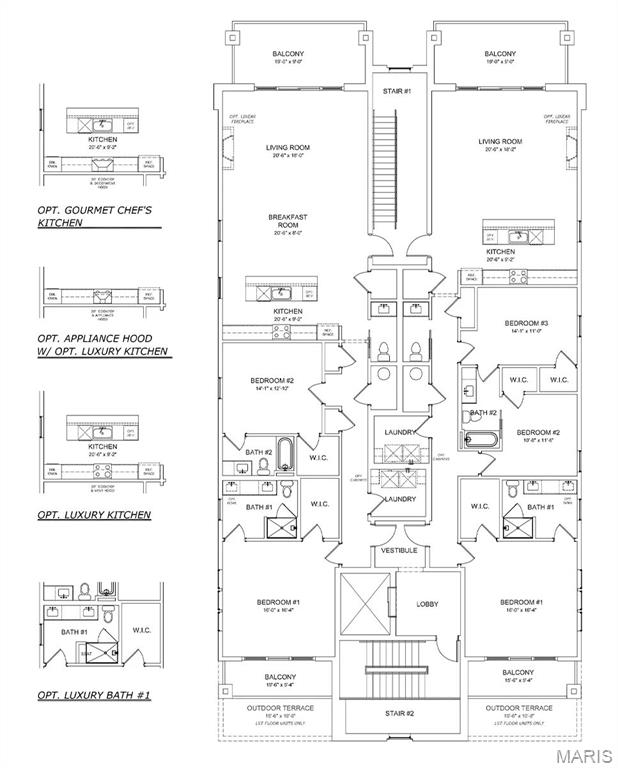
New Town & Country upscale condominium floorplan by McBride Homes featuring 3BR, 2.5BA will be ready spring 2027 at Hwy 141 and 40 with 1800 sq ft of living space! 3rd?floor unit with black sliding glass doors and ceiling fans in the living room and primary bedroom, plus transom windows in the primary. Open concept living with expansive ceilings & wood laminate flooring throughout entire unit.?Kitchen with level 6 Winstead white cabinets & gray accent island, quartz counters & backsplash, 30” electric range with hood & island w/breakfast bar. Primary bedroom walk-in closet, ceiling fan, private bath w/dual vanities, walk-in shower w/seat. Additional bedrooms w/ceiling fan, walk-in closet & Jack and Jill bath. Extras include laundry rm, powder room, storage closets, and matte black fixtures. Each building is elevator-accessible w/secured lobbies, underground parking, & only two residences per floor.?Renderings shown.

3 Beds

3 Baths

1,800 sq.ft

$0 per sq.ft

Mid-Rise 3or4 Story
$ 854,719
Active
0
26002402
3
3
1,800
Woods-Mill-Crossing-30213
Town and Country
Parkway C-2
St Louis
Residential
Mid-Rise 3or4 Story
Residential
Last 6 closed homes in this zip.
| Address | Bd/Ba | SqFt | List | Sold | Closed |
|---|---|---|---|---|---|
| 40 Ridge Point Drive, Chesterfield, MO 63017 | 4/3 | 2,132 | $450,000 | $500,000 111.1% of ask |
Sep 8, 2026 |
| 2319 Wellington Estates Drive, Chesterfield, MO 63017 | 4/4 | 3,274 | $795,000 | $855,000 107.5% of ask |
Sep 4, 2026 |
| 357 Cooperstown Drive, Chesterfield, MO 63017 | 4/3 | 2,524 | $499,000 | $475,000 95.2% of ask |
Sep 4, 2026 |
| 15906 Eagle Chase Court, Ballwin, MO 63017 | 4/3 | 2,903 | $639,000 | $700,000 109.5% of ask |
Sep 4, 2026 |
| 14120 Baywood Villages Drive, Chesterfield, MO 63017 | 3/3 | 2,610 | $549,900 | $525,000 95.5% of ask |
Sep 3, 2026 |
| 1506 Timber Point Court, Chesterfield, MO 63017 | 4/3 | 2,246 | $650,000 | $733,000 112.8% of ask |
Sep 3, 2026 |
Estimate your monthly payment. Adjust the sliders below.
Estimate only. Not a loan offer. Consult a lender for an accurate quote, including HOA fees, PMI, and current rates.
Living Room
21x18
Kitchen
21x9
Primary Bedroom
16x16
Bedroom 2
11x12
Bedroom 3
14x11
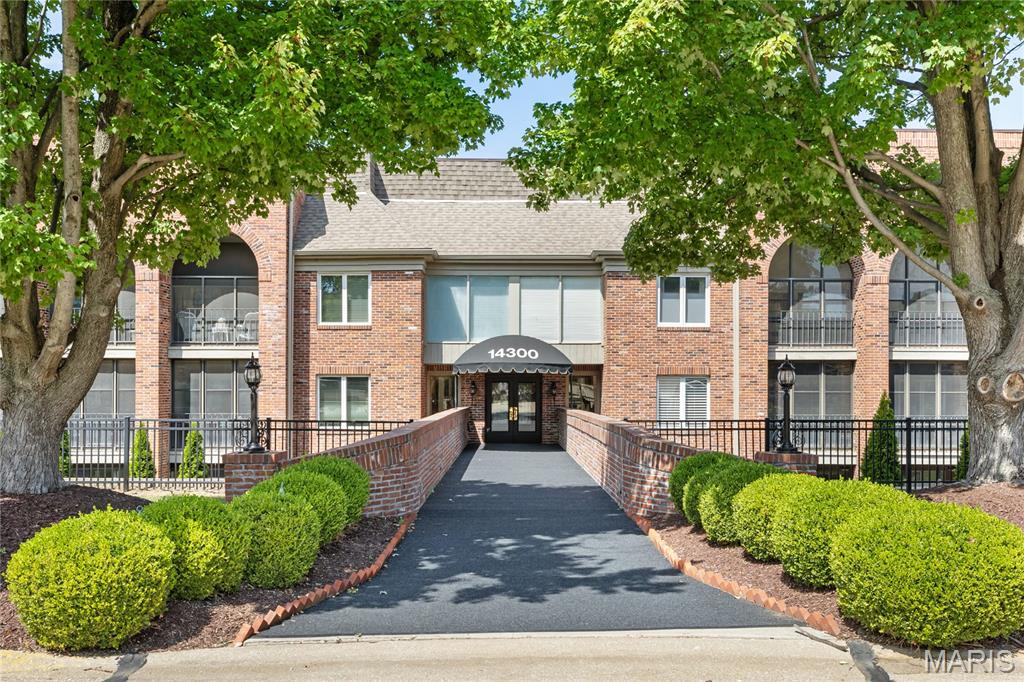
Neutral interiors, newly installed carpeting & fully remodeled kitchen & baths give this well-appointed one-level condominium a fresh appeal. Gracious entry foyer leads to formal dining room, home office and spacious living room with fireplace flanked by built-in storage cabinets. Custom-designed kitchen with white Shaker cabinetry, quartzite countertops & stainless steel appliances adjoins light-filled breakfast room and sun porch with expansive wall of windows that overlook open green space. The primary bedroom suite offers an appealing retreat with walk-in closet & luxury bath. A 2nd generous-sized bedroom, hall full bath & laundry complete the living quarters. Fully secure building with elevator, 2 storage units & 2 garage spaces. Located in a gated community with pool, tennis court & clubhouse. Convenient Chesterfield location just minutes from shopping & restaurants with easy access to Hwy 40.
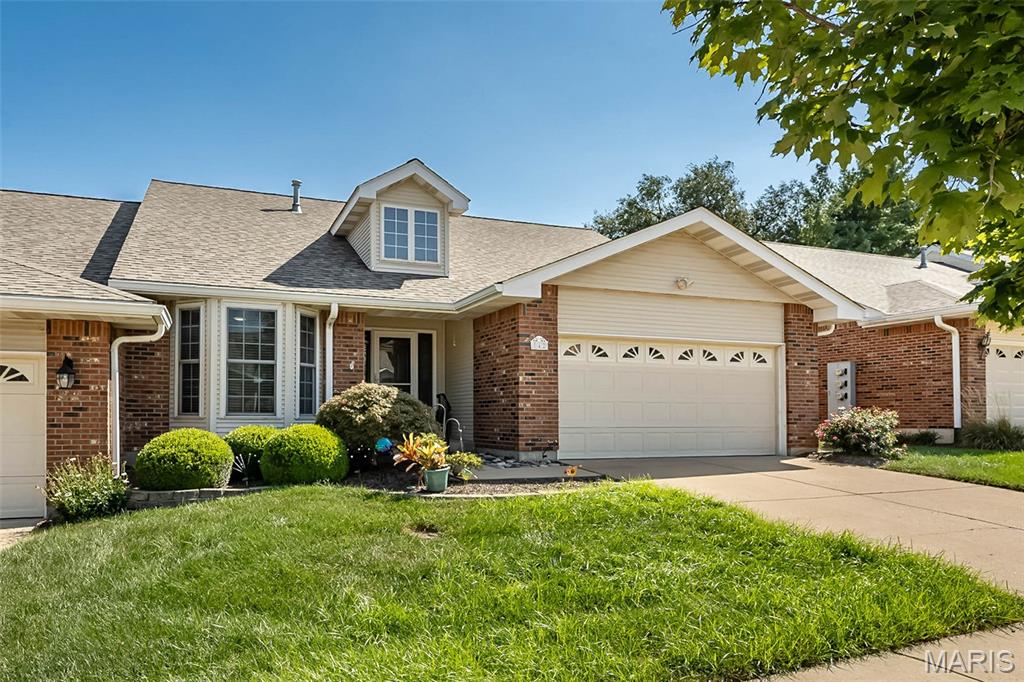
This beautifully updated Braefield villa is the one you've been waiting for! From the moment you step inside, you’ll be greeted by luxury vinyl plank flooring flowing seamlessly throughout the main level. The primary suite is a true retreat, featuring a bay window, walk-in closet, & beautifully updated bath with a walk-in shower, separate soaking tub, adult-height double vanity with quartz countertops, & porcelain tile flooring. A second main-floor bedroom, also accented w/ a bay window, offers flexibility for guests or home office! The vaulted great room & dining area create an inviting space filled with natural light & a direct-vent gas fireplace. The gorgeous kitchen boasts custom white cabinetry, quartz countertops, stainless steel appliances, & recessed lighting. Just off the main living area, the enclosed vaulted sunroom provides an exceptional year-round space to enjoy your morning coffee! The updated hall bath features a walk-in shower and quartz countertops and the spacious main-floor laundry room offers a utility sink & additional storage closet. The finished lower level features a large recreation room, third bedroom, fourth room ideal for a bedroom, office, hobby room, or craft space, plus a third full bath. Large lookout windows fill the lower level with an abundance of natural light. Major updates include HVAC and water heater replaced in 2023. The sellers haven't missed a thing! Amazing Chesterfield location...close to highway, shopping and parks! You've got to see this!!! Showings begin on Wednesday, September 9th!
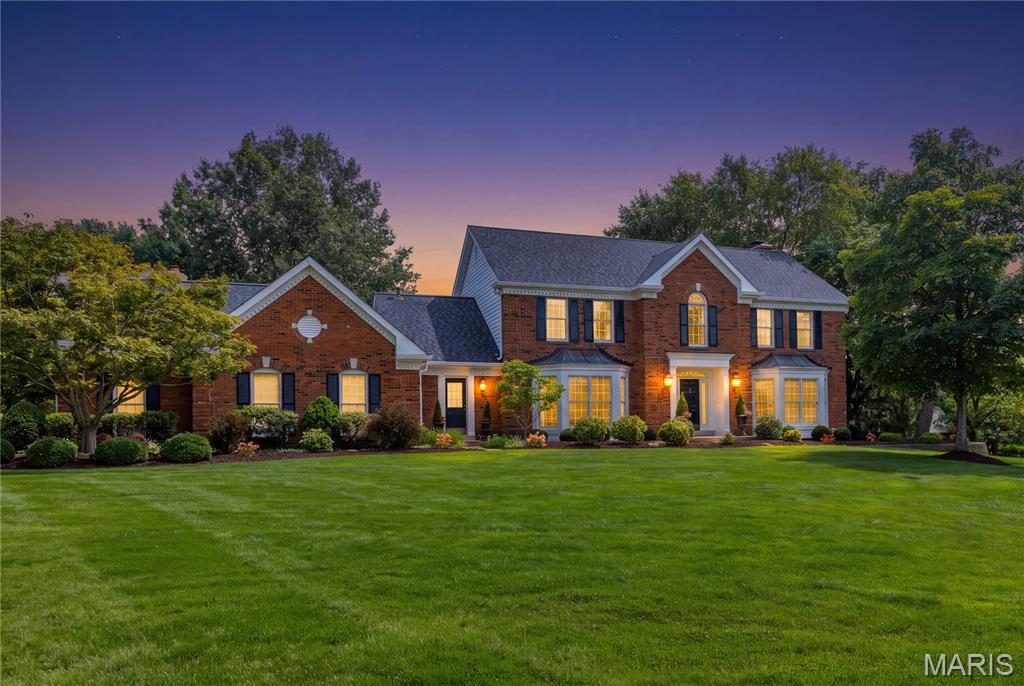
Open Sun, 9/13, 1-3pm. Stately 2-story home situated on a spectacular .5-acre park-like lot in the desirable Seasons At Schoettler - Top Rated Parkway Schools. This home boasts 4 beds - 4 full & 1 half bath, with over 5400 sqft of total living space including the professional lower level, and the spectacular 3-story addition, done in 2007 by the current owner. From the moment you walk through front door, into the entry foyer, you will know you are home. This home boasts an open floor plan, designed for today’s living and entertaining. It is painted in stylish designer colors, has incredible custom moldings & woodwork throughout, and is truly move-in ready. The main floor features a separate formal dining room, with trey ceiling and a living room, both with floor to ceiling bay windows and dental tooth crown molding, a lovely powder room, a beautiful wood paneled family room with beamed ceiling, a wall off sunburst windows, and a fireplace (wood burning) flanked by custom built-ins, opening to a terrific hearth room with custom wet bar, large island, with built-in beverage / wine fridges, with granite counters, floor to ceiling window & doors, bringing the outside in, and a stone fireplace (gas), which opens to the breakfast room, and gourmet eat-in kitchen with vaulted ceiling, skylight, an abundance of custom cabinetry, granite countertops, tiled backsplash, center island / breakfast bar, walk-in pantry, and top of the line appliances including 2 Subzero fridges, and gas cooktop. If that is not enough there is a fantastic laundry room / utility room / mud room, with floor to ceiling custom cabinetry, lockers, coat closet, large sink and its own exterior door. Walk up to the handcrafted staircase, with iron balusters, to the 2nd floor featuring a spacious master suite with vaulted, coffered ceiling, luxury bath; skylight, beautiful double vanity, gorgeous custom-tiled, walk-in shower, jetted tub and heated floors, as well as a large custom organized walk-in closet, 3 additional bedrooms well as 2 more full baths. The professionally finished lower level (2024) is incredible and features a large rec room, with multiple seating areas, LVP flooring, custom built-ins throughout, a stunning wet bar with quartz countertop, and Subzero beverage fridge, as well as the updated 4th full bath, still leaving unfinished storage space. Additional features include new roof with transferable warranty (Nov 2025), new gutters, downspouts & leaf guards (Dec 2025), spot tuckpointing (Dec 2025) zoned HVAC, recessed lighting, irrigation & security systems, oversized driveway & rear-entry, 3-car, attached garage, just to name a few. Relax outside on the expansive tiled patio, overlooking the professionally landscaped, level backyard. This is the perfect home for entertaining family and friends, and location could not better - near major hospitals, and convenient to shopping, restaurants, county parks, as well as close by to many of St. Louis’s finest private schools, including MICDS, CBC, DeSmet, Chaminade, Whitfield, Westminster, Villa Duchesne, and Visitation Academy high schools – easy access to major highways.