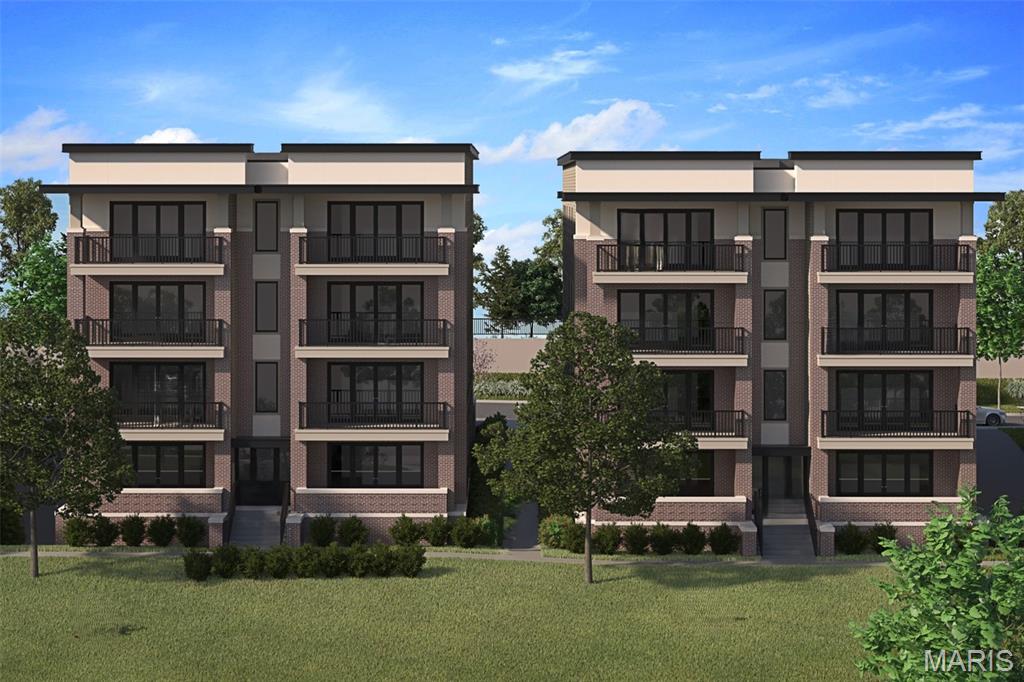
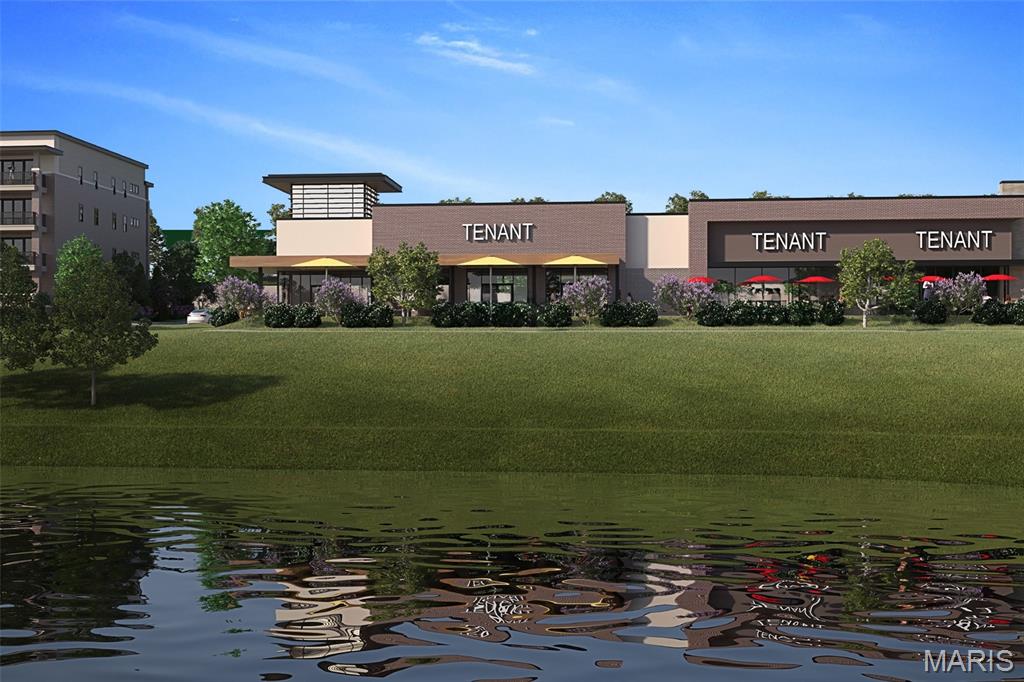
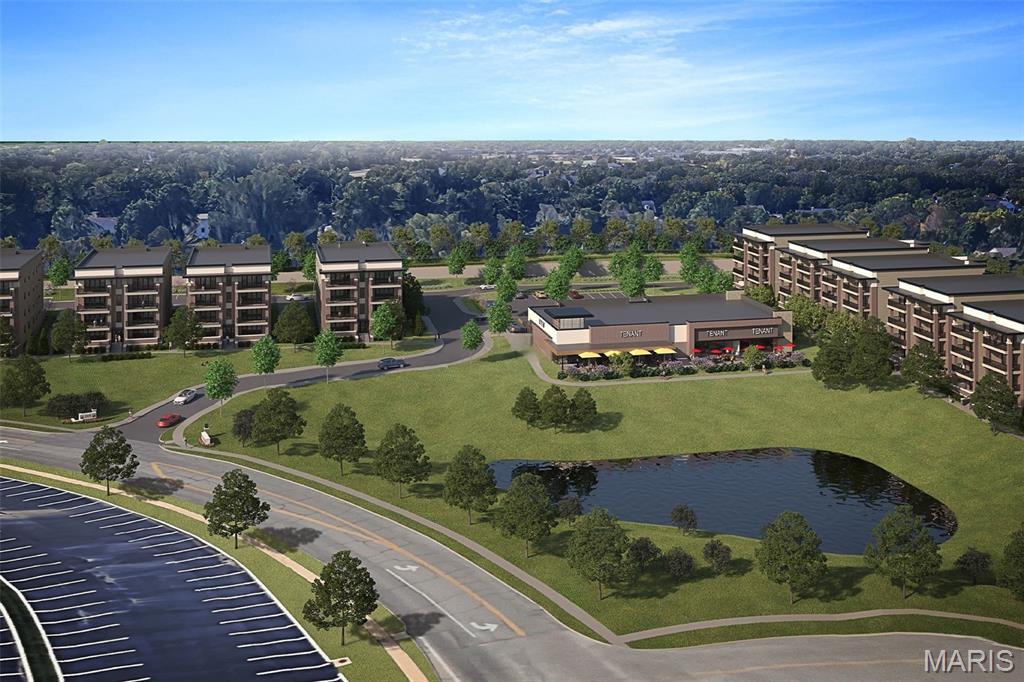
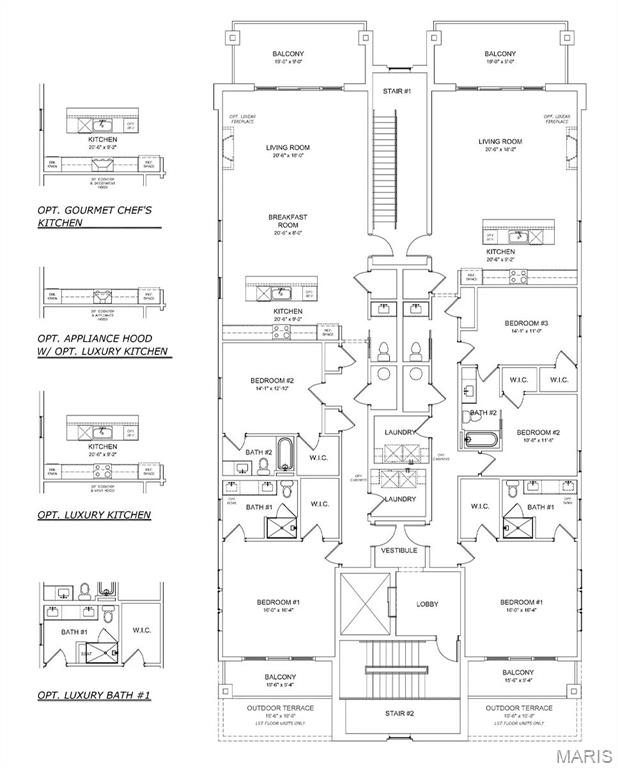
New Town & Country upscale condominium floorplan by McBride Homes featuring 3BR, 2.5BA will be ready winter 2027 at Hwy 141 and 40 with 1800 sq ft of living space! 2nd?floor unit with black sliding glass doors and ceiling fans in the living room and primary bedroom, plus transom windows in the primary. Open concept living with expansive ceilings & wood laminate flooring throughout main living.?Luxury kitchen with level 5 Durham white cabinets, quartz counters & backsplash, 30” induction cooktop with hood, wall oven/convection microwave & island w/breakfast bar. Spacious living area with a linear fireplace. Primary bedroom walk-in closet, ceiling fan, private bath w/dual vanities, walk-in shower w/seat. Additional bedrooms with walk-in closets & Jack and Jill bath. Extras include laundry rm, powder room, storage closets, and satin nickel fixtures. Each building is elevator-accessible w/secured lobbies, underground parking, & only two residences per floor.?Renderings shown.

3 Beds

3 Baths

1,800 sq.ft

$0 per sq.ft

Mid-Rise 3or4 Story
$ 831,515
Active
0
26002173
3
3
1,800
Woods-Mill-Crossing-20114
Town and Country
Parkway C-2
St Louis
Residential
Mid-Rise 3or4 Story
Residential
Last 6 closed homes in this zip.
| Address | Bd/Ba | SqFt | List | Sold | Closed |
|---|---|---|---|---|---|
| 2319 Wellington Estates Drive, Chesterfield, MO 63017 | 4/4 | 3,274 | $795,000 | $855,000 107.5% of ask |
Sep 4, 2026 |
| 357 Cooperstown Drive, Chesterfield, MO 63017 | 4/3 | 2,524 | $499,000 | $475,000 95.2% of ask |
Sep 4, 2026 |
| 14120 Baywood Villages Drive, Chesterfield, MO 63017 | 3/3 | 2,610 | $549,900 | $525,000 95.5% of ask |
Sep 3, 2026 |
| 1506 Timber Point Court, Chesterfield, MO 63017 | 4/3 | 2,246 | $650,000 | $733,000 112.8% of ask |
Sep 3, 2026 |
| 166 Southdown Drive, Chesterfield, MO 63017 | 5/4 | 2,486 | $525,000 | $522,000 99.4% of ask |
Sep 3, 2026 |
| 113 High Valley Drive, Chesterfield, MO 63017 | 4/2 | 2,090 | $529,900 | $522,500 98.6% of ask |
Sep 3, 2026 |
Estimate your monthly payment. Adjust the sliders below.
Estimate only. Not a loan offer. Consult a lender for an accurate quote, including HOA fees, PMI, and current rates.
Living Room
21x18
Kitchen
21x9
Primary Bedroom
16x16
Bedroom 2
11x12
Bedroom 3
14x11
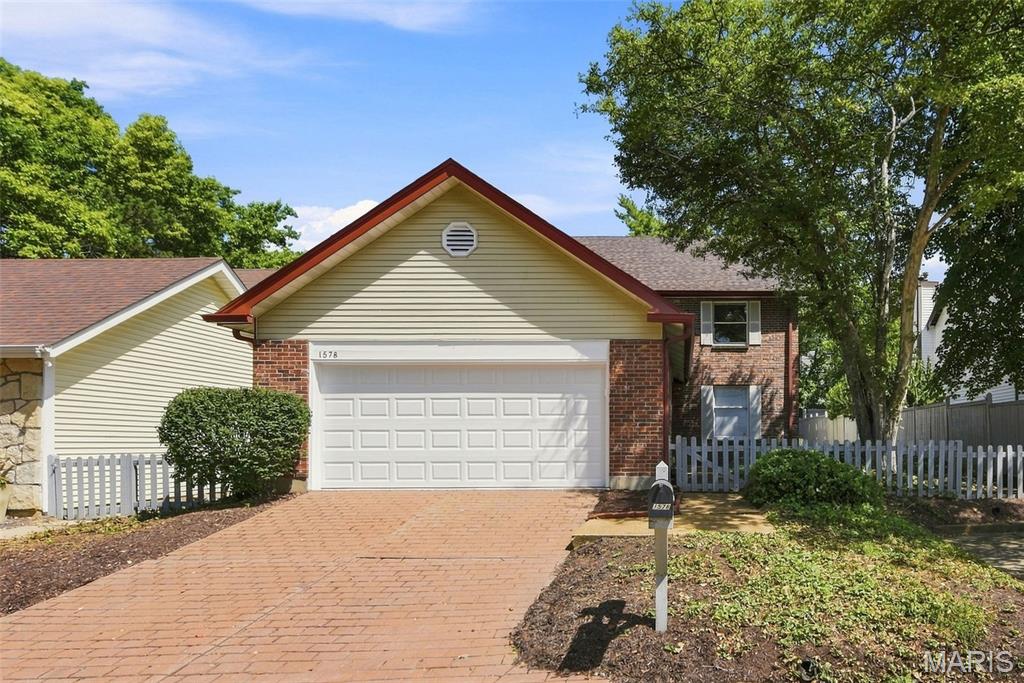
COMING SOON! Fabulous 2-story villa in a sought-after Chesterfield location! Step through the charming gated fence into a beautifully landscaped courtyard and spacious covered porch. Inside, stylish wood floors flow throughout most of the main level. Elegant living and dining rooms flank the welcoming foyer. The spacious chef’s kitchen features abundant cabinetry, stylish countertops, stainless steel appliances and tile flooring. A convenient main-floor laundry room offers additional cabinetry and an exterior door leading to the patio. The inviting family room features a fireplace and atrium doors (2024) opening to the spacious patio, while a stylishly updated powder room (2024) completes the main level. Upstairs, retreat to the luxurious primary suite featuring a generous sleeping area, adjoining sitting room with built-in bookshelves, beautifully remodeled bath (2024) and spacious walk-in closet. Two additional generously sized bedrooms, an updated hall bath (2024) and linen closet complete the second floor. The lower level offers excellent potential for future finished living space while providing plenty of storage. Outdoors, enjoy the peaceful stone patio surrounded by a wood privacy fence—an inviting spot to relax or entertain. Additional updates include Architectural shingle roof (2024), AC (2020) Furnace (2021), Hot water heater (2021), Garage Door and Opener (2026)
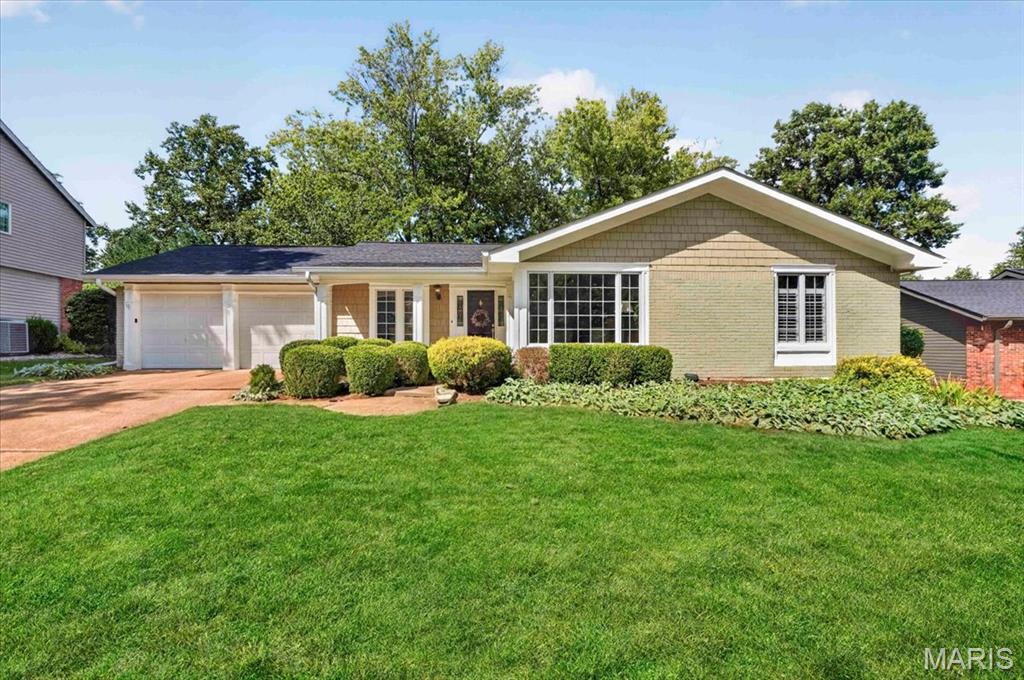
Sophisticated design and exceptional attention to detail define this beautifully renovated 3 bedroom, 2 bath Chesterfield ranch. An open, effortless floor plan is anchored by the vaulted kitchen, where white shaker cabinetry, integrated panel-ready appliances, honed black granite countertops, and an oversized center island create a striking yet timeless space. A dramatic wall of windows fills the kitchen with natural light and frames views of the exceptionally private backyard. The adjoining vaulted family room offers an inviting sense of scale, while the separate living room provides another bright and beautifully finished gathering space. Warm wood floors, custom millwork, detailed wall treatments, and substantial window trim bring depth and character throughout the home. The generously sized primary bedroom feels like a true retreat, complemented by a beautifully appointed bath featuring marble floors, quartz countertops, and a classic white subway tiled shower. The hall bath is equally refined with white subway tile and marble basketweave flooring. Outside, the expansive fenced backyard is one of the home’s most compelling features. Flat, shaded, and surrounded by mature greenery, it offers a rare sense of privacy and tranquility with ample room to entertain, play, or simply unwind. A new roof was installed in 2025, while the large unfinished lower level provides exceptional storage and outstanding potential for future finished living space. Set in a prime Chesterfield location within Parkway West Schools, this is a home where thoughtful design, timeless materials, and everyday livability come together beautifully.
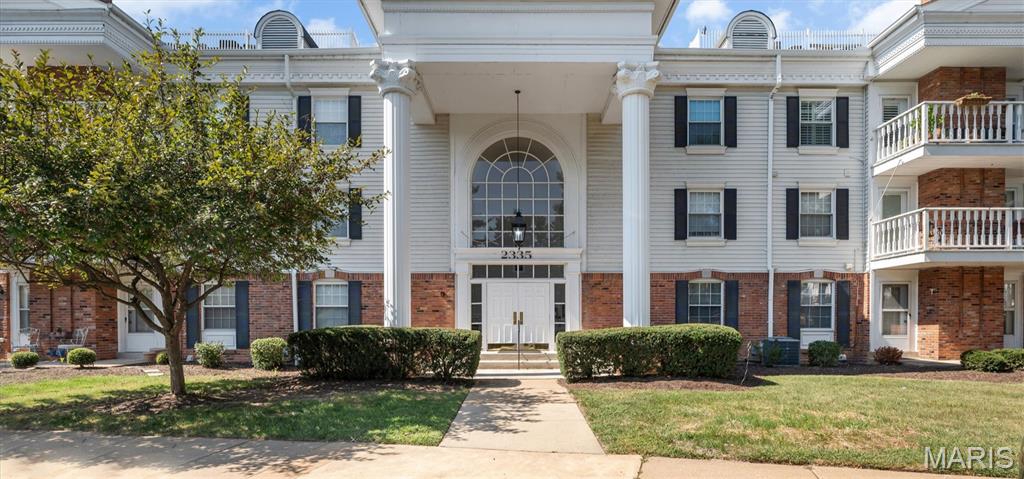
**Chesterfield Convenience Meets Comfortable, Stylish Living!** Step into this inviting 2-bedroom, 2-full-bath condo located in a secure building in the highly sought-after Chesterfield area near parks, restaurants, shops, and entertainment. With thoughtful updates, desirable features including the furnace from 2025 and water heater from 2019, and flexible living space with a bonus room in addition to the two bedrooms, this home is a fantastic opportunity for anyone looking for comfort and convenience in a prime location. The spacious living room welcomes you with an **electric fireplace**, creating the perfect setting for cozy evenings or entertaining guests. **Anderson windows throughout** fill the home with natural light, while **crown molding** in the main living space adds an elegant finishing touch. The kitchen combines style and functionality with **stainless steel appliances**, including the refrigerator, all included with the home. The adjoining **dining room** offers plenty of space for everyday meals or hosting friends and family. Retreat to the generously sized primary bedroom featuring a **walk-in horseshoe closet with abundant storage**—a standout feature for those who appreciate having room to organize everything with ease. The second bedroom and additional full bathroom provide flexibility for guests, family, or a home office. Need extra space? The **bonus room** offers endless possibilities for a home office, hobby room, den, workout area, or additional storage. Another appealing feature is the **private walk-out deck**, providing your own outdoor space to enjoy morning coffee or unwind after a long day. Convenience continues with an **included washer and dryer** and **oversized garage parking space with elevator**. Located in a secure building with access to the complex pool, tennis court, and clubhouse and close to all that Chesterfield has to offer, this condo provides an ideal combination of privacy, functionality, and easy living. **Don’t miss your chance to make this Chesterfield condo your next home!** Schedule your showing today and see all that this inviting property has to offer.