Back to Search Results
$821,000 Pending

14277 Cedar Springs Drive, Town and Country, MO, 63017

4 bd | 5 ba | 4,714 sq ft | Traditional
Subdivision: Cedar Springs
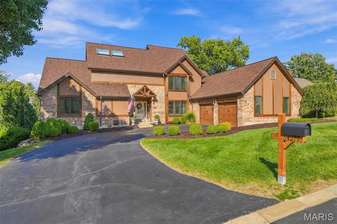
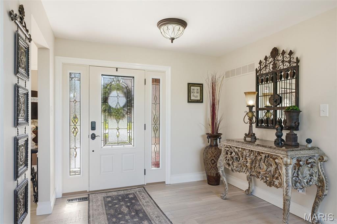
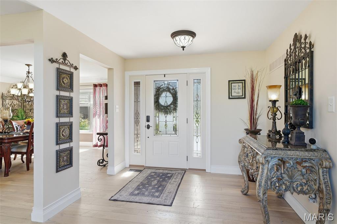
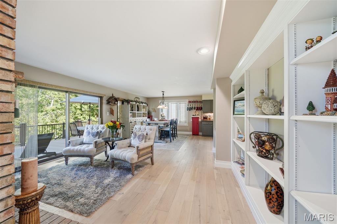
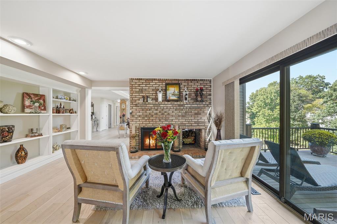
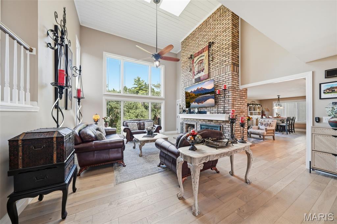
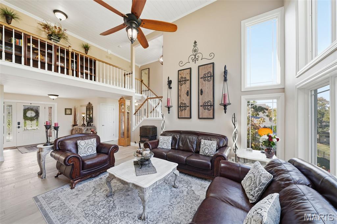
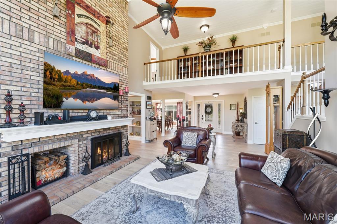
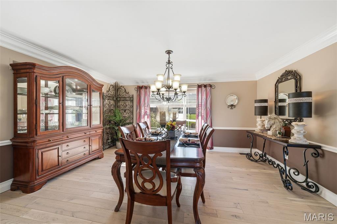
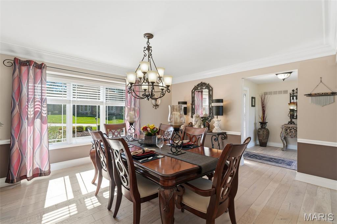
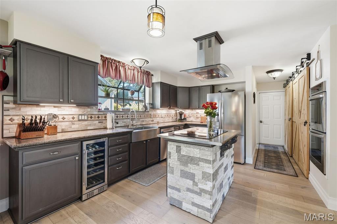
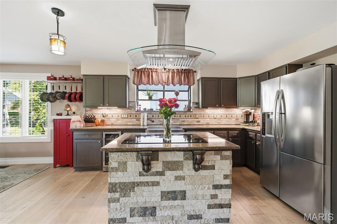
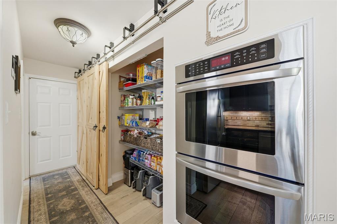
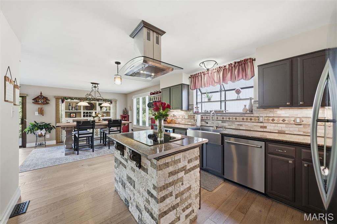
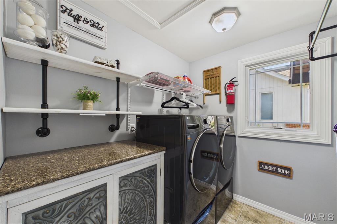
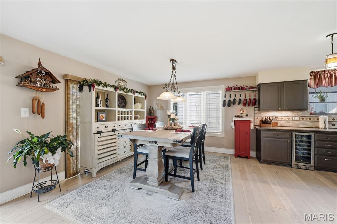
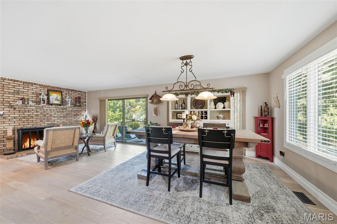
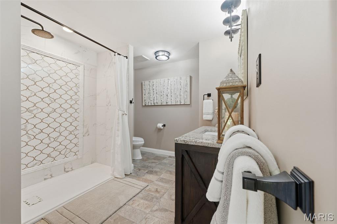
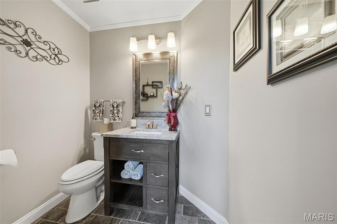
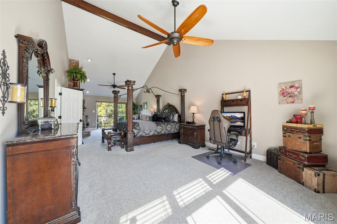
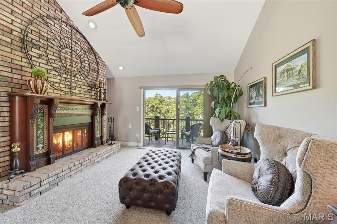
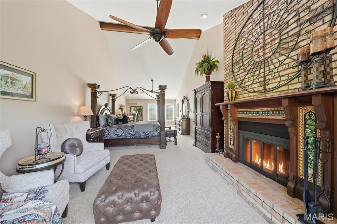
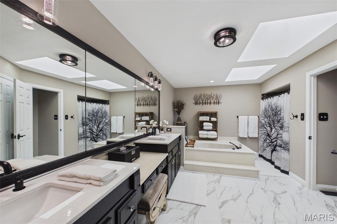
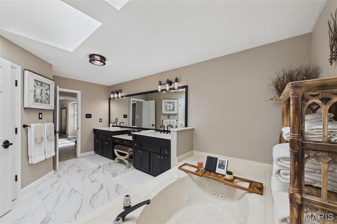
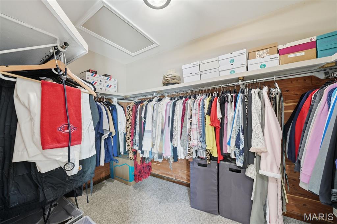
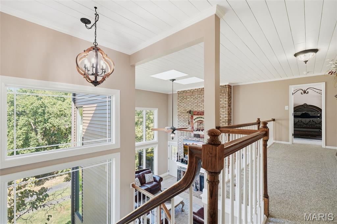
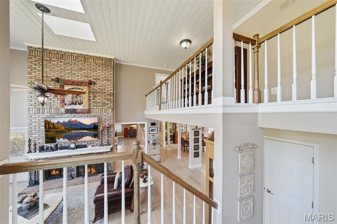
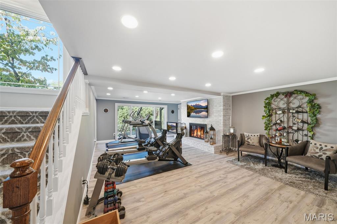
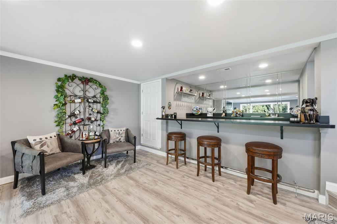
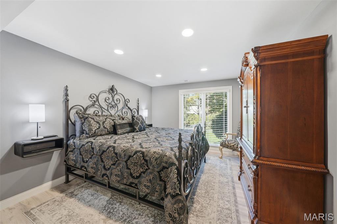
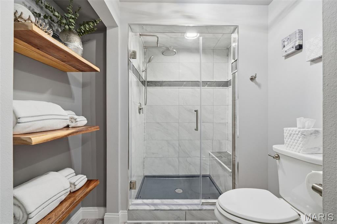
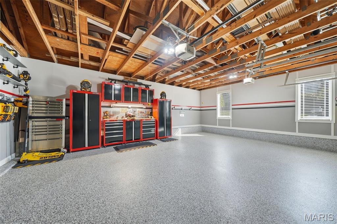
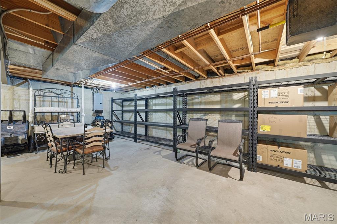
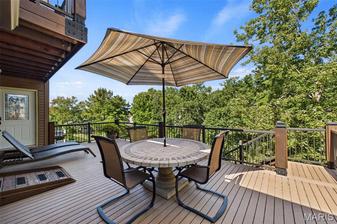
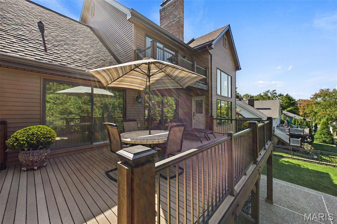
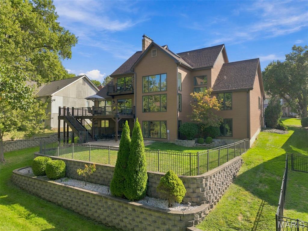
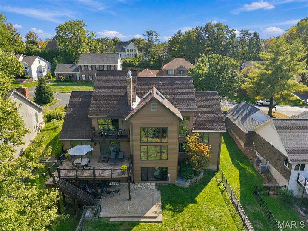
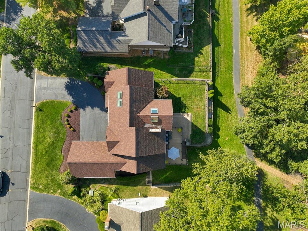
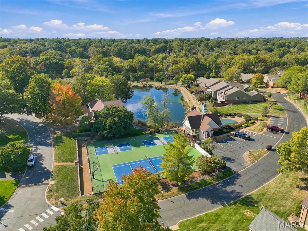
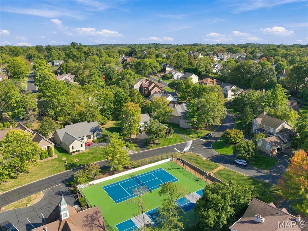
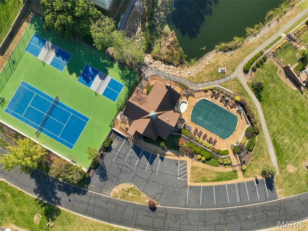
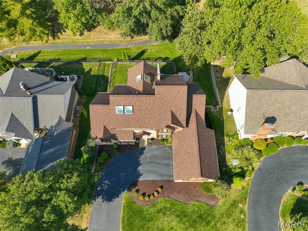
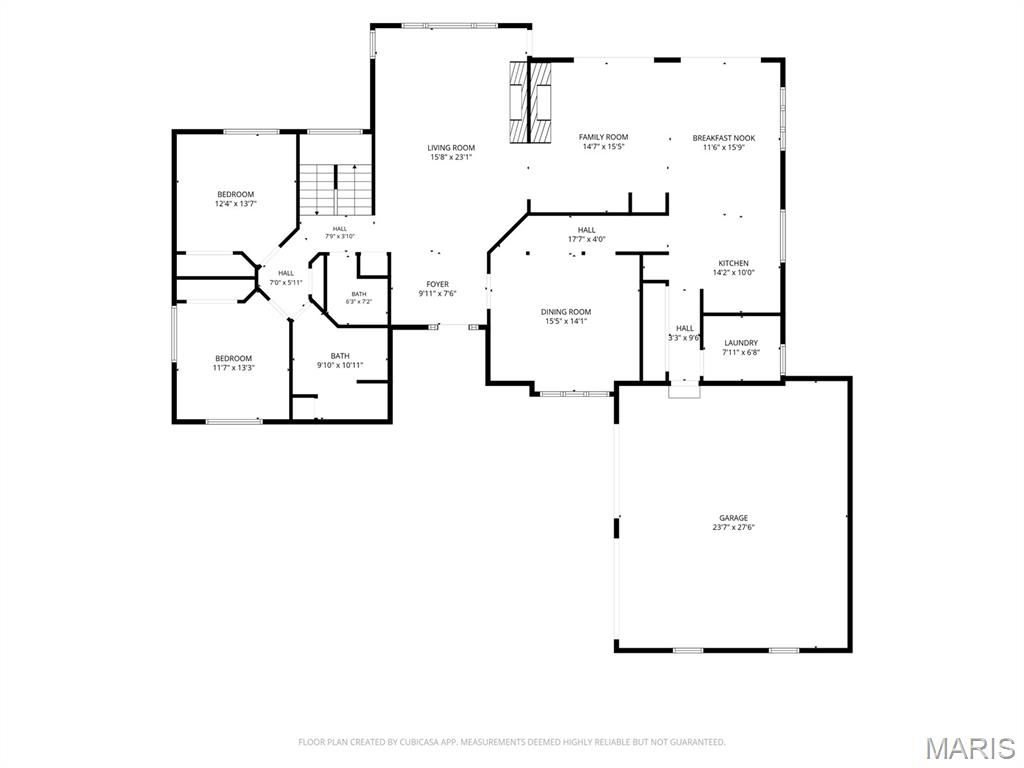
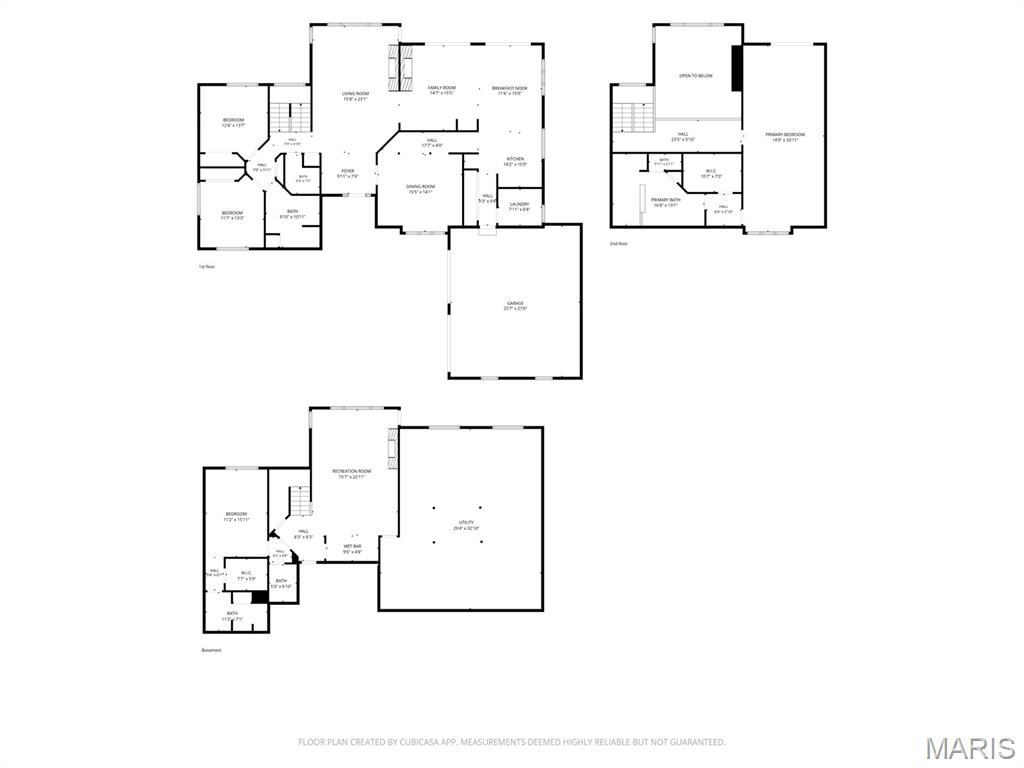
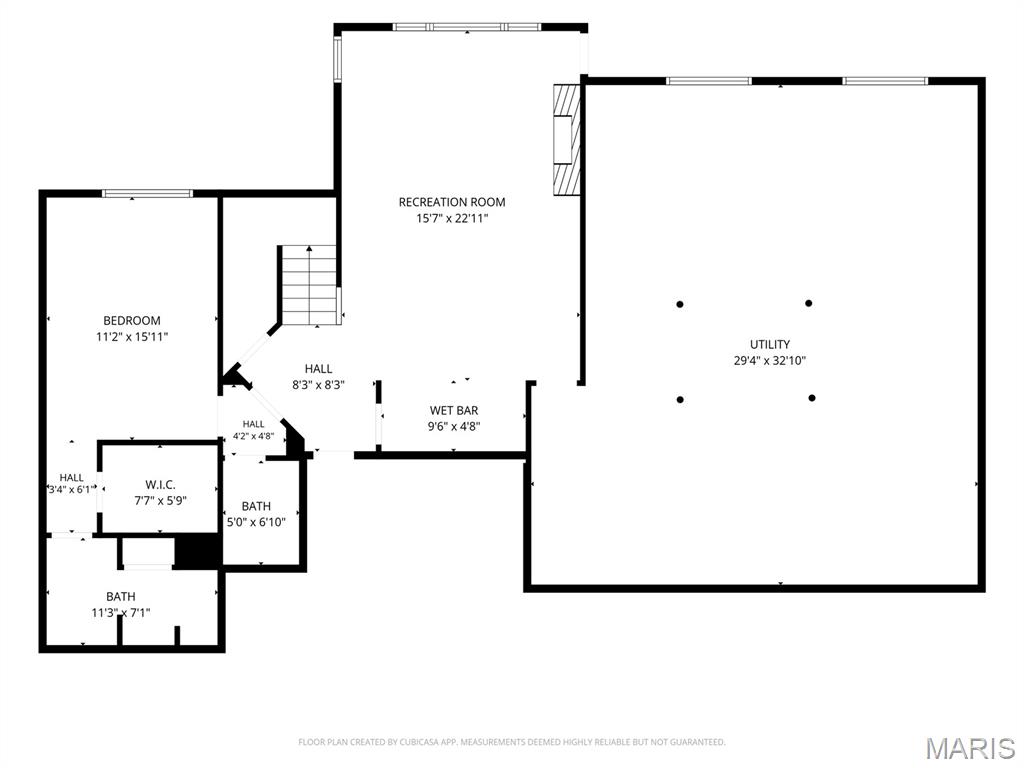
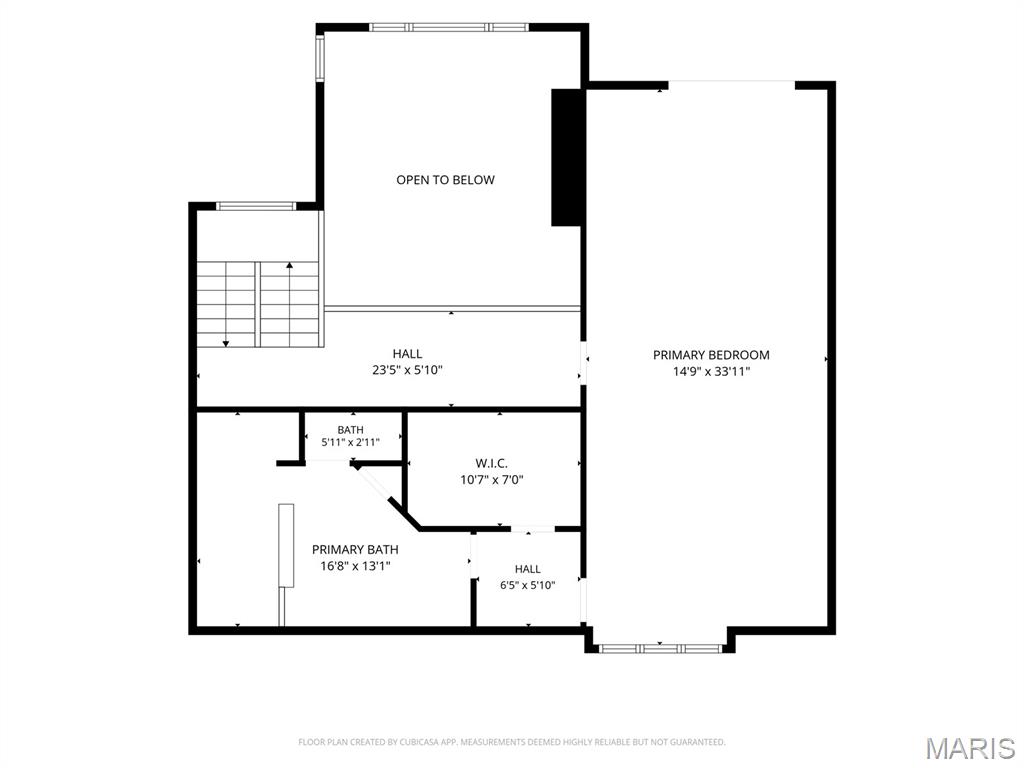
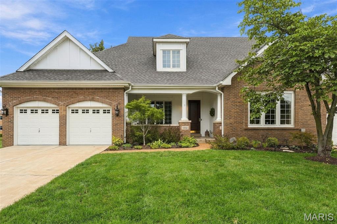
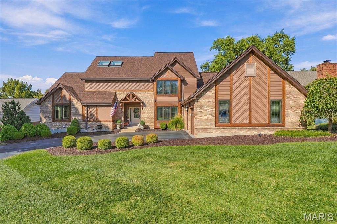
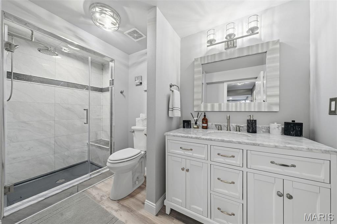
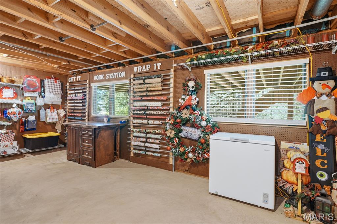
Incredible Custom 1.5 story home with over 3400 sq. ft. of spacious luxury and upgrades! Tucked away in a private, secure, serene, wooded setting in the gated Cedar Springs community of Town & Country, you will enjoy an easy-care lifestyle with yard, sprinkler, and snow removal services included. Fabulous neighborhood with pool, clubhouse, tennis and pickleball courts, basketball, lake, paved walking trails and community events. Step inside this turnkey home from the covered front porch to find a stunning 2-story 20x16ft great room with shiplap ceilings, skylights, and a wall of impressive windows… light, bright, and open is an understatement! You’ll love the floor to ceiling two-sided brick wood-burning fireplace which opens to both the great room and the adjoining hearth room and breakfast room. Entertain effortlessly in the elegant formal dining room right off the gourmet kitchen, which boasts a center cooktop island flanked by stonework, quartz countertops, stainless steel appliances, wine cooler, and pantry with sliding barn doors. The entire main level features gorgeous hand-scraped hardwood floors (2022). You’ll find a convenient main floor laundry room which leads to the amazing oversized 2-car garage complete with new epoxy floors, finished insulated walls, and Craftsman workshop (2024). Step outside to the inviting newer composite deck with aluminum railing and cedar accents with access to the fenced yard and walking path. The main floor is completed with 2 bedrooms and a full updated bath with zero-entry shower as well as an updated powder room. The true gem of the home is the spectacular 33x14ft. master suite retreat on the upper level with soaring vaulted ceilings, a sitting room with fireplace, private balcony, and a spa-like master bath with skylights, separate shower, soaking tub, and double sinks. The bright walk-out finished lower level features a great recreation room with a 3rd fireplace, wet bar, aggregate patio with hot tub ready-electrical hookup, and impressive oversized unfinished area complete with massive metal storage shelving and a gift wrapping station. Guests will love the private 4th bedroom, newer luxury vinyl plank flooring (2024), and newly updated spa-inspired full and half baths (2026). Upgrades to the home include: a new roof and flashing, whole-house Pella casement windows and skylights, custom cedar trim, chimney copper flashing and tuckpointing, and oversized guttering/downspouts (all in 2022), as well as newer A/C units inside and outside, electrical panel, and water heater. Conveniently located near Highway 40/64 and 141 with easy access to dining, shopping, highly acclaimed Blue Ribbon Mason Ridge Elementary School, and Parkway West Middle and High Schools.

Status: Pending · MLS# 26066162 · Listing Courtesy of Coldwell Banker Realty - Gundaker, [email protected]

Approximate location. Get directions

Talk to a real agent about this home

StLouisRealEstate.com is operated by Guerrilla Brokers, LLC. The person who answers is a licensed real estate agent with Missouri Online Real Estate, Inc. who can pull this listing up with you and answer your questions about it.

Call now
Calls may be recorded.*
Video or audio, usually in about 2 minutes. How it works

Facts and features

List Price

$ 821,000

Status

Pending

Days on market

0

MLS#

26066162

Bedrooms

4

Full baths

5

Sq. Ft. Above

4,714

Sq. Ft. Below

1,278

Subdivision

Cedar Springs

Municipality

Town and Country

School District

Parkway C-2

County

St Louis

Property Type

Residential

Style

Traditional

Type

Residential

Additional Information

Property Tax (2025)

$6,707

Room Dimensions

Main level
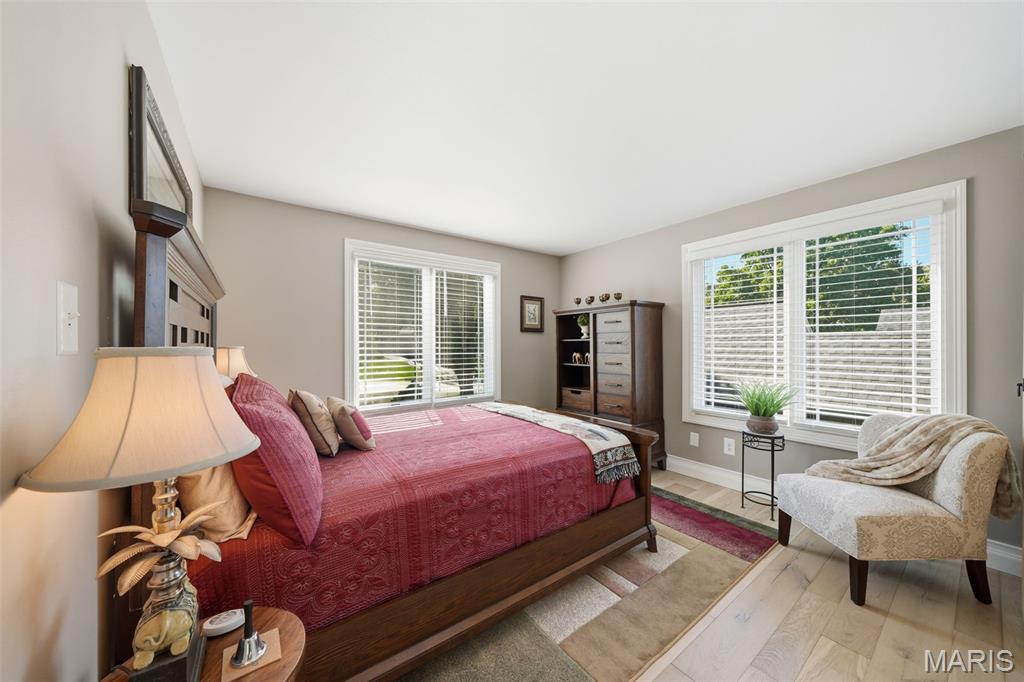
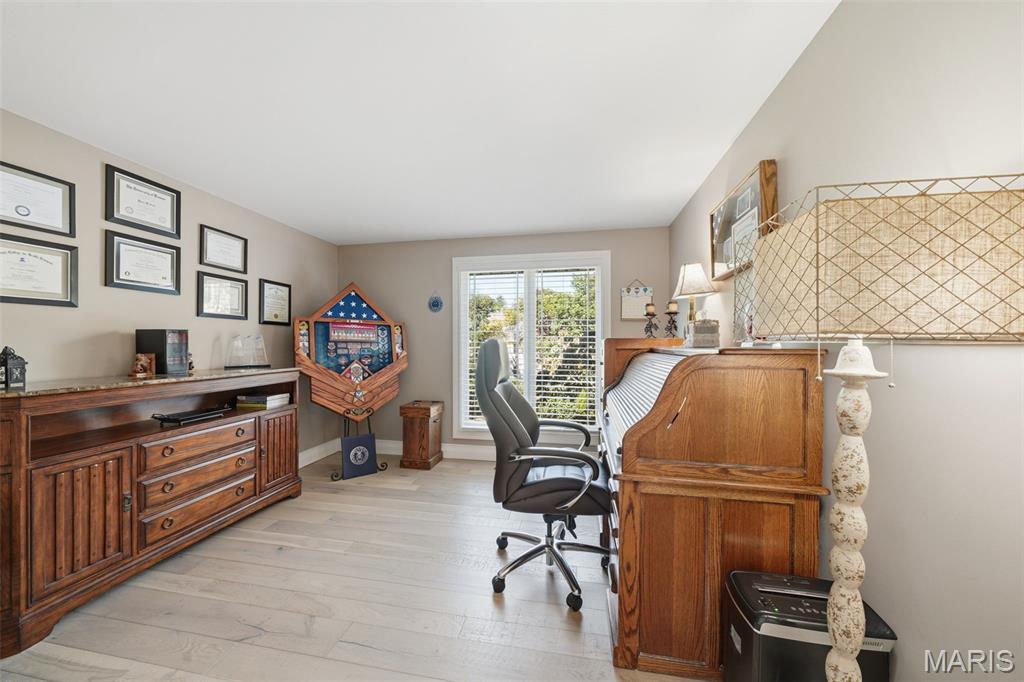
Bedroom 2
11 × 13 ft · 143 sq ft
Bedroom 3
12 × 13 ft · 156 sq ft
Bathroom 2
9 × 10 ft · 90 sq ft
Moisture Wicking Stone Tile
Bathroom 3
6 × 7 ft · 42 sq ft
Moisture Wicking Stone Tile
Dining Room
15 × 14 ft · 210 sq ft
Great Room
15 × 23 ft · 345 sq ft
Dining Room
15 × 14 ft · 210 sq ft
Family Room
14 × 15 ft · 210 sq ft
Breakfast Room
15 × 11 ft · 165 sq ft
15
Laundry
7 × 6 ft · 42 sq ft
Kitchen
14 × 10 ft · 140 sq ft
Upper level
Primary Bathroom
22 × 15 ft · 330 sq ft
Lower level
Bedroom 4
11 × 15 ft · 165 sq ft
Bathroom 5
5 × 6 ft · 30 sq ft
Bathroom 4
9 × 10 ft · 90 sq ft
Recreation Room
25 × 27 ft · 675 sq ft
includes a wet bar
Utility Room
29 × 32 ft · 928 sq ft
includes: shelving & a wrapping station
Second
Primary Bedroom
33 × 14 ft · 462 sq ft

Recent Nearby Sales in 63017

Last 6 closed homes in this zip.

Address Bd/Ba SqFt List Sold Closed
15903 Picardy Meadow Court, Chesterfield, MO 63017 3/5 2,890 $839,900 $848,000
101% of ask
Nov 12, 2026
1015 Nooning Tree Drive, Chesterfield, MO 63017 4/4 3,478 $795,000 $790,000
99.4% of ask
Nov 10, 2026
1510 Walpole Drive, Chesterfield, MO 63017 3/4 1,688 $360,000 $370,000
102.8% of ask
Nov 10, 2026
15338 Schoettler Estates Drive, Chesterfield, MO 63017 4/4 3,334 $1,049,000 $1,075,000
102.5% of ask
Nov 9, 2026
14520 Pembury Drive, Chesterfield, MO 63017 4/2 1,986 $299,900 $326,500
108.9% of ask
Nov 6, 2026
1632 Lochcrest Drive, Chesterfield, MO 63017 4/4 2,279 $595,000 $592,500
99.6% of ask
Nov 6, 2026

Price & Listing History

Listed for sale at $821,000
Oct 14, 2026
Current status: Pending
As of Oct 18, 2026 · $821,000

Every time this home was on the market

Prior listings, expired and canceled listings, days on market, price changes and sold prices from MARIS MLS records.

Loading…

Most MLS-recorded sales near this home

Most closed sales in the last 12 months around this address, listing side and buyer side, plus this listing agent's record.

Loading…

Mortgage Estimator

Estimate your monthly payment. Adjust the sliders below.

Estimated Monthly Payment
$0
Principal & Interest: $0 · Tax: $0 · Ins: $0
Loan Amount: $0
Total Interest: $0
Total of Payments: $0
A Missouri Online Real Estate, Inc. agent will connect you with a trusted local lender.

Estimate only. Not a loan offer. Consult a lender for an accurate quote, including HOA fees, PMI, and current rates.

Video or audio, usually in about 2 minutes. How it works
Other homes for sale nearby

In Chesterfield, 63017, closest in price to this one. See all in 63017 →
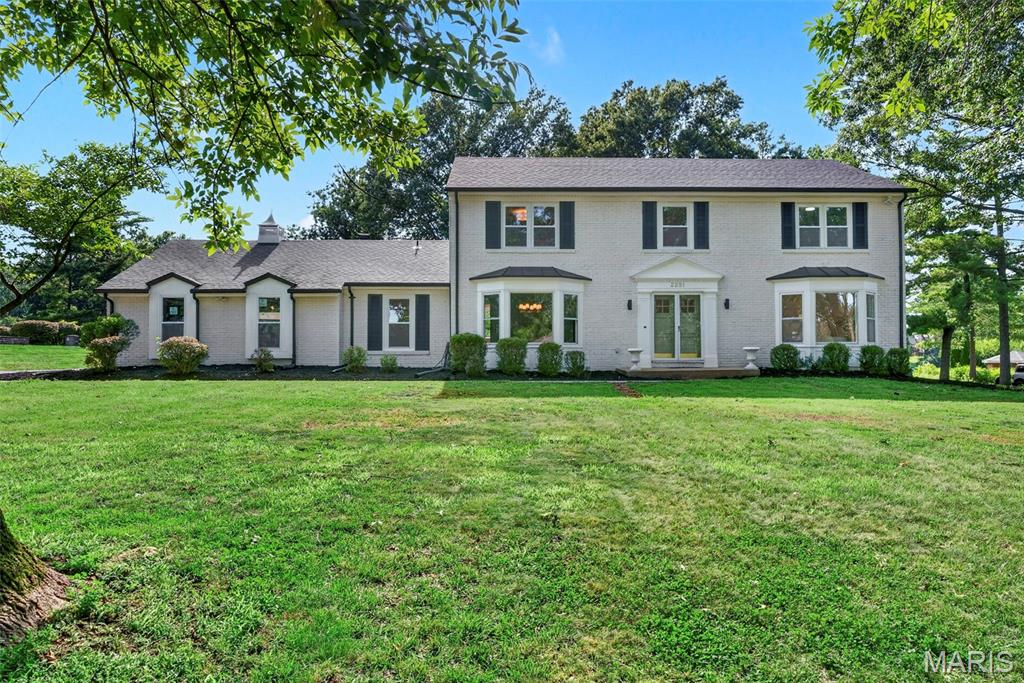
2251 Whitby Road, Clarkson Valley, MO, 63017 - 5 bed, 3 bath home for sale in Chesterfield, MO

$824,500

Price drop $174,000 was $998,500
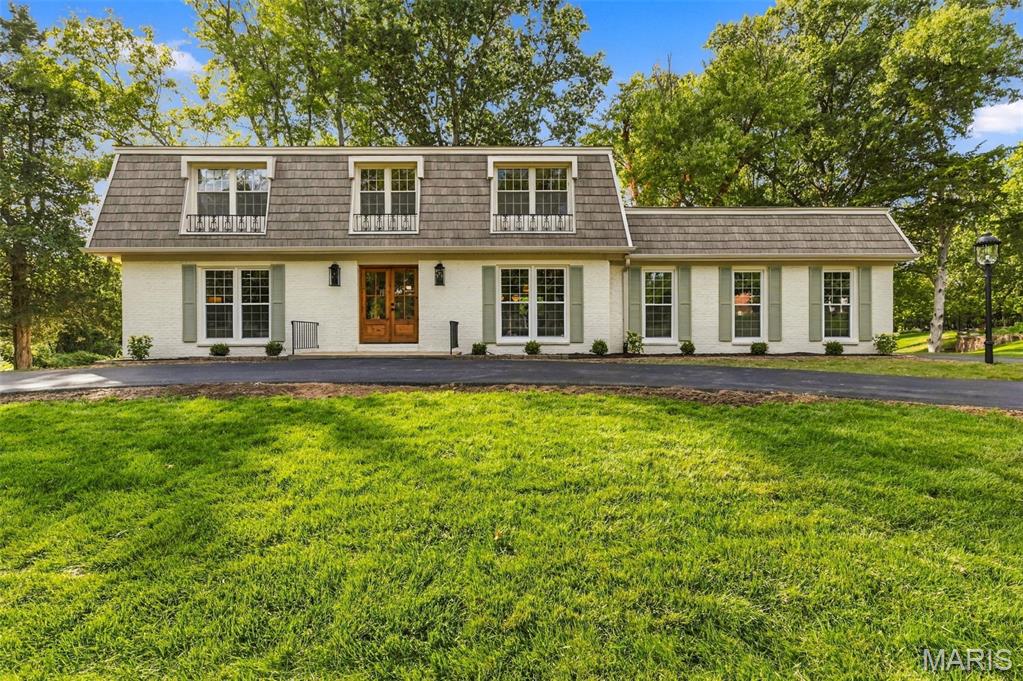
1120 Cabinview Court, Chesterfield, MO, 63017 - 5 bed, 3 bath home for sale in Chesterfield, MO

$824,900

Open House
1120 Cabinview Court, Chesterfield, MO, 63017
5bd | 3ba | 4,476sqft |$184/sqft |2 Story MLS#26063184
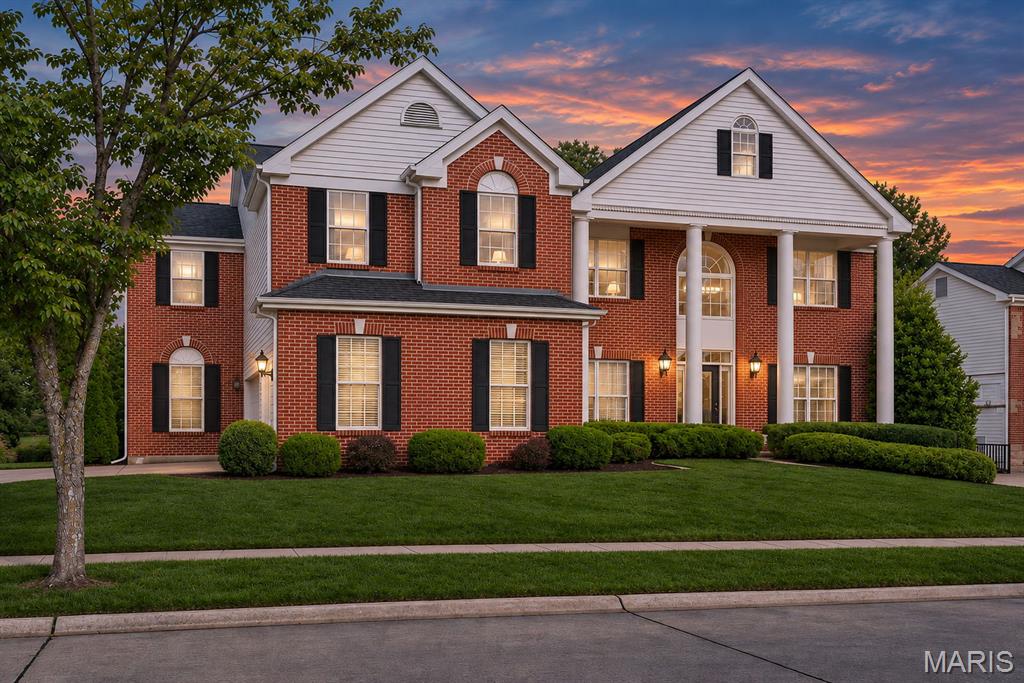
621 Claymont Estates Drive, Chesterfield, MO, 63017 - 4 bed, 4 bath home for sale in Chesterfield, MO
Pending

$825,000

45 days on market
1931 Chesterfield Ridge Circle, Chesterfield, MO, 63017 - 4 bed, 4 bath home for sale in Chesterfield, MO
Pending

$825,000

18 days on market
1931 Chesterfield Ridge Circle, Chesterfield, MO, 63017
4bd | 4ba | 2,239sqft |$368/sqft |18 DOM |1 Story MLS#26046234
604 Spyglass Summit Drive, Chesterfield, MO, 63017 - 3 bed, 4 bath home for sale in Chesterfield, MO

$799,900

Price drop $50,100 was $850,000
604 Spyglass Summit Drive, Chesterfield, MO, 63017
3bd | 4ba | 2,544sqft |$314/sqft |36 DOM |2 Story MLS#26063915
14507 Wellington Estates Manor, Chesterfield, MO, 63017 - 4 bed, 4 bath home for sale in Chesterfield, MO

$799,900

Open House
14507 Wellington Estates Manor, Chesterfield, MO, 63017
4bd | 4ba | 2,852sqft |$280/sqft |15 DOM |2 Story MLS#26067852
1823 York Ridge Court, Chesterfield, MO, 63017 - 5 bed, 4 bath home for sale in Chesterfield, MO

$799,000

Price drop $26,000 was $825,000
960 Chesterfield Parkway, Chesterfield, MO, 63017 - 2 bed, 1 bath home for sale in Chesterfield, MO

$799,000

241 days on market
960 Chesterfield Parkway, Chesterfield, MO, 63017
2bd | 1ba | 1,424sqft |$561/sqft |241 DOM |1 Story MLS#26014542