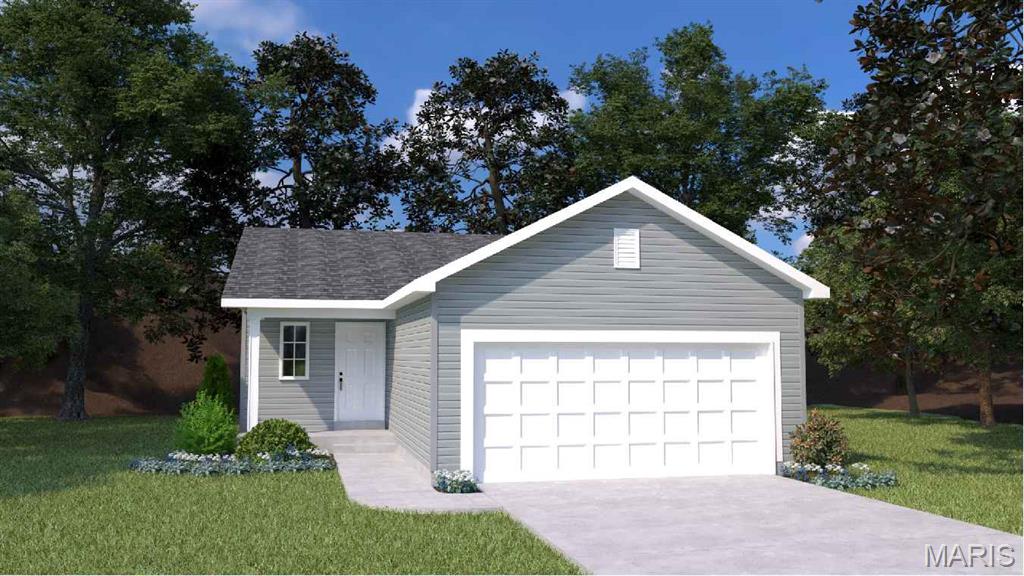
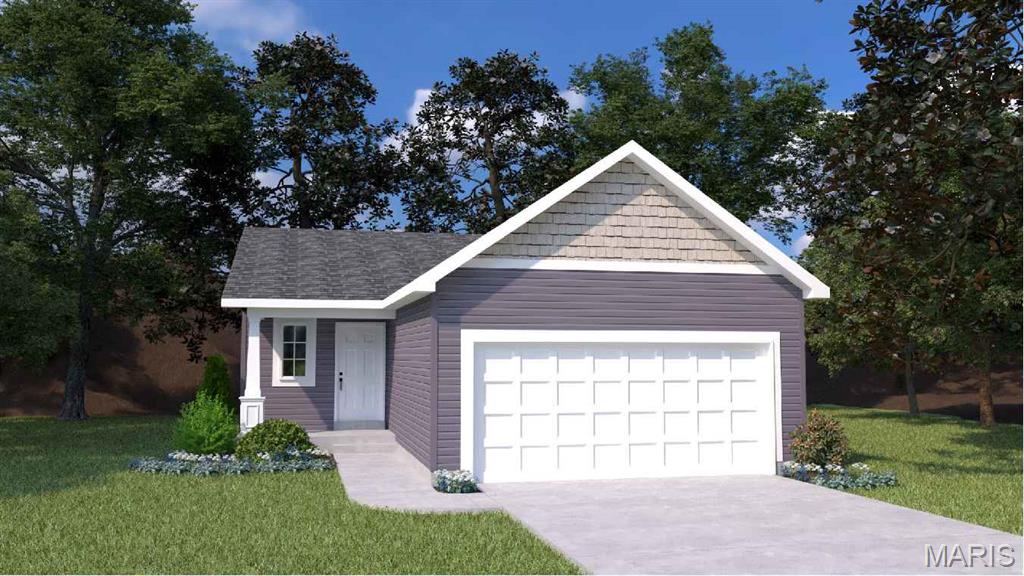
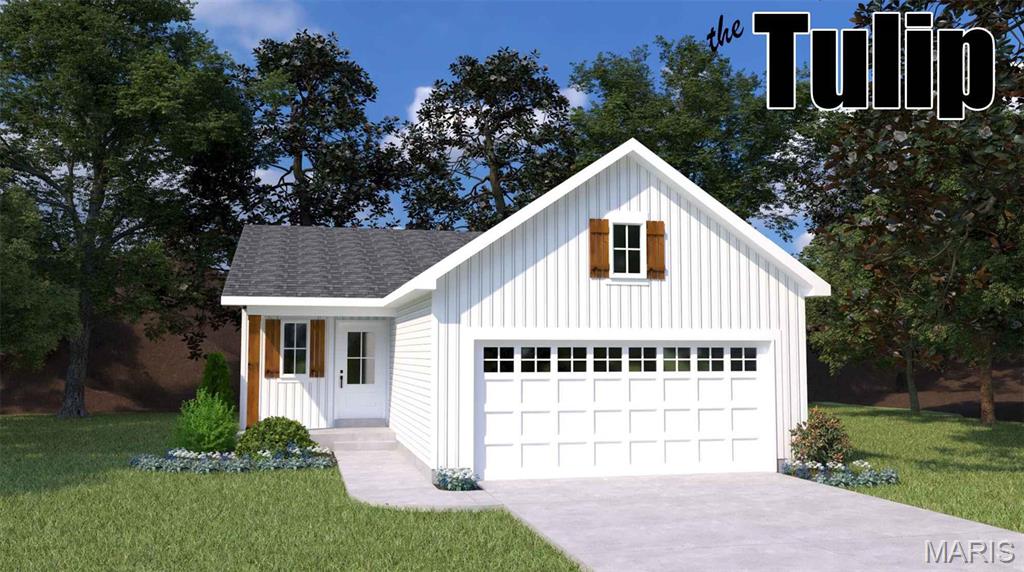
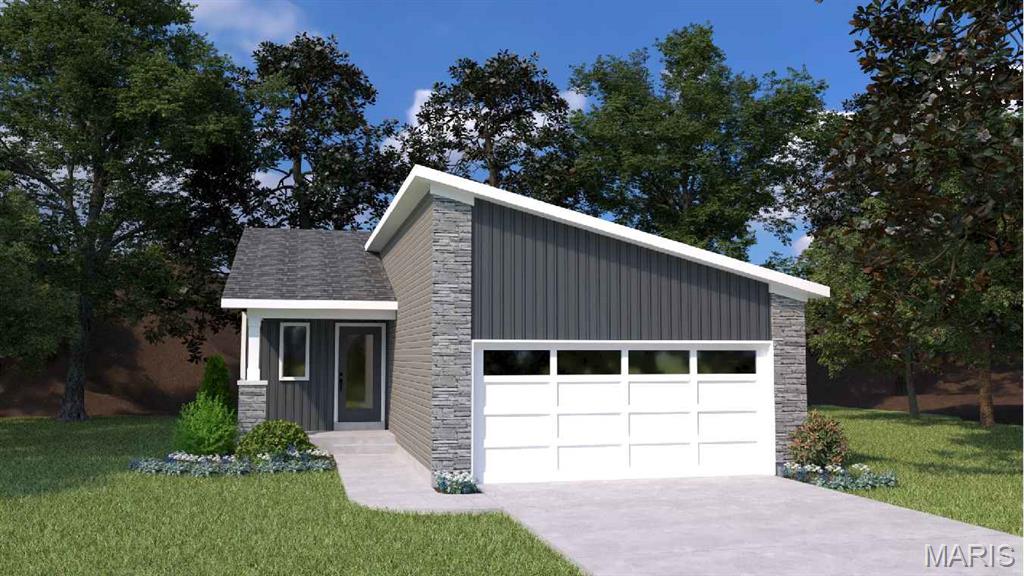
Welcome to The Tulip, the newest and most versatile ranch-style floorplan from Houston Homes! Designed with both comfort and modern living in mind, this 1,200-square-foot home proves that you don’t have to sacrifice style for efficiency. Whether you’re looking for your first home or a cozy place to downsize, The Tulip offers a beautiful blend of open-concept design and high-end finishes. The Heart of the Home: Open-Concept Living The moment you step inside, you’ll love the "Great Room Concept" that seamlessly connects your main living areas. It’s a space designed for togetherness: The Kitchen: A chef’s delight featuring a standard pantry and all-wood cabinets with soft-close doors and drawers. You can personalize this space further with an optional center island or a dedicated coffee bar. The Café & Great Room: This airy space is perfect for entertaining. Want to add a cozy touch? Choose between a full-depth fireplace (gas, electric, or wood-burning) or a low-profile electric fireplace to maximize your square footage. Private Retreats The Owner’s Suite: A spacious sanctuary featuring an impressive walk-in closet. For an extra touch of elegance, you can opt for raised tray ceilings. The Jack and Jill Bath: Strategically placed between the two bedrooms, this layout provides convenience and privacy for owners and guests alike. Endless Potential: The Basement & Beyond Standard with an unfinished basement and a 2-car garage, The Tulip is a canvas ready for your lifestyle: Finished Basement Option: Nearly double your living space! Upgrading the basement adds a third bedroom, a large recreation room, and a full bathroom, leaving plenty of room for storage and laundry. The Staircase: Choose to upgrade to an open stair layout with decorative spindles to create a stunning focal point on the main floor. Outdoor Living: Extend your relaxation outdoors with an optional 10x12' rear deck or porch, perfect for morning coffee or summer BBQs. The Houston Homes Standard We believe quality shouldn't be an "extra." Even at our base price, The Tulip includes premium features that other builders often charge more for: Quality Fixtures: Pella windows and Moen faucets throughout. Peace of Mind: A built-in Pure Pest pest control system and a sump pit/pump. Curb Appeal: A professional landscaping package and enclosed soffit and fascia. Future-Proofing: A 3/4 bath rough-in is already included in the basement for future expansion. Ready to make The Tulip your own? With five distinct exterior elevations to choose from, your home will be as unique as you are.

2 Beds

1 Bath

1,200 sq.ft

$0 per sq.ft

Traditional,Ranch
$ 276,900
Active
0
26001895
2
1
1,200
Majestic Lakes
Moscow Mills
Troy R-III
Lincoln
Residential
Traditional,Ranch
Residential
Last 6 closed homes in this zip.
| Address | Bd/Ba | SqFt | List | Sold | Closed |
|---|---|---|---|---|---|
| 588 Lakewood Drive, Moscow Mills, MO 63362 | 3/3 | 2,442 | $425,000 | $399,000 93.9% of ask |
Sep 4, 2026 |
| 105 River Rock Drive, Unincorporated, MO 63362 | 4/3 | 2,442 | $399,900 | $400,000 100% of ask |
Sep 4, 2026 |
| 2964 Scott Road, Moscow Mills, MO 63362 | 3/2 | 1,526 | $546,000 | $547,735 100.3% of ask |
Sep 3, 2026 |
| 304 E 2nd Street, Moscow Mills, MO 63362 | 3/2 | 1,438 | $1 | $112,000 11200000% of ask |
Aug 31, 2026 |
| 1837 Homewood Drive, Moscow Mills, MO 63362 | 3/3 | 2,394 | $404,075 | $404,075 100% of ask |
Aug 31, 2026 |
| 1852 Homewood Drive, Moscow Mills, MO 63362 | 3/2 | 1,419 | $327,686 | $327,686 100% of ask |
Aug 28, 2026 |
Estimate your monthly payment. Adjust the sliders below.
Estimate only. Not a loan offer. Consult a lender for an accurate quote, including HOA fees, PMI, and current rates.
Kitchen
15.11x11
Breakfast Room
13.8x12.3
Great Room
13.8x15.11
Primary Bedroom
12.11x13.11
Bedroom
12.11x10
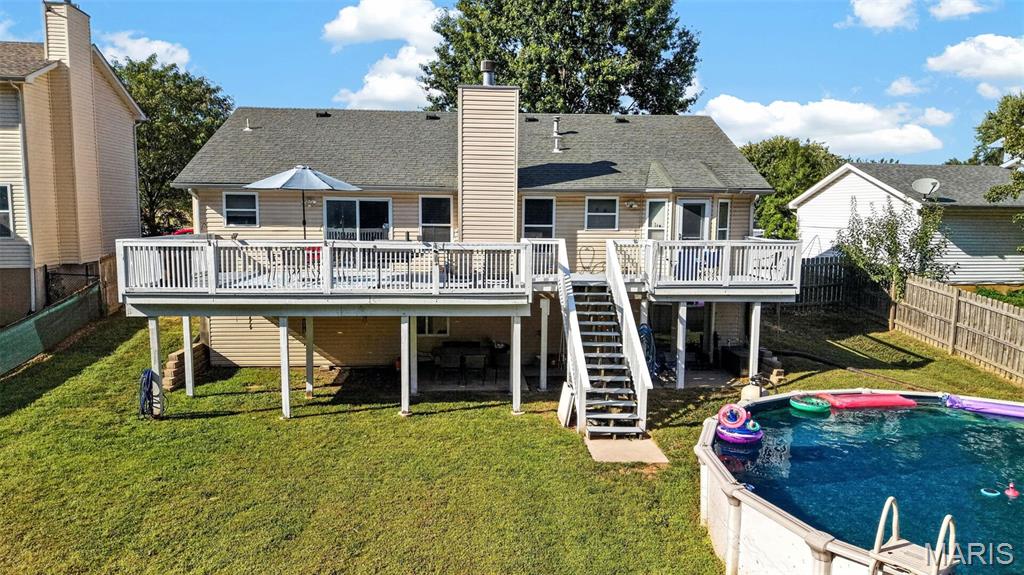
132 Eldorado Dr, Moscow Mills, MO 63362 | 4 Bed, 2,600 Sq Ft Home with Pool & Finished Walkout Basement Looking for a move-in ready home in Moscow Mills, MO with no HOA This 4-bedroom, 2,600-square-foot home at 132 Eldorado Dr delivers space, privacy, and updates that are already done for you. Inside, you'll find main-floor laundry, a 2-car garage, and a fully finished walkout basement — ideal as a guest suite, media room, or flex space, with a bathroom rough-in ready for future completion. Outside, a large deck overlooks the above-ground pool and a wooded backyard, giving you resort-style privacy minutes from Troy, MO and Hwy 61. Recent updates include a new water softener, newer HVAC system, newer water heater, and a pool and filter system less than 5 years old — so the big expenses are already handled. Located in Lincoln County, this Moscow Mills home puts you close to shopping, dining, and everyday conveniences while keeping the quiet, wooded feel buyers love about this area. Schedule your private showing of 132 Eldorado Dr today. move-in ready, updated systems Bedrooms: 4 Living space: approximately 2,600 finished square feet Basement: finished, walkout, with bathroom rough-in Garage: 2-car HOA: none Pool: above-ground, pool and filter less than 5 years old Recent updates: new water softener, newer HVAC, newer water heater Location: Moscow Mills, MO, Lincoln County, near Troy, MO and Hwy 61 Just 5 miles from Troy, MO, you'll have Walmart, Kroger, and a full lineup of restaurants and shops minutes away
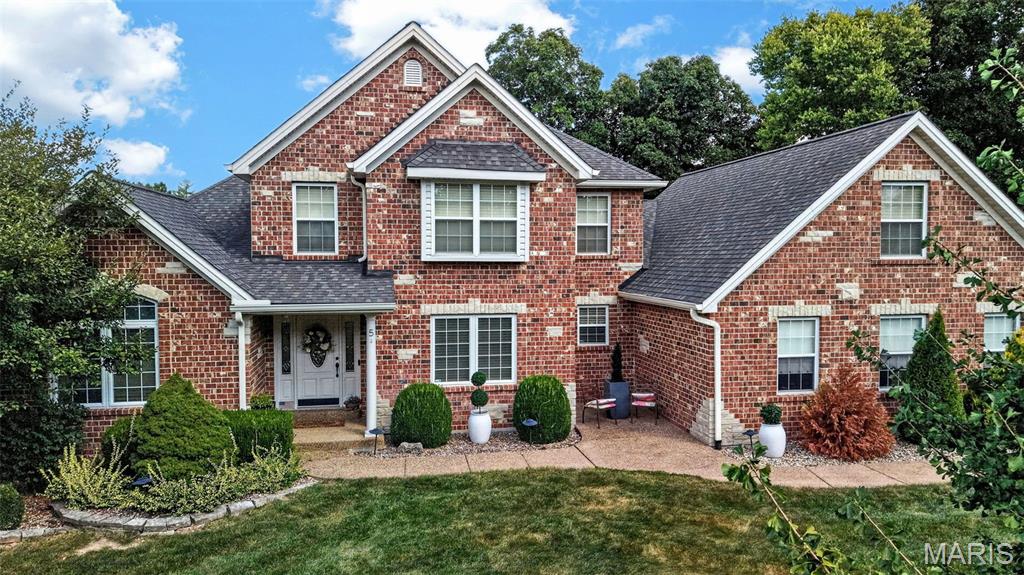
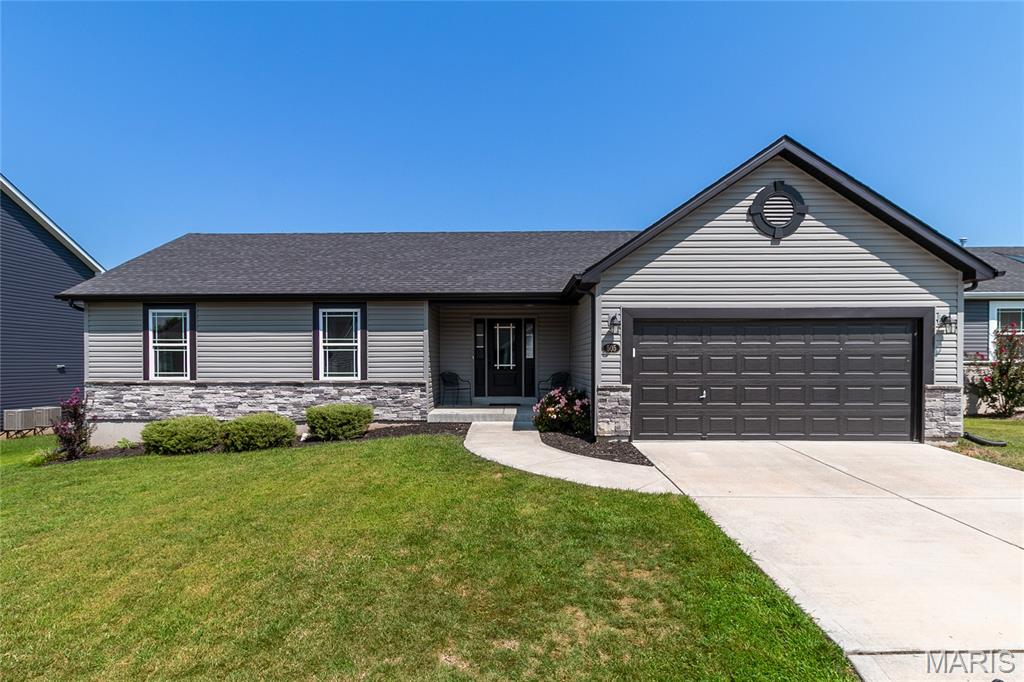
Price improved to $310,000! Move-in-ready 2021 ranch in the Majestic Lakes subdivision offers 3 bedrooms, 2 full baths, and 1,381 finished square feet all on one level. Enjoy an open, functional layout with luxury vinyl plank flooring, soft-close kitchen cabinetry, and an easy-flow main living space designed for everyday living and entertaining. The unfinished lower level provides excellent potential for future finished space, a recreation room, home office, additional bedroom, or extra storage. Concrete driveway, attached 2-car garage, and neighborhood amenities including a community pool, clubhouse, and snow removal add to the appeal. Convenient Moscow Mills location with access to Hwy C and nearby amenities. Schedule your private showing today and take advantage of this new price.