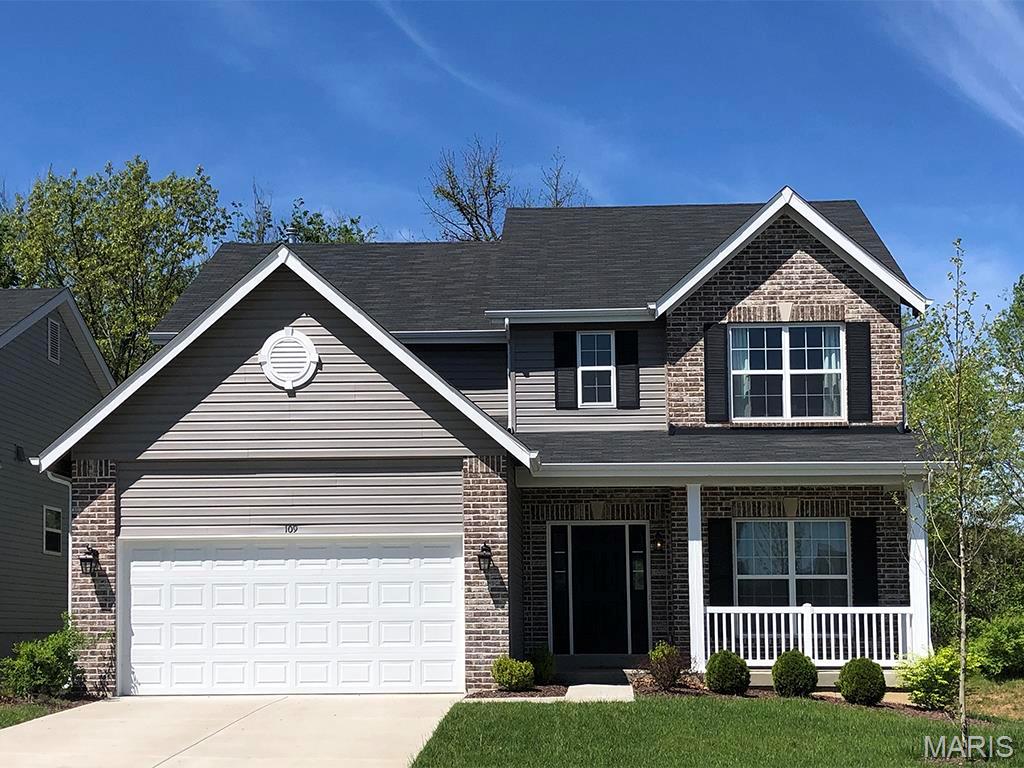
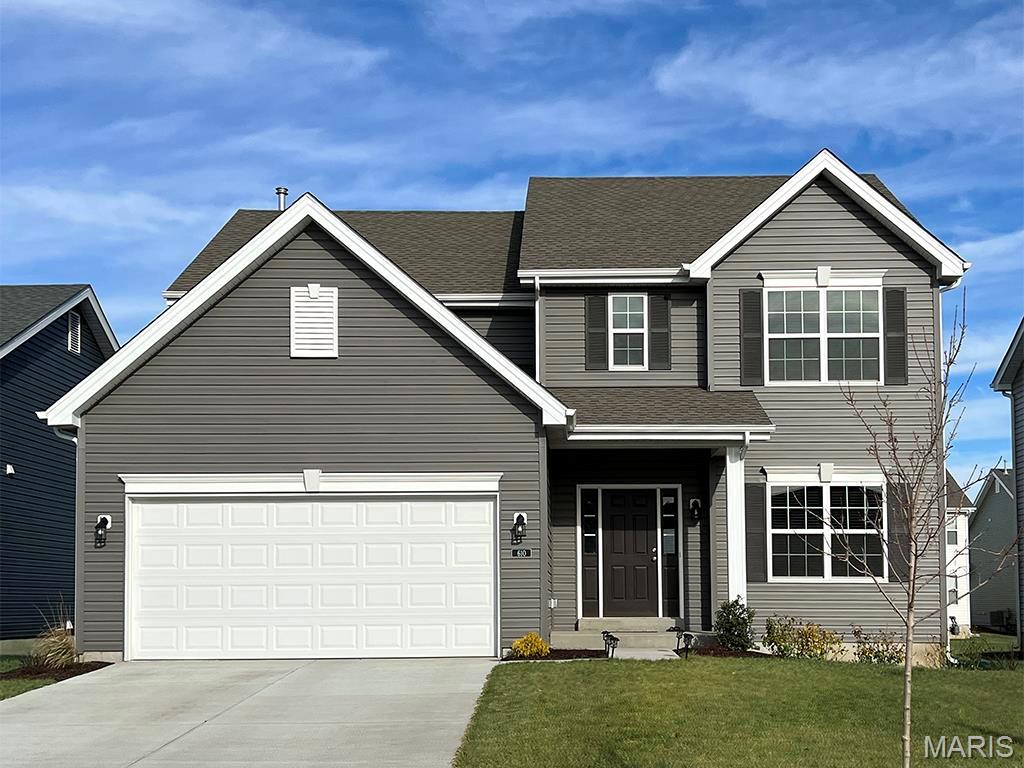
View of front of property featuring a front lawn
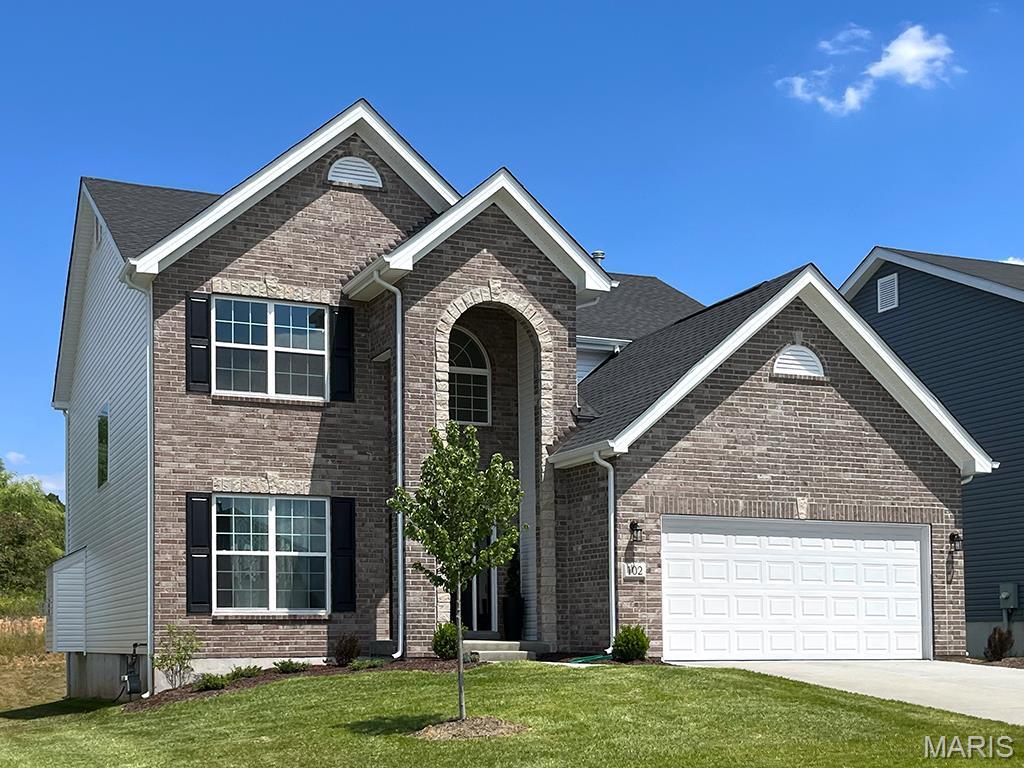
View of front of house with a garage and a front yard
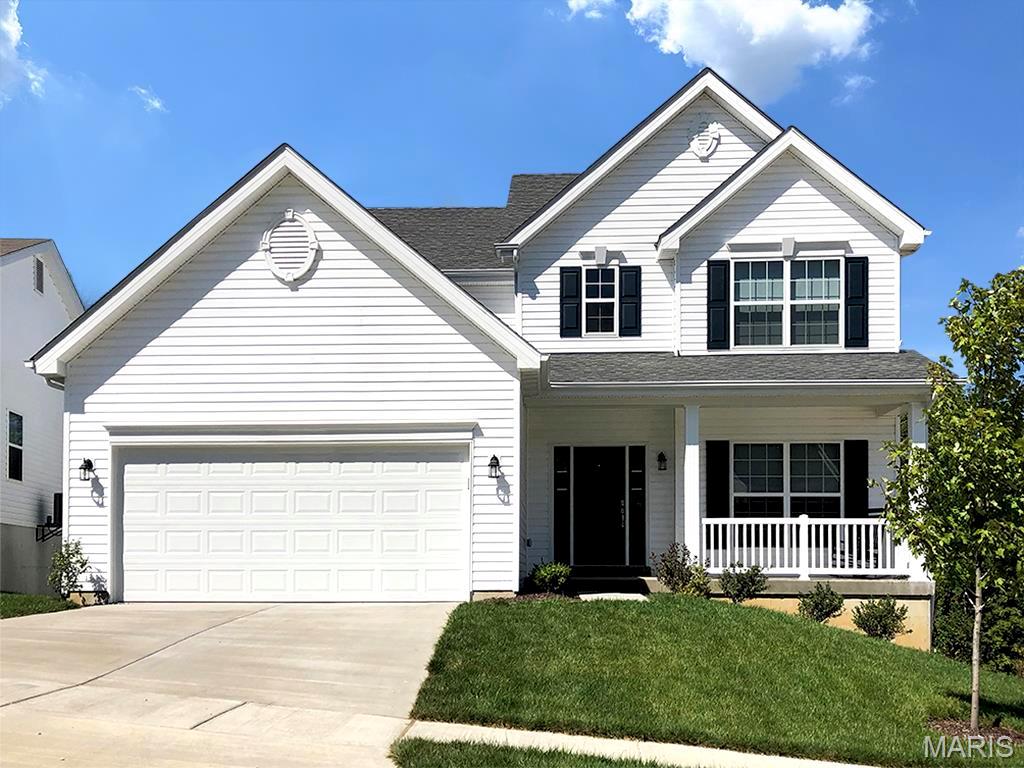
View of front property with a porch, a garage, and a front yard
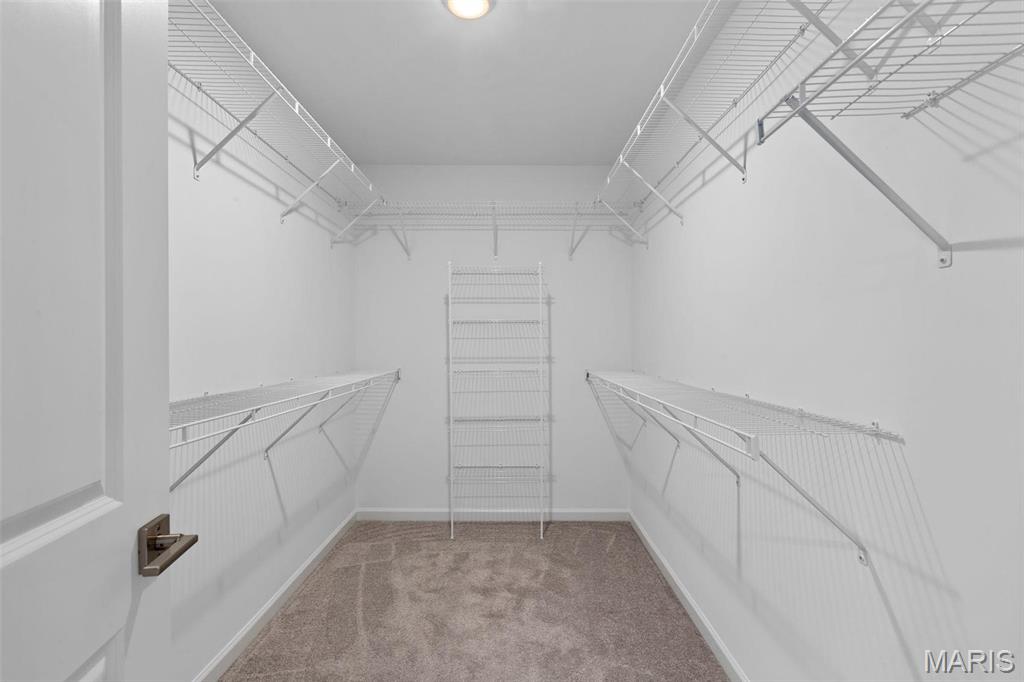
Walk in closet featuring carpet
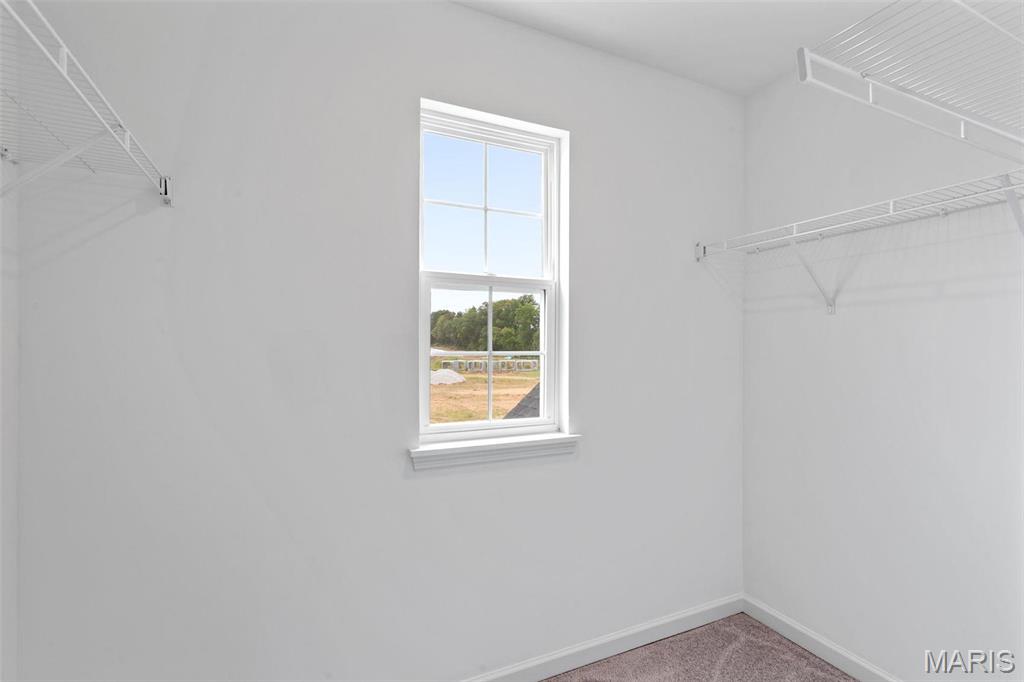
Walk in closet featuring carpet
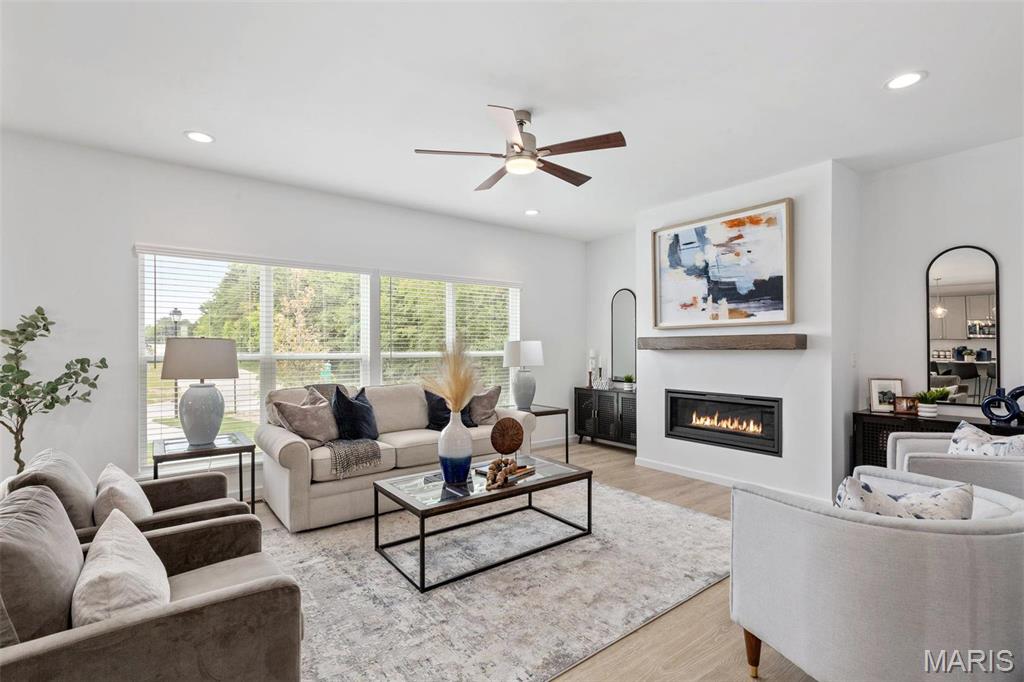
Living room with light hardwood / wood-style floors and ceiling fan
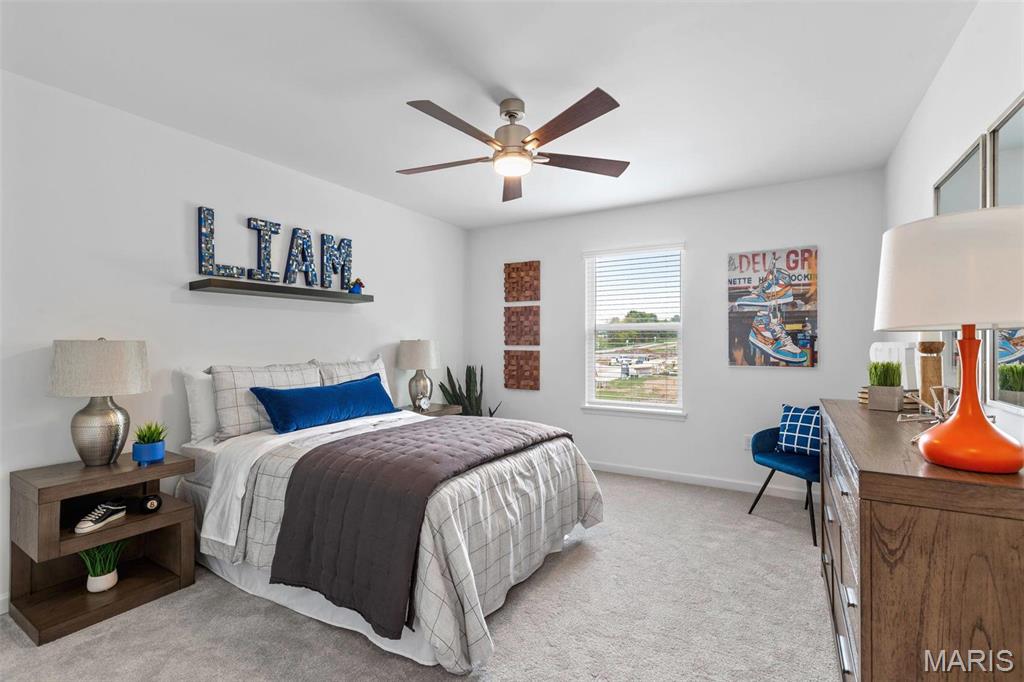
Bedroom with ceiling fan and light carpet
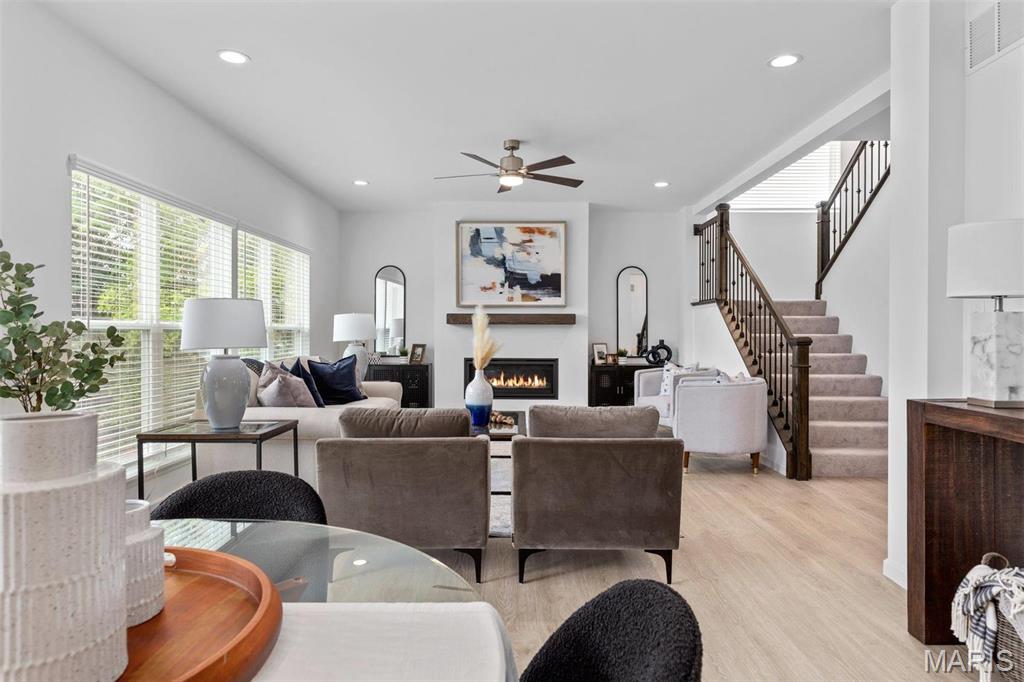
Living room with ceiling fan and light wood-type flooring
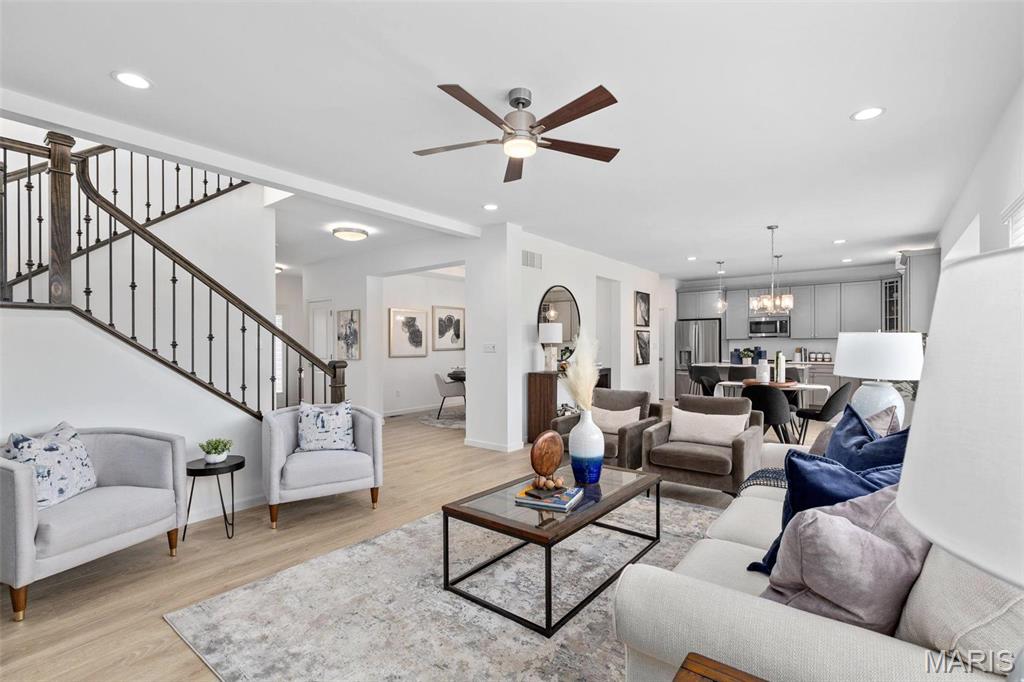
Living room featuring light hardwood / wood-style flooring and ceiling fan with notable chandelier
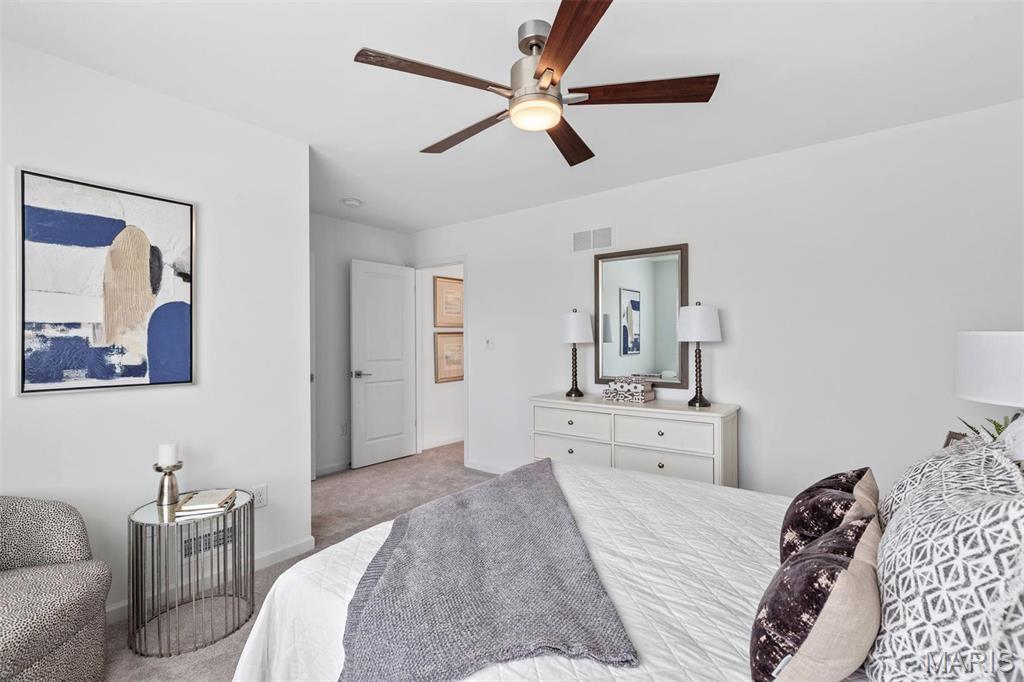
Bedroom featuring ceiling fan and light carpet
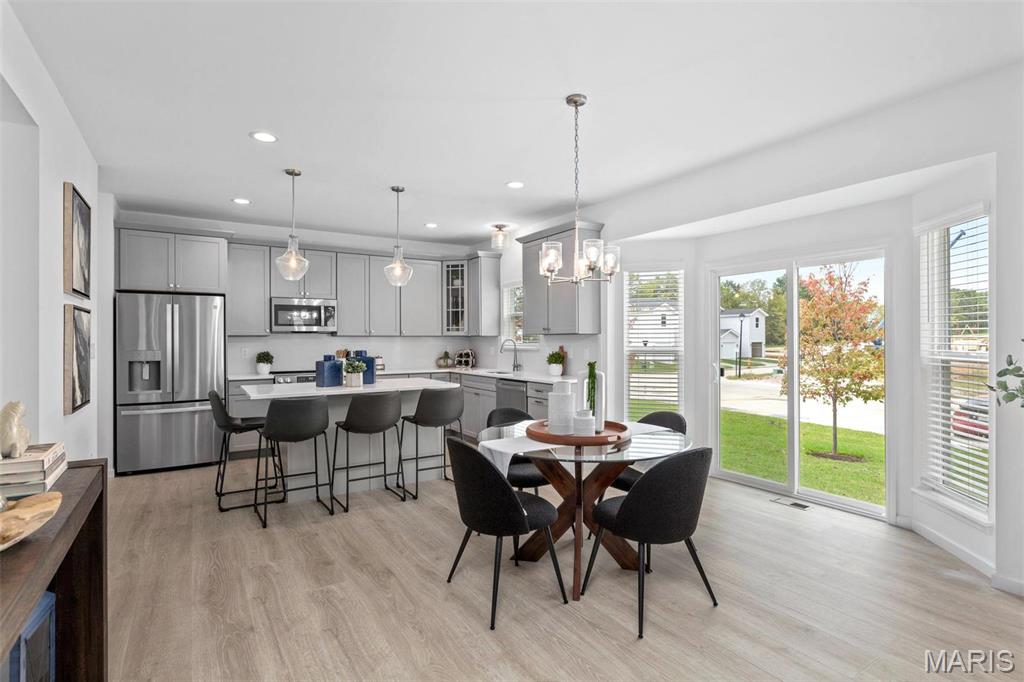
Dining room with light wood-type flooring, a notable chandelier, sink, and plenty of natural light
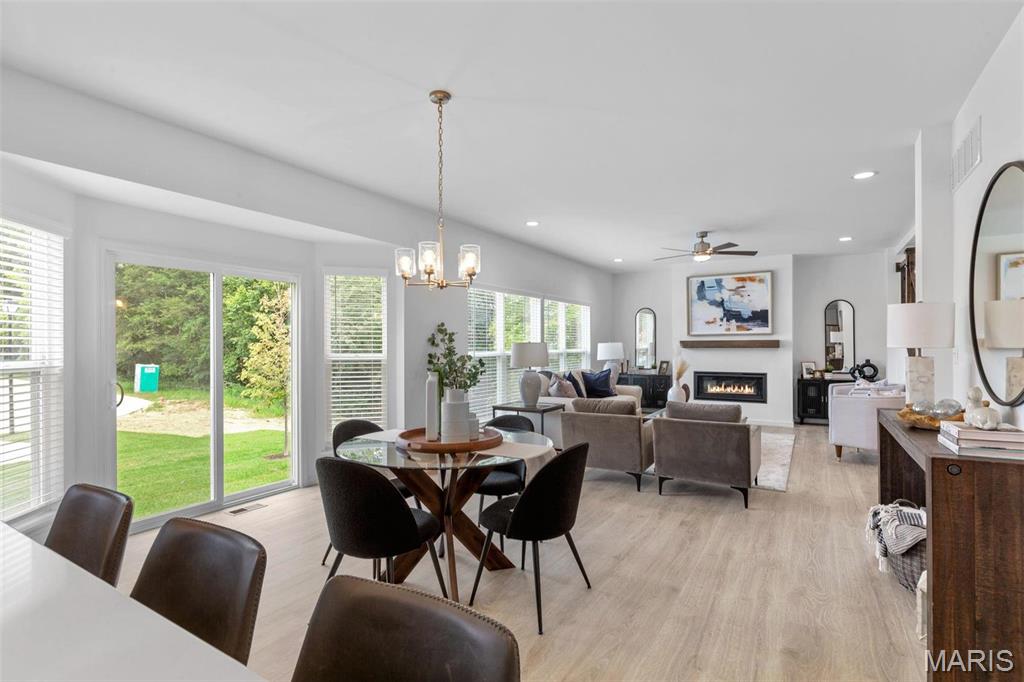
Dining room featuring ceiling fan with notable chandelier, light wood-type flooring, and plenty of natural light
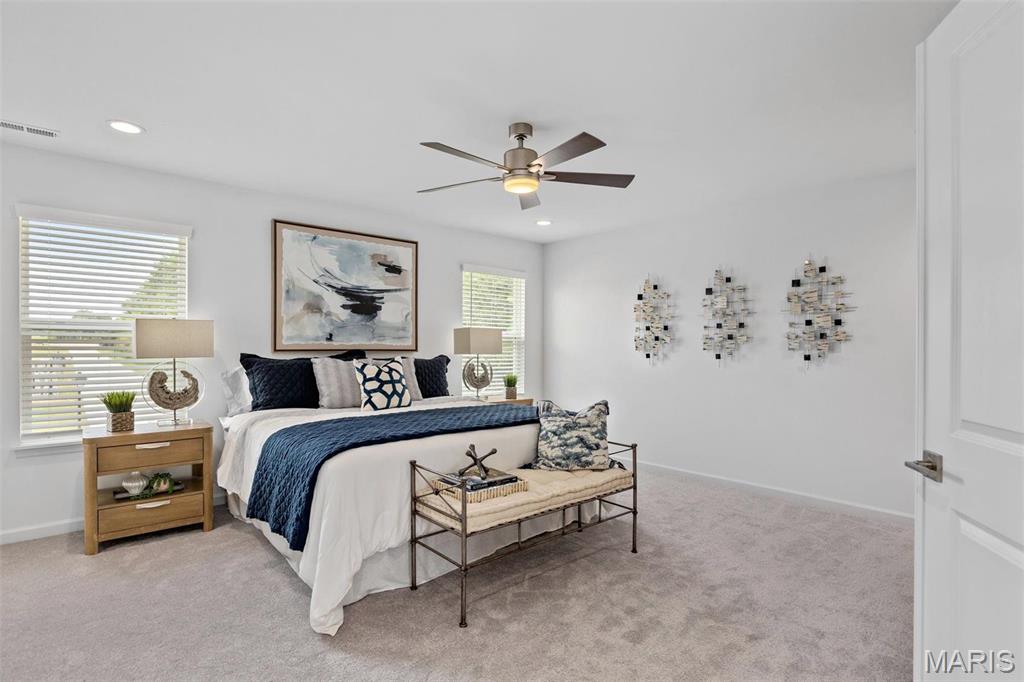
Bedroom with ceiling fan and light colored carpet
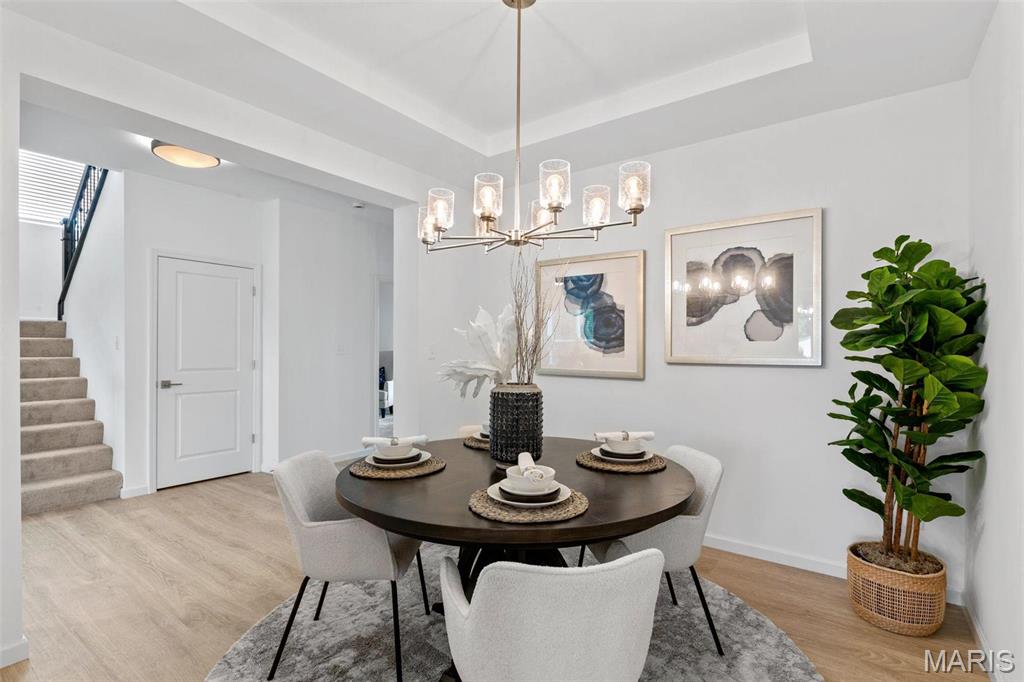
Dining space featuring light hardwood / wood-style floors, a tray ceiling, and a notable chandelier
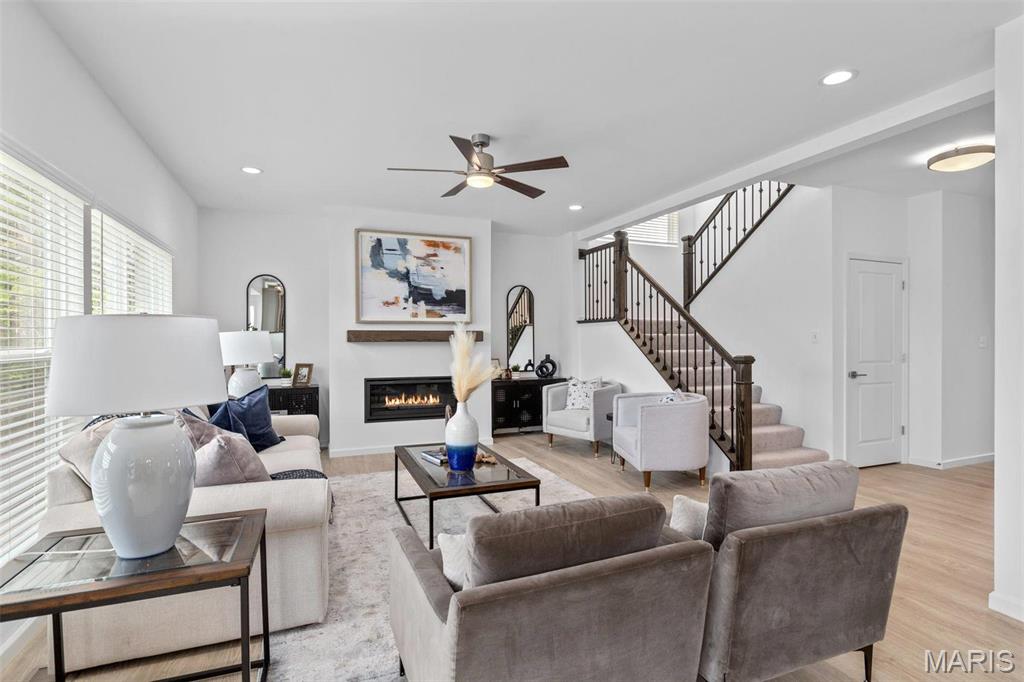
Living room with light wood-type flooring and ceiling fan
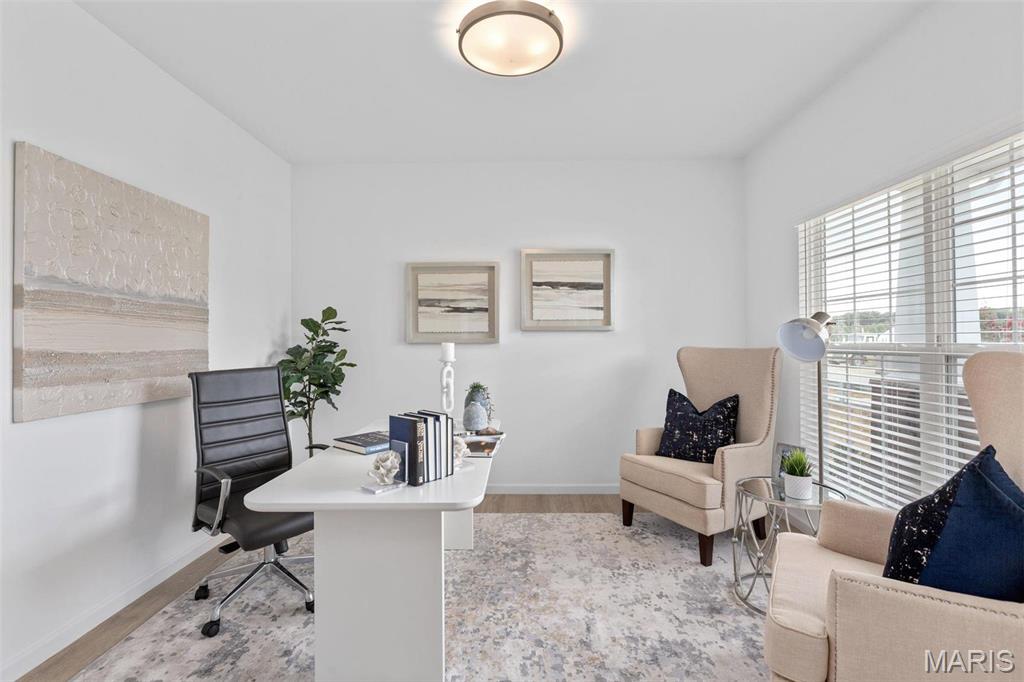
Office featuring light hardwood / wood-style floors
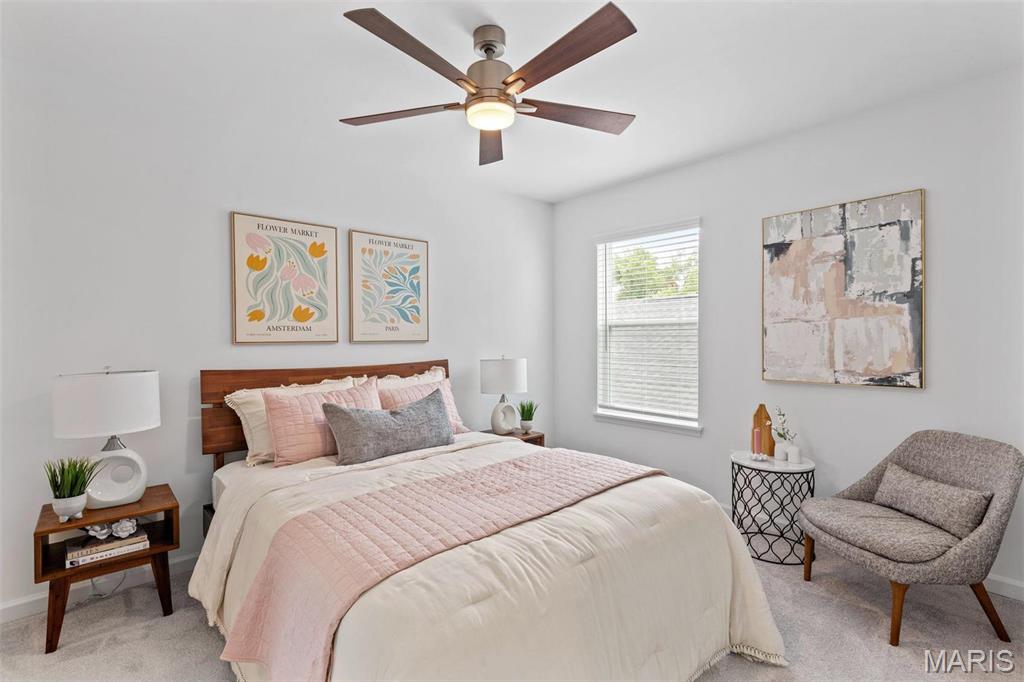
Carpeted bedroom featuring ceiling fan
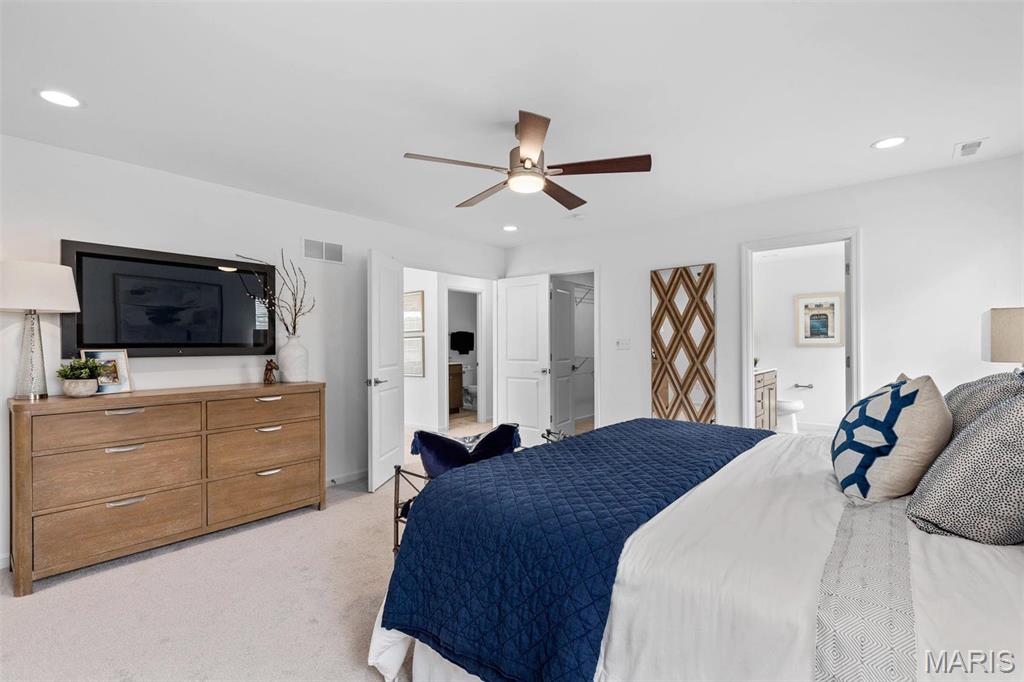
Carpeted bedroom featuring ceiling fan, a closet, connected bathroom, and a walk in closet
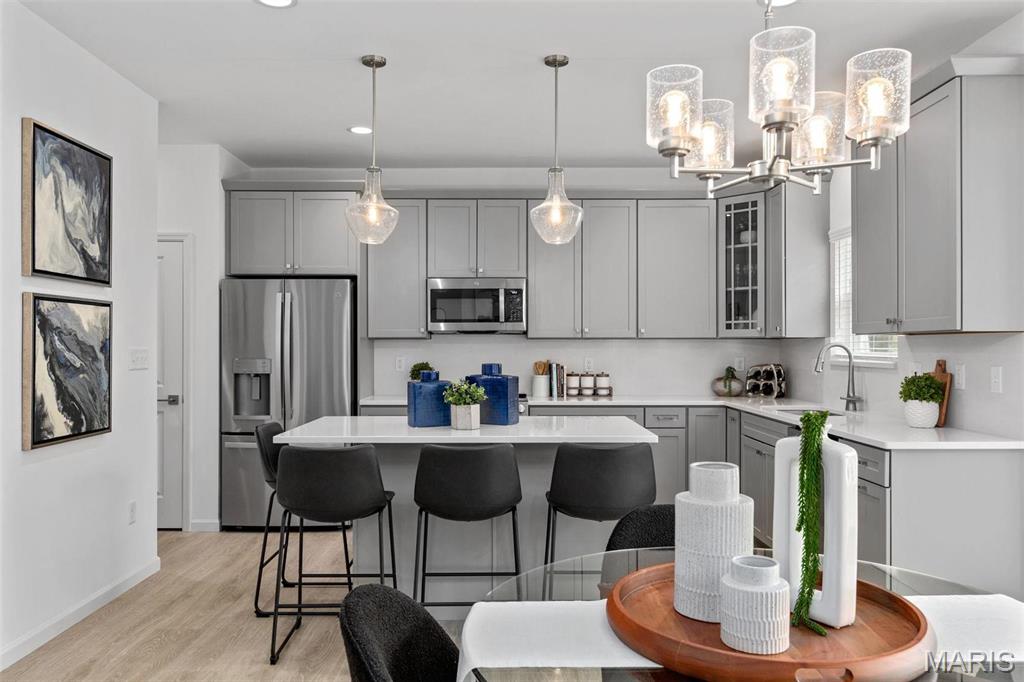
Kitchen with pendant lighting, gray cabinets, stainless steel appliances, light wood-type flooring, and sink
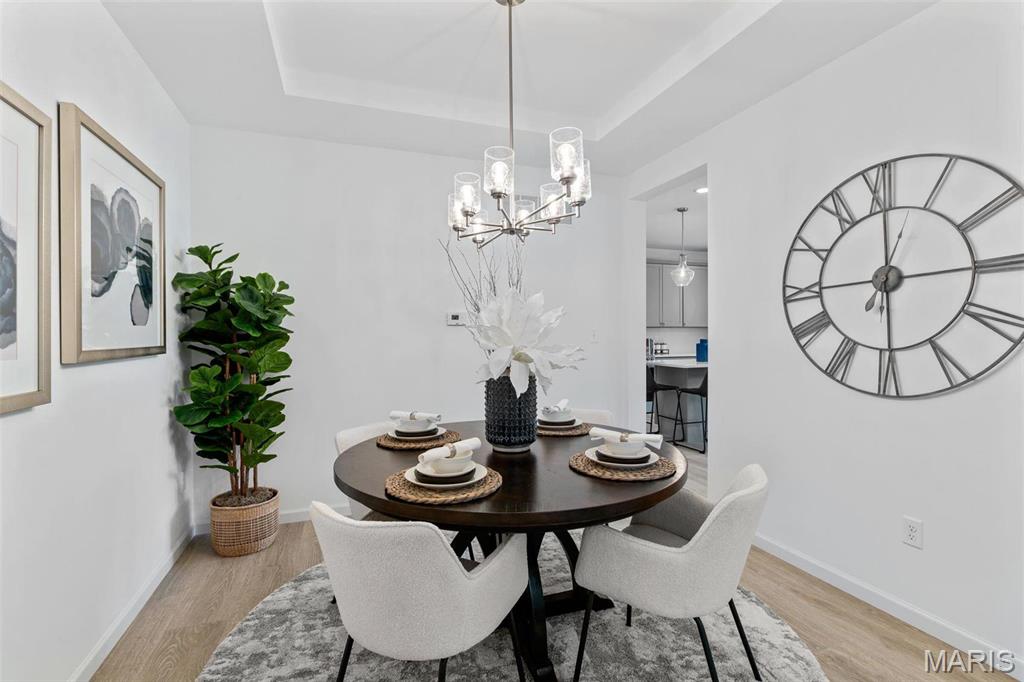
Dining room with light hardwood / wood-style floors, a tray ceiling, and a chandelier
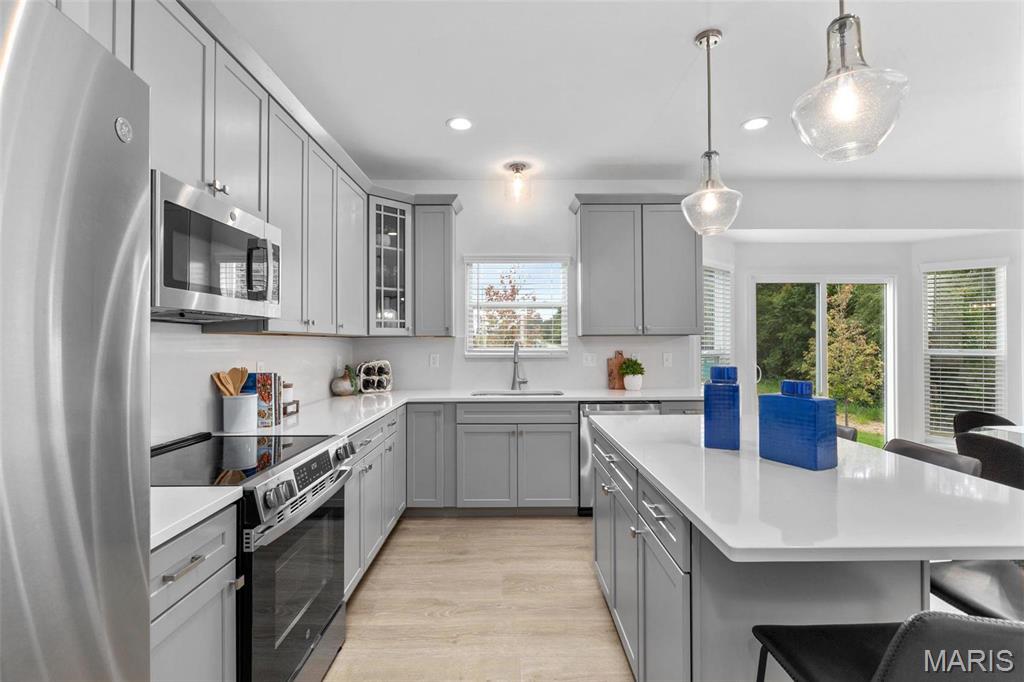
Kitchen featuring pendant lighting, a wealth of natural light, appliances with stainless steel finishes, and sink
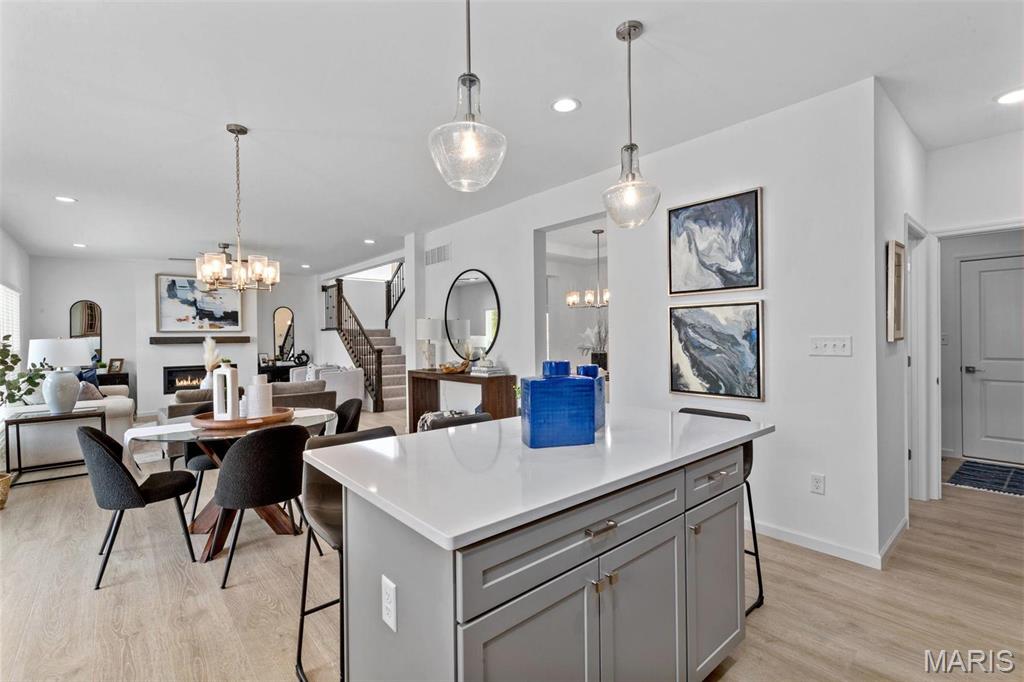
Kitchen featuring light hardwood / wood-style floors, a breakfast bar area, pendant lighting, and gray cabinets
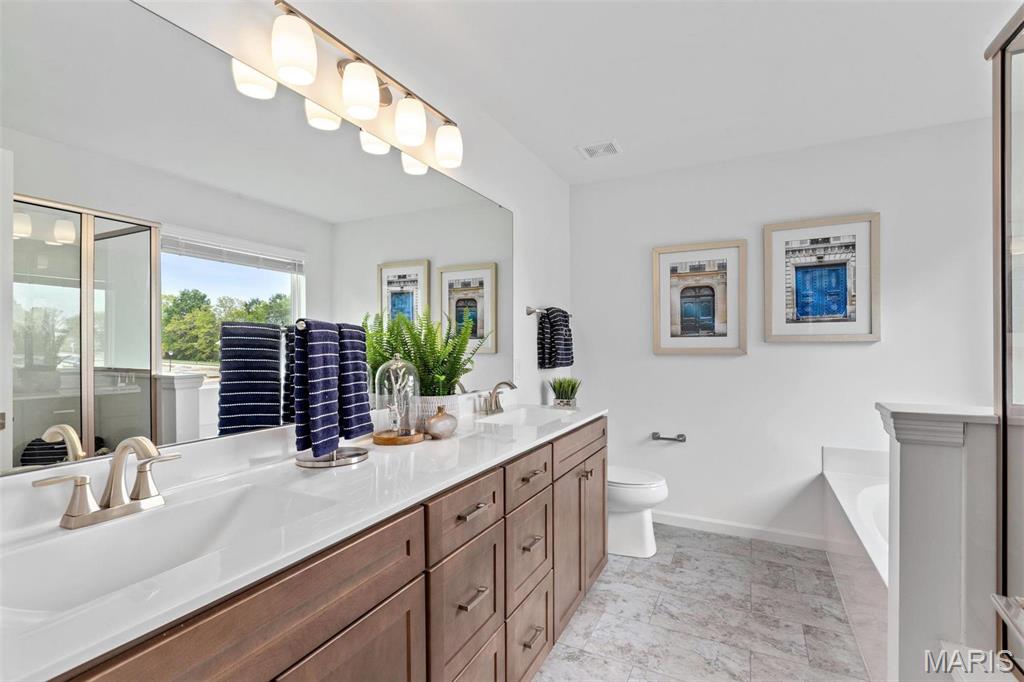
Full bathroom with plus walk in shower, vanity, and toilet
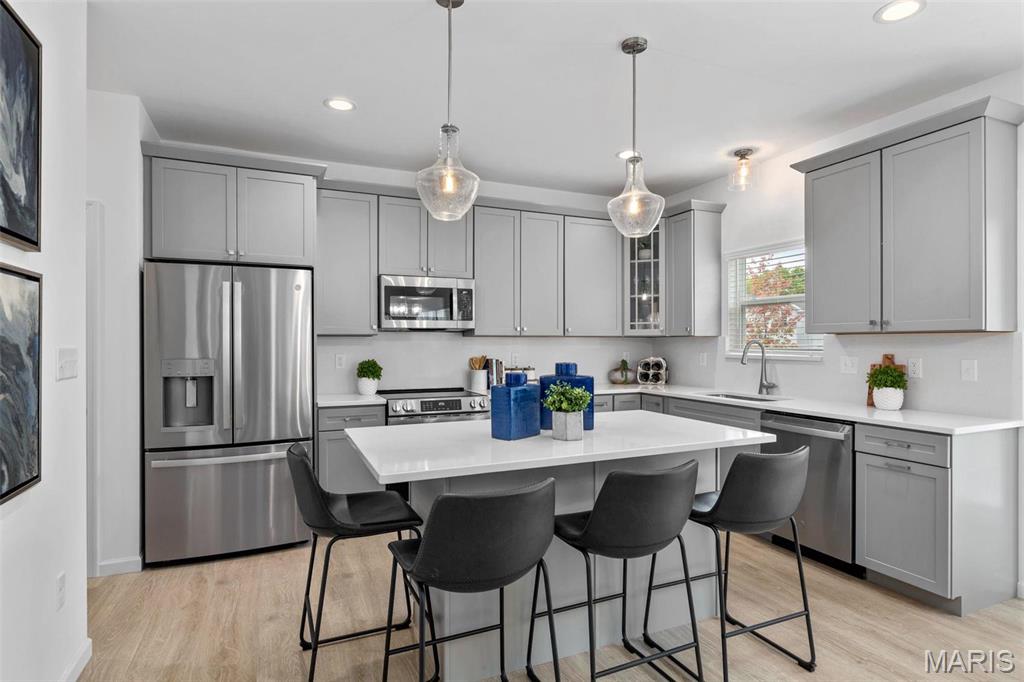
Kitchen featuring gray cabinets, sink, a kitchen island, appliances with stainless steel finishes, and decorative light fixtures
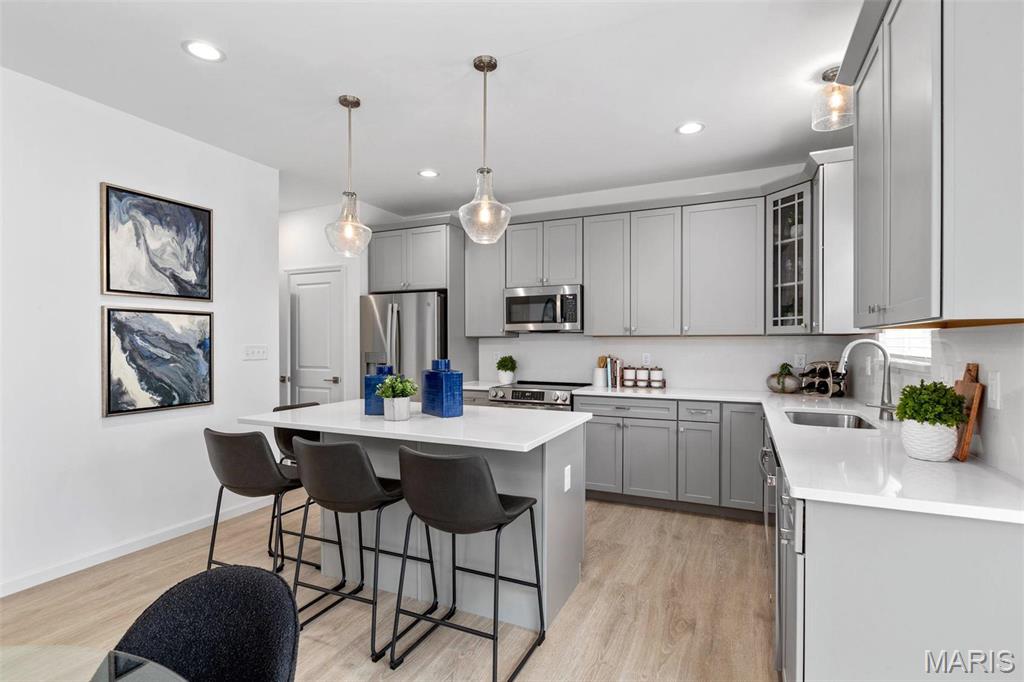
Kitchen featuring hanging light fixtures, sink, a kitchen island, gray cabinets, and stainless steel appliances
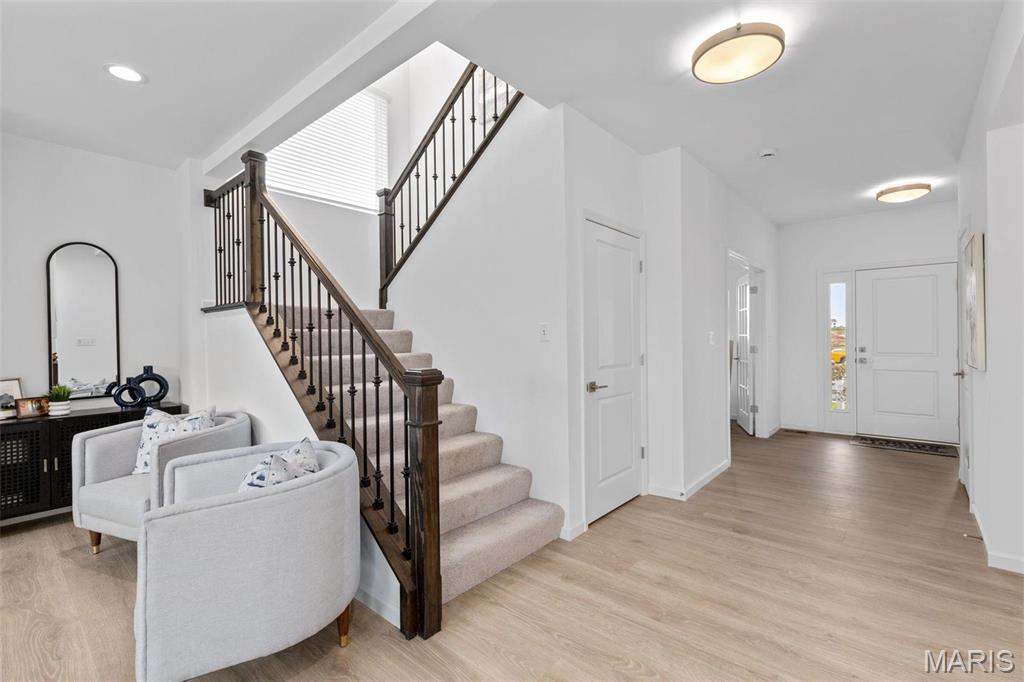
Entrance foyer with light hardwood / wood-style flooring
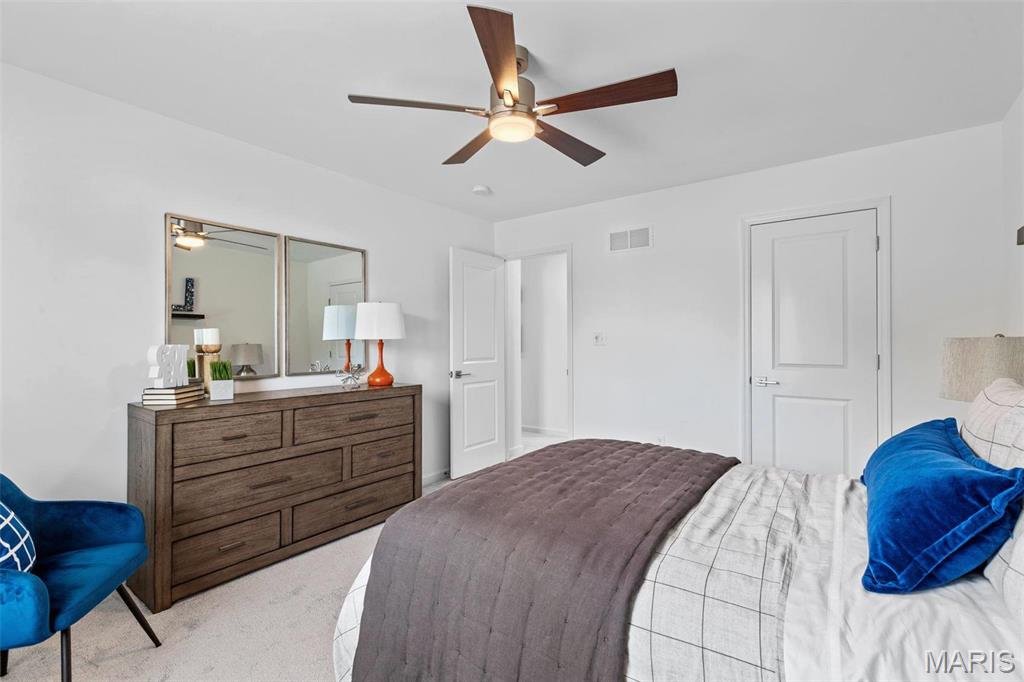
Carpeted bedroom featuring ceiling fan
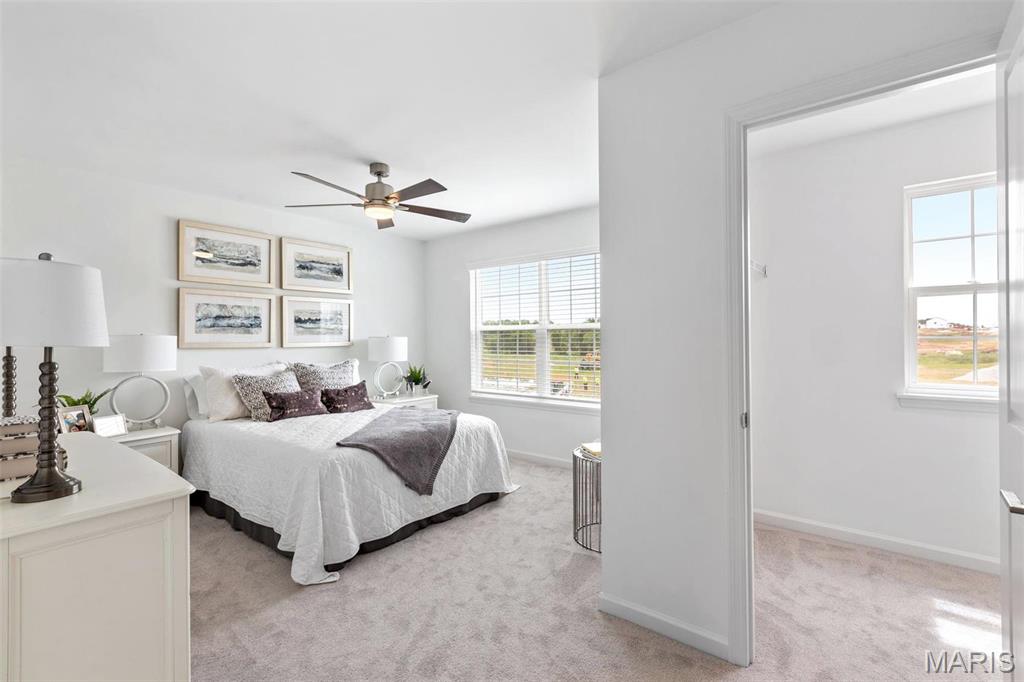
Carpeted bedroom with ceiling fan
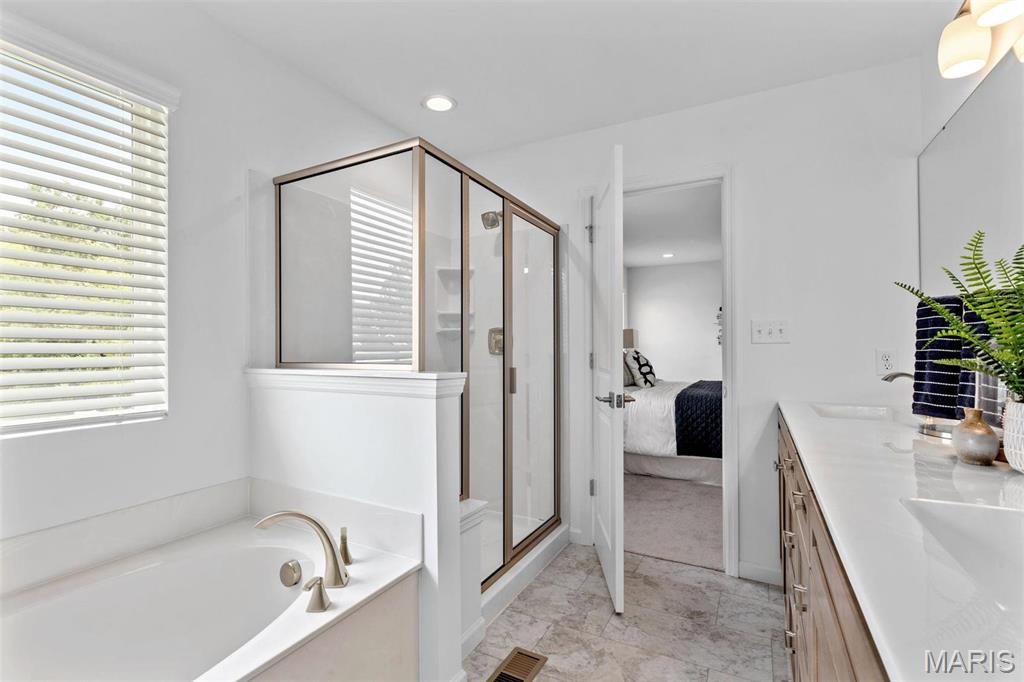
Bathroom featuring independent shower and bath and vanity
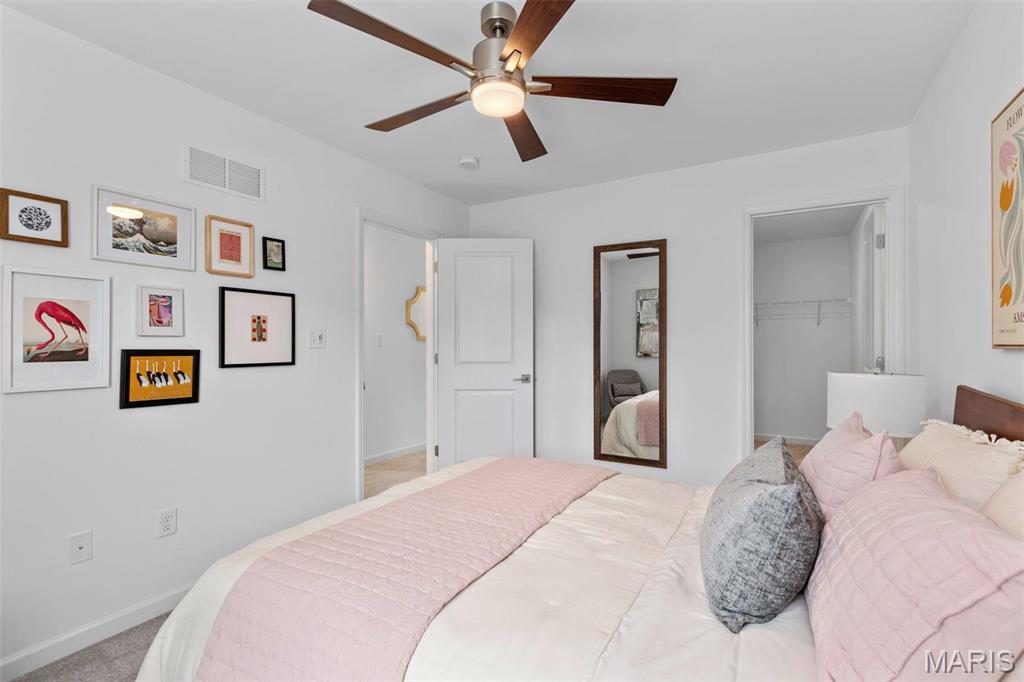
Bedroom featuring ceiling fan, a closet, light carpet, and a spacious closet
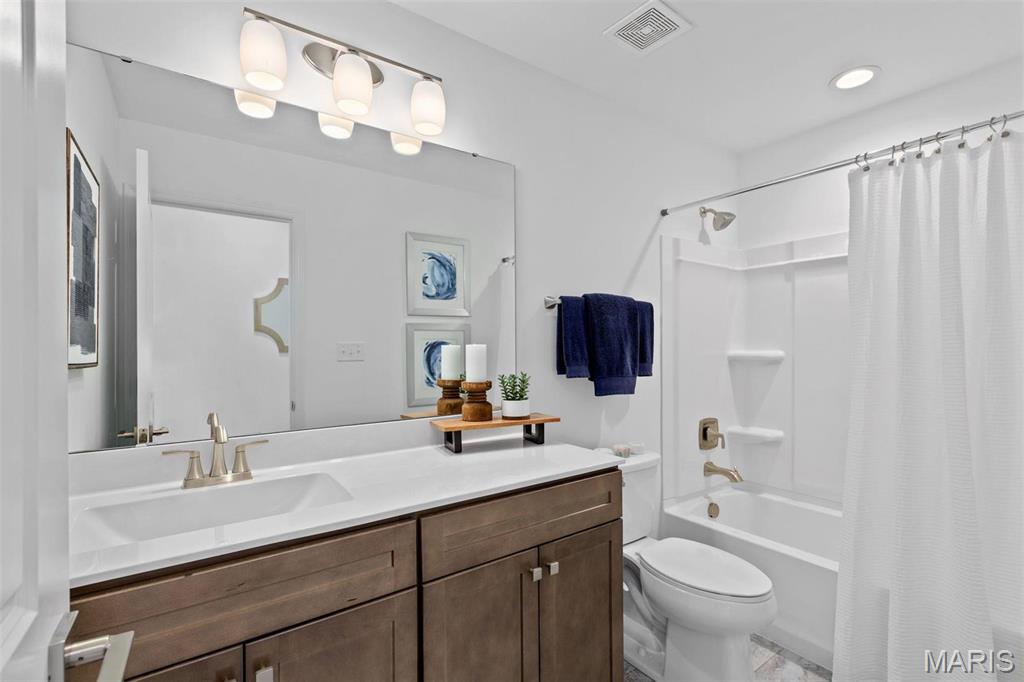
Full bathroom with vanity, shower / tub combo, and toilet
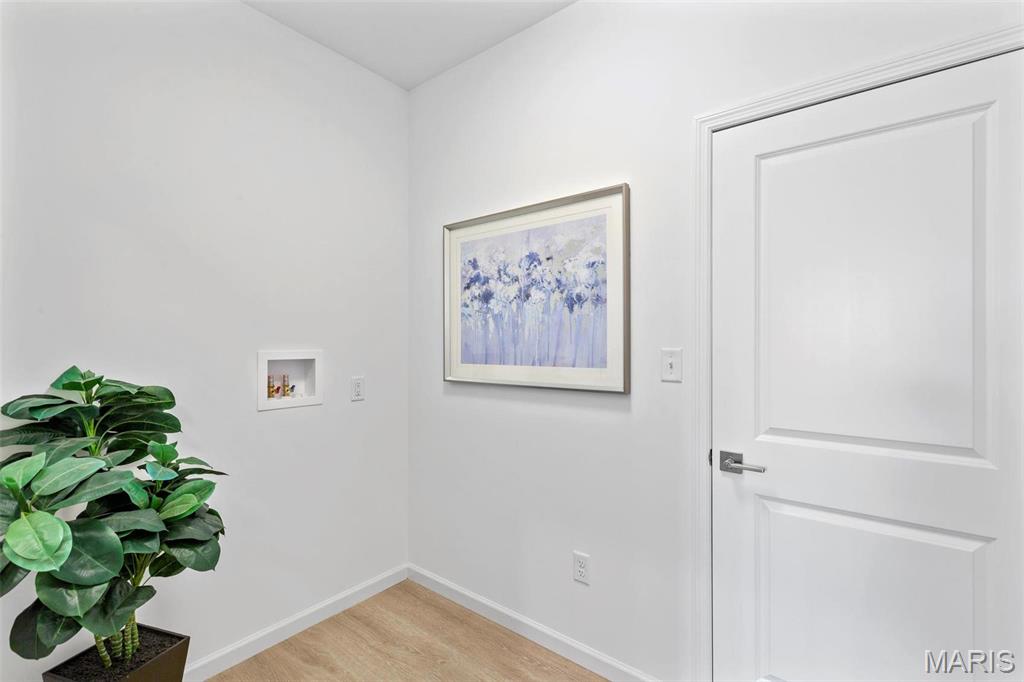
Washroom featuring washer hookup and hardwood / wood-style floors
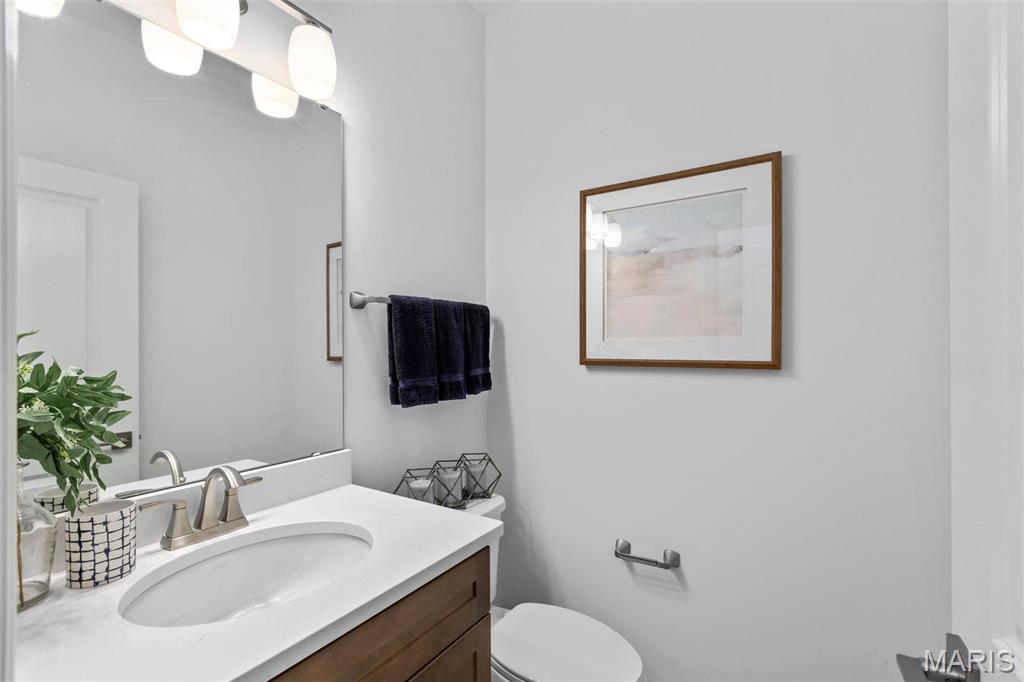
Bathroom with vanity and toilet
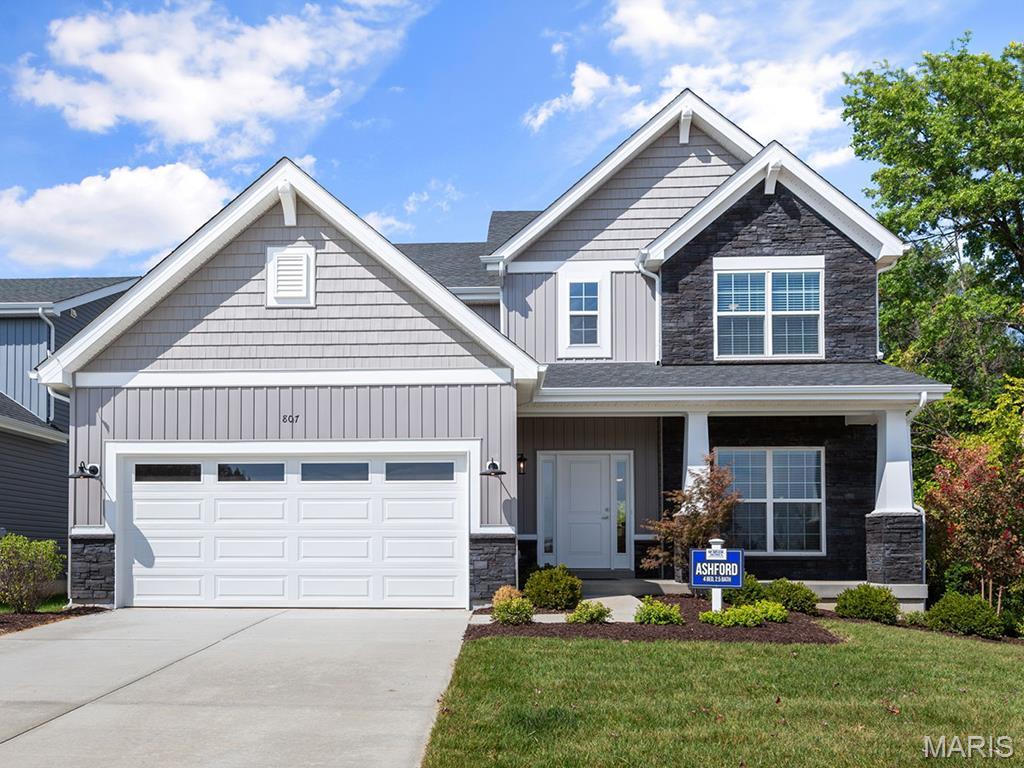
Craftsman inspired home with a front yard and a garage
Pre-Construction. To Be Built Home ready to personalize into your dream home! BASE PRICE and PHOTOS are for 4BR, 2.5BA Ashford Two Story. Pricing will vary depending on interior/exterior selections. This beautiful home opens to a living room and separate formal dining room. The back of the home features an open floorplan with massive kitchen, breakfast room, and large family room. Master suite features large walk in closet and private bath. 3 secondary bedrooms, all with walk in closets! The Ashford includes a 2 car garage, main floor laundry room, soffits & fascia and much more! Personal selections may include center island, extended kitchen plan with peninsula, gas fireplace, window wall or bay windows. Enjoy peace of mind with McBride Homes’ 10 year builders warranty and incredible customer service. Elm Crossing is a secluded, peaceful community with 33 homesites on a private cul-de-sac minutes from New Town and top schools. Display photos shown.

4 Beds

3 Baths

2,548 sq.ft

$0 per sq.ft

Traditional,Other
$ 400,900
Active
0
25081363
4
3
2,548
Elm Crossing
St Charles
St. Charles R-VI
St Charles
Residential
Traditional,Other
Residential
Last 6 closed homes in this zip.
| Address | Bd/Ba | SqFt | List | Sold | Closed |
|---|---|---|---|---|---|
| 3330 Elm Street, St Charles, MO 63301 | 3/1 | 1,193 | $219,900 | $205,000 93.2% of ask |
Sep 11, 2026 |
| 407 Tomahawk Ridge Court, St Charles, MO 63301 | 4/5 | 3,058 | $813,000 | $820,000 100.9% of ask |
Sep 10, 2026 |
| 3113 Keelboat Crossing, St Charles, MO 63301 | 3/3 | 1,372 | $310,000 | $310,000 100% of ask |
Sep 10, 2026 |
| 85 Susan Drive, St Charles, MO 63301 | 2/2 | 1,328 | $229,900 | $220,000 95.7% of ask |
Sep 10, 2026 |
| 409 Paisley Court, Unincorporated, MO 63301 | 3/3 | 1,441 | $365,000 | $365,000 100% of ask |
Sep 9, 2026 |
| 408 Oak Avenue, St Charles, MO 63301 | 3/1 | 1,452 | $270,000 | $280,000 103.7% of ask |
Sep 9, 2026 |
Estimate your monthly payment. Adjust the sliders below.
Estimate only. Not a loan offer. Consult a lender for an accurate quote, including HOA fees, PMI, and current rates.
Great Room
19x15
Kitchen
10x14
Breakfast Room
10x12
Dining Room
11x13
Living Room
11x12
Primary Bedroom
16x15
Bedroom
12x14
Bedroom
16x12
Bedroom
13x10
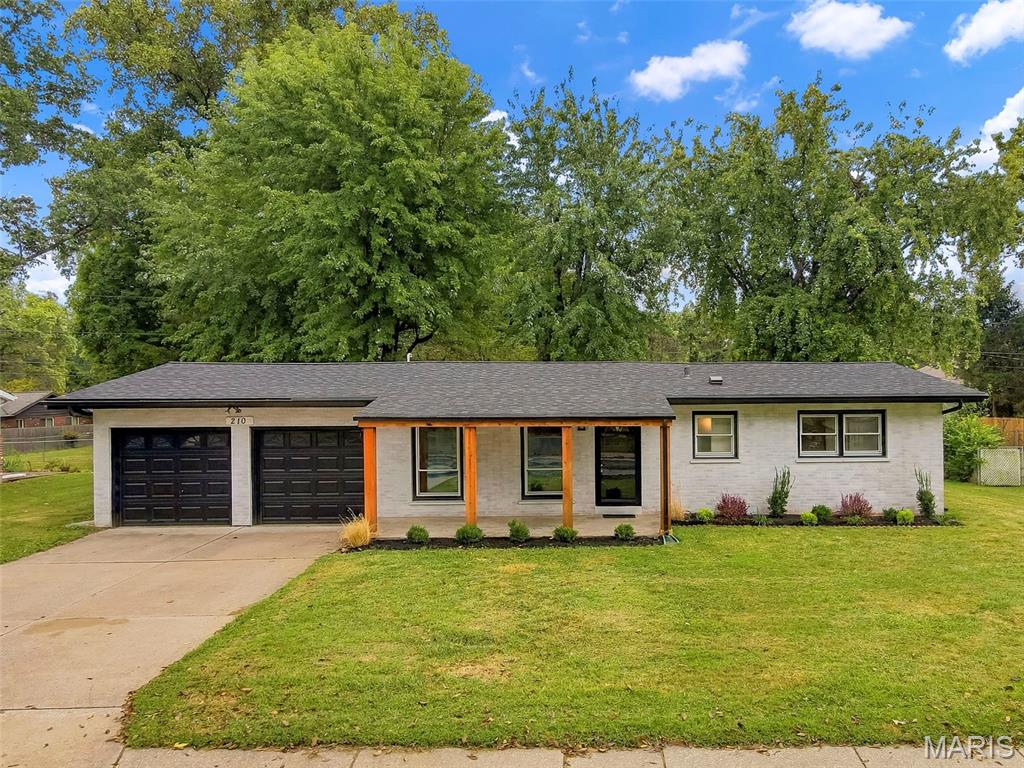
Welcome to this beautifully updated home nestled in the heart of St. Charles! Gorgeous hardwood floors invite you into the bright and open main living space. Offering three bedrooms, two updated bathrooms, and an additional flexible room that could serve as a fourth bedroom, home office, fitness room providing endless possibilities. The kitchen features 42-inch maple cabinetry, stainless steel appliances, and a convenient breakfast bar. Just beyond the kitchen, the hearth room opens to a spacious covered deck overlooking the partially fenced, level backyard—perfect for children and pets to play. Dreaming of a hot tub or swimming pool? There is plenty of room to create your ideal outdoor retreat. Additional highlights include a separate dining room with a charming bay window, a main-floor laundry room complete with cabinetry, counter space, and ample storage, plus a rear hallway with a second entrance to the backyard. Neutral paint throughout creates a warm, move-in-ready feel. Both bathrooms have been updated with stylish cabinetry, ceramic tile surrounds, mirrors, fixtures, and hardware. Freshly manicured landscaping enhances the front and backyard, adding to the home’s wonderful curb appeal. Roof 2024. Private front yard - faces the side of an estate with lush foliage. Conveniently located near an abundance of restaurants, shopping, and major highways, this charming home has so much to offer. Come see it for yourself—you’re going to love it!
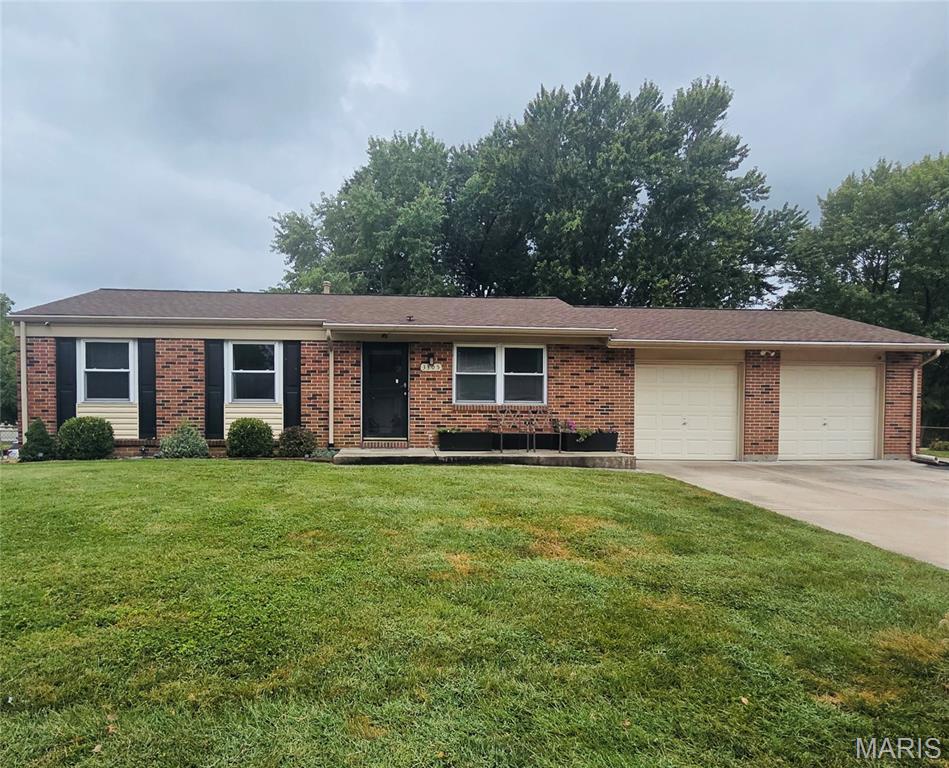
Coming Soon!! Welcome to 3305 Highgate Lane in St. Charles—a move-in-ready 3-bedroom, 2-bath home offering comfortable living space inside and out. The inviting floor plan provides plenty of room for everyday living and entertaining, while the partially finished basement adds valuable flex space for a family room, home office, fitness area, playroom or hobby space. Step outside to enjoy the large backyard and spacious deck, perfect for outdoor dining, summer barbecues, relaxing or entertaining guests. With flexible living areas, generous outdoor space and a convenient St. Charles location near shopping, dining, parks and major roadways, this well-maintained home is ready for its next owner.
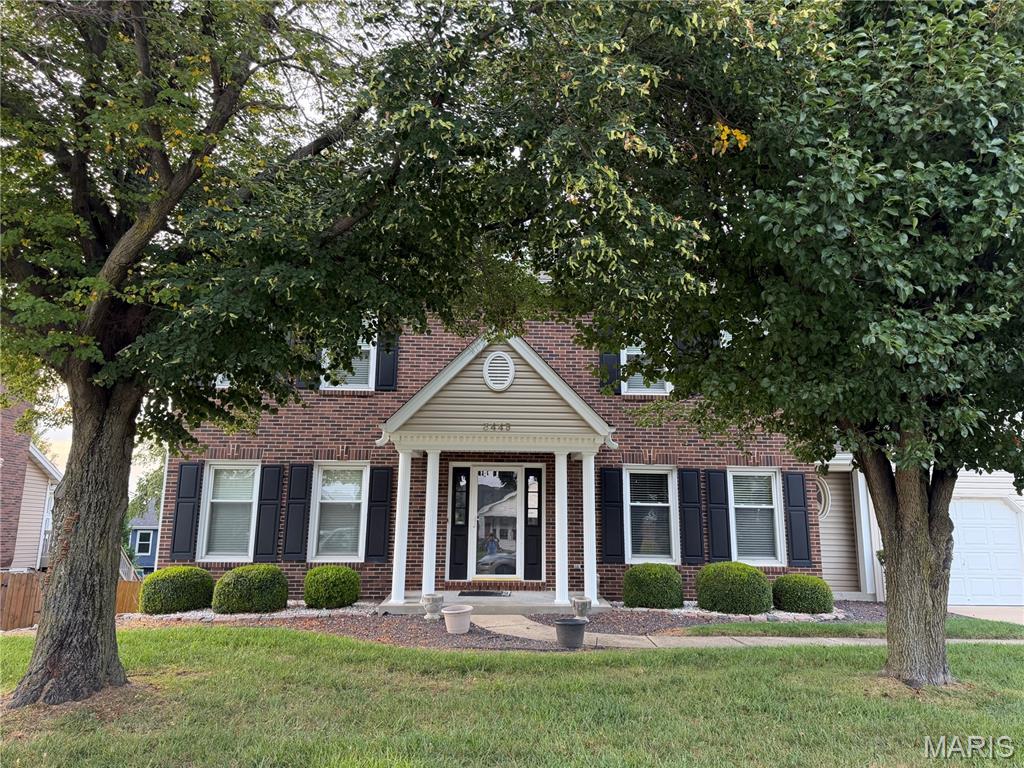
Spacious 5-Bedroom Two-Story in a Beautiful St. Charles Community! Welcome home to this impressive two-story offering nearly 4,000 sq. ft. of living space, 5 bedrooms, 3.5 baths, and room for everyone! Located in a beautiful St. Charles development with sidewalks throughout, this home combines a fantastic location, generous living spaces, thoughtful updates, and wonderful indoor/outdoor entertaining areas. Step inside and immediately appreciate the 10-foot ceilings on both the main and second floors, creating a bright, open and spacious feel throughout the home. The main level features a large updated eat-in kitchen with beautiful newer cabinetry, solid-surface countertops, stainless steel appliances, and luxury vinyl plank flooring. The kitchen opens to the family room featuring a cozy wood-burning fireplace, while French doors from the breakfast area lead to the expansive maintenance-free deck spanning much of the back of the home. A separate formal dining room is perfect for holidays and entertaining, while the formal living room/den provides flexible space for a home office or additional sitting area. A beautiful bay window overlooks the deck and backyard. Main-floor laundry and a convenient half bath complete this level. Upstairs you’ll find plenty of room for a large household with five spacious bedrooms and two full baths. Three of the five bedrooms feature large walk-in closets! The primary suite offers a coffered ceiling, large walk-in closet, and private bath with double vanity, sunken tub, stand-up shower, linen closet, and a large skylight providing an abundance of natural light. The second full bath upstairs has also been recently updated. The finished lower level adds even more living and entertaining space with a family room, game room, full bath with stand-up shower, and additional sleeping area. The pool table is negotiable and could remain with the home. A full egress window and double walkout provide plenty of natural light and easy access to the beautiful covered patio. Outside, enjoy the expansive deck, covered patio, and a backyard accented by several mature trees, including a gorgeous weeping willow that adds character and charm to the setting. This spacious home has been professionally cleaned and is ready for its new owners. With nearly 4,000 sq. ft., five bedrooms, multiple living and entertaining spaces, a finished walkout lower level, and a fantastic St. Charles location, this one offers an incredible amount of space and versatility!
