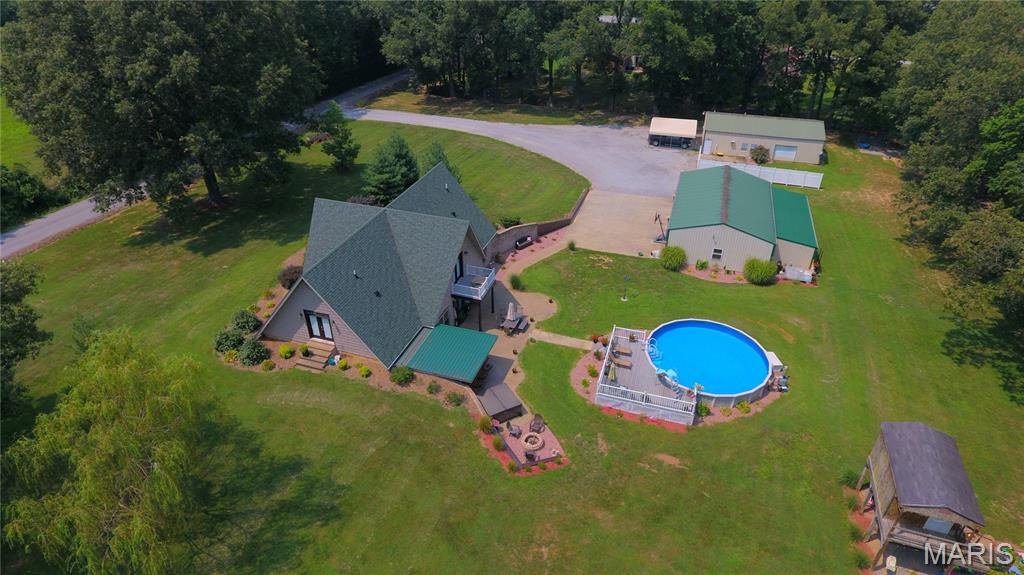
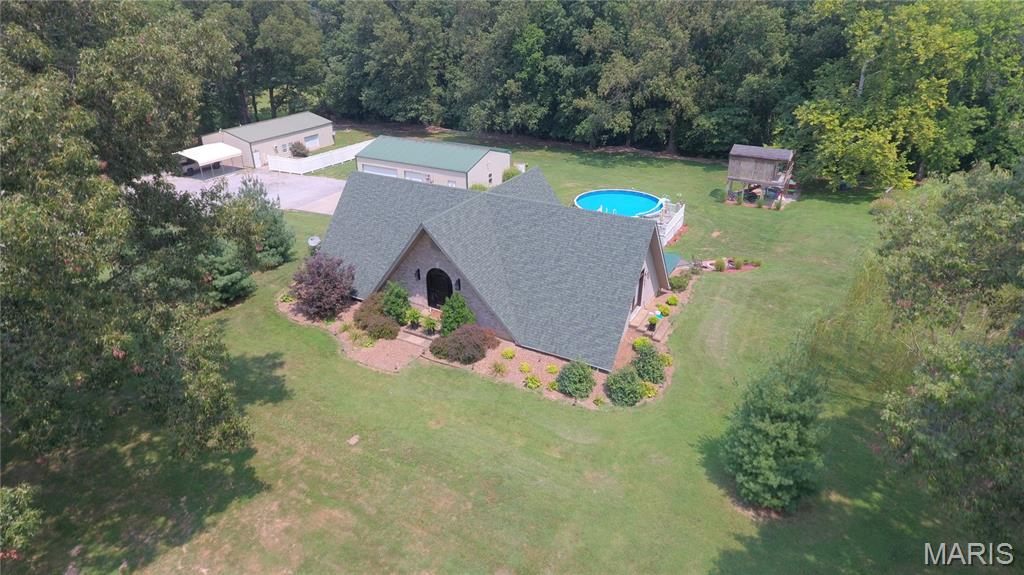
View of subject property featuring a pool
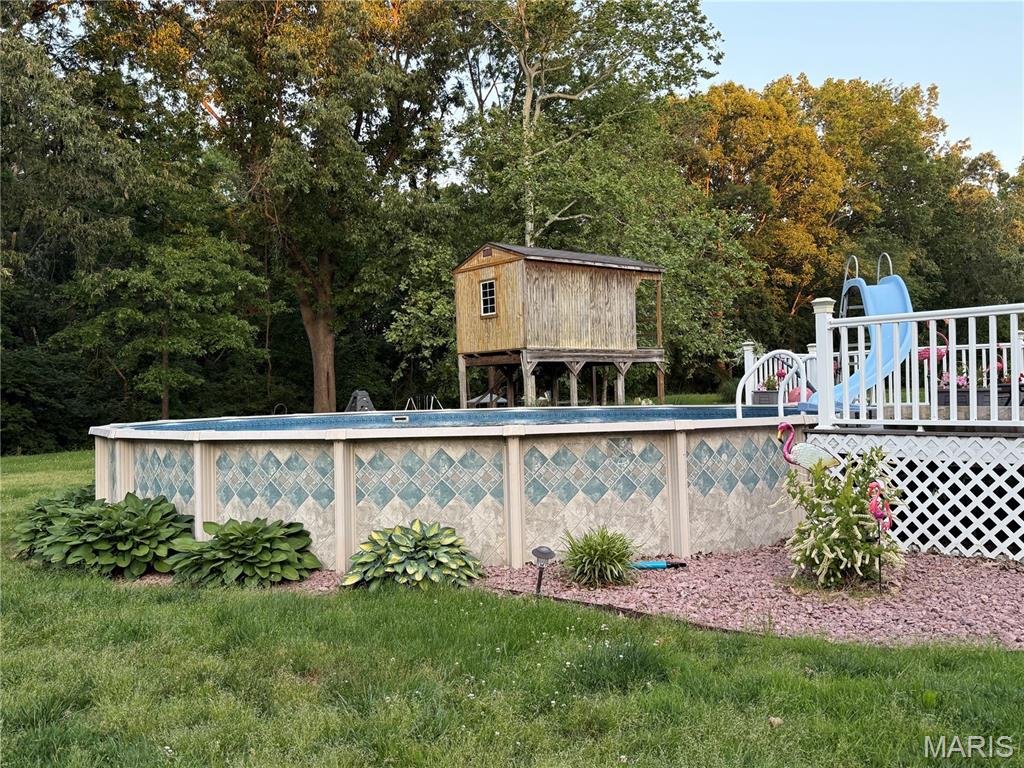
Swimming pool featuring a lawn
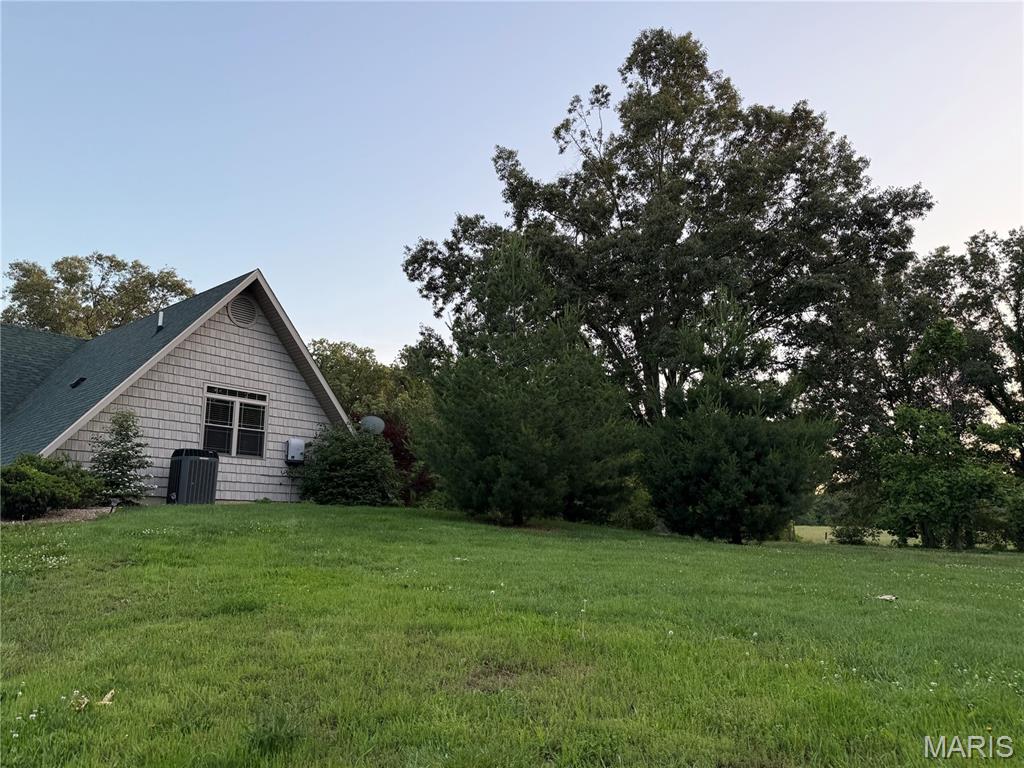
View of grassy yard

View of pool
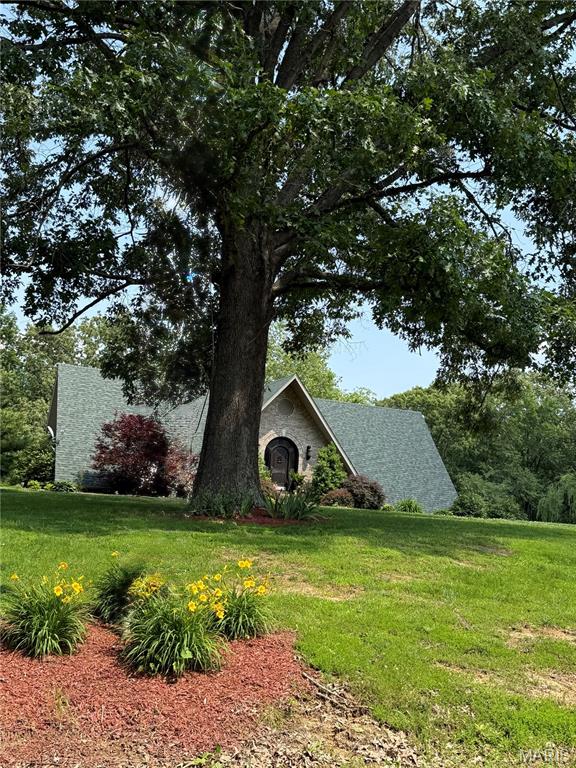
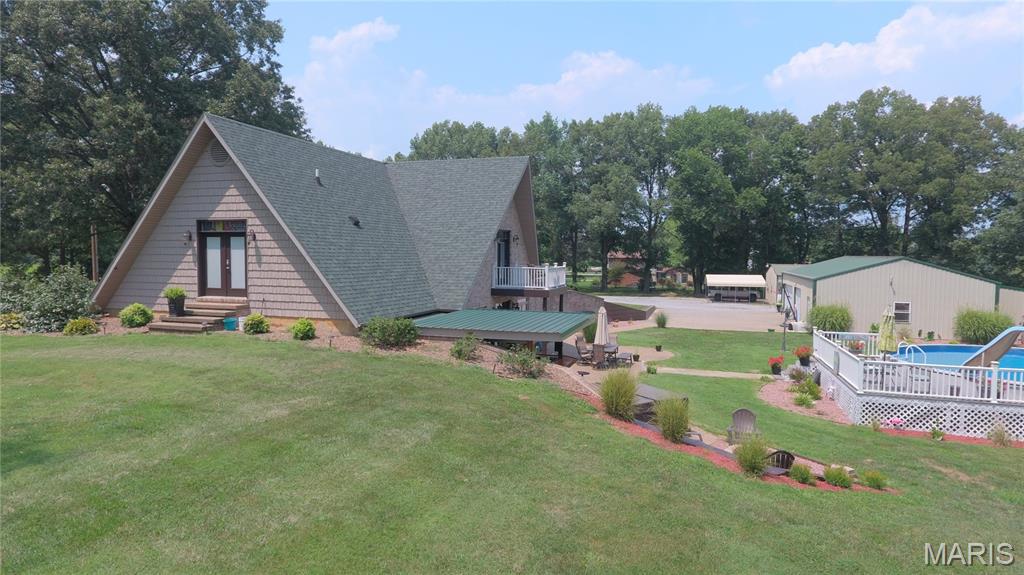
View of side of property featuring a shingled roof, a yard, a deck, and view of scattered trees
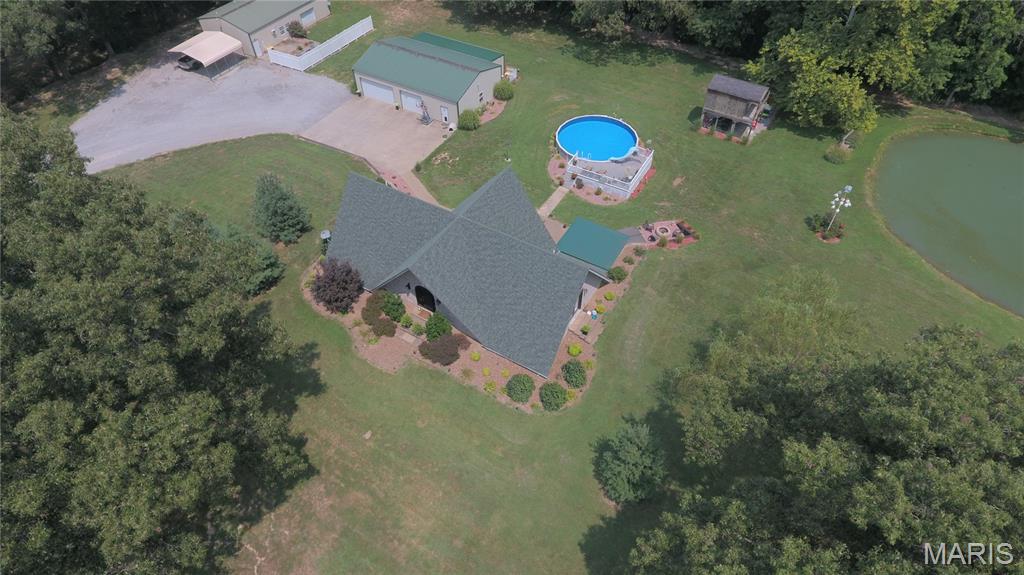
Aerial view of property and surrounding area with a pool
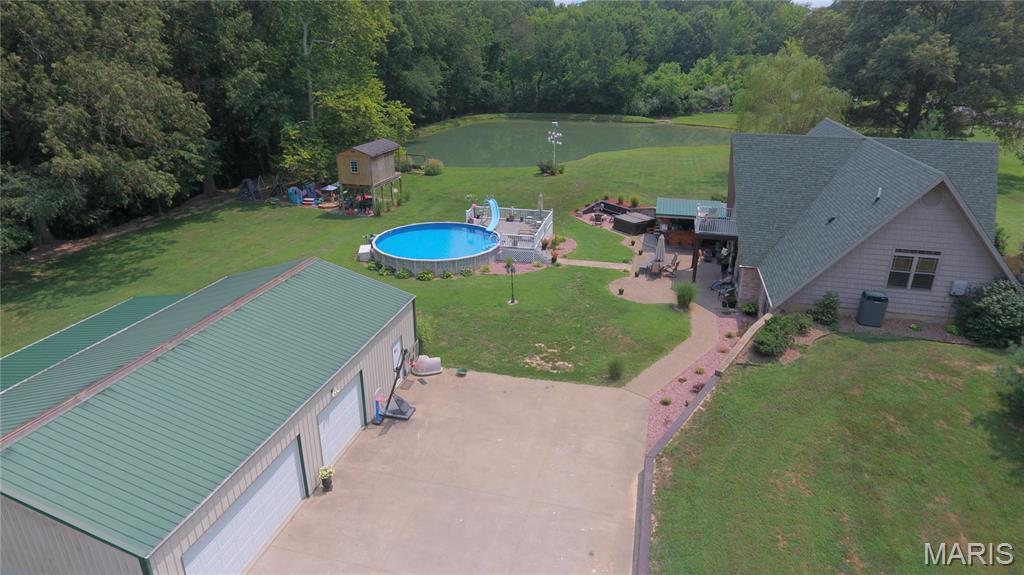
Aerial view of property and surrounding area with a pool and a large body of water
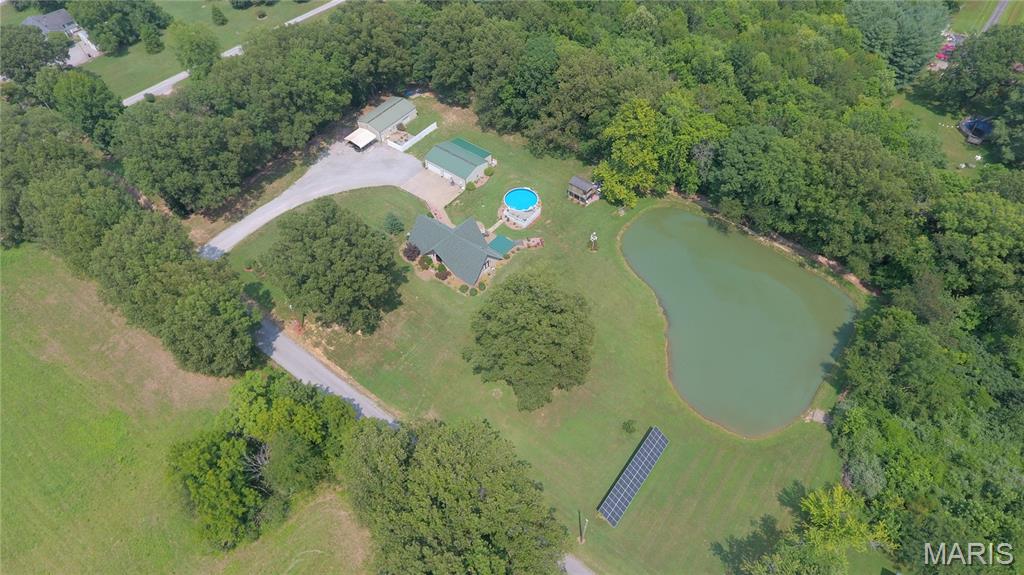
View of property location featuring a nearby body of water
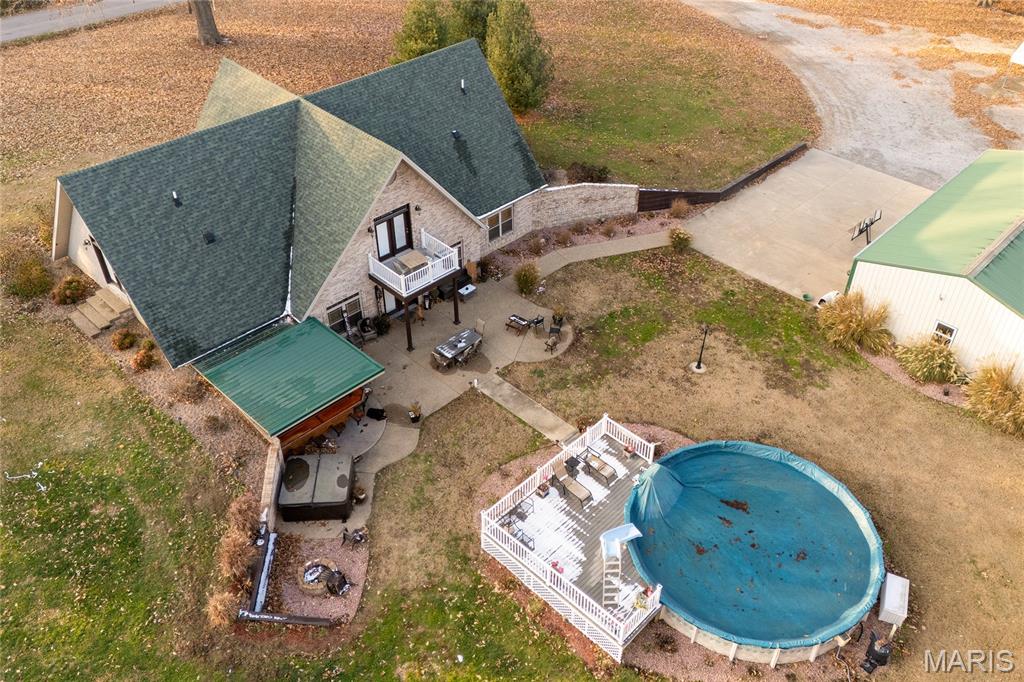
View from above of property
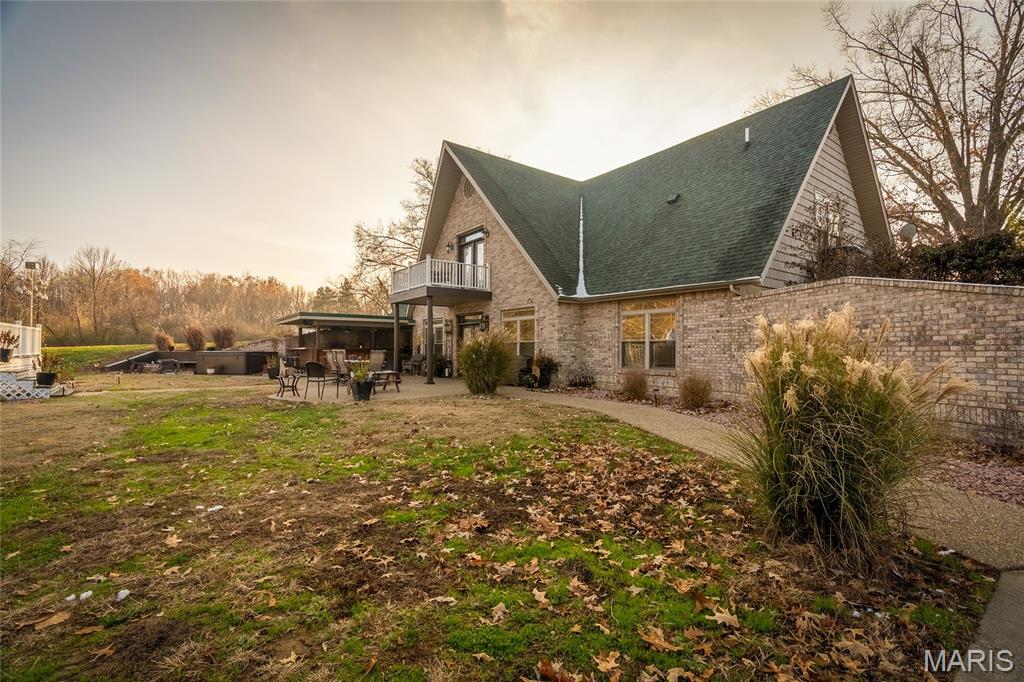
Rear view of house featuring a patio area, a balcony, roof with shingles, brick siding, and a lawn
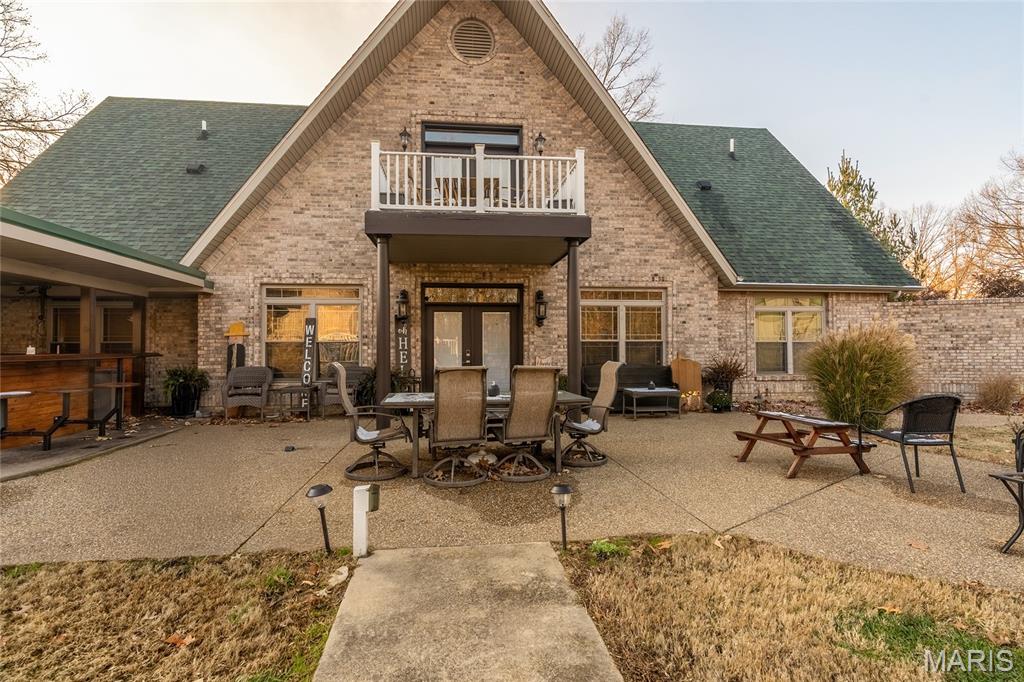
Rear view of property featuring a shingled roof, a patio, brick siding, and a balcony
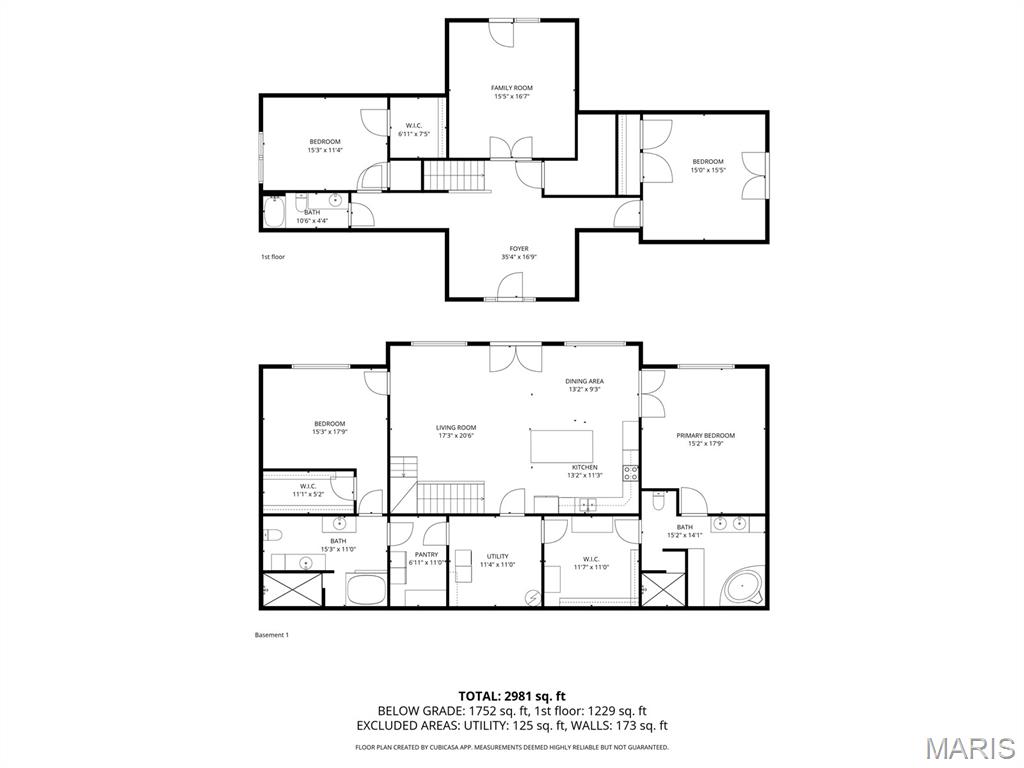
View of property floor plan
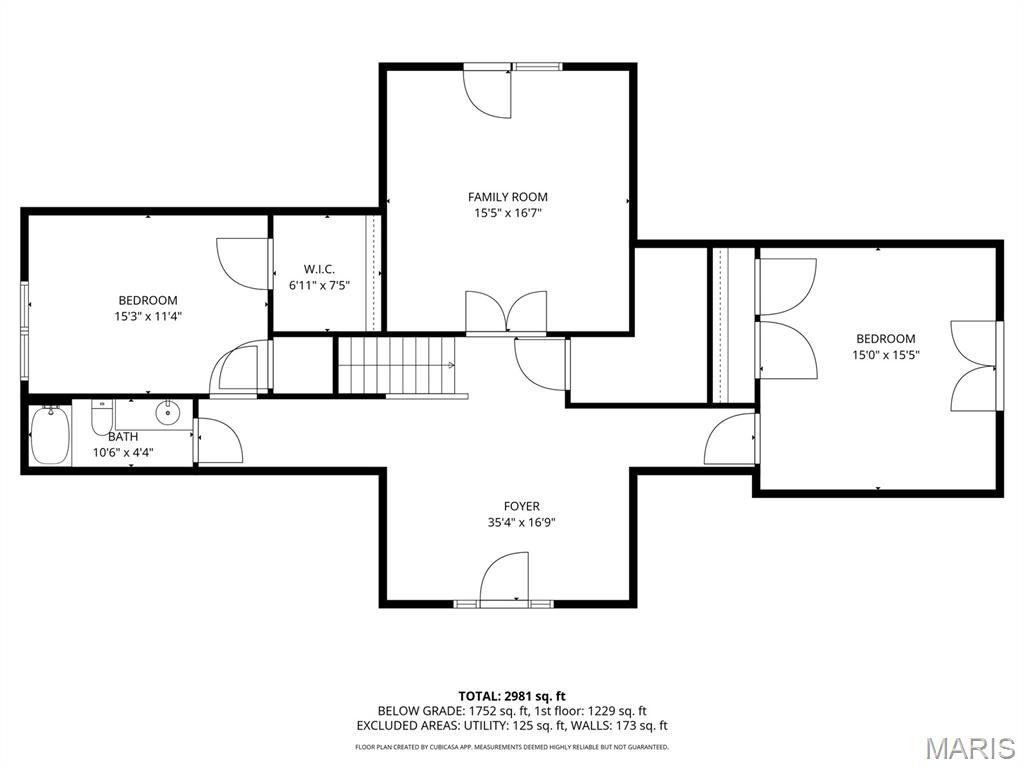
View of home floor plan
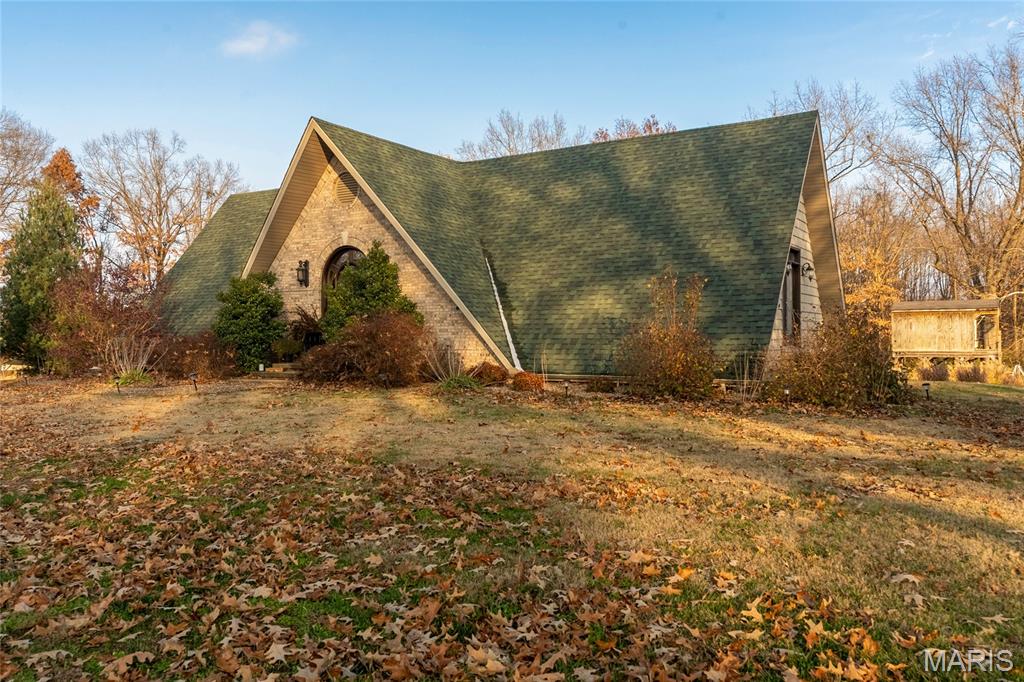
View of property exterior with roof with shingles
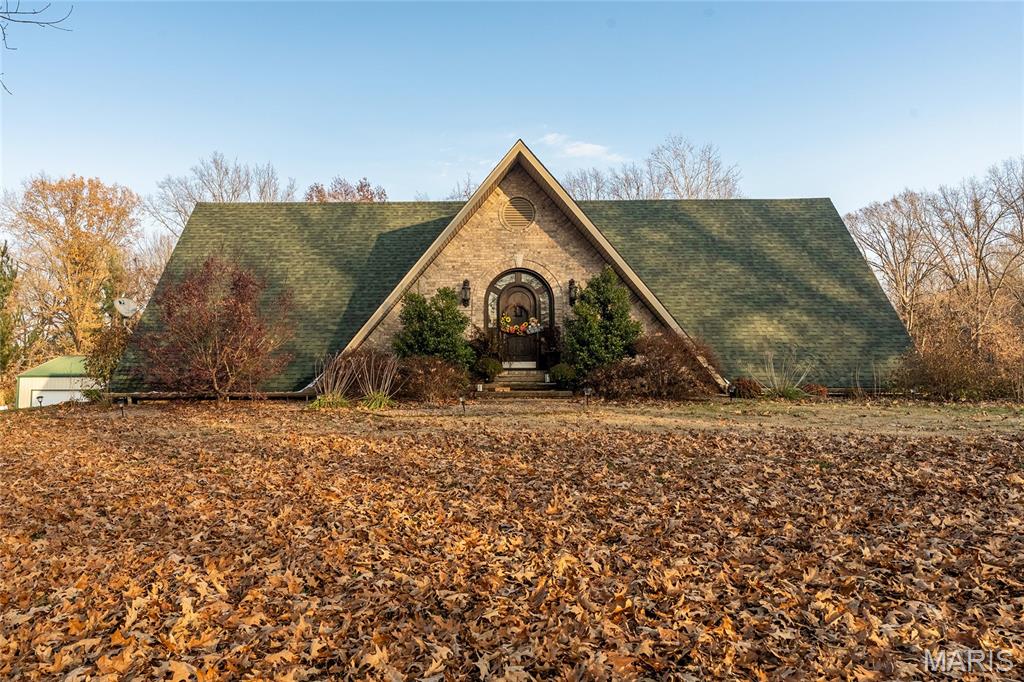
View of front of home with brick siding
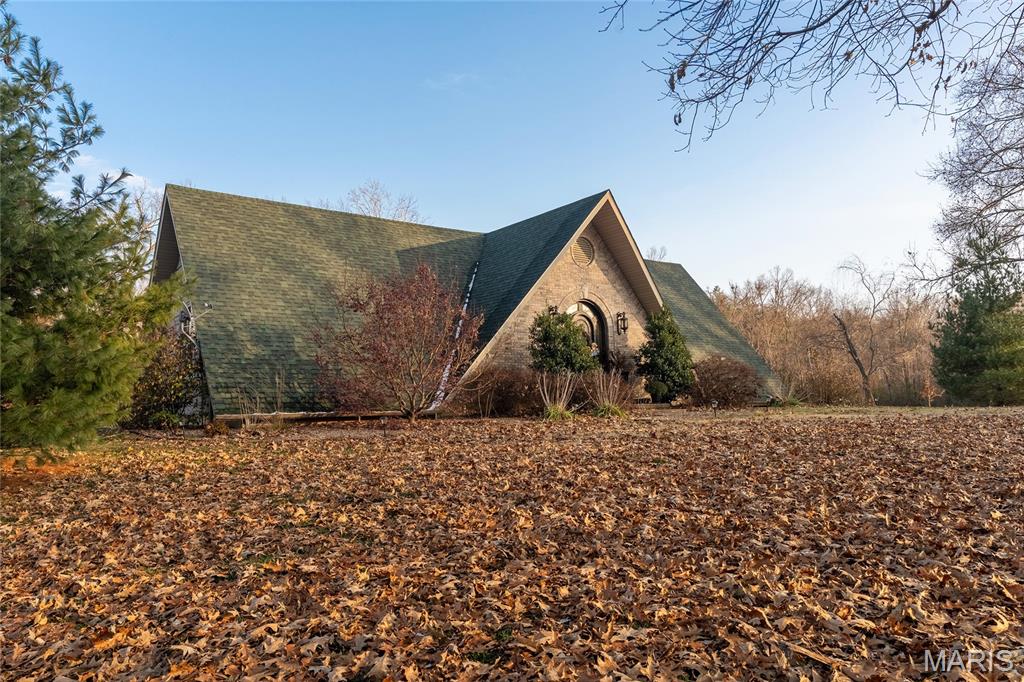
View of property exterior featuring roof with shingles
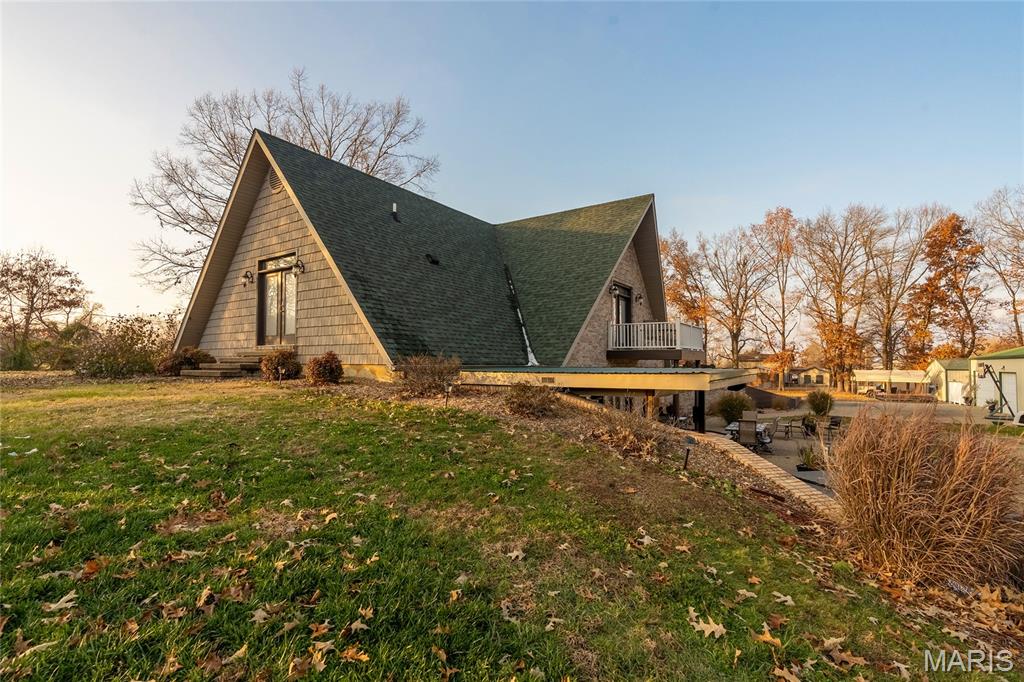
View of side of property with a balcony, a shingled roof, a yard, and a patio area
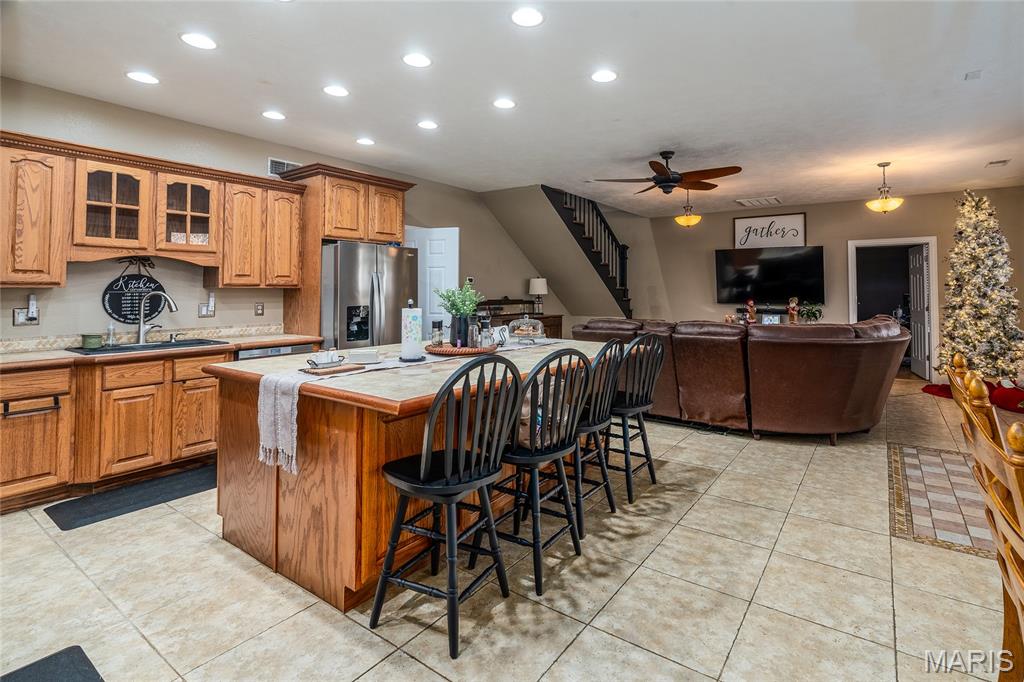
Kitchen featuring brown cabinets, a kitchen island, a breakfast bar, glass insert cabinets, and recessed lighting
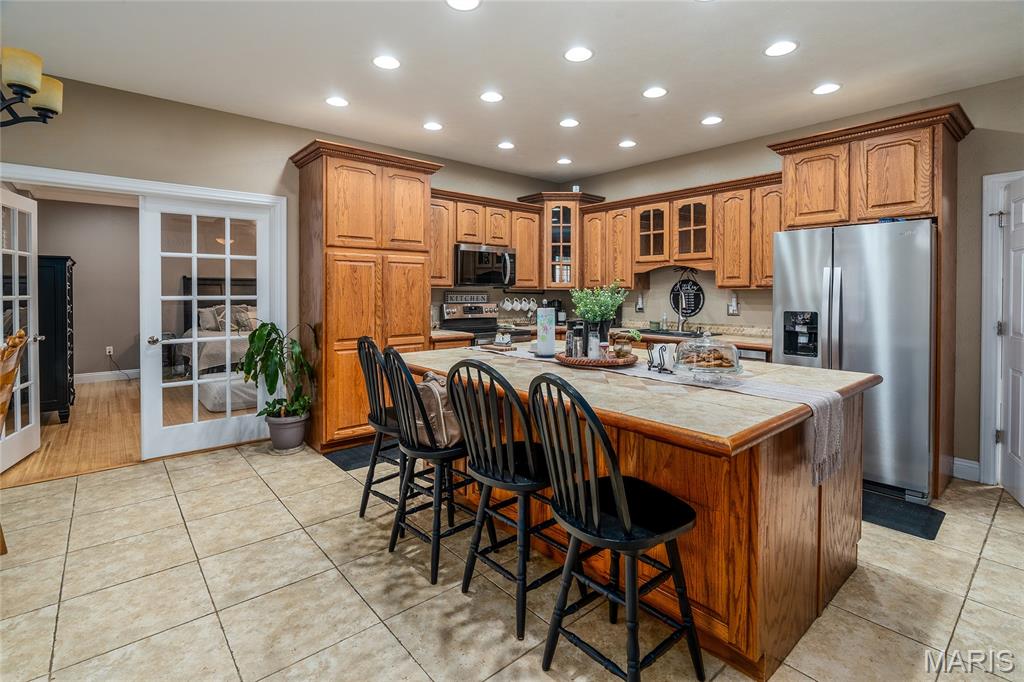
Kitchen featuring brown cabinetry, a center island, glass insert cabinets, a breakfast bar area, and stainless steel appliances

Kitchen with appliances with stainless steel finishes, recessed lighting, brown cabinetry, glass insert cabinets, and light tile patterned floors

Kitchen featuring appliances with stainless steel finishes, glass insert cabinets, brown cabinetry, light tile patterned floors, and tile countertops

Kitchen featuring appliances with stainless steel finishes, brown cabinetry, glass insert cabinets, and light tile patterned floors

Living room with stairs and light tile patterned floors

Dining room featuring french doors, light tile patterned flooring, and a chandelier

Living room featuring recessed lighting, light tile patterned floors, stairway, and a ceiling fan

Bedroom with light wood-style floors, recessed lighting, ceiling fan, and crown molding

Bedroom featuring light wood-style floors, crown molding, ceiling fan, a chandelier, and recessed lighting

Bedroom with light wood finished floors, crown molding, ceiling fan, and recessed lighting

Bathroom featuring double vanity, a bath, and light tile patterned floors

Bathroom featuring a garden tub, light tile patterned floors, and vanity

Full bathroom featuring double vanity and light tile patterned floors

Full bathroom featuring a tub to relax in
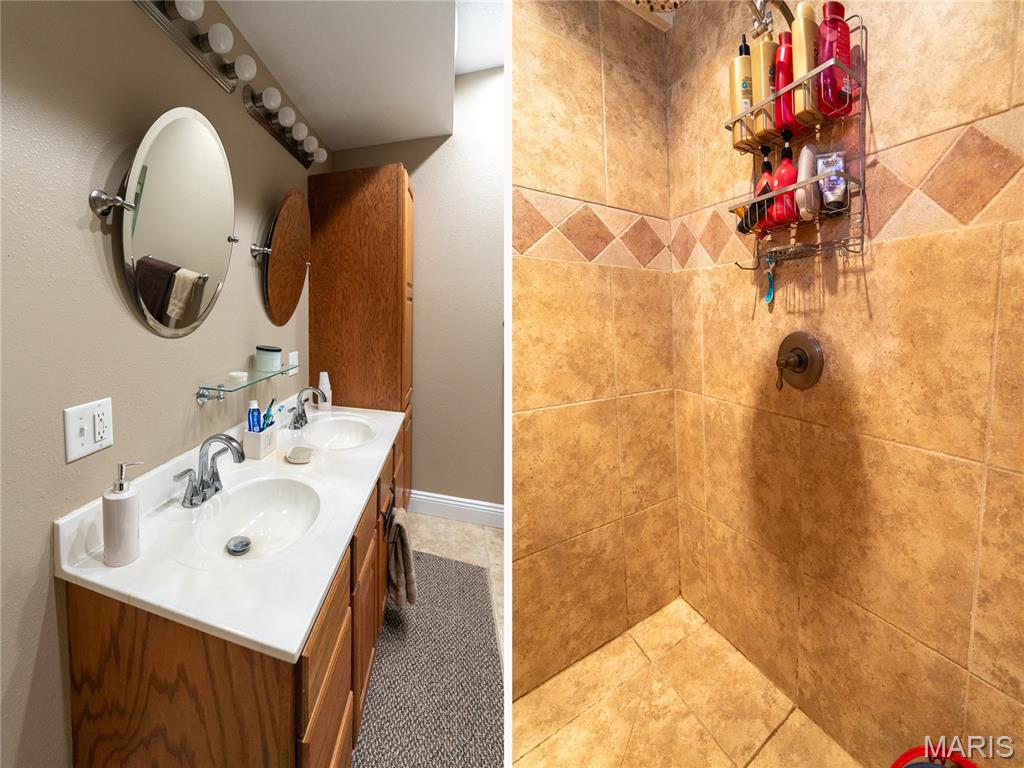
Bathroom featuring double vanity, walk in shower, and light tile patterned floors

Walk in closet with tile patterned floors and a paneled ceiling

Spacious closet featuring a paneled ceiling

Office space featuring wood finished floors, a ceiling fan, and ornamental molding

Office space with light wood-style flooring and ceiling fan

Full bath with vanity, recessed lighting, dark tile patterned flooring, and a stall shower

Bathroom with vanity and dark tile patterned floors

Bathroom featuring dark tile patterned floors, a bath, and a textured wall

Bathroom featuring a stall shower and a textured wall

Spacious closet featuring light wood finished floors and vaulted ceiling

Washroom with cabinet space, independent washer and dryer, a paneled ceiling, light tile patterned flooring, and heating unit

Kitchen with freestanding refrigerator, a paneled ceiling, light wood-type flooring, and electric panel

Unfurnished living room featuring french doors, light wood-type flooring, recessed lighting, and ceiling fan

Unfurnished living room featuring light wood-style flooring, recessed lighting, ceiling fan, vaulted ceiling, and built in shelves

Deck featuring a water view, outdoor dining area, an outdoor pool, and view of wooded area

Foyer entrance featuring light wood-style floors and recessed lighting


Bedroom with an office area, light wood-type flooring, french doors, access to exterior, and a ceiling fan

Bedroom featuring light wood-style flooring, recessed lighting, and ceiling fan

Bedroom with light wood-style floors, ceiling fan, and vaulted ceiling

Bedroom featuring light wood-style flooring, lofted ceiling, and a ceiling fan

Full bathroom featuring a shower stall, a textured wall, and stone tile flooring

View of detached garage

View of garage

Half bathroom with a sink and toilet

Spacious closet featuring stone finish floors

Full bathroom with vanity and a shower stall

Rec room with carpet flooring

View of garage

Garage featuring a workshop area

View of garage

Fenced backyard with an outdoor fire pit and a patio area

View of outdoor structure with a carport

Dining area featuring light wood finished floors and lofted ceiling

Kitchen featuring stainless steel appliances, light countertops, brown cabinets, light wood-style flooring, and recessed lighting

Kitchen with stainless steel appliances, brown cabinetry, light countertops, light wood-style floors, and recessed lighting

Spare room featuring light wood-style floors, baseboard heating, a ceiling fan, and a wall unit AC

Empty room featuring light wood-type flooring, a baseboard radiator, and ceiling fan

Full bath with a textured wall, a shower with curtain, vanity, and light tile patterned floors

Empty room featuring wood walls, light wood finished floors, baseboard heating, an accent wall, and ceiling fan

Unfurnished room with light wood-type flooring and ceiling fan

Storage with a wall mounted air conditioner

View of garage

View of garage

View of grassy yard with a wooden deck, a covered pool, and a wooded view

View of patio featuring a ceiling fan and a hot tub

View of patio featuring area for grilling and ceiling fan

View of patio with a hot tub

View of green lawn with a wooden deck

Aerial view of property's location featuring property boundaries highlighted and a nearby body of water

Aerial view of property's location featuring property parcel outlined

Aerial view of property and surrounding area

Aerial view of a nearby body of water

Aerial view of sparsely populated area featuring property boundaries highlighted

Aerial view of property and surrounding area with property parcel outlined and a nearby body of water

Aerial view of property and surrounding area

Aerial view of a large body of water

View of front of property with a patio area, a balcony, a lawn, a shingled roof, and brick siding

View of front of house with a balcony, a patio, a front lawn, roof with shingles, and brick siding

Rear view of house with a patio, brick siding, roof with shingles, and a balcony

View from above of property

View of front of home featuring a front yard and a shingled roof

View of grassy yard featuring a view of trees
This lovely home sits on 3.6 acres of beautifully landscaped yard with a ½ acre stocked pond in country setting.. The home was constructed in 2006 and features approximately 3,100 +- square feet of living space and concrete drive. The main residence includes a walk-out basement, a master bedroom with an en-suite bathroom that has a whirlpool tub and walk-in shower, a spacious walk-in closet, laundry room, office, and an open-concept living room and kitchen. Additionally, there is an extra bedroom with a walk-in closet and private bath Upstairs, you'll find two additional bedrooms, a sitting area, a family room with balcony, and another bathroom. The property also features a detached three-car garage measuring 30x48 feet, built in 2010, which includes a partial bathroom with heating and air. In 2015, an addition was added to the garage, comprising two rooms, a full bathroom, and a closet. Additionally, there is an adjacent pole barn featuring three bedrooms, an open-concept living room and kitchen, one bathroom with a walk-in storage closet, a garage, a firepit area, and a privacy fence. This space can be utilized as a mother-in-law suite, an Airbnb rental, or converted into additional garage space This property offers several additional amenities, including two dog kennels, an elevated 8x16 clubhouse with a porch overlooking the pond, a spacious children's play area, solar panels, an outdoor kitchen, hot tub, firepit area, and a 4x28 Doughboy pool with a deck. The pool liner was replaced in 2024, and the pump was upgraded in 2023.

7 Beds

7 Baths

0 sq.ft

$0 per sq.ft

Colonial
$ 485,000
Closed
0
25080721
7
7
none
ELDORADO DIST 4
Saline
Residential
Colonial
Residential
$7,775
Last 6 closed homes in this zip.
| Address | Bd/Ba | SqFt | List | Sold | Closed |
|---|---|---|---|---|---|
| 270 Alexander, Eldorado, IL 62930 | 3/2 | 3,500 | $37,500 | $45,000 120% of ask |
Aug 26, 2026 |
| 800 Old Broughton Road, Eldorado, IL 62930 | 7/7 | 3,100 | $485,000 | $455,000 93.8% of ask |
Aug 11, 2026 |
| 1808 Roosevelt, Eldorado, IL 62930 | 3/2 | 1,200 | $12,500 | $12,500 100% of ask |
Jun 10, 2026 |
| 1163 First, Eldorado, IL 62930 | 2/2 | 1,100 | $29,750 | $27,000 90.8% of ask |
Jan 30, 2026 |
| 950 Cook Rd, Eldorado, IL 62930 | 3/2 | 1,968 | $180,000 | $180,000 100% of ask |
Jan 28, 2026 |
| 3210 Cottonwood, Eldorado, IL 62930 | 3/2 | 1,766 | $205,000 | $205,000 100% of ask |
Jun 9, 2025 |
Estimate your monthly payment. Adjust the sliders below.
Estimate only. Not a loan offer. Consult a lender for an accurate quote, including HOA fees, PMI, and current rates.
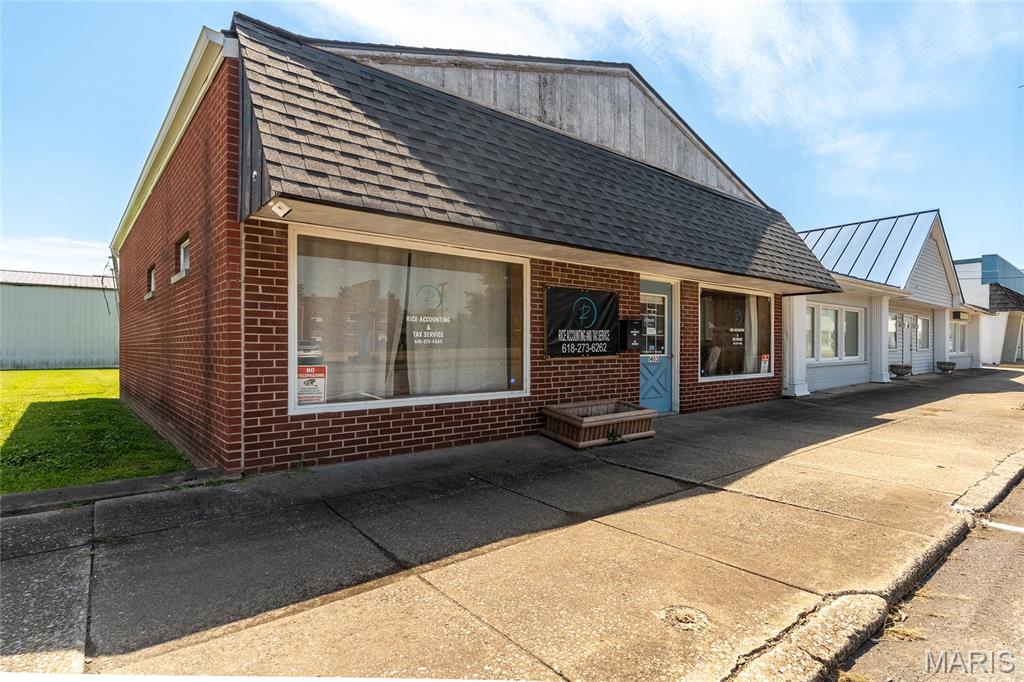
Prime Commercial Property for Sale – 1403 Locust Street, Eldorado, IL Fully updated turnkey commercial building ideal for office, professional services, or small business use. All major systems and finishes are less than 3 years old, including a new roof, new electric panel and wiring, new flooring, new HVAC system, new water lines, new water heater, and a security system.The efficient floor plan features a reception area, two private offices, a break room/kitchen area, bathroom, and storage closet. Served by both gas and electric.The current owner planned to remain but the business has outgrown the space—creating a rare opportunity for a buyer ready to move in and operate with minimal additional investment. Convenient Locust Street location in Eldorado (Saline County), near Harrisburg.Don’t miss this move-in-ready commercial opportunity!
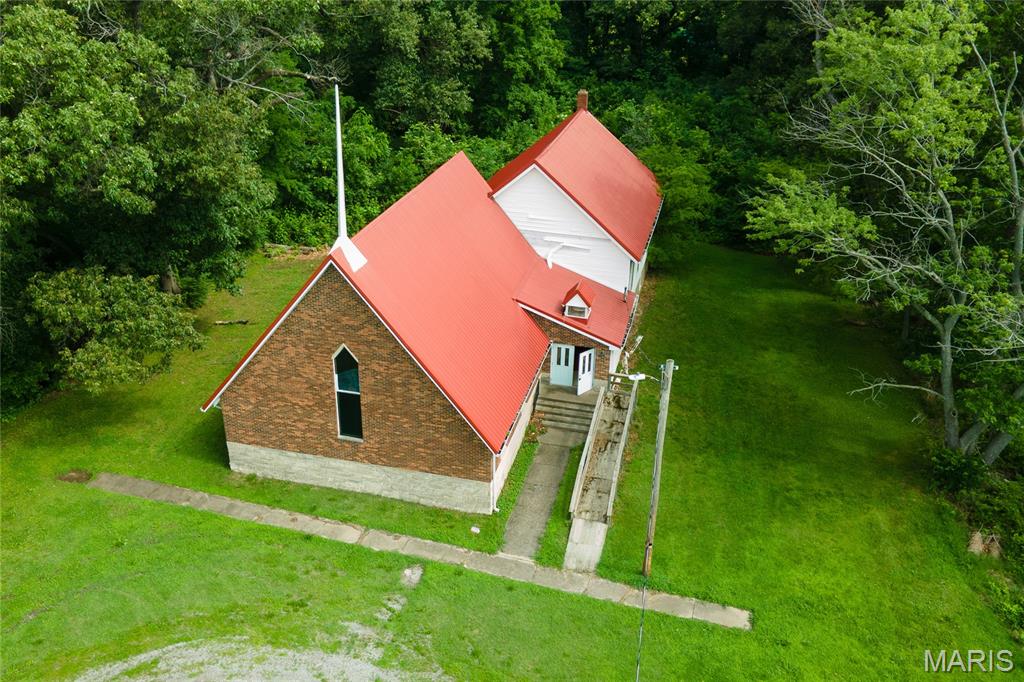
For Sale: Restitution Church of God – 270 Alexander St, Eldorado, ILDiscover a rare opportunity to own this versatile former church property in the heart of Eldorado, Illinois. Ideally situated on a peaceful, wooded lot, this unique building offers endless potential for conversion into a spacious private residence, rental property, creative studio, event venue, or mixed-use space—whatever fits your vision.Property Highlights:Spacious Layout: Features three levels, two bathrooms, and a functional kitchen, providing a solid foundation for residential conversion or custom renovations. Wooded Setting: Nestled on a serene, tree-lined lot that offers privacy, natural beauty, and a tranquil atmosphere. Prime Location: Conveniently located in Eldorado, with easy access to outdoor recreation. The property sits close to the stunning Shawnee National Forest, perfect for hiking, camping, and nature lovers. Marion is just a short 42-minute drive away, offering additional amenities, shopping, and services. This flexible property is a blank canvas ready for your personal touch. Whether you're looking to create a one-of-a-kind home surrounded by nature or explore other creative uses, or start your own church, the Restitution Church of God at 270 Alexander Street presents an exciting and affordable opportunity in a desirable Southern Illinois location.Contact us today for more details, a private showing, or to discuss the many possibilities this property holds!
This lovely home sits on 3.6 acres of beautifully landscaped yard with a ½ acre stocked pond in country setting.. The home was constructed in 2006 and features approximately 3,100 +- square feet of living space and concrete drive. The main residence includes a walk-out basement, a master bedroom with an en-suite bathroom that has a whirlpool tub and walk-in shower, a spacious walk-in closet, laundry room, office, and an open-concept living room and kitchen. Additionally, there is an extra bedroom with a walk-in closet and private bath Upstairs, you'll find two additional bedrooms, a sitting area, a family room with balcony, and another bathroom. The property also features a detached three-car garage measuring 30x48 feet, built in 2010, which includes a partial bathroom with heating and air. In 2015, an addition was added to the garage, comprising two rooms, a full bathroom, and a closet. Additionally, there is an adjacent pole barn featuring three bedrooms, an open-concept living room and kitchen, one bathroom with a walk-in storage closet, a garage, a firepit area, and a privacy fence. This space can be utilized as a mother-in-law suite, an Airbnb rental, or converted into additional garage space This property offers several additional amenities, including two dog kennels, an elevated 8x16 clubhouse with a porch overlooking the pond, a spacious children's play area, solar panels, an outdoor kitchen, hot tub, firepit area, and a 4x28 Doughboy pool with a deck. The pool liner was replaced in 2024, and the pump was upgraded in 2023.
