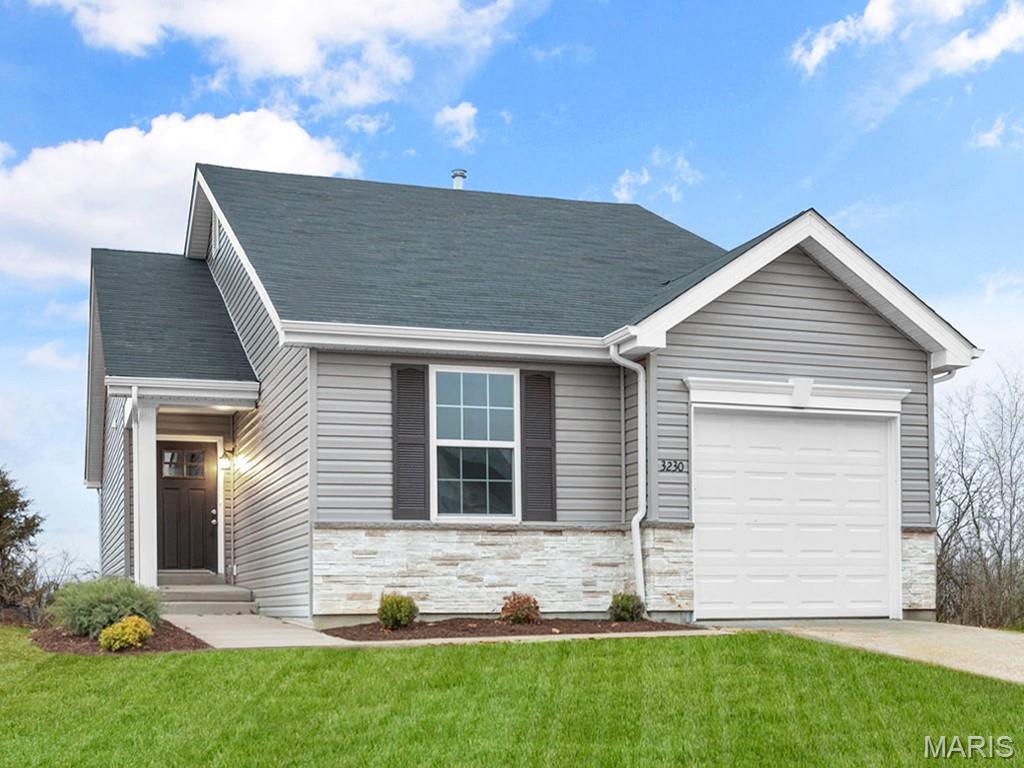
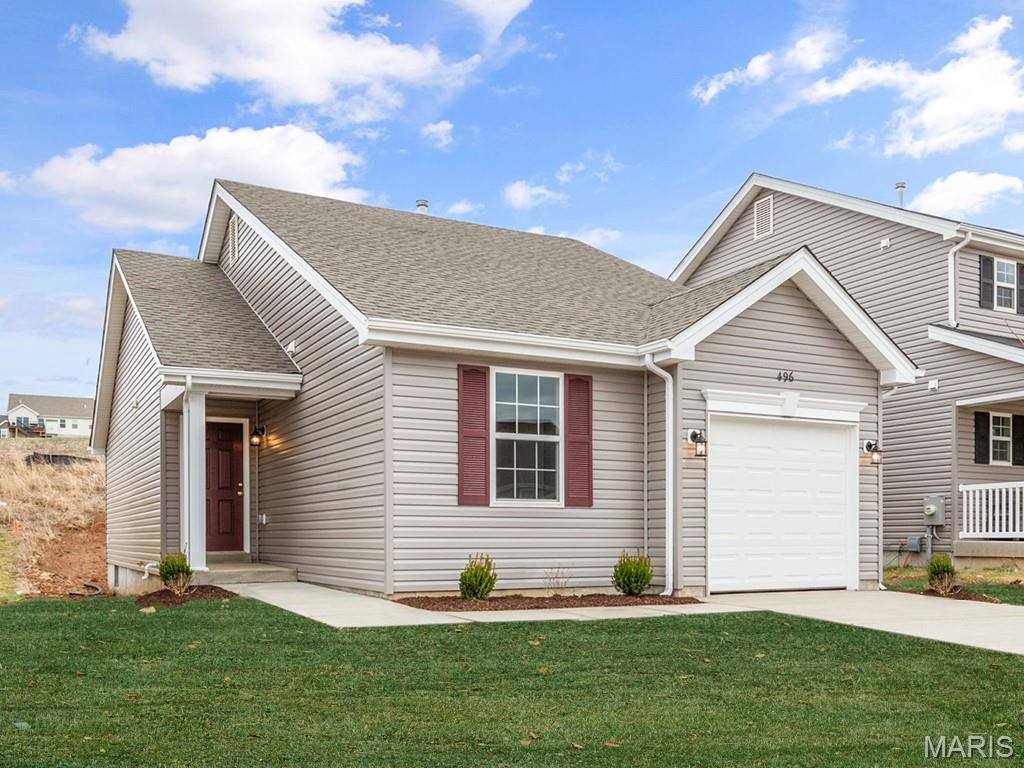
View of front of home featuring a shingled roof, driveway, and a front lawn
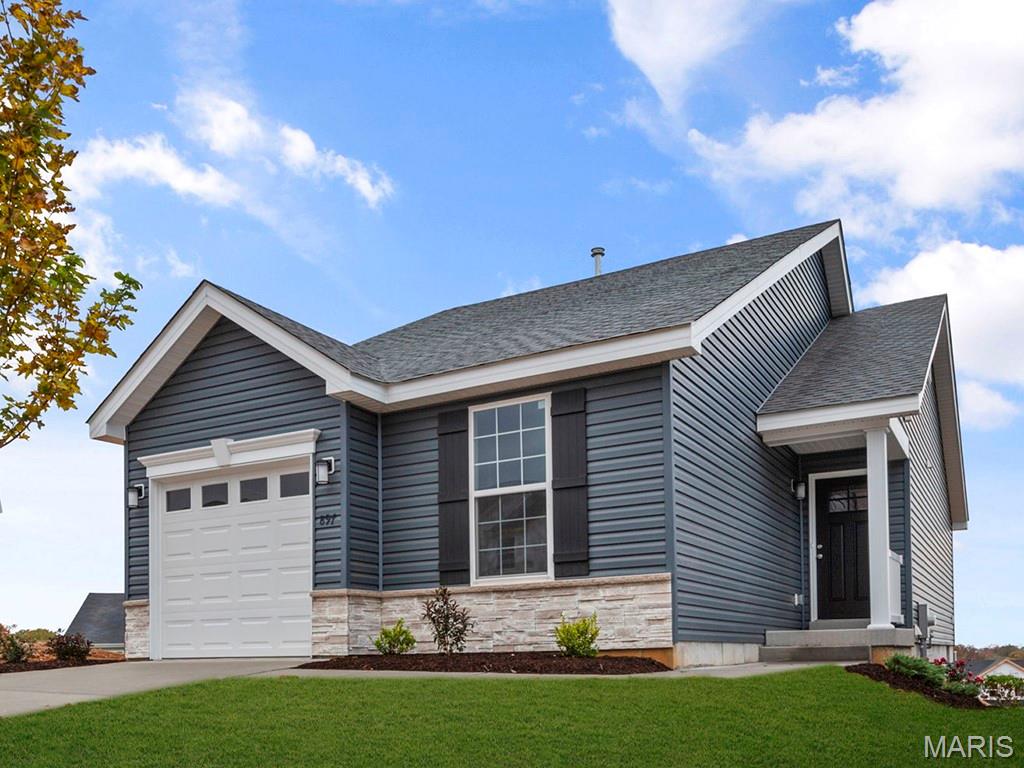
View of front facade with a garage, stone siding, concrete driveway, a shingled roof, and a front lawn
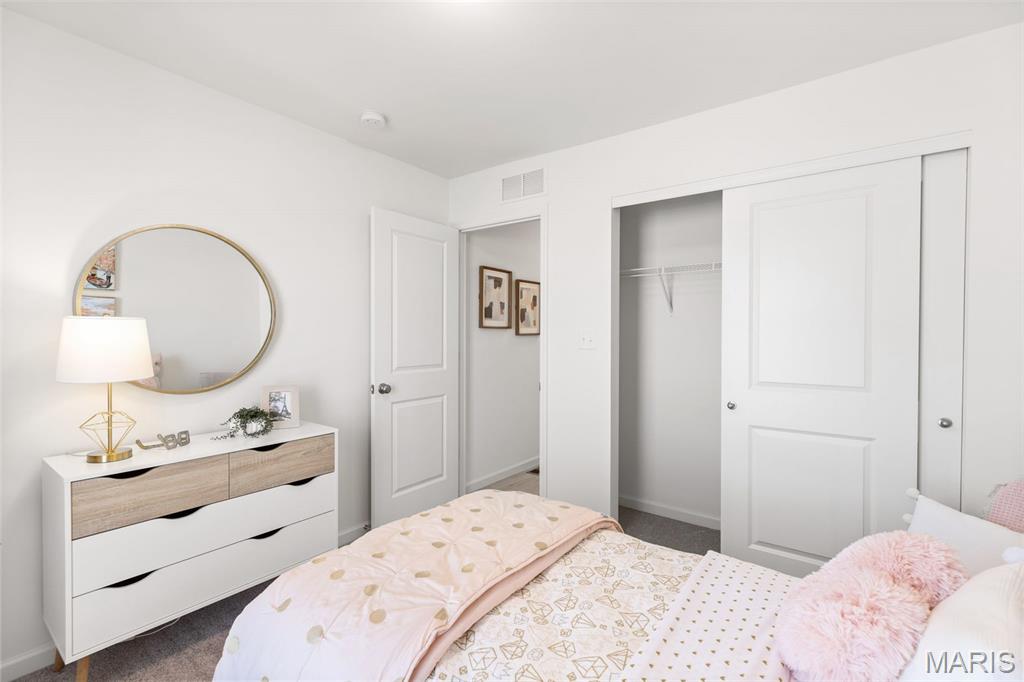
Bedroom featuring a closet and dark carpet
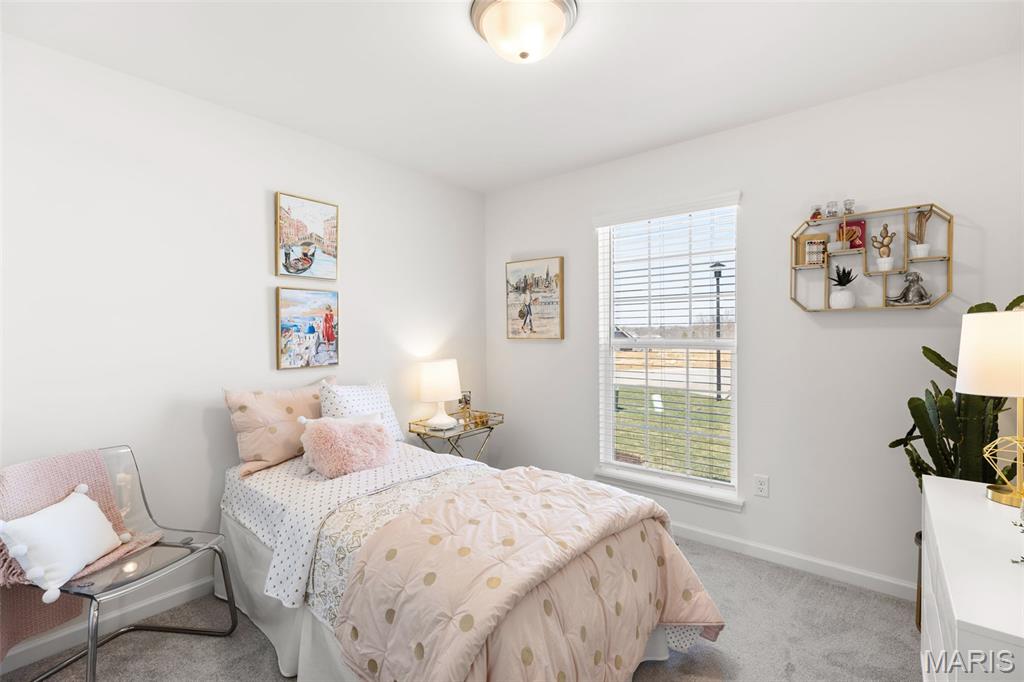
Bedroom with light carpet and baseboards
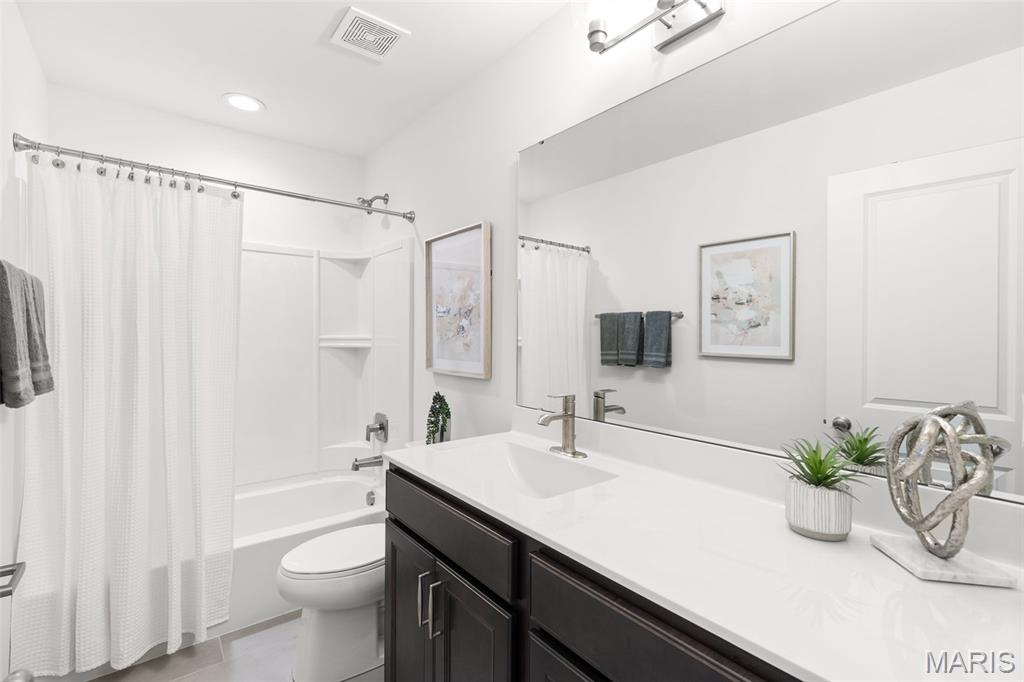
Full bathroom featuring shower / tub combo, vanity, light tile patterned flooring, and recessed lighting
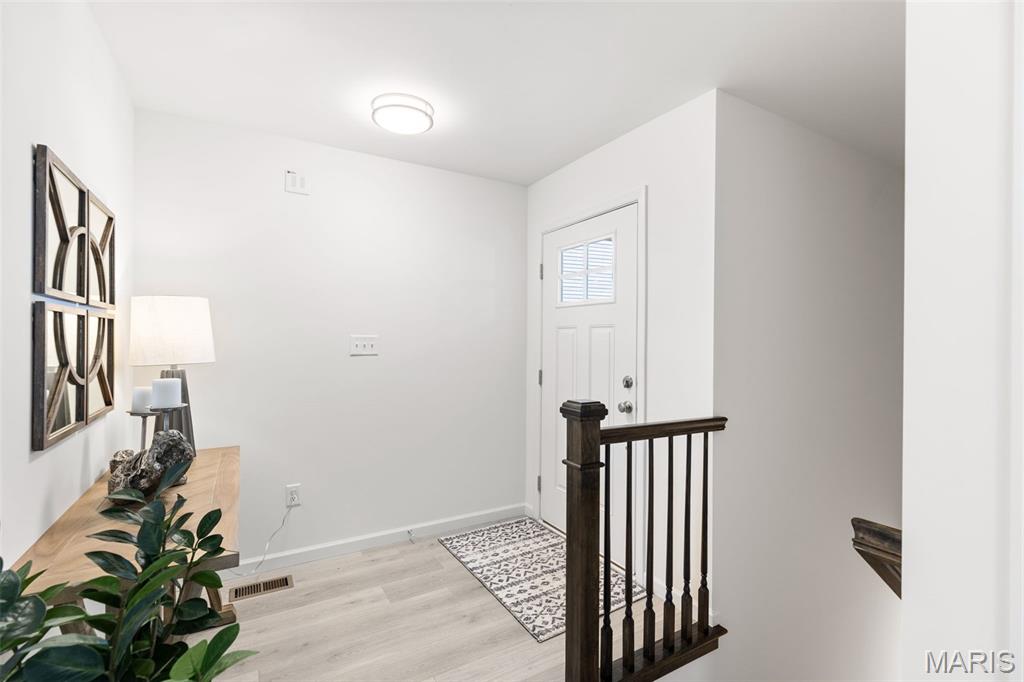
Foyer with light wood-type flooring and baseboards
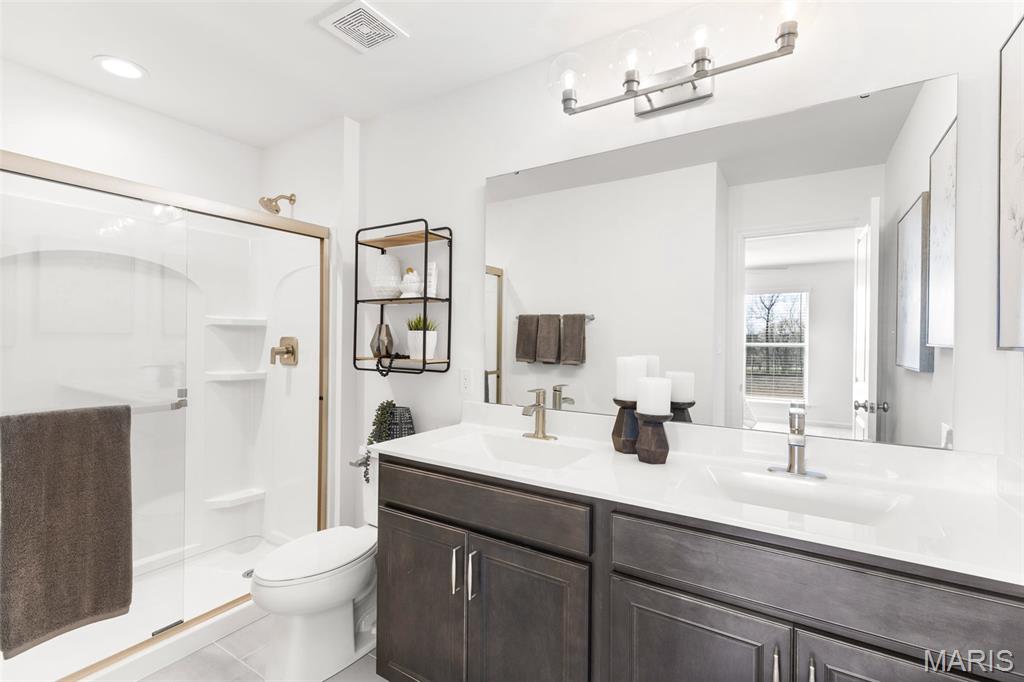
Bathroom with double vanity and a stall shower
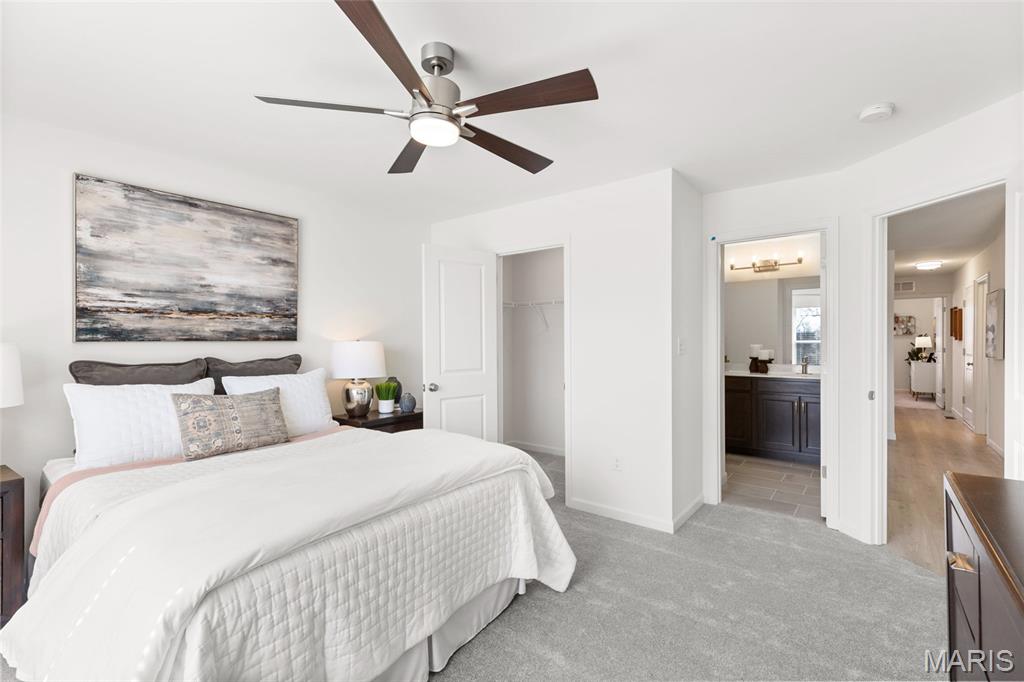
Bedroom with light carpet, a ceiling fan, a spacious closet, and ensuite bathroom
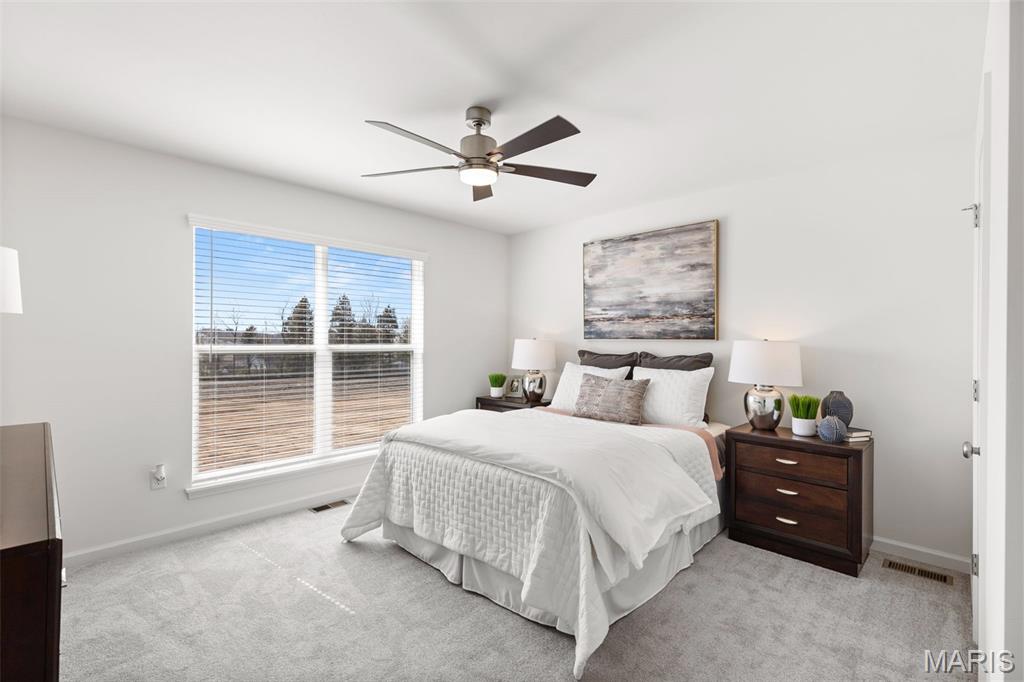
Bedroom featuring light colored carpet and ceiling fan
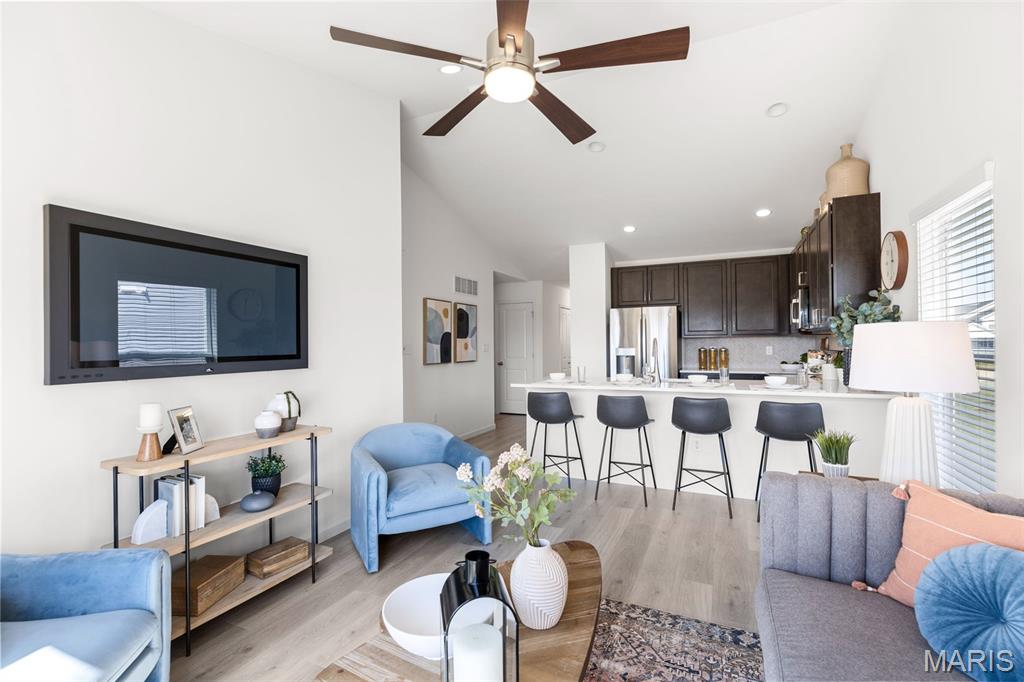
Living room featuring light wood-style floors, a ceiling fan, recessed lighting, and high vaulted ceiling
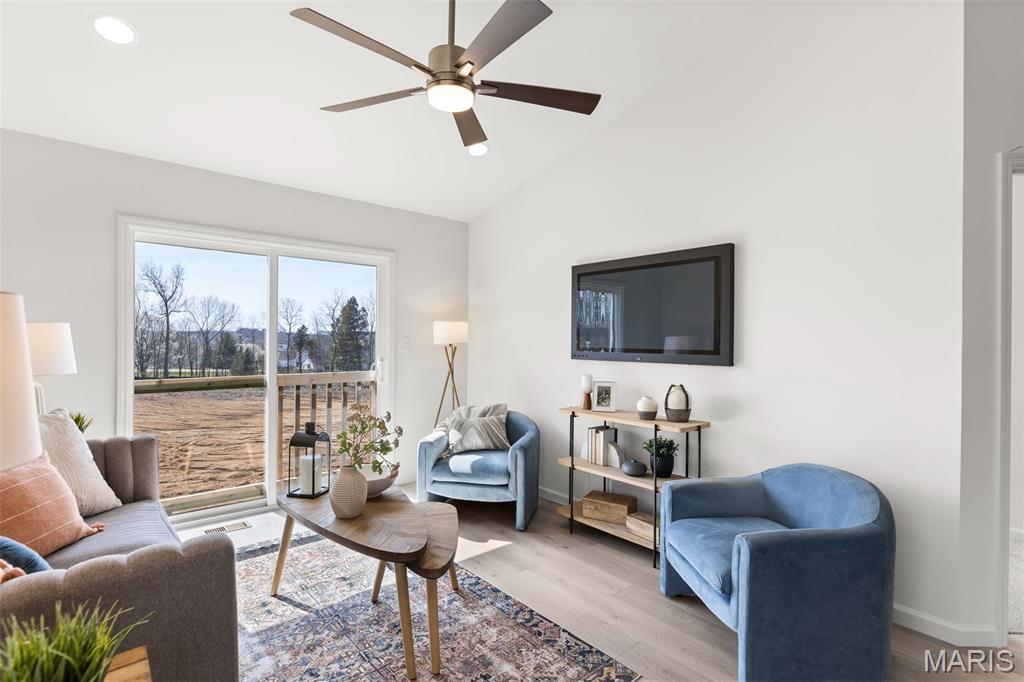
Living room with vaulted ceiling, wood finished floors, ceiling fan, and recessed lighting
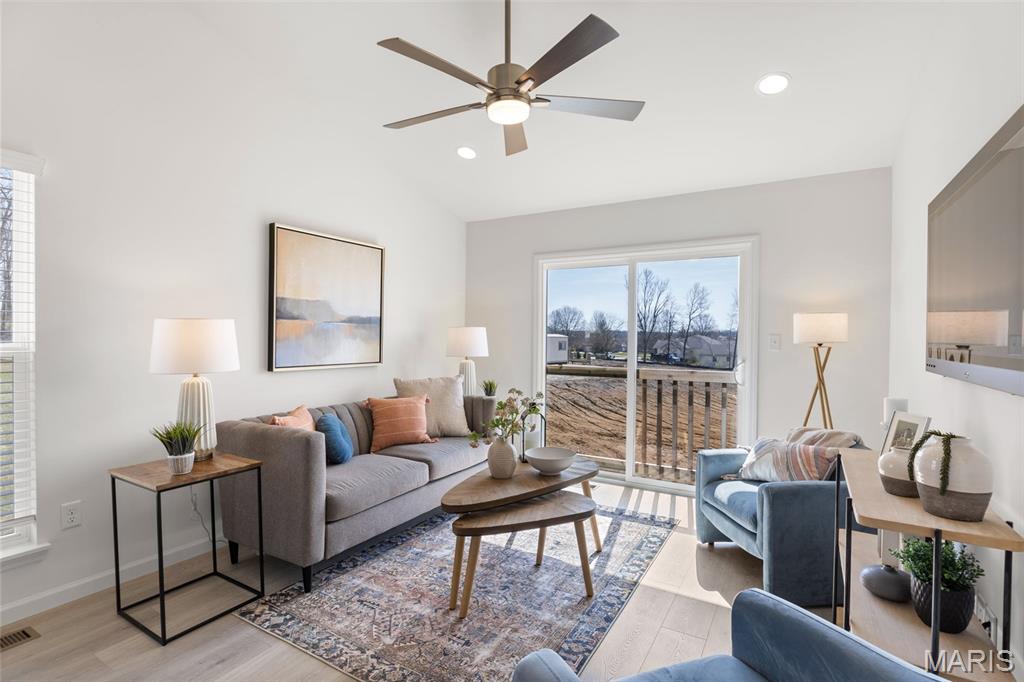
Living room with ceiling fan, light wood finished floors, vaulted ceiling, and recessed lighting
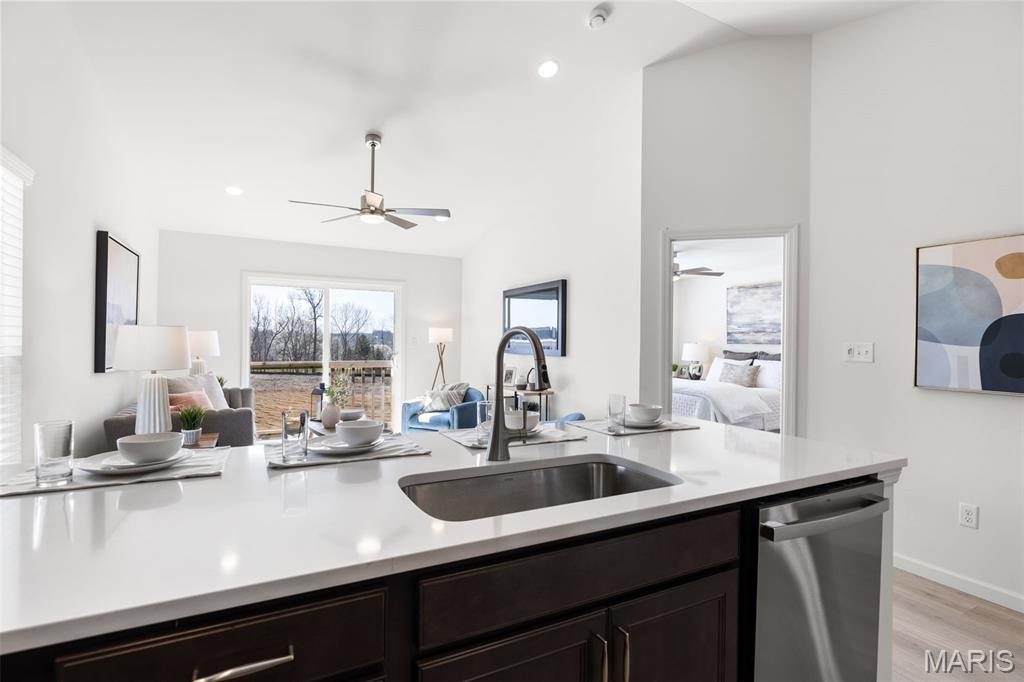
Kitchen with open floor plan, dark brown cabinets, dishwasher, lofted ceiling, and light wood finished floors
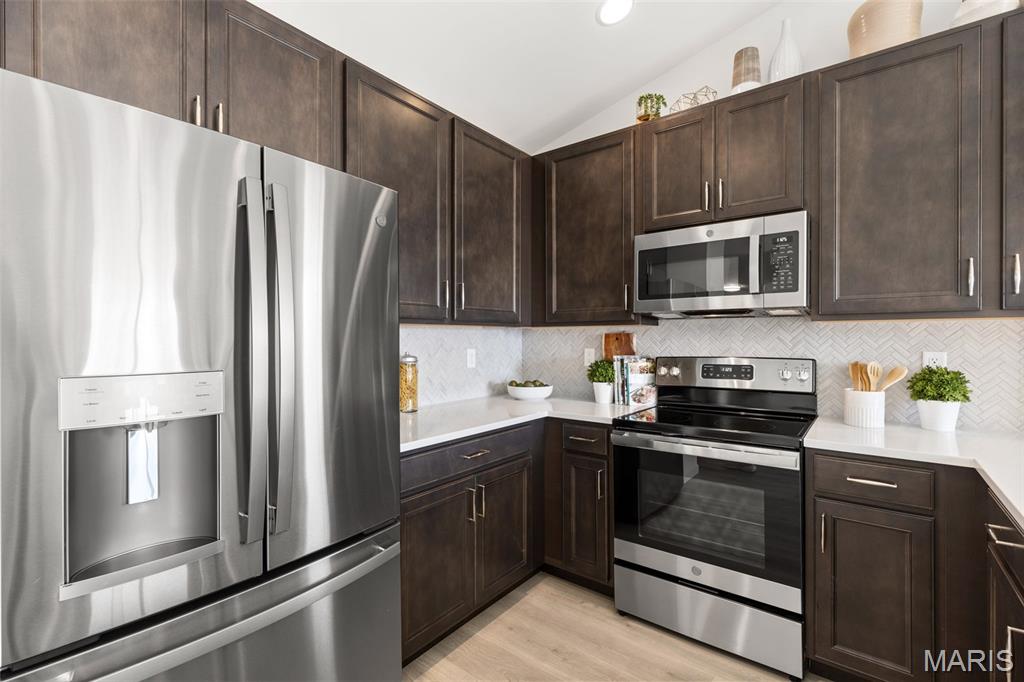
Kitchen featuring stainless steel appliances, lofted ceiling, dark brown cabinetry, tasteful backsplash, and light wood-style floors
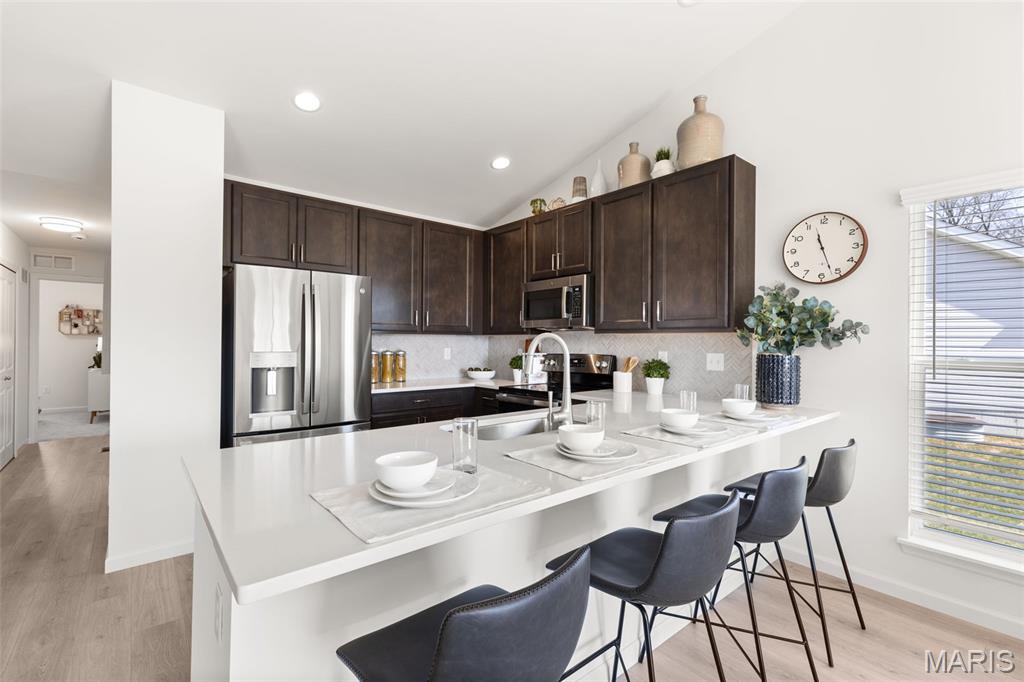
Kitchen with dark brown cabinets, light countertops, stainless steel appliances, a kitchen bar, and a peninsula
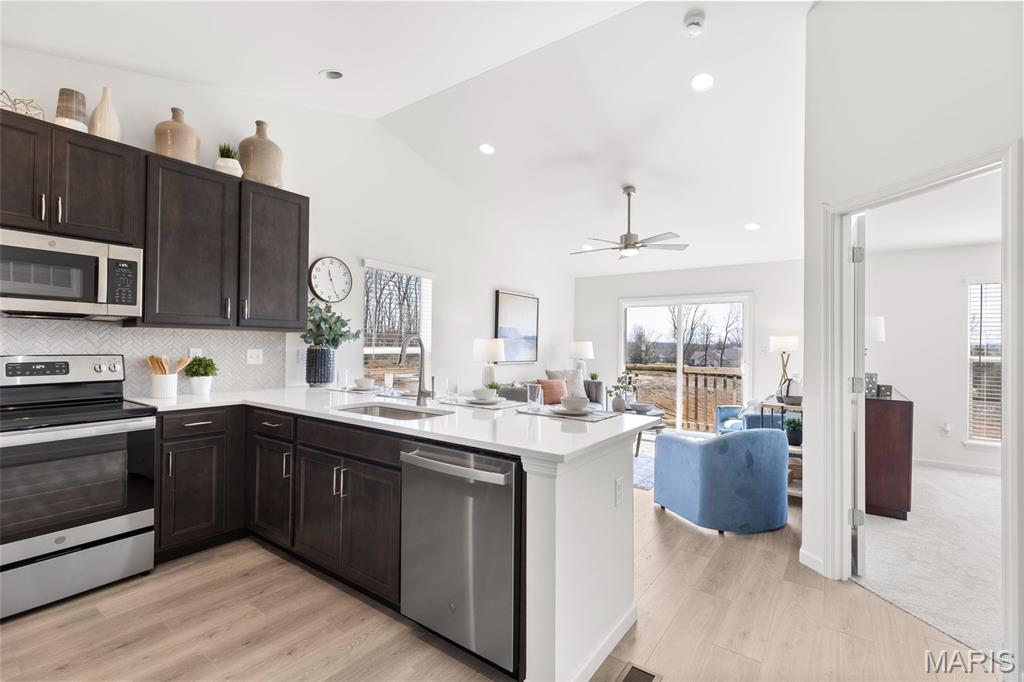
Kitchen with stainless steel appliances, dark brown cabinetry, tasteful backsplash, a peninsula, and open floor plan
Pre-Construction. TO BE BUILT Home ready to personalize into your dream home! LIST PRICE and PHOTOS are for 2BR, 1BA Summerfield Ranch. Perfect cottage home for young professionals or those looking to downsize! Pricing will vary depending on various interior/exterior selections. This home features open floorplan with spacious living room and sliding glass doors to the backyard. The Summerfield’s kitchen plan includes plenty of cabinetry, plus optional breakfast bar for additional seating. The master suite includes dual closets and large window. One car garage, soffits & fascia and much more! Additional choices include second full bath, fireplace, bay windows, and vaulted ceiling. Enjoy peace of mind with McBride Homes’ 10 year builders warranty & incredible customer service! Silo Ridge by McBride Homes, off Hwy ZZ, is a master-planned community featuring a playground, covered pavilion, and over 20 acres of common ground near dining & entertainment. Display photos shown.

2 Beds

1 Bath

1,020 sq.ft

$0 per sq.ft

Ranch
$ 189,900
Active
0
25079720
2
1
1,020
Silo Ridge
Cuba
Crawford Co. R-II
Crawford
Residential
Ranch
Residential
Estimate your monthly payment. Adjust the sliders below.
Estimate only. Not a loan offer. Consult a lender for an accurate quote, including HOA fees, PMI, and current rates.
Living Room
12x21
Kitchen
10x10
Primary Bedroom
14x12
Bedroom 2
10x10
Pre-Construction. TO BE BUILT Home ready to personalize into your dream home! LIST PRICE and PHOTOS are for 2BR, 1BA Summerfield Ranch. Perfect cottage home for young professionals or those looking to downsize! Pricing will vary depending on various interior/exterior selections. This home features open floorplan with spacious living room and sliding glass doors to the backyard. The Summerfield’s kitchen plan includes plenty of cabinetry, plus optional breakfast bar for additional seating. The master suite includes dual closets and large window. One car garage, soffits & fascia and much more! Additional choices include second full bath, fireplace, bay windows, and vaulted ceiling. Enjoy peace of mind with McBride Homes’ 10 year builders warranty & incredible customer service! Silo Ridge by McBride Homes, off Hwy ZZ, is a master-planned community featuring a playground, covered pavilion, and over 20 acres of common ground near dining & entertainment. Display photos shown.
