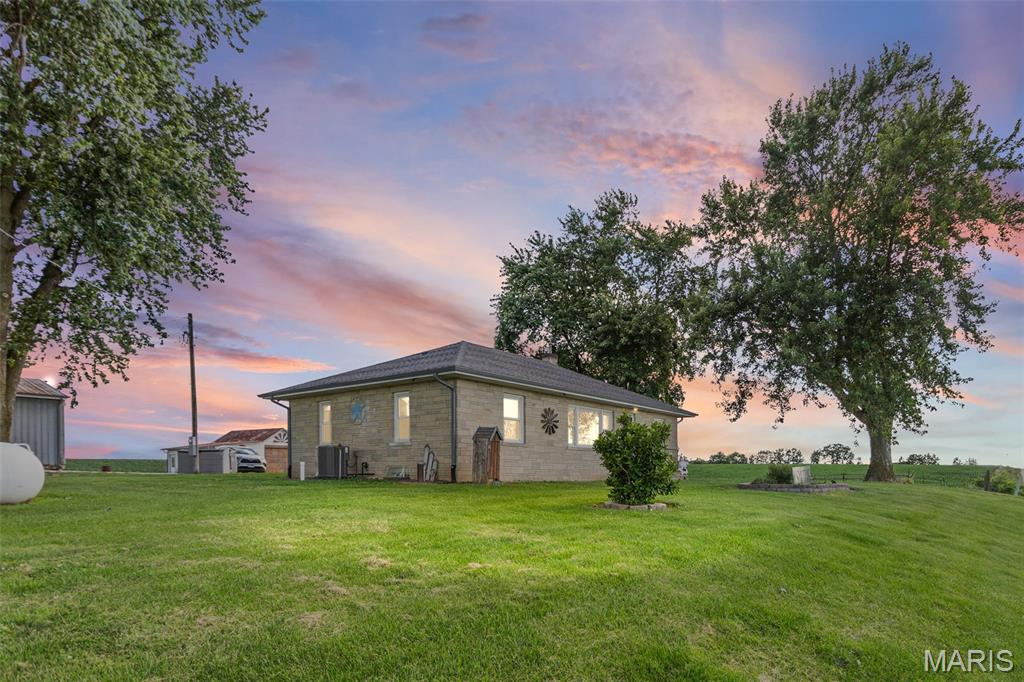
Step inside this charming 2-bedroom home. Loaded with warm wood floors that were recently refinished. Art Deco style metal cabinets with electric stove/oven included. Spacious formal dining room will accommodate large furniture. Front living room has a wood burning fireplace. Two bedrooms and a full bath are located at the East side of the home. Off the kitchen you can access a floored attic or the full unfinished basement with cold storage space, a drive through or double car tuck under garage. Gas furnace and hot water heater. Selling cash or conventional loan only. Seller will make no further repairs. Buyer may have inspections.

2 Beds

1 Bath

1,271 sq.ft

$0 per sq.ft

Ranch
$ 39,000
Closed
0
25077057
2
1
1,271
NOT IN A SUBDIVISION
Pikeland DIST 10
Pike
Residential
Ranch
Residential
$934
Last 6 closed homes in this zip.
| Address | Bd/Ba | SqFt | List | Sold | Closed |
|---|---|---|---|---|---|
| 600 N West, Pearl, IL 62361 | 2/1 | 850 | $84,900 | $84,900 100% of ask |
Dec 17, 2024 |
| 0 TBD Illinois Rt 100, Pearl, IL 62361 | 0/0 | -- | $201,400 | $190,000 94.3% of ask |
Mar 14, 2024 |
| 600 N West Street, Pearl, IL 62361 | 2/1 | 850 | $79,900 | $73,900 92.5% of ask |
Mar 7, 2023 |
| 48178 160th Ave, Pearl, IL 62361 | 3/2 | 2,238 | $785,000 | $785,000 100% of ask |
Mar 31, 2022 |
| 0 County Road 3881, Pearl, IL 62361 | 0/0 | -- | $180,000 | $170,000 94.4% of ask |
Feb 8, 2022 |
| 10565 State Highway 100, Pearl, IL 62361 | 2/1 | -- | $330,000 | $330,000 100% of ask |
Aug 4, 2021 |
Estimate your monthly payment. Adjust the sliders below.
Estimate only. Not a loan offer. Consult a lender for an accurate quote, including HOA fees, PMI, and current rates.
Living Room
20x17
Dining Room
15x14
Kitchen
14x13
ELECTRIC OVEN INCLUDED
Bedroom
14x12
BACK BEDROOM
Bathroom
9x5
FULL BATH
Bedroom 2
13x14
Country living at it's finest! On 4.94 surveyed acres, this well maintained property offers the perfect blend of rural charm, modern updates, and room for animals, hobbies or a small farmstead. The home has 3 bedrooms, two full baths and two bonus rooms in the walkout basement. The property is currently setup for horses and features four outbuildings, including a tack room and horse stalls. An above ground pool provides the perfect place to cool off and enjoy summer days, while the beautifully maintained grounds offer fruit producing trees and plants including apple, pear and peach along with blackberries, blueberries and strawberries. The home has had numerous recent improvements such as a new on-demand water heater and water softener, updated flooring in the kitchen, main bathroom and mudroom, interior paint, light fixtures, appliances and plumbing finishes. Original hardwood flooring in the home adds timeless character. Additional updates include newer HVAC, basement low-e windows and new vinyl to all other windows within the last five years. The property also features new seamless gutters on the home and all outbuildings, a reverse osmosis water system, new insulation and heating in one of the buildings, updated low-e windows, roofing and siding to one of the sheds and patio. Exterior underground electrical lines have been protected with conduit and yard is tiled for drainage. This property is as practical as it is beautiful! Whether you're looking for a horse property, hobby farm or simply a peaceful country home with plenty of room to roam, this one is a must see!
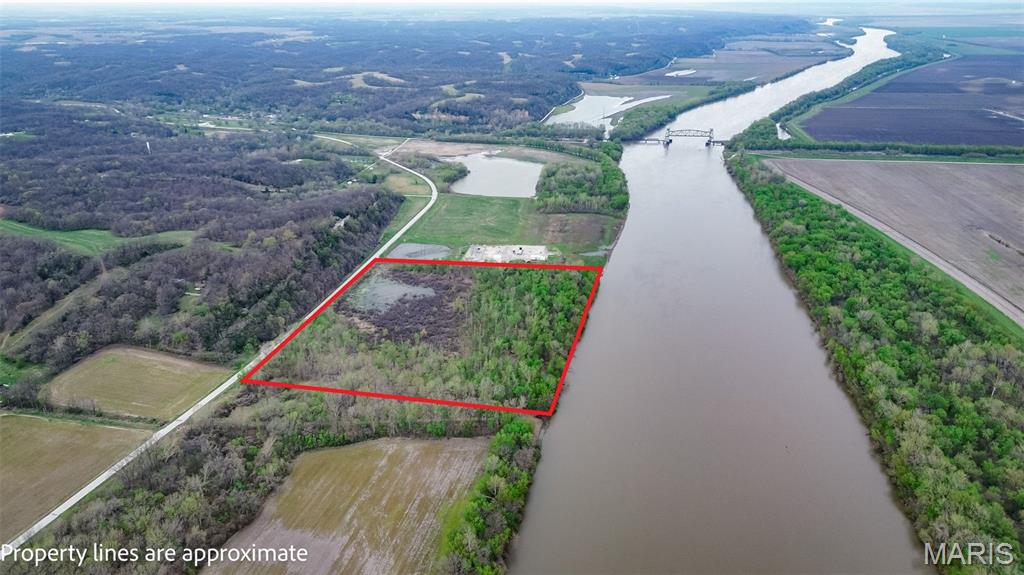
If you’ve been searching for a private escape with limitless outdoor possibilities, this just-over 32-acre property in Pike County, Illinois, is a standout. Positioned right along the Illinois River with direct access, it’s ideal for hunters, offering strong deer and turkey potential, plus waterfowl opportunities. Fish along your own riverfront or enjoy camping possibilities on this expansive land. Trails are scattered throughout, perfect for side-by-sides, ATVs, and dirt bikes. Don't miss your chance to see this incredible property—a rare combination of river access, abundant wildlife, and endless recreation. Schedule your visit today and experience all this land has to offer!

Step inside this charming 2-bedroom home. Loaded with warm wood floors that were recently refinished. Art Deco style metal cabinets with electric stove/oven included. Spacious formal dining room will accommodate large furniture. Front living room has a wood burning fireplace. Two bedrooms and a full bath are located at the East side of the home. Off the kitchen you can access a floored attic or the full unfinished basement with cold storage space, a drive through or double car tuck under garage. Gas furnace and hot water heater. Selling cash or conventional loan only. Seller will make no further repairs. Buyer may have inspections.