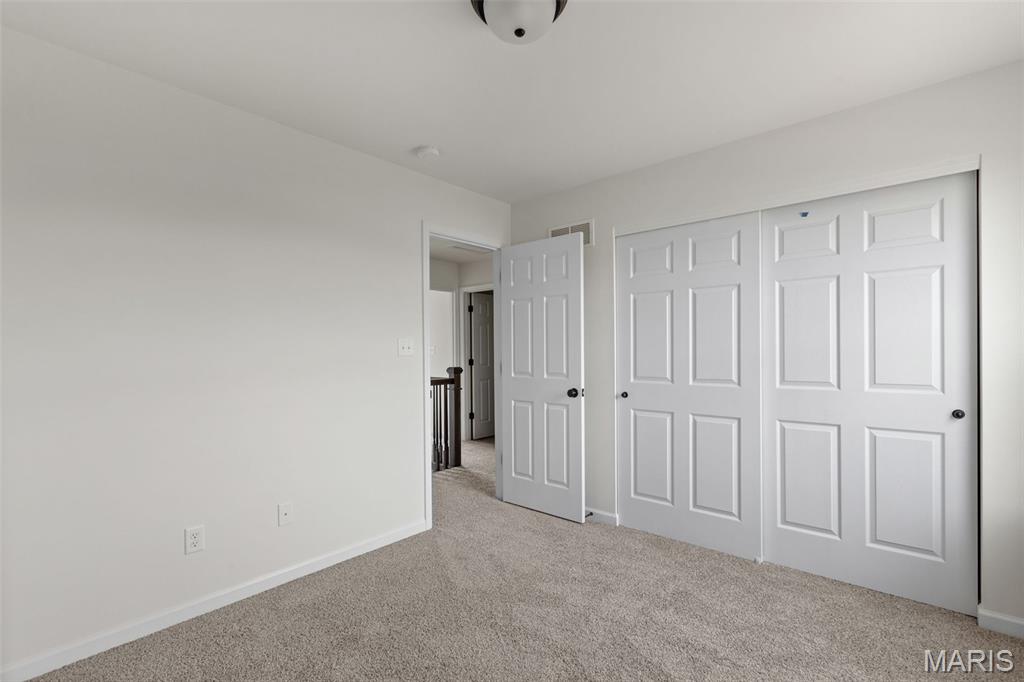
Unfurnished bedroom featuring carpet and a closet

Empty room with baseboards and carpet floors
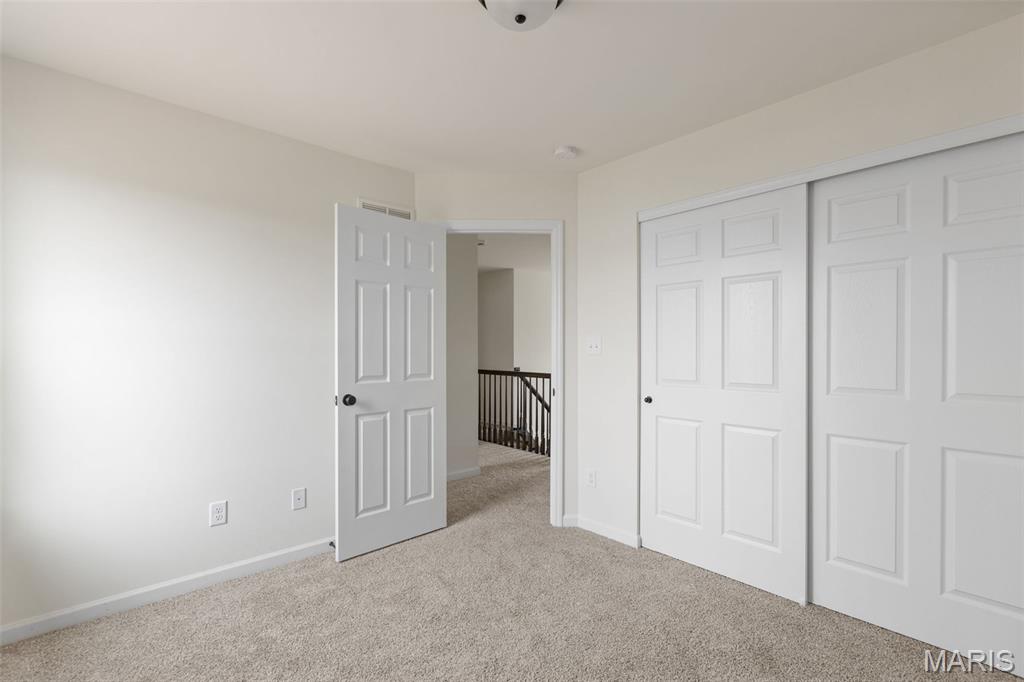
Unfurnished bedroom featuring carpet floors and a closet
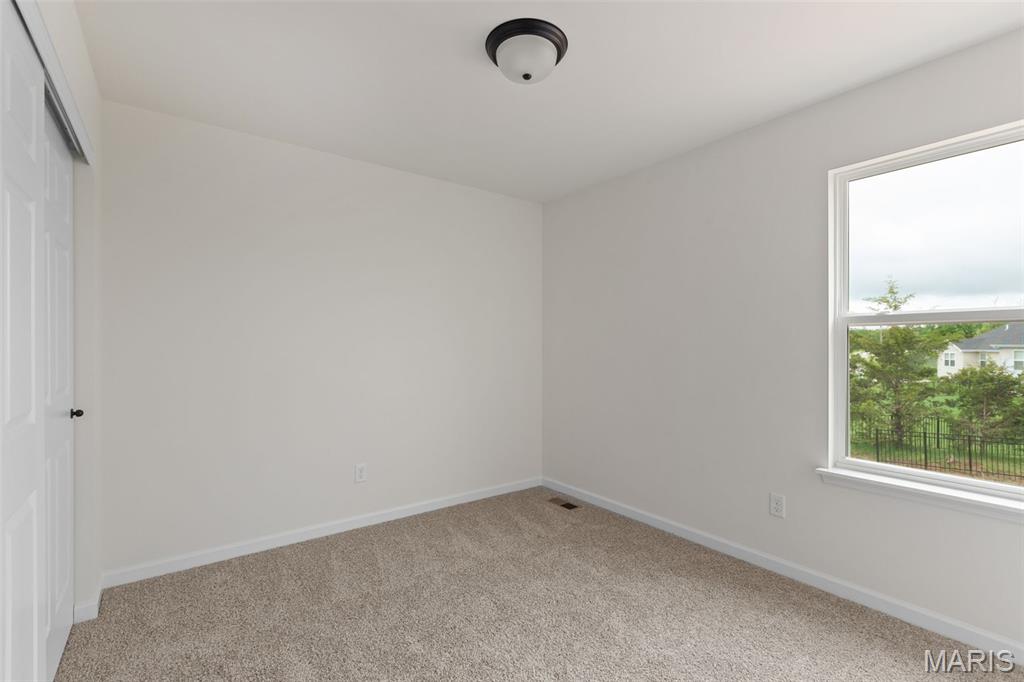
Unfurnished room featuring baseboards and carpet
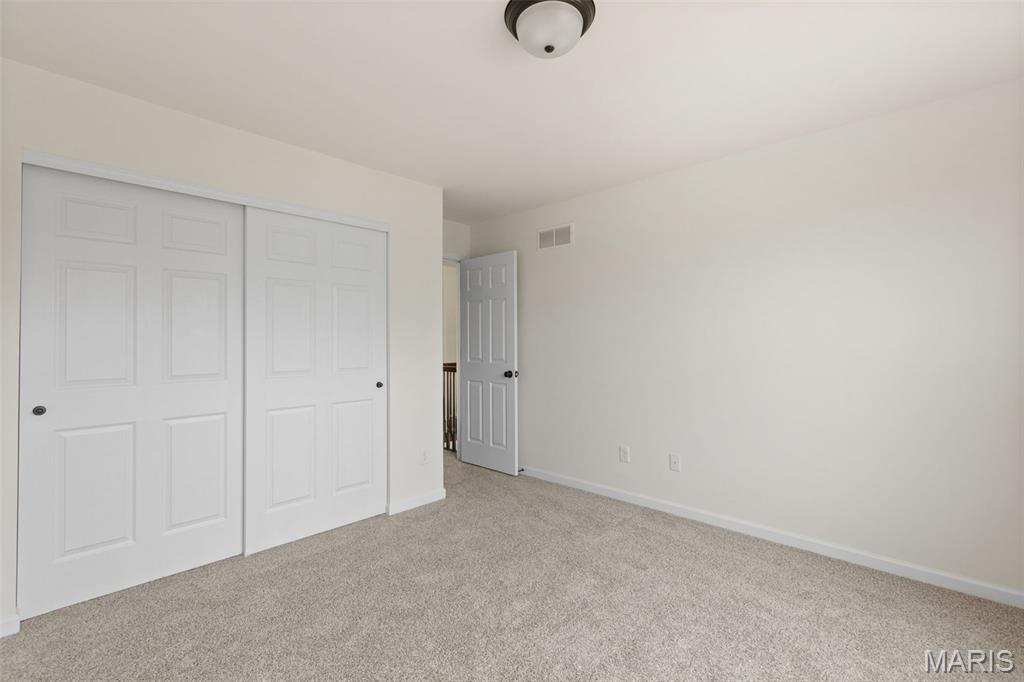
Unfurnished bedroom featuring carpet flooring and a closet
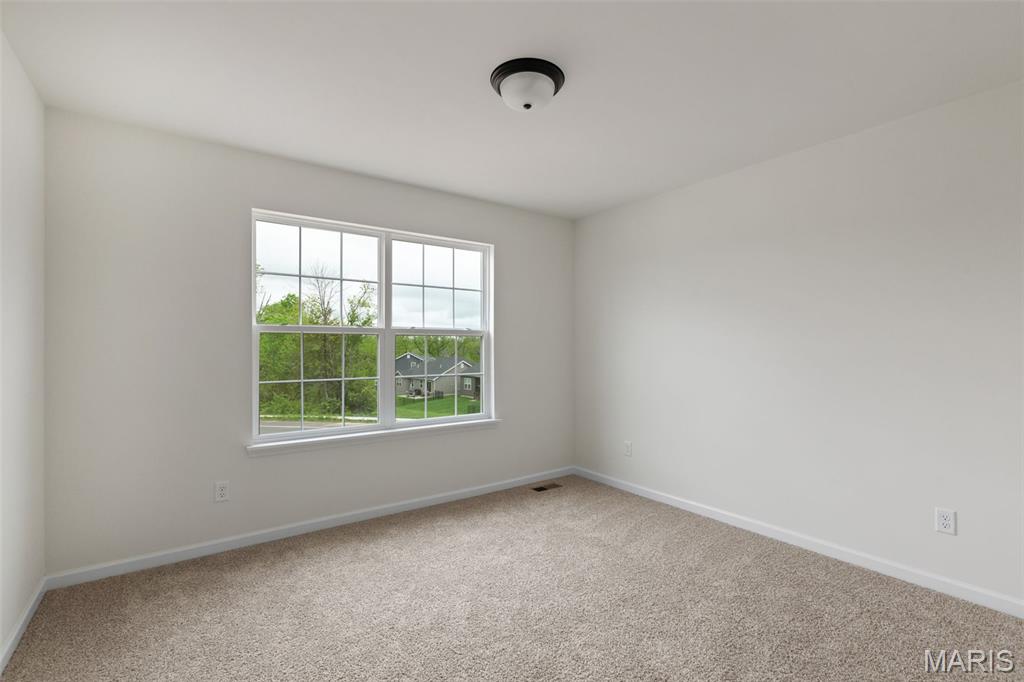
Spare room with carpet floors and baseboards
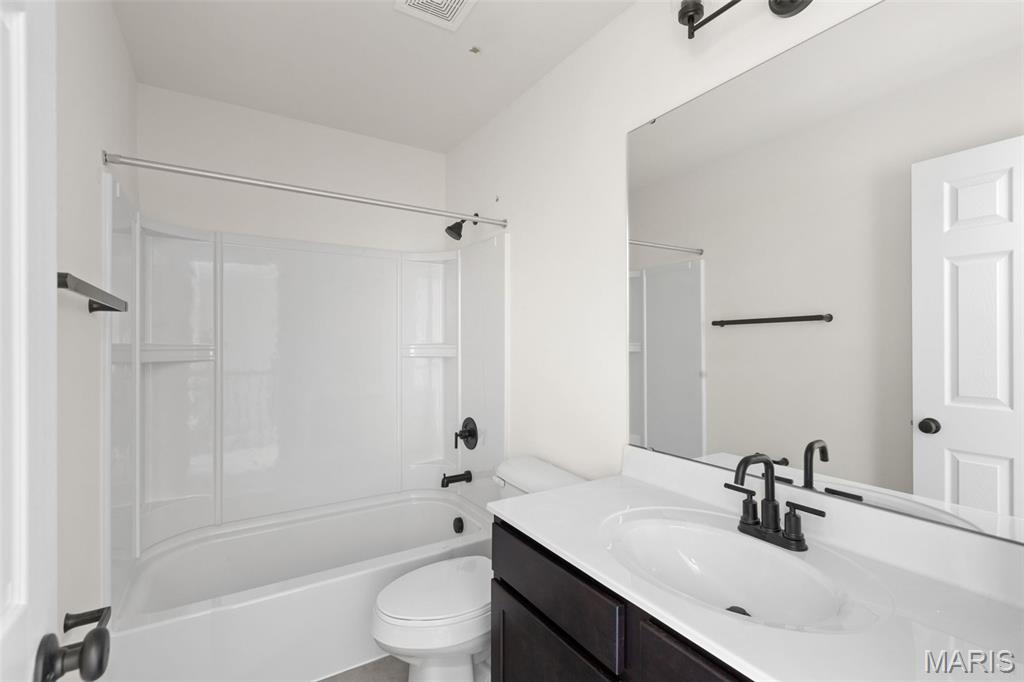
Bathroom with bathing tub / shower combination and vanity
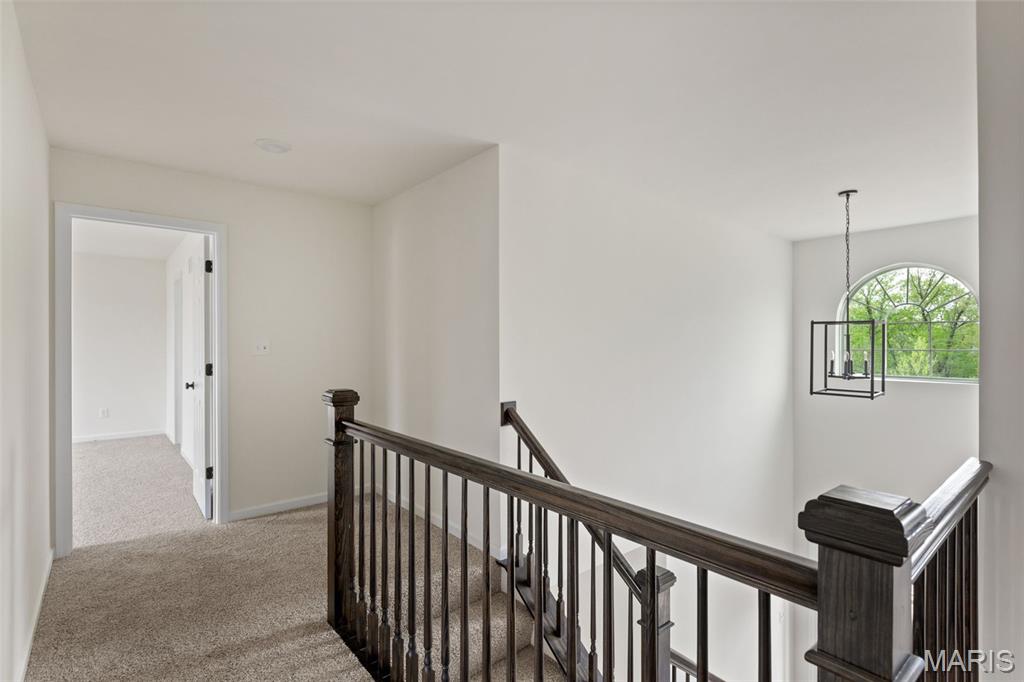
Hallway featuring an upstairs landing and light colored carpet
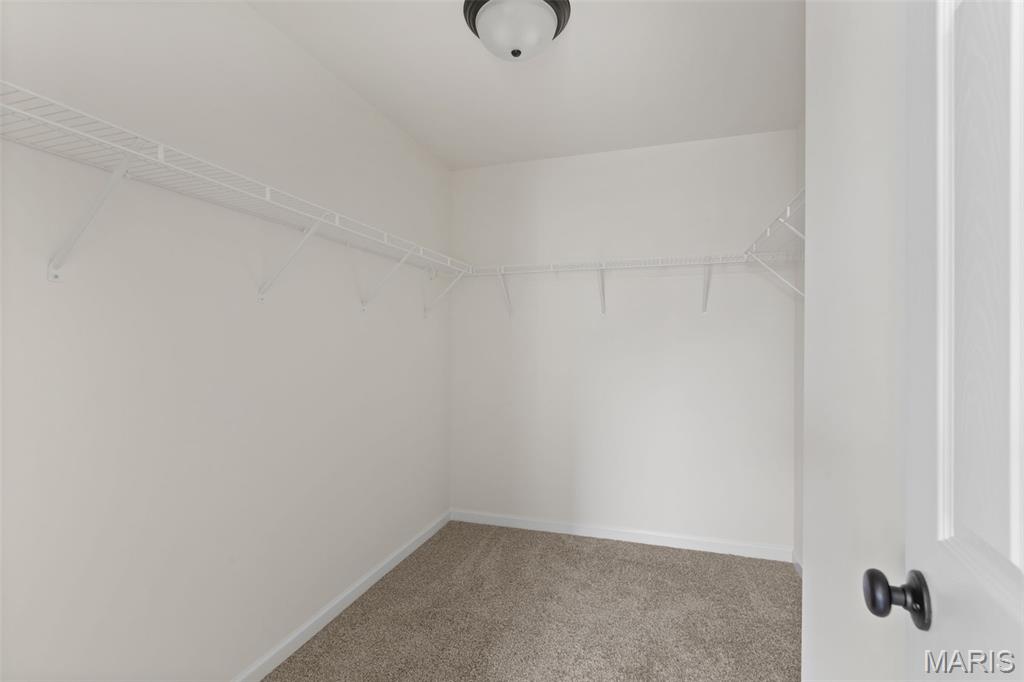
Spacious closet featuring carpet

Full bath featuring double vanity, a walk in closet, light tile patterned floors, and light carpet
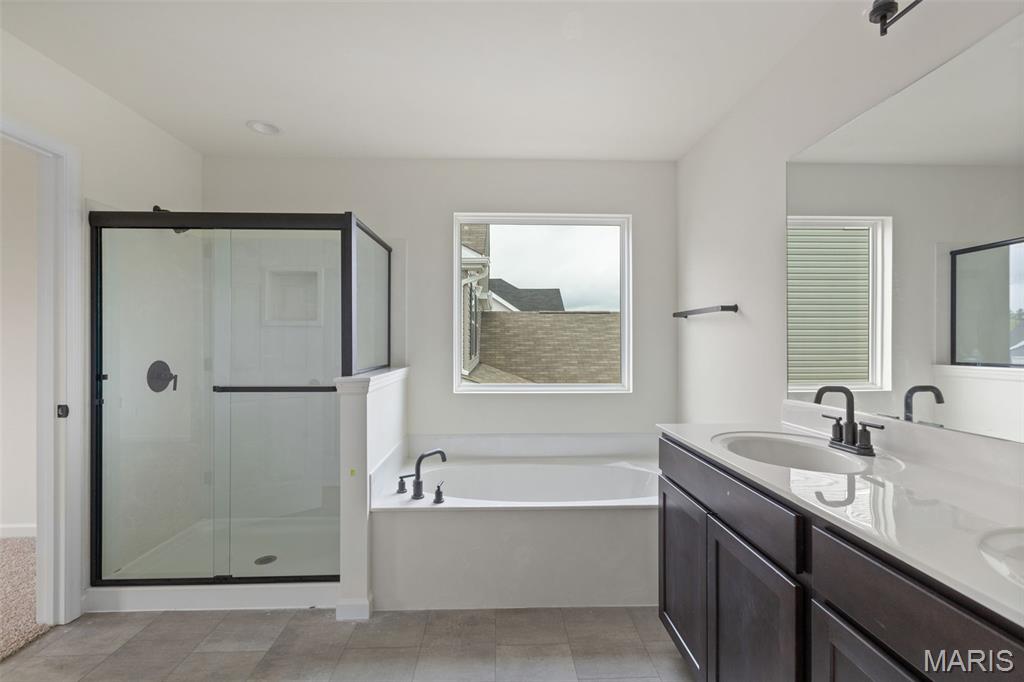
Bathroom with a bath, double vanity, a shower stall, and light tile patterned floors
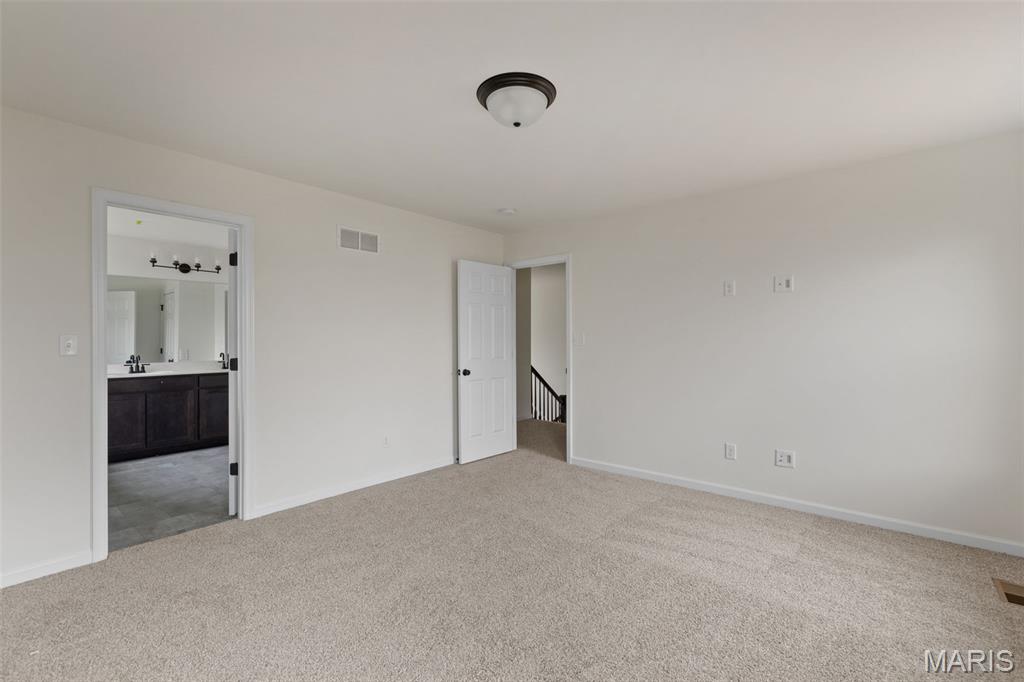
Unfurnished bedroom with light carpet and ensuite bath
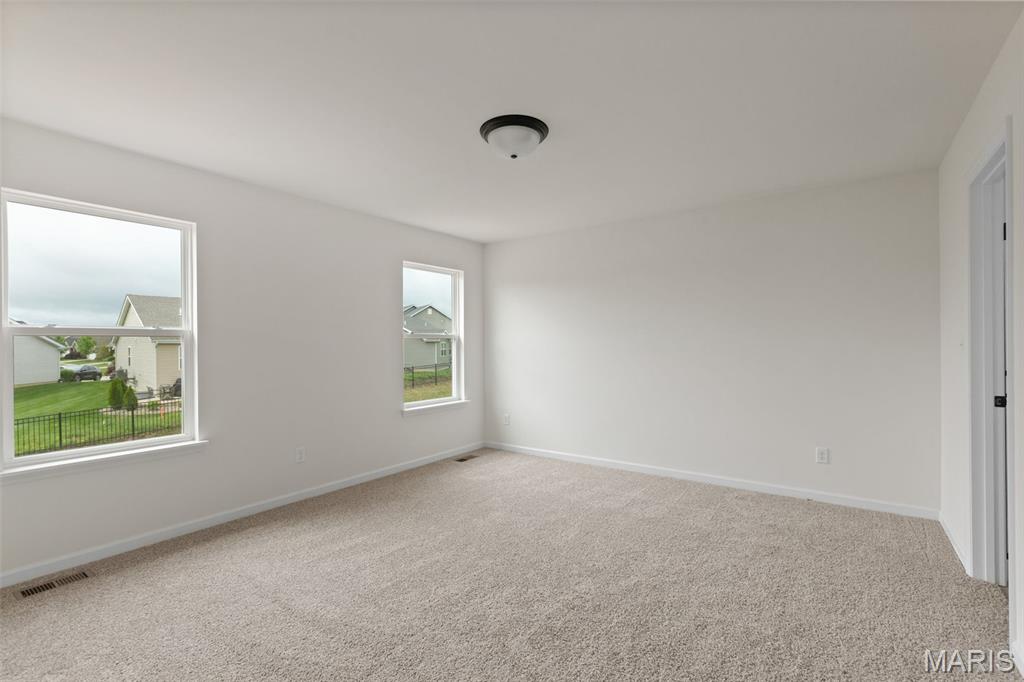
Unfurnished room featuring light carpet and baseboards
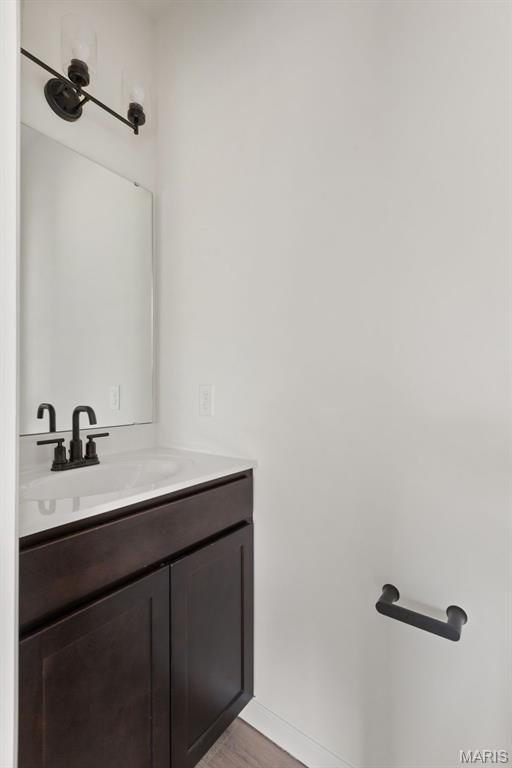
Bathroom featuring vanity and light wood-style floors
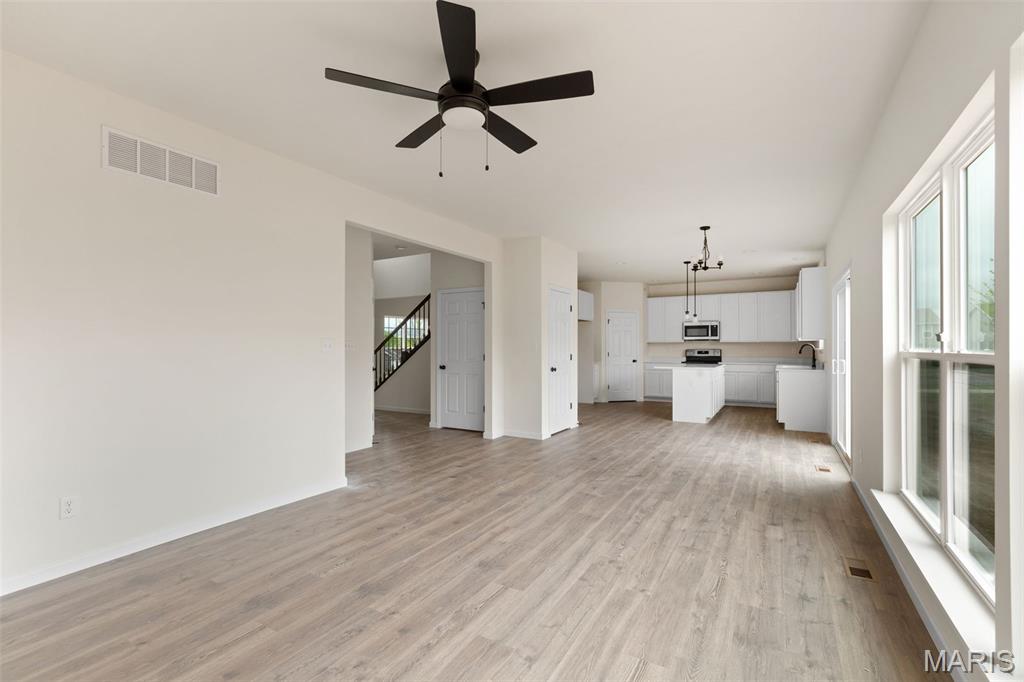
Unfurnished living room with light wood finished floors, ceiling fan, and stairway
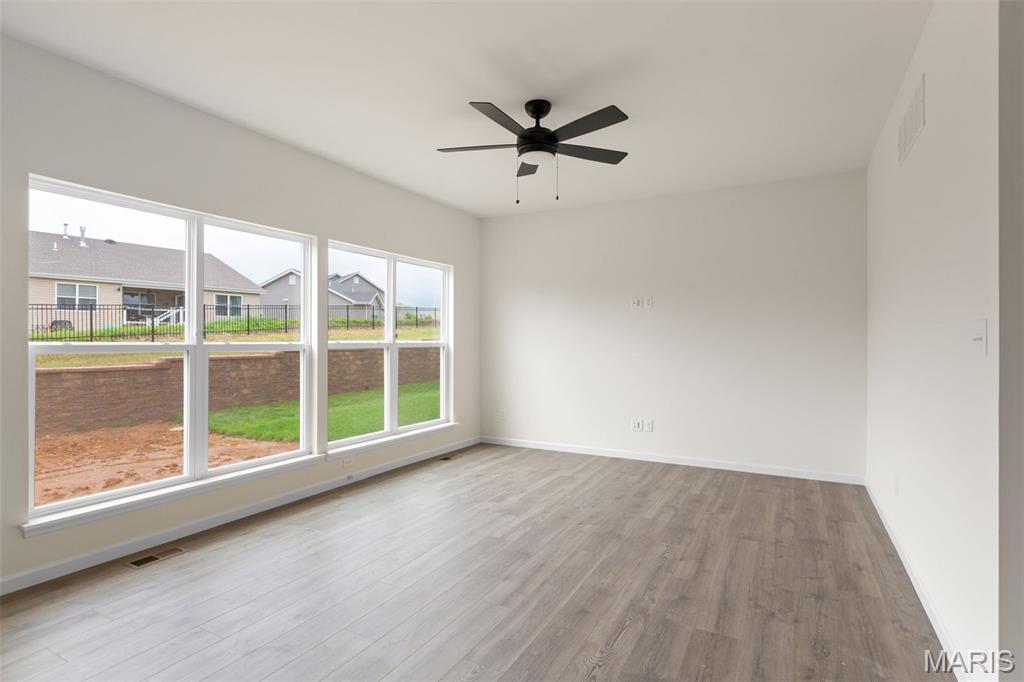
Unfurnished room with light wood finished floors and a ceiling fan
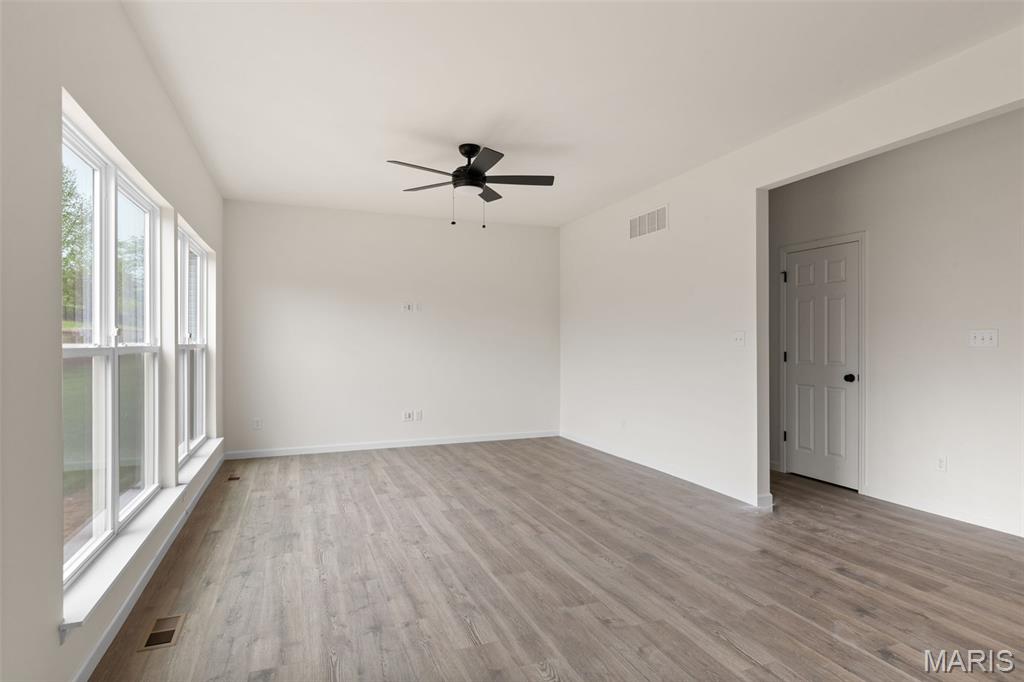
Empty room with light wood-style flooring and a ceiling fan
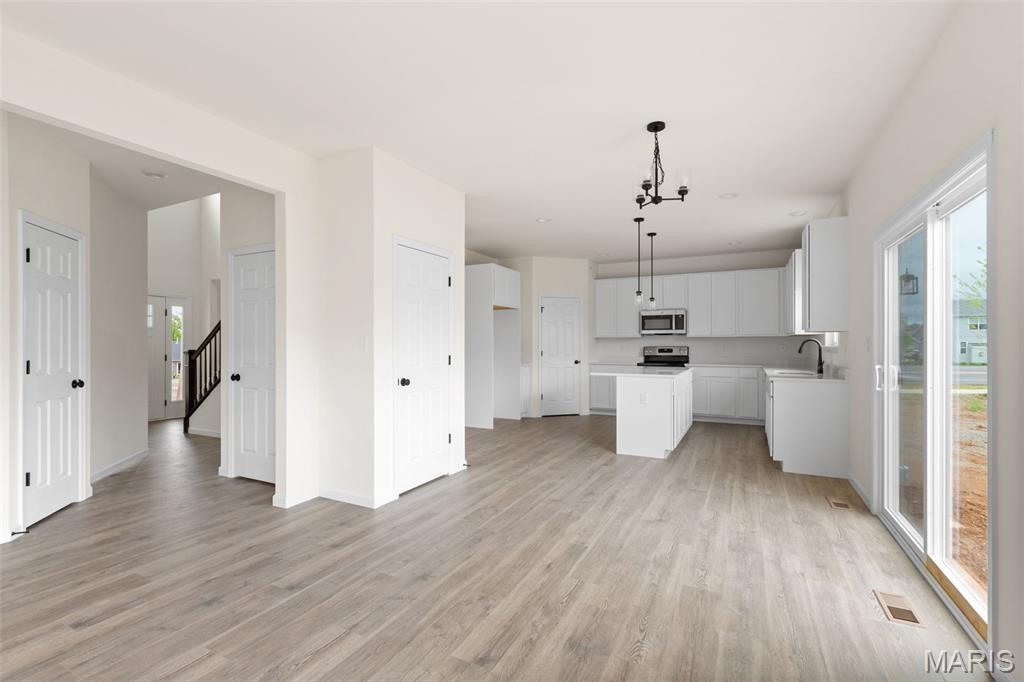
Kitchen with light countertops, white cabinetry, healthy amount of natural light, and pendant lighting
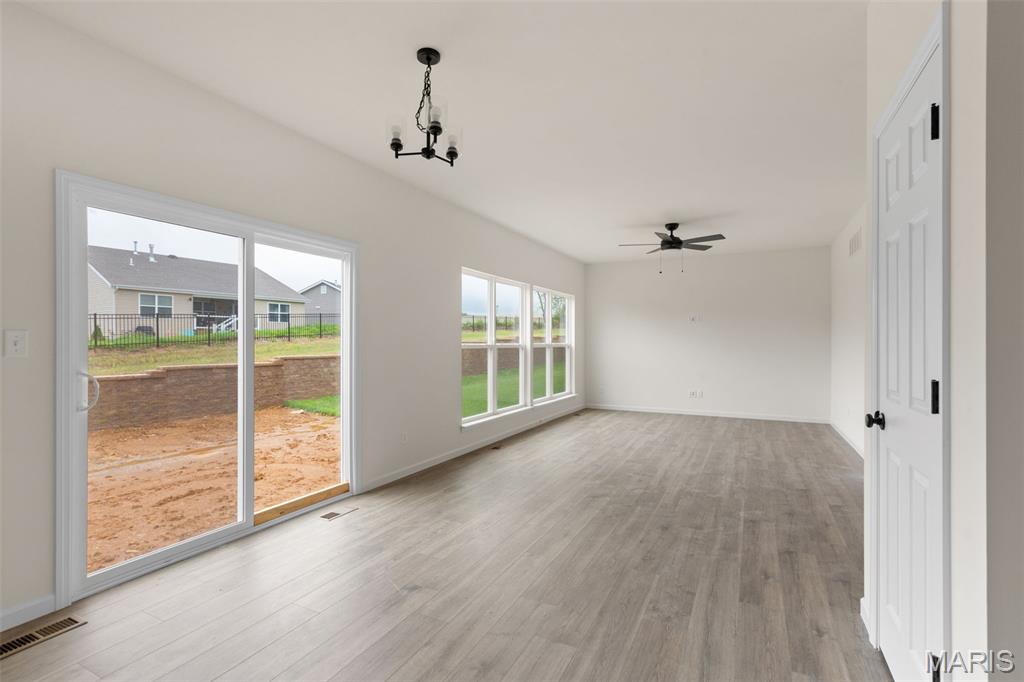
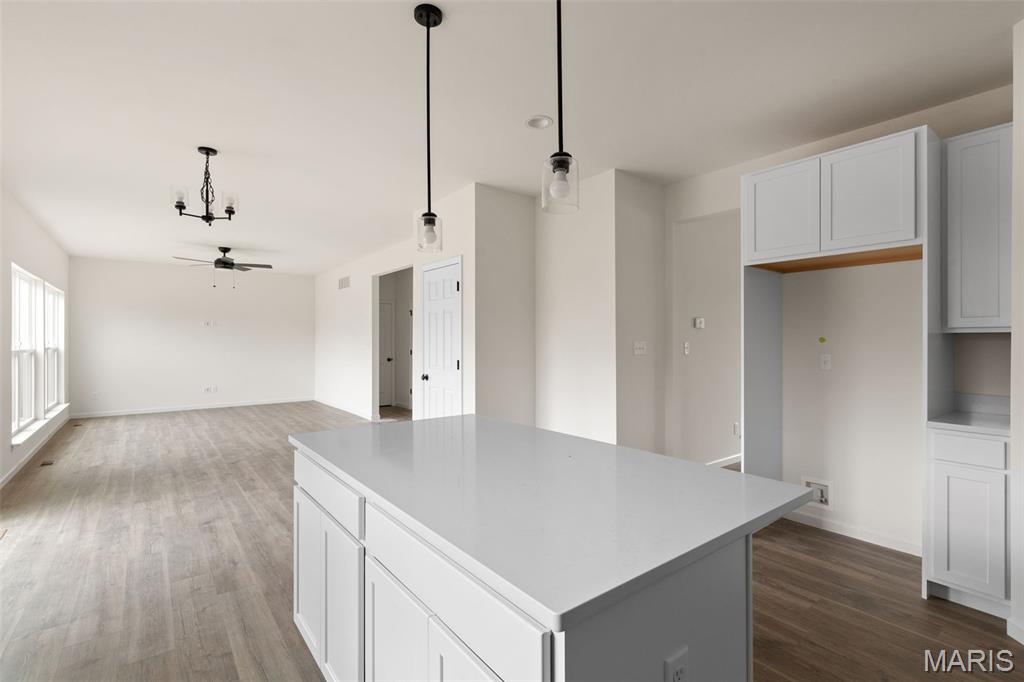
Kitchen with white cabinets, dark wood-style flooring, decorative light fixtures, light countertops, and a ceiling fan
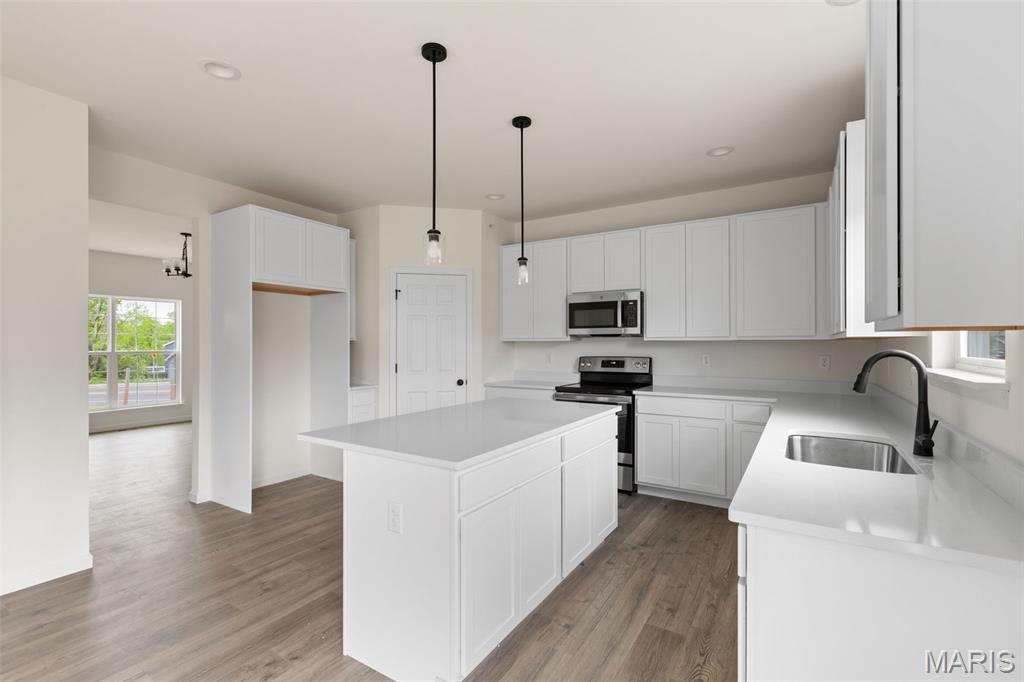
Kitchen with a kitchen island, stainless steel appliances, hanging light fixtures, white cabinets, and recessed lighting
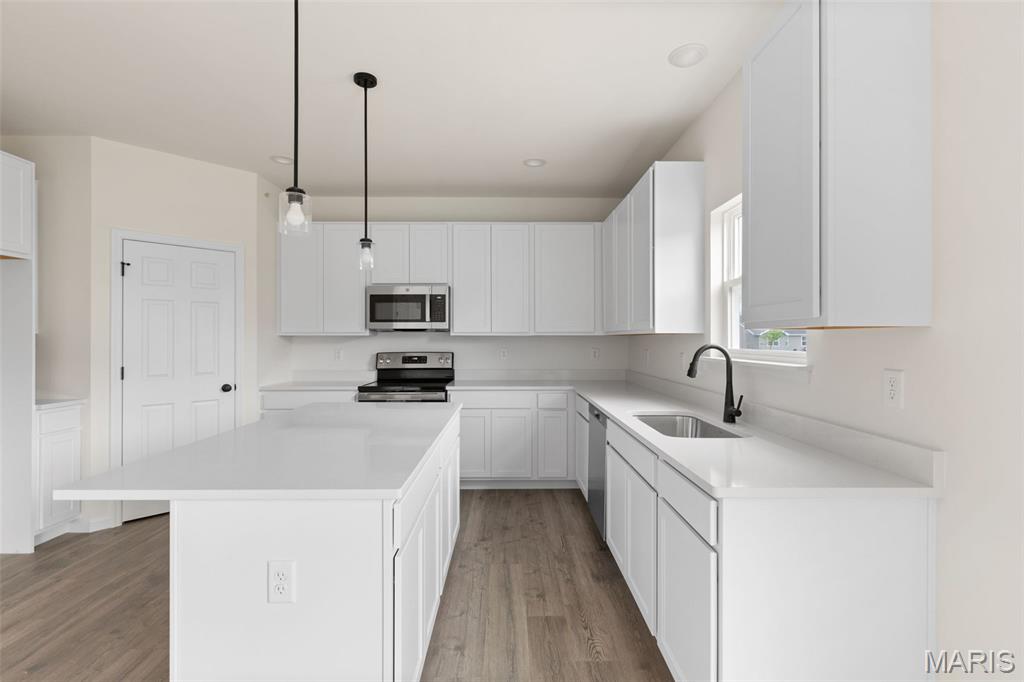
Kitchen featuring a center island, white cabinetry, appliances with stainless steel finishes, decorative light fixtures, and light wood finished floors
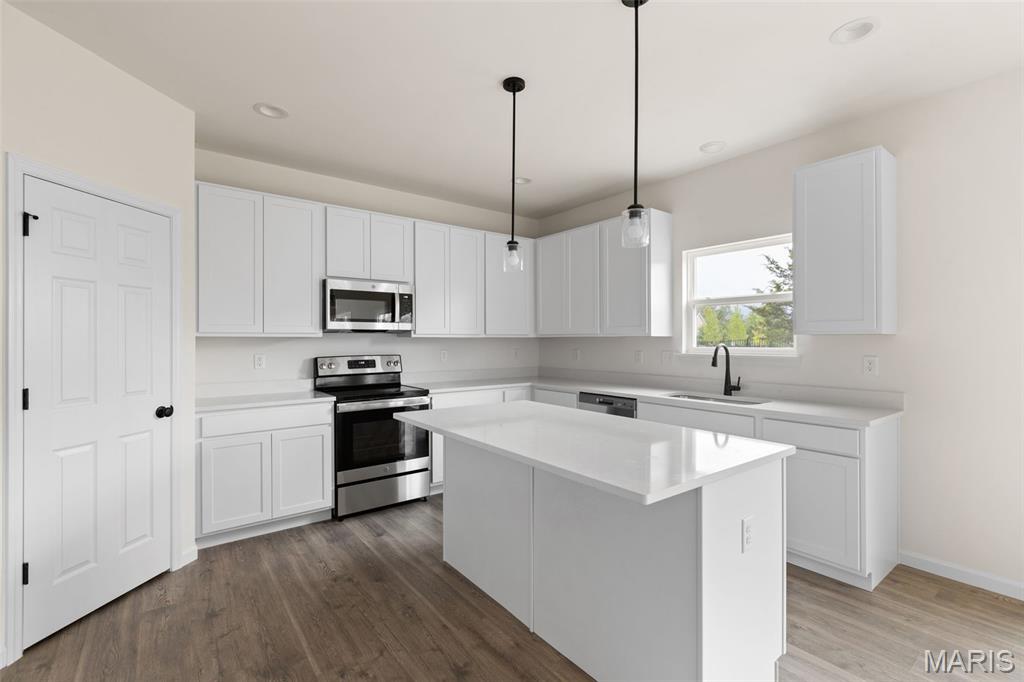
Kitchen featuring stainless steel appliances, white cabinetry, hanging light fixtures, dark wood-style floors, and a kitchen island
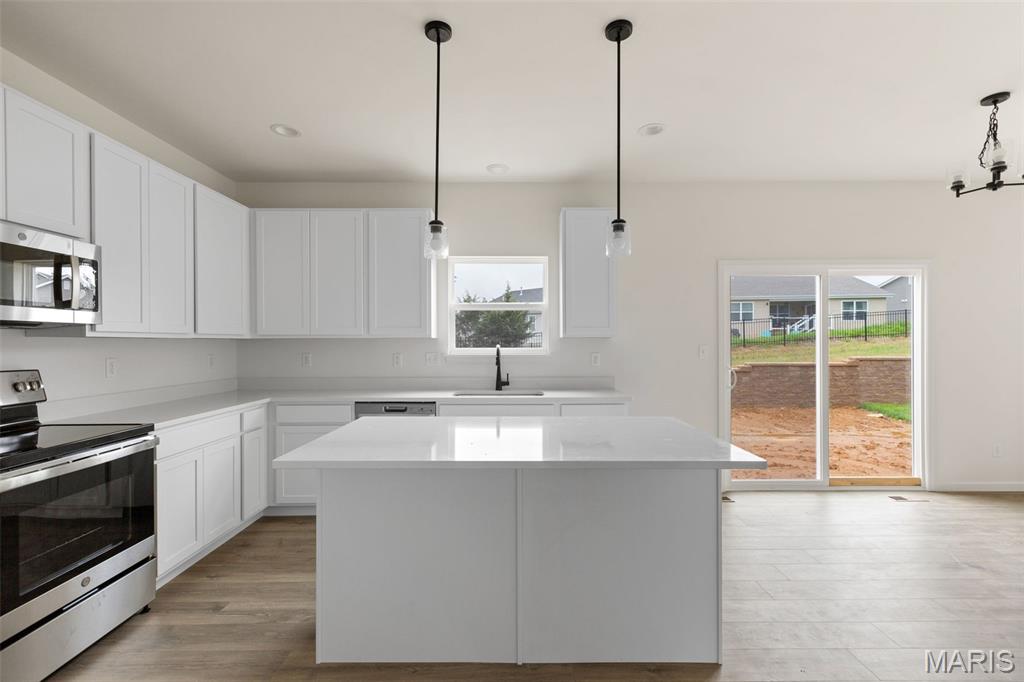
Kitchen featuring appliances with stainless steel finishes, hanging light fixtures, white cabinets, a center island, and light wood-style flooring
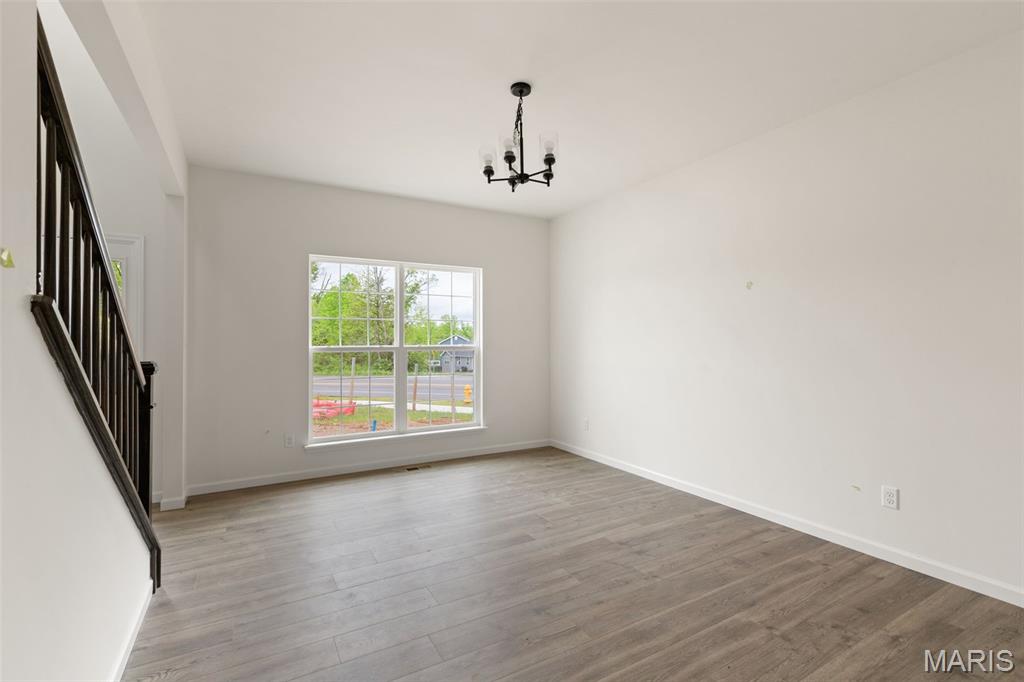
Empty room with stairway, light wood finished floors, and a chandelier
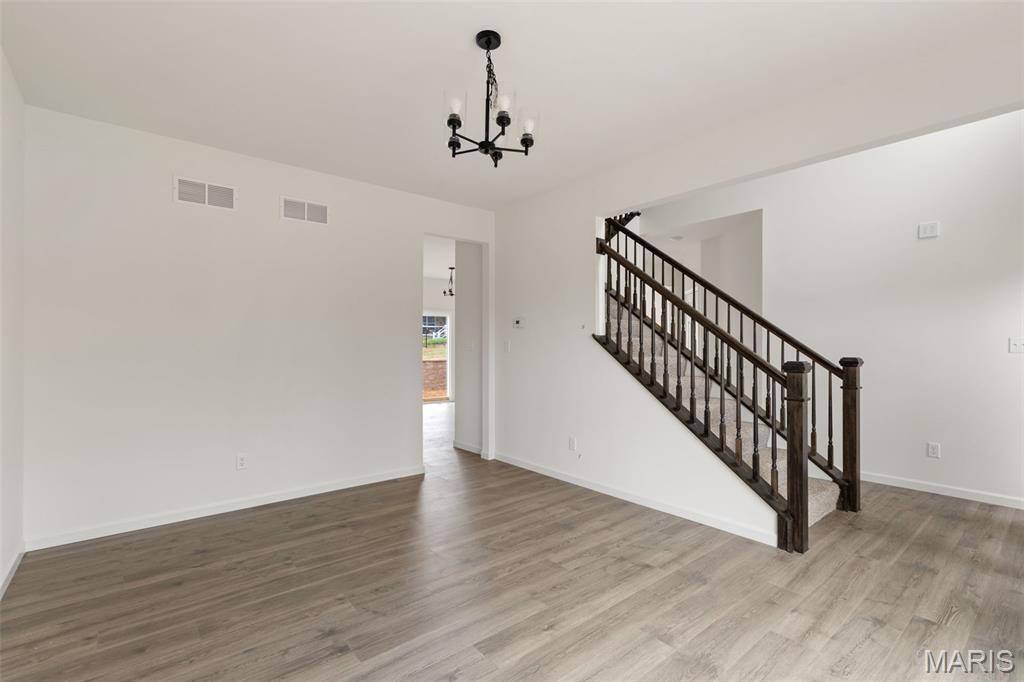
Unfurnished living room featuring a chandelier, wood finished floors, and stairs
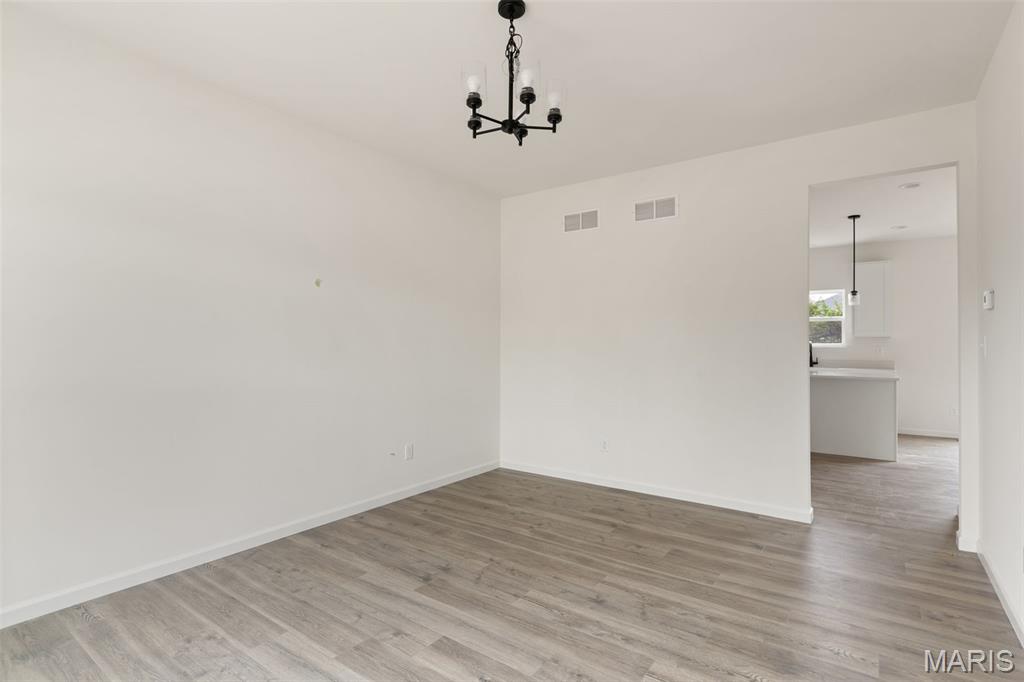
Spare room with a chandelier and light wood finished floors
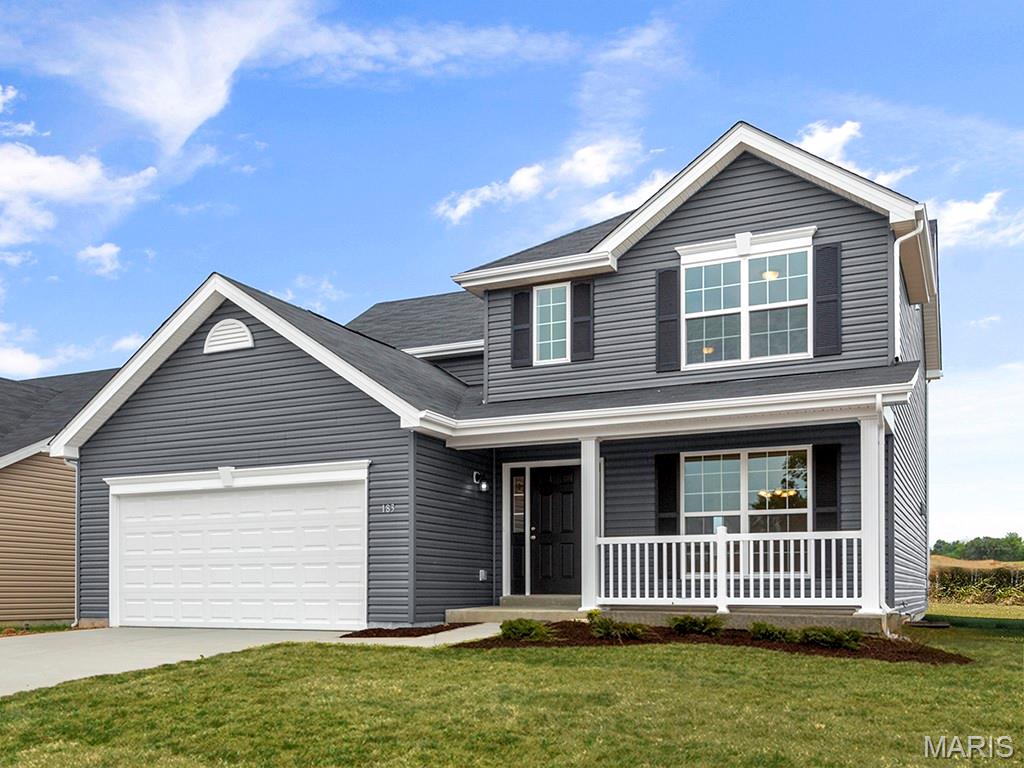
New McBride Homes Royal II 2-story, 4BR 2.5BA is ready now! Inside you’ll find a luxury kitchen with Brellin White 42” tall cabinetry, lg center island w/breakfast bar, quartz countertops, stainless steel GE appliances, & corner walkin pantry. The breakfast rm opens to the backyard w/sliding glass door. The main level has a spacious family room w/window wall & ceiling fan, formal dining, laundry, & powder rm. Open spindled staircase to the 2nd floor. Upstairs the primary suite has a walkin closet, private lux bath w/double bowl vanity, tub, enclosed toilet, & walkin shower. Plus 3 extra bedrooms & hall bath. Upgraded fixtures, 2 panel white interior doors & ¾ bath rough-in at LL. Winding Bluffs Addition offers new homes in the Fenton area, minutes from Gravois Bluffs. Amenities include a pickleball court, athletic field, dog park, trails, & community lake. Enjoy peace of mind with McBride Homes’ 10yr builders’ warranty & incredible customer service! Similar photos shown.

4 Beds

3 Baths

2,081 sq.ft

$0 per sq.ft

Traditional
$ 444,900
Active
0
25075726
4
3
2,081
Winding Bluffs Addition 7
Unincorporated
Northwest R-I
Jefferson
Residential
Traditional
Residential
Last 6 closed homes in this zip.
| Address | Bd/Ba | SqFt | List | Sold | Closed |
|---|---|---|---|---|---|
| 2111 Pincian Drive, Unincorporated, MO 63026 | 4/2 | 864 | $260,000 | $270,000 103.8% of ask |
Jul 31, 2026 |
| 1353 Montevale Court, Fenton, MO 63026 | 5/4 | 2,093 | $595,000 | $595,000 100% of ask |
Jul 31, 2026 |
| 164 Hartford Court, Fenton, MO 63026 | 4/3 | 2,237 | $399,900 | $385,000 96.3% of ask |
Jul 31, 2026 |
| 819 Oakmoor Drive, Unincorporated, MO 63026 | 3/3 | 1,555 | $424,999 | $400,000 94.1% of ask |
Jul 30, 2026 |
| 1527 Winding Meadows Drive, Unincorporated, MO 63026 | 4/3 | 1,902 | $418,900 | $418,900 100% of ask |
Jul 30, 2026 |
| 756 Shadow Pine Drive, Unincorporated, MO 63026 | 4/4 | 2,103 | $389,900 | $400,000 102.6% of ask |
Jul 29, 2026 |
Estimate your monthly payment. Adjust the sliders below.
Estimate only. Not a loan offer. Consult a lender for an accurate quote, including HOA fees, PMI, and current rates.
Family Room
18x13
Breakfast Room
10x11
Kitchen
11x16
Dining Room
12x15
Primary Bedroom
14x14
Bedroom 2
11x10
Bedroom 3
11x10
Bedroom 4
12x11
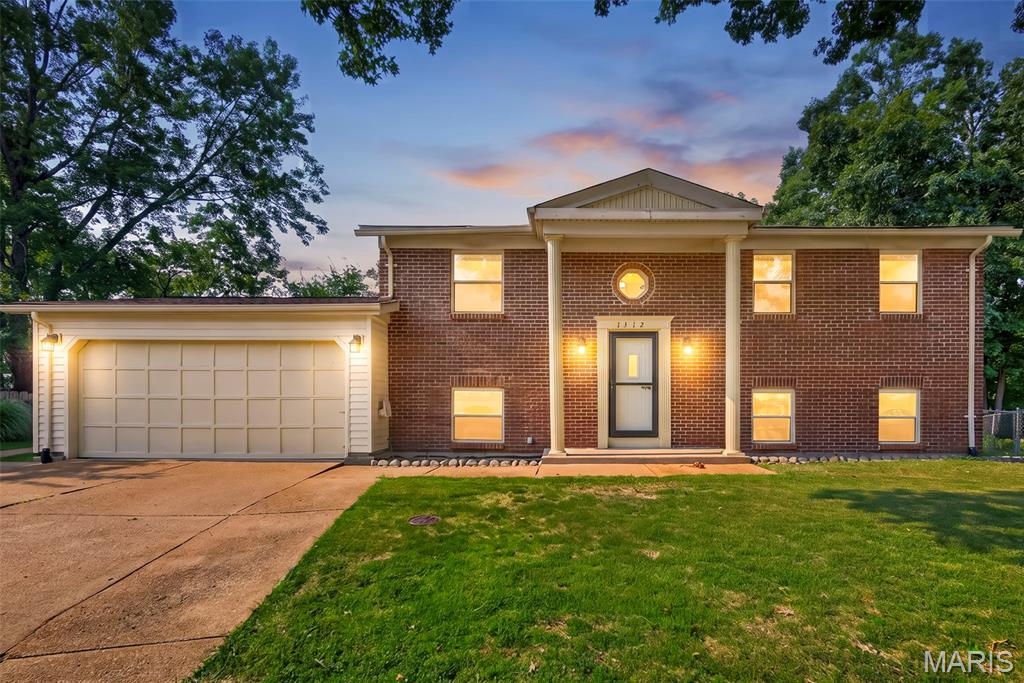
Welcome to 1312 Twin Trails Court, a spacious three-bedroom, two-bath home with a flexible layout and plenty of room to spread out. The main level features an inviting living room with easy-care flooring, an updated kitchen with abundant oak cabinetry and generous counter space. New dishwasher (2026) and newer fridge and microwave (2021). Kitchen adjoins area. Just beyond the kitchen, a bonus entry room lined with built-in cabinetry offers exceptional storage/pantry and an ideal spot for a home office, hobby space, or everyday drop zone. Three bedrooms and a full bath with jetted tub complete the main level, including a primary bedroom with direct access to the expansive screened deck. Nearly 300 square feet of covered outdoor living space creates a comfortable place to dine, entertain, or relax while overlooking the large, fenced backyard and mature trees. The finished lower level adds approx 820 square feet of living space (not reflected on tax record) and significantly expands the home’s possibilities with an oversized recreation room, serving bar, and bonus space that could be used as office, hobby room, or sleeping area. There's a second full bath, and generous utility and storage space. Sump pump replaced in 2026.An attached two-car garage and additional covered storage beneath the deck add even more practicality. Established neighborhood with mature trees and conveniently located in Fenton, this home offers abundant living space indoors and out—with plenty of opportunity to make it your own.

Welcome to 1122 Majestic Drive! This impeccably maintained ranch offers 1,606 square feet of thoughtfully designed living space featuring an open floor plan, beautiful solid hardwood floors, custom cabinetry, granite countertops, and convenient main-floor laundry. The home includes three spacious bedrooms, two full baths, and a newer roof for added peace of mind. Situated on a quarter-acre lot that backs to open ground, you'll enjoy exceptional privacy and the feeling of an even larger backyard. Located in the highly sought-after Rockwood School District, this is a rare opportunity to own a lovingly cared-for home that's truly move-in ready.
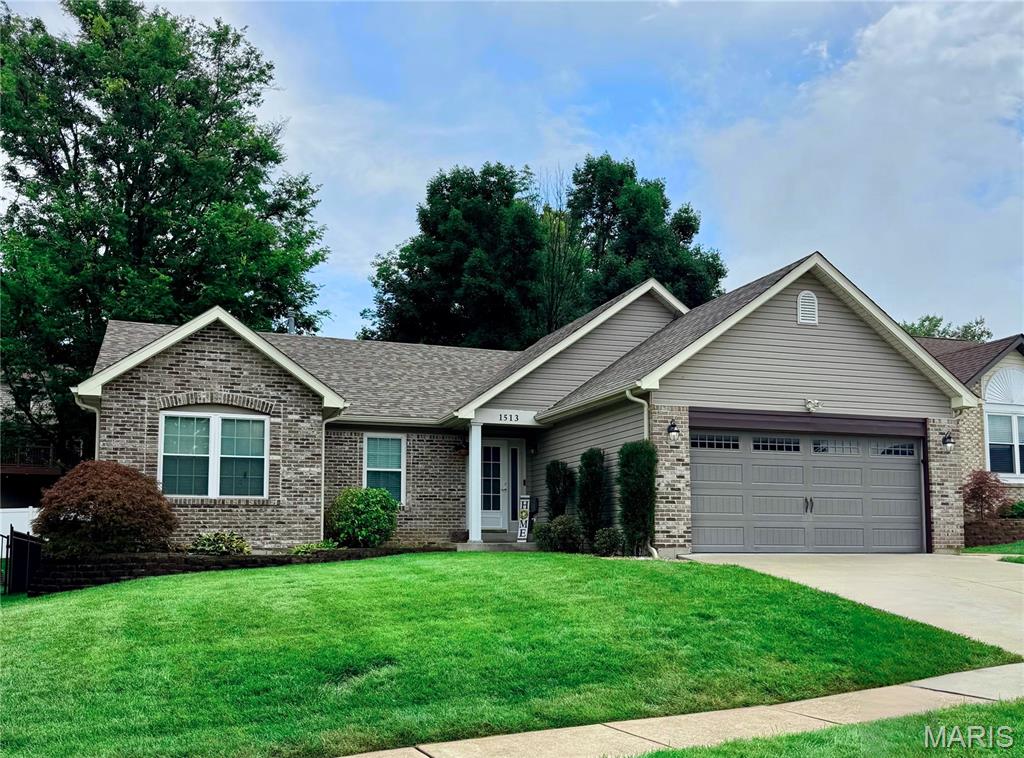
Welcome Home to 1513 Hawkins Corners Dr! Nestled near the end of a cul-de-sac in Fenton, this beautifully updated home offers exceptional main-level living with incredible lower-level flexibility. Step inside to an expansive main level featuring a bright, vaulted living room that flows seamlessly into the dining area and kitchen. The kitchen shines with granite countertops, abundant cabinetry, and a spacious seated peninsula - perfect for morning coffee or evening entertaining. The main floor hosts three spacious bedrooms, including a primary suite, and two full bathrooms, alongside the ultimate convenience of main-floor laundry. The finished lower level significantly extends your living space, offering a 4th bedroom, a versatile bonus room ideal for an home office or gym, a full bathroom, and secondary laundry hookups. Major big-ticket upgrades provide complete peace of mind, including a new roof, new furnace, and new air conditioner. Outside, enjoy a private outdoor oasis with a fully privacy-fenced backyard, an underground sprinkler system to keep the lawn pristine, and a 2-car garage with a 2-car driveway. This move-in-ready gem has it all!
