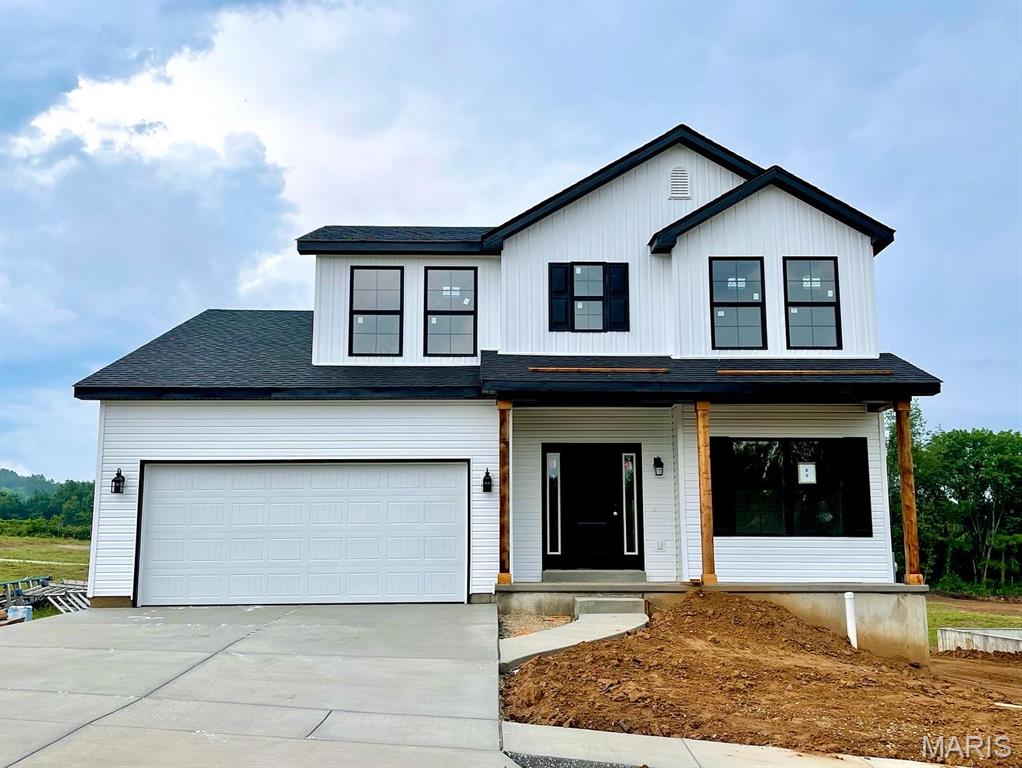
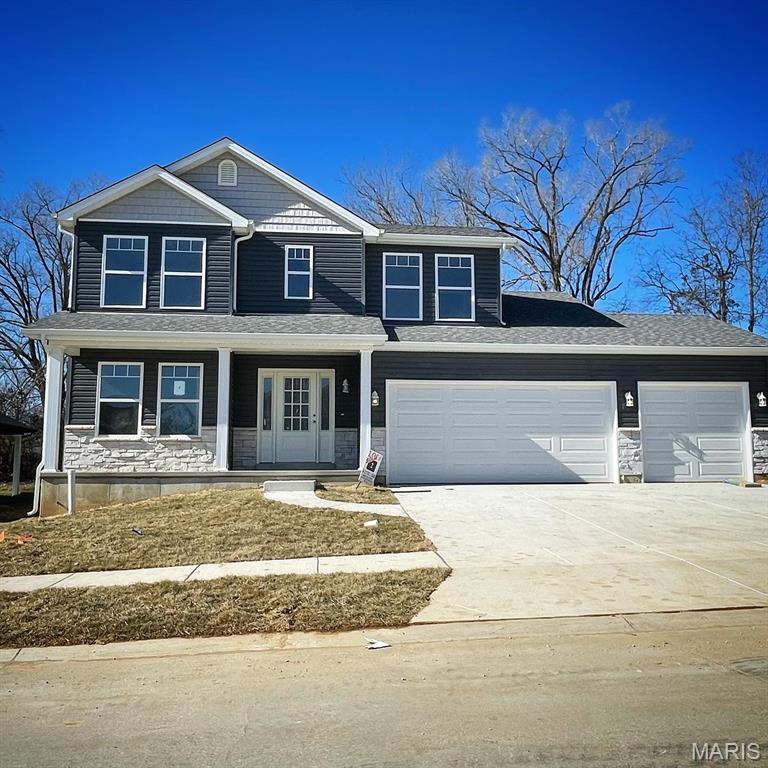
Photo is previously built Jefferson Model and may show optional features.
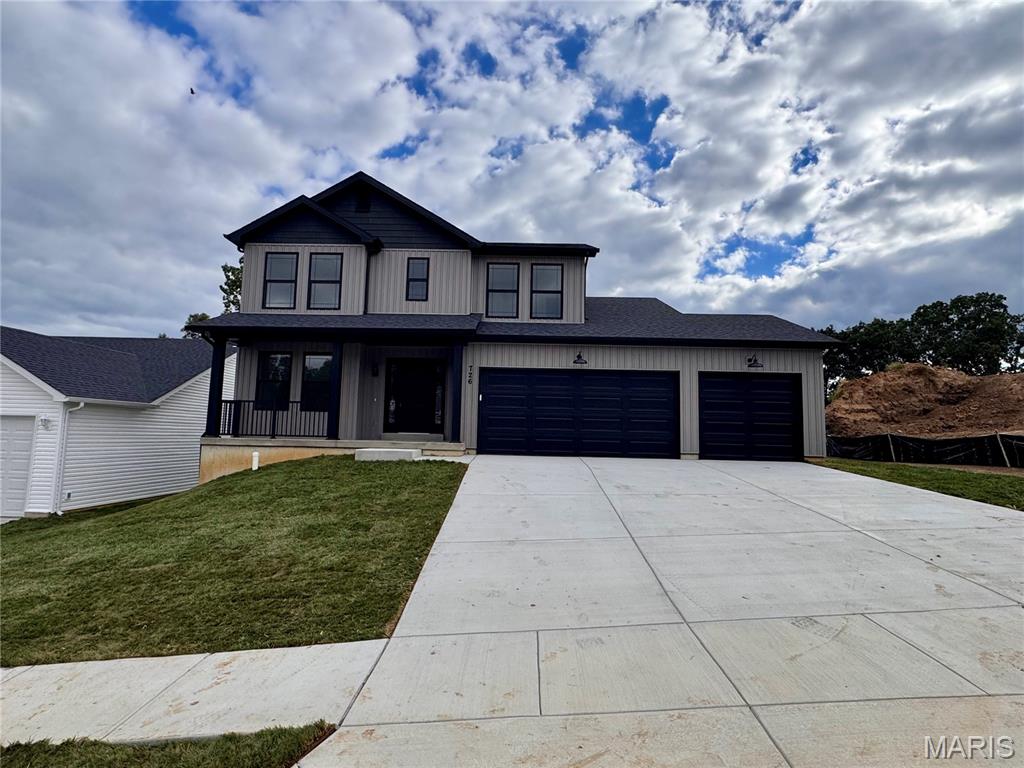
Photo is previously built Jefferson Model and may show optional features.
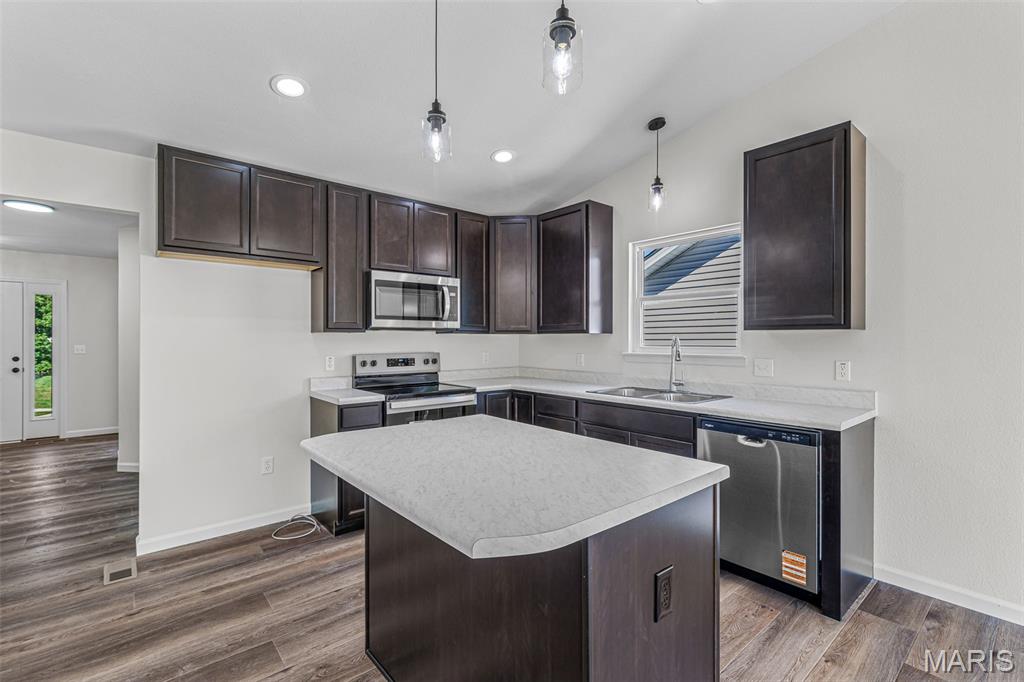
Photo is previously built Jefferson Model and may show optional features.
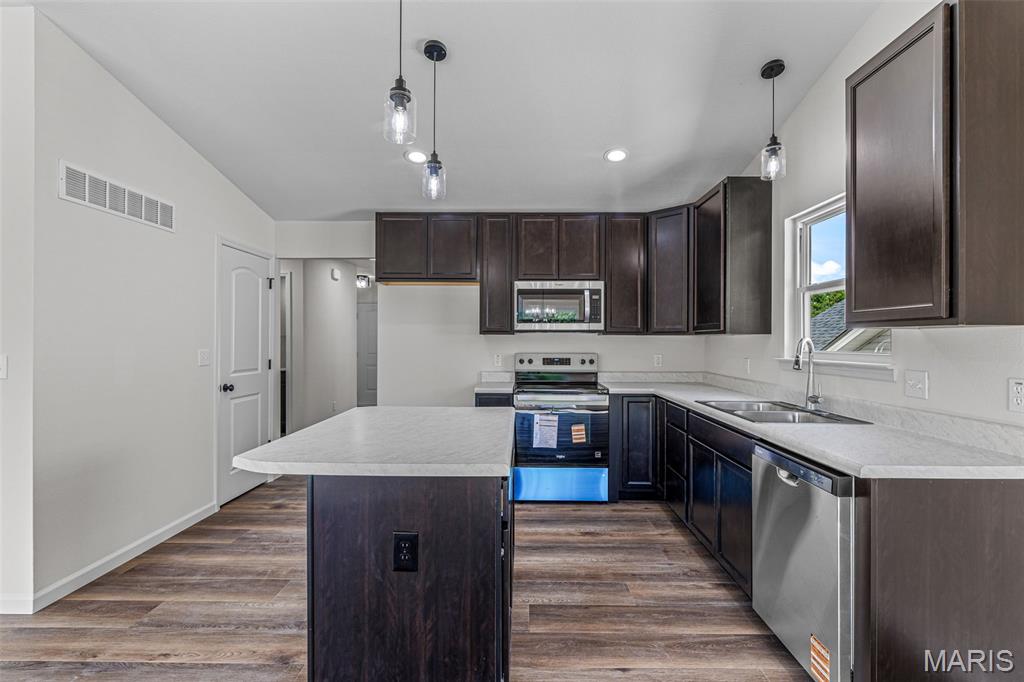
Photo is previously built Jefferson Model and may show optional features.
Welcome to Hawk Ridge Estates! Located off Hwy B & Brickyard Road. This new subdivision features 29 home sites with all back yards backing to woods. The To Be Built Jefferson Model is a 3 Bedroom 2.5 Bath 1817 sq. ft. Story & Half with main floor laundry and 2 Car Garage. This model includes a covered front porch. The new homes come with quality standard features & have additional options to choose from! The photo is a previous built home & may show optional features. With this being a smaller community lots may sell quickly, hurry today to secure your dream home! Display Open Wed-Sun 12-4pm, 758 Blake Dr. Hillsboro, MO 63050

3 Beds

3 Baths

1,817 sq.ft

$0 per sq.ft

Other
$ 324,900
Active
0
25075163
3
3
1,817
Hawk Ridge Estates
Hillsboro R-III
Jefferson
Residential
Other
Residential
Last 6 closed homes in this zip.
| Address | Bd/Ba | SqFt | List | Sold | Closed |
|---|---|---|---|---|---|
| 22 Donna Drive, Hillsboro, MO 63050 | 3/1 | 960 | $160,000 | $165,000 103.1% of ask |
Oct 23, 2026 |
| 9629 W Vista Drive, Hillsboro, MO 63050 | 0/0 | -- | $11,500 | $9,000 78.3% of ask |
Oct 22, 2026 |
| 9449 Hillsboro House Springs, Hillsboro, MO 63050 | 0/0 | -- | $800,000 | $679,744 85% of ask |
Oct 21, 2026 |
| 9958 Column Drive, Hillsboro, MO 63050 | 3/3 | 1,316 | $289,000 | $289,000 100% of ask |
Oct 21, 2026 |
| 9730 W Vista Drive, Hillsboro, MO 63050 | 3/3 | 2,629 | $799,900 | $830,000 103.8% of ask |
Oct 16, 2026 |
| 3582 (3580) Jarvis Road, Hillsboro, MO 63050 | 3/2 | 1,456 | $150,000 | $145,000 96.7% of ask |
Oct 16, 2026 |
Estimate your monthly payment. Adjust the sliders below.
Estimate only. Not a loan offer. Consult a lender for an accurate quote, including HOA fees, PMI, and current rates.
Primary Bedroom
13x15
Bedroom
10x10
Bedroom
10x10
Family Room
16x14
Kitchen
11x9
Dining Room
11x9
Den
10x10
Loft
11x6
Laundry
7x8
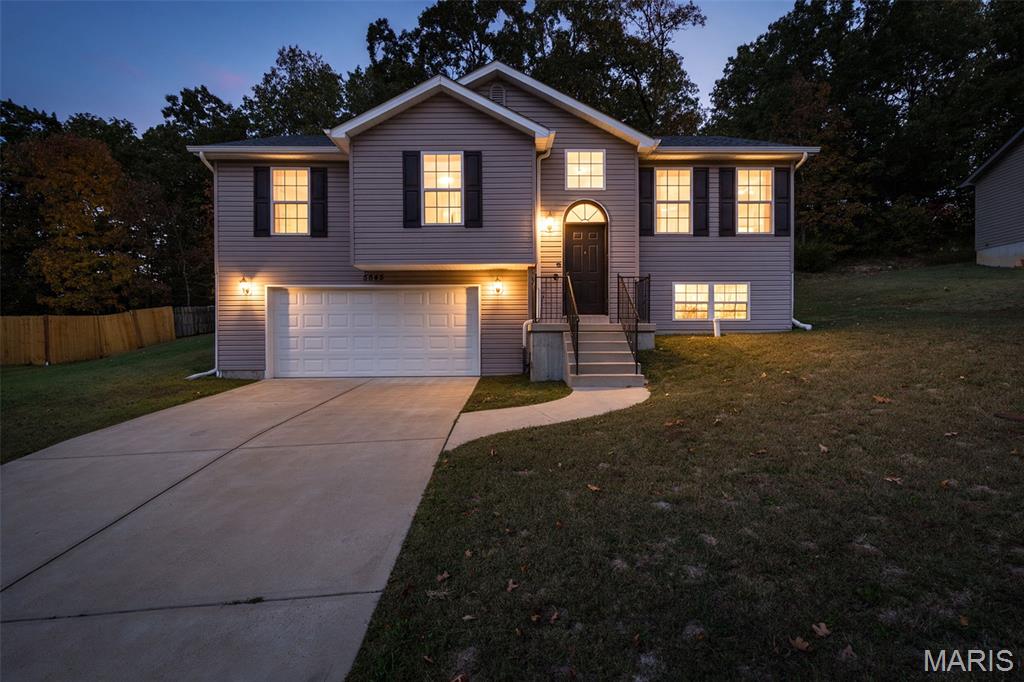
Welcome Home to 5645 Hawks Landing Drive in Hillsboro! This stunning 3-bedroom, 3 full-bath home is the perfect blend of style, space, and comfort. From the moment you step inside, you'll be wowed by the bright, open-concept floor plan designed for both everyday living and effortless entertaining. The beautifully appointed kitchen checks every box with stainless steel appliances, an oversized pantry, abundant counter space, and timeless neutral finishes that complement any décor. The spacious living and dining areas flow seamlessly together, creating an inviting atmosphere you'll love coming home to. Retreat to the oversized primary suite featuring a massive walk-in closet and private bath, while two additional generously sized bedrooms and full bathrooms provide plenty of room for family and guests. Step outside and enjoy your own private backyard oasis. Backing to mature tree-lined woods, you'll appreciate the peaceful views and added privacy. The patio is ready for autumn bonfires, morning coffee, and weekend gatherings. Downstairs, the expansive finished lower level offers endless possibilities. Create the ultimate recreation room, home theater, game room, fitness space, or all of the above. Don't forget the 3 full bathrooms, abundant living space, private wooded backdrop, and flexible lower-level retreat that make this home stand out from the rest. Conveniently located and move-in ready, 5645 Hawks Landing Drive is the one you've been waiting for. Schedule your showing today before it's gone!
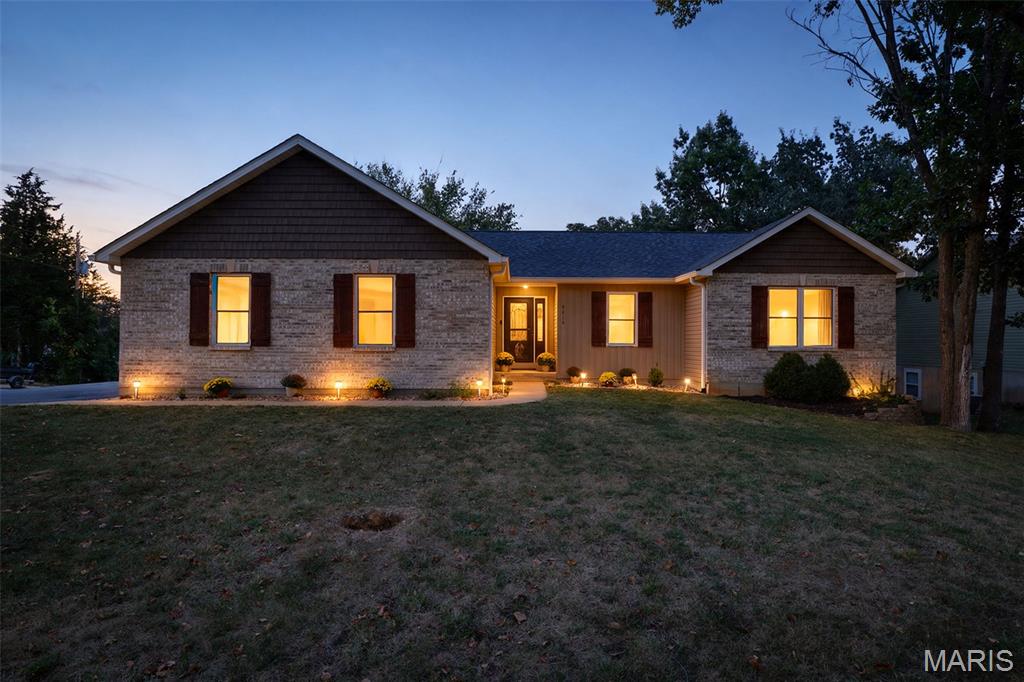
This is a MUST SEE in highly sought after Raintree subdivision. This 5-bedroom, 3 bath home offers it all. An open floor plan as you walk through the front door will immediately give you that feeling of this is "the one". The home is 9 years old, but feels like it is still in the honeymoon phase for builds. Bedrooms are spacious with plenty of room and closet space. Meticulous is the best word to describe the care and love that has been put into this home. The basement is finished and ready for those Superbowl parties or holiday get togethers. The deck is perfect for those early morning coffee retreats, or to watch the sunset with your favorite beverage. The roof is only 2 YEARS OLD. The fenced in backyard has a firepit and is perfect for the kiddos or fur babies. The community offers golf, boating, fishing, and a beach for swimming. Don't miss the opportunity to see what it has to offer!!!! *This home qualifies for a USDA no money down loan!
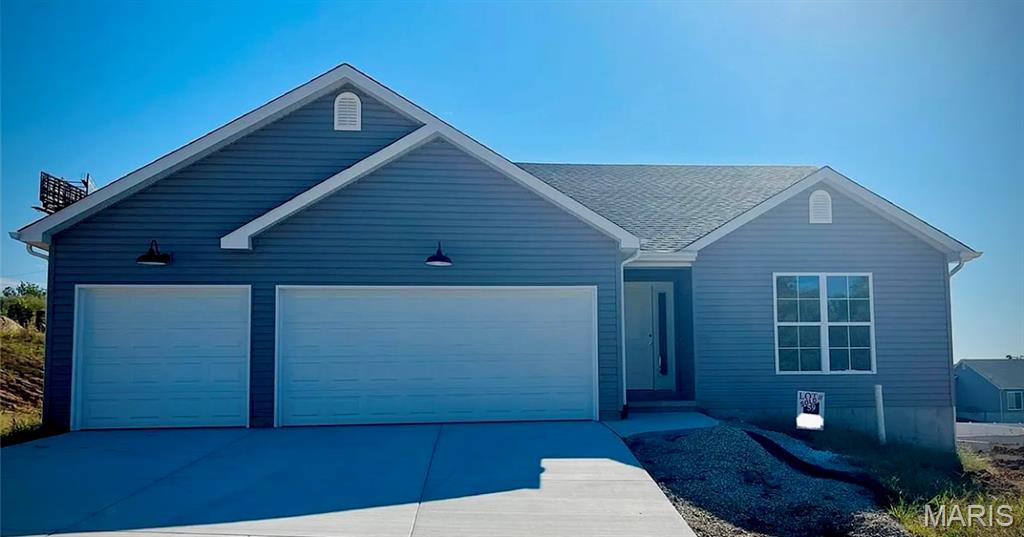
Inventory home under construction to be completed in 3 months! Still time to pick your colors! Welcome home to this beautifully upgraded property where thoughtful design, modern finishes, and added functionality come together. From the extended front porch and striking black exterior accents to the spacious three-car garage, this home offers impressive curb appeal from the moment you arrive. Step inside to an open, inviting floor plan featuring upgraded LVP flooring throughout the main living areas and bathrooms. Soaring cathedral ceilings spanning two rooms create an airy, spacious feel, while the direct-vent fireplace with a beautiful marble surround provides a warm focal point for the living space. An open staircase with spindles and a Craftsman-style newel post adds even more character. The kitchen is designed with both style and storage in mind, featuring 42-inch cabinetry, a pantry cabinet, upgraded faucet, icemaker water line, recessed can lighting, and contemporary finishes. Retreat to the primary suite featuring a deluxe private bath complete with a separate tub and shower with glass doors, double-bowl vanity, window for natural light, and a convenient pocket door. Outdoor living is just as impressive with a 12' x 12' covered composite deck—perfect for relaxing or entertaining. The walkout basement features a sliding glass door and a rough-in for a future 3/4 bathroom, providing excellent potential for additional finished living space. Additional upgrades include black window frames, black sliding doors, black exterior columns, black garage doors, recessed lighting, and an oversized three-car garage. Loaded with upgrades and designed with today's lifestyle in mind, this home combines style, comfort, storage, and room to grow. Don't miss the opportunity to make it yours!
