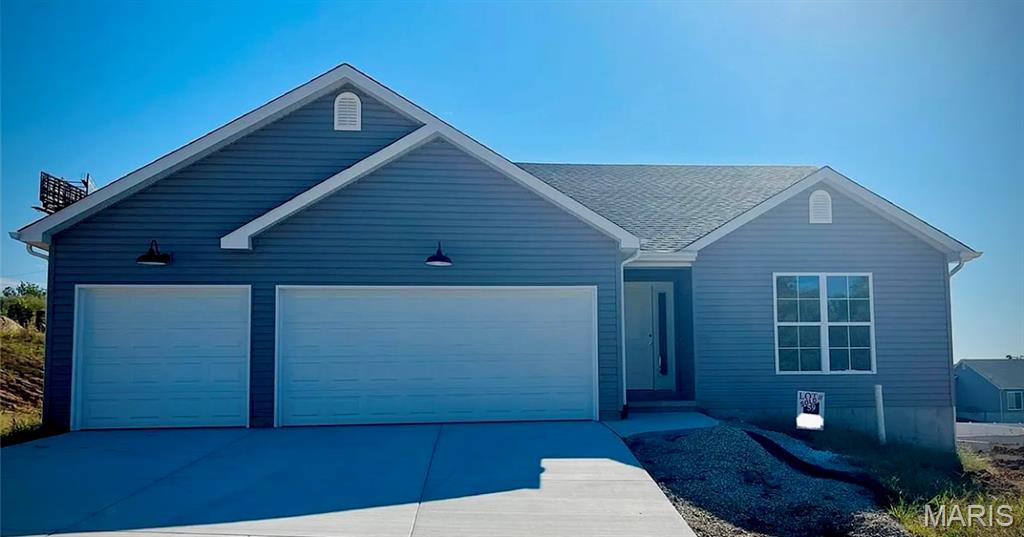
Inventory home under construction to be completed in 3 months! Still time to pick your colors! Welcome home to this beautifully upgraded property where thoughtful design, modern finishes, and added functionality come together. From the extended front porch and striking black exterior accents to the spacious three-car garage, this home offers impressive curb appeal from the moment you arrive. Step inside to an open, inviting floor plan featuring upgraded LVP flooring throughout the main living areas and bathrooms. Soaring cathedral ceilings spanning two rooms create an airy, spacious feel, while the direct-vent fireplace with a beautiful marble surround provides a warm focal point for the living space. An open staircase with spindles and a Craftsman-style newel post adds even more character. The kitchen is designed with both style and storage in mind, featuring 42-inch cabinetry, a pantry cabinet, upgraded faucet, icemaker water line, recessed can lighting, and contemporary finishes. Retreat to the primary suite featuring a deluxe private bath complete with a separate tub and shower with glass doors, double-bowl vanity, window for natural light, and a convenient pocket door. Outdoor living is just as impressive with a 12' x 12' covered composite deck—perfect for relaxing or entertaining. The walkout basement features a sliding glass door and a rough-in for a future 3/4 bathroom, providing excellent potential for additional finished living space. Additional upgrades include black window frames, black sliding doors, black exterior columns, black garage doors, recessed lighting, and an oversized three-car garage. Loaded with upgrades and designed with today's lifestyle in mind, this home combines style, comfort, storage, and room to grow. Don't miss the opportunity to make it yours!

3 Beds

2 Baths

1,360 sq.ft

$0 per sq.ft

Traditional,Ranch
$ 370,130
Active
0
26061622
3
2
1,360
Hawk Ridge Estates
Hillsboro
Hillsboro R-III
Jefferson
Residential
Traditional,Ranch
Residential
Last 6 closed homes in this zip.
| Address | Bd/Ba | SqFt | List | Sold | Closed |
|---|---|---|---|---|---|
| 611 Louisbourg Drive, Hillsboro, MO 63050 | 3/2 | 1,524 | $359,900 | $359,900 100% of ask |
Sep 24, 2026 |
| 1627 Saint Charles Drive, Hillsboro, MO 63050 | 4/2 | 1,353 | $310,000 | $315,000 101.6% of ask |
Sep 24, 2026 |
| 5177 Waters Edge Drive, Hillsboro, MO 63050 | 0/0 | -- | $15,000 | $15,000 100% of ask |
Sep 23, 2026 |
| 5572 Timberline Circle, Hillsboro, MO 63050 | 4/3 | 1,533 | $429,000 | $451,000 105.1% of ask |
Sep 22, 2026 |
| 9802 Sandy Church Road, Unincorporated, MO 63050 | 3/1 | 798 | $210,000 | $203,000 96.7% of ask |
Sep 22, 2026 |
| 818 Dogwood Way, Hillsboro, MO 63050 | 3/2 | 1,600 | $339,900 | $339,900 100% of ask |
Sep 21, 2026 |
Estimate your monthly payment. Adjust the sliders below.
Estimate only. Not a loan offer. Consult a lender for an accurate quote, including HOA fees, PMI, and current rates.
Primary Bedroom
10x14
Bedroom
10x11
Bedroom
11x12
Breakfast Room
10x9
Great Room
23x14
Kitchen
10x9
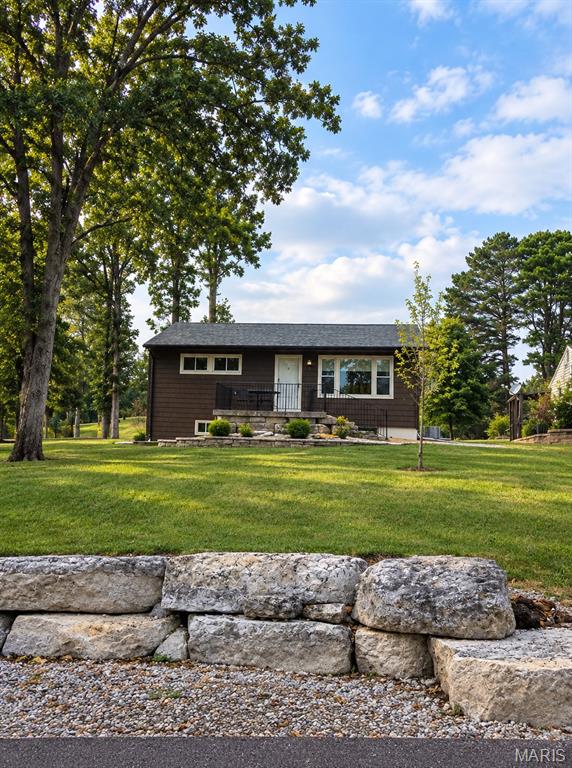
Enjoy peaceful lake living at 5985 N Lakeshore Drive, located in a private gated community with excellent recreational amenities. This 3-bedroom, 1-bath home offers a comfortable layout with an updated kitchen featuring wood cabinetry and a breakfast bar. The spacious living room provides plenty of natural light and features a stone-accented fireplace. The lower level adds versatility with an additional bedroom, office space, storage, and a workshop area, providing plenty of room for hobbies, projects, or additional living needs. Outside, enjoy your own private fishing pond, offering a peaceful place to relax and fish. The property is serviced by two separate wells, one for the home and one for the pond. The property also includes a composite dock on the main lake, providing convenient access for boating, fishing, kayaking, and enjoying time on the water. Residents of the gated community also have access to the community lake lot and beach, pickleball court, basketball hoop, and fire pit. Whether you're looking for a full-time residence, weekend retreat, or lake getaway, this property offers a unique combination of privacy, outdoor recreation, private pond access, and main lake amenities.

Enjoy the perfect blend of privacy and convenience on 12 beautiful acres just outside of town. This cozy 3 bed 2 bath home features an inviting front porch, a large family room, separate dining room and an unfinished basement for extra storage or future living space. Relax beneath the shade of many mature trees in the oversized yard, or sip coffee from your screened in back porch. The property also includes a detached garage, planted fruit trees, ample space for a garden, and plenty of wildlife right in your backyard. Located just off of highway 21, you’ll be approximately 10 minutes from Hillsboro, 20 minutes from Fenton and Arnold, and a half hour from St. Louis. This rare location offers private country living with shopping, dining, and everyday amenities close by. If you are looking for a peaceful country home just outside of town, with acreage to hunt, roam, and enjoy, this is a must see!
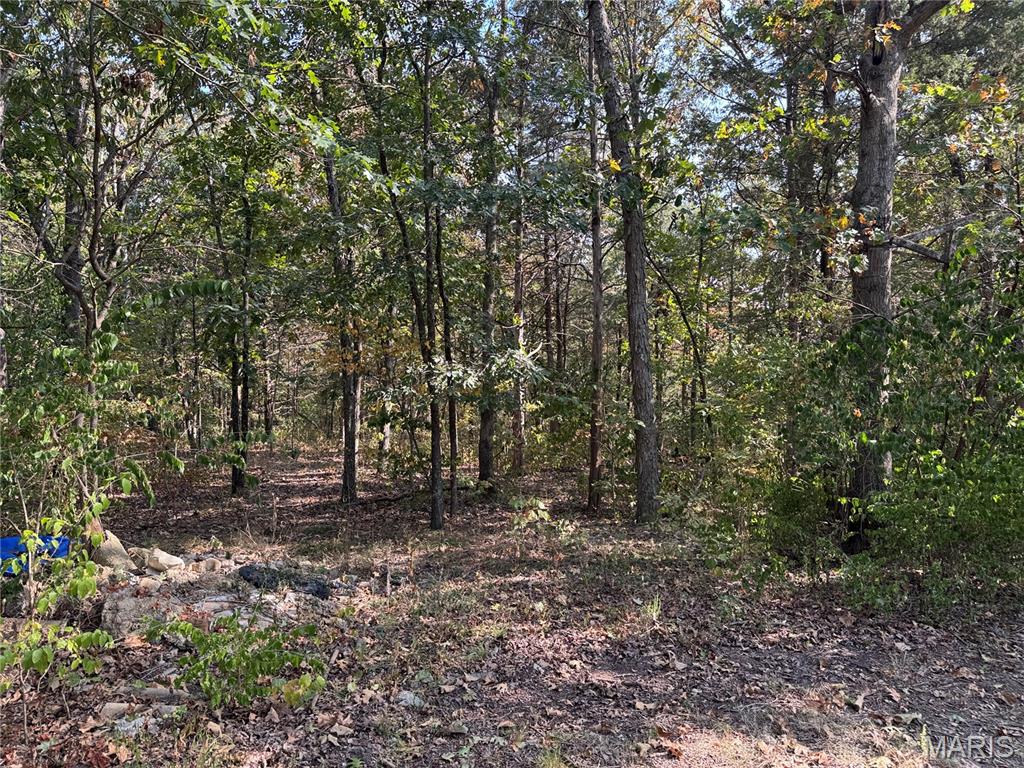
Welcome to this little private retreat nestled on just over 3 acres of park like property. This affixed manufactured home features 3 bedroom 2 full baths with updated LVP flooring. New AC & well pump 2025. New fridge & water heater. Septic was just recently serviced and pumped out. Utilize your 1 car detached garage / pole barn for your workshop or what suites you. Detached has a concrete floor, electric & garage door opener. Front porch / carport with concrete floor. This park like property has a mixture of cleared and wooded areas to be utilized to your choosing and so much more! More information to be provided later on closer to active date. Stay tuned! Professional pics to be taken around Oct 1st and uploaded!