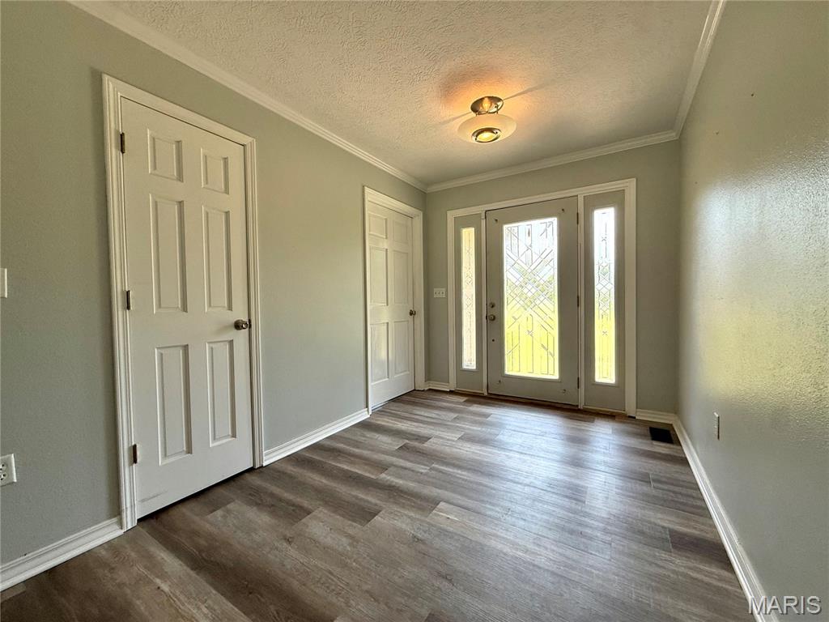
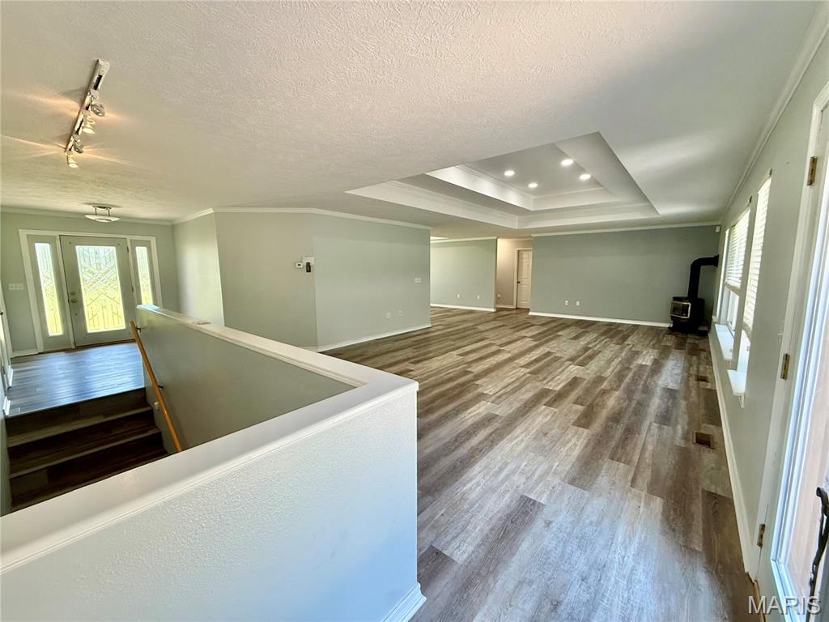
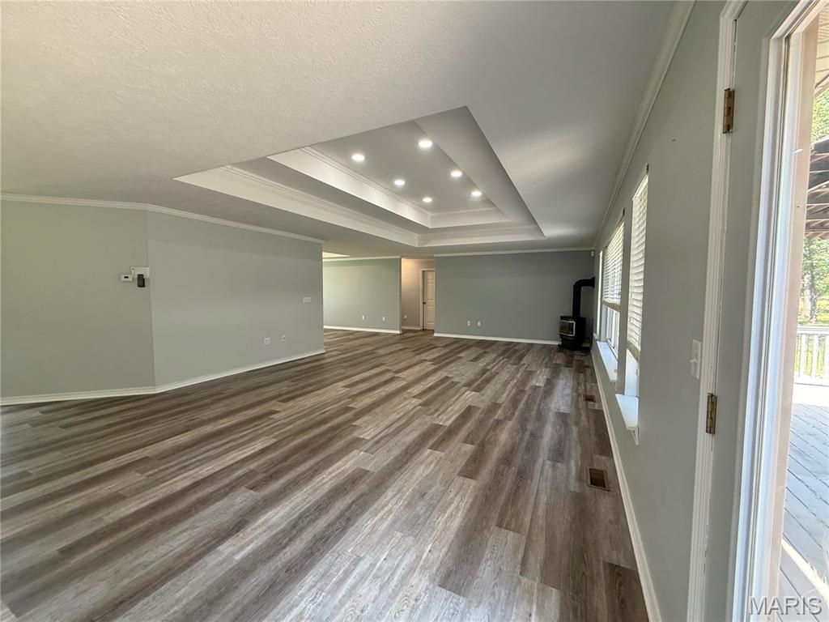
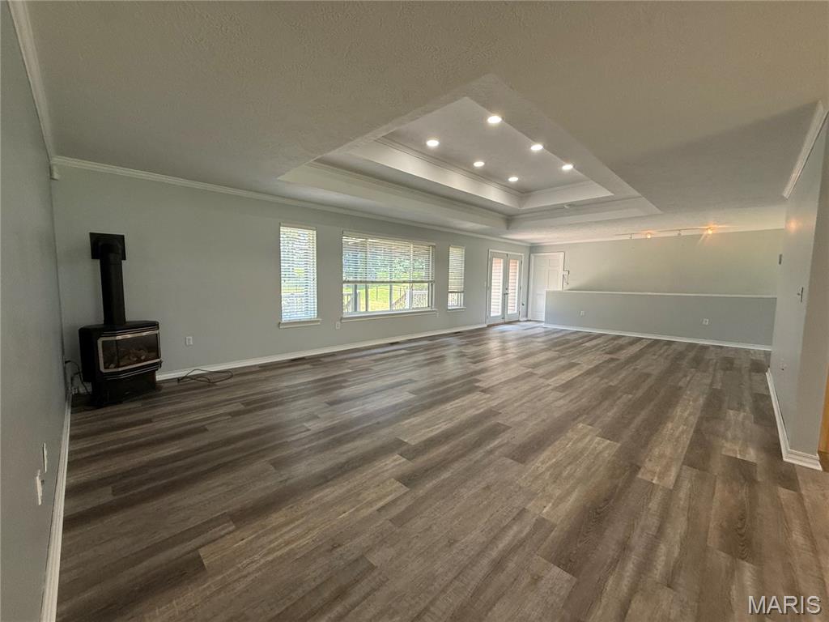
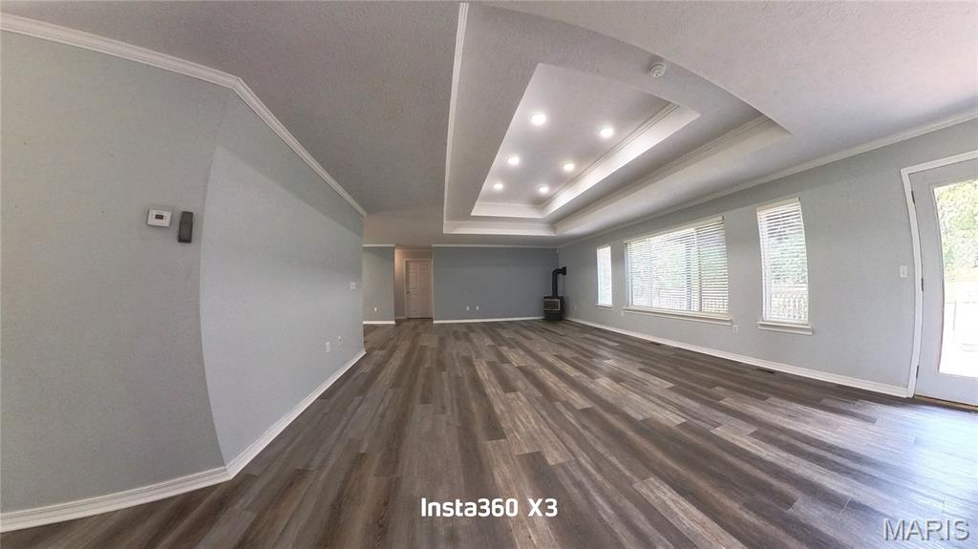
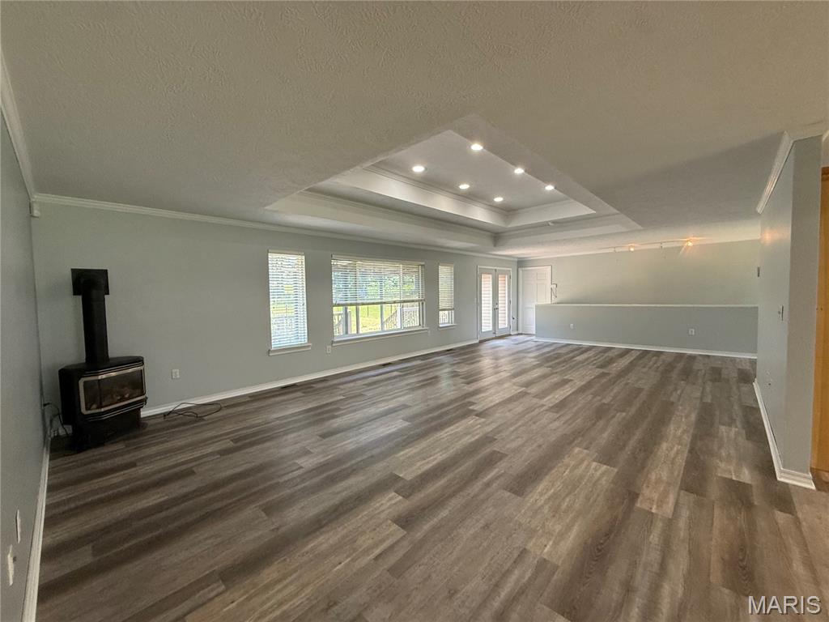
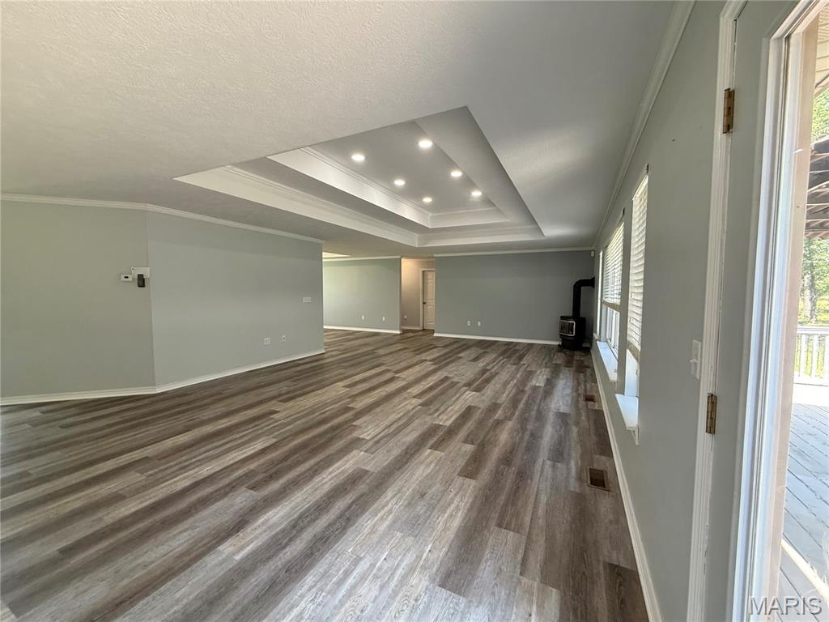

Spacious interior featuring wood-finish flooring and a tray ceiling with recessed lighting






























One

One

Three



Two









Stairway featuring a textured wall




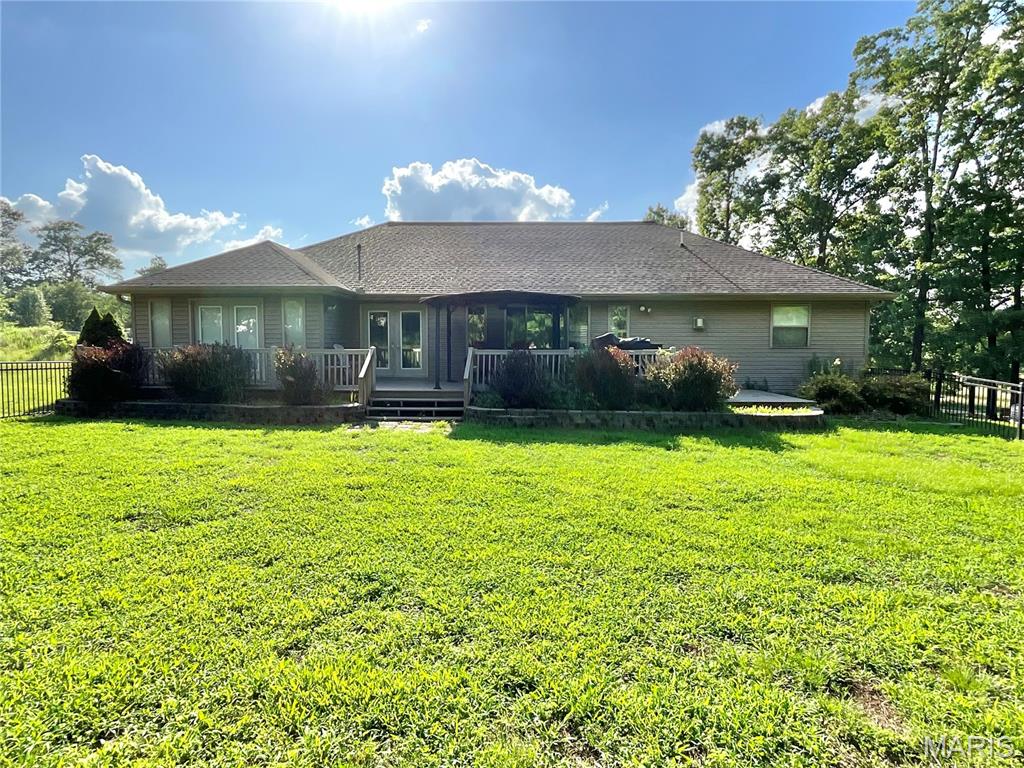
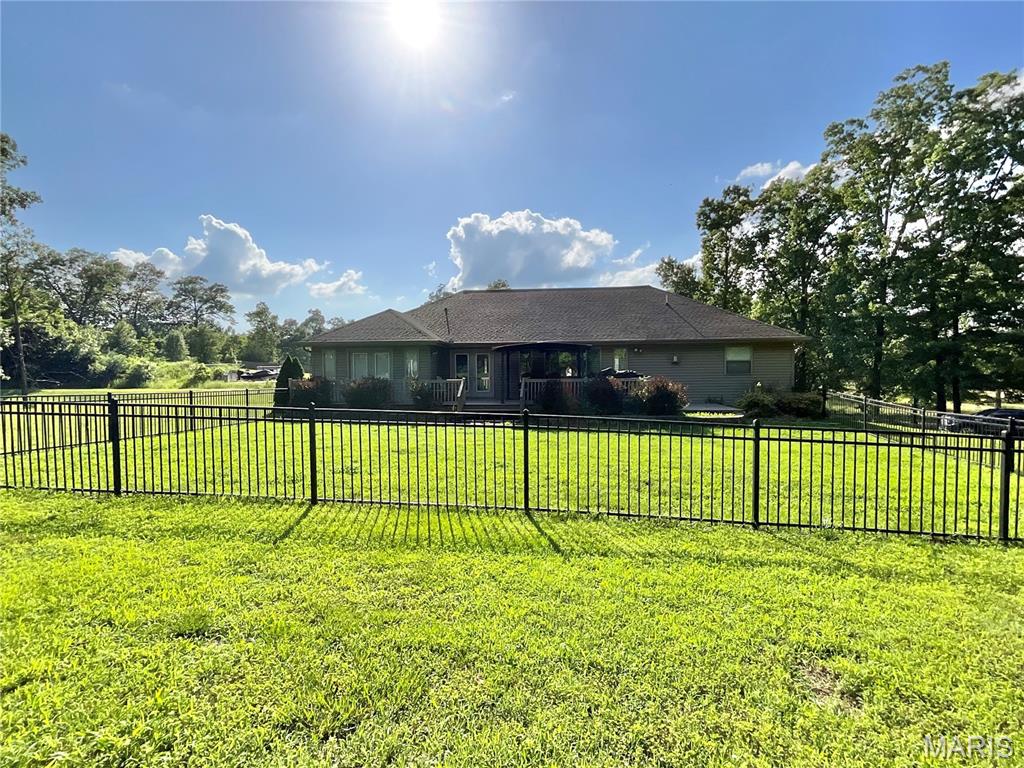
View of yard


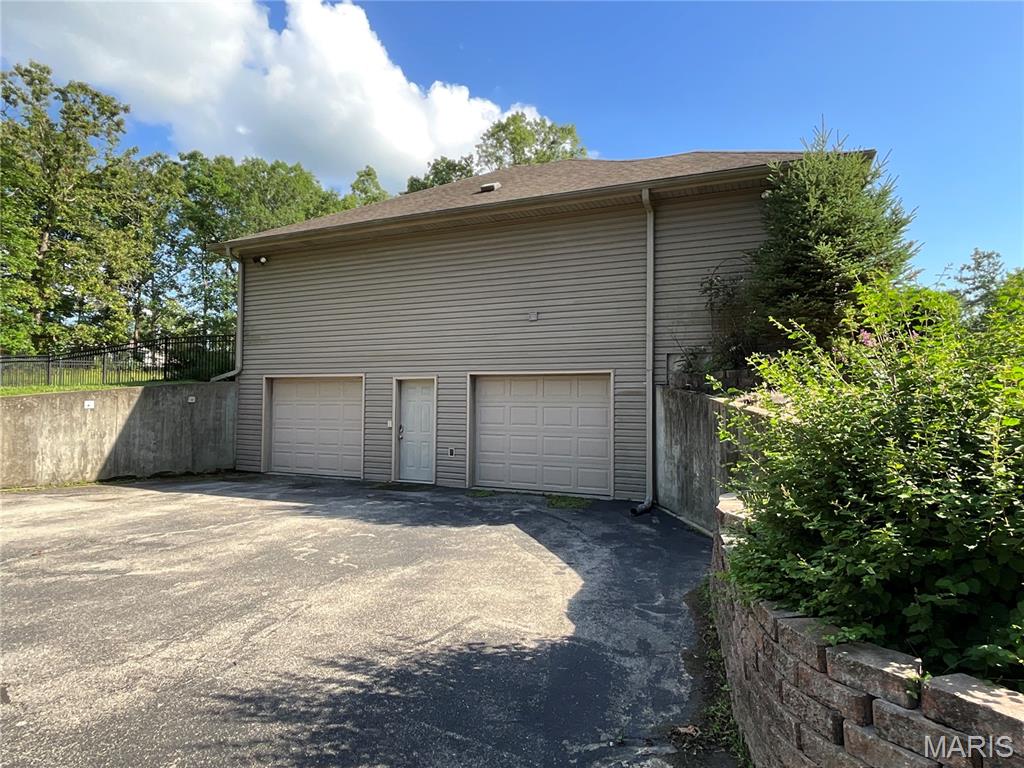
View of yard featuring a garage
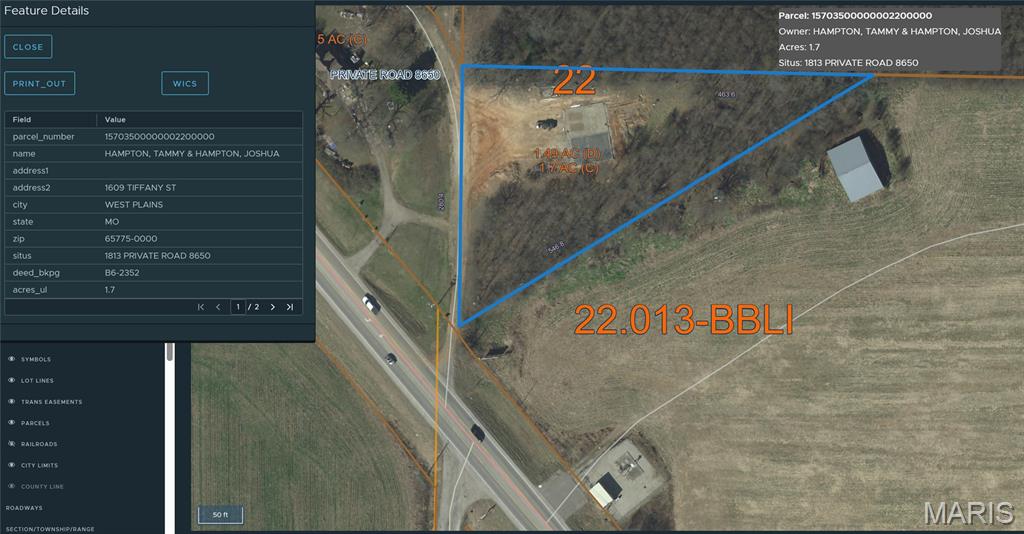
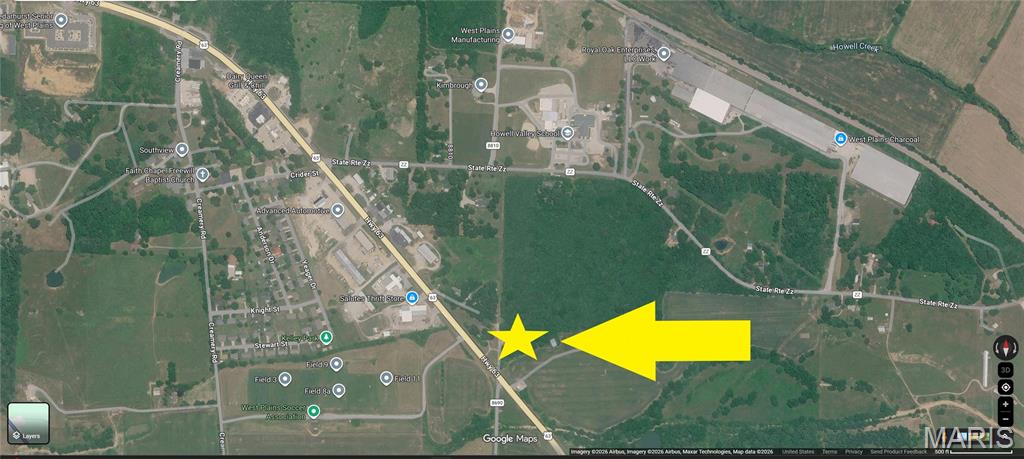


View of floor plan / room layout

View of property floor plan
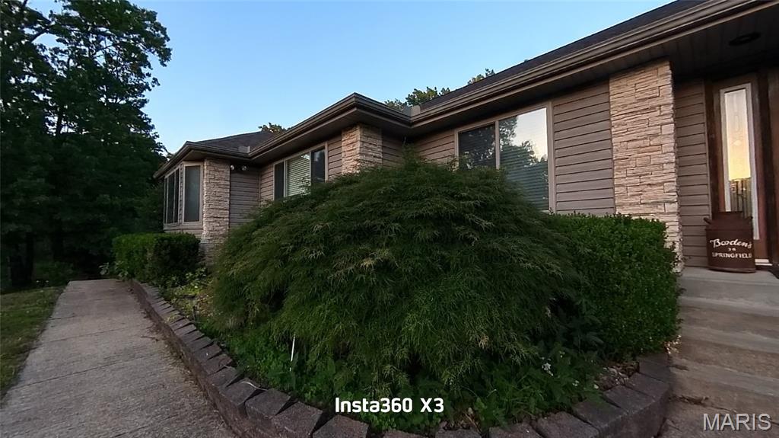
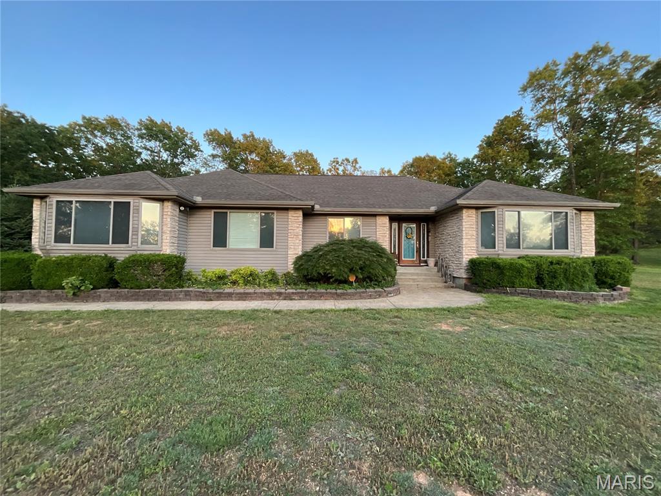
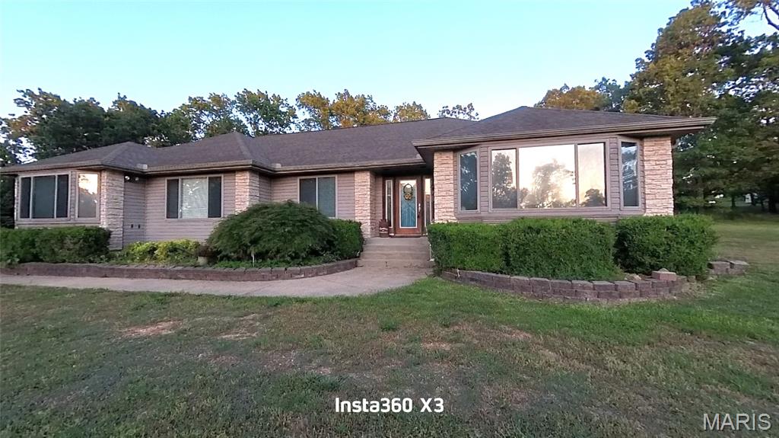
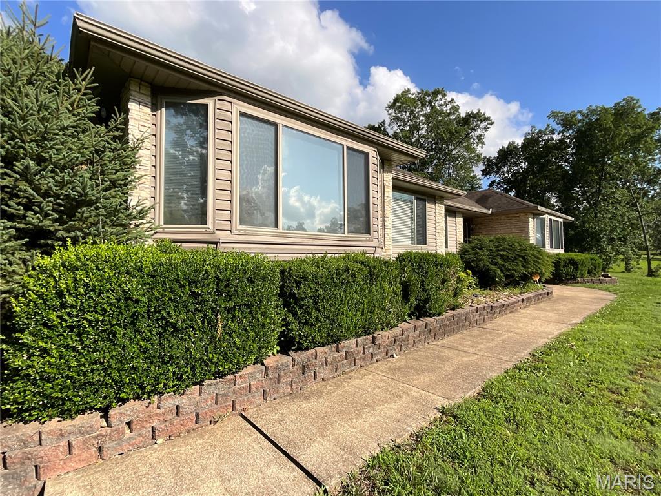
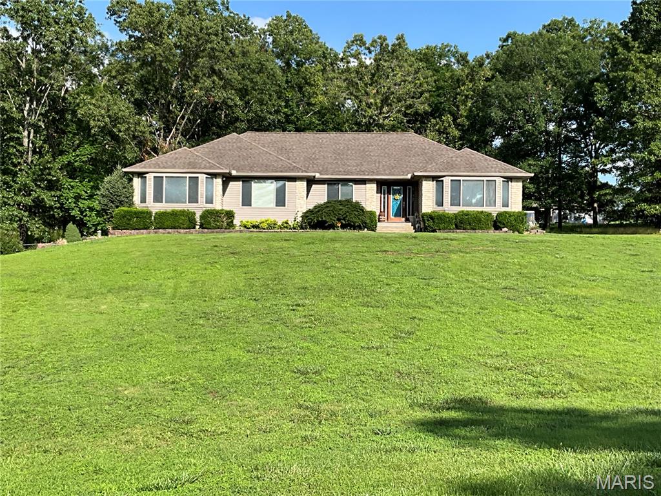
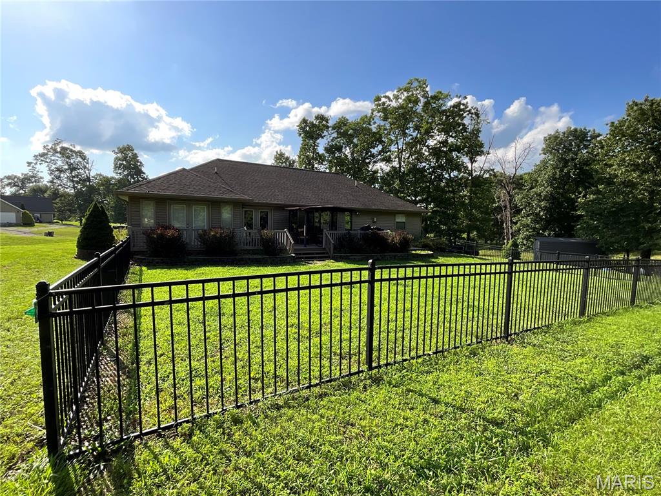
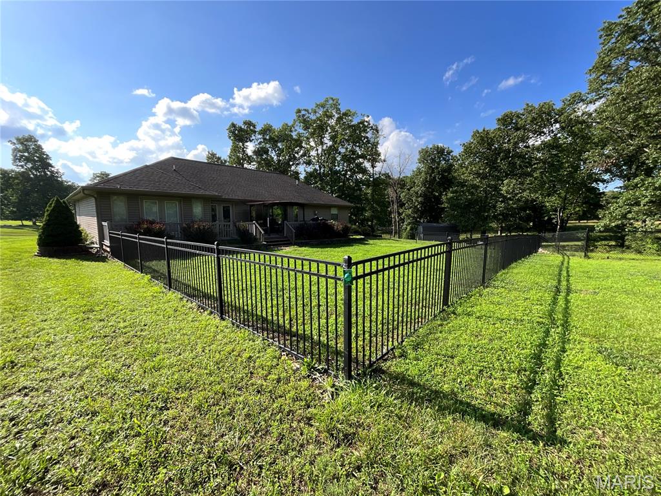
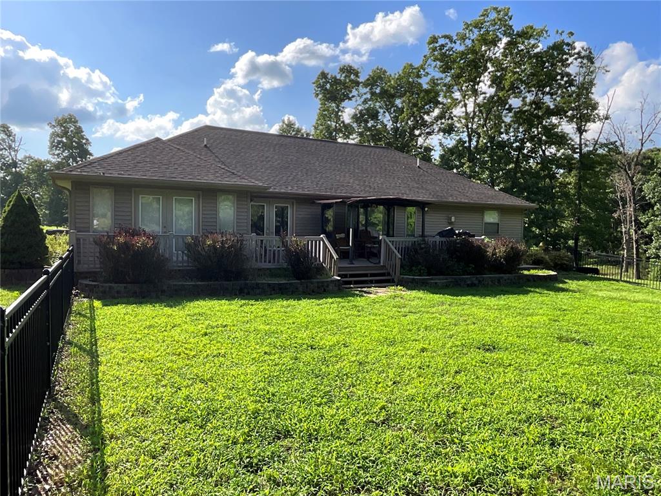
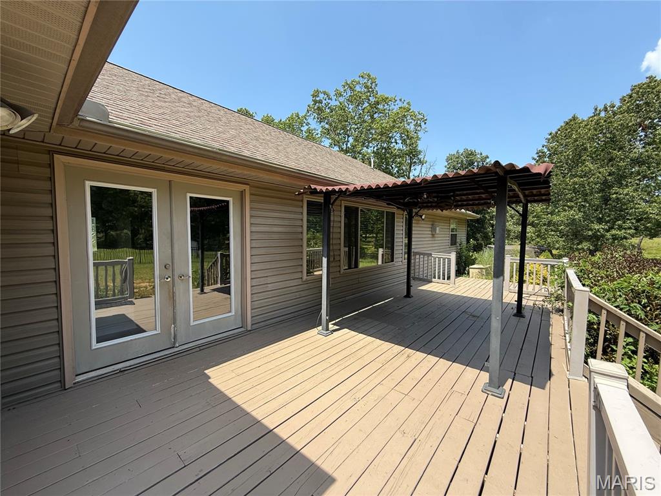
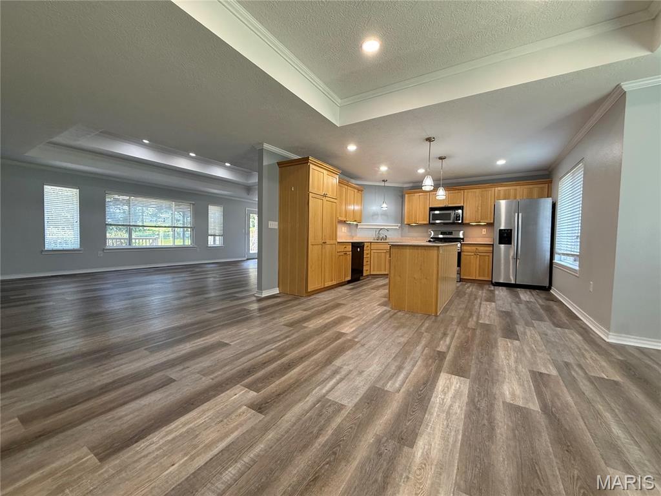
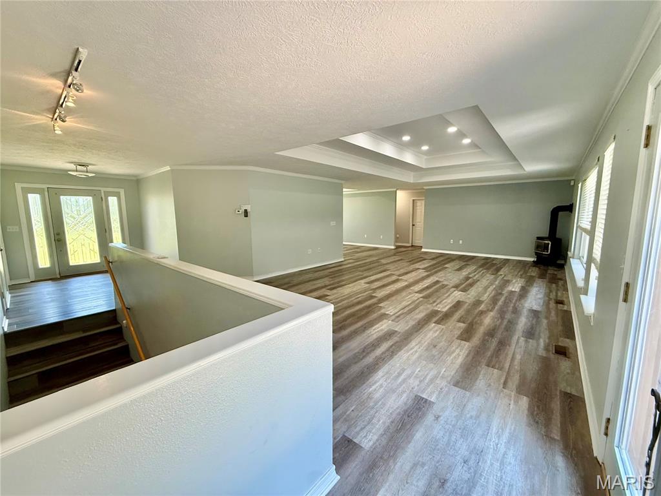
Executive Home on Hill Top Setting Just Outside of Town. Close to the Municipal Golf Course. Sits on 1.72 Acres—fenced rod iron back yard. Large Living Room with double-tray ceiling and can-lighting. Kitchen and Dining Room with tray ceiling. Country Kitchen with lots of Cabinets and Counter Space for Cooking! Large back deck partially covered. Fenced back yard for your children or fur baby! Indirect lighting—Bay Window - ADA accessible. Recessed light in double tray ceiling in the Living Room, LED 5/23. This home has a handicap shower/bars and a seat. 36'' doors, wheelchair ready. NO shelving stays in the garage. Soaking tub and Shower with a large walk-in closet. New flooring, Pantry, pull-out drawers, and generator backup. New Metal Storage shed with double lofts. This one is move-in ready! Sits on a dead-end road for lots of privacy, with all the conveniences.

4 Beds

3 Baths

3,085 sq.ft

$0 per sq.ft

Contemporary
$ 471,000
Active
0
25071474
4
3
3,085
430
Eagles Lndg
West Plains
West Plains R-VII
Howell
Residential
Contemporary
Residential
$2,164
Last 6 closed homes in this zip.
| Address | Bd/Ba | SqFt | List | Sold | Closed |
|---|---|---|---|---|---|
| 602 Oak Park Boulevard, West Plains, MO 65775 | 3/2 | 1,619 | $339,900 | $325,000 95.6% of ask |
Sep 4, 2026 |
| 5364 County Road 3810, West Plains, MO 65775 | 3/2 | 1,207 | $179,900 | $155,000 86.2% of ask |
Aug 21, 2026 |
| 7613 County Road 8760, West Plains, MO 65775 | 4/2 | 2,058 | $679,000 | $635,000 93.5% of ask |
Aug 11, 2026 |
| 330 E 3rd Street, West Plains, MO 65775 | 2/1 | 915 | $139,500 | $144,000 103.2% of ask |
Jul 22, 2026 |
| 623 S Hill Street, West Plains, MO 65775 | 1/1 | 620 | $122,500 | $84,000 68.6% of ask |
Jul 10, 2026 |
| 2115 Greenbriar Drive, West Plains, MO 65775 | 3/3 | 1,357 | $249,900 | $235,000 94% of ask |
Jun 30, 2026 |
Estimate your monthly payment. Adjust the sliders below.
Estimate only. Not a loan offer. Consult a lender for an accurate quote, including HOA fees, PMI, and current rates.
Living Room
29x17.5
Dining Room
16.1x13.5
Kitchen
13.1x11.2
Bathroom
9.4x6.7
Laundry
9.4x5
Primary Bedroom
15.5x15
Bathroom 2
15.5x8.9
Family Room
25.1x14.1
Bathroom 3
5.1x5.8
Half bath
Bedroom 3
13.5x13.2
Bedroom 4
13.5x13.11
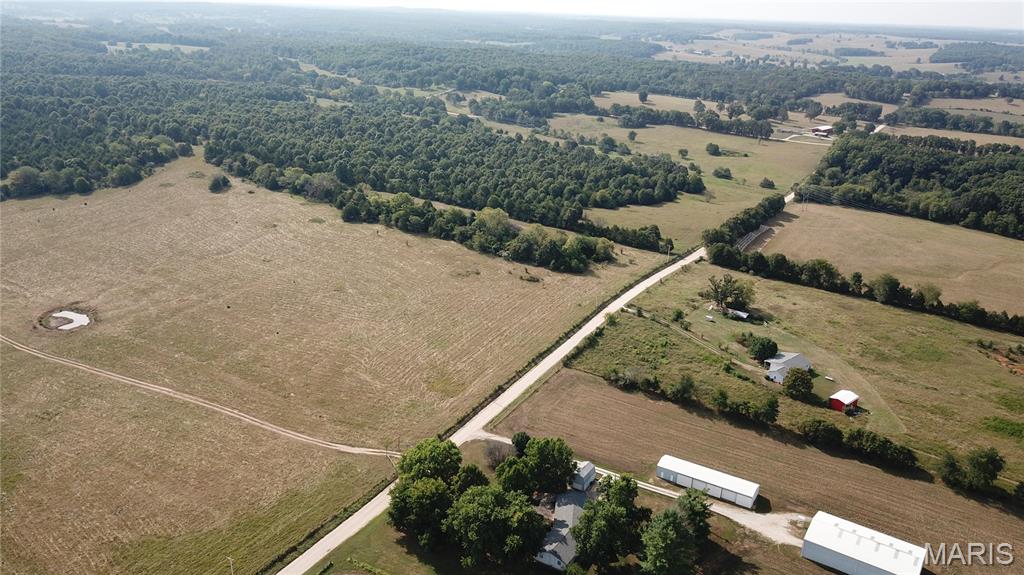
Brand-new roof put on this week! 4-bedroom, 3-bath. Central heat and air. Large bedrooms, sunken living room. Country Kitchen. Large walk-in utility room. Additional mud room w/sink. Oversized garage. Detached garage, shed, hot tub, fairly new on-deck stays. Garden area. Large country kitchen with an extra-large pantry. Plenty of counter space. Primary bedroom with 3/4 shower. Main bath with updated tile walk-in shower. New flooring in all baths. Comodes. The main bath has a new walk-in tile shower. Bedrooms three and four. Jack and Jill. All closets are walk-in. Covered front porch with concrete driveway. Fairview School District. Sit on the front porch, watch the turkey and deer in the field. I have 120 of land aprox 1/10 of a mile from this home available
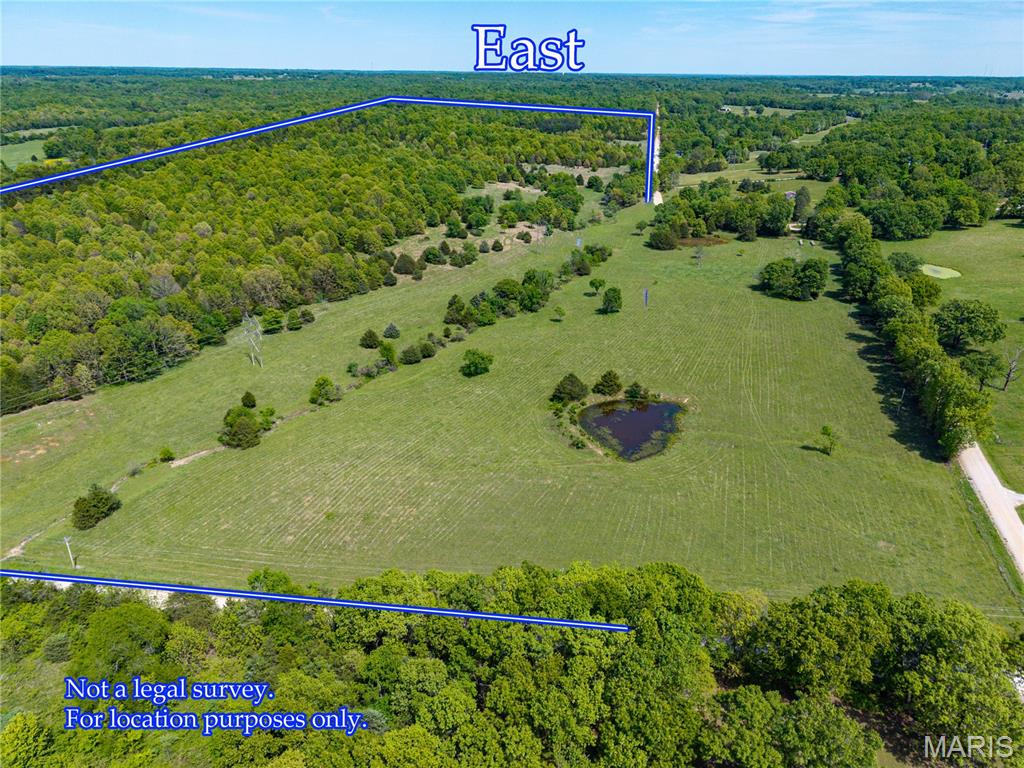
120+ acres of undeveloped land. Cattle are currently on the land. Perimeter fence and barbed wire surround the land, along with 2 ponds, 1spring-fed and 1 wet-weather creek. Electric is available. Plenty of building sites. Lots of deer and turkey. Lots of hunting. Close to town.Fairview School District. Close to the Mark Twain Forests and the Devil's Backbone. Rivers, floating, and fishing. Lots of possibilities. I have a home for sale within 1/10 of a mile. Separate owners. It is a 4-bedroom, 3-bath home with an oversized 2-car garage, plus a detached garage and shed.
Executive Home on Hill Top Setting Just Outside of Town. Close to the Municipal Golf Course. Sits on 1.72 Acres—fenced rod iron back yard. Large Living Room with double-tray ceiling and can-lighting. Kitchen and Dining Room with tray ceiling. Country Kitchen with lots of Cabinets and Counter Space for Cooking! Large back deck partially covered. Fenced back yard for your children or fur baby! Indirect lighting—Bay Window - ADA accessible. Recessed light in double tray ceiling in the Living Room, LED 5/23. This home has a handicap shower/bars and a seat. 36'' doors, wheelchair ready. NO shelving stays in the garage. Soaking tub and Shower with a large walk-in closet. New flooring, Pantry, pull-out drawers, and generator backup. New Metal Storage shed with double lofts. This one is move-in ready! Sits on a dead-end road for lots of privacy, with all the conveniences.
