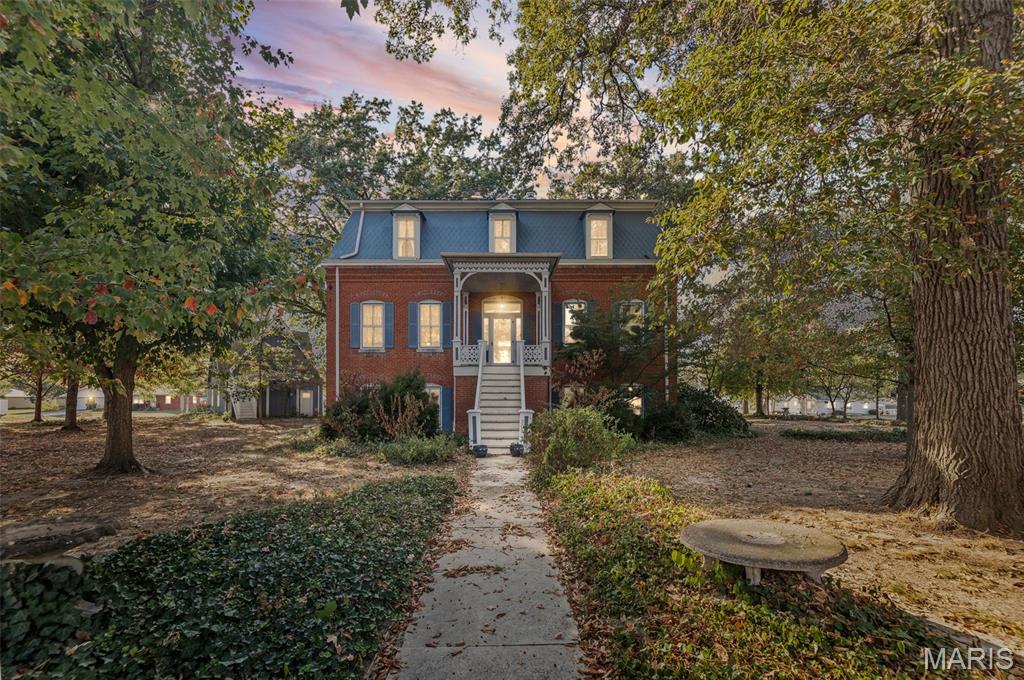
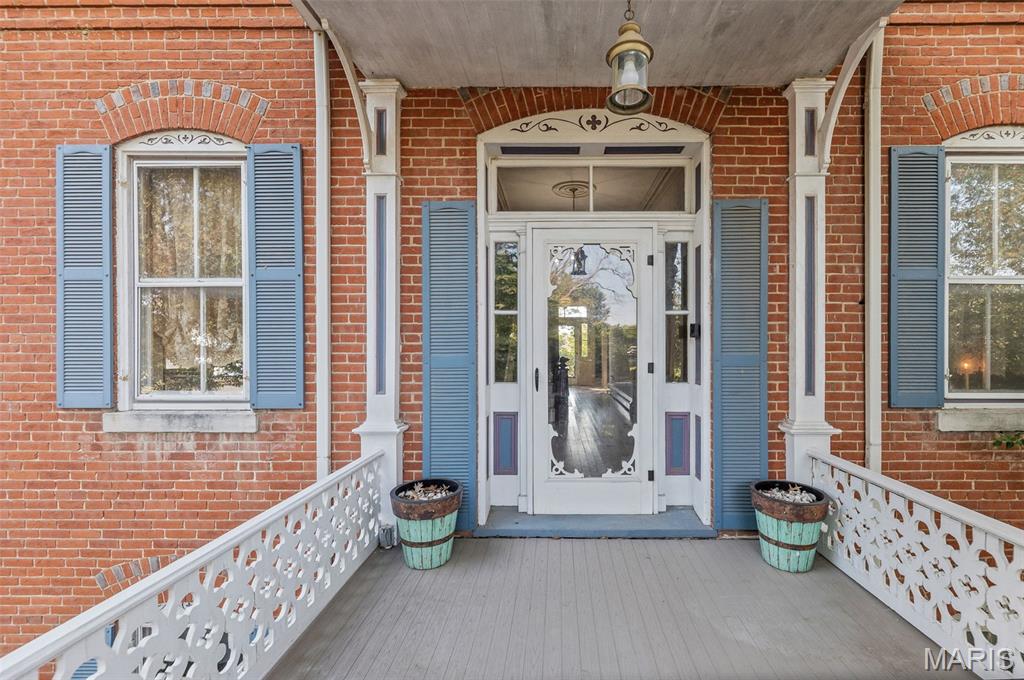
Entrance to property featuring brick siding and a porch
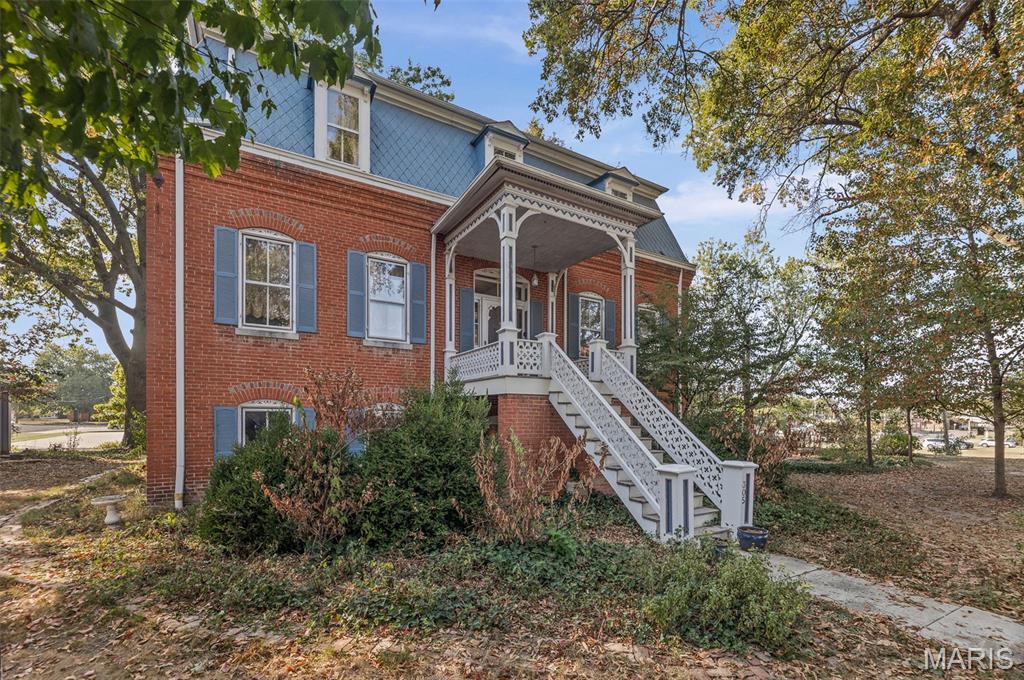
View of front of house with brick siding, mansard roof, and stairway
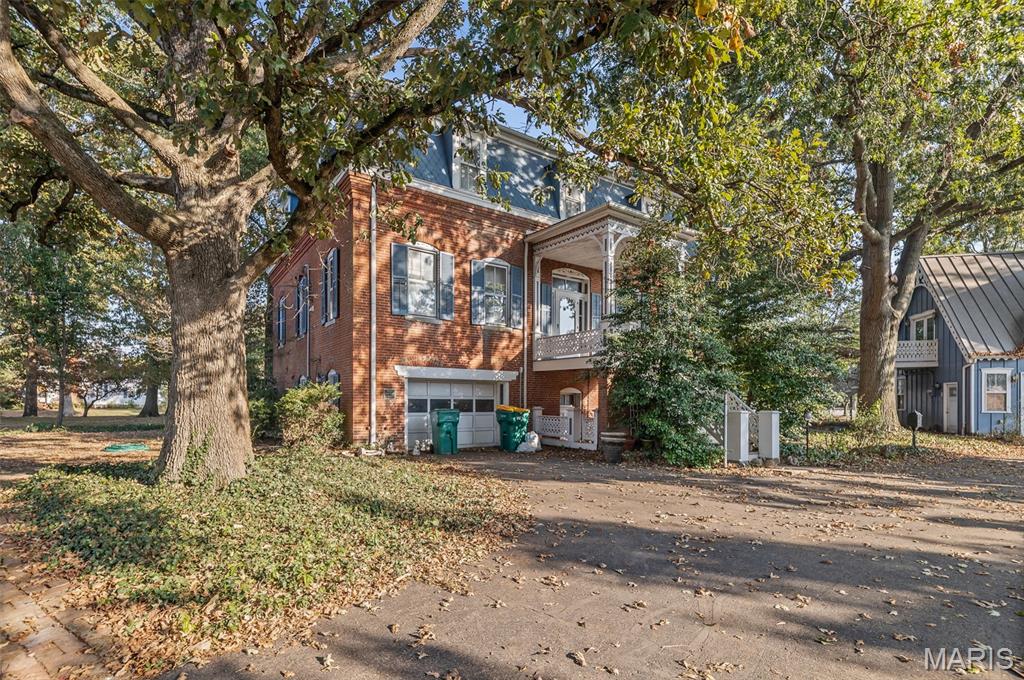
View of front of property featuring brick siding, a balcony, driveway, and a garage
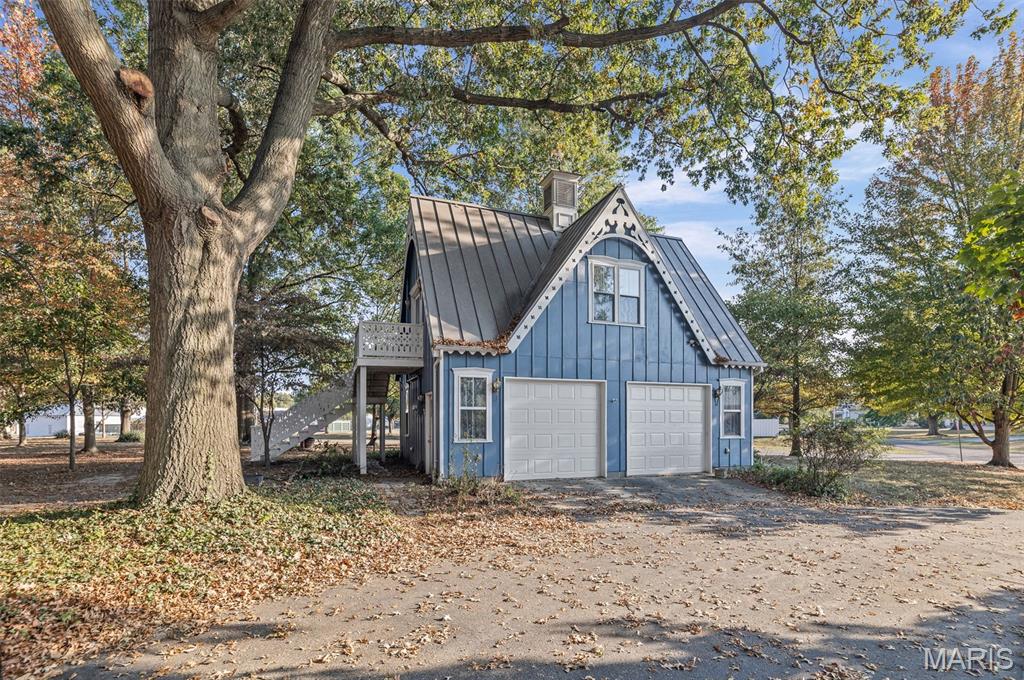
Garage featuring driveway
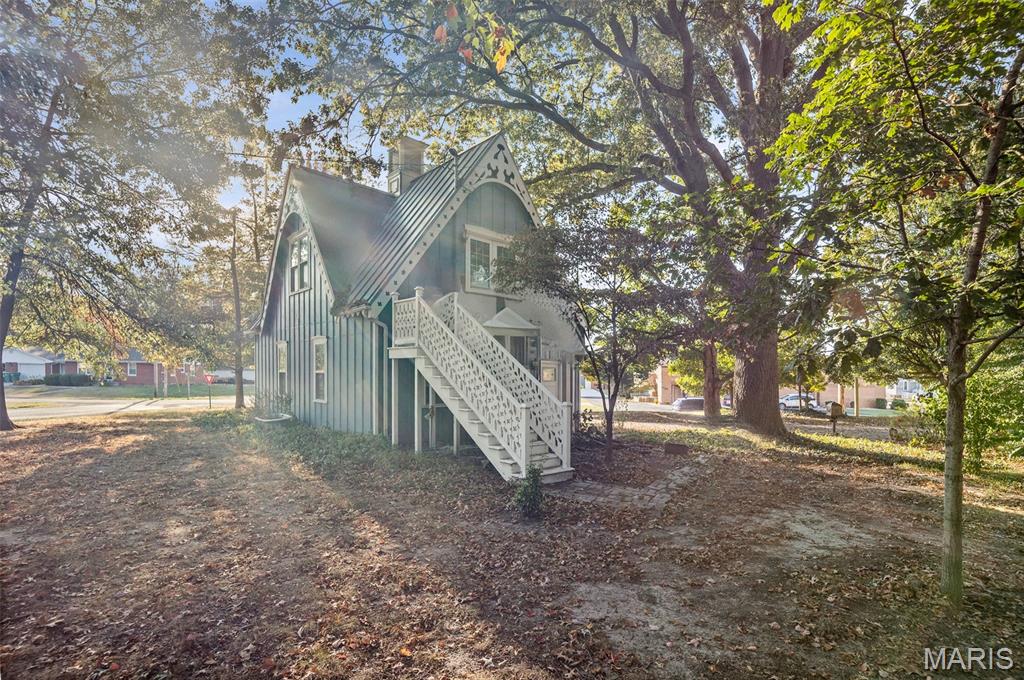
Rear view of property with a chimney, stairs, and board and batten siding
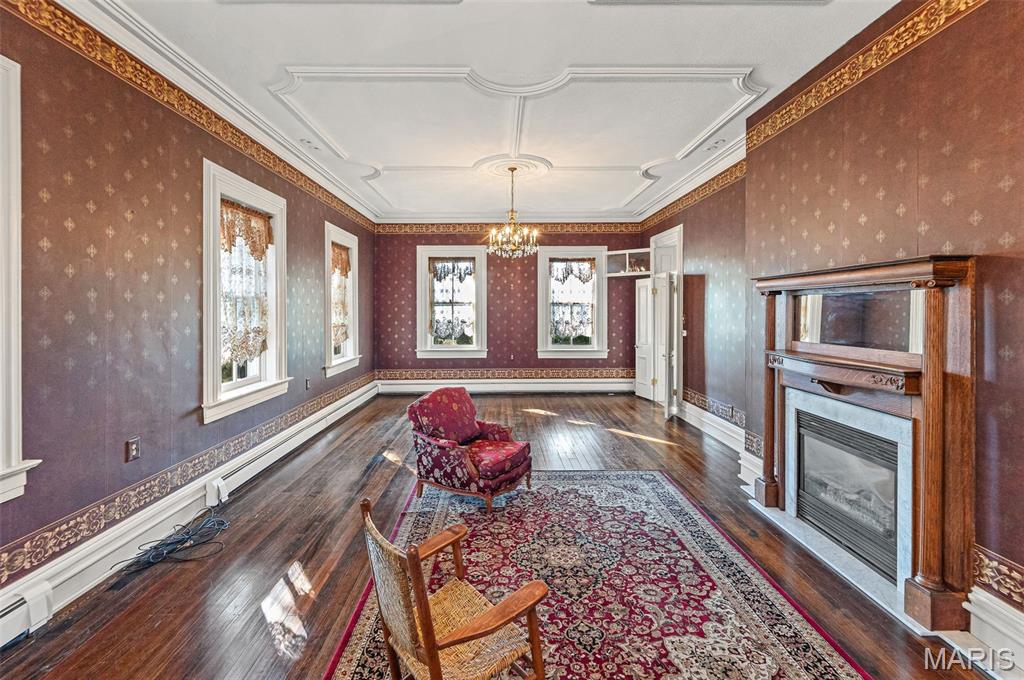
Great room featuring a chandelier, dark wood-style floors, ornamental molding, baseboard heating, and a premium fireplace
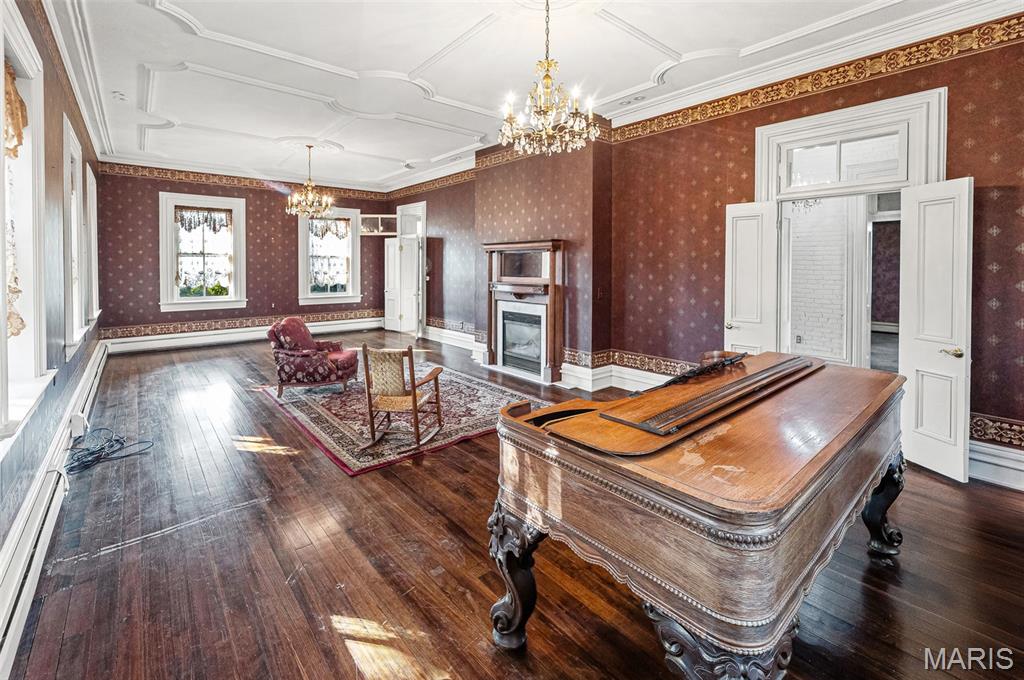
Great Room featuring a chandelier, dark wood-type flooring, a fireplace, crown molding, and wallpapered walls
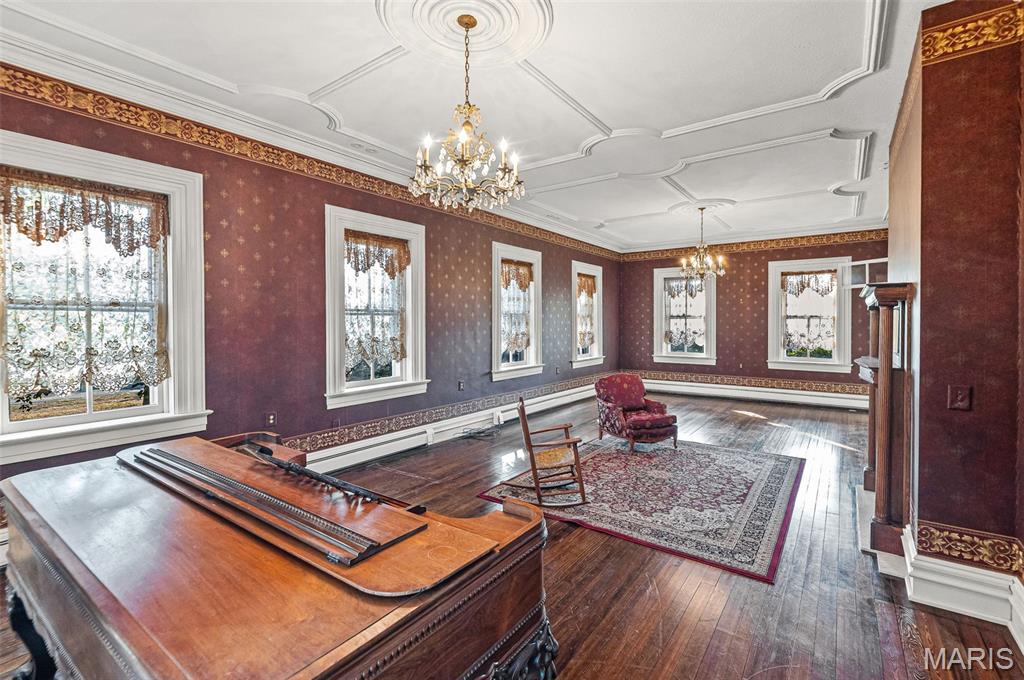
Great room with a chandelier, dark wood-style floors, ornamental molding, a baseboard radiator, and baseboard heating
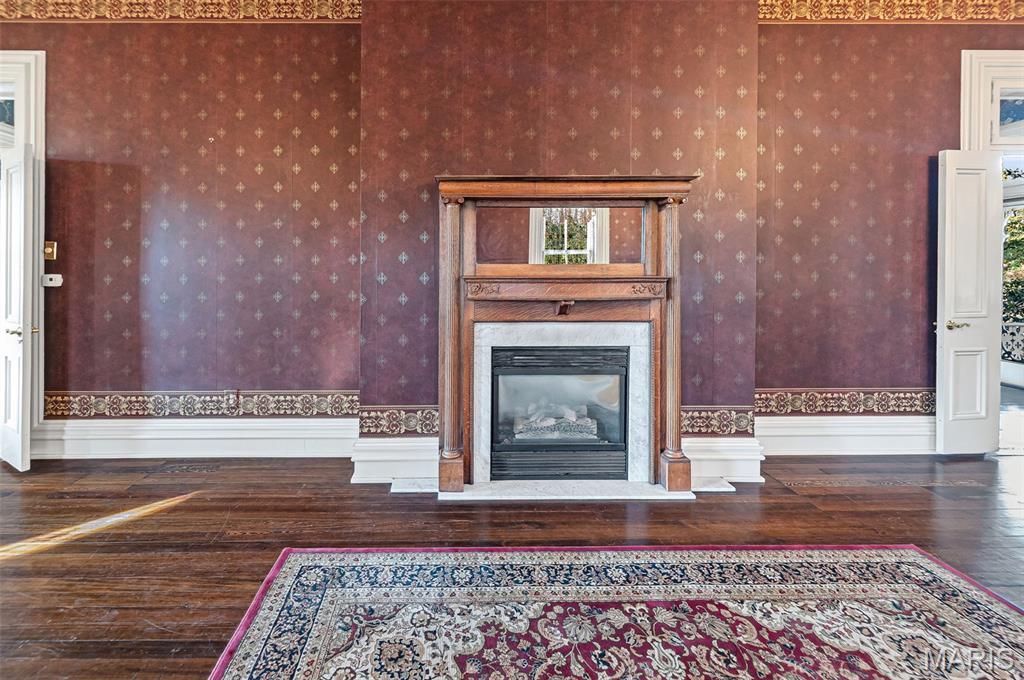
Living area with wallpapered walls, dark wood-type flooring, and a gas fireplace
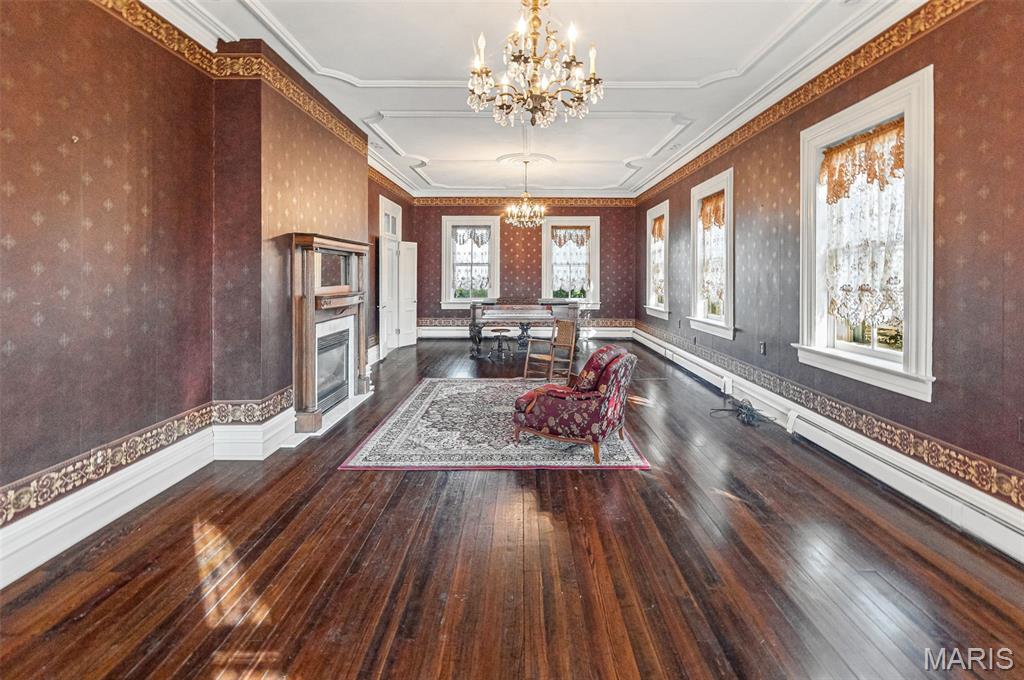
Dining space with dark wood finished floors, a chandelier, crown molding, a fireplace, and wallpapered walls

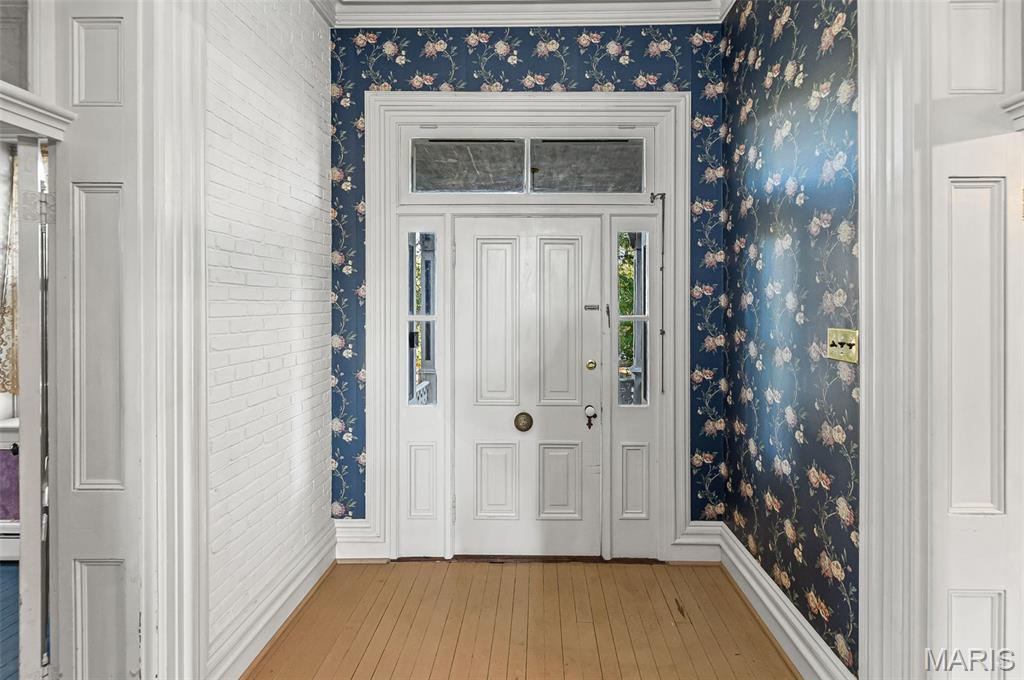
Entryway with wallpapered walls, hardwood / wood-style floors, and ornamental molding
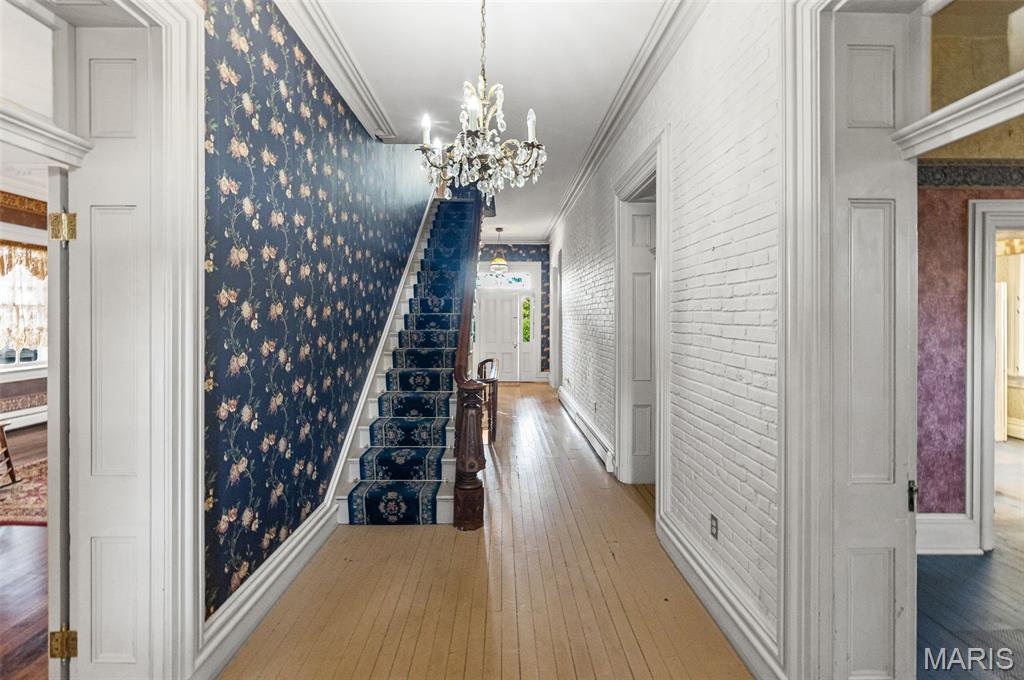
Foyer featuring ornamental molding, light wood-style flooring, wallpapered walls, a chandelier, and stairway
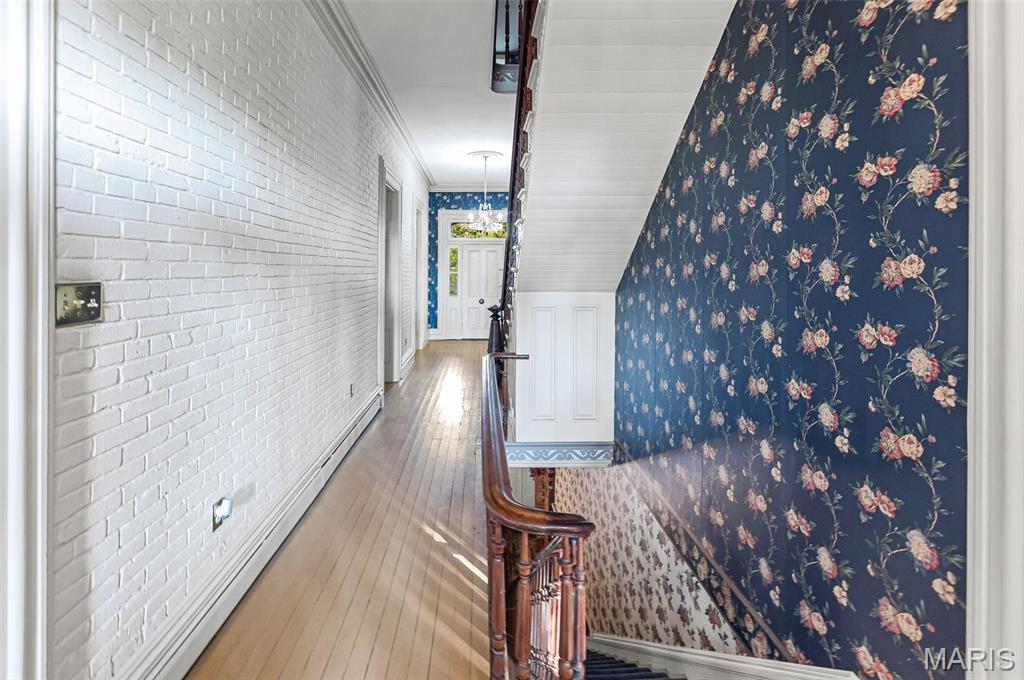
Hallway featuring a baseboard radiator, wallpapered walls, ornamental molding, hardwood / wood-style floors, and brick wall
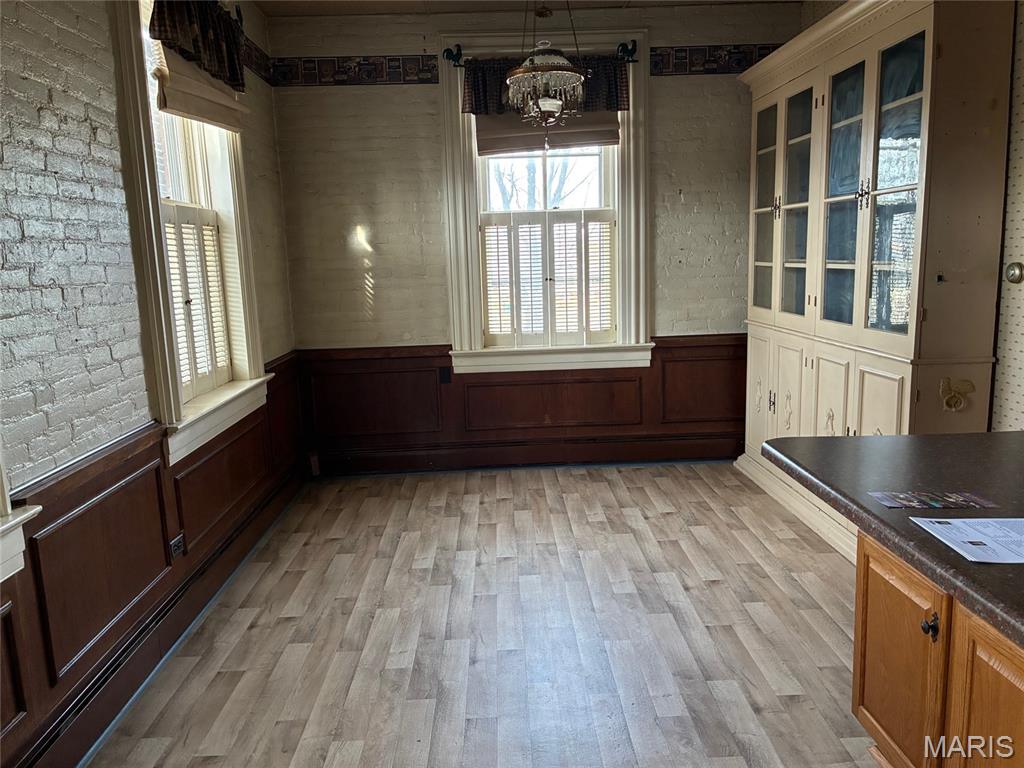
Unfurnished dining area with wainscoting, light wood-style flooring, a decorative wall, brick wall, and a chandelier
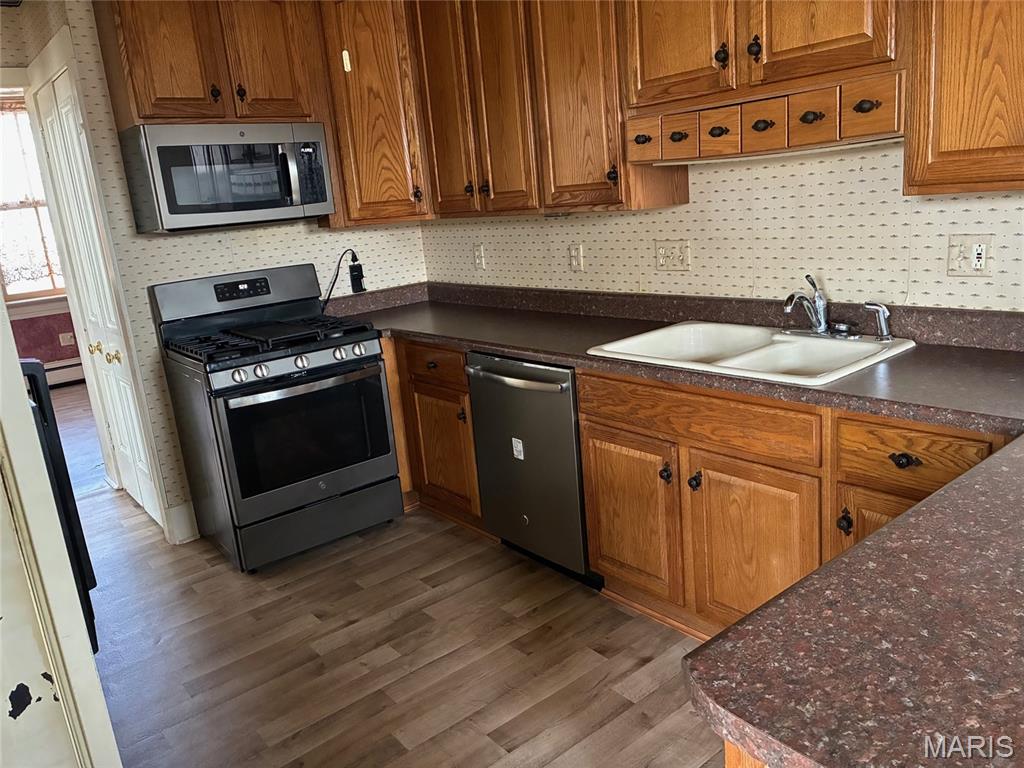
Kitchen with appliances with stainless steel finishes, dark countertops, brown cabinets, and dark wood finished floors
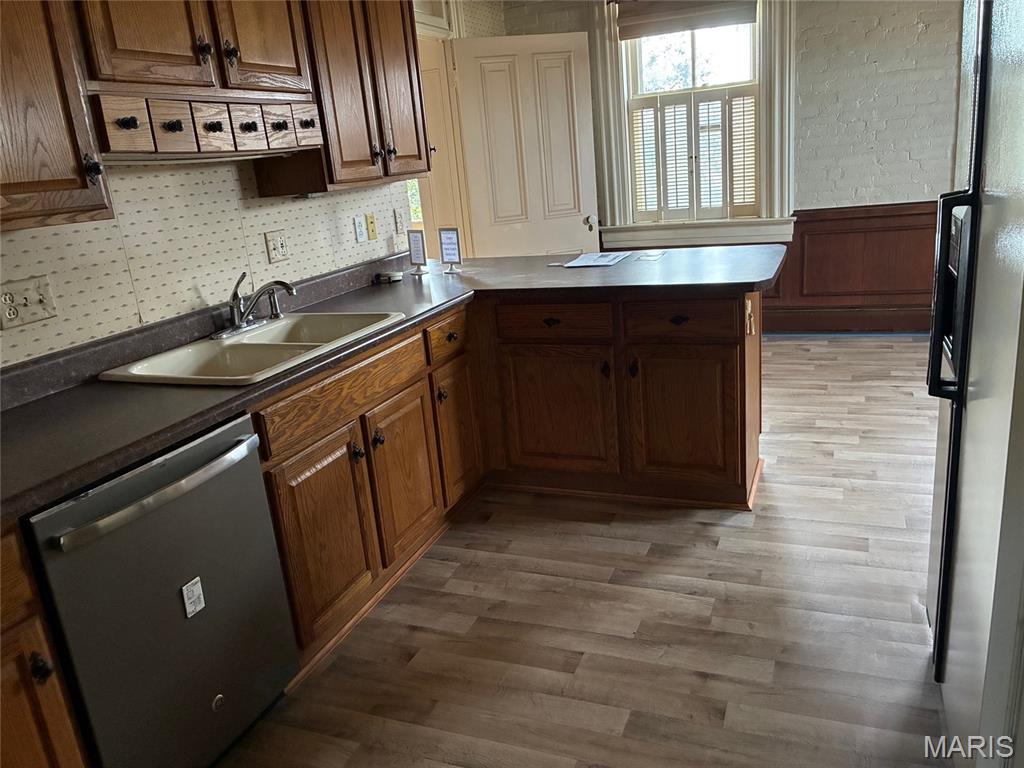
Kitchen with a peninsula, appliances with stainless steel finishes, plenty of natural light, and light wood-type flooring
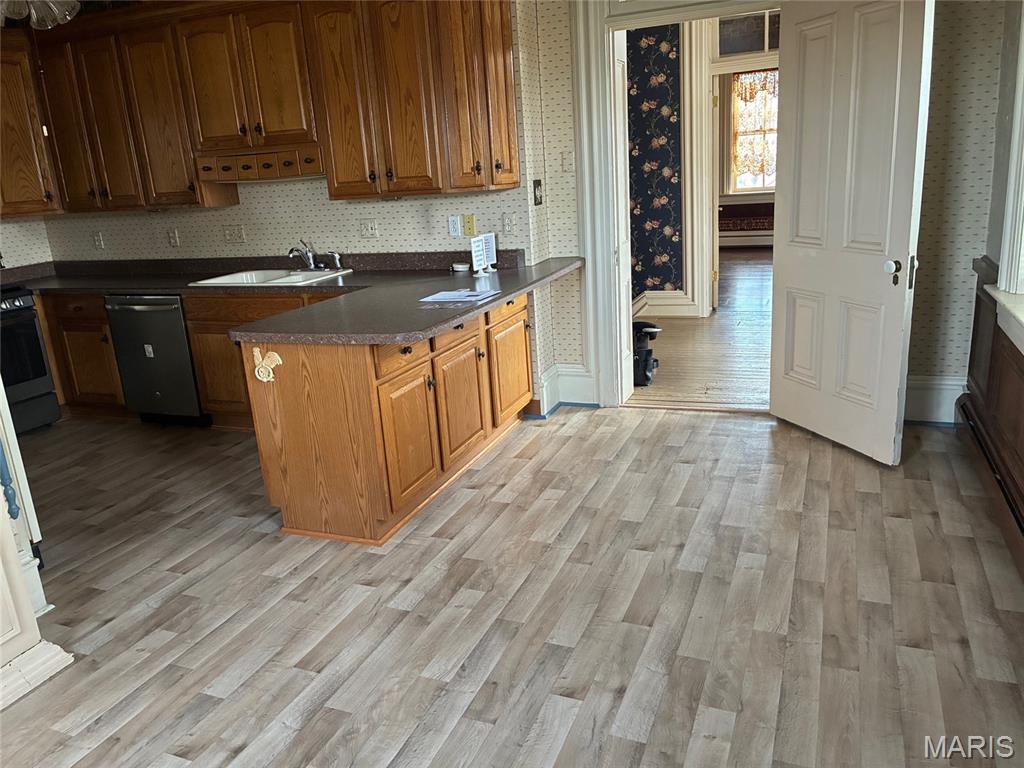
Kitchen featuring light wood finished floors, a peninsula, appliances with stainless steel finishes, brown cabinets, and wallpapered walls
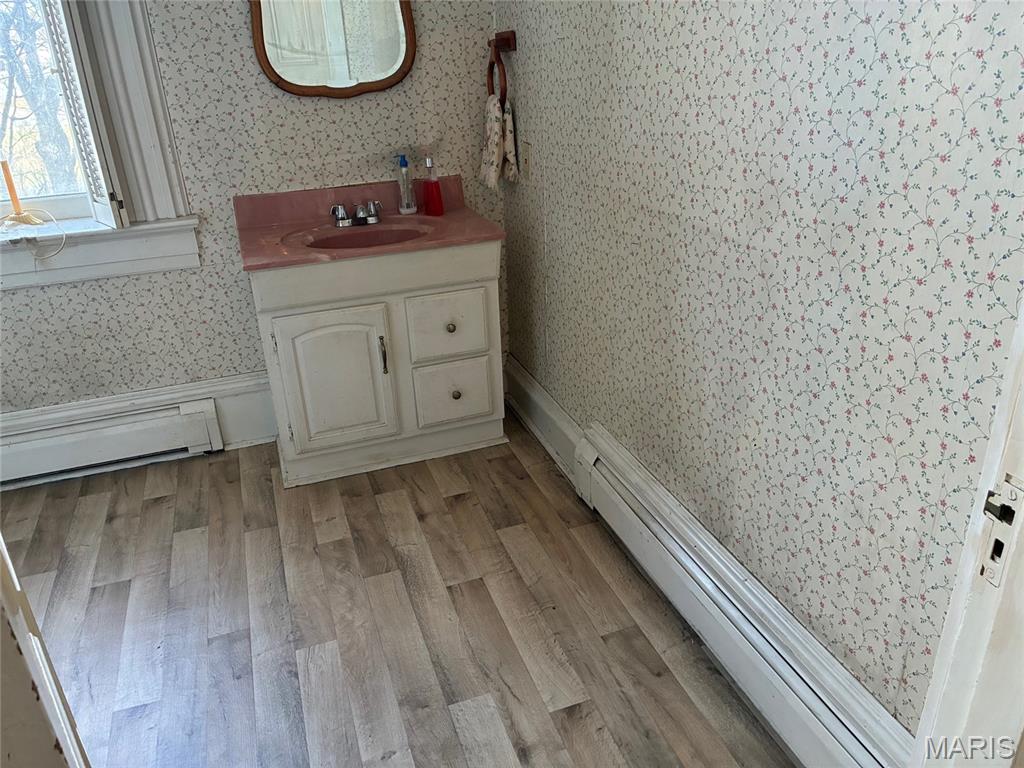
Half bath with a baseboard heating unit, vanity, wallpapered walls, a baseboard radiator, and light wood-style flooring
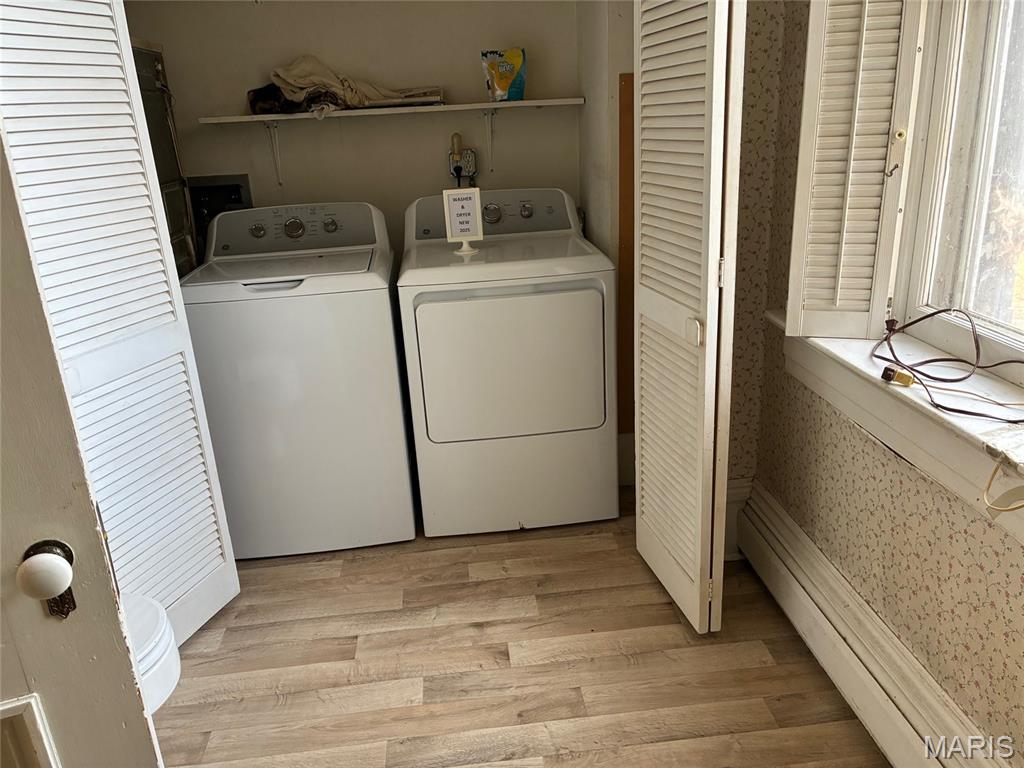
Laundry room featuring light wood-type flooring, separate washer and dryer, and baseboard heating
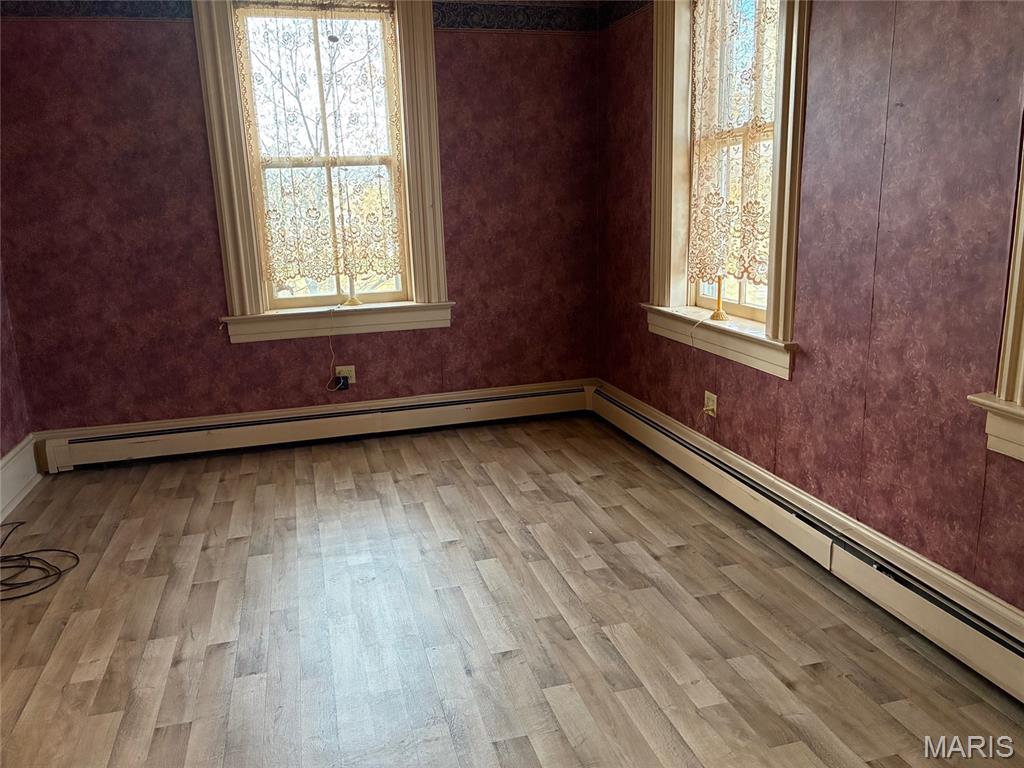
Unfurnished room with a baseboard heating unit and light wood-style floors
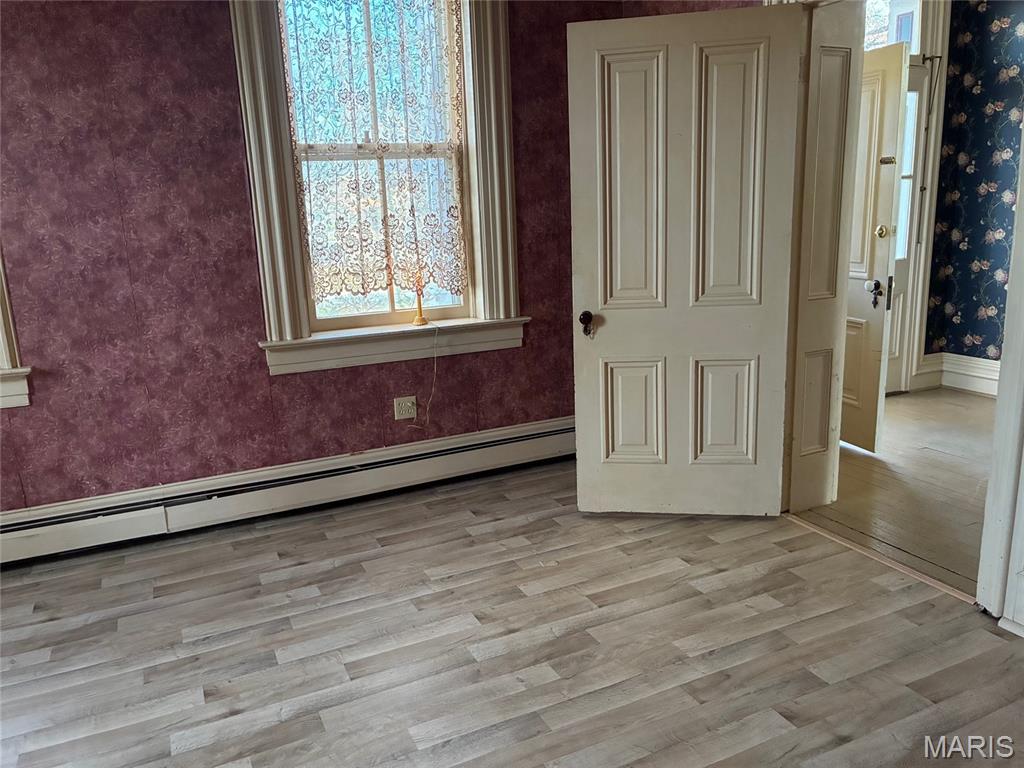
Empty room featuring a baseboard radiator, light wood-style flooring, wallpapered walls, and plenty of natural light
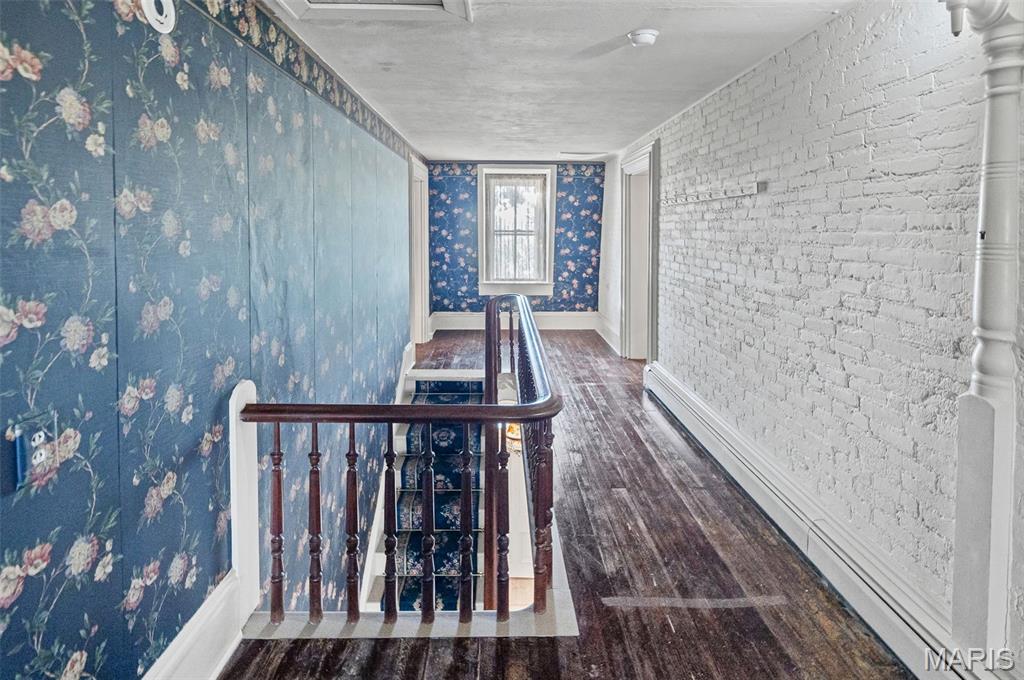
Hallway with an upstairs landing, wallpapered walls, dark wood-style floors, and a baseboard radiator
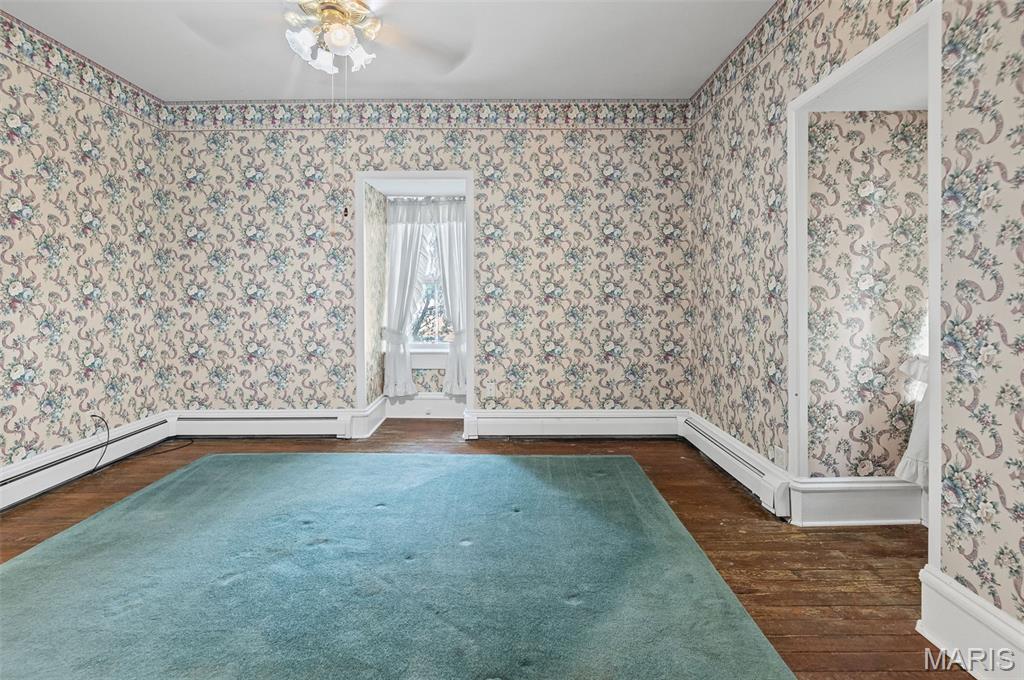
Primary Bedroom with dark wood-style flooring, a baseboard radiator, wallpapered walls, and ceiling fan
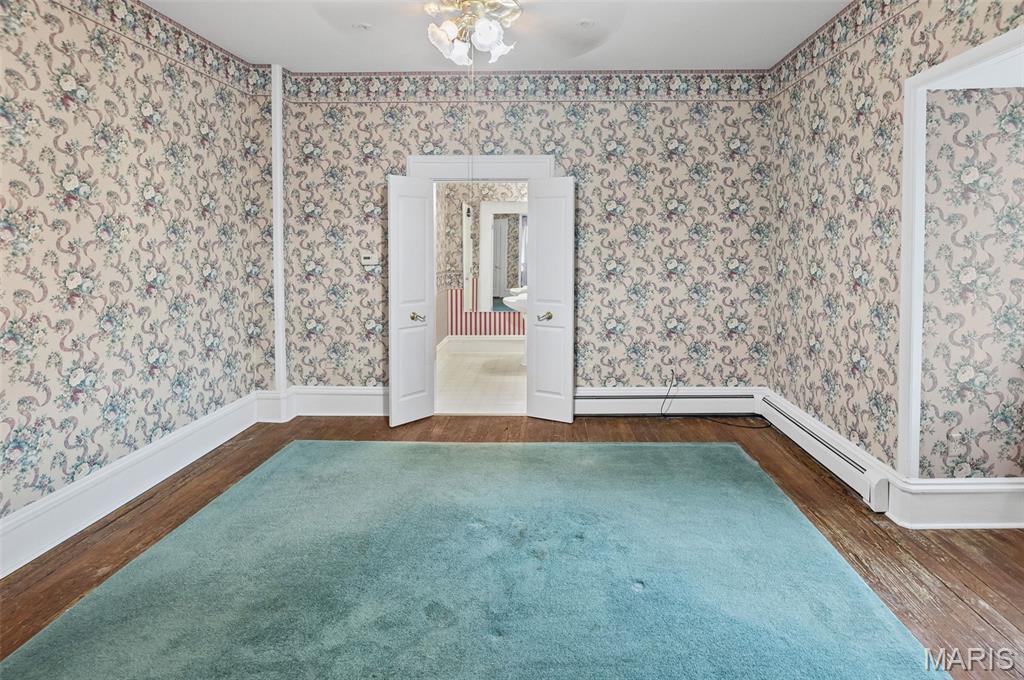
Primary Bedroom featuring dark wood finished floors, wallpapered walls, and a baseboard radiator
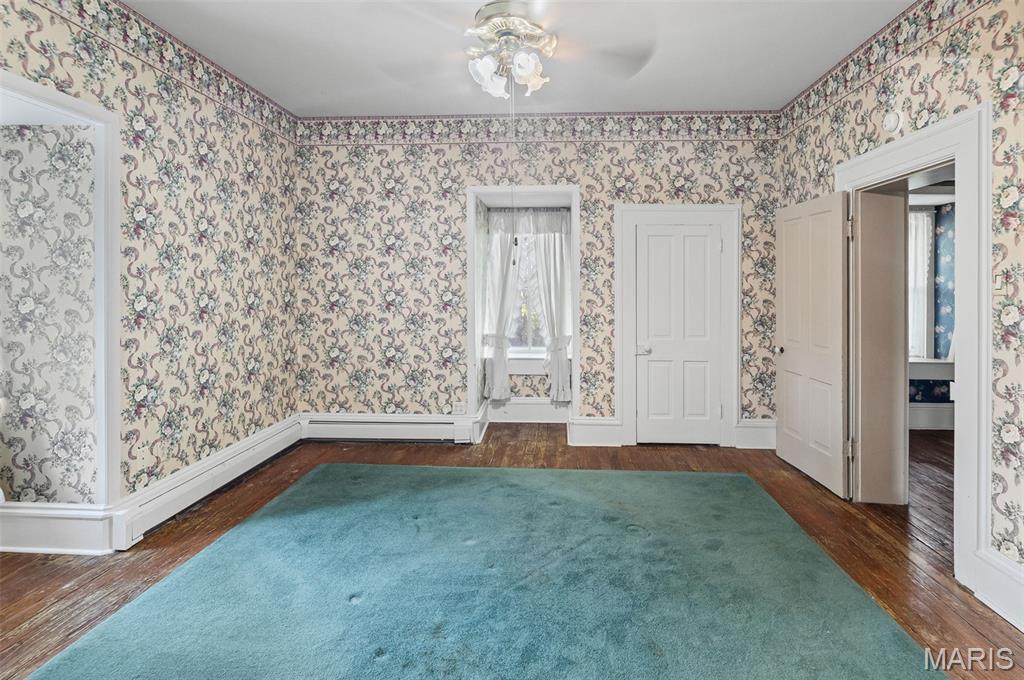
Primary Bedroom featuring dark wood finished floors, wallpapered walls, ceiling fan, and baseboard heating
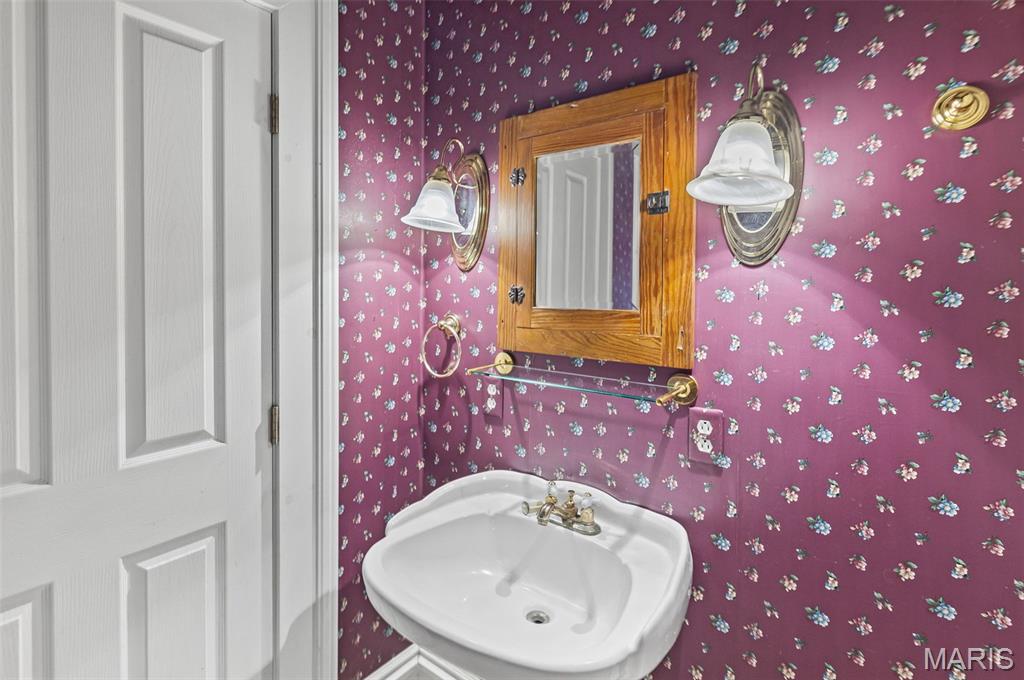
Bathroom featuring wallpapered walls and a sink

Bathroom with toilet and wallpapered walls
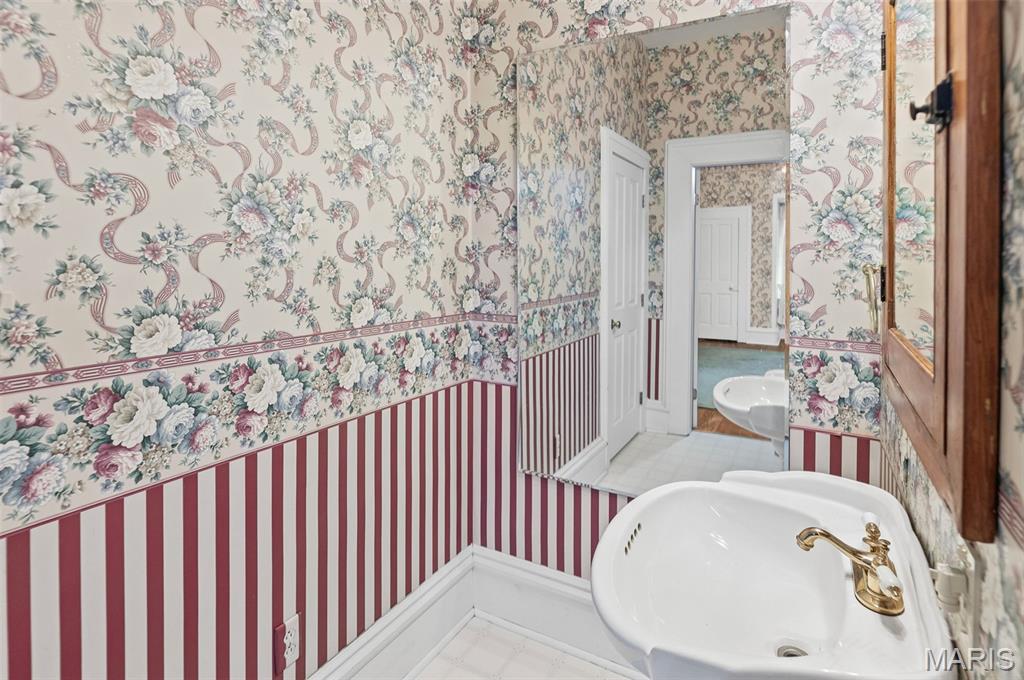
Bathroom featuring wallpapered walls and a bidet
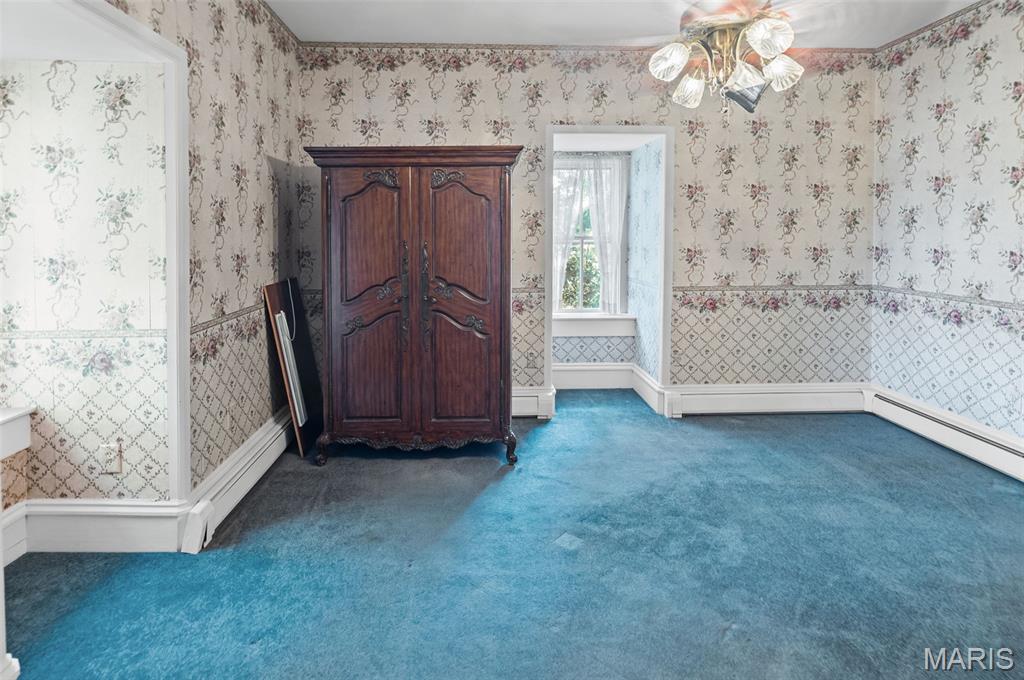
Bedroom with carpet flooring, a ceiling fan, and wallpapered walls
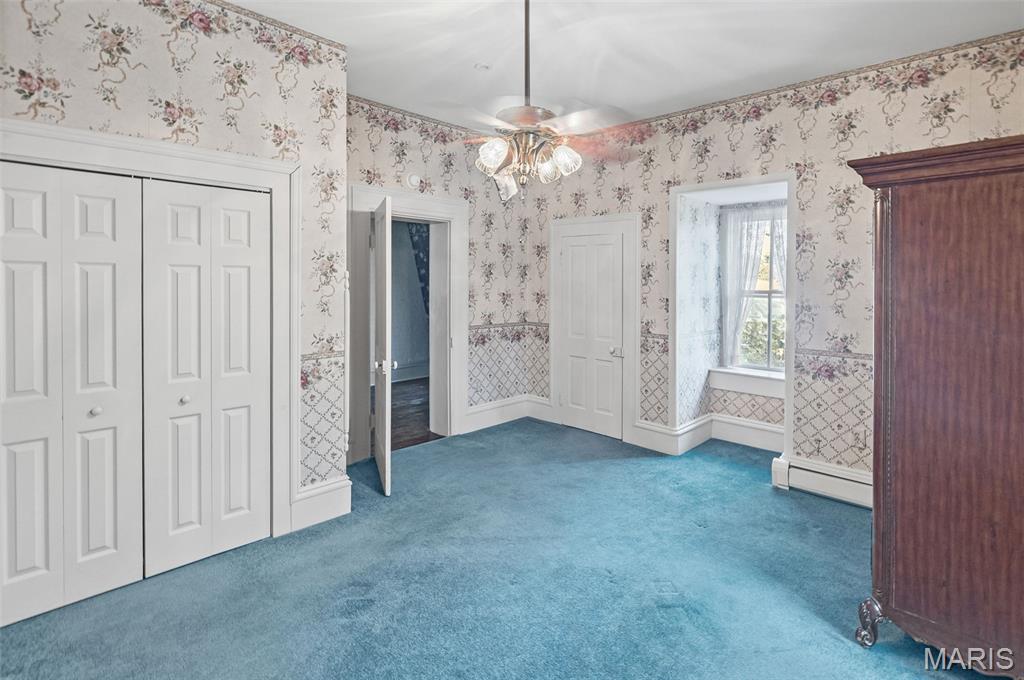
Unfurnished bedroom featuring carpet flooring, a baseboard radiator, a closet, wallpapered walls, and a ceiling fan
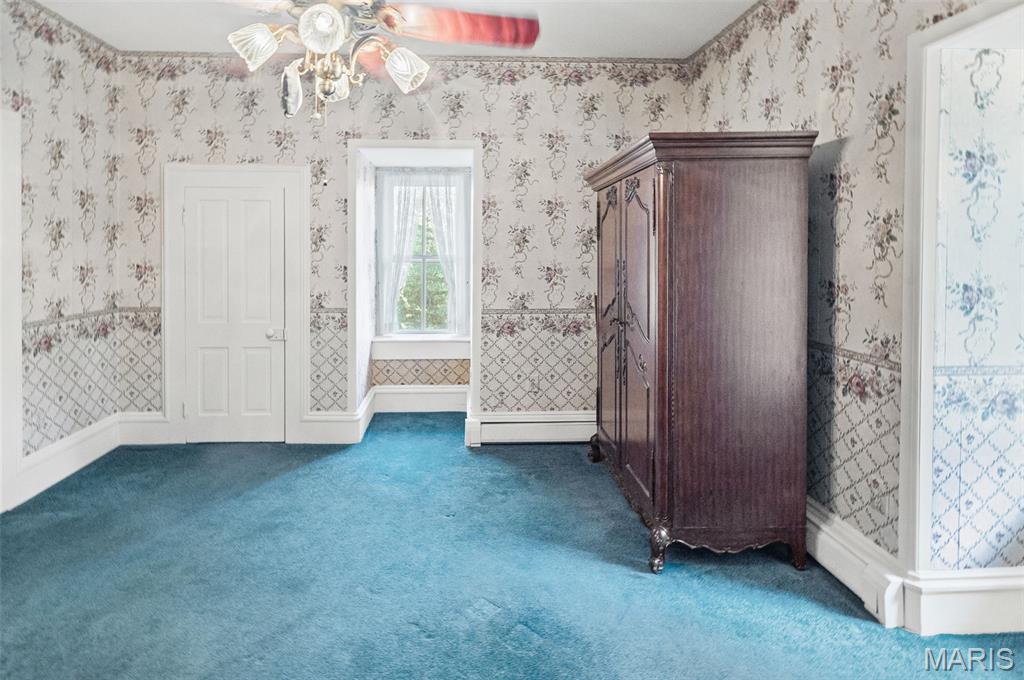
Unfurnished bedroom with carpet, a ceiling fan, and a baseboard heating unit
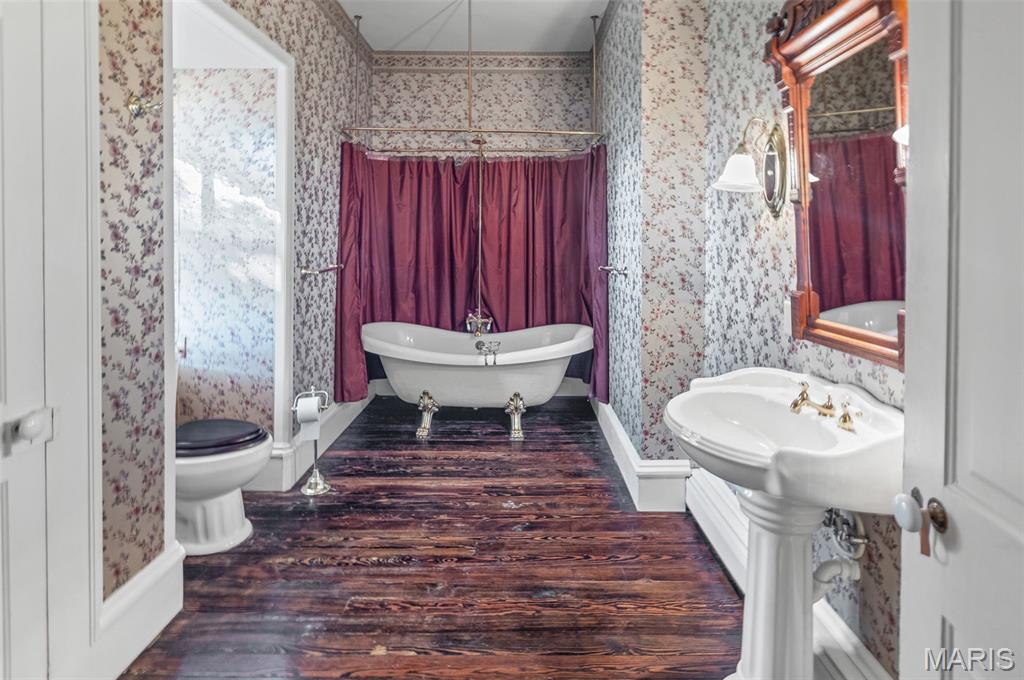
Bathroom with a freestanding tub, wallpapered walls, and dark wood-type flooring
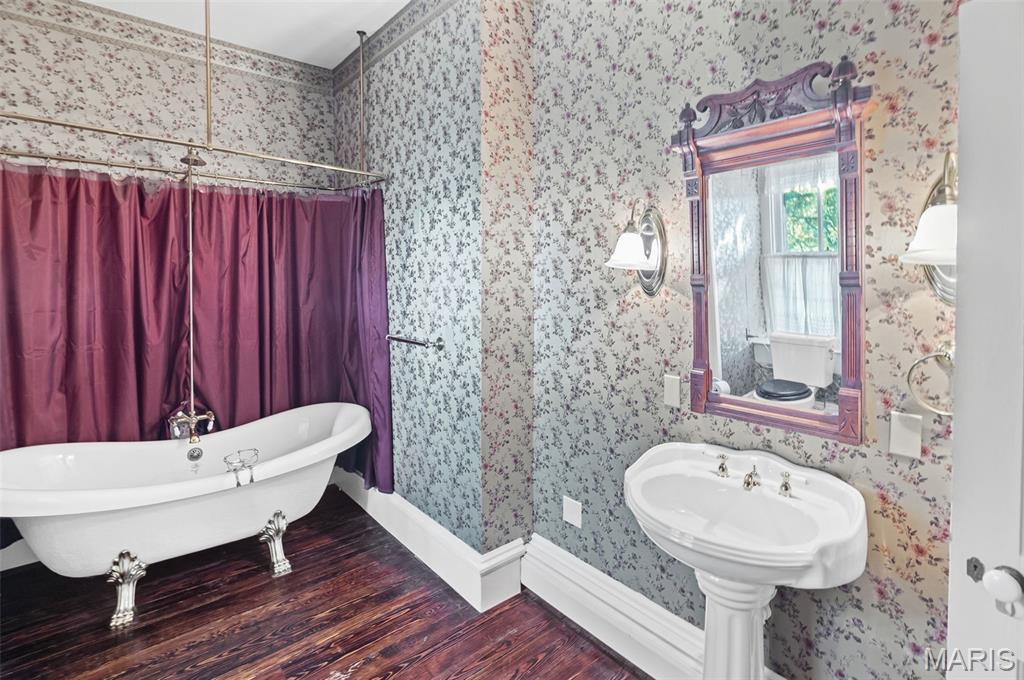
Bathroom with a freestanding bath, dark wood finished floors, and wallpapered walls
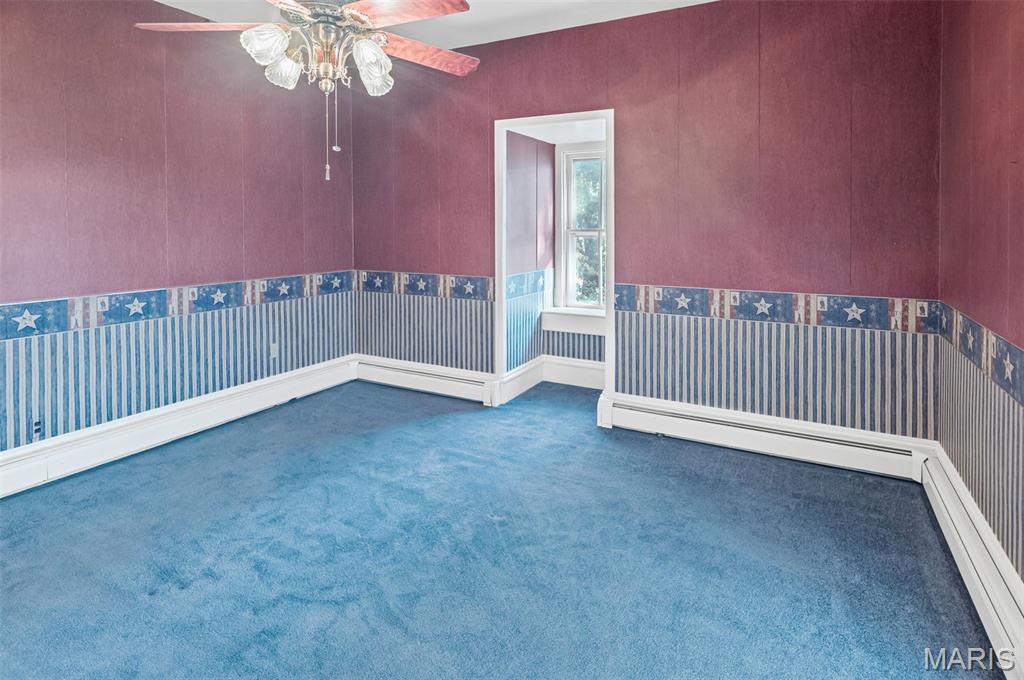
Bedroom carpeted empty room featuring wallpapered walls, baseboard heating, a baseboard radiator, and a ceiling fan
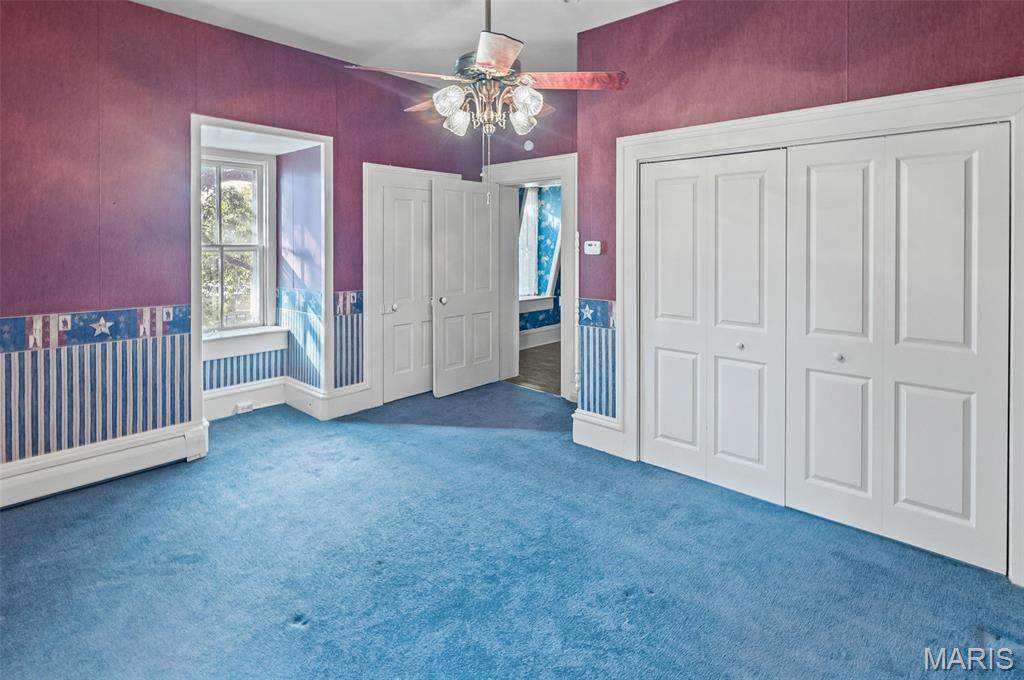
Unfurnished bedroom featuring carpet flooring, a ceiling fan, and a closet
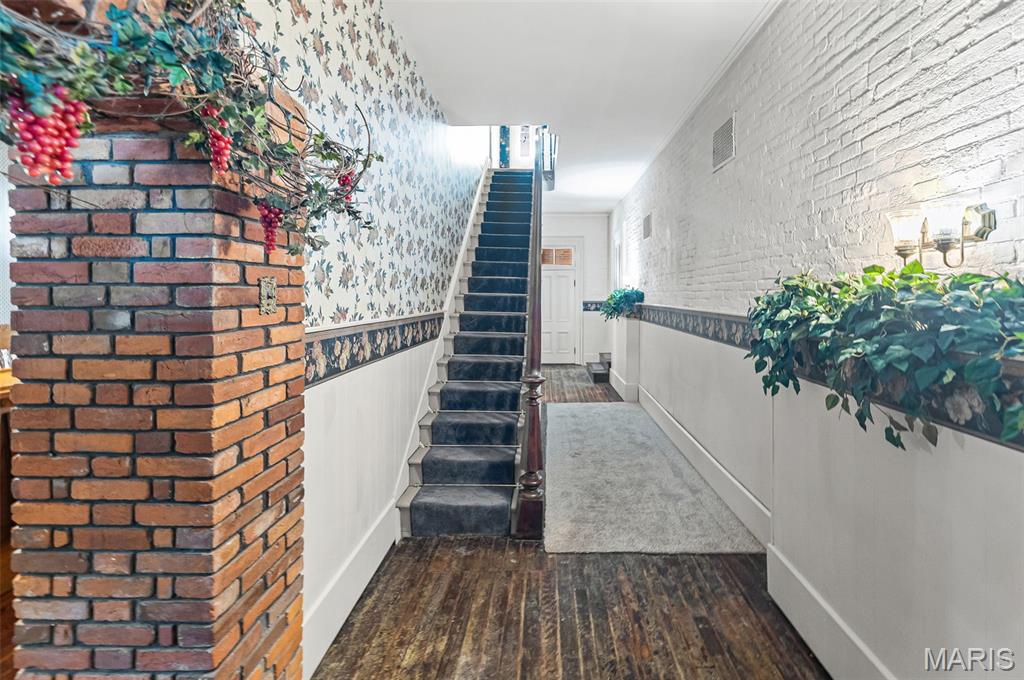
Lower level hallway featuring brick wall and dark wood-style flooring
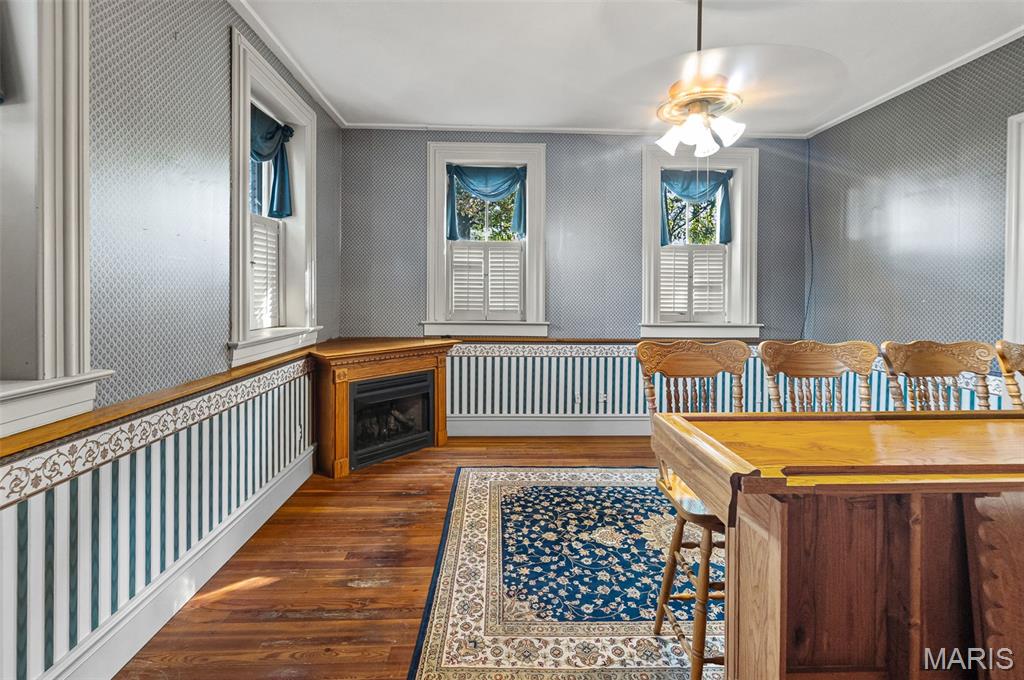
Family room with crown molding and dark wood-type flooring
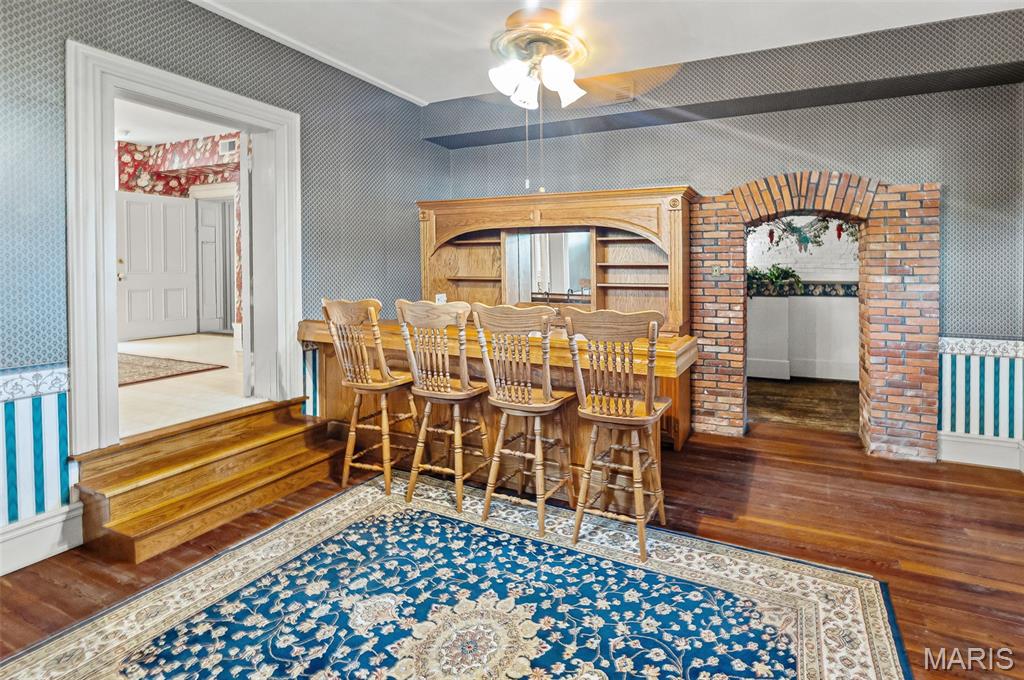
Dining room featuring dark wood-type flooring, a wet bar, refrigerator wallpapered walls, a ceiling fan, and crown molding
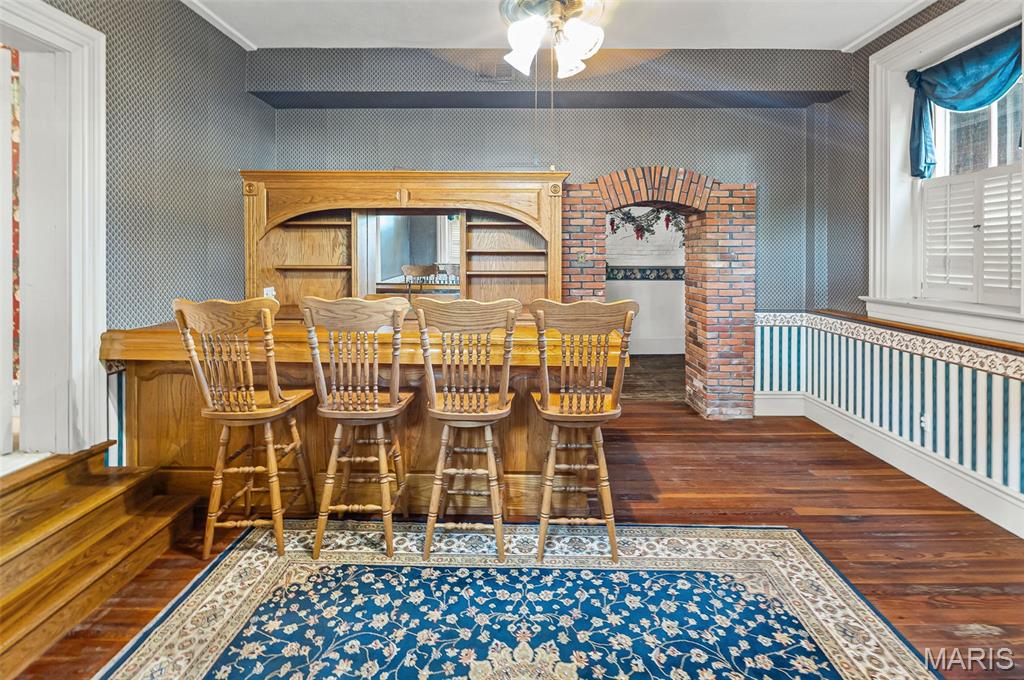
Family room featuring dark wood-type flooring and a wet bar
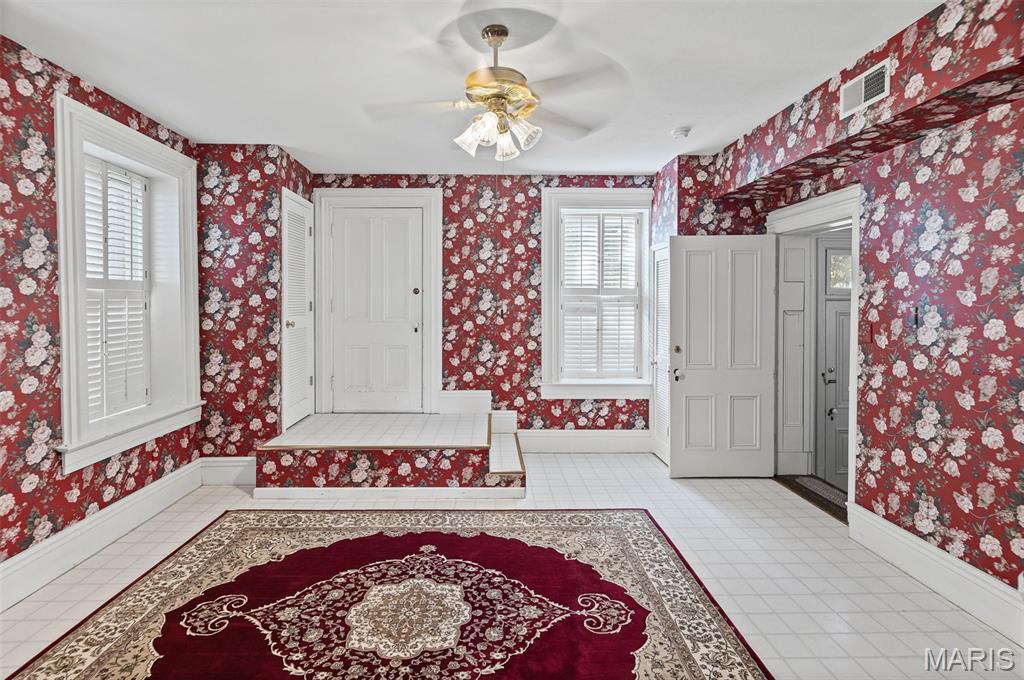
Lower level bedroom featuring wallpapered walls and ceiling fan
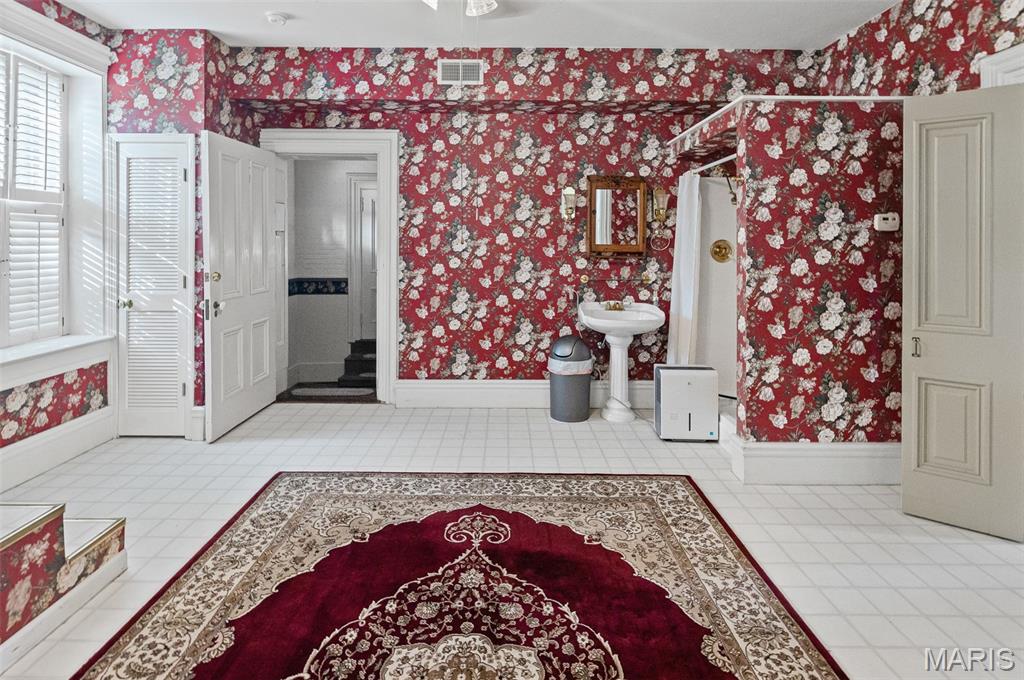
Bathroom with wallpapered walls and a shower stall
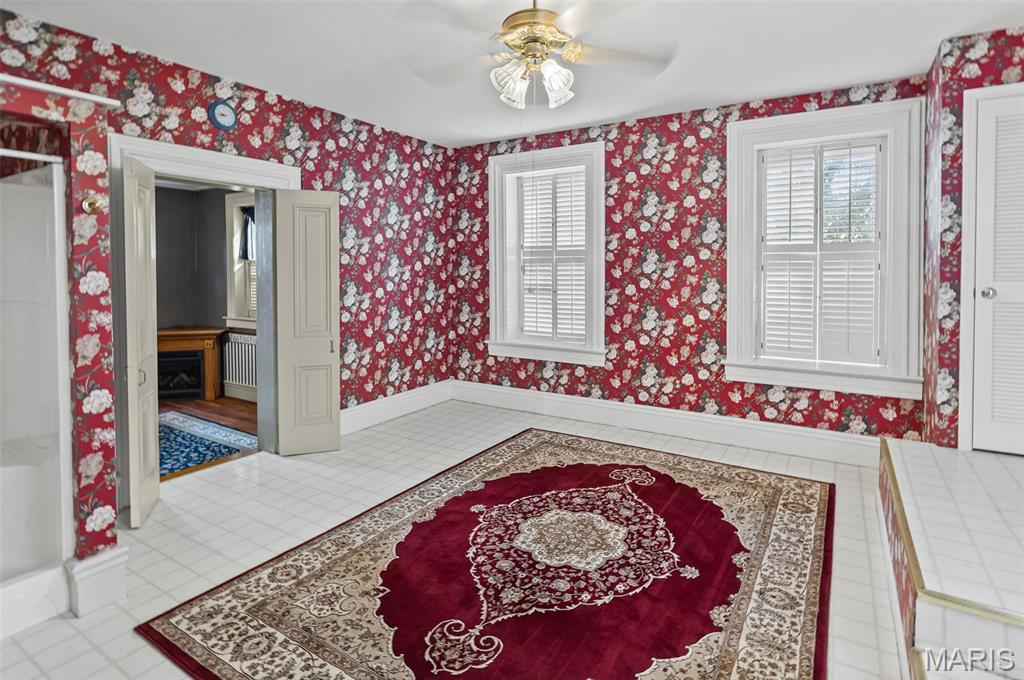
Bedroom with wallpapered walls, a ceiling fan, radiator, and light tile patterned floors
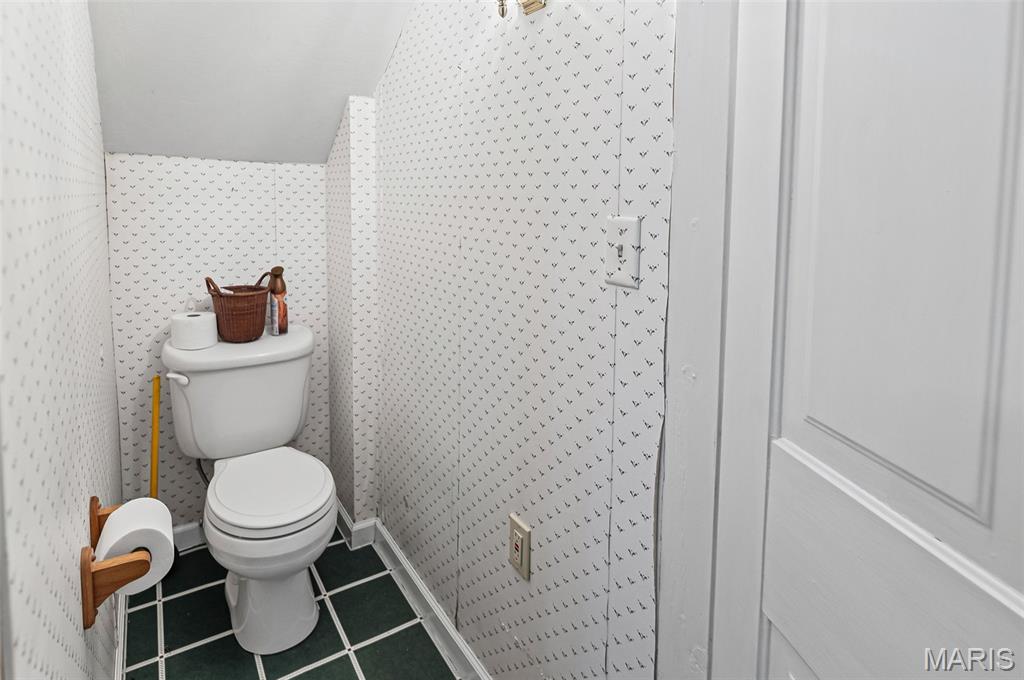
Bathroom with tile patterned floors, vaulted ceiling, and wallpapered walls
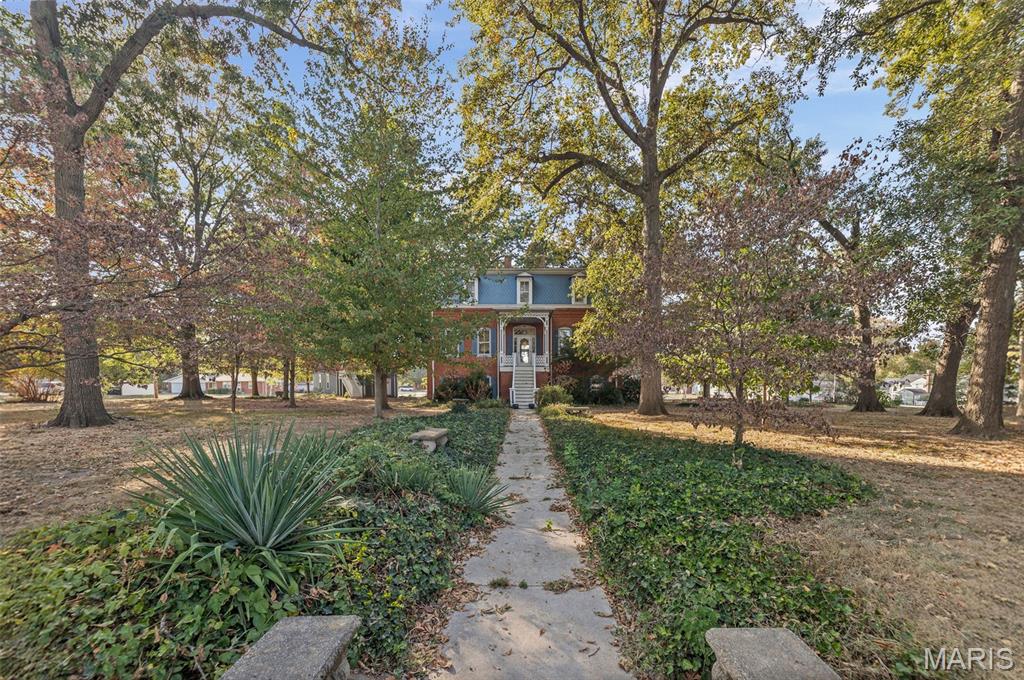
View of property featuring covered porch and brick siding
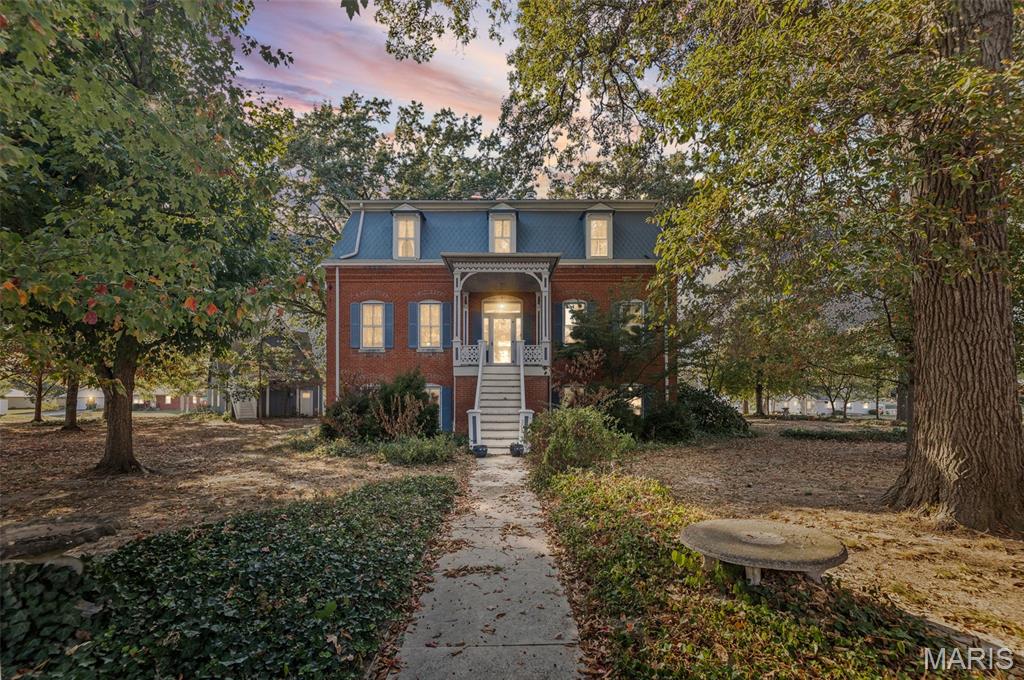
Victorian home with mansard roof, brick siding, and a high end roof
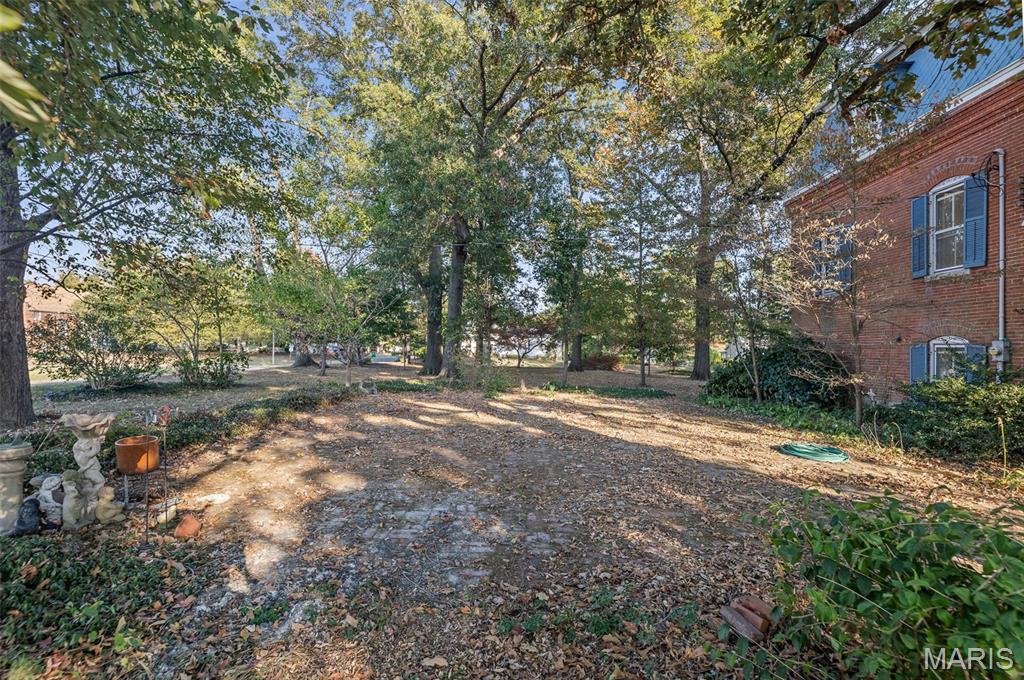
View of yard
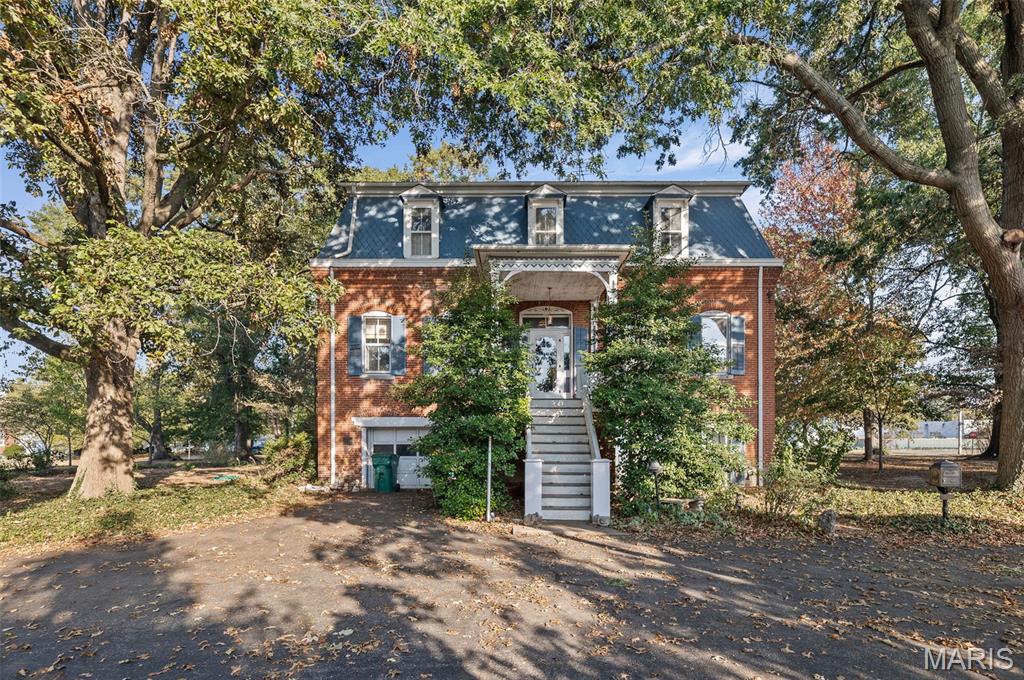
Rear entry featuring brick siding, driveway, mansard roof, and stairway
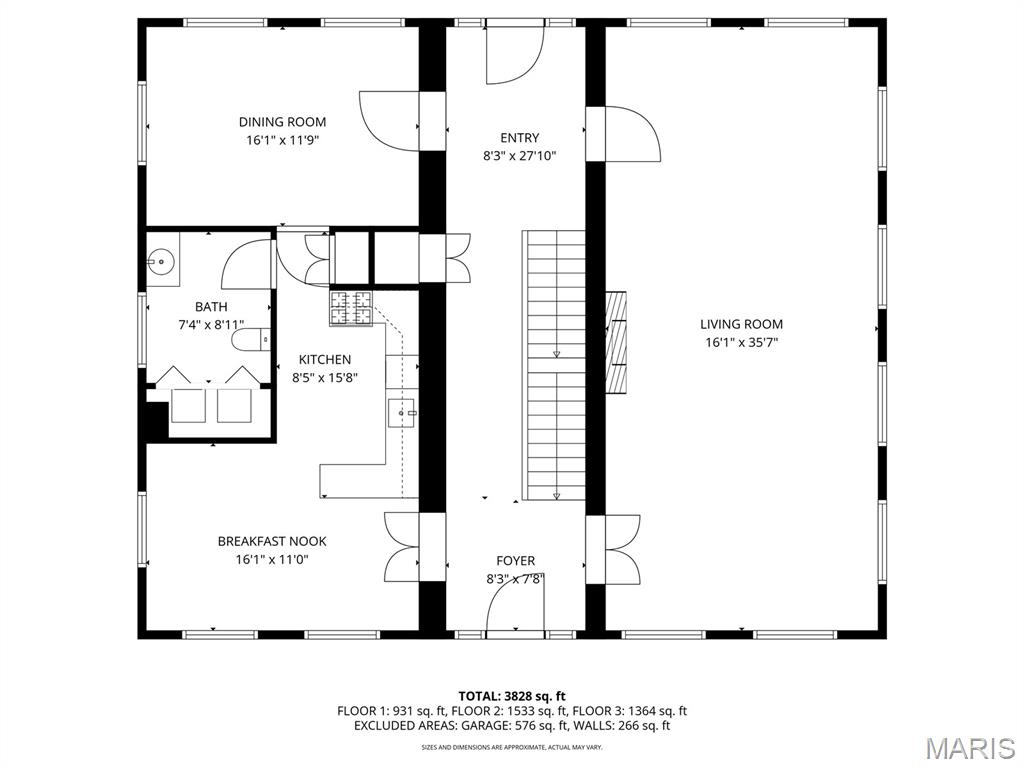
View of property floor plan
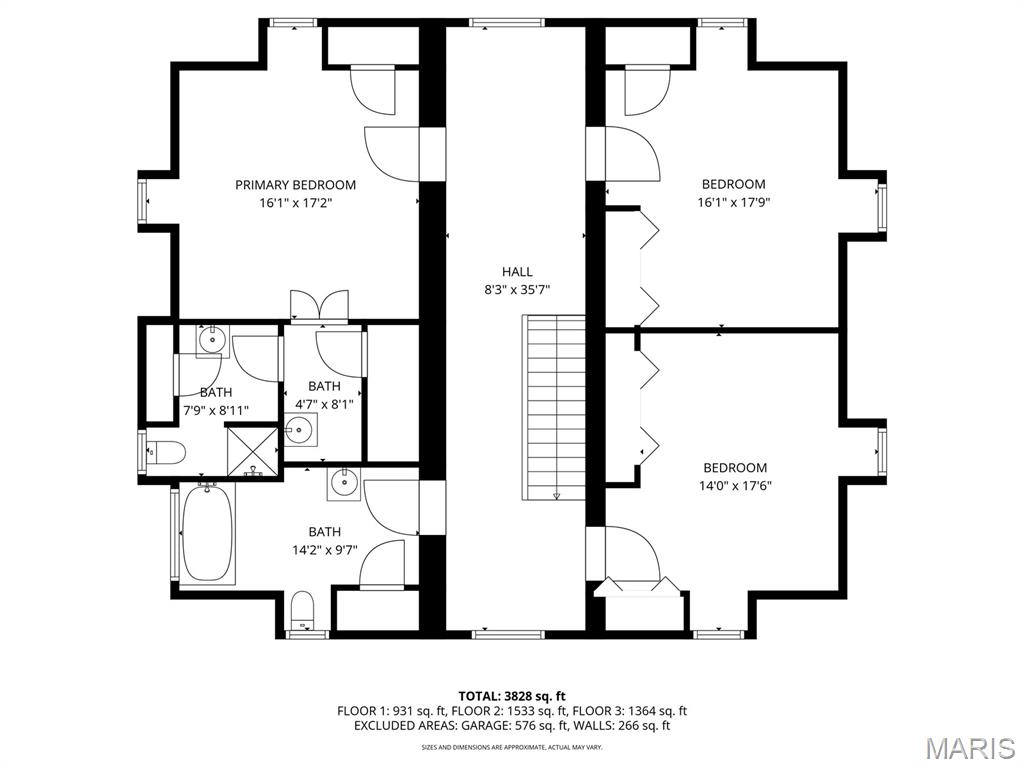
View of floor plan / room layout
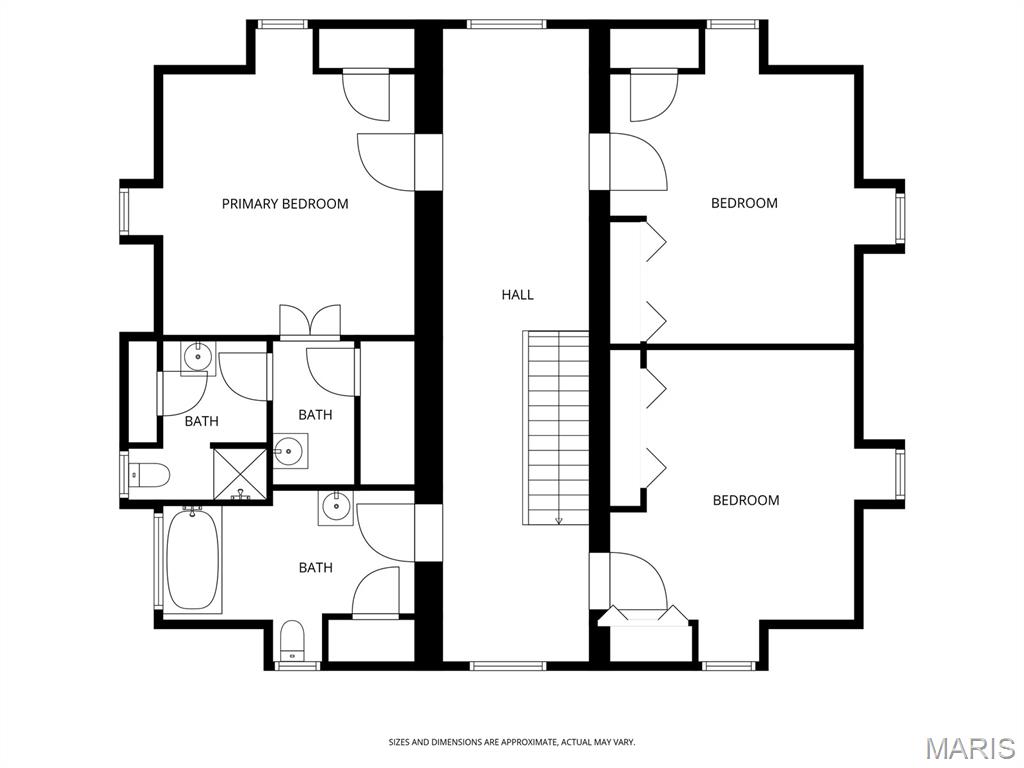
View of home floor plan
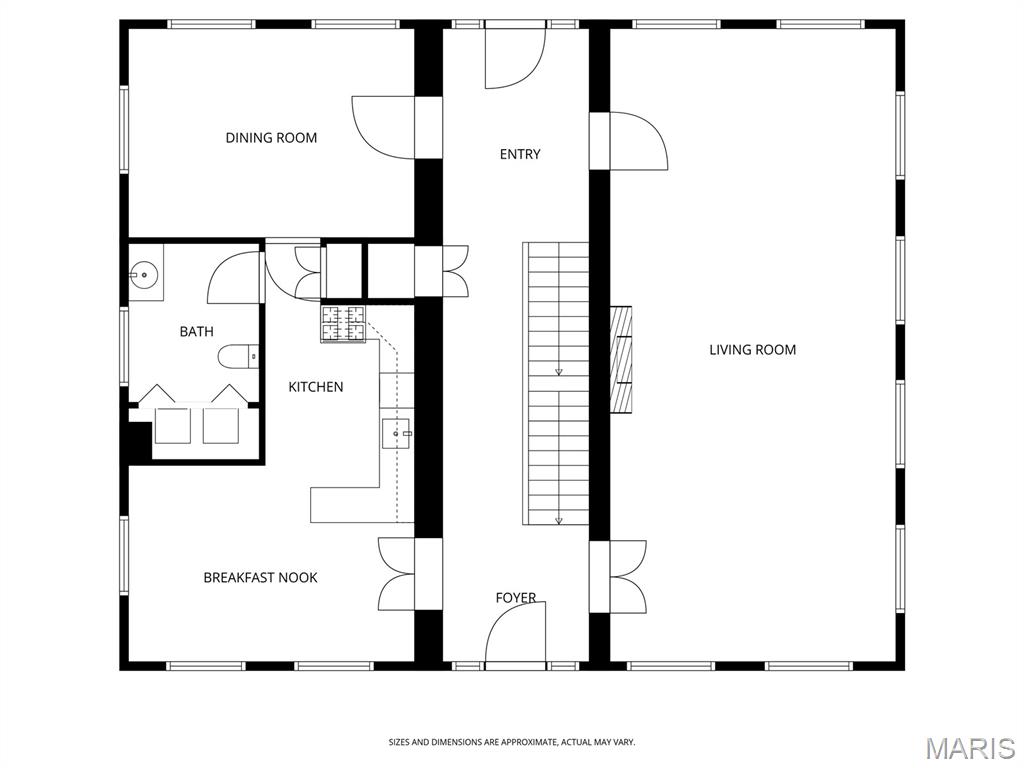
View of floor plan / room layout
The McIlwain Mansion -A Victorian Treasure Built in 1883, this stunning Victorian home with its classic Mansard roof sits proudly in the heart of a village block in Okawville. Step inside to a grand open staircase, leading to a spacious living and dining room combination accented by a gas fireplace and rich wood flooring. The first floor also offers a study, kitchen w/breakfast nook, laundry, and half bath. Upstairs, three large bedrooms and two full baths, while the finished lower level includes a family room with wet bar, fireplace, additional bath, and bedroom, perfect for guests or entertaining. A detached garage with loft space completes this one-of-a-kind property. With its charm, character, and generous layout, this home offers incredible potential for use as a Bed and Breakfast. Updates include Boiler (2017) A/C (2024), Sewer line (2019), Water Heater (2025), Washer/Dryer (2024)

4 Beds

4 Baths

4,636 sq.ft

$0 per sq.ft

Historic,Victorian
$ 350,000
Active
0
25068551
4
4
4,636
1,140
Mc Illwain Add
WEST WASHINGTON DIST 10
Washington
Residential
Historic,Victorian
Residential
$5,910
Last 6 closed homes in this zip.
| Address | Bd/Ba | SqFt | List | Sold | Closed |
|---|---|---|---|---|---|
| 10496 State Route 177, Okawville, IL 62271 | 3/3 | 2,356 | $350,000 | $350,000 100% of ask |
May 6, 2026 |
| 608 S Front Street, Okawville, IL 62271 | 3/1 | 1,680 | $174,900 | $180,000 102.9% of ask |
Apr 21, 2026 |
| 201 S Oak Lane, Okawville, IL 62271 | 3/3 | 1,484 | $219,000 | $200,000 91.3% of ask |
Mar 10, 2026 |
| 502 E Ash Street, Okawville, IL 62271 | 5/4 | 2,288 | $339,000 | $335,000 98.8% of ask |
Feb 17, 2026 |
| 16370 Covington Road, Okawville, IL 62271 | 2/1 | 1,040 | $159,000 | $140,000 88.1% of ask |
Feb 17, 2026 |
| 200 Walnut Street, Okawville, IL 62271 | 3/2 | 1,758 | $127,500 | $131,500 103.1% of ask |
Jan 7, 2026 |
Estimate your monthly payment. Adjust the sliders below.
Estimate only. Not a loan offer. Consult a lender for an accurate quote, including HOA fees, PMI, and current rates.
Great Room
37x16
Sitting Room
16x14
Kitchen
18x8
Breakfast Room
10x11
Other
35x10
Bathroom
8x8
Primary Bedroom
15x15
Bedroom 2
15x14
Bedroom 4
16x14
Family Room
16x16
Primary Bathroom
10x9
Bathroom 2
14x7
Bathroom 3
8x8
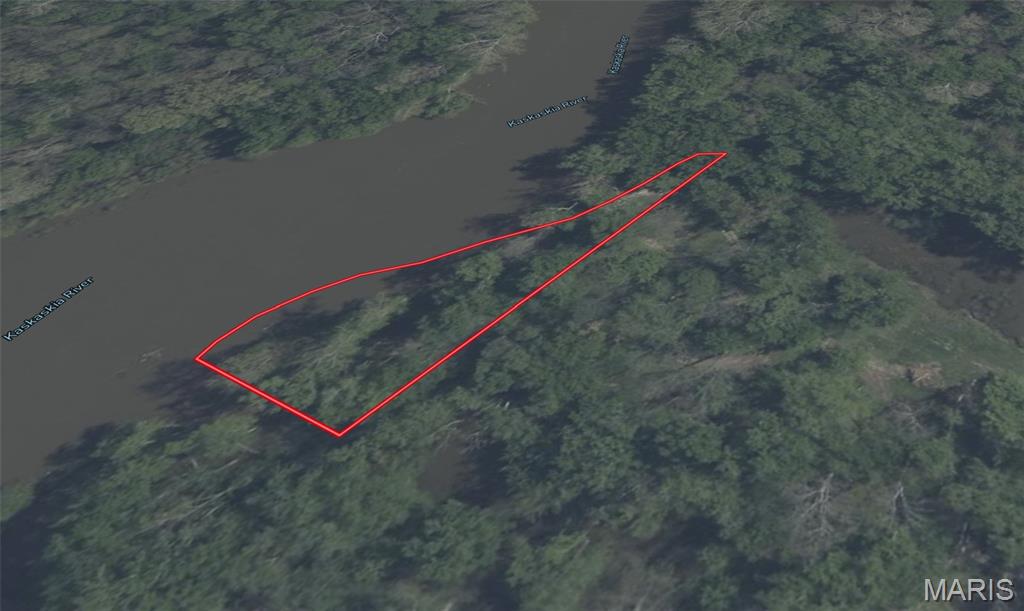
Escape to the river with this 1.02± acre recreational lot on the Kaskaskia River. Accessible by water, this riverfront property is ideal for boating, kayaking, fishing, and weekend adventures. The partially wooded setting offers shade, privacy, and a natural backdrop for camping, picnicking, or relaxing by the riverbank. Whether you’re looking for a private spot to unwind, a launch point for river fun, or a rustic retreat surrounded by nature, this property delivers the perfect setting for outdoor enjoyment and memorable river days.
The McIlwain Mansion -A Victorian Treasure Built in 1883, this stunning Victorian home with its classic Mansard roof sits proudly in the heart of a village block in Okawville. Step inside to a grand open staircase, leading to a spacious living and dining room combination accented by a gas fireplace and rich wood flooring. The first floor also offers a study, kitchen w/breakfast nook, laundry, and half bath. Upstairs, three large bedrooms and two full baths, while the finished lower level includes a family room with wet bar, fireplace, additional bath, and bedroom, perfect for guests or entertaining. A detached garage with loft space completes this one-of-a-kind property. With its charm, character, and generous layout, this home offers incredible potential for use as a Bed and Breakfast. Updates include Boiler (2017) A/C (2024), Sewer line (2019), Water Heater (2025), Washer/Dryer (2024)
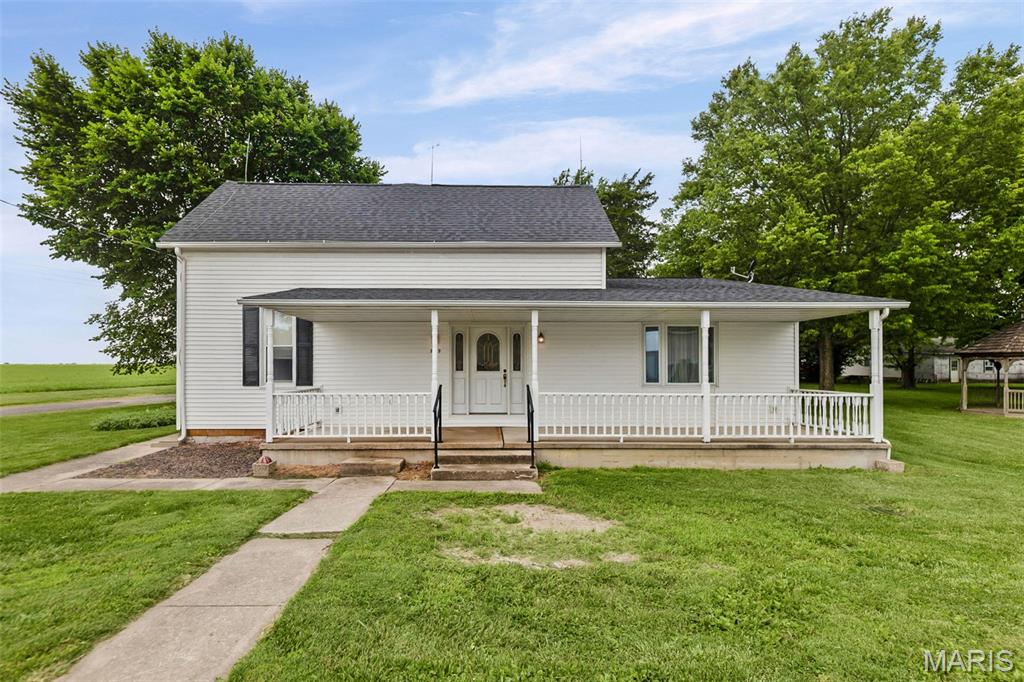
Opportunity Awaits! Located on a spacious double lot, this 2-story home offers plenty of room both inside and out. Featuring 4 bedrooms and 2 bathrooms, the home includes a large living room, as well as a main-level primary suite. The attached 2-car garage offers everyday practicality. A standout feature of the property is the impressive 30' x 30' workshop complete with heat and water, making it ideal for hobbyists, mechanics, woodworkers or storage. While the home will require updating and is being sold as-is, it presents a wonderful opportunity for buyers looking to add their own style and improvements. With solid features, generous space, and endless possibilities, this property is ready for new owners to bring their vision to life and make it their own. 2 PARCELS 12-06-29-227-003 & 12-06-29-227-002. ACREAGE AND TAXES REFLECT AS COMBINED
