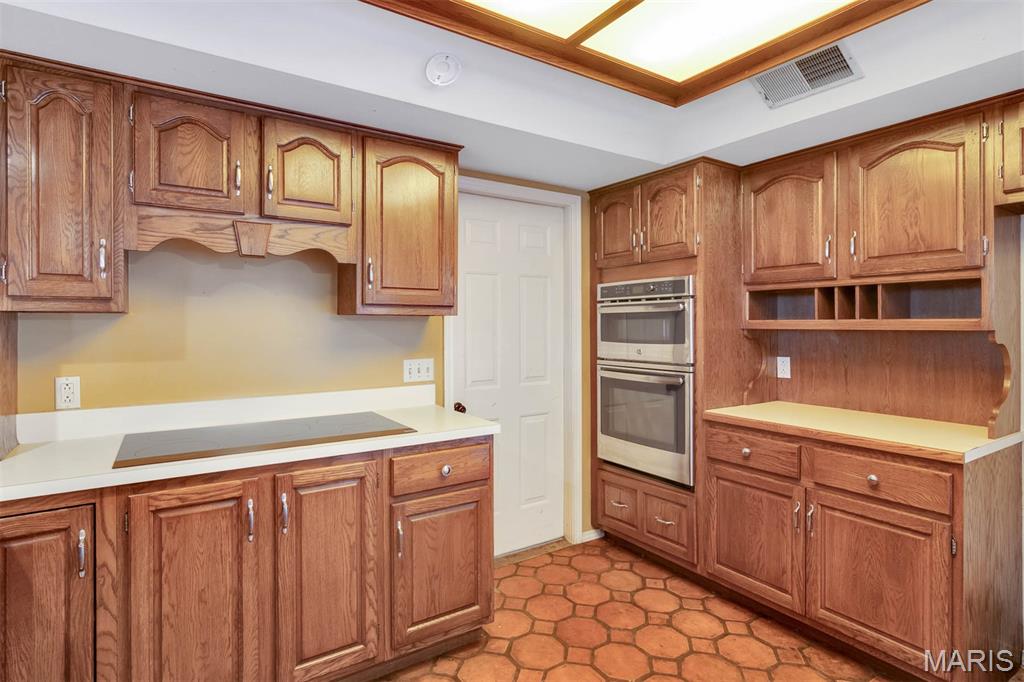
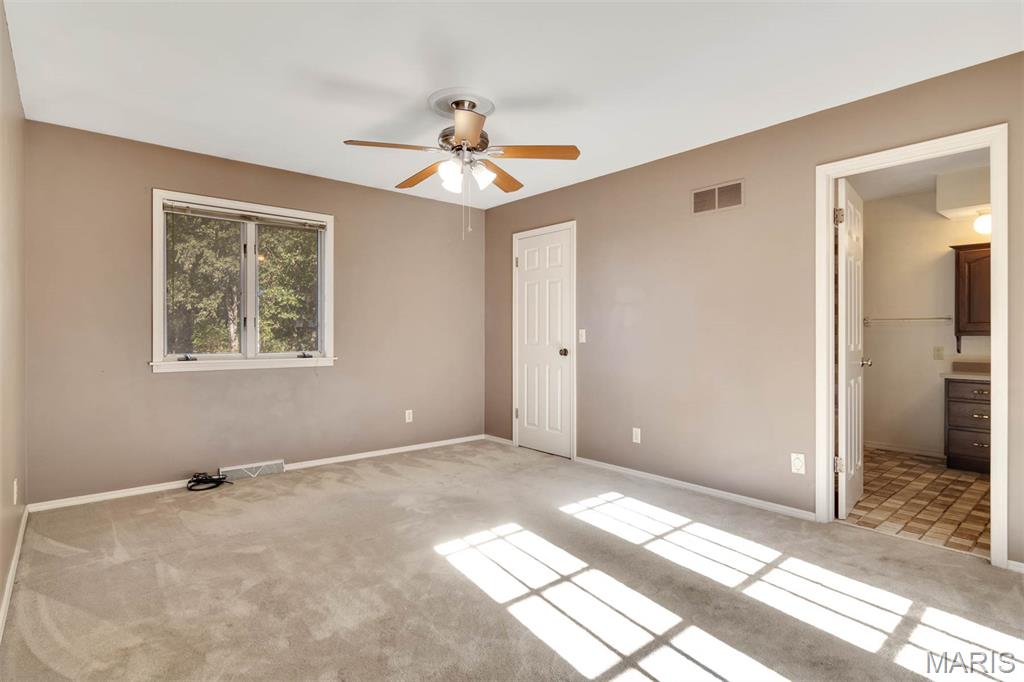
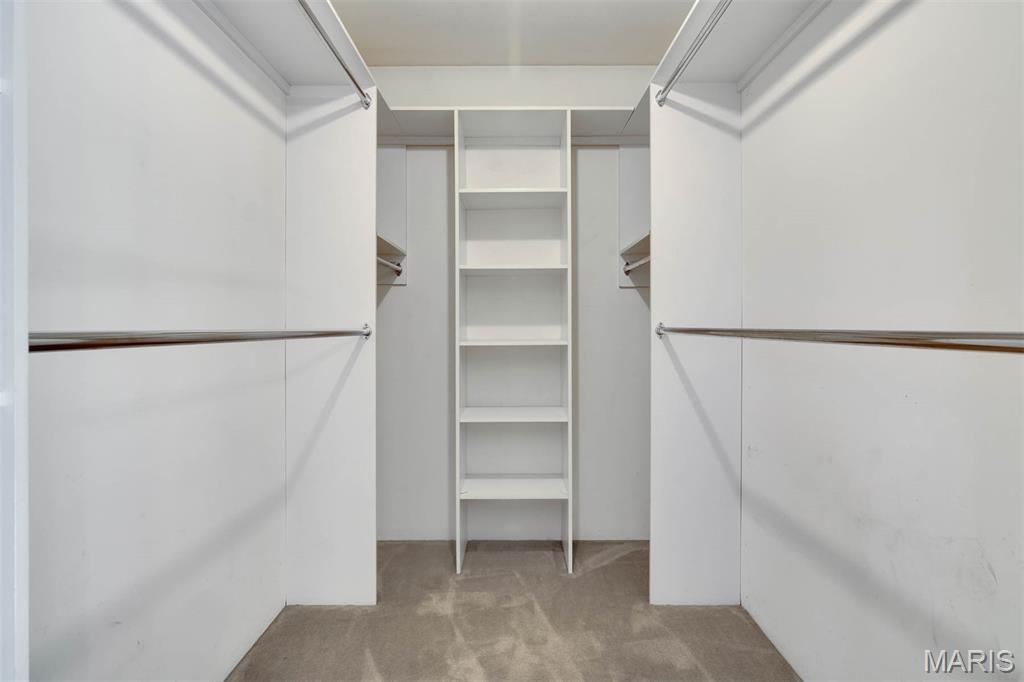
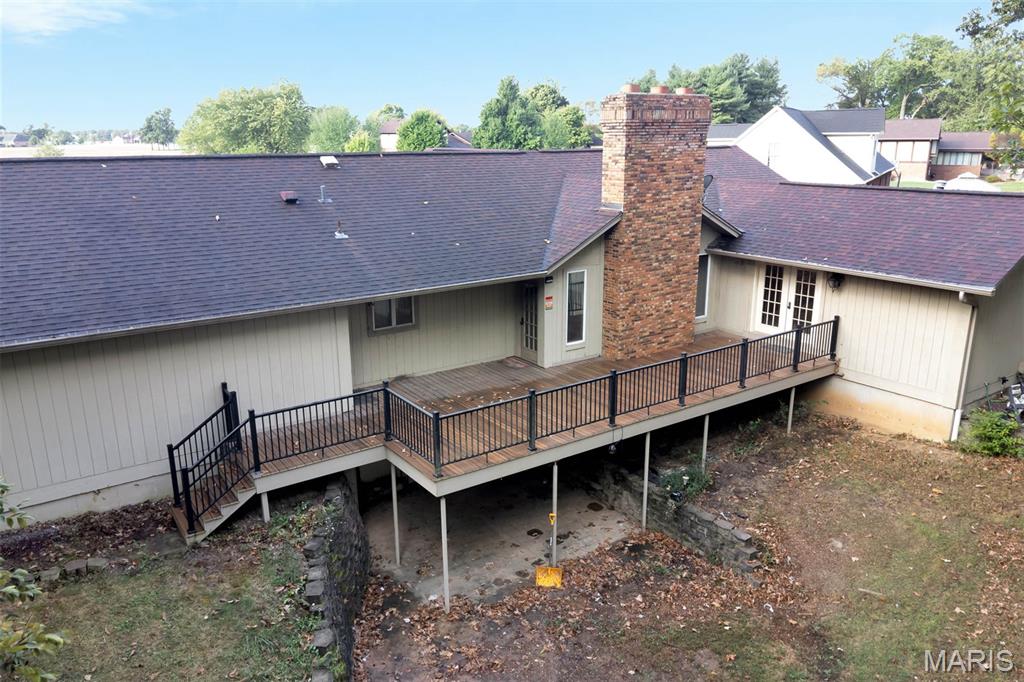
COUNTRY LIVING. Look no further than this custom 3 bed/3 bath ranch in the Clinton Bluffs Subdivision north of Breese. There are custom Markus cabinets throughout the house. The open concept kitchen/dining room/great room provides a perfect area for entertaining. Sunken great room has a beautiful wood-burning fireplace with a cathedral ceiling. Main level consists of a breakfast room, master bedroom suite, 2 other bedrooms & a full bathroom. Lower level has a family room with a wood-burning fireplace, full bathroom, large laundry room, office area, 2 bonus rooms & a storage area. The house has a walk-out basement with a large composite deck on the main level and a stamped concrete patio on the lower level. The home sits on .84 acres and is located mins from St. Joseph’s Hospital and Rt 50. Don’t miss your chance to own this beautiful home and enjoy the peace and tranquility of country living. ( Contingent on Short Sale Approval)

3 Beds

3 Baths

3,231 sq.ft

$0 per sq.ft

Traditional,Ranch
$ 315,000
Hold
0
25068189
3
3
3,231
1,358
Clinton Bluffs
BREESE DIST 12
Clinton-IL
Residential
Traditional,Ranch
Residential
$5,602
Last 6 closed homes in this zip.
| Address | Bd/Ba | SqFt | List | Sold | Closed |
|---|---|---|---|---|---|
| 424 N 5th Street, Breese, IL 62230 | 2/2 | 1,140 | $129,900 | $122,000 93.9% of ask |
Aug 28, 2026 |
| 1230 Ellwood Drive, Breese, IL 62230 | 3/2 | 1,271 | $222,500 | $212,500 95.5% of ask |
Aug 28, 2026 |
| 942 Lakeview Drive, Breese, IL 62230 | 3/2 | 1,359 | $260,000 | $260,000 100% of ask |
Aug 7, 2026 |
| 325 S Pine Street, Breese, IL 62230 | 3/1 | 1,278 | $152,900 | $146,000 95.5% of ask |
Aug 6, 2026 |
| 10520 Vonder Haar Lane, Breese, IL 62230 | 3/3 | 1,872 | $399,000 | $393,000 98.5% of ask |
Jul 28, 2026 |
| 14200 Saint James Lane, Breese, IL 62230 | 3/3 | 1,720 | $349,000 | $351,000 100.6% of ask |
Jul 28, 2026 |
Estimate your monthly payment. Adjust the sliders below.
Estimate only. Not a loan offer. Consult a lender for an accurate quote, including HOA fees, PMI, and current rates.
Dining Room
8x14
Kitchen
16x12
Family Room
20x32
Primary Bedroom
12x15
Bedroom
13x12
Bedroom
15x10
Bathroom
5x8
Bathroom
7x8
Laundry
9x12
Breakfast Room
12x11
Great Room
20x24
Other
9x12
Storage
11x11
Storage
11x11
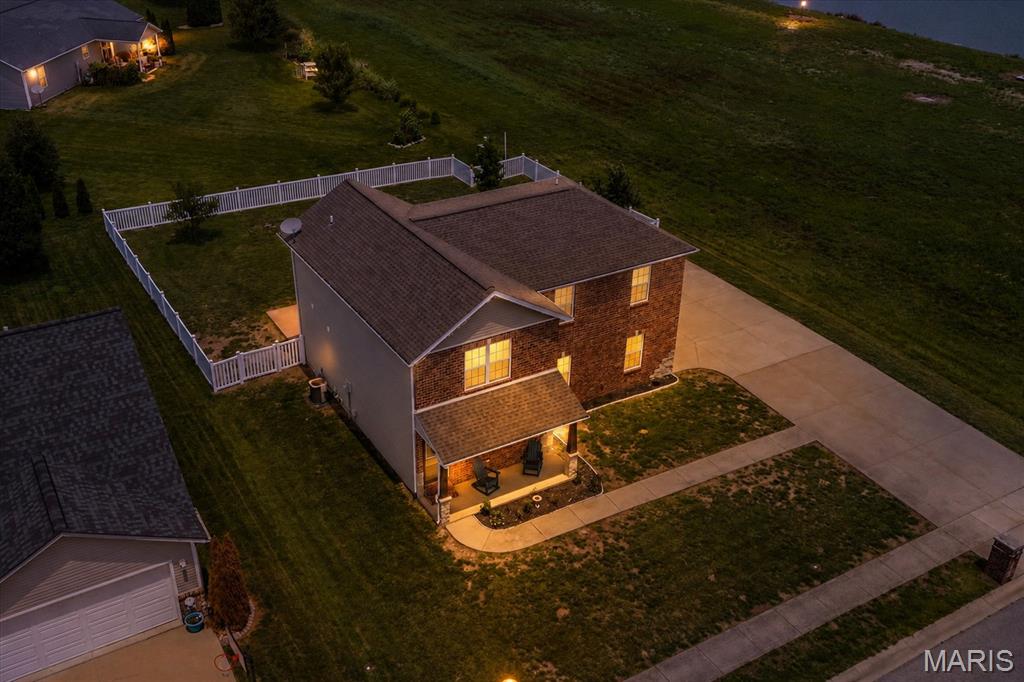
Welcome home to the space, style, and lifestyle you've been searching for! Built in 2015 and perfectly positioned at the end of a quiet street, this beautifully updated two-story offers modern living with room to grow, incredible outdoor space, and views of open ground and a peaceful pond—all with NO HOA! From the moment you arrive, you'll appreciate the charming covered front porch, impressive curb appeal, and the oversized side-entry garage complemented by an expansive driveway with plenty of room for multiple vehicles, guests, trailers, recreational equipment, or your next weekend adventure. Inside, the bright open-concept main level was designed for everyday living and effortless entertaining. Gather around the cozy fireplace in the spacious living room before flowing into the stunning custom kitchen featuring a large center island, pantry, modern cabinetry, abundant workspace, and views of the fenced backyard. Whether you're hosting friends for the big game, meal prepping for the week, or enjoying a quiet evening at home, this kitchen is truly the heart of the home. Step outside to an oversized patio complete with a fire pit—ready for summer BBQs, fall bonfires, and evenings under the stars. Upstairs, you'll discover a spacious landing enhanced with custom millwork that creates the perfect flex space for a small reading nook, at home work station or displaying your memorabilia elegantly. The primary suite is exceptionally sized and feels like a true retreat, featuring an incredible walk-in closet and a beautifully appointed ensuite bath with a spa-inspired glass-enclosed shower. The additional fireplace mantal decor piece adds a touch of style and creates a cozy space for you! Two additional generously sized bedrooms provide excellent closet space large enough to accomodate a make-up vanity, a safe and more. That's not all, a well-designed color drentch full bath with spa like shower and storage is the icing on the cake! The unfinished lower level offers endless possibilities with a convenient second secure garage entrance stair case with side door — ideal for future expansion, hobbies, storage, fitness space, or creating the custom lower level you've always envisioned. The oversized attached garage isn't just for parking—it offers outstanding space for a maybe workshop, home gym, additional storage, or all the toys that come with an active lifestyle. Located in the welcoming community of Breese, you'll enjoy the charm of small-town living with outstanding local parks, community events, restaurants, and schools while maintaining excellent access to everyday conveniences. Commuting is simple with quick access to major highways, approximately 35-40 minutes to Scott Air Force Base, and convenient drives to the Metro East and St. Louis region. Clinton County is known for its strong sense of community, beautiful countryside, and exceptional quality of life—making it one of Southern Illinois' most desirable places to call home. If you've been waiting for a home that checks every box—modern construction, generous living space, oversized garage, incredible outdoor entertaining areas, privacy, scenic views, and no monthly HOA fees—this is the one you've been waiting for. Welcome home to 10009 Patriot Drive. Your next chapter starts here. ***Please note virtual staging has been utilized in this listing. The home furnishings and decor items shown in marketing photos are not included in the sale.
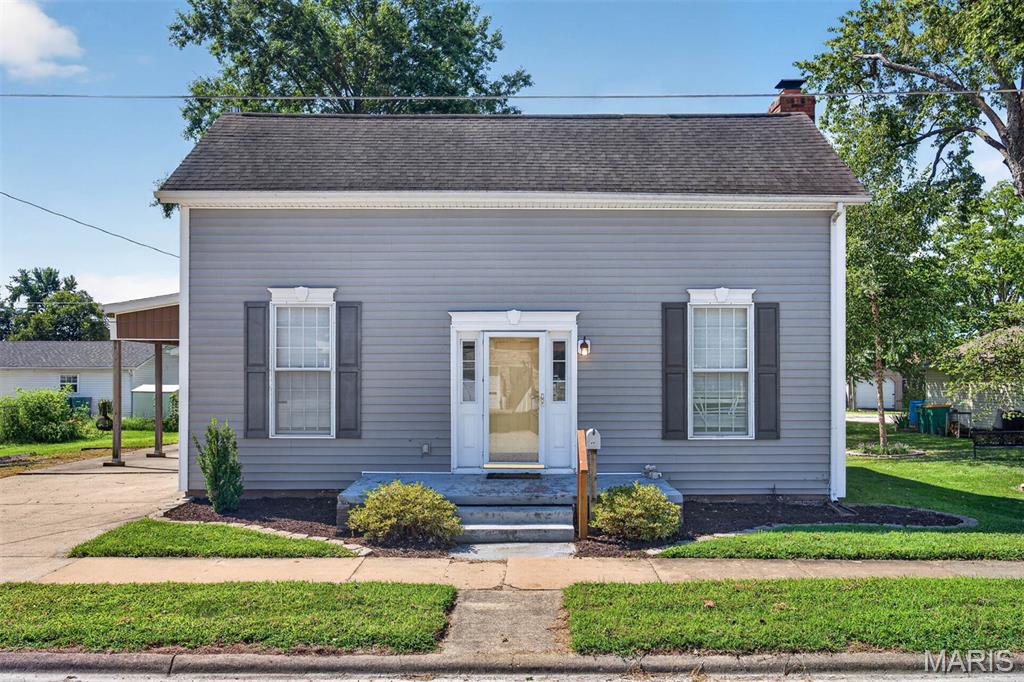
Welcome home to this charming 4-bedroom, 2-bath home located in the heart of Breese! Just blocks from the park and close to all that town has to offer, this home combines a convenient location with plenty of space inside and out. The updated kitchen features abundant cabinet space, included appliances, and a center island perfect for meal prep or casual seating. A spacious living room and dining room provide plenty of room for everyday living and entertaining. Outside, enjoy the large backyard with room to relax, play, garden, or entertain. A detached garage offers additional storage and parking, while the carport area provides even more off-street parking. With four bedrooms, two full baths, great living spaces, and a central Breese location, this home has so much to offer. Schedule your showing and come see it for yourself!
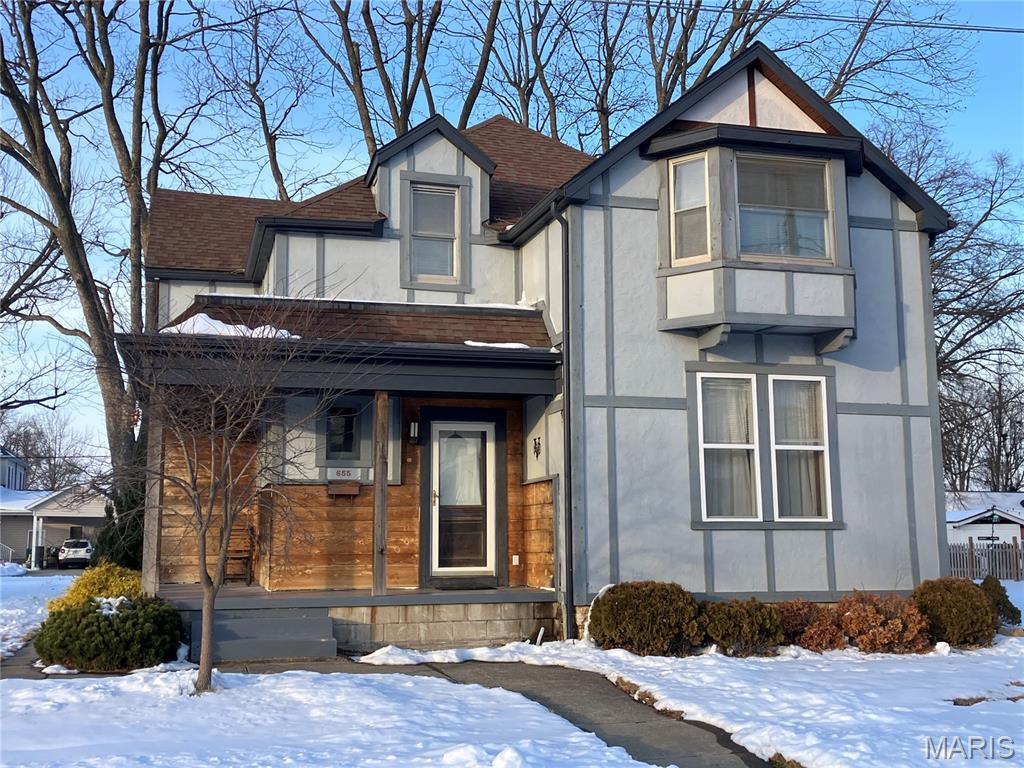
Welcome to this 4 bedroom, 2,271 sq ft of living space in the nice town of Breese! This house has received meaningful updates and offers incredible potential! There is potential for a bathroom upstairs as well. Ideal for buyers ready to add their vision while enjoying Breese’s family-friendly vibe, strong schools, and convenient location. This abundant space and charm await the right buyer in this welcoming community!