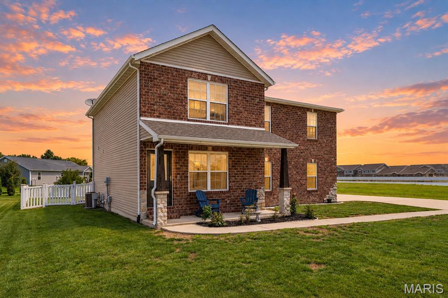
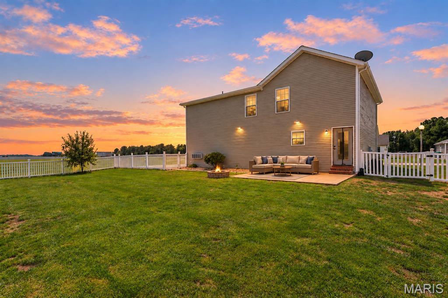
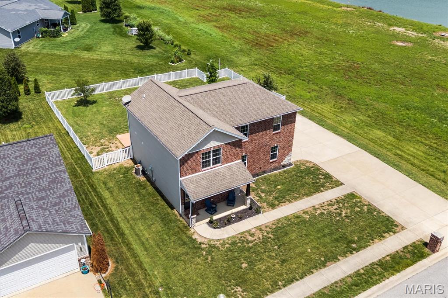
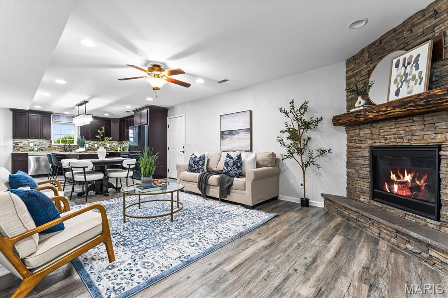
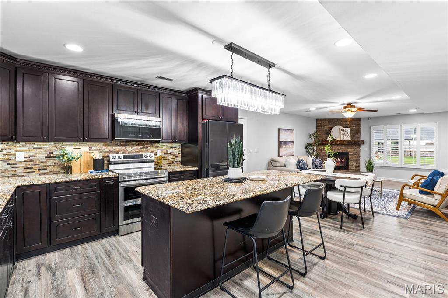
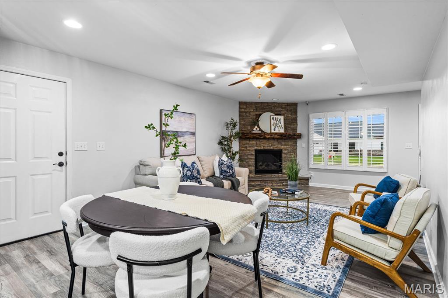
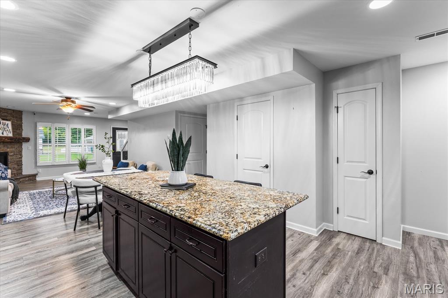
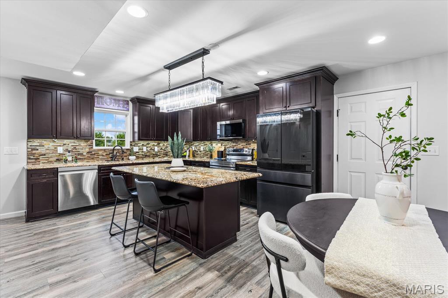
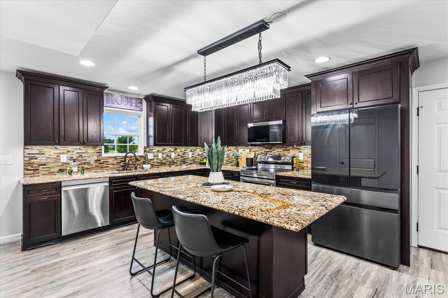
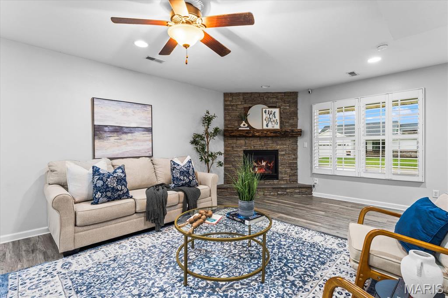
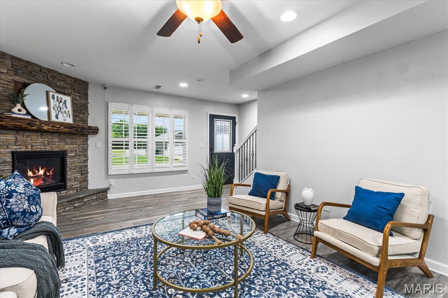
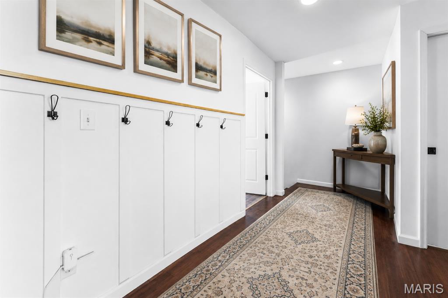
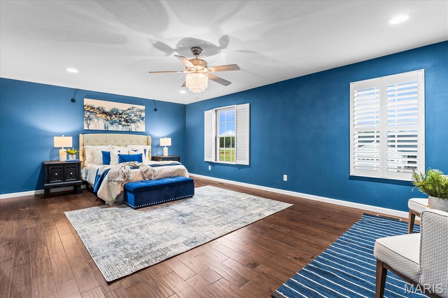
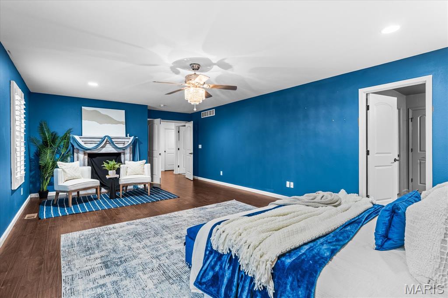
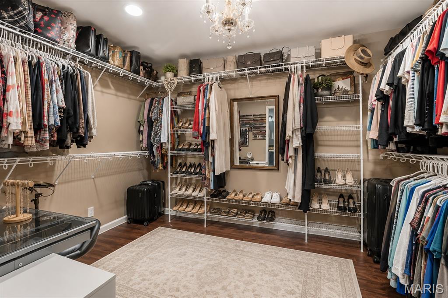
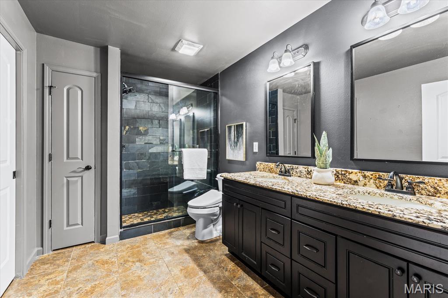
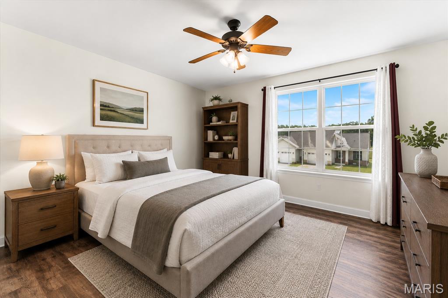
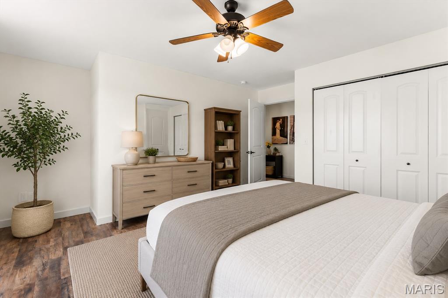
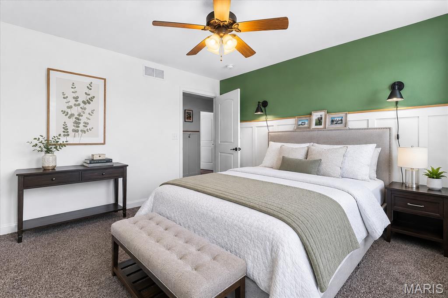
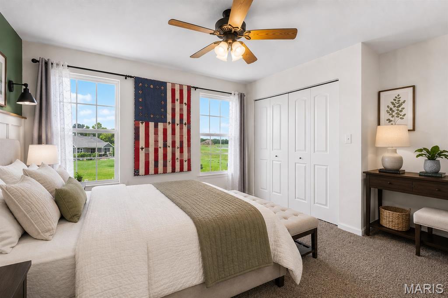
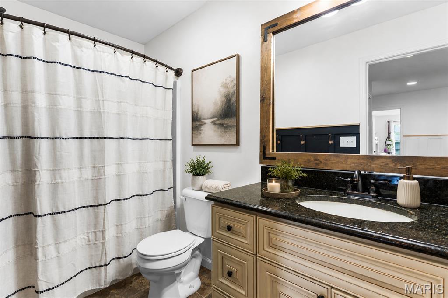
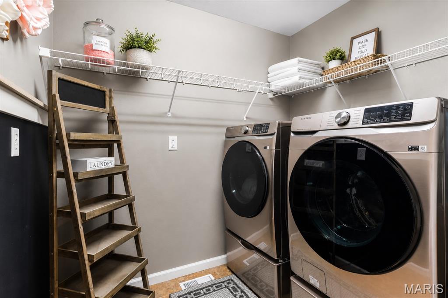
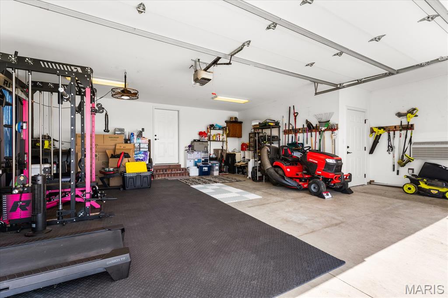
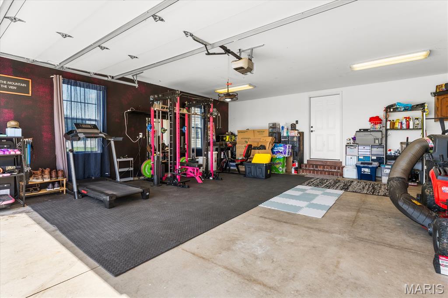
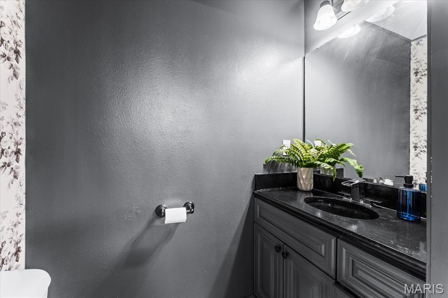
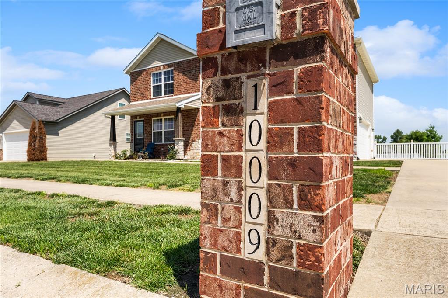
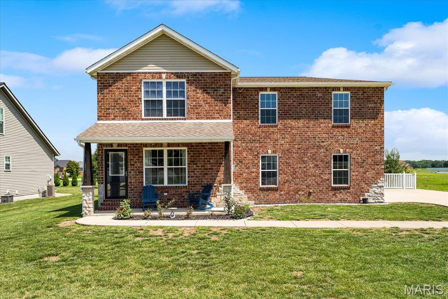
Welcome home to the space, style, and lifestyle you've been searching for! Built in 2015 and perfectly positioned at the end of a quiet street, this beautifully updated two-story offers modern living with room to grow, incredible outdoor space, and views of open ground and a peaceful pond—all with NO HOA! From the moment you arrive, you'll appreciate the charming covered front porch, impressive curb appeal, and the oversized side-entry garage complemented by an expansive driveway with plenty of room for multiple vehicles, guests, trailers, recreational equipment, or your next weekend adventure. Inside, the bright open-concept main level was designed for everyday living and effortless entertaining. Gather around the cozy fireplace in the spacious living room before flowing into the stunning custom kitchen featuring a large center island, pantry, modern cabinetry, abundant workspace, and views of the fenced backyard. Whether you're hosting friends for the big game, meal prepping for the week, or enjoying a quiet evening at home, this kitchen is truly the heart of the home. Step outside to an oversized patio complete with a fire pit—ready for summer BBQs, fall bonfires, and evenings under the stars. Upstairs, you'll discover a spacious landing enhanced with custom millwork that creates the perfect flex space for a small reading nook, at home work station or displaying your memorabilia elegantly. The primary suite is exceptionally sized and feels like a true retreat, featuring an incredible walk-in closet and a beautifully appointed ensuite bath with a spa-inspired glass-enclosed shower. The additional fireplace mantal decor piece adds a touch of style and creates a cozy space for you! Two additional generously sized bedrooms provide excellent closet space large enough to accomodate a make-up vanity, a safe and more. That's not all, a well-designed color drentch full bath with spa like shower and storage is the icing on the cake! The unfinished lower level offers endless possibilities with a convenient second secure garage entrance stair case with side door — ideal for future expansion, hobbies, storage, fitness space, or creating the custom lower level you've always envisioned. The oversized attached garage isn't just for parking—it offers outstanding space for a maybe workshop, home gym, additional storage, or all the toys that come with an active lifestyle. Located in the welcoming community of Breese, you'll enjoy the charm of small-town living with outstanding local parks, community events, restaurants, and schools while maintaining excellent access to everyday conveniences. Commuting is simple with quick access to major highways, approximately 35-40 minutes to Scott Air Force Base, and convenient drives to the Metro East and St. Louis region. Clinton County is known for its strong sense of community, beautiful countryside, and exceptional quality of life—making it one of Southern Illinois' most desirable places to call home. If you've been waiting for a home that checks every box—modern construction, generous living space, oversized garage, incredible outdoor entertaining areas, privacy, scenic views, and no monthly HOA fees—this is the one you've been waiting for. Welcome home to 10009 Patriot Drive. Your next chapter starts here. ***Please note virtual staging has been utilized in this listing. The home furnishings and decor items shown in marketing photos are not included in the sale.
Status: Active Under Contract · MLS# 26038177 · Listing Courtesy of Keller Williams Marquee
StLouisRealEstate.com is operated by Guerrilla Brokers, LLC. The person who answers is a licensed real estate agent who can pull this listing up with you and answer your questions about it.

3 Beds

3 Baths

1,998 sq.ft

$0 per sq.ft

Traditional
$ 325,000
Active Under Contract
0
26038177
3
3
1,998
Lincoln Village
BREESE DIST 12
Clinton-IL
Residential
Traditional
Residential
$2,718
Last 6 closed homes in this zip.
| Address | Bd/Ba | SqFt | List | Sold | Closed |
|---|---|---|---|---|---|
| 131 N 13th Street, Breese, IL 62230 | 3/2 | 1,440 | $219,000 | $219,000 100% of ask |
Nov 6, 2026 |
| 1068-1070 N 9th Street, Breese, IL 62230 | 0/0 | -- | $270,000 | $270,000 100% of ask |
Oct 26, 2026 |
| 1056 Lakeview Drive, Breese, IL 62230 | 4/3 | 1,622 | $354,000 | $355,000 100.3% of ask |
Oct 23, 2026 |
| 106 N Walnut Street, Breese, IL 62230 | 3/2 | 864 | $15,000 | $15,000 100% of ask |
Oct 20, 2026 |
| 102 N Walnut Street, Breese, IL 62230 | 3/2 | 1,080 | $35,000 | $35,000 100% of ask |
Oct 20, 2026 |
| 590 S 2nd Street, Breese, IL 62230 | 0/0 | 4,436 | $299,900 | $285,000 95% of ask |
Oct 16, 2026 |
Estimate your monthly payment. Adjust the sliders below.
Estimate only. Not a loan offer. Consult a lender for an accurate quote, including HOA fees, PMI, and current rates.
Kitchen
14x17
Living Room
21x17
Bathroom
6x4
Laundry
7x6
Bathroom
11x5
Bedroom
12x14
Bedroom
17x16
Primary Bedroom
17x15
Primary Bathroom
12x8
Storage
12x8
Primary BR Closet
Basement
34x17
Basement
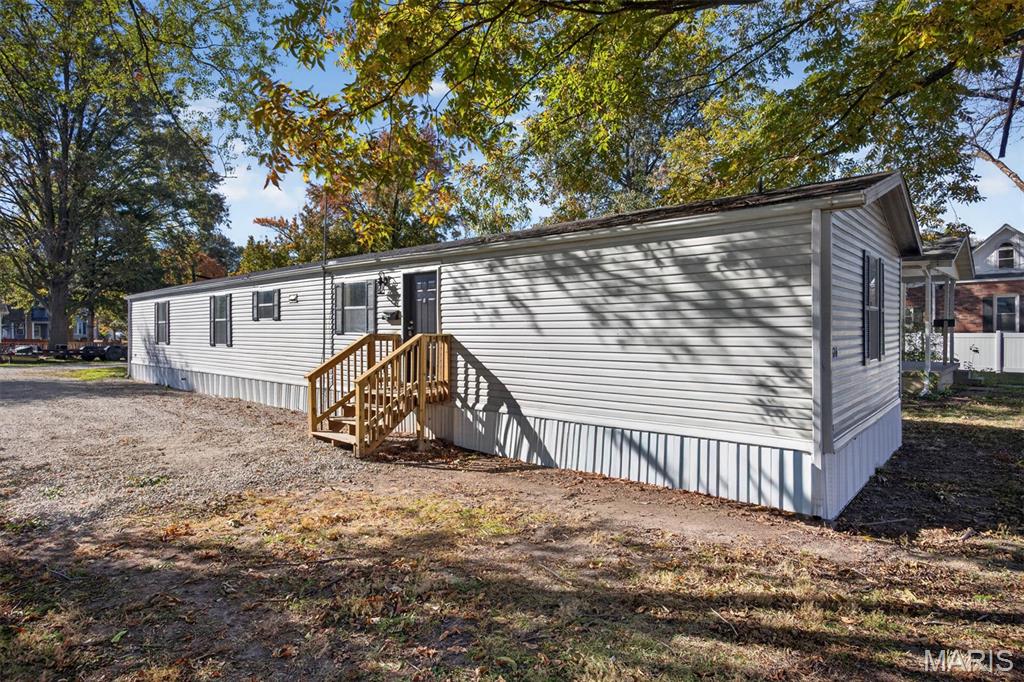
Great opportunity for affordable homeownership in Breese! This well-maintained and updated 4-bedroom, 2-bath manufactured home sits on its own lot and offers plenty of space at an affordable price. Featuring vinyl siding and a shingle roof, this home has received numerous interior updates, including new kitchen cabinets, attractive laminate flooring in the kitchen and living room, and new carpeting in all four bedrooms. With a spacious layout and recent improvements, this home is move-in ready! Whether you're looking for an affordable alternative to renting or an investor searching for a great addition to your rental portfolio, this property offers excellent potential. Why rent when you could own? Don't miss this opportunity!
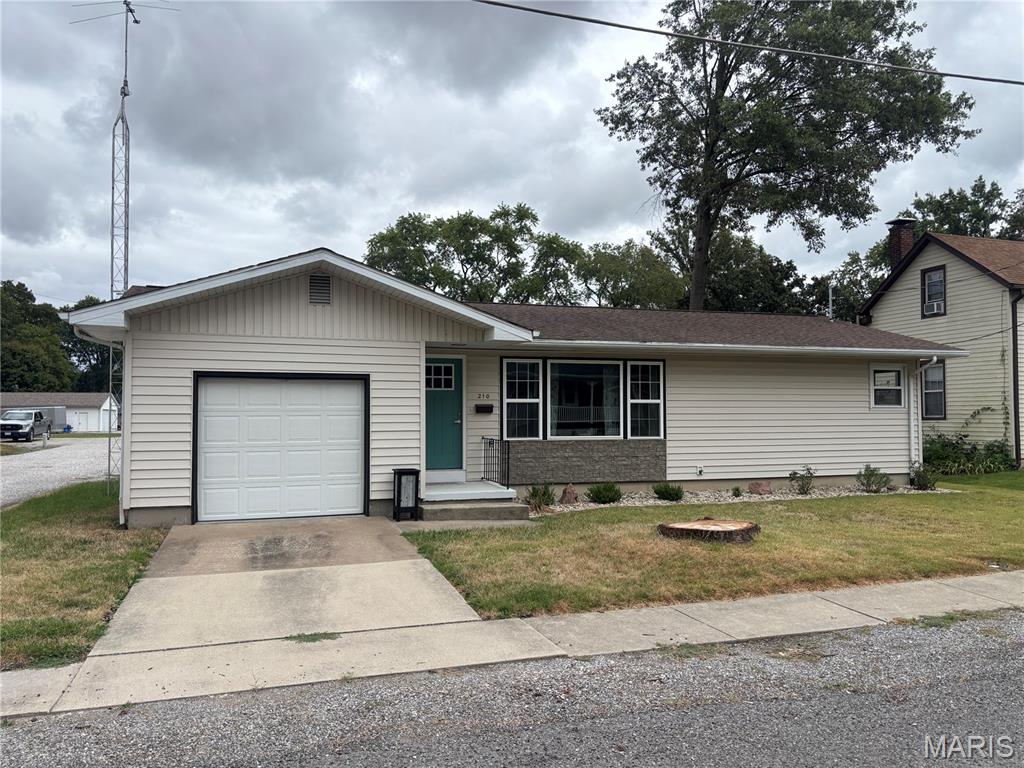
Welcome home to comfort, security, and peace of mind. Step into this thoughtfully updated home where modern upgrades meet everyday comfort. From the moment you walk in, both the beautiful combination of original hardwood floors and LVP flooring creates a sense of warmth and ease-inviting you to relax and feel truly at home. The heart of the home, the kitchen, has been renovated with classy new cabinetry and backsplash, and new stainless steel appliances-designed as the perfect space for everyday living and creating lasting memories. The spacious 2 bedrooms, 1 full bathroom on the main floor, features a beautifully upgraded tiled bathroom with new stylish cabinetry that turns your daily routine into a moment of calm and self-care. A full basement offers additional storage or may easily be renovated for additional living space. Major updates like new exterior doors, and some upgraded windows, a new HVAC system, new water heater, updated plumbing and new electrical 200 amp service, and new modern light fixtures ensure safety and peace of mind. BONUS: For the right house offer, the owners may be willing to leave the furniture, which includes a new sofa. This is not your typical 2-bedroom home on the market. Another BONUS, step out back and find a spacious 20 x 23 building with HVAC, new flooring, and additional carport. Whether you're a hobbyist or just someone looking for space to unwind or entertain, this space has GREAT potential. This move-in ready, newly landscaped, full of charm home on a nice size lot in a quiet neighborhood is perfect for first-time buyers, downsizers, or anyone looking to enjoy small town living.
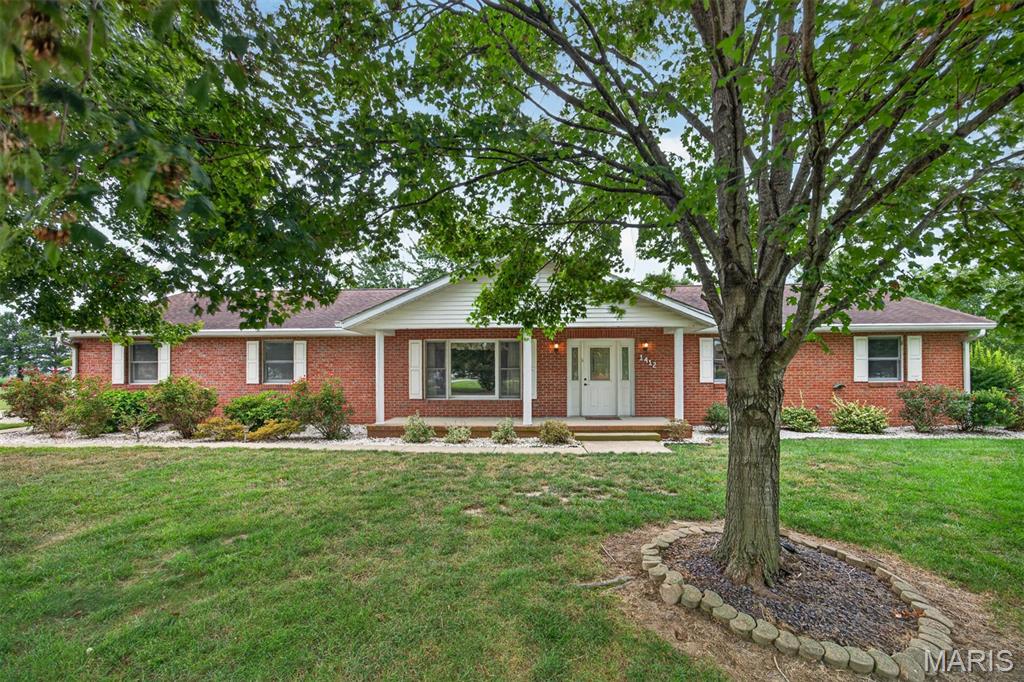
LOCATION! LOCATION! LOCATION !Tucked away on a quiet, dead-end street in a sought after cul -de -sac. This traditional all brick ranch offers the privacy and space that's hard to find in an exclusive neighborhood. Listings here don't come around often. Set on a full acre, this move in move-in ready 3 bedroom, 2 bath home offers 1,693 square feet of comfortable living in a beautiful private setting.