

Kitchen featuring light countertops, white appliances, brown cabinetry, and under cabinet range hood

Bathroom featuring shower / tub combo with curtain and vanity

Full bathroom with shower / bath combination with curtain and light tile patterned flooring

Carpeted empty room with baseboards and a textured ceiling

Unfurnished bedroom featuring carpet flooring and a closet

Unfurnished bedroom with carpet floors, a closet, and a ceiling fan

Spare room with carpet flooring and baseboards

Laundry room featuring hookup for a washing machine, light floors, and electric dryer hookup
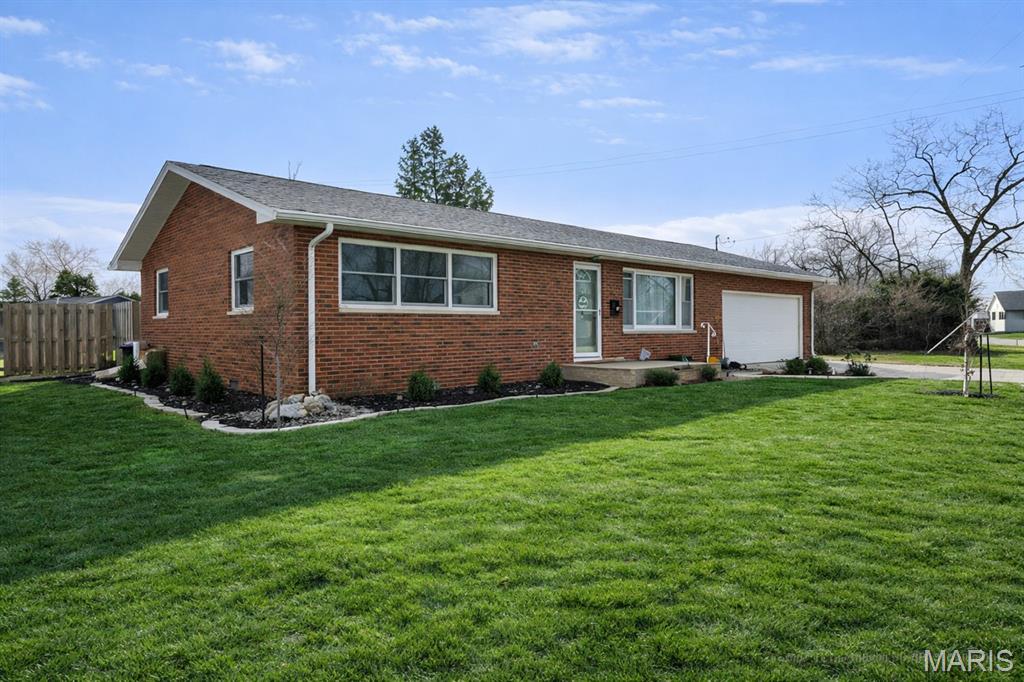
Charming 2-bedroom, 1-bath ranch home with a welcoming front porch entrance! Featuring a spacious kitchen and dining room combo, plus a convenient separate laundry/utility room. The attached deep one-car garage offers plenty of storage or workshop space. Affordable ownership opportunity—buyer must meet IHDA income limits to qualify. CEO is an Illinois licensed leasing agent.

2 Beds

1 Bath

1,020 sq.ft

$0 per sq.ft

Ranch
$ 90,000
Expired
0
25067181
2
1
1,020
VANDEVEER HOMES
TAYLORVILLE DIST 3
Christian
Residential
Ranch
Residential
Last 6 closed homes in this zip.
| Address | Bd/Ba | SqFt | List | Sold | Closed |
|---|---|---|---|---|---|
| 818 Kenton Boulevard, Taylorville, IL 62568 | 2/1 | 1,120 | $165,000 | $163,000 98.8% of ask |
Jun 9, 2026 |
| 1221 E PARK, Taylorville, IL 62568 | 2/1 | 850 | $6,900 | $5,500 79.7% of ask |
Nov 21, 2025 |
| 708 W Market Street, Taylorville, IL 62568 | 4/2 | 2,424 | $220,000 | $211,000 95.9% of ask |
Aug 8, 2025 |
| 605 S Arlington Drive, Taylorville, IL 62568 | 3/2 | 1,320 | $92,500 | $95,000 102.7% of ask |
Apr 18, 2025 |
| 1425 500 N Road, Taylorville, IL 62568 | 0/0 | -- | $1,380,000 | $1,360,000 98.6% of ask |
Mar 1, 2025 |
| 614 S Clay Street, Taylorville, IL 62568 | 3/1 | 1,115 | $12,900 | $13,000 100.8% of ask |
Jan 21, 2025 |
Estimate your monthly payment. Adjust the sliders below.
Estimate only. Not a loan offer. Consult a lender for an accurate quote, including HOA fees, PMI, and current rates.
Living Room
14x13
Kitchen
13x12
Bedroom
12x13
Bedroom 2
12x10
Bathroom
12x9
Laundry
12x9
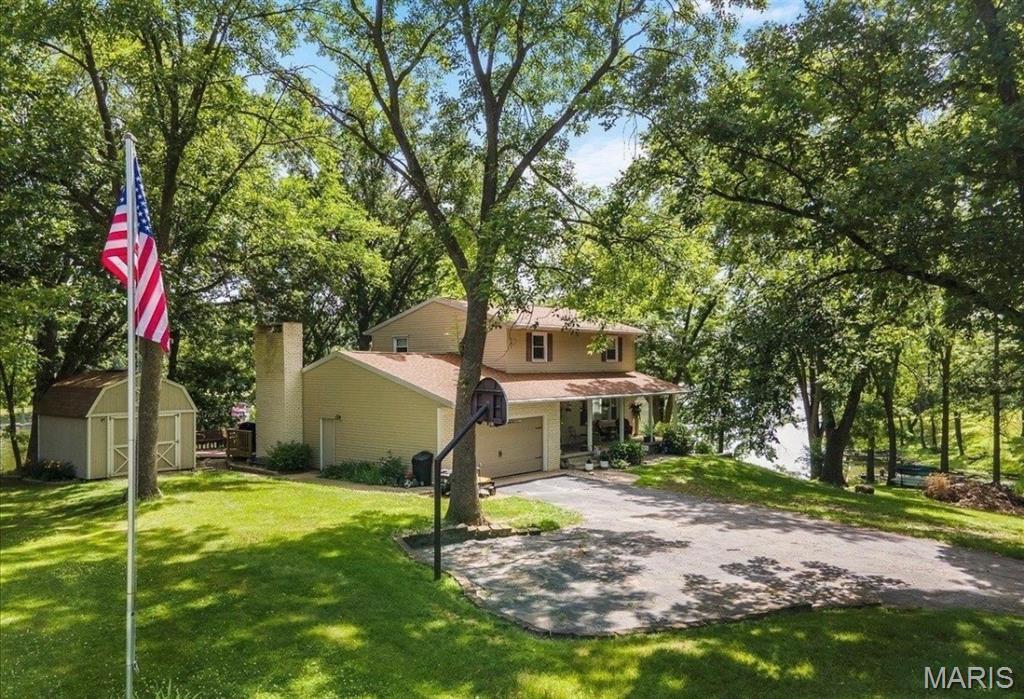
Lakefront Retreat on Bertenetti Lake Welcome home to this stunning lakefront retreat on beautiful Bertenetti Lake, where comfort, space, and exceptional outdoor living come together. This spacious 4-bedroom, 2.5-bathroom home features a 2-car attached garage and offers the perfect setting for both everyday living and entertaining. Take in breathtaking waterfront views from the expansive back deck or enjoy gatherings on the large side patio—ideal for morning coffee, outdoor dining, outdoor dining, and relaxing evenings by the lake. Inside, the main floor has been thoughtfully updated, offering comfortable, move-in-ready living spaces while still providing room for the new owners to add their own personal touches. The upstairs features new flooring and offers an excellent opportunity for the new owners to make additional updates and create spaces that truly reflect their style and needs. The custom-built kitchen features quality craftsmanship, abundant cabinetry, and a functional layout designed for both cooking and hosting. The finished basement provides additional living space and includes a built-in bar, making it the perfect spot for game nights, entertaining guests, or unwinding after a long day. Outside, a powered storage shed offers excellent space for tools, hobbies, workshop use, or additional storage needs. An underground pet fence provides added convenience and peace of mind for pet owners. Priced to impress! This home is currently listed $75,000 below its appraised value, based on an appraisal completed in June 2026. This exceptional value, combined with the desirable lakefront setting, updated main floor, new upstairs flooring, and generous living spaces, makes this property an opportunity you won't want to miss. With its beautiful waterfront location, spacious interior, and outdoor entertaining spaces, this property offers a unique opportunity to enjoy the best of lakefront living while adding your own personal touches. Seller is offering a 1-year home warranty for added peace of mind.
Located in a well-established Taylorville neighborhood where many residents have called home for years, this beautifully updated ranch blends small-town comfort with thoughtful modern improvements. With Springfield just about 30 minutes away, it’s an ideal location for those who commute for work but enjoy the slower pace and strong sense of community Taylorville offers. Inside, the home has been freshly updated with whole-home paint, new plaster and drywall work, and beautiful original hardwood floors that add warmth and character throughout. The remodeled kitchen features custom cabinetry, luxury vinyl tile flooring, a full appliance suite, new tile backsplash, and high-end finishes, creating a space that is both functional and stylish. Recessed lighting and open shelving provide the perfect place to display your favorite kitchen pieces while keeping the space bright and inviting. Natural light fills the home from room to room, even extending into the garage! Major mechanical features offer peace of mind and efficiency, including solar panels for energy savings, a roof replaced in 2018, and a recently serviced, well-maintained HVAC system. The home also includes a water softener, whole-home water filtration system, and reverse osmosis tap in the kitchen. Gas appliances include the water heater, furnace, and oven/range. Step outside to enjoy a fully fenced backyard that has been recently extended for added privacy, complete with a new deck and covered pergola—perfect for relaxing or entertaining. Two utility buildings provide additional flexibility, including one with electric service that could easily serve as a workshop, she-shed, or backyard tiki hut. A separate side gate with gravel access offers convenient space for boat, RV, or additional parking. The two-car garage has been updated with extensive storage and cabinet space and is currently set up as a home gym. It also provides direct access into the kitchen, the backyard, and a side door leading to trash storage and a Generac generator hookup system. A well-maintained home with thoughtful upgrades, flexible outdoor space, and a location that makes it easy to enjoy both community living and a Springfield commute. Schedule your private showing today and come see everything this home has to offer.
Charming 2-bedroom, 1-bath ranch home with a welcoming front porch entrance! Featuring a spacious kitchen and dining room combo, plus a convenient separate laundry/utility room. The attached deep one-car garage offers plenty of storage or workshop space. Affordable ownership opportunity—buyer must meet IHDA income limits to qualify. CEO is an Illinois licensed leasing agent.
