

Bird's eye view of a forest and a water and mountain view

Drone / aerial view of a nearby body of water

Bird's eye view of a heavily wooded area and a large body of water

Water view

View of side of property featuring a balcony, driveway, and an attached garage

View of property exterior featuring a balcony, a garage, and asphalt driveway

Rustic home with stone siding and a tiled roof

View of front facade featuring a tiled roof and stone siding

Surrounding community with a porch

View of front facade with a tiled roof and stone siding

View of patio

Living room featuring high vaulted ceiling, wooden ceiling, built in features, light tile patterned floors, and a multi sided fireplace

Living room featuring high vaulted ceiling, a wooden ceiling with exposed beams, a glass covered fireplace, and light tile patterned flooring

Kitchen with high vaulted ceiling, a kitchen breakfast bar, light stone counters, open floor plan, and a wood ceiling with exposed beams

Kitchen featuring high vaulted ceiling, wooden ceiling, a kitchen bar, stainless steel appliances, and light stone counters

Kitchen featuring a breakfast bar area, wood ceiling, light brown cabinetry, light tile patterned floors, and high vaulted ceiling

Kitchen with wooden ceiling, stainless steel dishwasher, light tile patterned floors, lofted ceiling, and light stone countertops

Kitchen featuring light tile patterned flooring, appliances with stainless steel finishes, a breakfast bar area, light stone counters, and wood ceiling

Kitchen featuring high vaulted ceiling, open floor plan, appliances with stainless steel finishes, light stone counters, and a wooden ceiling with exposed beams

Living room with high vaulted ceiling, light tile patterned floors, a wooden ceiling with exposed beams, built in shelves, and ceiling fan

Living room with built in shelves, high vaulted ceiling, light tile patterned flooring, a glass covered fireplace, and wood ceiling

Living room featuring high vaulted ceiling, a wood ceiling with exposed beams, a glass covered fireplace, and light tile patterned floors

Sunroom / solarium with lofted ceiling

Dining area with wood ceiling, high vaulted ceiling, and light tile patterned floors

Dining space featuring wooden ceiling, lofted ceiling, and light tile patterned floors

Carpeted bedroom featuring a ceiling fan and baseboards

Carpeted bedroom featuring a ceiling fan


Bathroom featuring double vanity, a shower stall, and light tile patterned floors

Bathroom featuring vanity, a stall shower, and light tile patterned flooring

Half bathroom featuring vanity and toilet

Bedroom featuring carpet, a ceiling fan, and recessed lighting

Bedroom with light carpet and a ceiling fan

Bathroom with vanity, a shower stall, and light tile patterned floors

Bathroom with vanity, a shower stall, and light tile patterned floors

Bedroom featuring light colored carpet, multiple windows, and recessed lighting

Carpeted bedroom featuring two closets, recessed lighting, and ceiling fan

Bedroom with light colored carpet and recessed lighting

Bedroom with multiple windows and a water view

Kitchen featuring healthy amount of natural light, light stone countertops, pendant lighting, and light carpet

Bathroom with a stall shower, plenty of natural light, and a water view

Bedroom featuring light colored carpet and recessed lighting

Kitchen featuring light stone counters, hanging light fixtures, light carpet, and plenty of natural light

Sunroom / solarium with carpet flooring and baseboards

Wooden terrace with a water view and view of scattered trees

View of yard featuring a water view

Washroom with washing machine and dryer and cabinet space

Spacious closet with light carpet

Unfinished below grade area with a central vacuum unit

View of unfinished below grade area

Unfinished below grade area featuring heating unit and a water softener

Water view

Water view with a forest

Water view featuring a forest

View of home's exterior with stone siding and a wooden deck

View of property exterior with a balcony, an attached garage, and driveway

Garage with electric panel and a garage door opener

Garage featuring baseboards and a garage door opener

Garage featuring heating unit and electric panel

Garage featuring heating unit and baseboards

Full bathroom with a textured wall, a shower stall, and vanity

Dining area featuring a ceiling fan, light wood finished floors, beam ceiling, a chandelier, and high vaulted ceiling

Bedroom featuring light wood finished floors, freestanding refrigerator, and a textured ceiling

Kitchen featuring a ceiling fan, light countertops, pendant lighting, beamed ceiling, and a center island

Dining room featuring light wood-style floors and a chandelier

Living area with high vaulted ceiling, beam ceiling, wood finished floors, a chandelier, and ceiling fan

Living room with beam ceiling, light wood-style flooring, plenty of natural light, a chandelier, and high vaulted ceiling

Living area featuring beamed ceiling, a chandelier, stairway, wood finished floors, and a ceiling fan

Bedroom featuring lofted ceiling, light wood-style floors, and a ceiling fan

Bathroom with a textured wall, a shower stall, light wood-type flooring, and vanity

Bedroom with light wood-style floors, vaulted ceiling, ceiling fan, and a textured ceiling

Full bathroom with a textured wall, a stall shower, vanity, and light wood-style flooring

Bedroom with wood finished floors, vaulted ceiling, and ceiling fan

Full bathroom featuring a shower stall, a textured wall, light wood-style flooring, and vanity

Bedroom featuring light wood-style flooring, vaulted ceiling, and ceiling fan

Bathroom featuring a textured wall, a stall shower, vanity, and light wood-style floors

Bedroom with a textured ceiling and vaulted ceiling

Bedroom featuring a textured ceiling and vaulted ceiling

View of dirt / gravel road

View of dirt / gravel road with a view of trees

Dock with boat lift and a water view

Dock area with a water view and boat lift

Dock area featuring a water view and boat lift

Dock featuring a water view

Bird's eye view of a large body of water

Aerial view of a large body of water

Bird's eye view of a forest and a large body of water

Drone / aerial view of a forest and a large body of water

Bird's eye view of a forest and a nearby body of water

Bird's eye view of a forest and a nearby body of water

Bird's eye view of a forest and a nearby body of water
Perched on a private point along the shores of Table Rock Lake, this completely furnished 5,428 sq ft modern-designed home is all about sleek lines, open spaces, and jaw-dropping water views. Expansive walls of glass frame the lake from nearly every room creating a seamless blend of indoor and outdoor living. The open-concept design features soaring ceilings, clean architectural details, and a natural palette of stone and wood that mirrors the beauty of its surroundings. The kitchen flows effortlessly into spacious living and dining areas with a large capacity free standing ice maker. All backing up against the backdrop of endless lake vistas. Step outside to the deck where the horizon stretches across miles of sparkling water. A short drive down the road leads to a boat slip (36x10) on a community dock with a boat lift and a hanging boat cover installed to wrap and protect your boat. Need room for guests to visit during the summertime? No worries, above the detached garage with 3 parking spaces, 1/2 bath and a shop area is a 1,900 sq ft fully functioning, fully furnished, 4 bedroom and 4 bathroom guest house. This guest house is fun for the kids with a firepole extending from the loft to the main living area. This is more than a home--it's a statement of modern lakeside living, designed for those who value luxury, privacy, and panoramic beauty.

7 Beds

7 Baths

5,428 sq.ft

$0 per sq.ft

Contemporary
$ 2,250,000
Expired
0
25066944
7
7
5,428
2,714
N/A
Other
Other
Residential
Contemporary
Residential
$3,742
Last 2 closed homes in this zip.
| Address | Bd/Ba | SqFt | List | Sold | Closed |
|---|---|---|---|---|---|
| 269 Cedar Bend Rd, Shell Knob, MO 65747 | 0/0 | -- | $189,900 | $180,000 94.8% of ask |
May 2, 2022 |
| 31 Woodcliff Road, Shell Knob, MO 65747 | 0/0 | -- | $599,000 | $510,000 85.1% of ask |
Jan 28, 2021 |
Estimate your monthly payment. Adjust the sliders below.
Estimate only. Not a loan offer. Consult a lender for an accurate quote, including HOA fees, PMI, and current rates.
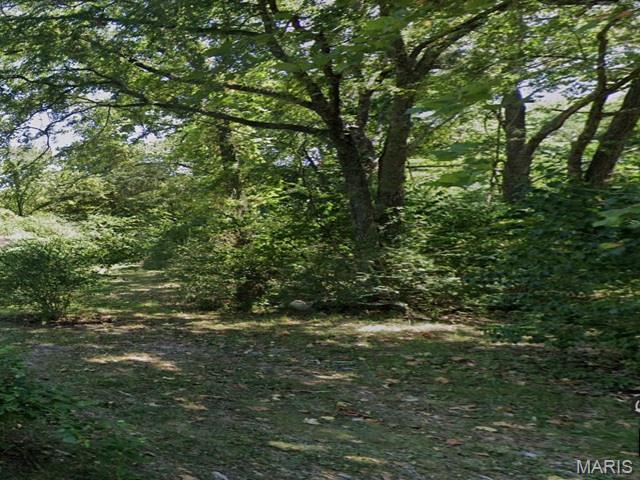
Nestled among mature trees in the Turkey Mountain Estates #2 subdivision, this approximately 14,941 sq. ft. property offers a peaceful setting and an opportunity for a new owner. A manufactured/mobile home is located on the property; however, the seller makes no representation as to whether the home has been converted to real property. Property is being sold AS IS, WHERE IS, with CASH OFFERS ONLY. The value is in the land. Buyers are strongly encouraged to conduct their own due diligence regarding the condition of the improvements, utilities, zoning, title status of the manufactured home, and all other matters material to their purchase.

Enjoy modern lake living in this stylish contemporary home with a beautiful lake view and thoughtfully designed spaces throughout. Inside, you’ll find warm wood floors, a dramatic vaulted living room with a sleek linear fireplace, and oversized windows that fill the home with natural light. Step outside to both covered and open decks featuring modern railings, patio furniture, and a hot tub that’s perfect for relaxing or entertaining. The open kitchen is a standout, centered around an impressive 10-foot island with seating for eight (stools included), black stainless steel appliances, custom cabinetry, quartz countertops, and a pantry with built-ins. The main-level primary suite offers high ceilings and a spacious bath with double sinks, LED mirrors, quartz countertops, and a large 4x7 walk-in shower. The generous closet includes built-ins and a convenient washer/dryer hookup. Downstairs, the walkout lower level features a comfortable family room with a gas fireplace and deck access, a second bedroom suite with soaking tub and walk-in shower, a laundry room, ample storage, and a wet-bar hookup already stubbed in. Upstairs, guests will appreciate a private suite with a loft area, creating flexible space for additional sleeping, office use, or a retreat. The oversized two-car garage offers potential for a workshop or additional garage space with road access. A boat ramp is located just one mile away on Hwy H, and a possible third-party boat slip may be available through the dock master. This is a great opportunity to enjoy comfort, style, and lake-area convenience in one beautifully designed home.
Perched on a private point along the shores of Table Rock Lake, this completely furnished 5,428 sq ft modern-designed home is all about sleek lines, open spaces, and jaw-dropping water views. Expansive walls of glass frame the lake from nearly every room creating a seamless blend of indoor and outdoor living. The open-concept design features soaring ceilings, clean architectural details, and a natural palette of stone and wood that mirrors the beauty of its surroundings. The kitchen flows effortlessly into spacious living and dining areas with a large capacity free standing ice maker. All backing up against the backdrop of endless lake vistas. Step outside to the deck where the horizon stretches across miles of sparkling water. A short drive down the road leads to a boat slip (36x10) on a community dock with a boat lift and a hanging boat cover installed to wrap and protect your boat. Need room for guests to visit during the summertime? No worries, above the detached garage with 3 parking spaces, 1/2 bath and a shop area is a 1,900 sq ft fully functioning, fully furnished, 4 bedroom and 4 bathroom guest house. This guest house is fun for the kids with a firepole extending from the loft to the main living area. This is more than a home--it's a statement of modern lakeside living, designed for those who value luxury, privacy, and panoramic beauty.
