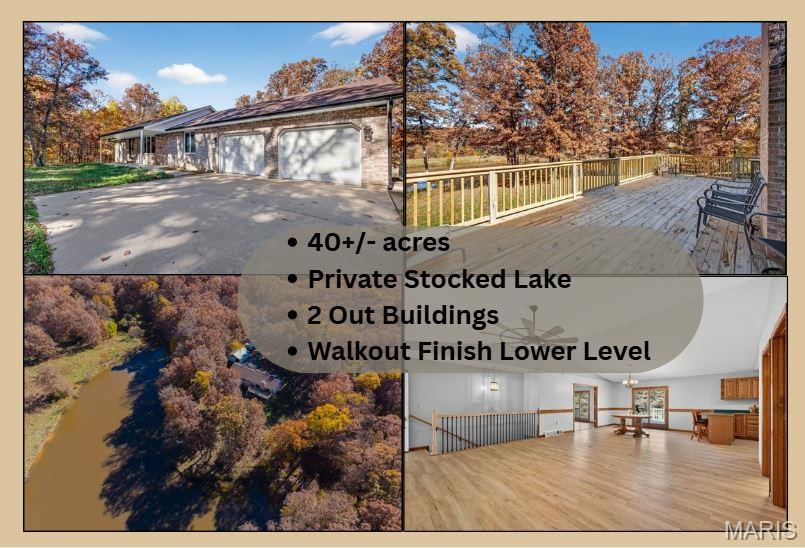
View of marketing collateral with multiple images
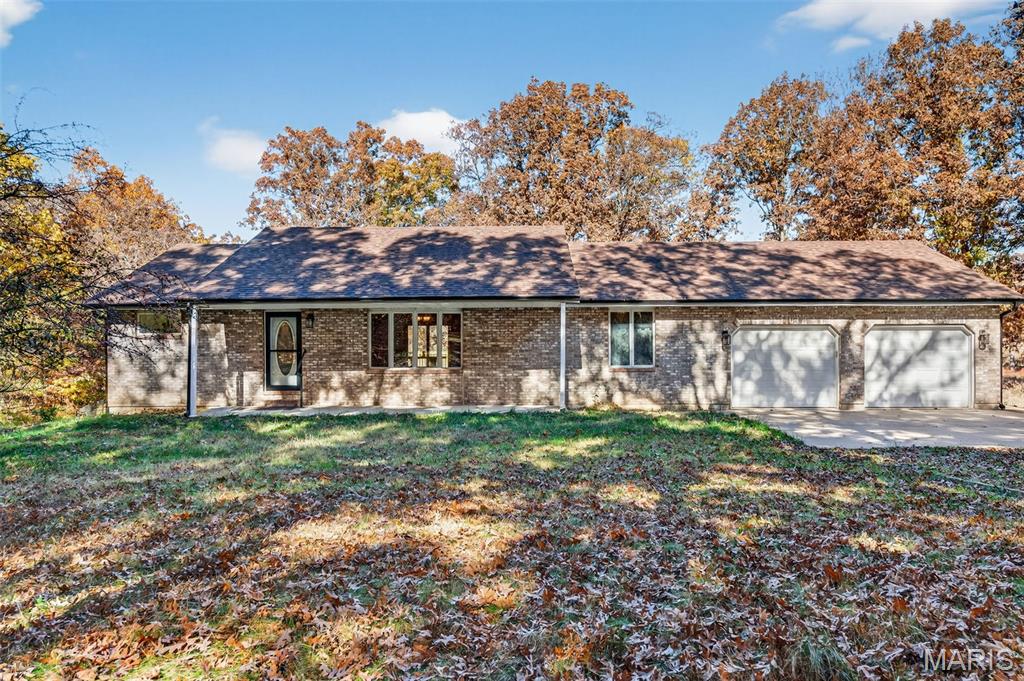
Ranch-style home with brick siding, a shingled roof, a garage, and a front yard
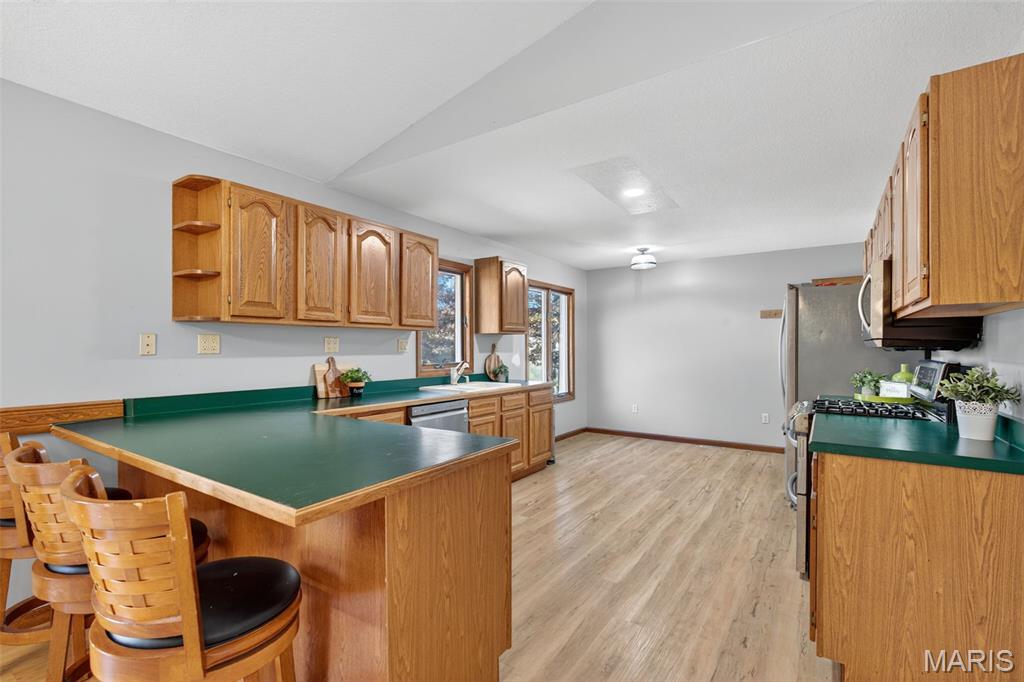
Kitchen featuring light wood-style flooring, brown cabinets, appliances with stainless steel finishes, a breakfast bar area, and dark countertops
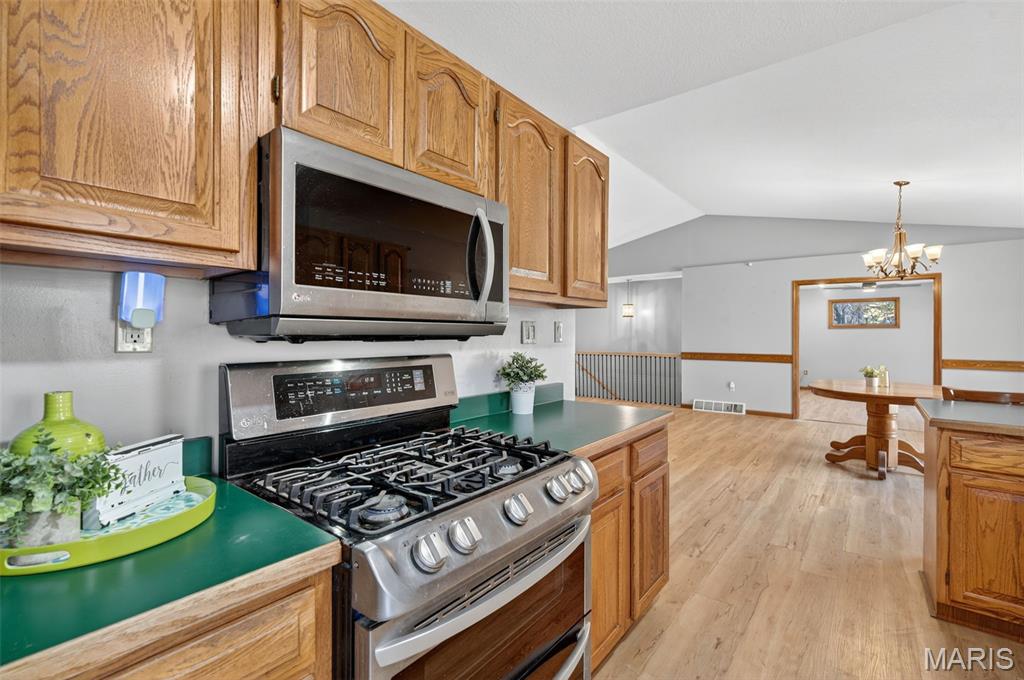
Kitchen with stainless steel appliances, light wood finished floors, vaulted ceiling, pendant lighting, and brown cabinetry
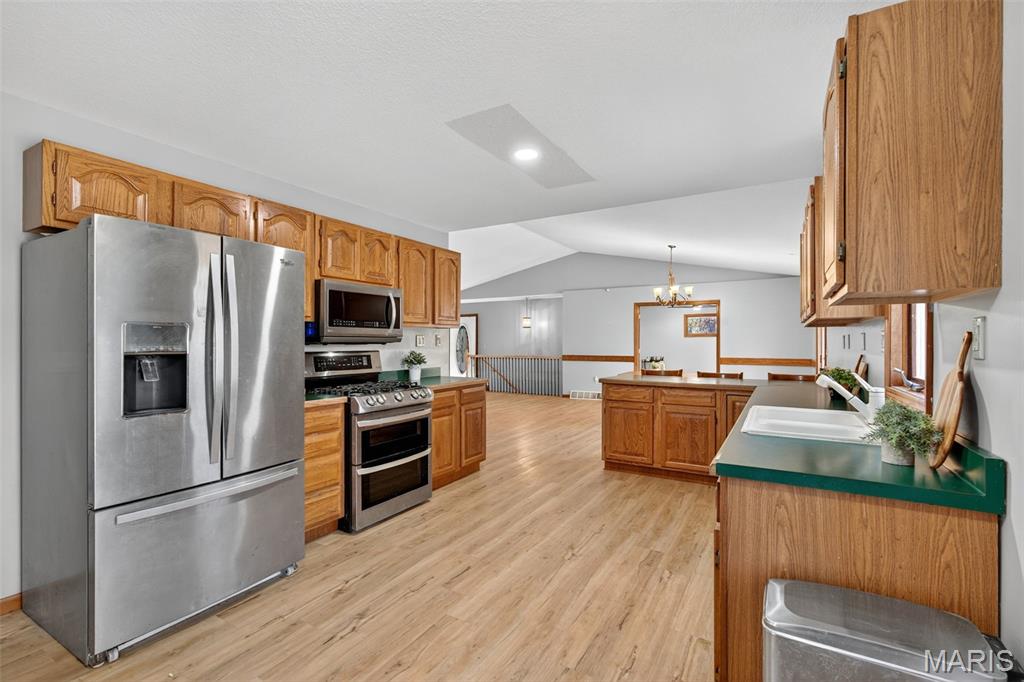
Kitchen with stainless steel appliances, vaulted ceiling, pendant lighting, light wood-type flooring,
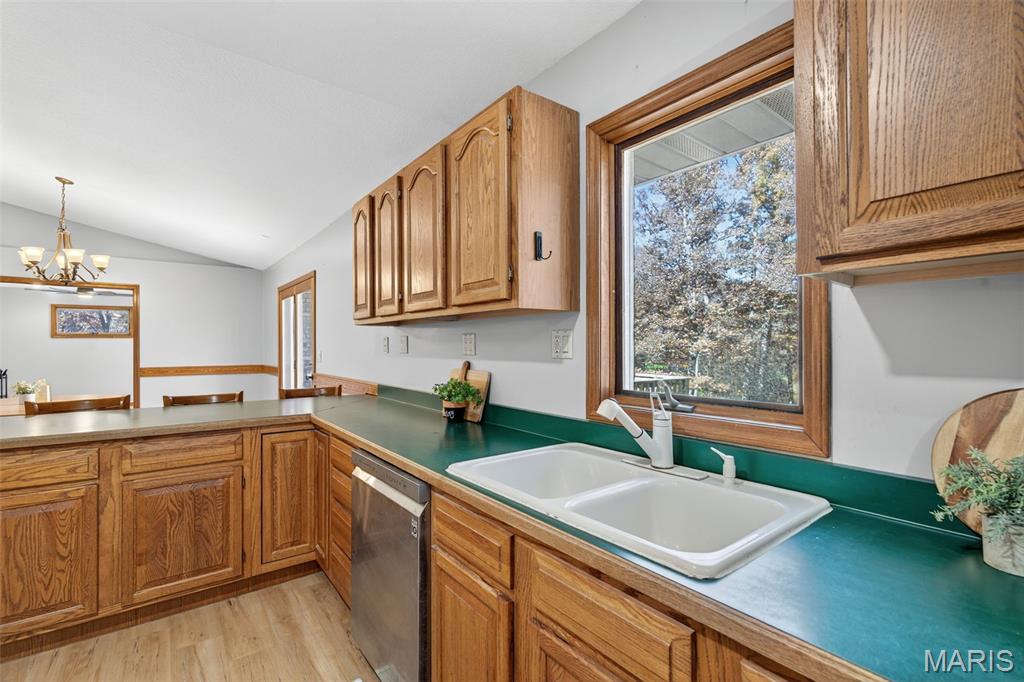
Kitchen with vaulted ceiling, hanging light fixtures, brown cabinetry, light wood finished floors, and healthy amount of natural light
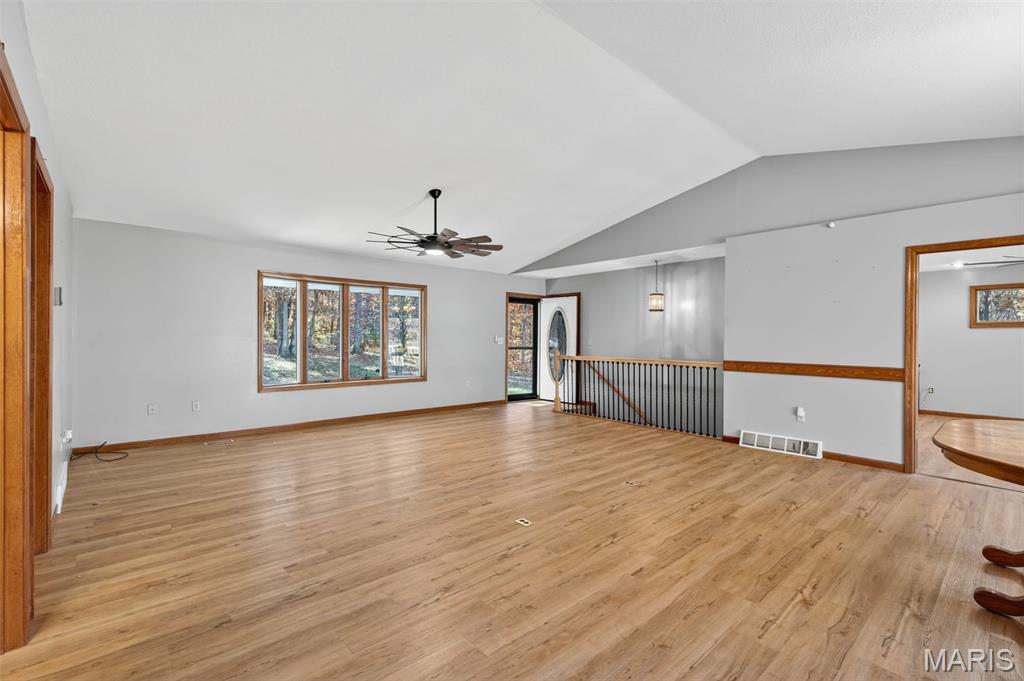
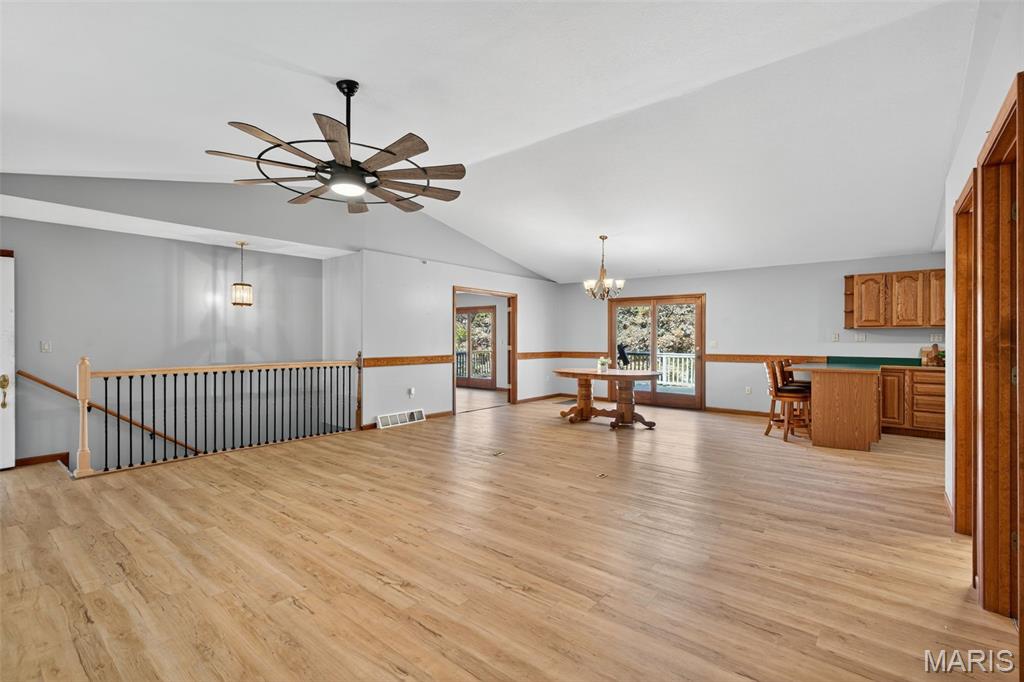
View from kitchen into Great Room
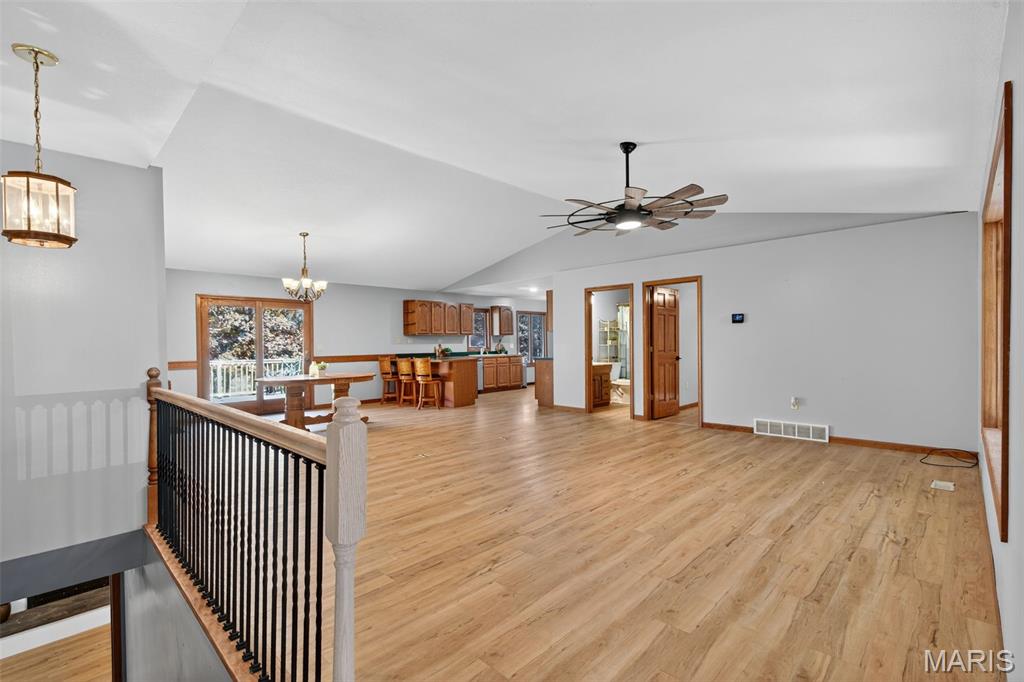
Unfurnished living room with light wood-style flooring, lofted ceiling, a chandelier, and a ceiling fan
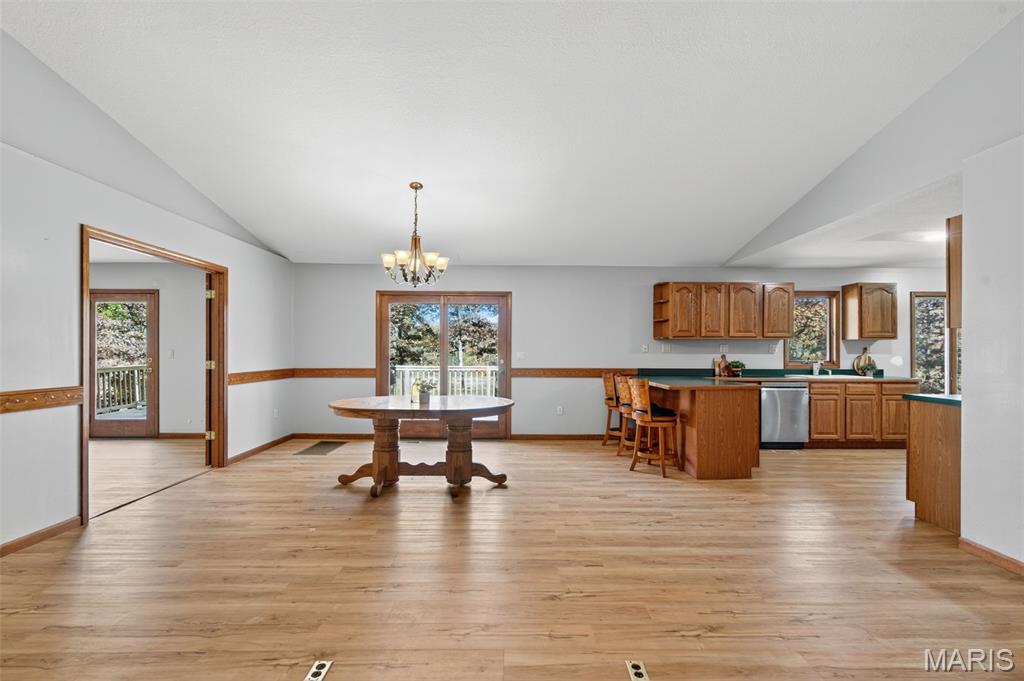
Dining room with vaulted ceiling, light wood-type flooring, plenty of natural light, and a chandelier
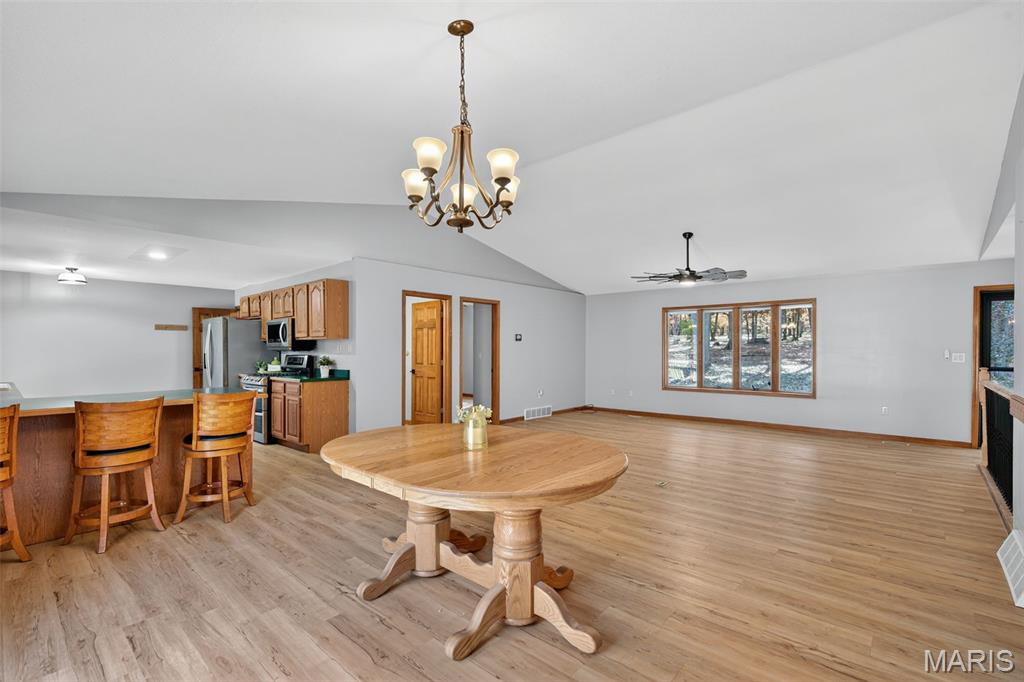
Dining area featuring vaulted ceiling, a ceiling fan, light wood-style floors, and a chandelier
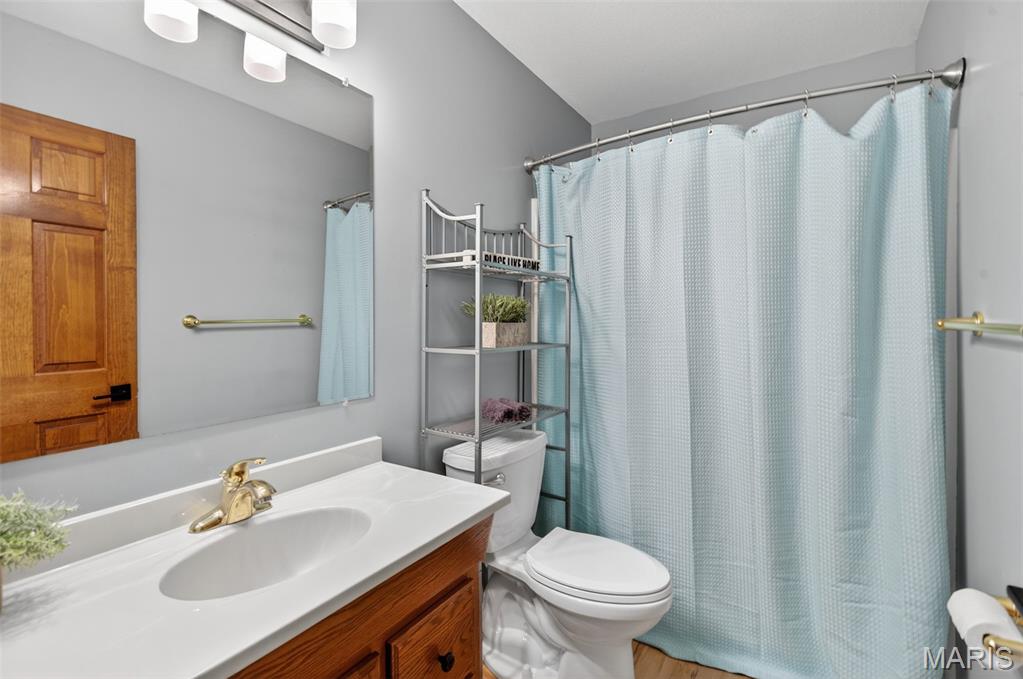
Guest Bath-main level
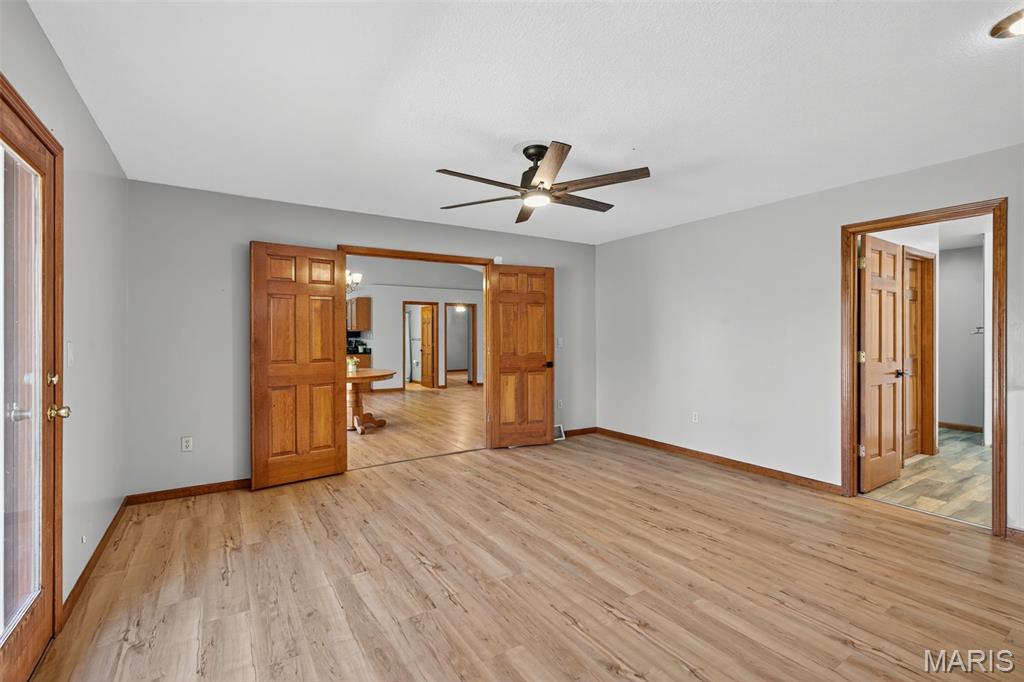
Primary bedroom with view into great room
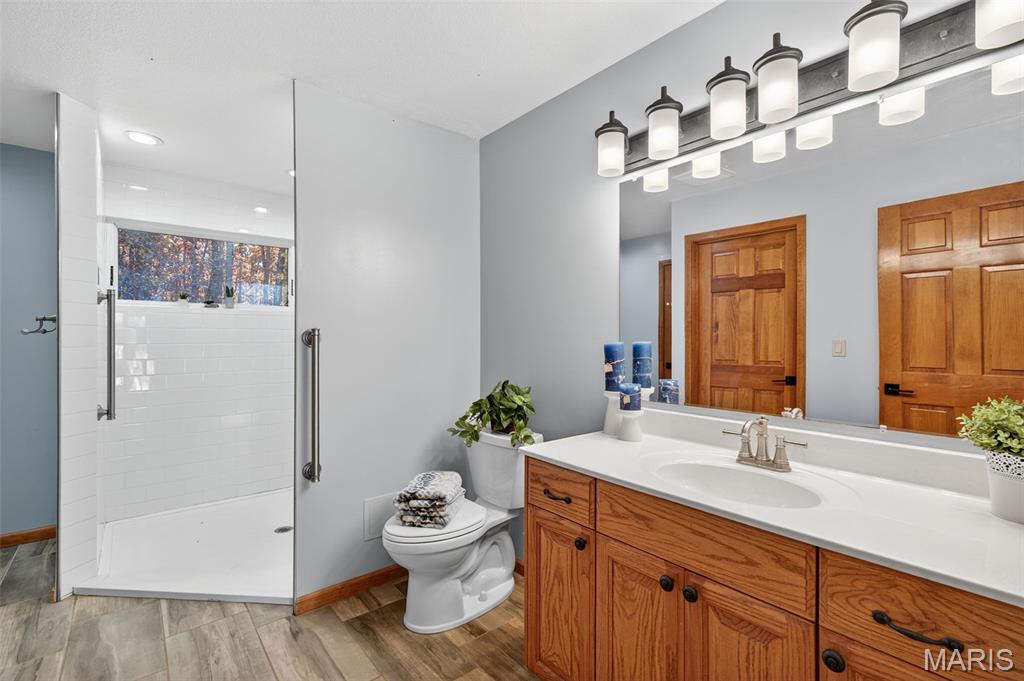
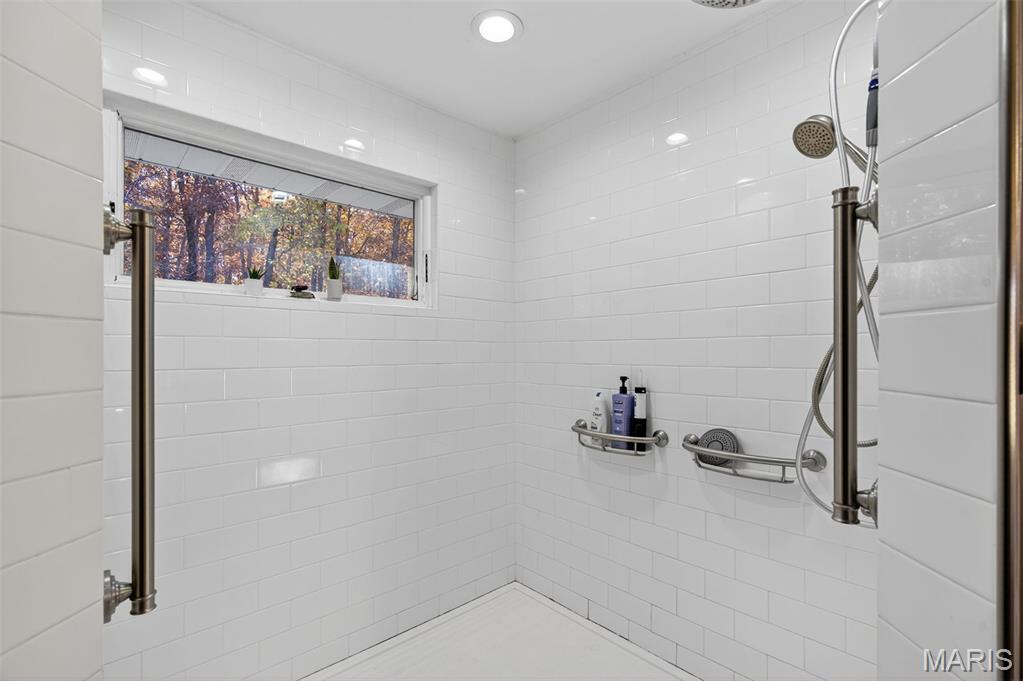
Primary shower is handicap accessible
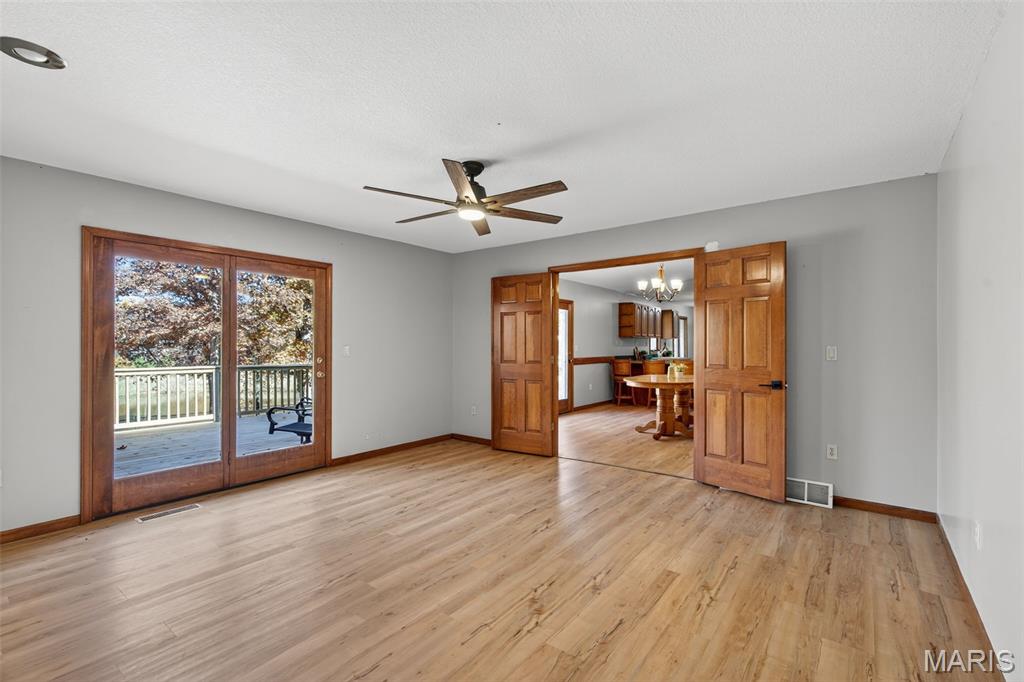
Primary Bedroom with atrium door to deck
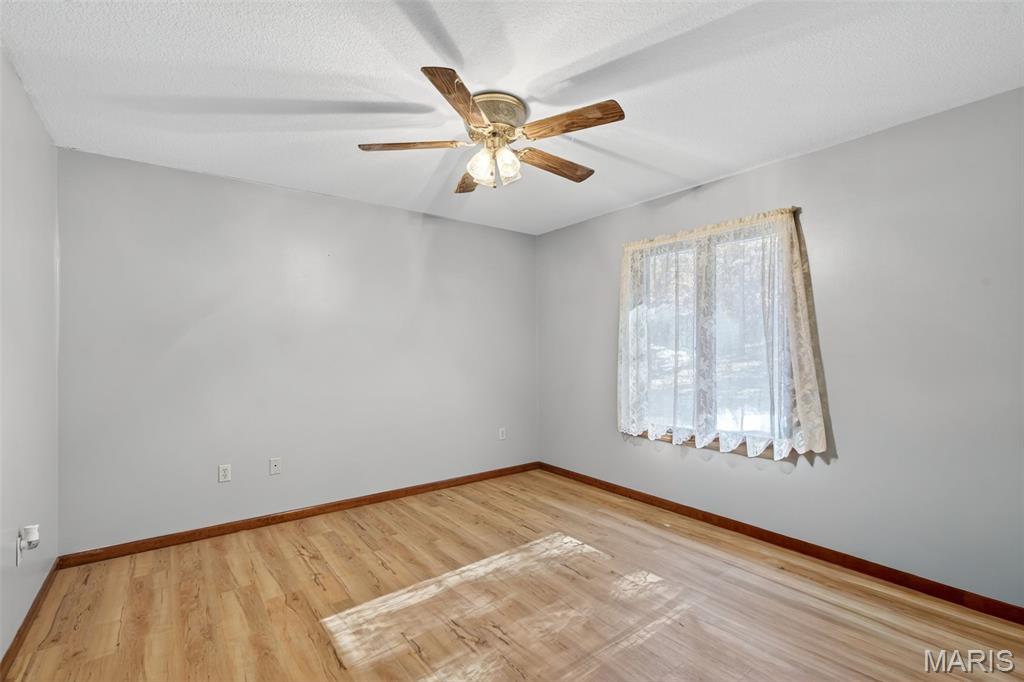
Bedroom 2
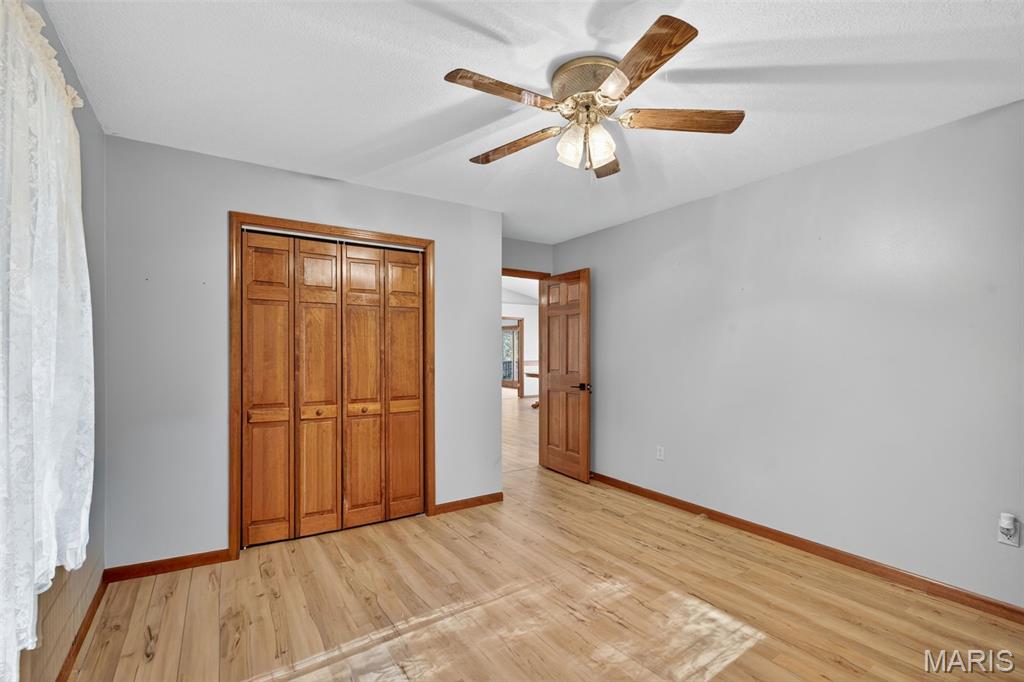
Bedroom 2
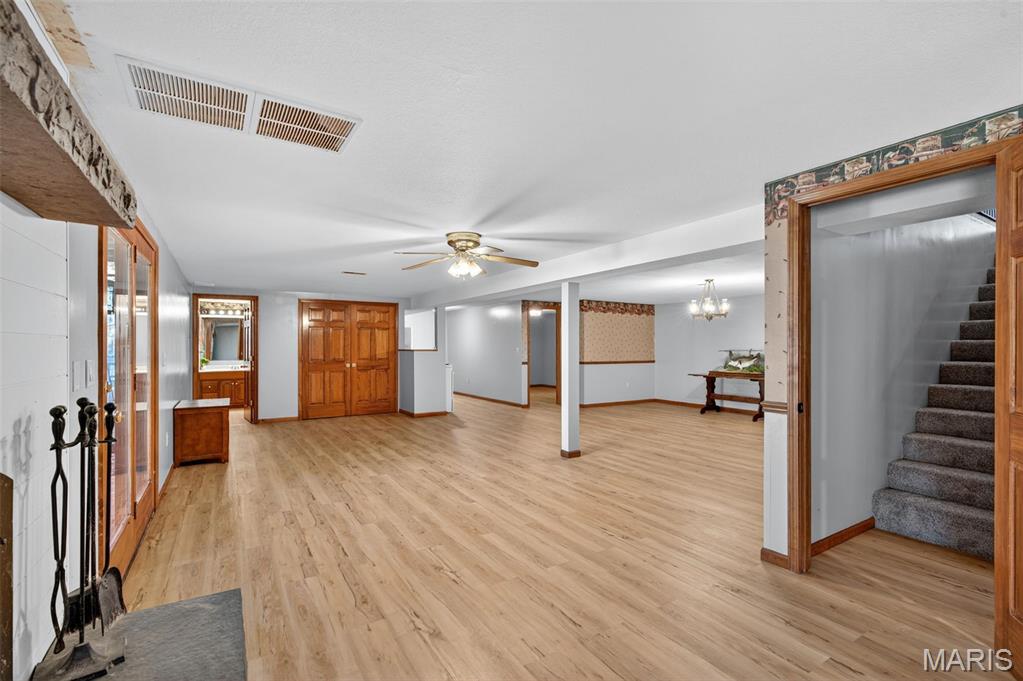
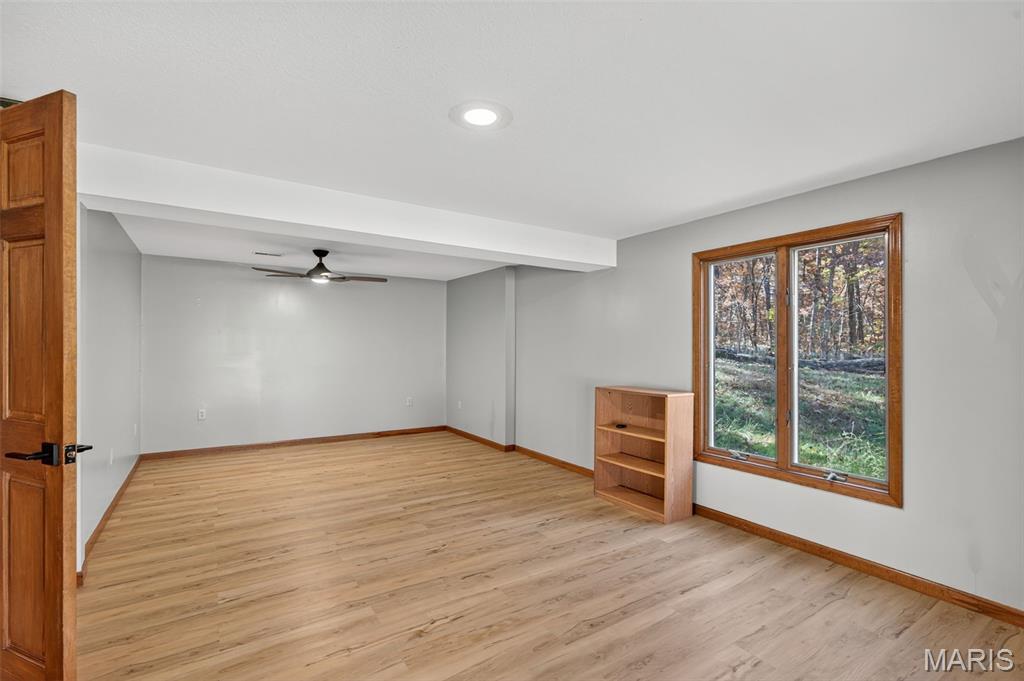

view from office into rec room

Office area in lower level

Wood burning Fireplace in lower level

Lower level Bathroom featuring shower / tub combo with curtain, vanity, light wood-style flooring, and a textured ceiling

Lower level rec room

Lower Level Kitchenett

3rd bedroom

3rd bedroom

View of deck

View of wooden deck

View of yard

View of the 3 sided out building

View of yard featuring an outbuilding and an outdoor structure

View of pole building featuring view of scattered trees


View of one of the many trails throughout the property

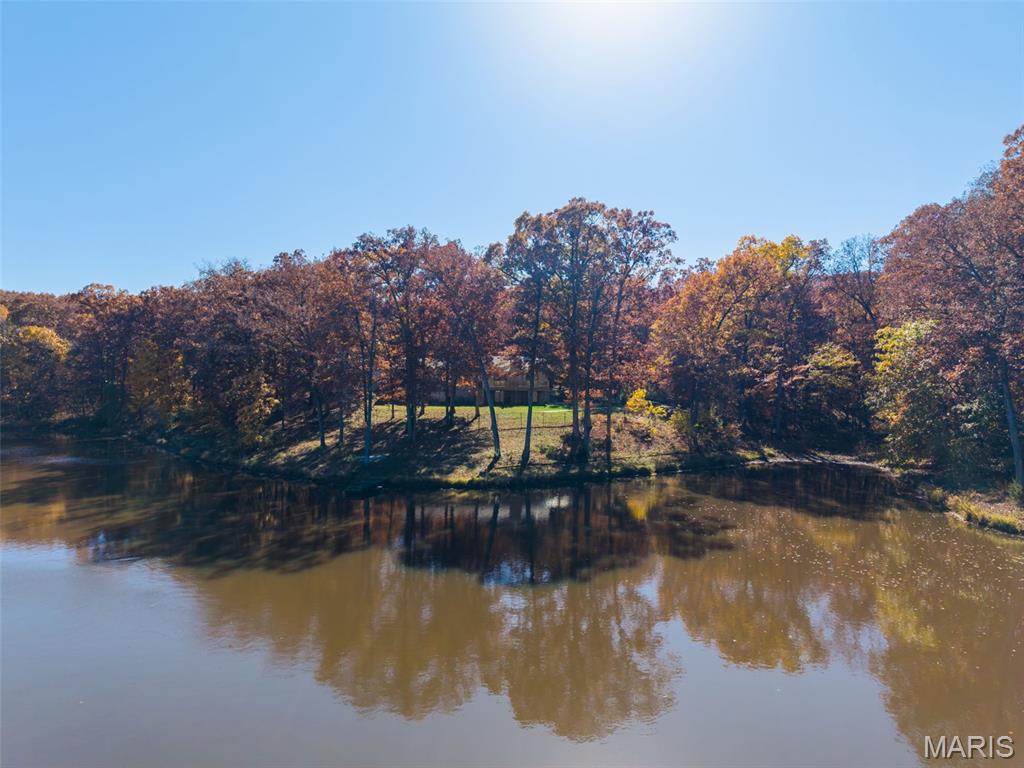
Your private lake

Bird's eye view your very own stocked lake

Ranch-style home featuring brick siding, a garage, a front yard, roof with shingles, and covered porch

Back of house featuring a patio, a lawn, brick siding, and a deck

View of patio overlooking the fenced back yard and lake

View of walk out lower level

Empty room with light wood-style flooring, vaulted ceiling, and a ceiling fan

Entrance to the property

Aerial view of a large body of water and a forest

View of fenced yard featuring a water view

Covered front porch

View of front of property featuring brick siding, a porch, driveway, and a garage

Rear view of house featuring a deck, brick siding, a chimney, and stairs

View of Mark Twain Lake

Map if coming from St Charles County

Map / location of property area

View of property floor plan

View of home floor plan

View of floor plan / room layout

home and 1 of the 2 outbuildings

private stocked lake & home

Aerial overview of property's location with body of water

View of subject property
Motivated Seller. Welcome to Your Missouri Escape. Discover the perfect blend of comfort, recreation, and serenity at 32342 Monroe Road 344, Hunnewell, MO. This all-brick 3-bedroom, 3-bath ranch home rests on 40 m/l; acres of rolling countryside, where mornings begin with coffee on the deck and end with sunsets over your own private lake. Inside, an open floor plan connects the spacious living room, dining area, and a well-appointed kitchen, ideal for gathering with family and friends. The main floor also offers everyday ease with a laundry room, guest bedroom, and a relaxing primary suite featuring a walk-in closet and walk-in shower. Step onto the expansive 32’ x 14’ deck to take in peaceful lake views and the sounds of nature , the perfect setting for grilling, entertaining, or simply unwinding. The finished walkout lower level expands your living space with a warm, inviting family room featuring a brick wood-burning fireplace that helps heat the whole house, kitchenette, office, and guest bedroom....ideal for extended family or weekend guests. For hobbyists and outdoor enthusiasts, storage abounds with an attached oversized 2-car garage, a 30’x24’ three-sided shed, and a 40’x30’ outbuilding ready for boats, ATVs, or projects. Outdoor garden area by the out building has its on water source. Here, every day feels like a getaway. Spend quiet mornings fishing your stocked lake, afternoons spotting eagles, deer and turkey, or walking the several trails that wind through the property. Then on the weekends you could spend time exploring the Mark Twain Lake area that is just minutes away...where boating, hiking, and local wineries await. Whether you’re seeking a peaceful full-time residence or a weekend retreat, this property invites you to slow down, spread out, and savor Missouri’s best outdoor lifestyle. BUT WAIT there's more.......Furnace & AC 2021, Roof & Gutters 2024, Decking boards & railing 2025, Fireplace rebuilt 2021, both refrigerators stay. Property also includes a drybed creek that when it rains runs to the lake.

3 Beds

3 Baths

2,673 sq.ft

$0 per sq.ft

Traditional
$ 621,954
Closed
0
25066444
3
3
2,673
1,123
none
Unincorporated
Monroe City R-I
Monroe
Residential
Traditional
Residential
$2,257
Last 6 closed homes in this zip.
| Address | Bd/Ba | SqFt | List | Sold | Closed |
|---|---|---|---|---|---|
| 210 N 3rd Street, Hunnewell, MO 63443 | 2/1 | 288 | $99,900 | $90,000 90.1% of ask |
Jul 3, 2026 |
| 32342 Monroe Road 344, Unincorporated, MO 63443 | 3/3 | 1,550 | $621,954 | $555,464 89.3% of ask |
Jul 3, 2026 |
| 9390 Shelby 492, Hunnewell, MO 63443 | 3/2 | 1,782 | $195,000 | $191,865 98.4% of ask |
Mar 31, 2026 |
| 101 E Beech Street, Hunnewell, MO 63443 | 3/1 | 1,120 | $167,900 | $173,000 103% of ask |
Sep 30, 2025 |
| 17 Birch Street, Hunnewell, MO 63443 | 0/0 | -- | $187,000 | $174,000 93% of ask |
Jun 12, 2025 |
| 31061 Route FF, Unincorporated, MO 63443 | 2/1 | 986 | $279,900 | $279,900 100% of ask |
May 9, 2025 |
Estimate your monthly payment. Adjust the sliders below.
Estimate only. Not a loan offer. Consult a lender for an accurate quote, including HOA fees, PMI, and current rates.
Great Room
29x19
Kitchen
19x11
Primary Bedroom
16x15
Primary Bathroom
12x7
Handicap accessible shower
Bedroom 2
12x12
Bathroom
8x5
Laundry
5x5
between the garage & kitchen
Recreation Room
28x21
Walk out lower level
Kitchen
12x7
Kitchenette with Sink,Stove, Refrigerator
Office
22x12
Bedroom 3
12x10
Bathroom
11x6
Storage
15x6

Welcome to 315 N. Center Street in Hunnewell, MO! This spacious 2-bedroom, 1-bath home offers a versatile opportunity for homeowners and investors alike. Inside, you’ll find a generous kitchen, dedicated dining area, and comfortable living room with plenty of space to relax or entertain. Numerous recent updates add convenience and peace of mind, including a **new metal roof, HVAC system, water heater, vinyl windows, vinyl plank flooring, stainless steel kitchen appliances, PEX plumbing, updated breaker box, and a covered front porch**. Outside, the property features a spacious backyard and detached 2-car garage, providing excellent space for parking, storage, hobbies, or outdoor enjoyment. Located in the **Monroe City R-I School District**, the home is approximately a five-minute drive from Monroe City with convenient interstate access. Mark Twain Lake is also just a short drive away, offering easy access to boating, fishing, camping, and other recreational activities. With substantial updates, plenty of space, and a convenient small-town location, 315 N. Center Street is ready for its next owner. **See it, Love it, Own it!**
Motivated Seller. Welcome to Your Missouri Escape. Discover the perfect blend of comfort, recreation, and serenity at 32342 Monroe Road 344, Hunnewell, MO. This all-brick 3-bedroom, 3-bath ranch home rests on 40 m/l; acres of rolling countryside, where mornings begin with coffee on the deck and end with sunsets over your own private lake. Inside, an open floor plan connects the spacious living room, dining area, and a well-appointed kitchen, ideal for gathering with family and friends. The main floor also offers everyday ease with a laundry room, guest bedroom, and a relaxing primary suite featuring a walk-in closet and walk-in shower. Step onto the expansive 32’ x 14’ deck to take in peaceful lake views and the sounds of nature , the perfect setting for grilling, entertaining, or simply unwinding. The finished walkout lower level expands your living space with a warm, inviting family room featuring a brick wood-burning fireplace that helps heat the whole house, kitchenette, office, and guest bedroom....ideal for extended family or weekend guests. For hobbyists and outdoor enthusiasts, storage abounds with an attached oversized 2-car garage, a 30’x24’ three-sided shed, and a 40’x30’ outbuilding ready for boats, ATVs, or projects. Outdoor garden area by the out building has its on water source. Here, every day feels like a getaway. Spend quiet mornings fishing your stocked lake, afternoons spotting eagles, deer and turkey, or walking the several trails that wind through the property. Then on the weekends you could spend time exploring the Mark Twain Lake area that is just minutes away...where boating, hiking, and local wineries await. Whether you’re seeking a peaceful full-time residence or a weekend retreat, this property invites you to slow down, spread out, and savor Missouri’s best outdoor lifestyle. BUT WAIT there's more.......Furnace & AC 2021, Roof & Gutters 2024, Decking boards & railing 2025, Fireplace rebuilt 2021, both refrigerators stay. Property also includes a drybed creek that when it rains runs to the lake.
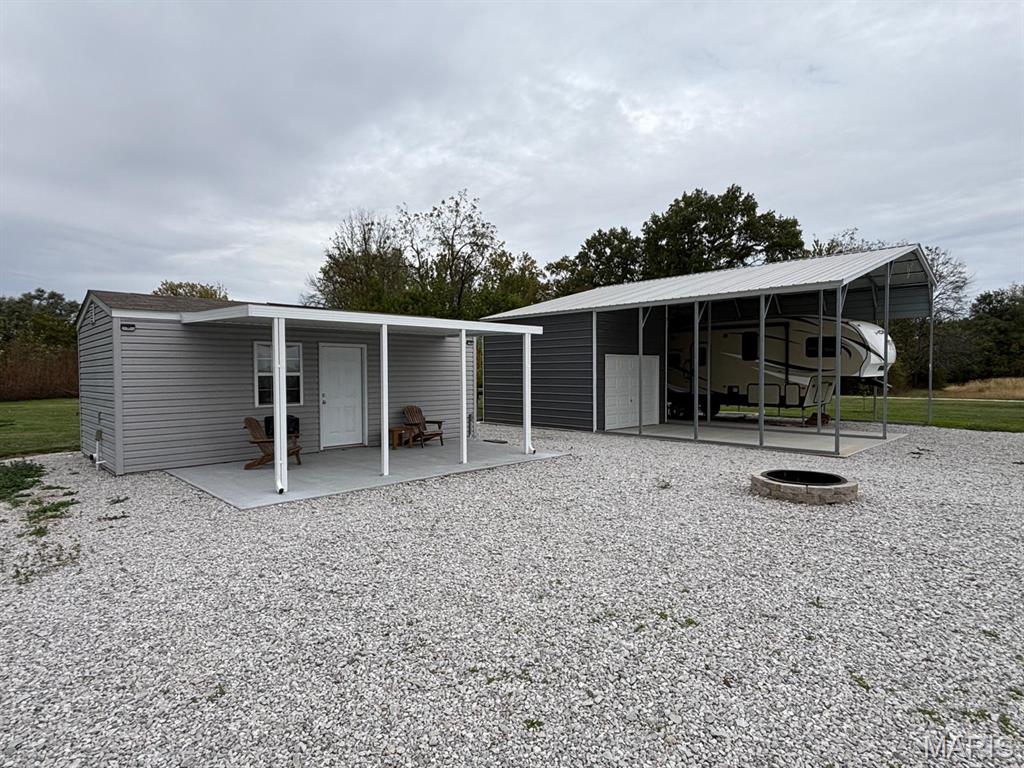
Location, location, location near Mark Twain Lake! Looking for a recreational getaway for summer 2026? This property is a must-see. Conveniently located just 3 miles west of Monroe City off Hwy 36 in Hunnewell, MO, it features a fully furnished 2-bedroom, 1-bath cabin with a covered front porch, plus a storage shed with covered porch. Additional highlights include an RV hookup with full utilities, firepit, and two additional parcels. Enjoy close proximity to Indian Creek Marina, Blackjack Marina, Jellystone Park, Splash Water Park, Spalding Recreation Area and Beach, Clarence Cannon Dam, Ray Behrens Recreation Area, dining, and more. Approximately 5 minutes to Monroe City, 20 minutes to Hannibal, and 40 minutes to Macon via Hwy 36. Rare opportunity to own near Mark Twain Lake with excellent amenities. Schedule your private showing today.
