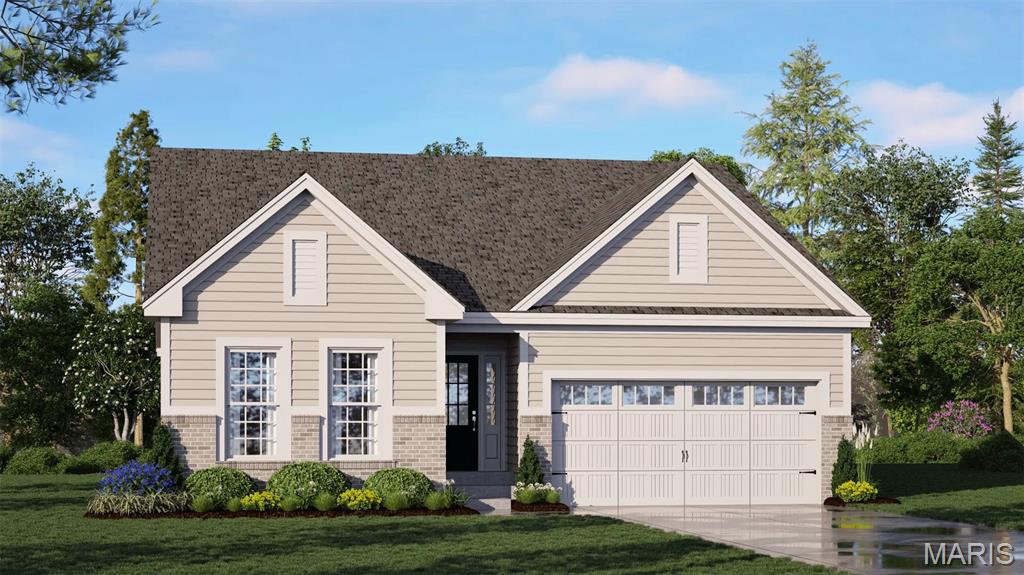
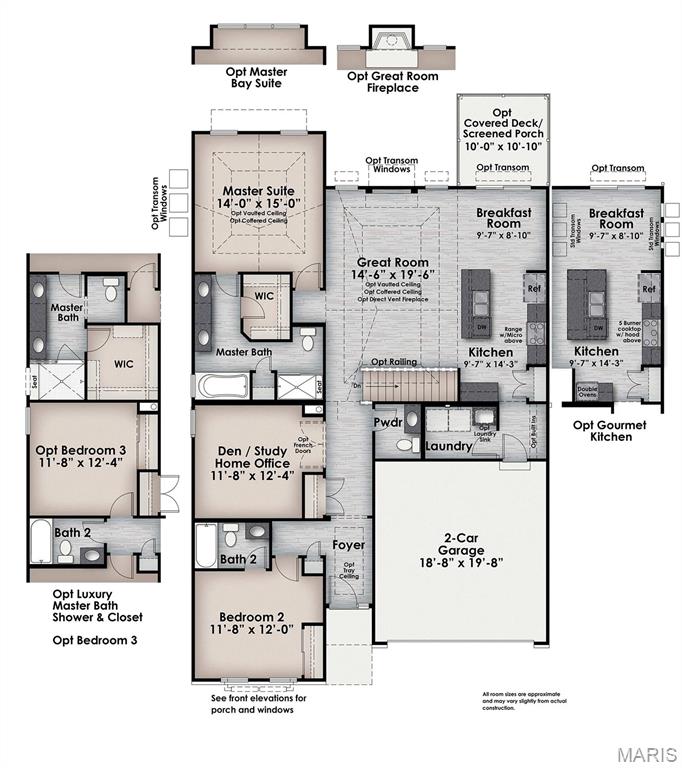
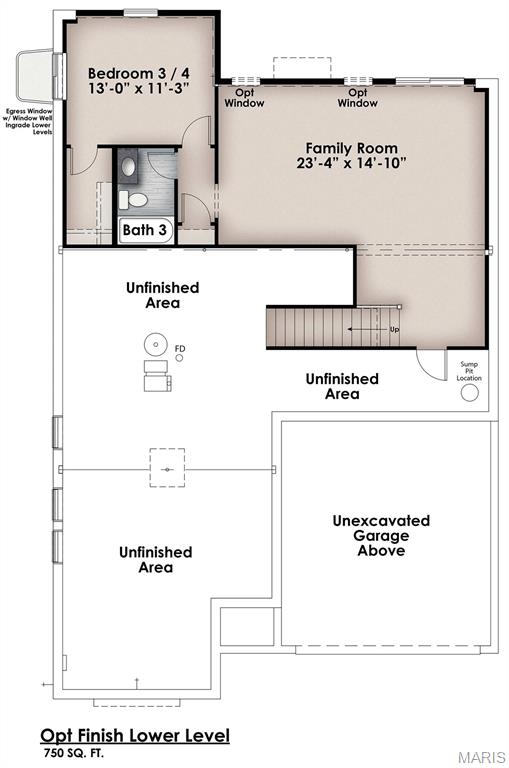
Hardesty Homes introduces a TBB (To Be Built) CARY GRANT, elevation A. with brick front & horizontal siding. The Cary Grant is a super flexible ranch style home which can be configured with either 3 bedrooms or 2 bedrooms and a den/study option with 2-1/2 baths, incl. a Primary Suite & convenient powder room for guests. This ranch home sits on a lookout lot and has 1700 sq.ft. at Main Level. The opt 750 sq.ft. LL can be finished, adding a family room, bedroom & full bath. Over-the-top std. features, a fabulous kitchen including granite/quartz counter tops with an 8’ oversized center island. Min 9' ceilings at the main level. Please Note: The price listed reflects the base price of the home with an 8" lookout foundation including lower level windows. Final pricing may vary based on selected upgrades, finishes, and lot premiums. Contact us to explore personalization options and to receive a full pricing breakdown tailored to your selections. DISPLAY HOME OPEN DAILY 11am to 4pm

2 Beds

3 Baths

1,700 sq.ft

$0 per sq.ft

Ranch
$ 572,100
Active
0
25065599
2
3
1,700
The Enclave at Tesson Ridge
Unincorporated
Mehlville R-IX
St Louis
Residential
Ranch
Residential
Last 6 closed homes in this zip.
| Address | Bd/Ba | SqFt | List | Sold | Closed |
|---|---|---|---|---|---|
| 11346 Ranger Drive, Unincorporated, MO 63128 | 3/2 | 1,073 | $280,000 | $280,000 100% of ask |
Sep 3, 2026 |
| 4616 Brookcastle Court, Unincorporated, MO 63128 | 4/4 | 2,296 | $339,000 | $343,770 101.4% of ask |
Sep 2, 2026 |
| 11872 Doverhill Court, Sunset Hills, MO 63128 | 4/3 | 1,570 | $549,900 | $575,000 104.6% of ask |
Sep 2, 2026 |
| 12819 Sarah Ann Court, Unincorporated, MO 63128 | 5/5 | 3,685 | $729,900 | $730,000 100% of ask |
Sep 1, 2026 |
| 4941 Rainford Court, Unincorporated, MO 63128 | 4/4 | 1,908 | $394,500 | $394,500 100% of ask |
Aug 31, 2026 |
| 5512 Heather Bluff Court, Unincorporated, MO 63128 | 3/3 | 1,512 | $425,000 | $430,000 101.2% of ask |
Aug 31, 2026 |
Estimate your monthly payment. Adjust the sliders below.
Estimate only. Not a loan offer. Consult a lender for an accurate quote, including HOA fees, PMI, and current rates.
Primary Bedroom
15x14
Bedroom 2
11x12
Great Room
19.6x14.6
Breakfast Room
8x9
Kitchen
14x9
Den
11x12
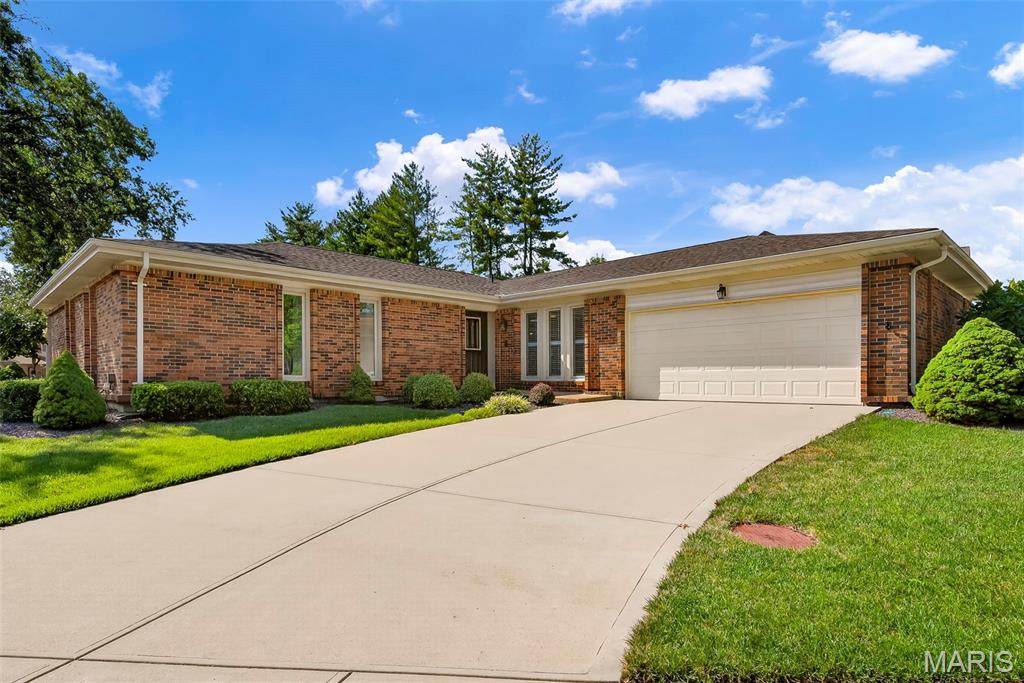
Meticulously updated main floor living home awaits you! This 4 bedroom 3 full bathroom home has an open floor plan w/ some accessible features. Light & bright kitchen has white cabinets, quartz counter tops, sleek tile backsplash, updated appliances, breakfast bar, 2 pantries, & serving bar w/prep sink. Off the kitchen is the main floor laundry room w/ utility sink & built-in cabinetry. Breakfast room is open to the kitchen & great room w/ sliding door to the screened-in porch. Off the porch is a large patio space to enjoy upcoming fall weather. Great room was opened up to make a fantastic open living space with family room seating, hearth room area w/inviting gas fireplace, & counter seating area for 6. Primary suite boasts nice walk-in closet, a remodeled bath w/ double door entry, gentleman height vanities, & step-in shower. 3 additional bedrooms & full bath complete the main level. Lower level has a finished office space w/ a full bath. 2nd laundry area & wet sink are located in the LL. There is so much space. You have room for a game area, workshop, & tons of storage without choosing one. Upgrades Include: in-ground sprinkler system, landscape lighting, newer HVAC & water heater, newer roof, newer windows & doors, plantation shutters, newer vented gas logs, oversized garage w/ epoxy floor coating, smart wiring for lighting in the home. Additional Features: 36 inch wide hallways, accessible living spaces, one-step entry w/ possibility of a ramp, & accessible primary bathroom entry.
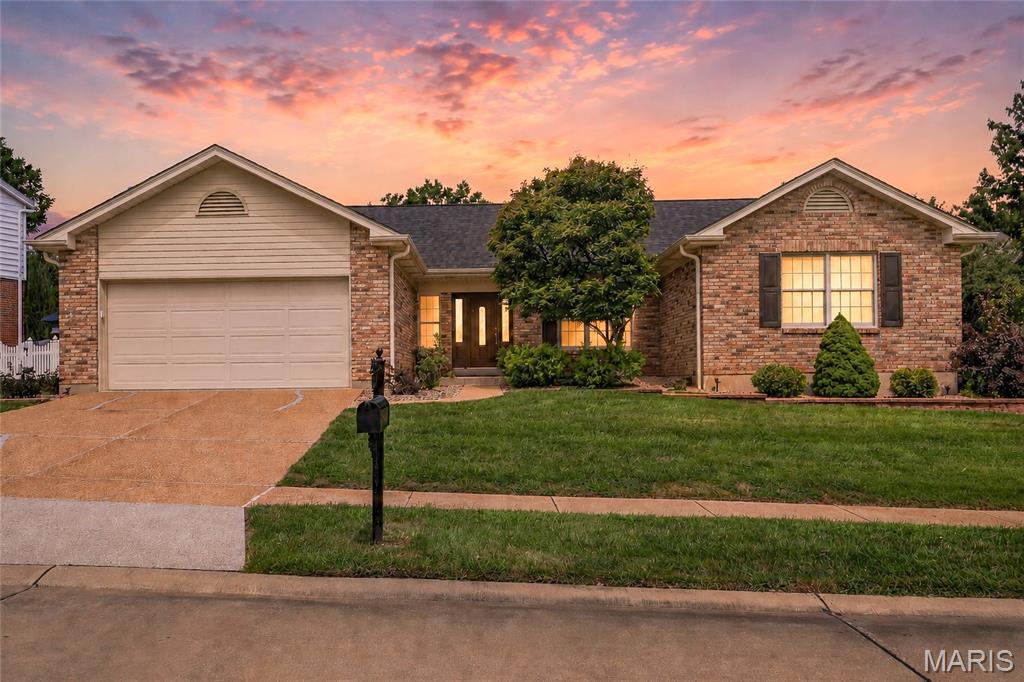
Welcome Home! Pride of ownership shines throughout this beautifully maintained and updated all-brick 3-bedroom, 2-full-bath home in the sought-after Mehlville School District. With over 2,100 sq. ft. on the main level! Highlights & Updates Include: -Spacious great room with floor-to-ceiling brick fireplace -Real wood flooring throughout much of the main level -Updated eat-in kitchen with granite countertops, stainless appliances & abundant cabinetry -Formal living/bonus room and separate dining room -Gorgeous custom paver patio with wing walls & ambient lighting, reinforced for a hot tub -Expansive primary suite with walk-in closet -Renovated primary bath featuring a custom walk-in shower with floor-to-ceiling tile, stone accents, heated floors & custom cabinetry -Beautifully updated hall bath with Onyx tub surround, custom wainscoting & ceramic tile flooring -Quartz vanity tops in both bathrooms -Anderson windows -Pella front door -Epoxy-coated garage floor -Newer roof & stacks -Newer oversized gutters & downspouts -Over 2,100 sq. ft. of unfinished lower-level space ready for your vision Outside, enjoy well maintained landscaping and a private, beautifully designed patio that creates an inviting outdoor retreat. Located near shopping, schools, parks and major highways, this move-in-ready home offers the perfect combination of thoughtful updates, quality finishes and comfortable living. Occupancy permit passed. Don’t miss this one! Showings begin at 1 PM on Sept. 9th.
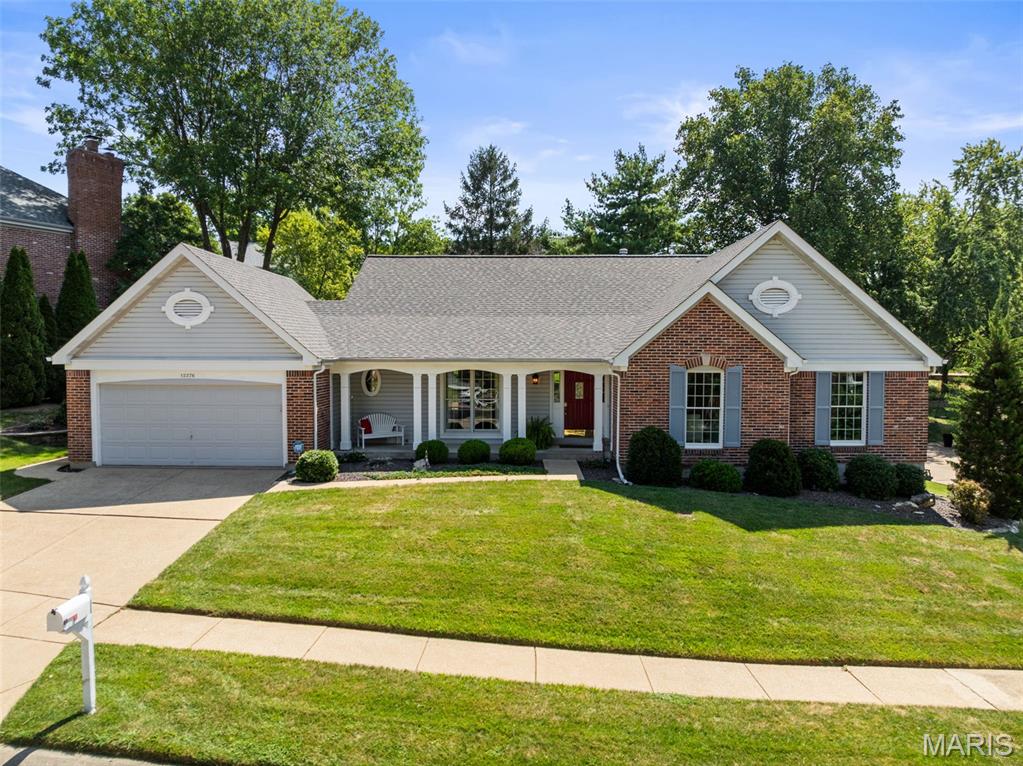
Welcome home to a home that fits wherever life takes you. This inviting 3-bedroom, 2-bath, 2 car garage ranch offers the kind of flexibility that makes sense at every stage of life~from busy years to working from home, welcoming guests, creating space for hobbies, or simply enjoying a home that is easy to live in and make your own. Fresh, neutral paint creates a bright, timeless backdrop throughout, while beautiful hardwood floors bring warmth and character to the dining room and family room. A charming gas fireplace adds an inviting touch and can be enjoyed from both the family room and breakfast room, creating a cozy gathering place for everyday moments and entertaining alike. The spacious primary suite offers a comfortable retreat with a dual vanity, separate shower, and soaking tub, ready for your personal touches. A flexible additional bedroom with built-ins provides the perfect space for an office, study, hobby room, or whatever life calls for next. Step outside to enjoy the wonderful backyard and patio, ideal for morning coffee, summer evenings, entertaining friends, or simply enjoying a little fresh air. And downstairs, the huge unfinished basement offers an exciting opportunity to expand your living space with a recreation room, home gym, workshop, additional storage, or whatever you envision. Thoughtfully designed for the way life actually changes, this is a home you can grow into, settle into, and make uniquely yours. A wonderful home, ready for your next chapter~whatever that chapter may be. Showings begin September 10th.