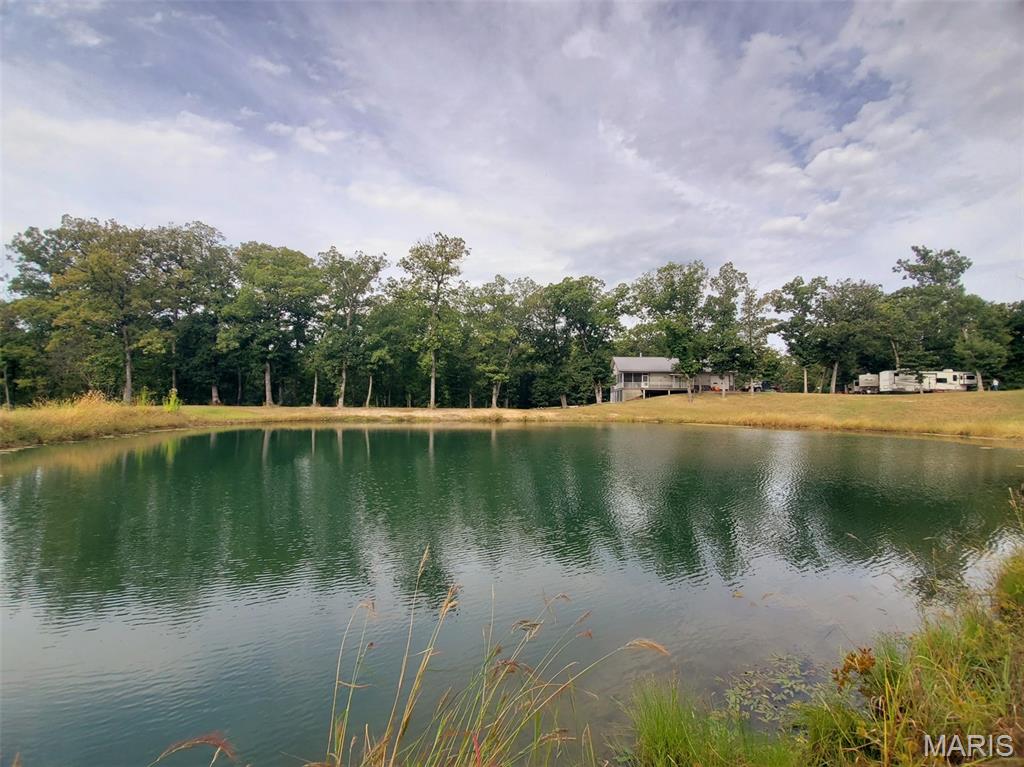
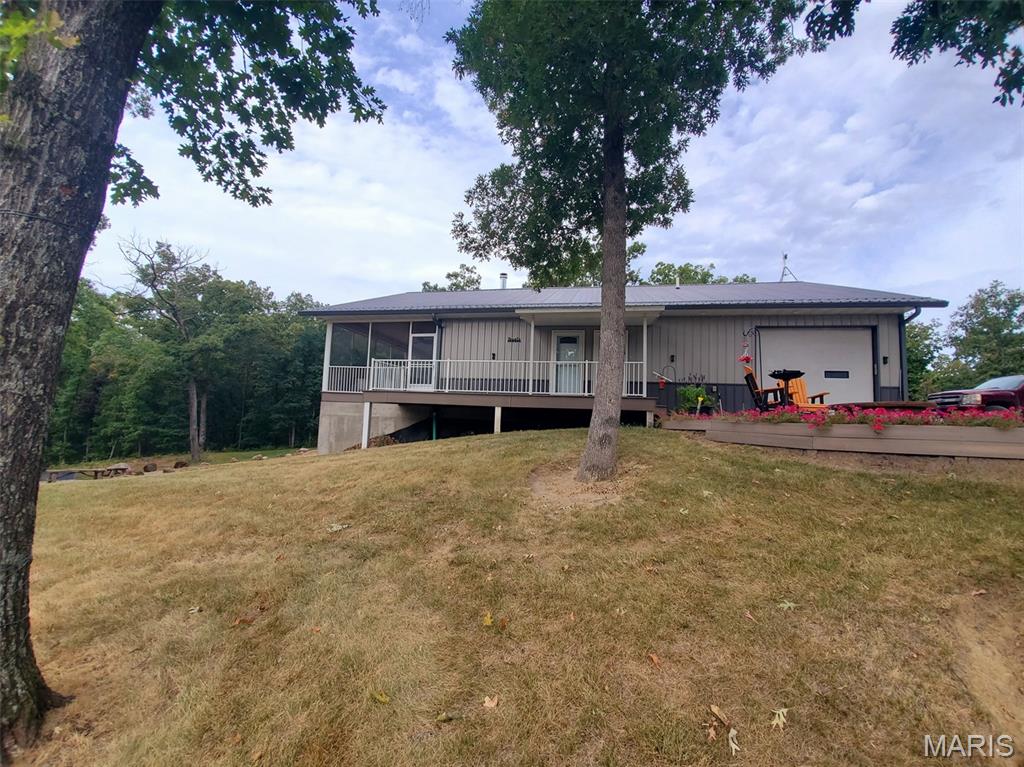
View of front of house with a garage, a wooden deck, a front yard, a sunroom, and a metal roof
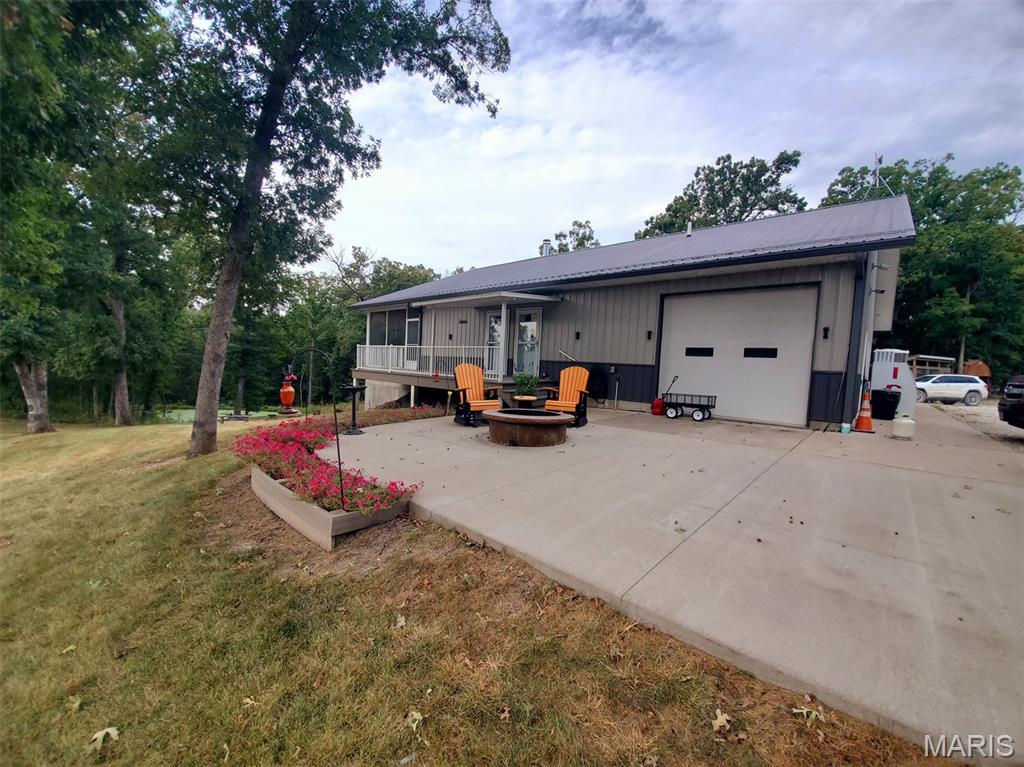
Ranch-style home featuring a metal roof, a patio, an attached garage, a front lawn, and an outdoor fire pit
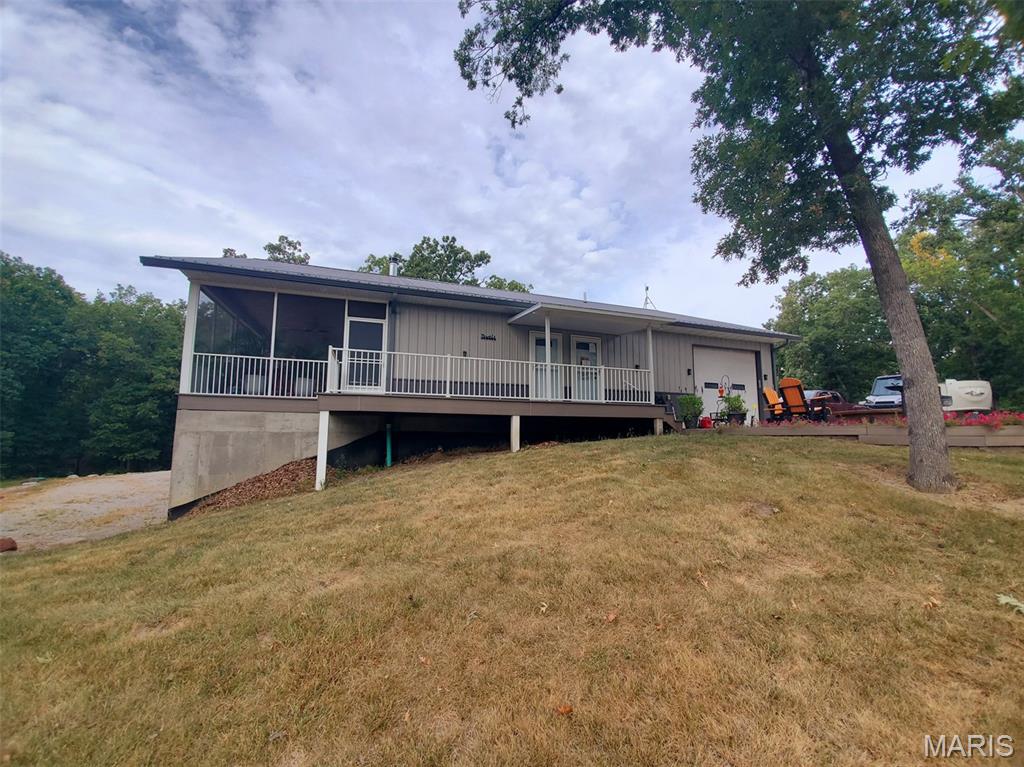
Rear view of house featuring a sunroom, a wooden deck, an attached garage, and a yard
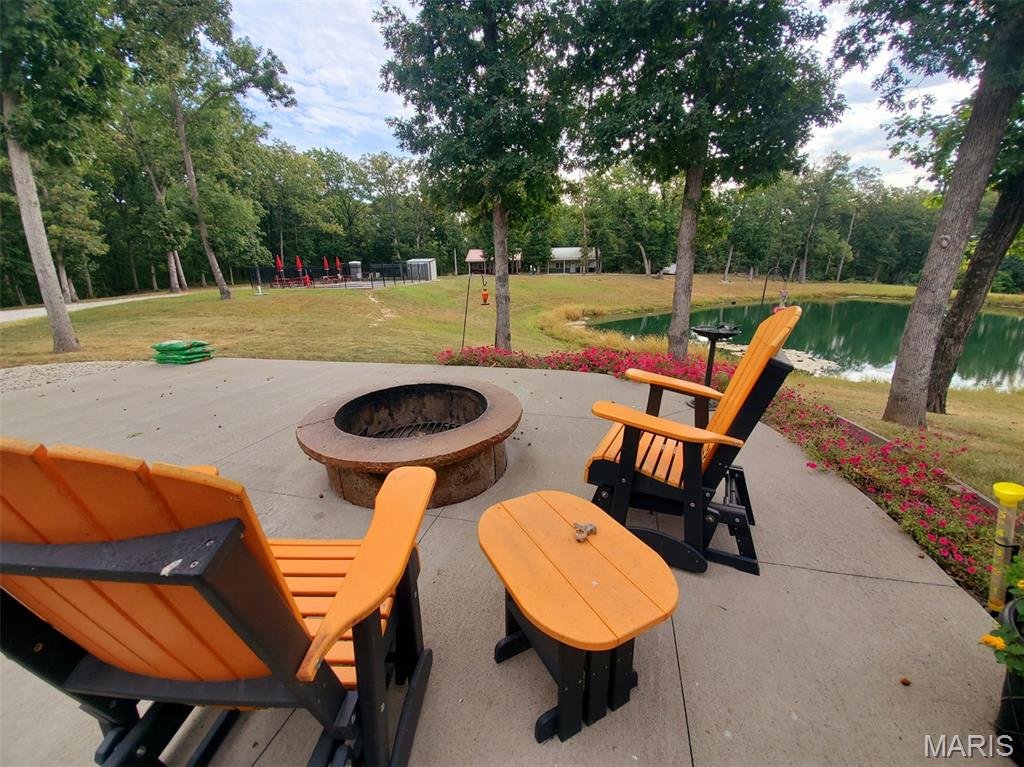
View of patio featuring a water view, a fire pit, and view of scattered trees
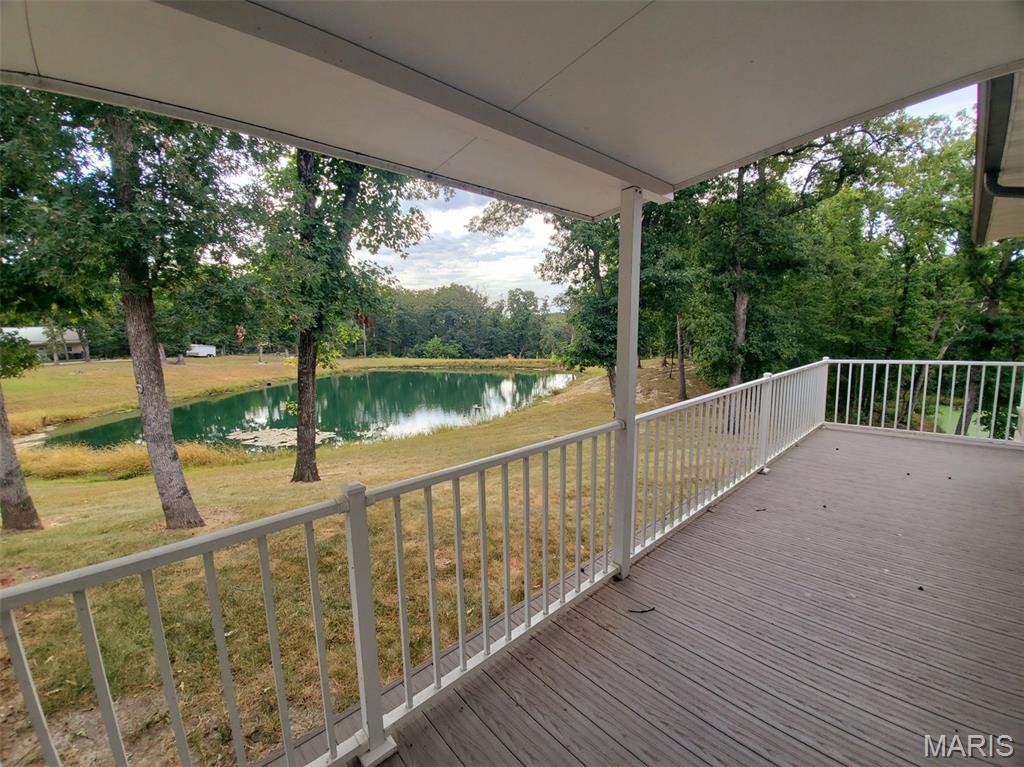
Wooden deck with a water view, a lawn, and view of scattered trees
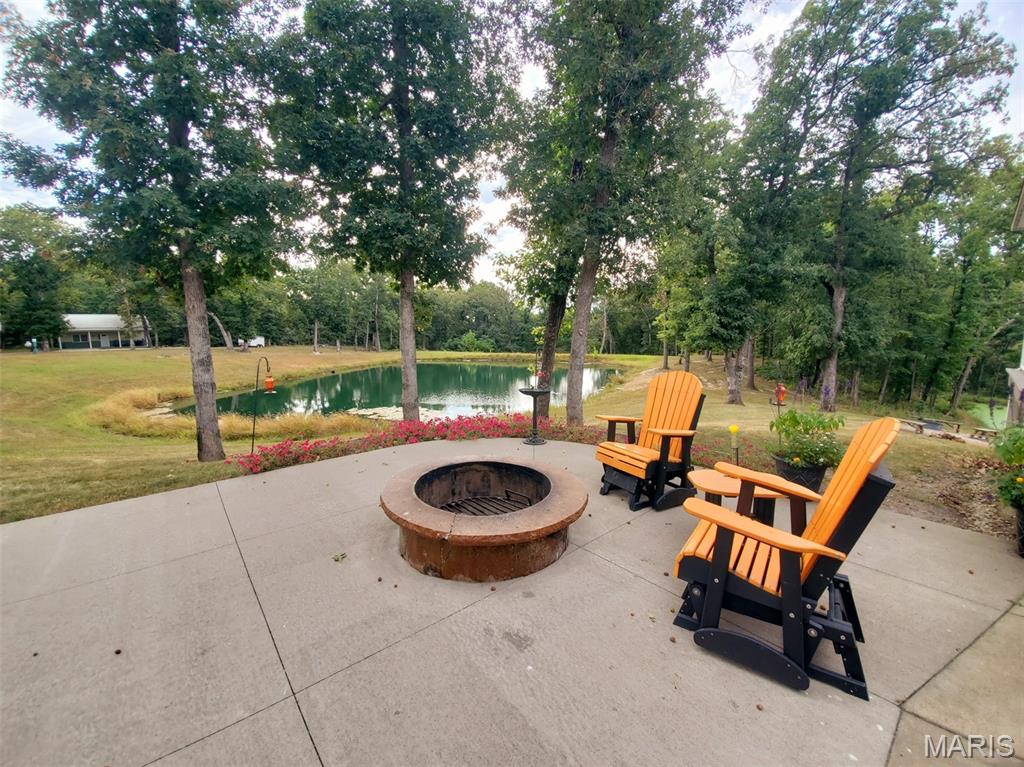
View of patio featuring a fire pit and a water view
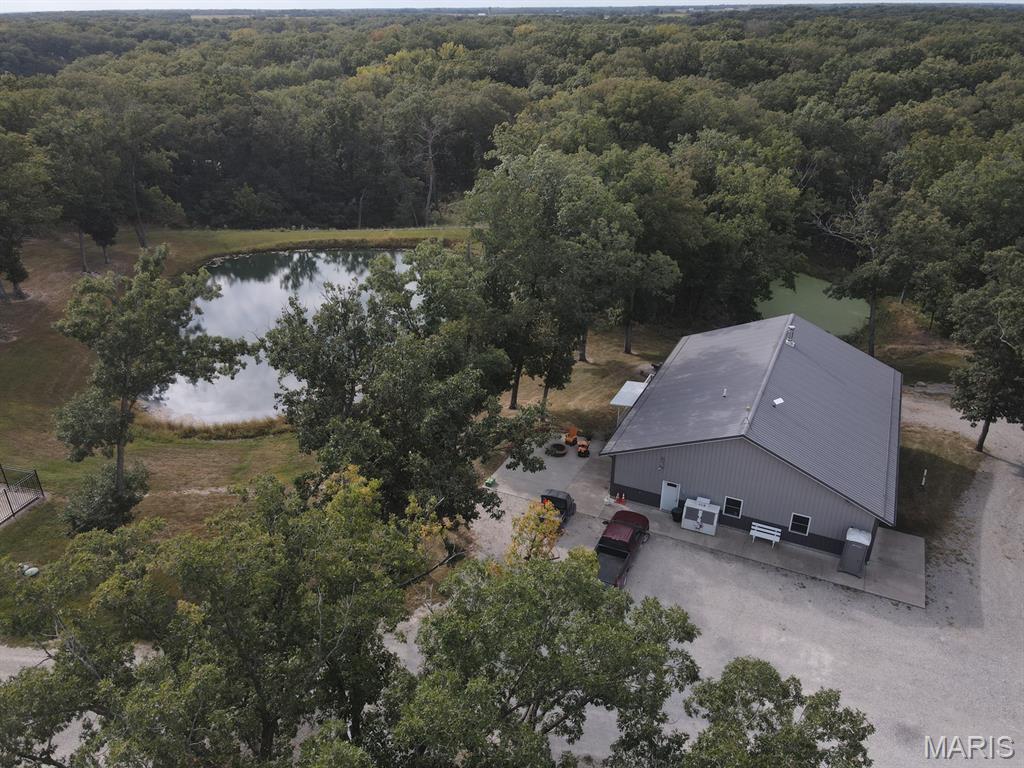
View from above of property with a large body of water and a forest
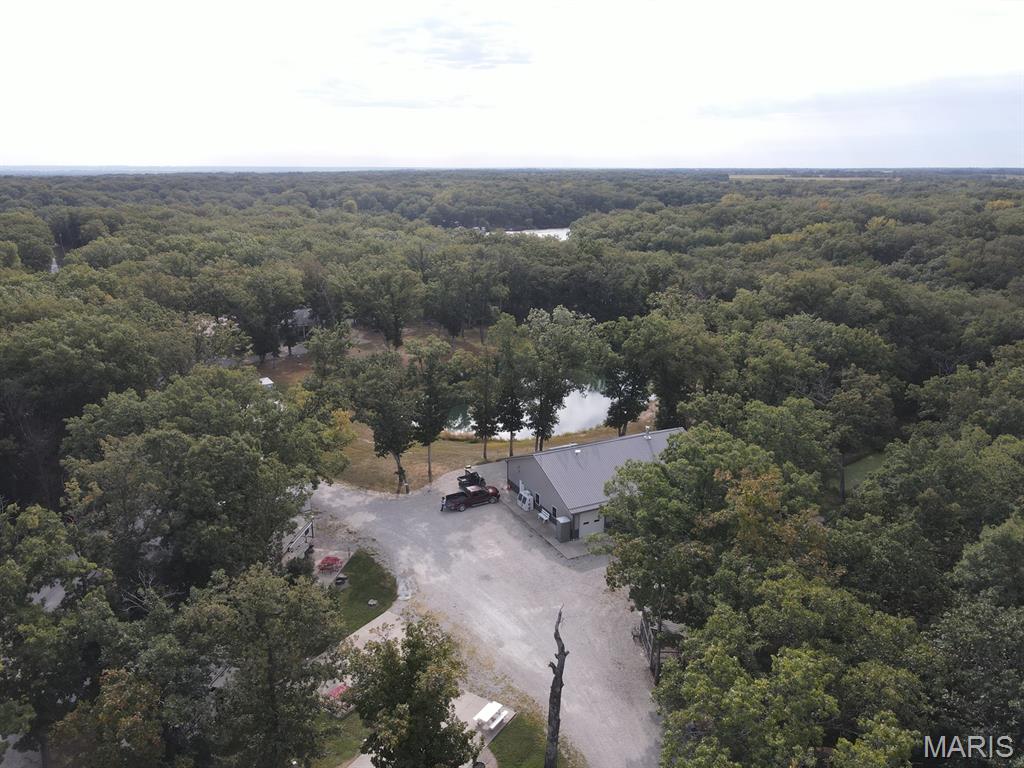
Aerial view of property and surrounding area featuring a forest
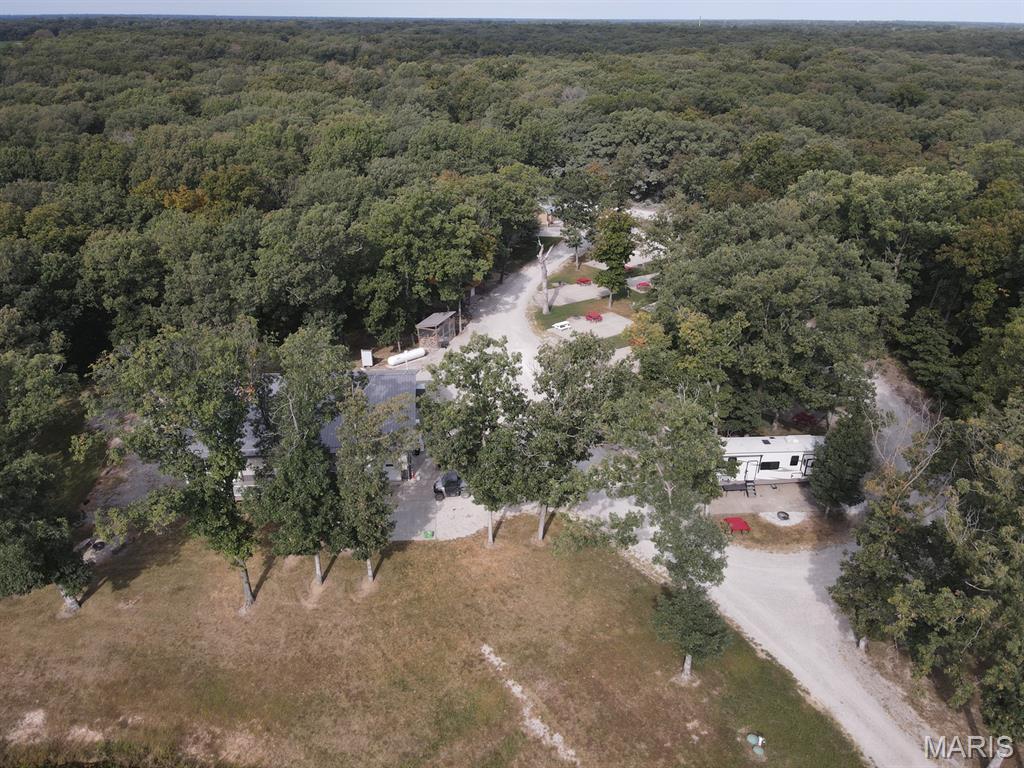
View of property location with a heavily wooded area
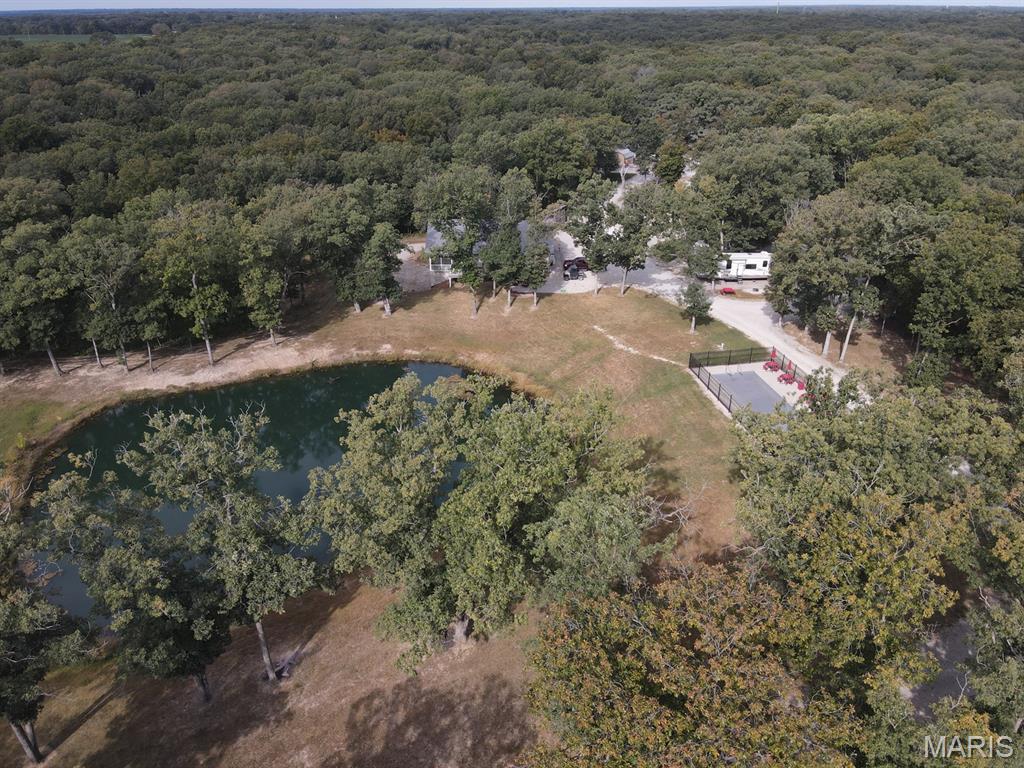
Aerial view of property's location with a heavily wooded area and a nearby body of water
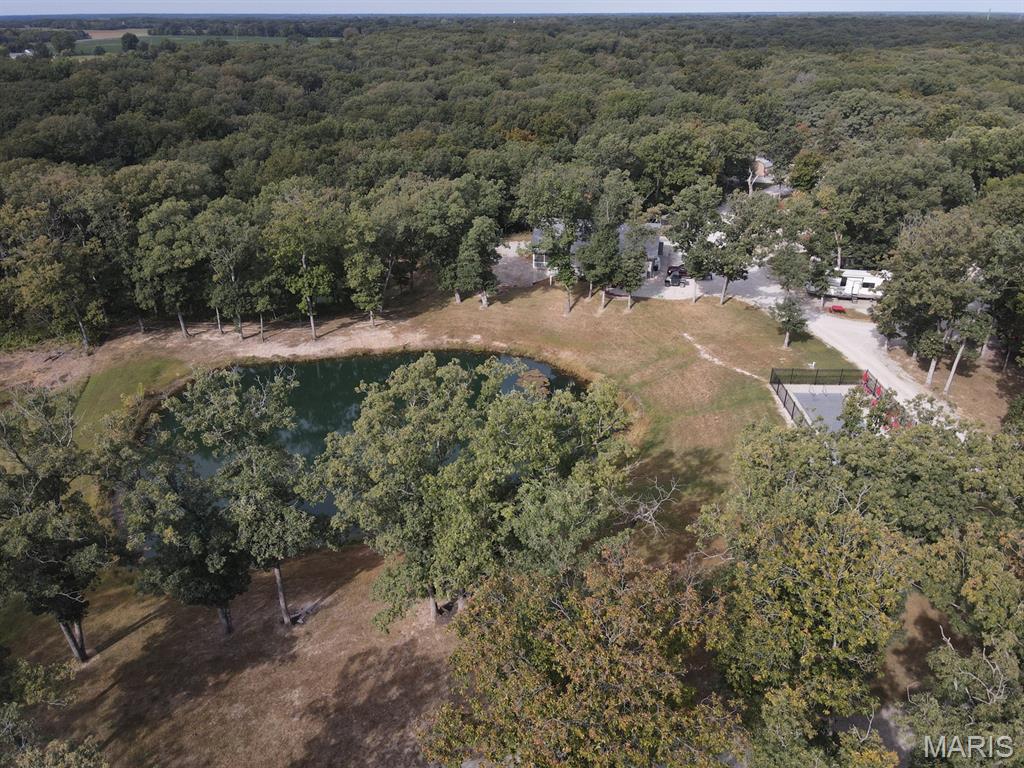
View of property location with a heavily wooded area and a nearby body of water
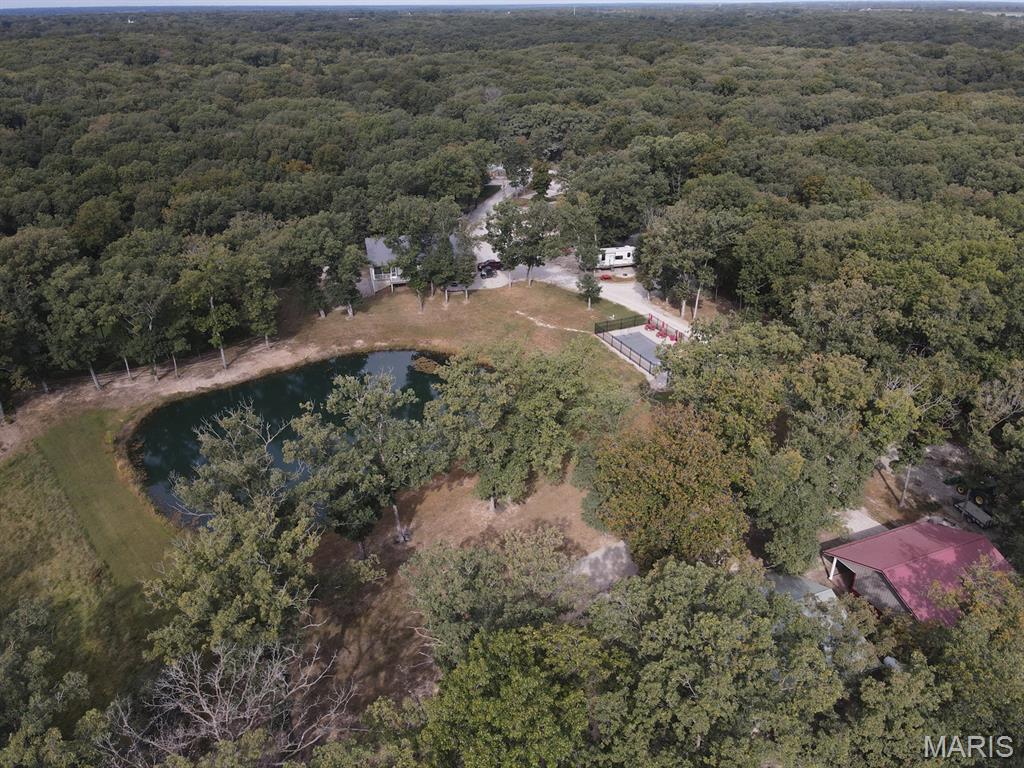
Aerial view of property's location with a heavily wooded area and a large body of water
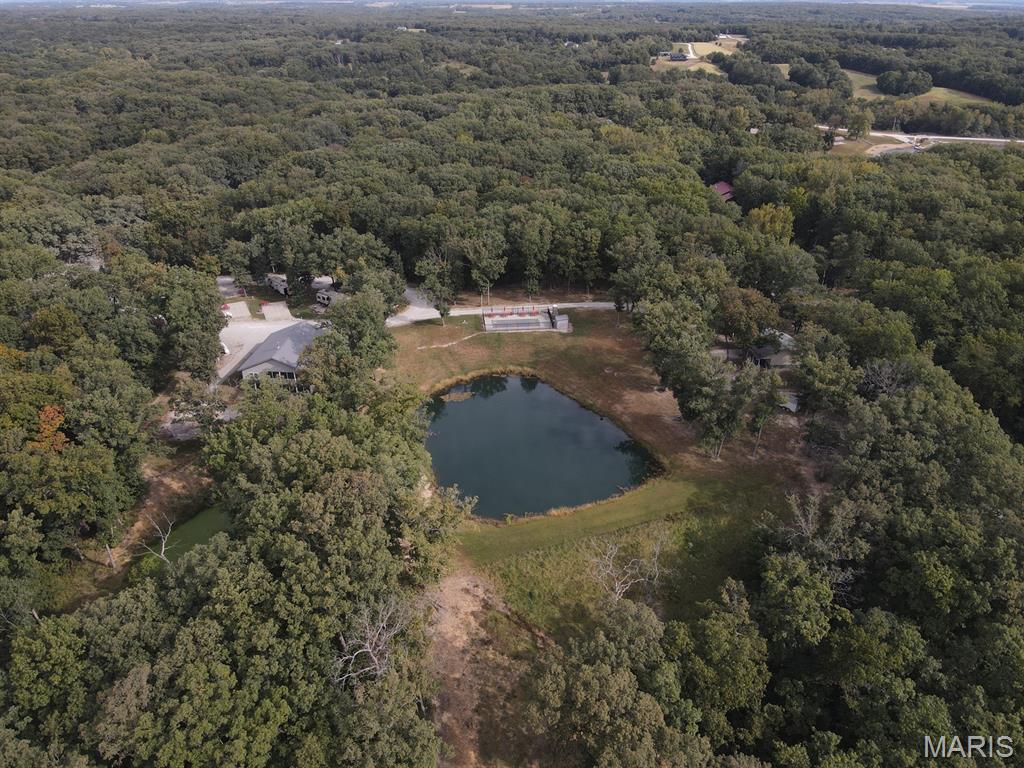
Aerial view of property's location with a heavily wooded area and a large body of water
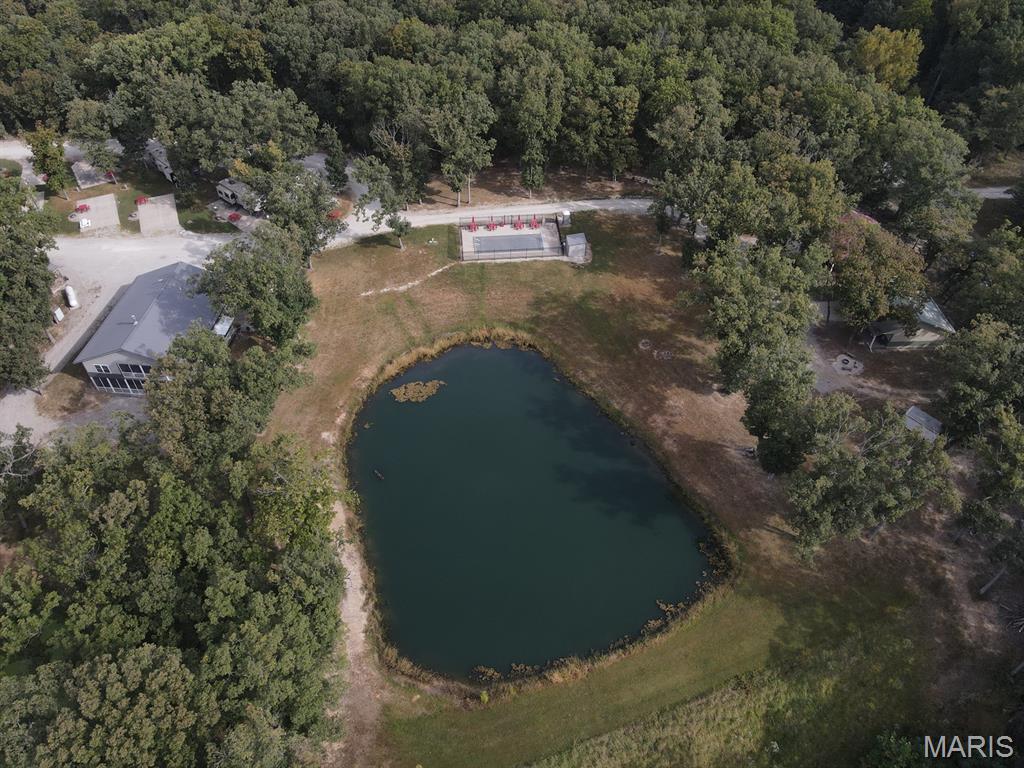
Aerial view of property's location featuring a large body of water and a heavily wooded area
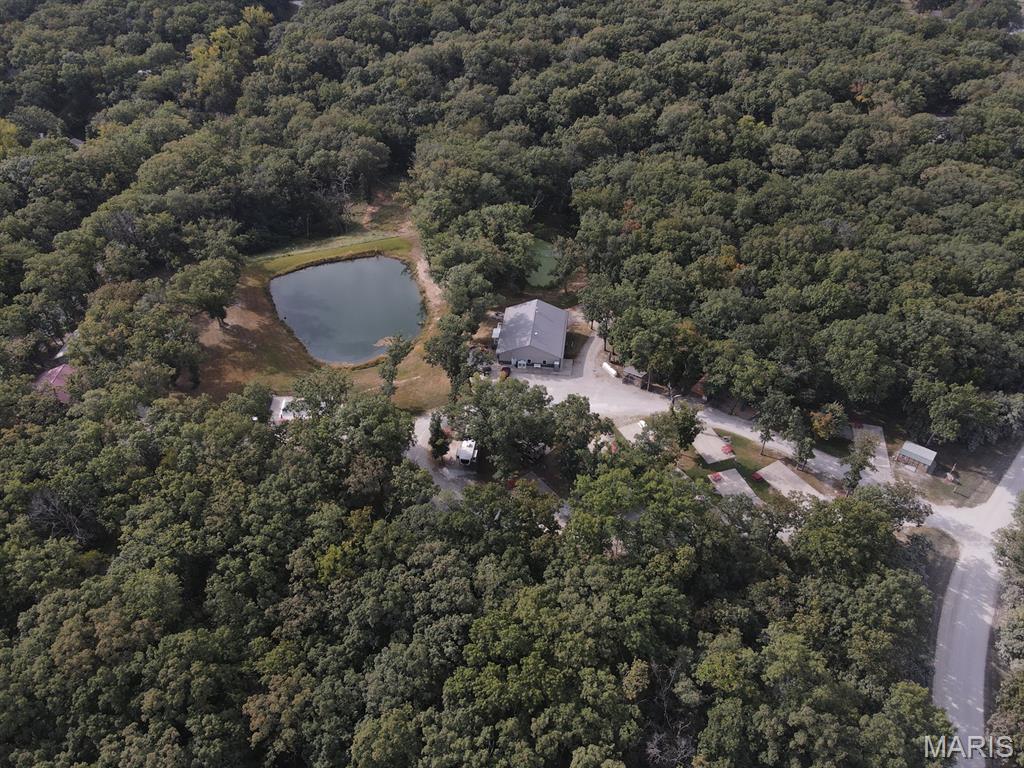
Aerial overview of property's location with a heavily wooded area and a large body of water
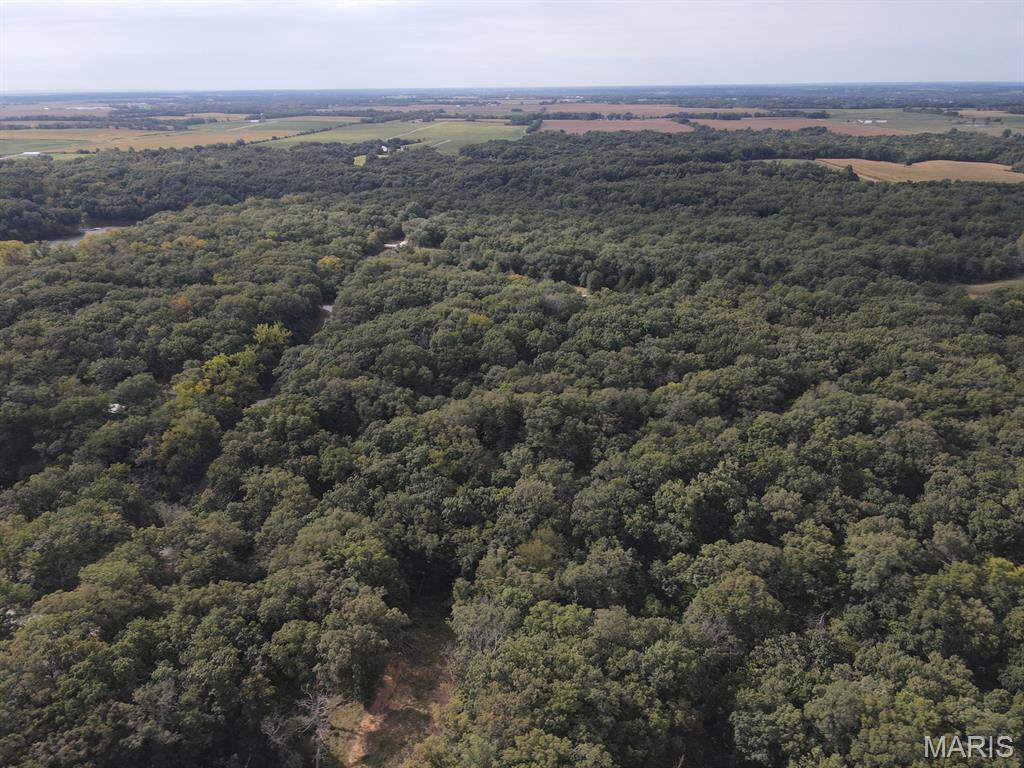
Drone / aerial view
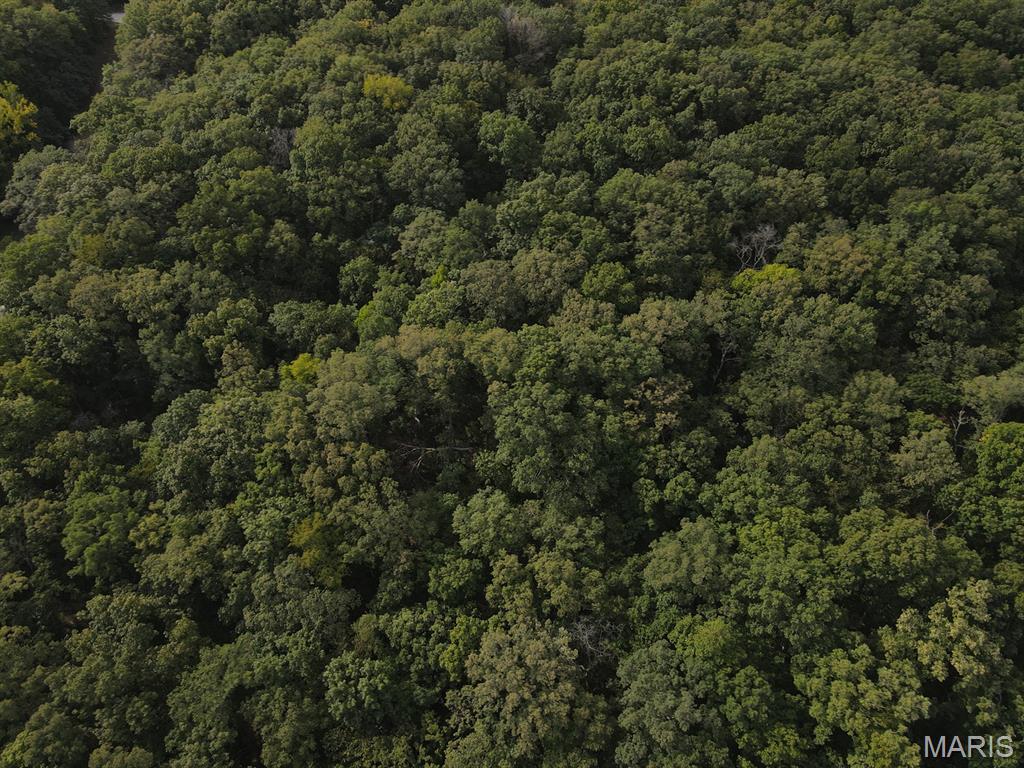
View of property location
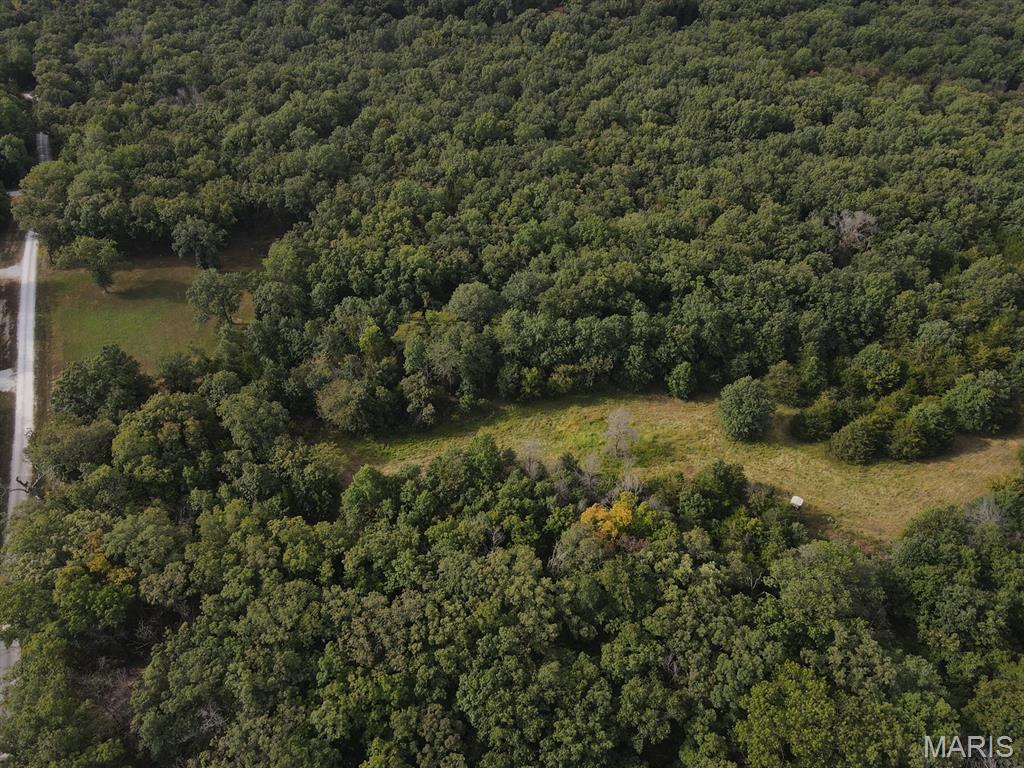
View of property location with a forest
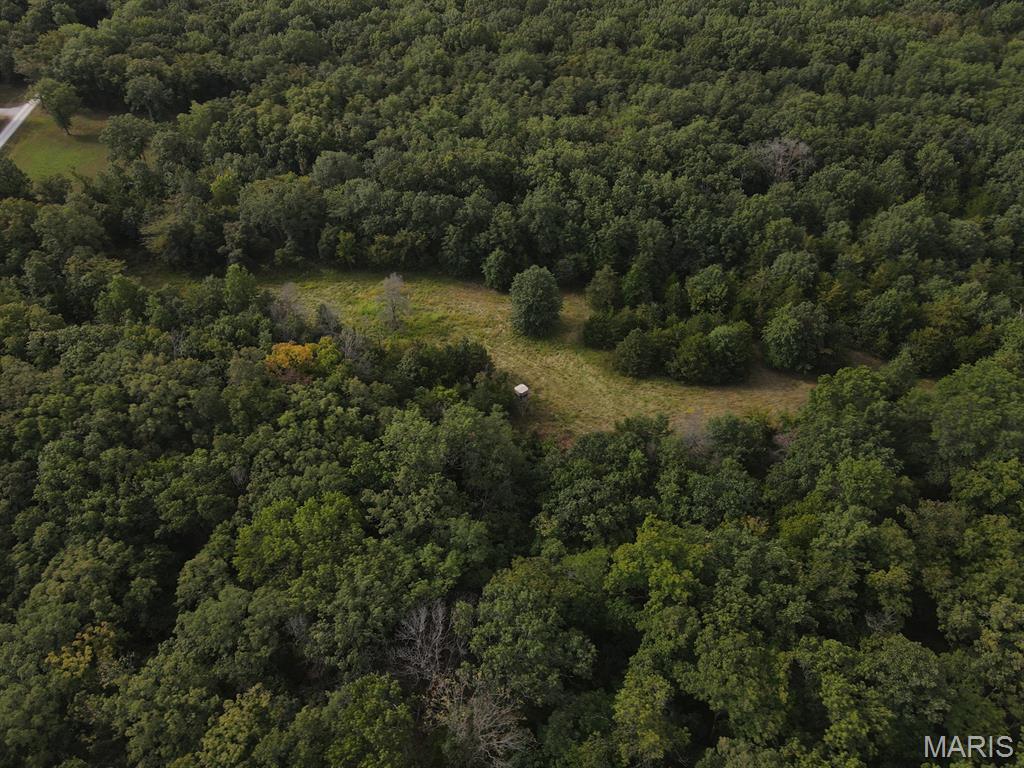
Aerial view of property and surrounding area
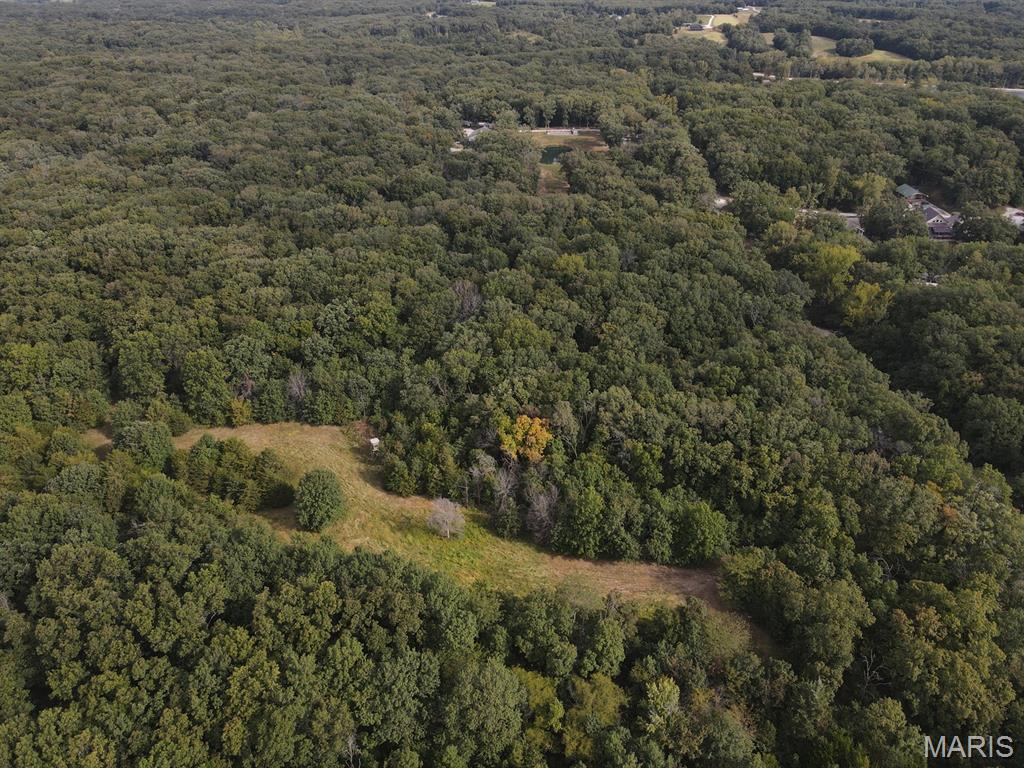
Aerial view of property and surrounding area featuring a heavily wooded area
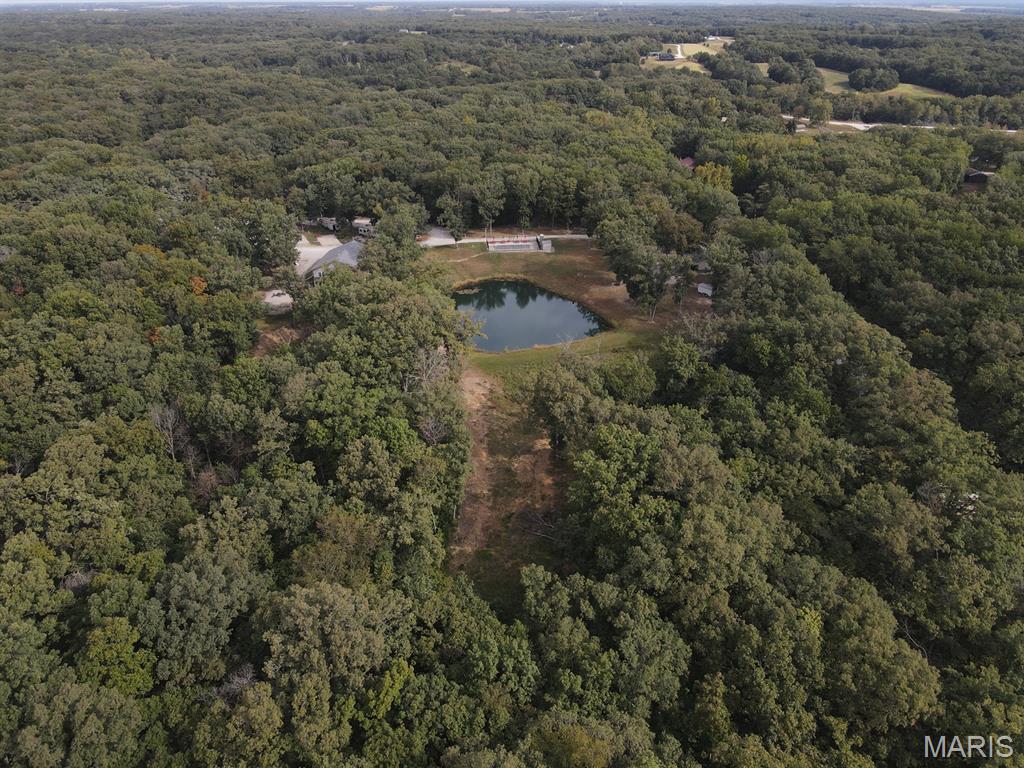
Aerial view of property's location featuring a forest and a large body of water
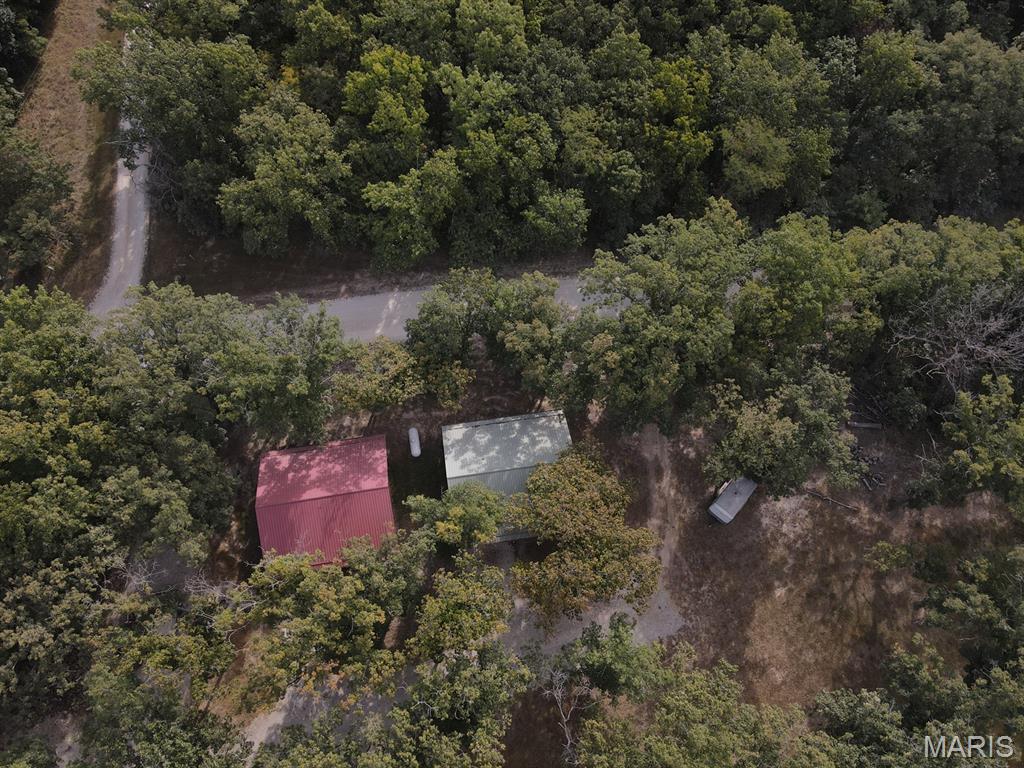
View from above of property featuring a forest
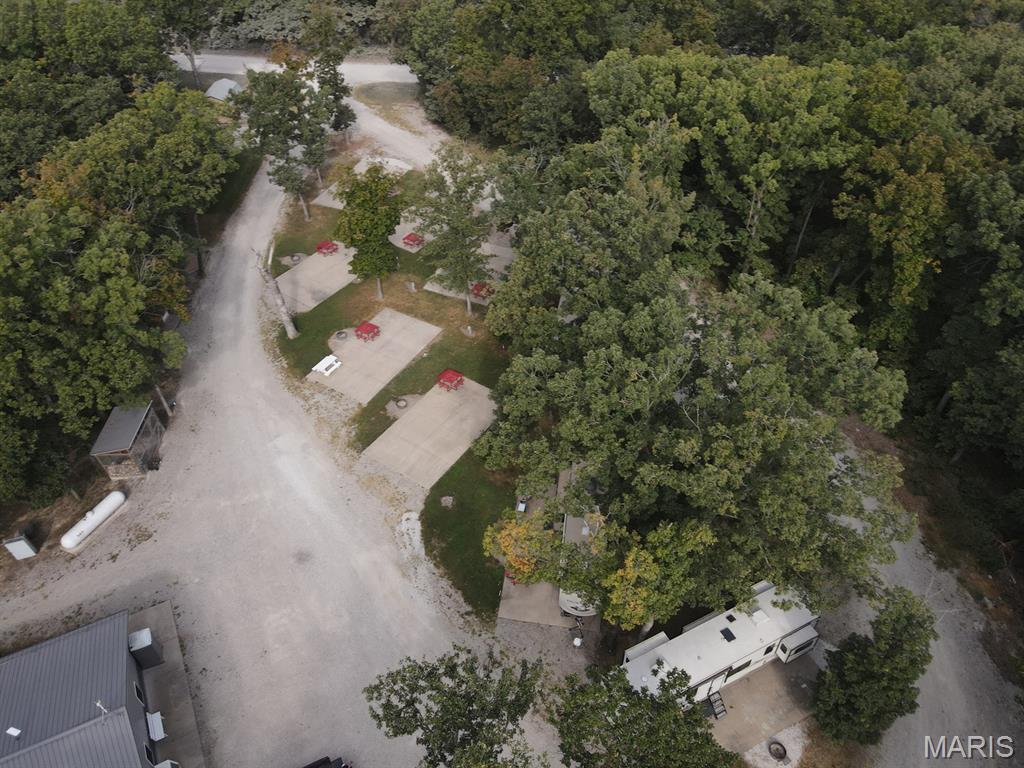
View of property location
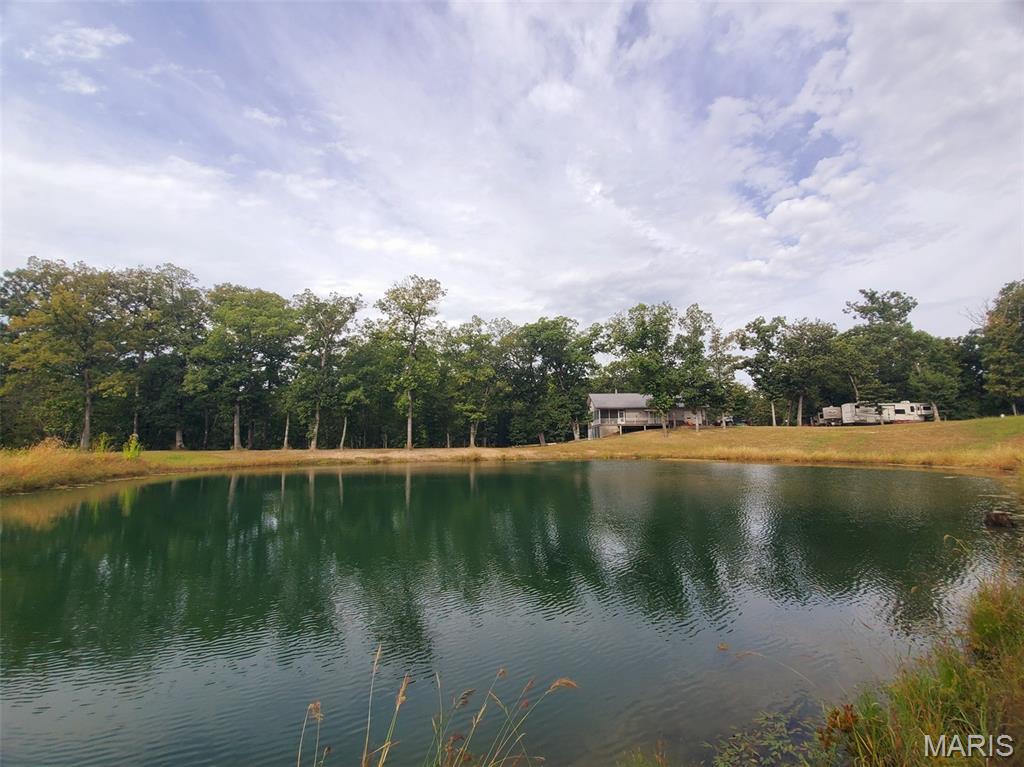
Water view
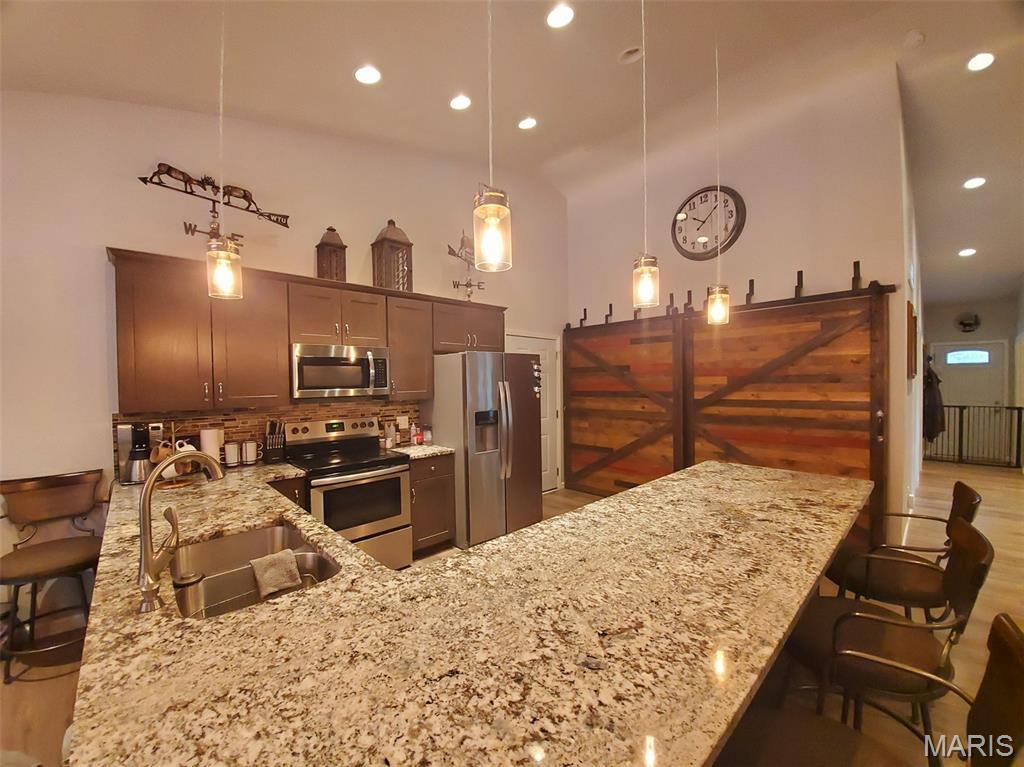
Kitchen featuring a breakfast bar area, light stone counters, stainless steel appliances, decorative light fixtures, and a peninsula
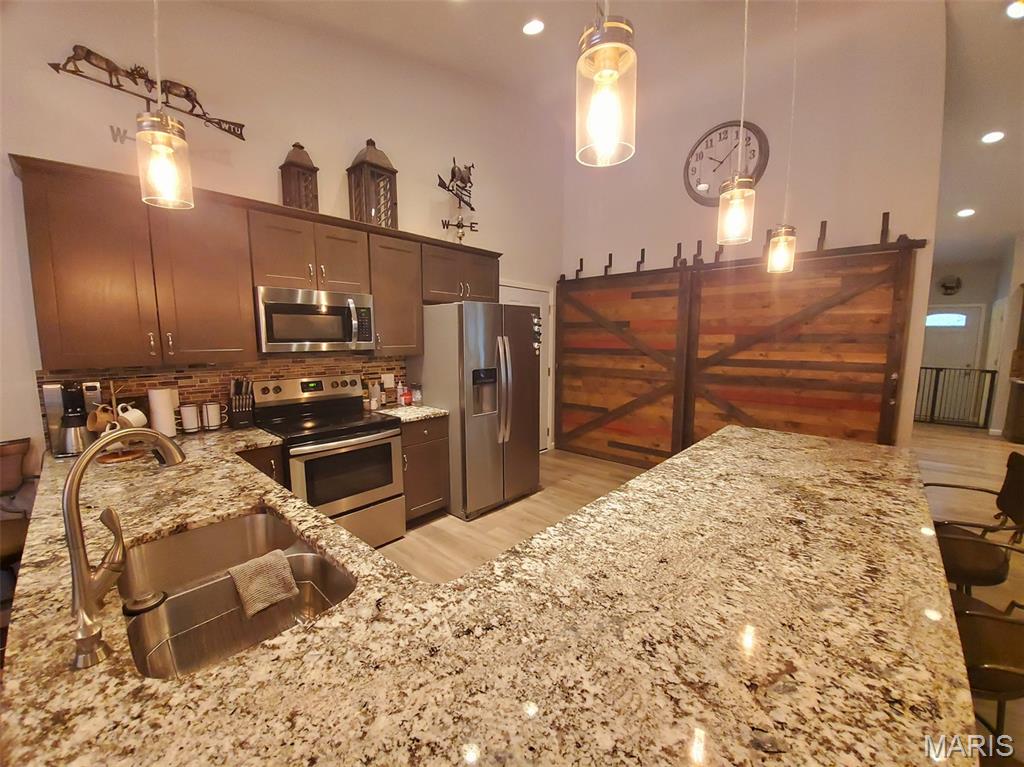
Kitchen with appliances with stainless steel finishes, light stone counters, a barn door, decorative light fixtures, and light wood finished floors
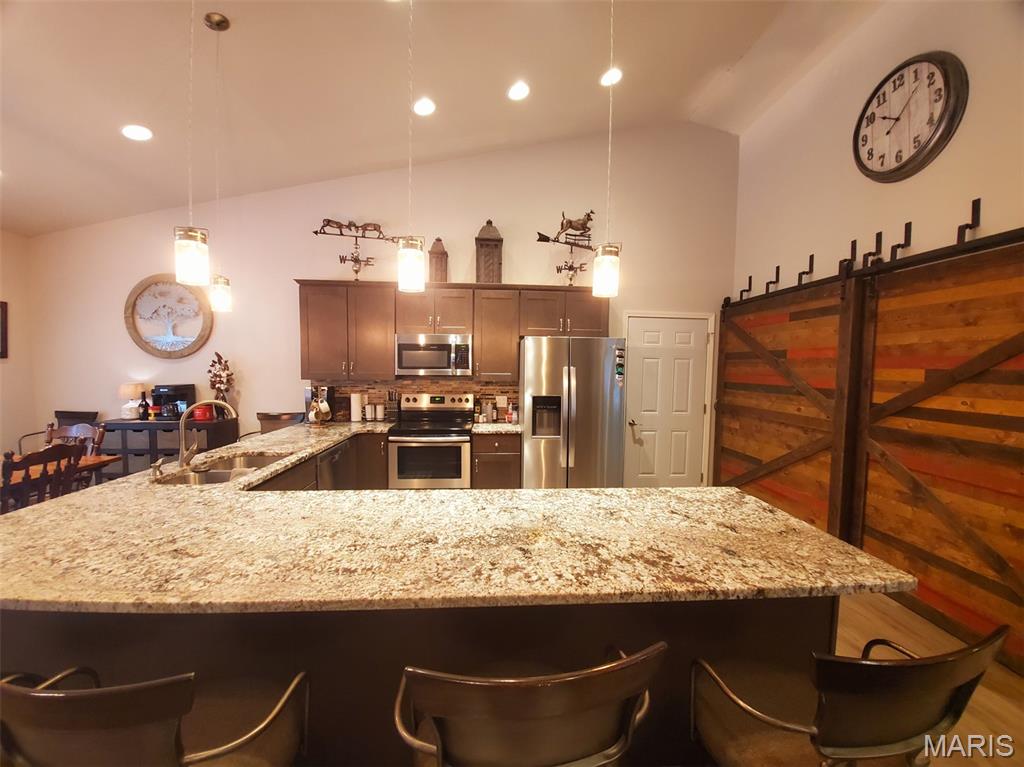
Kitchen featuring a breakfast bar, stainless steel appliances, light stone counters, tasteful backsplash, and recessed lighting
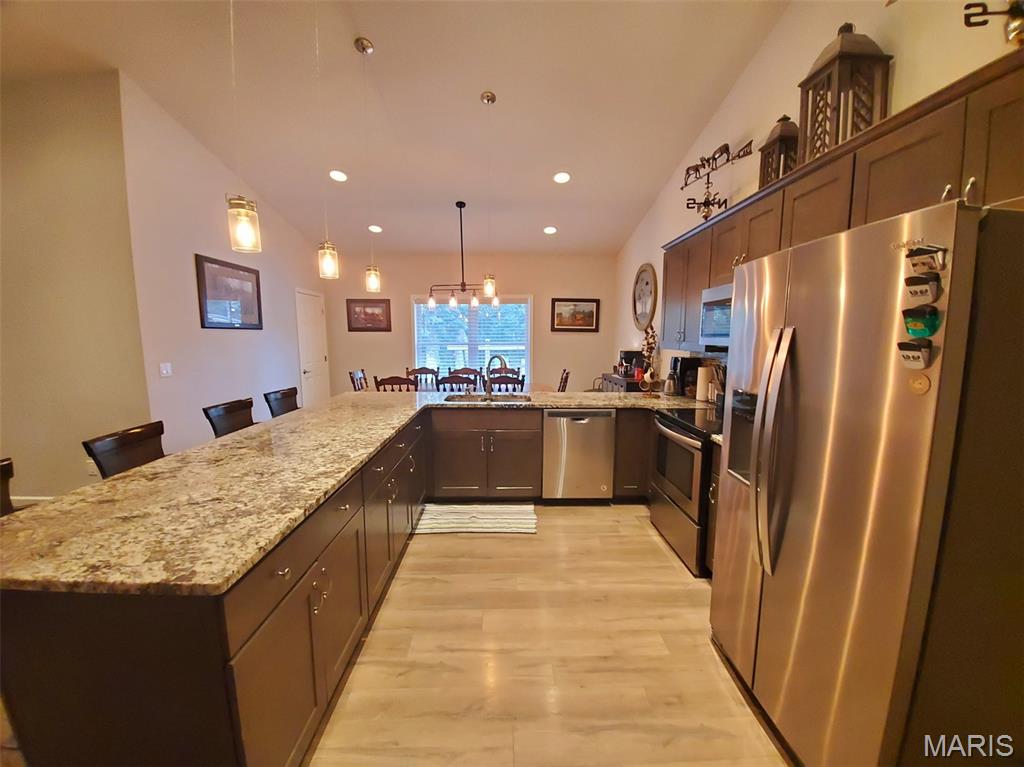
Kitchen featuring appliances with stainless steel finishes, light stone countertops, a breakfast bar, decorative light fixtures, and a peninsula
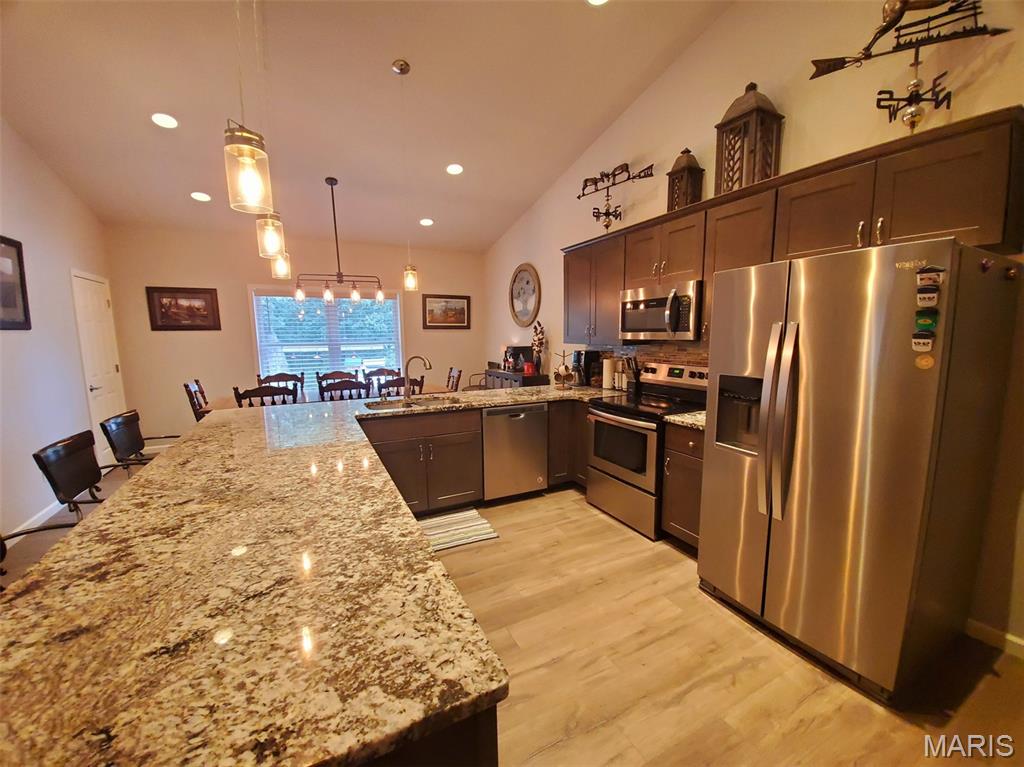
Kitchen with stainless steel appliances, light stone counters, recessed lighting, a peninsula, and hanging light fixtures
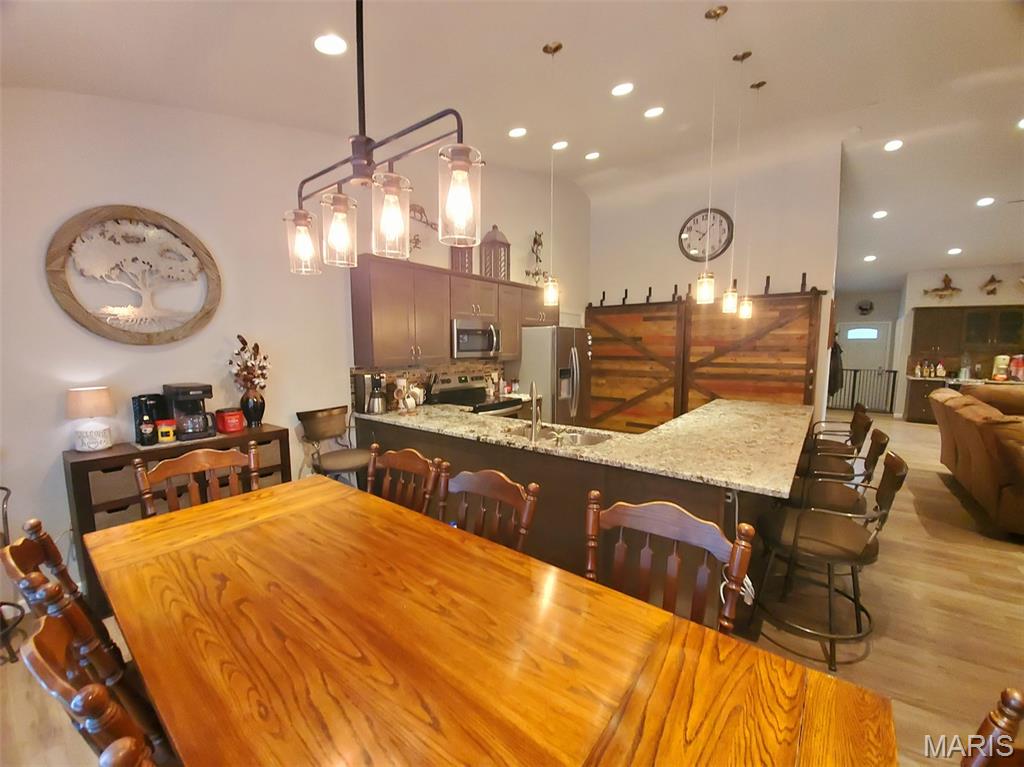
Dining space featuring light wood finished floors and recessed lighting
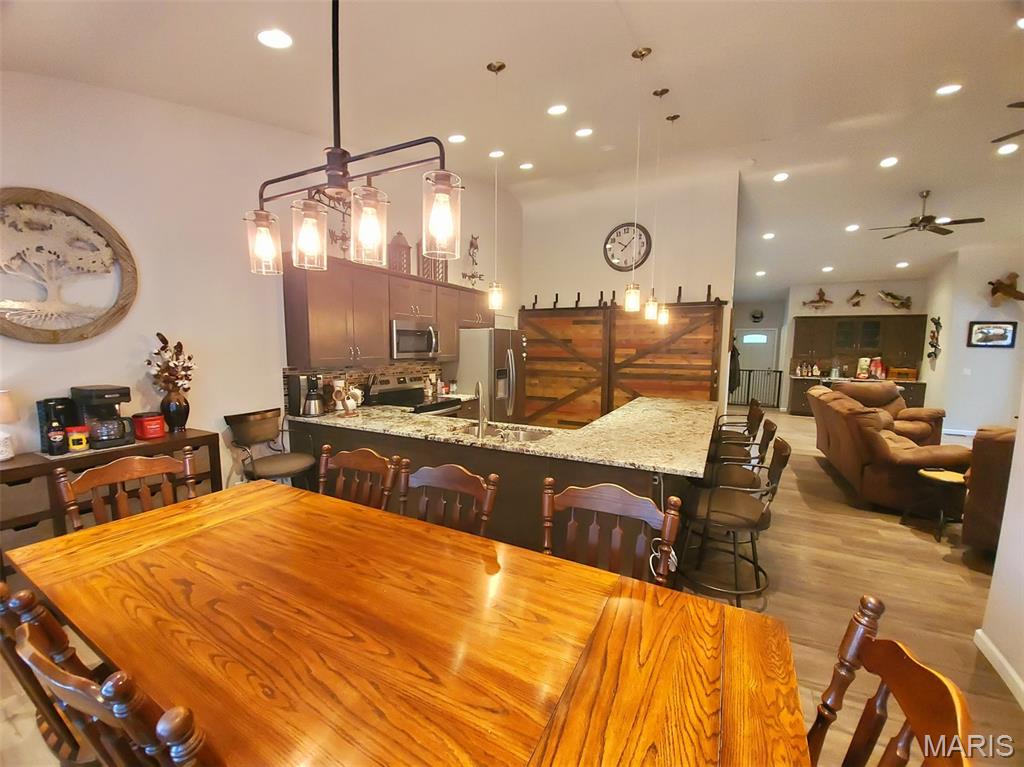
Dining room featuring light wood-style flooring, recessed lighting, and a ceiling fan
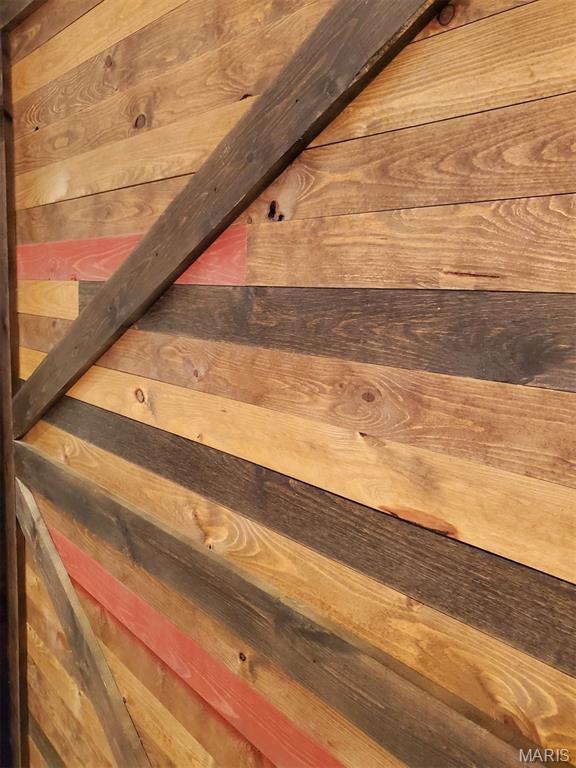
Detailed view
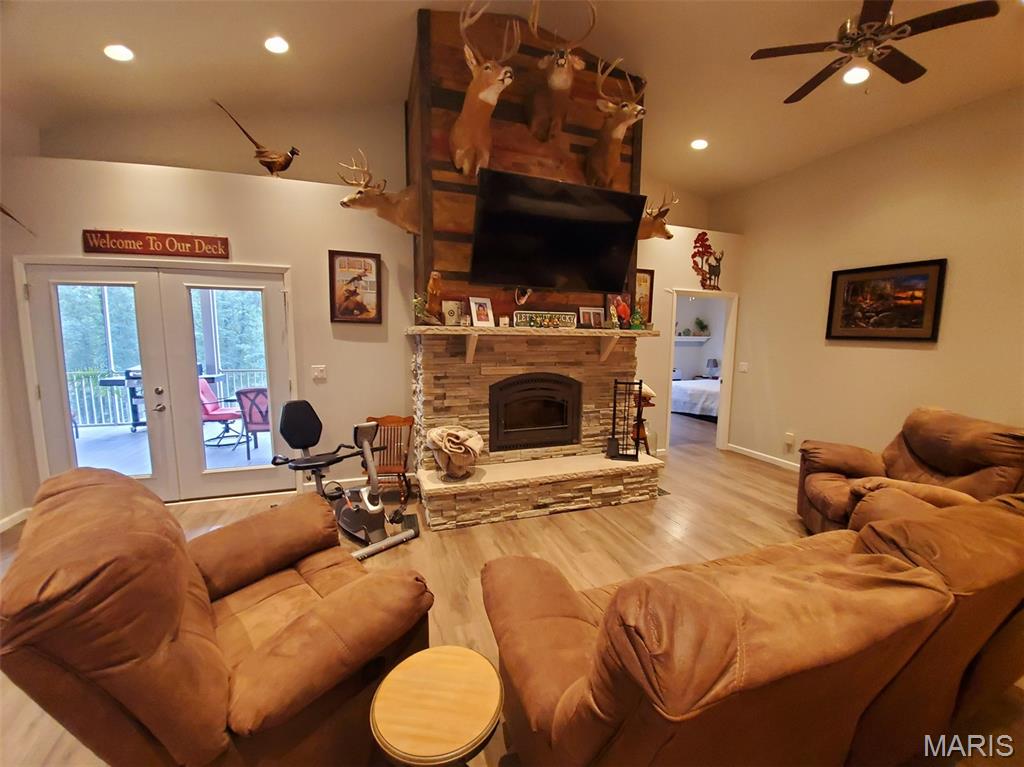
Living room featuring french doors, a stone fireplace, vaulted ceiling, recessed lighting, and light wood-type flooring
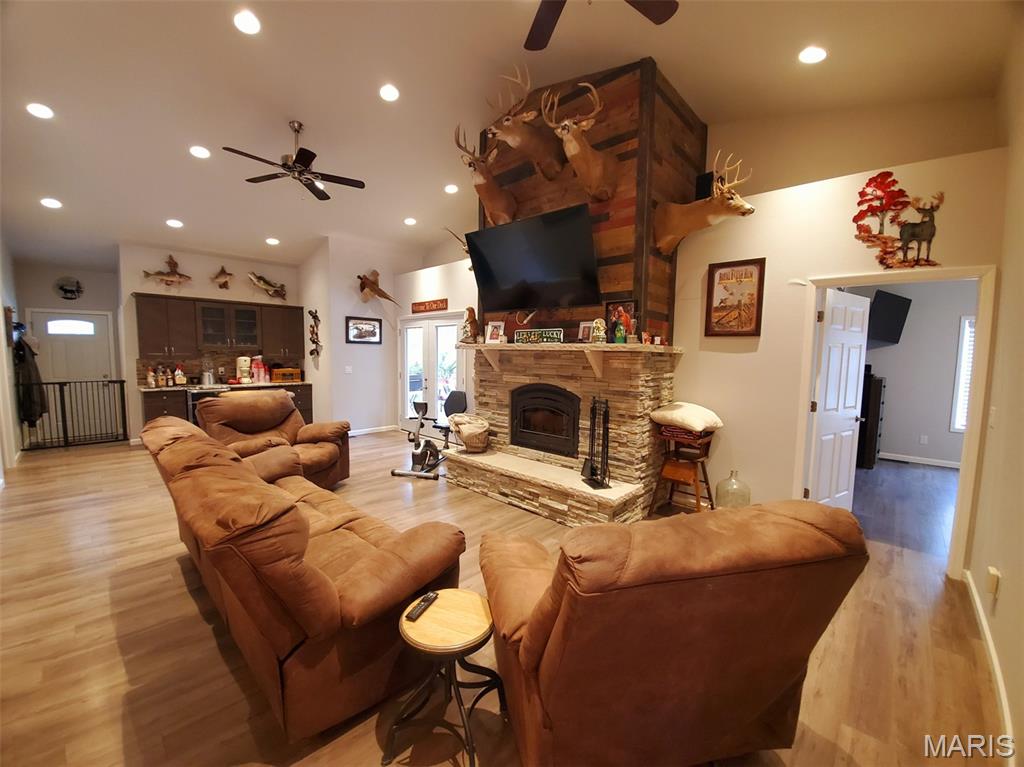
Living room featuring recessed lighting, a ceiling fan, a stone fireplace, healthy amount of natural light, and light wood-style floors
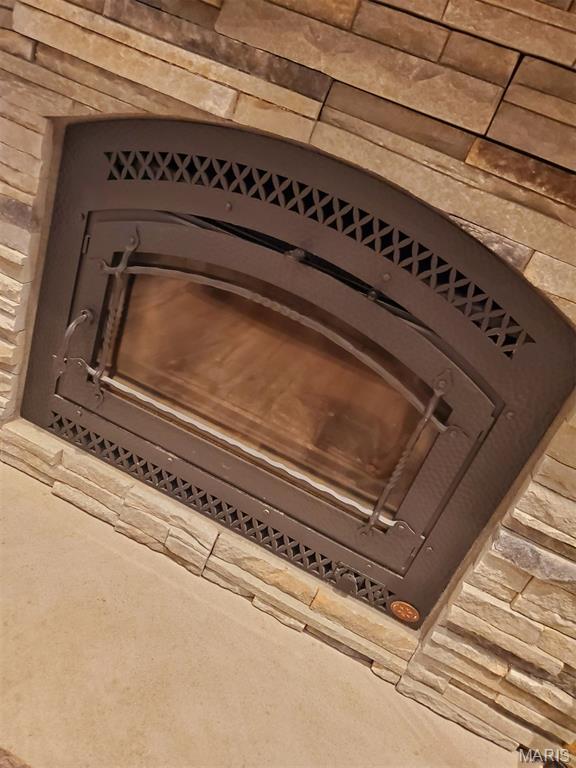
Detailed view
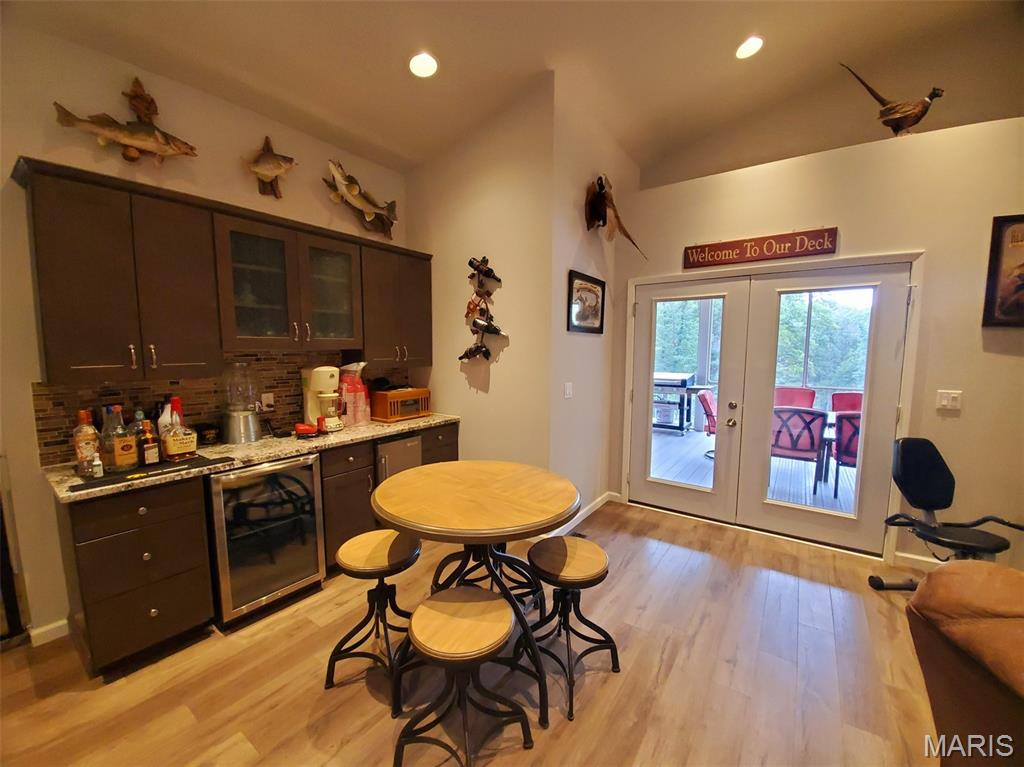
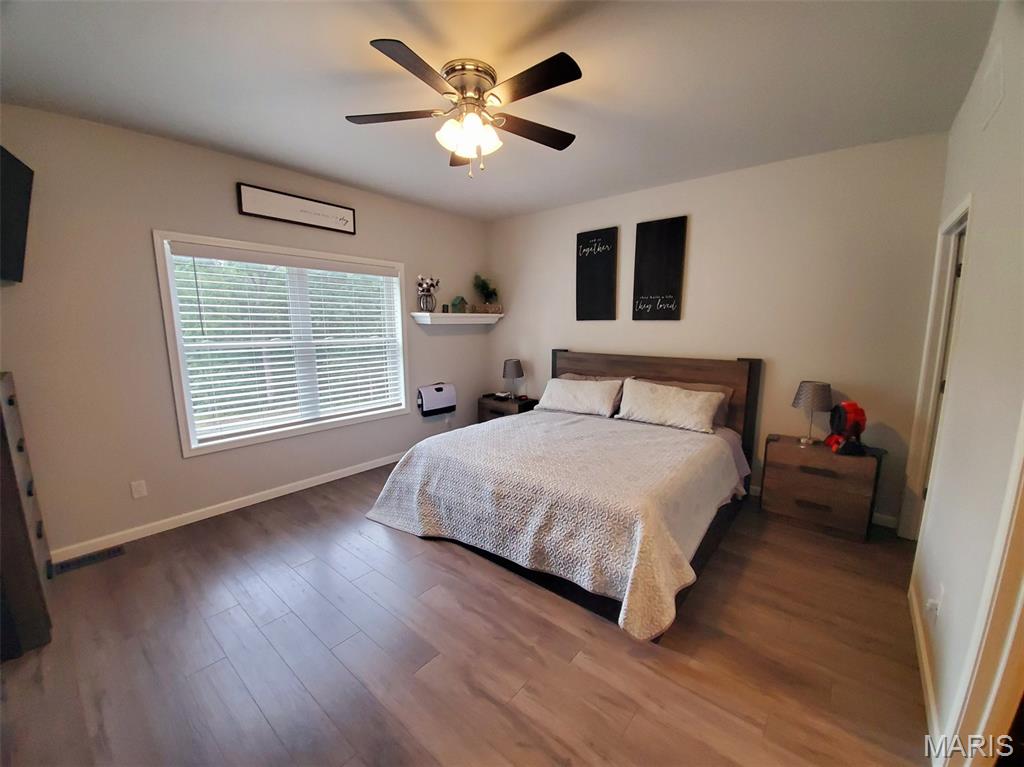
Bedroom with wood finished floors and ceiling fan
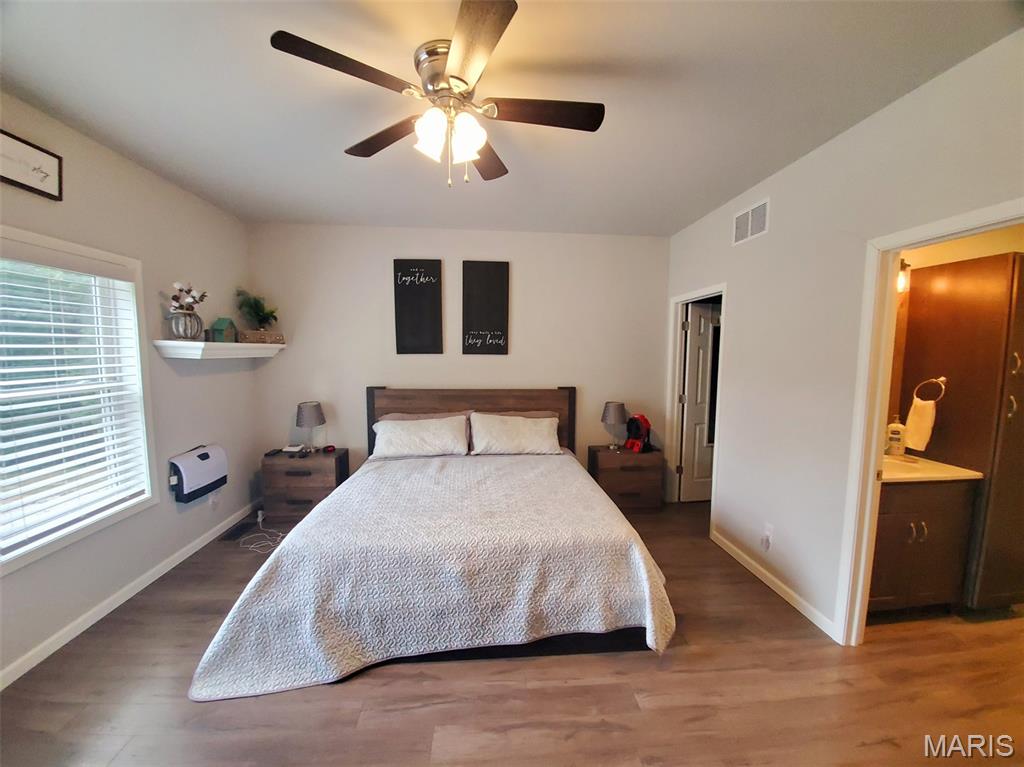
Bedroom with wood finished floors, a ceiling fan, and ensuite bathroom
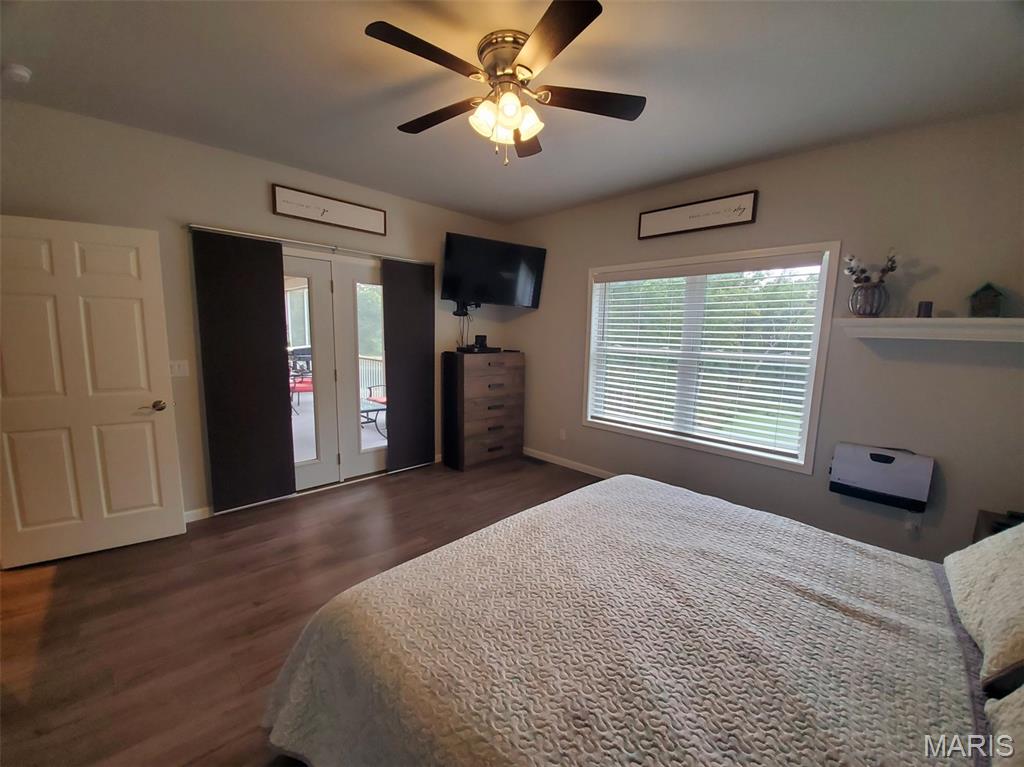
Bedroom with access to outside, dark wood-type flooring, and a ceiling fan
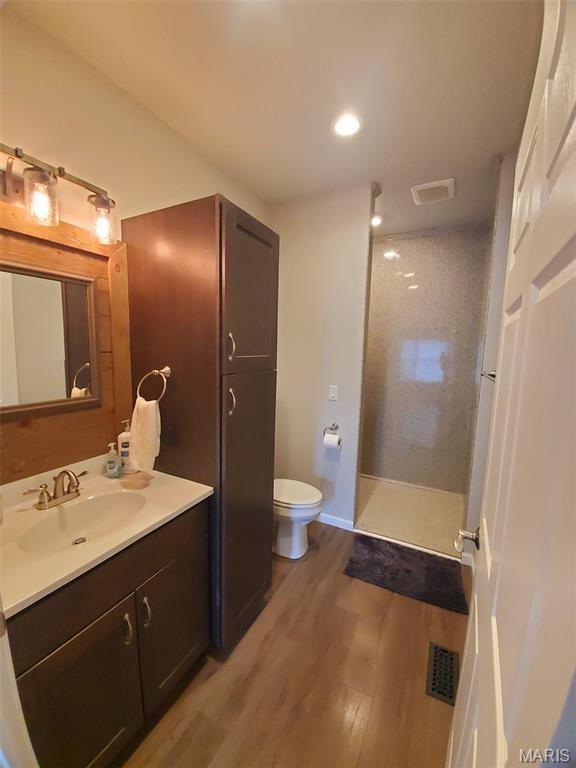
Full bath with a stall shower, vanity, dark wood-type flooring, and recessed lighting
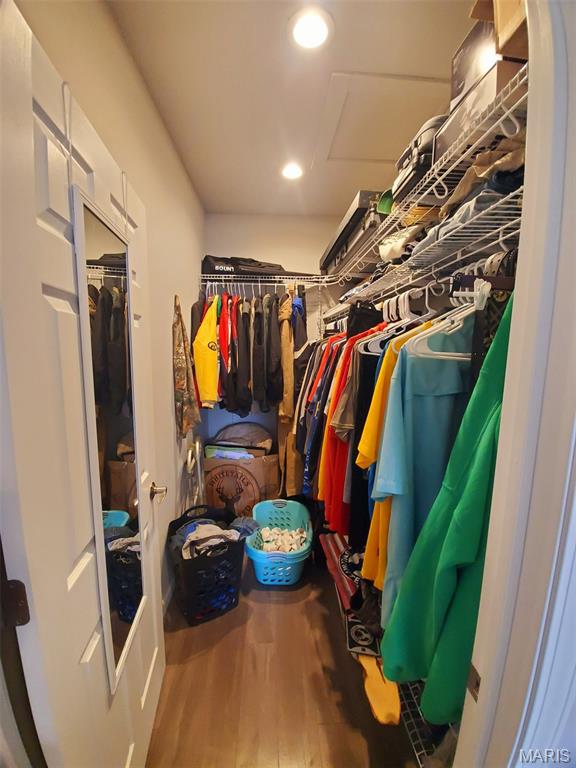
Spacious closet with wood finished floors
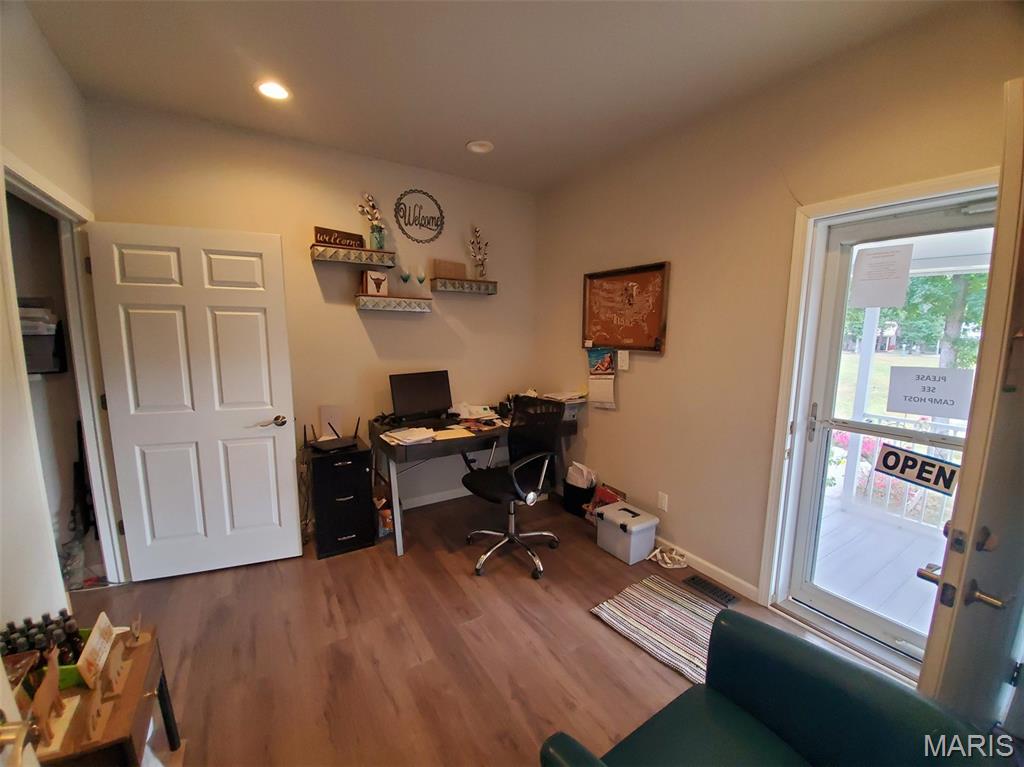
Office with light wood-style flooring and recessed lighting
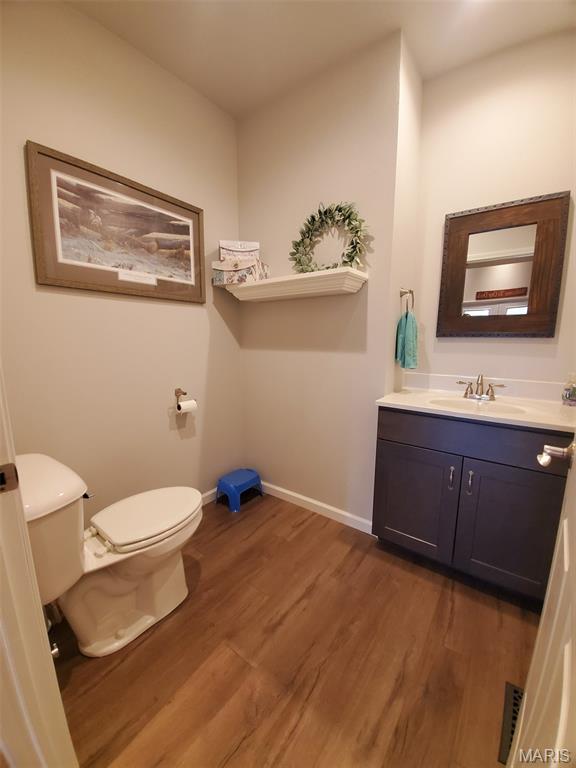
Bathroom with vanity and dark wood finished floors
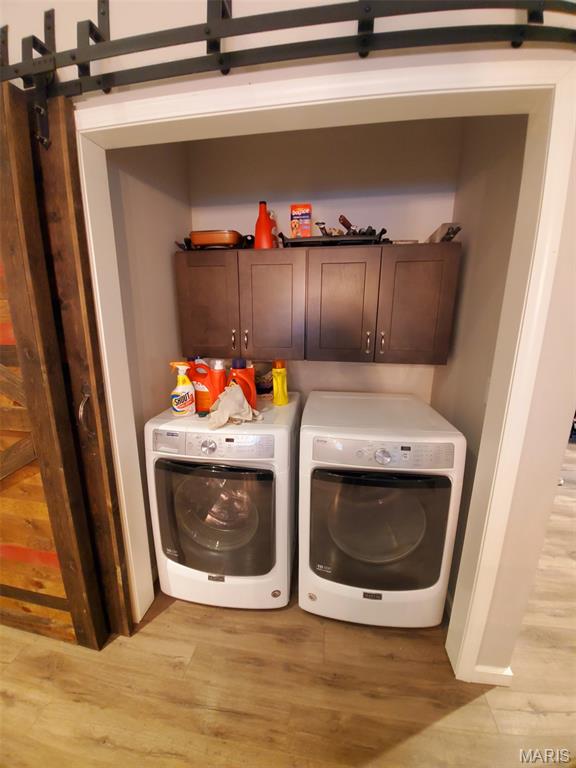
Washroom with cabinet space, washing machine and clothes dryer, and light wood-style flooring
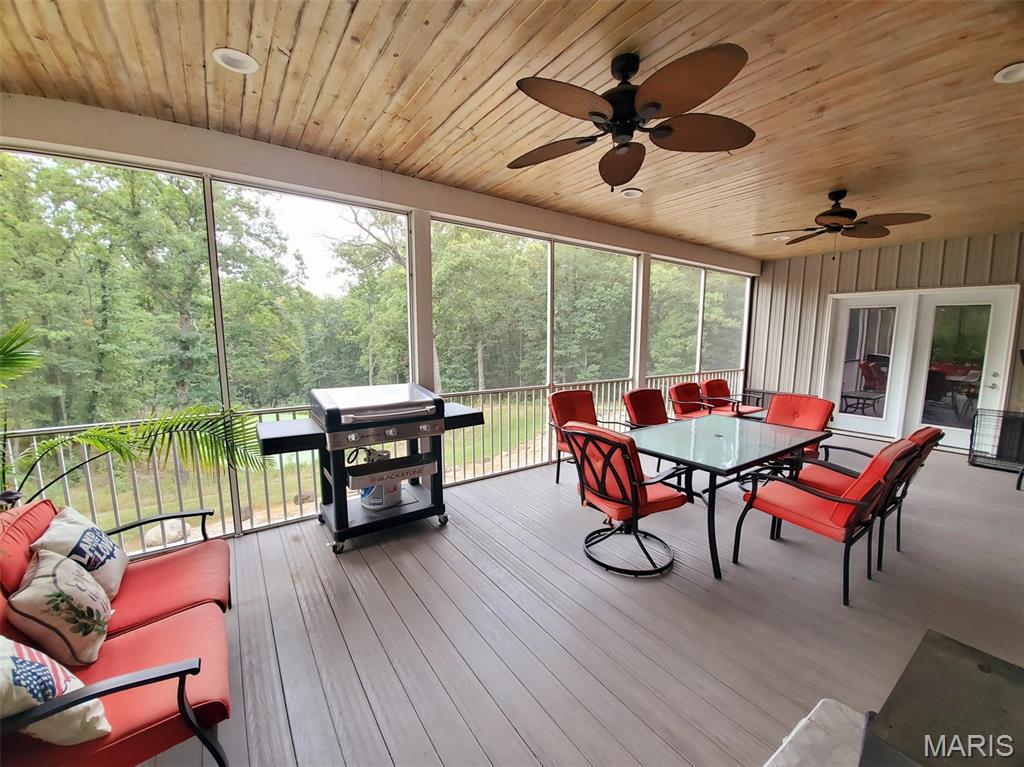
Sunroom featuring outdoor dining space and a ceiling fan
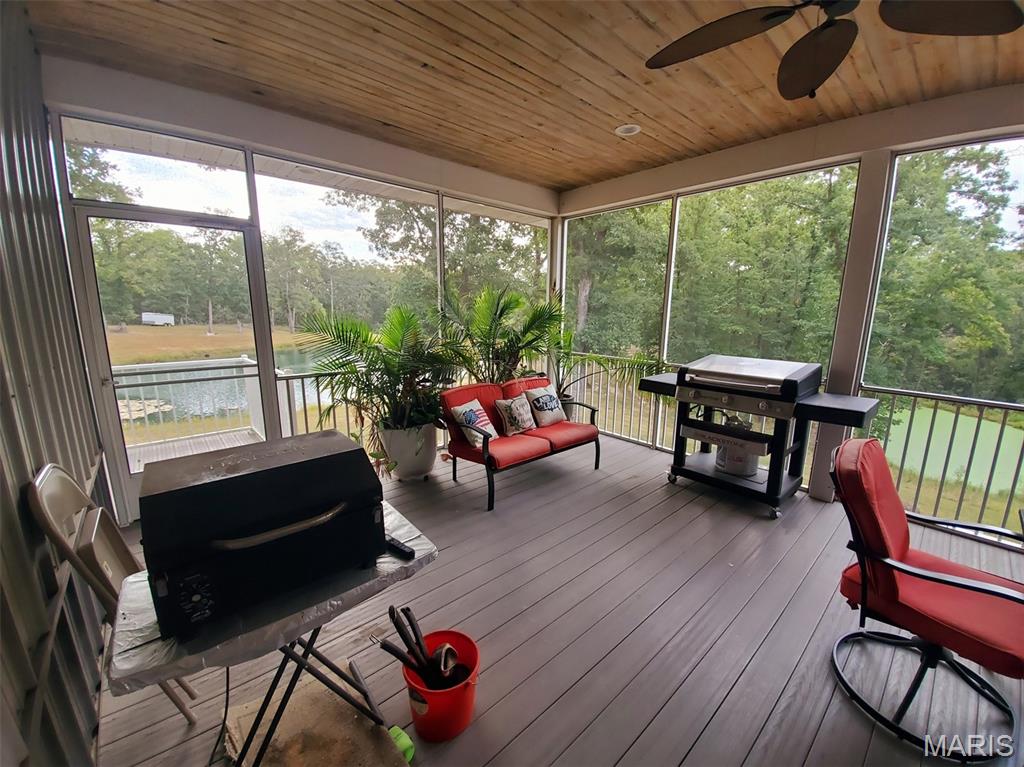
Sunroom with healthy amount of natural light, ceiling fan, and a deck with water view
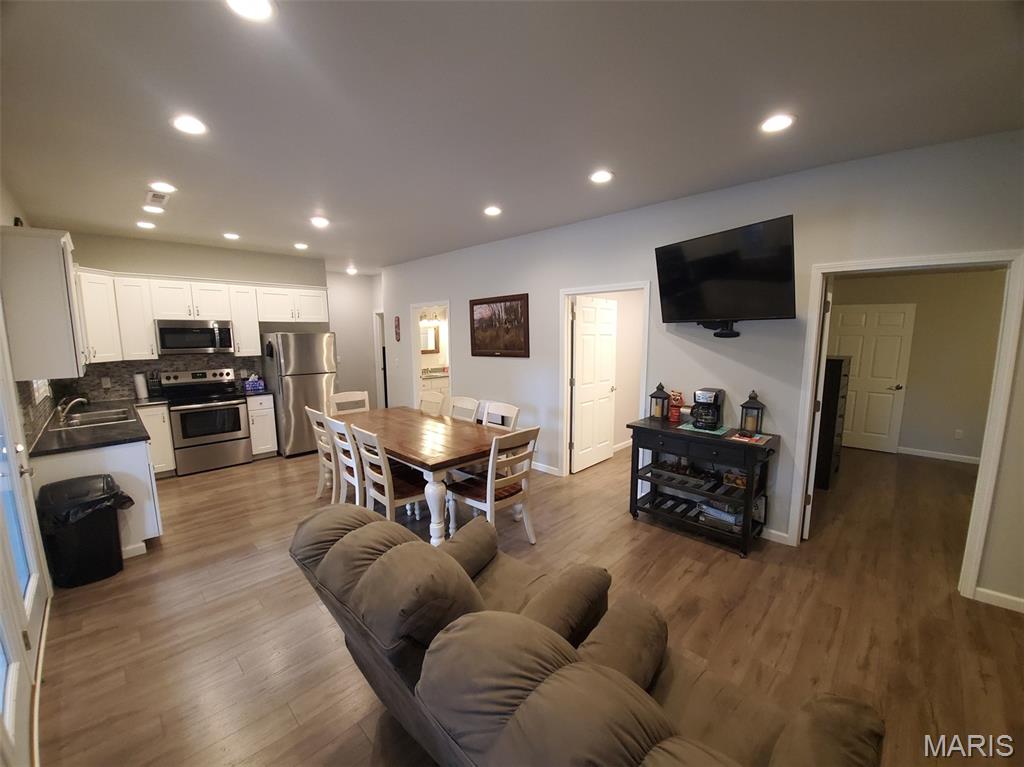
Living area featuring recessed lighting and wood finished floors
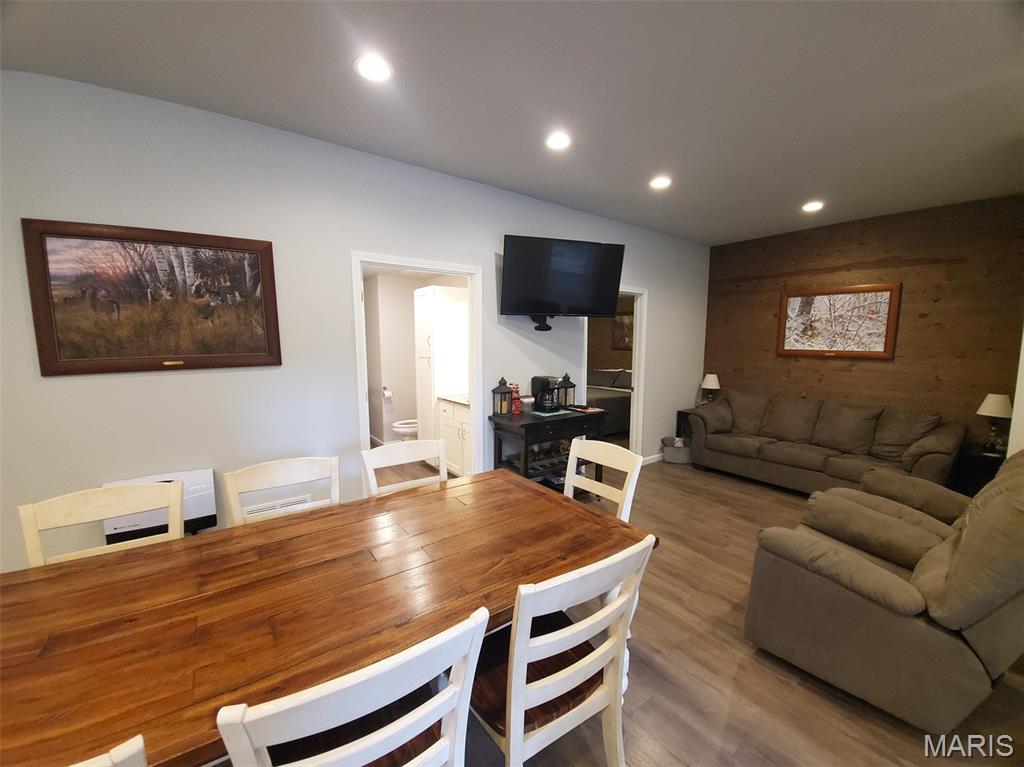
Dining room with recessed lighting, wood finished floors, and wooden walls
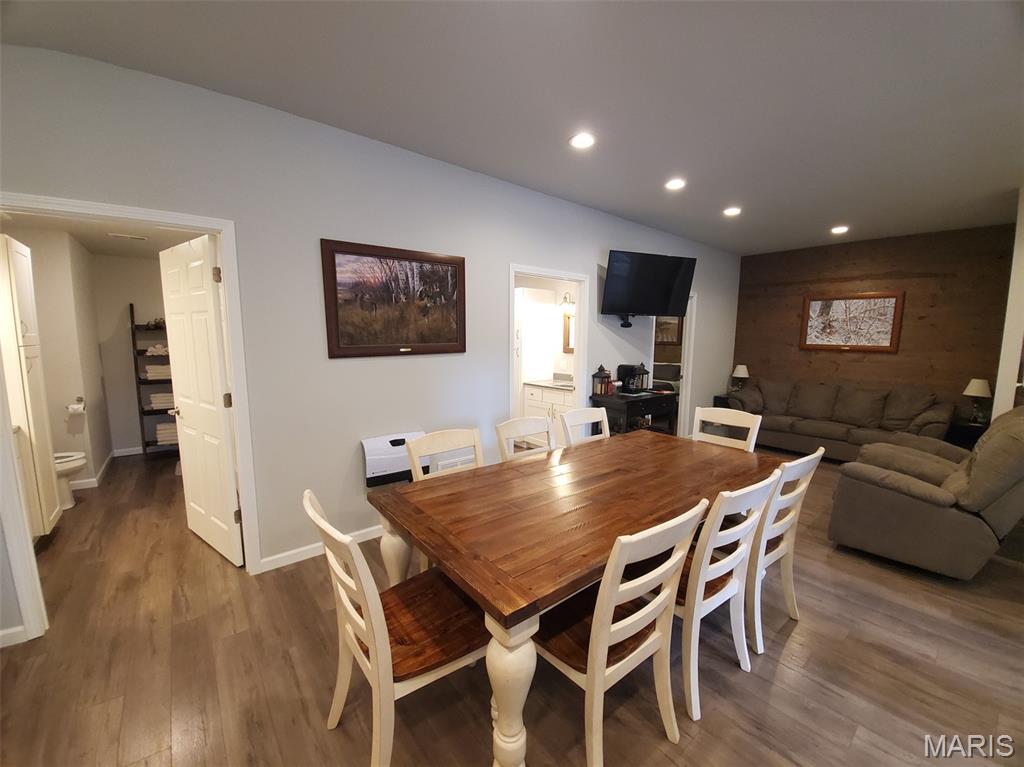
Dining area with wood finished floors, recessed lighting, and wood walls
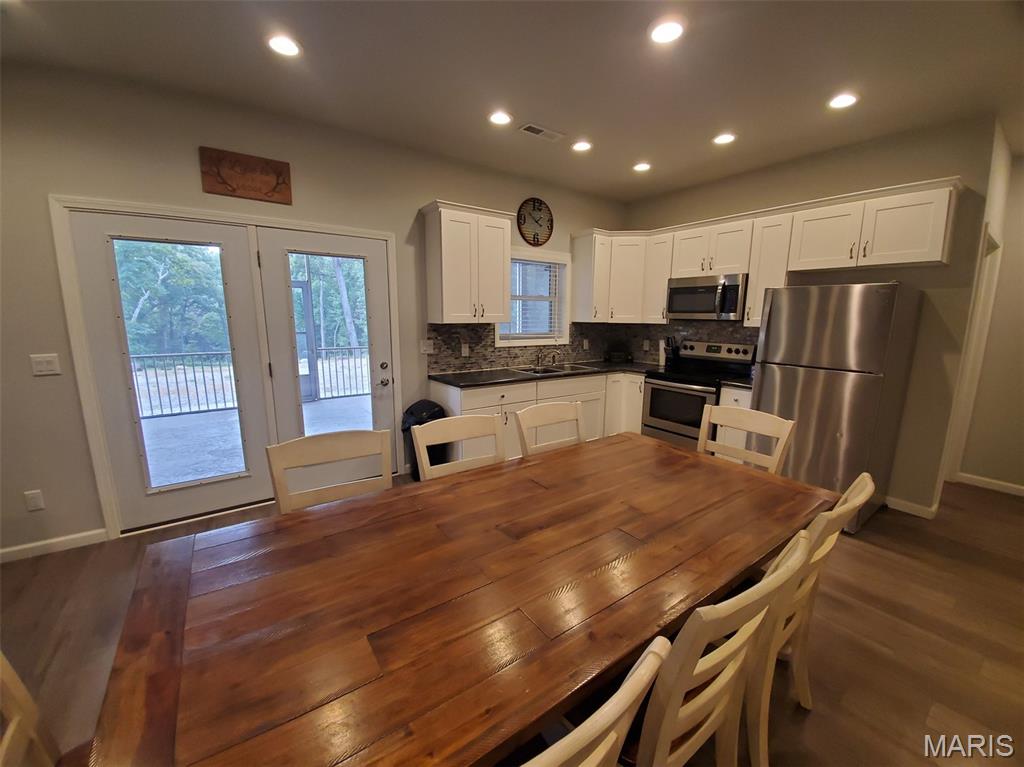
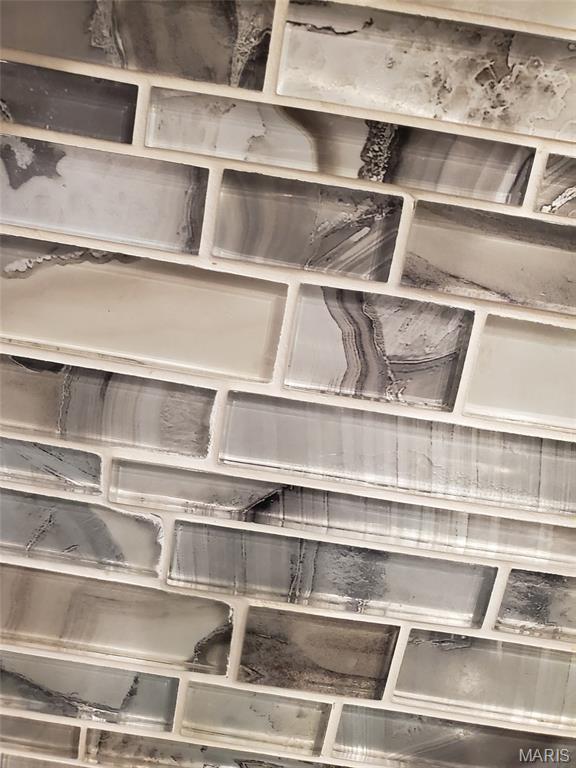
Kitchen featuring decorative backsplash, appliances with stainless steel finishes, dark countertops, white cabinetry, and recessed lighting
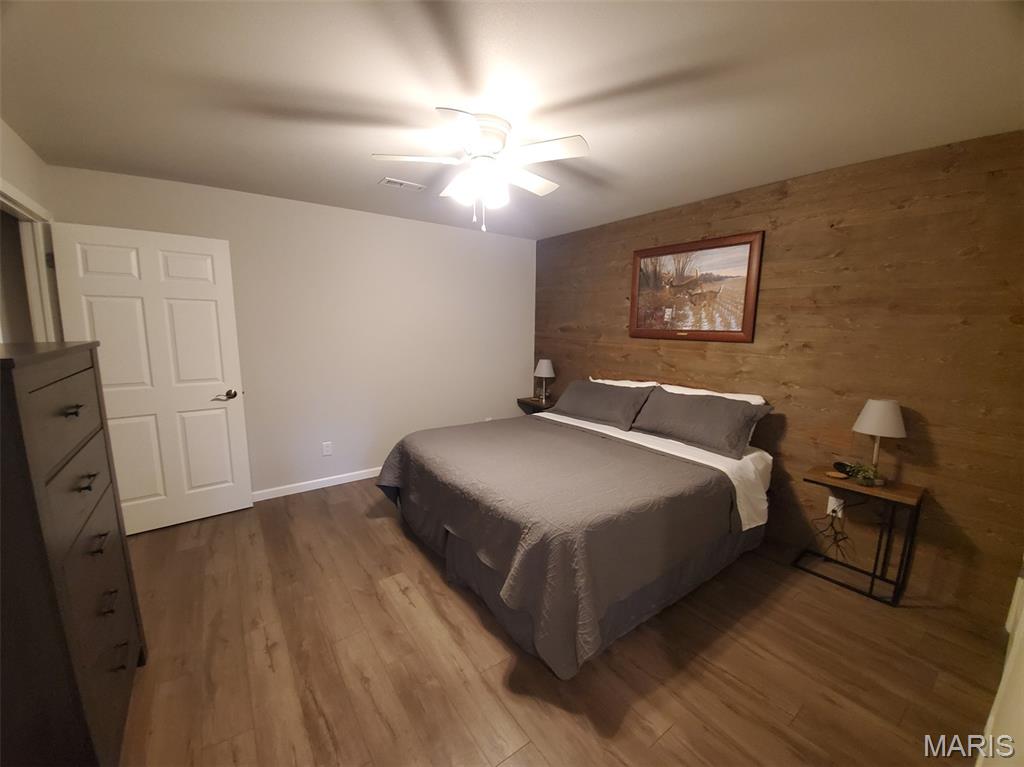
Bedroom with wood finished floors, wooden walls, and ceiling fan
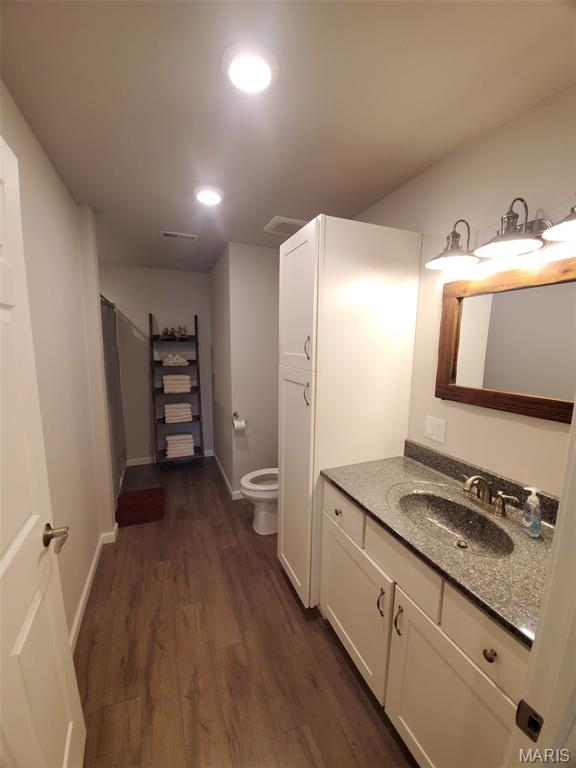
Bathroom with vanity, dark wood finished floors, curtained shower, and recessed lighting
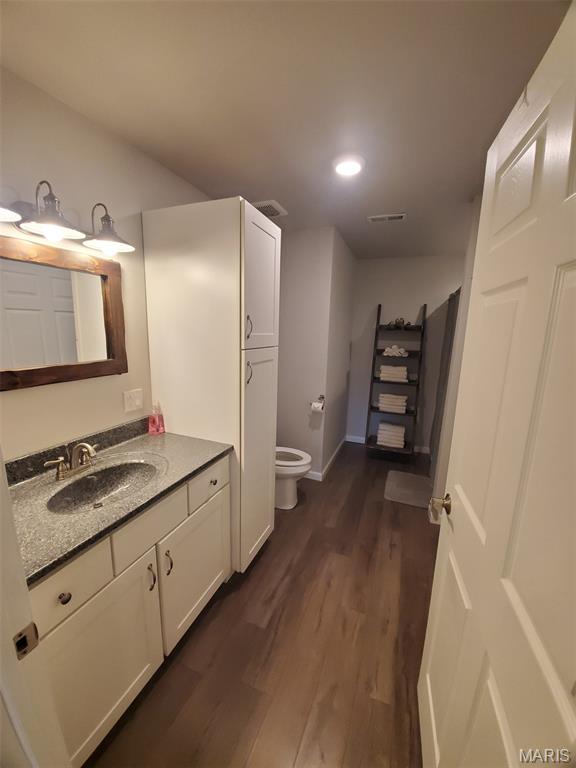
Half bathroom featuring vanity, dark wood-type flooring, and recessed lighting
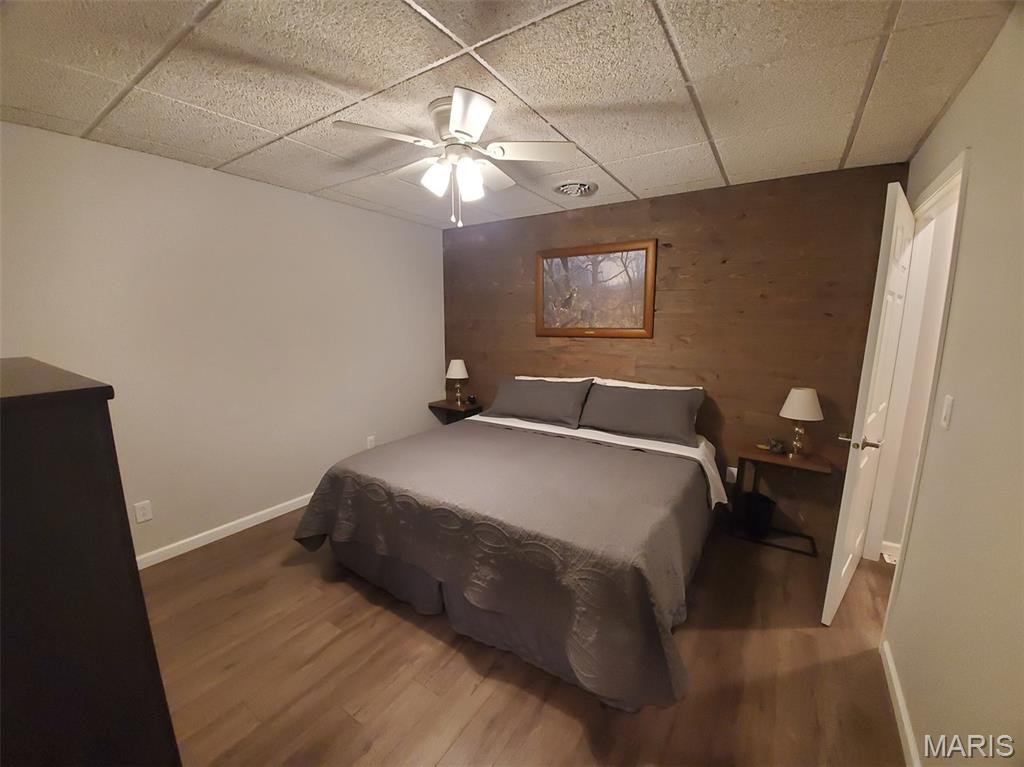
Bedroom with wood finished floors, an accent wall, a ceiling fan, wooden walls, and a paneled ceiling
Detailed view of fridge
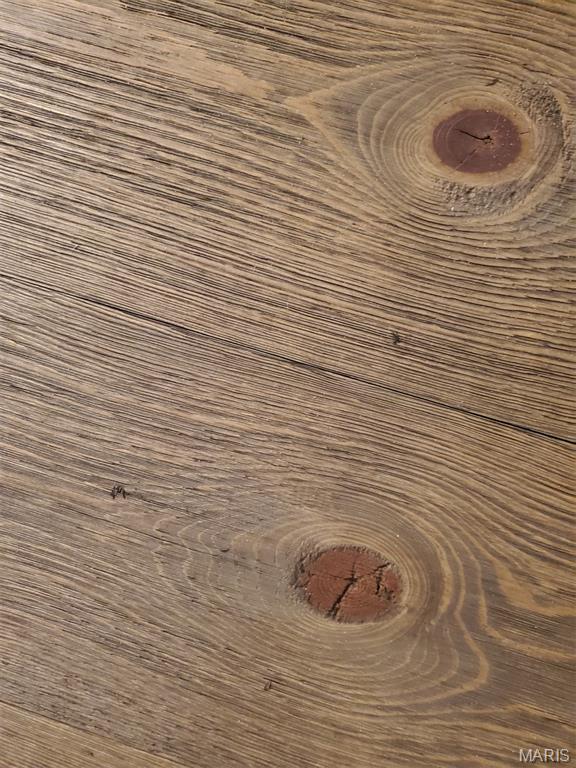
Detailed view
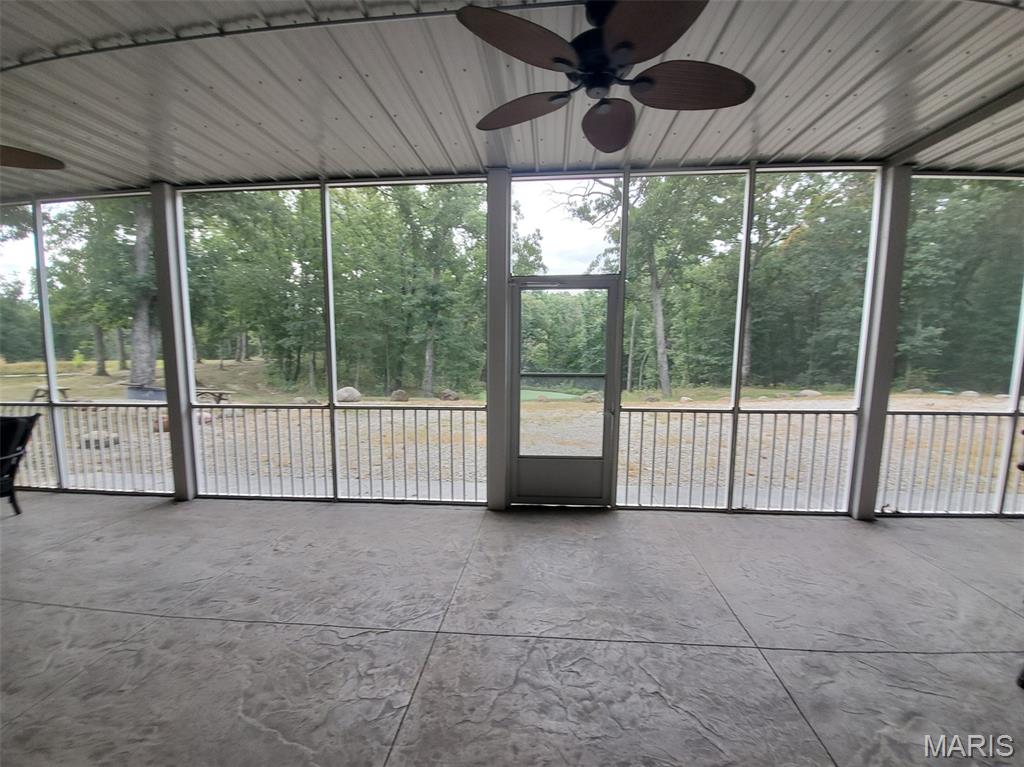
Unfurnished sunroom with ceiling fan
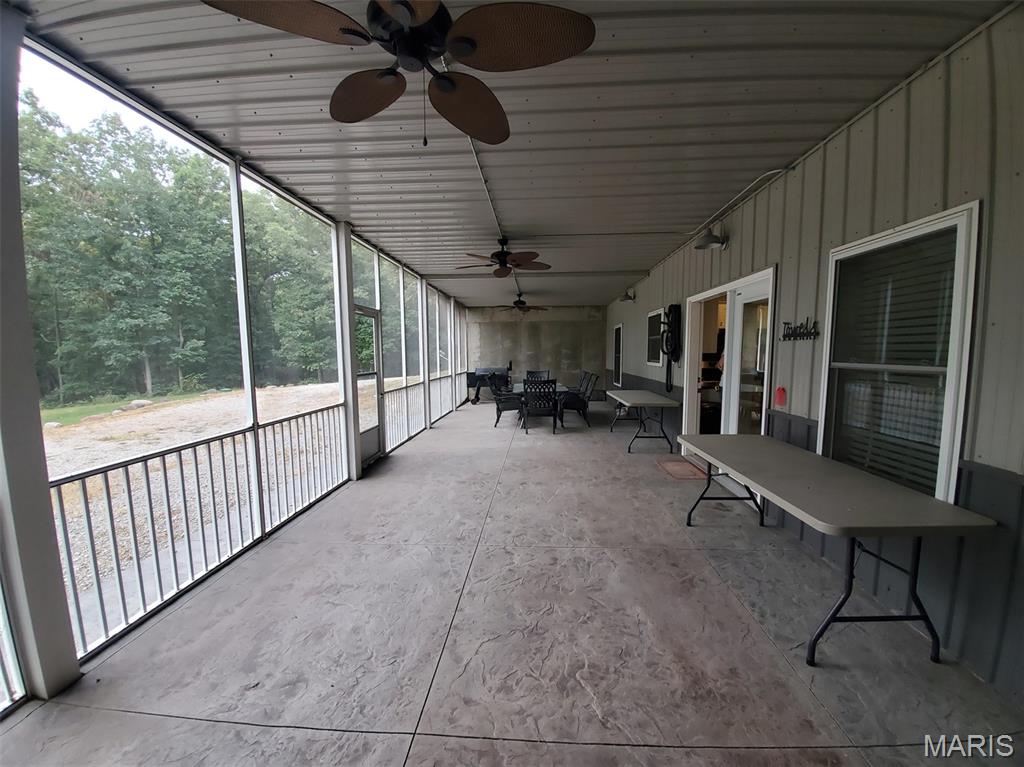
Sunroom with ceiling fan
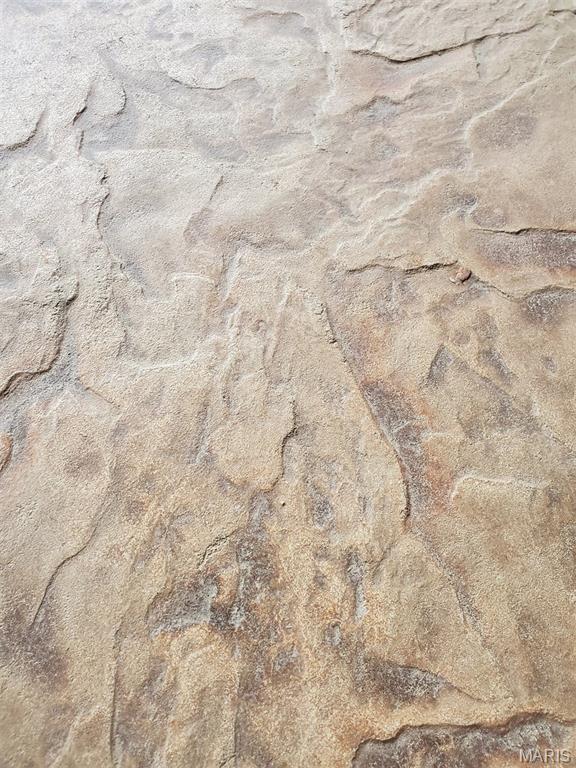
Detailed view
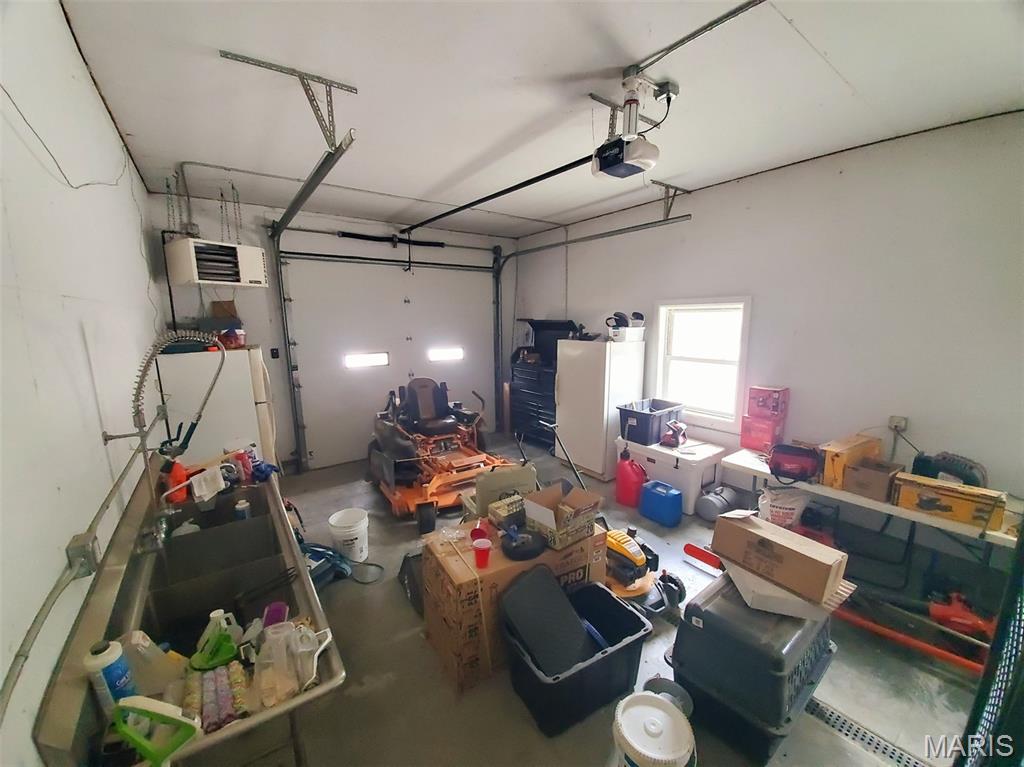
Garage with a garage door opener and a heating unit
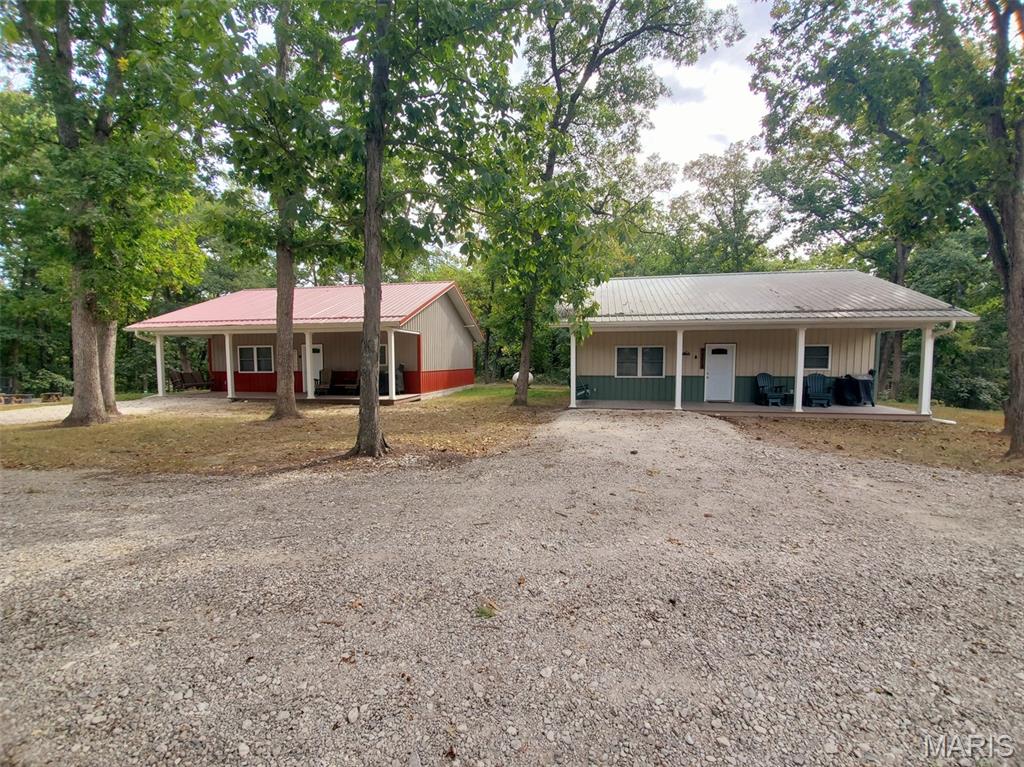
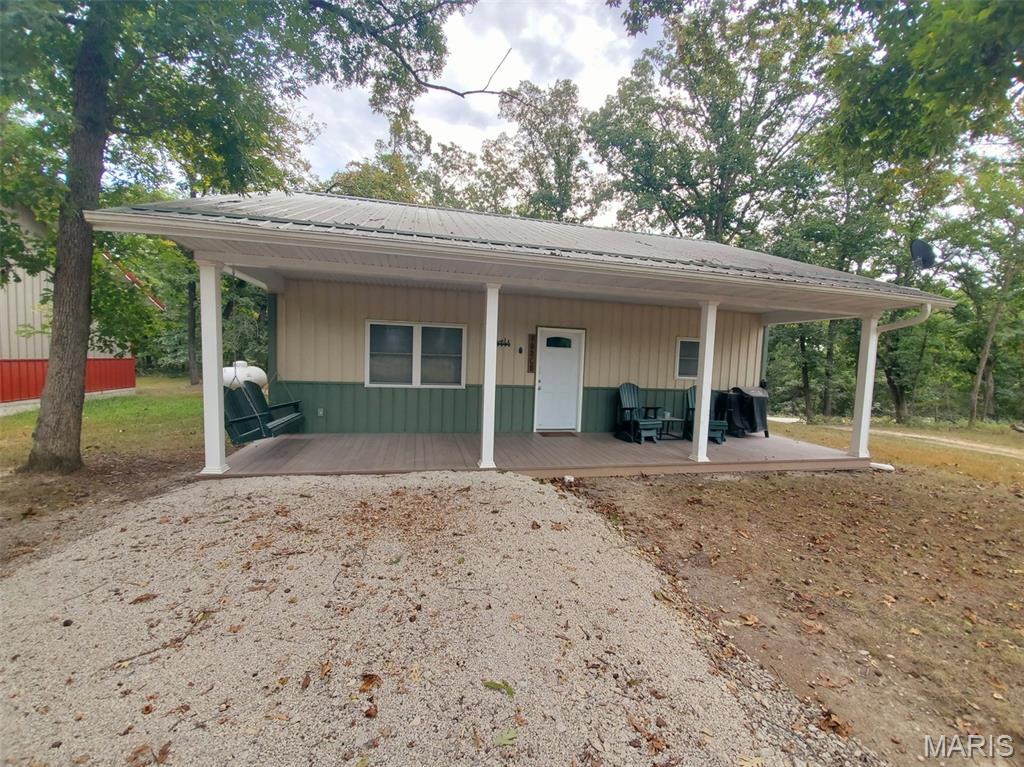
Ranch-style home featuring covered porch, a metal roof, driveway, and view of scattered trees
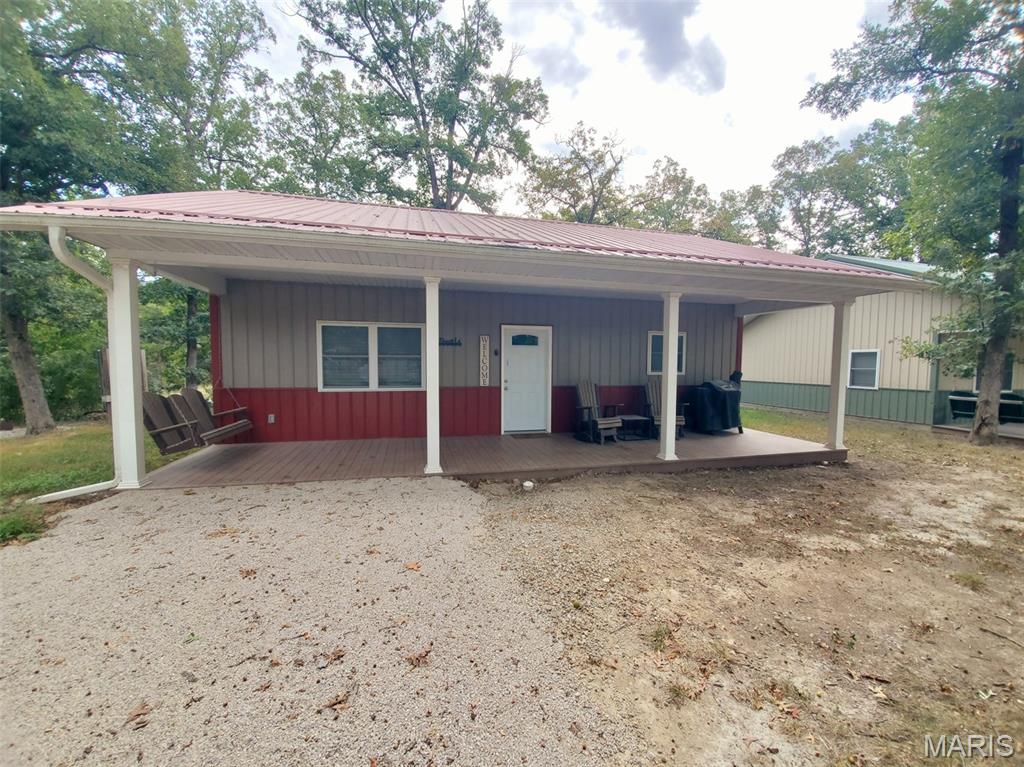
View of front of property with a metal roof and a porch
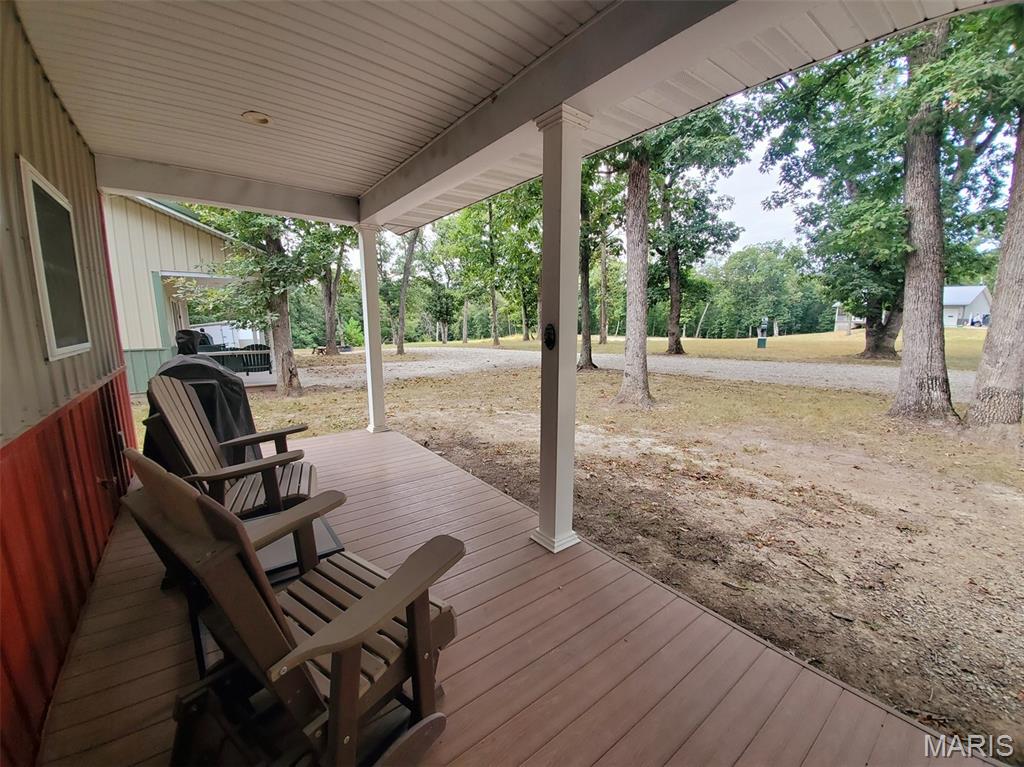
View of wooden deck
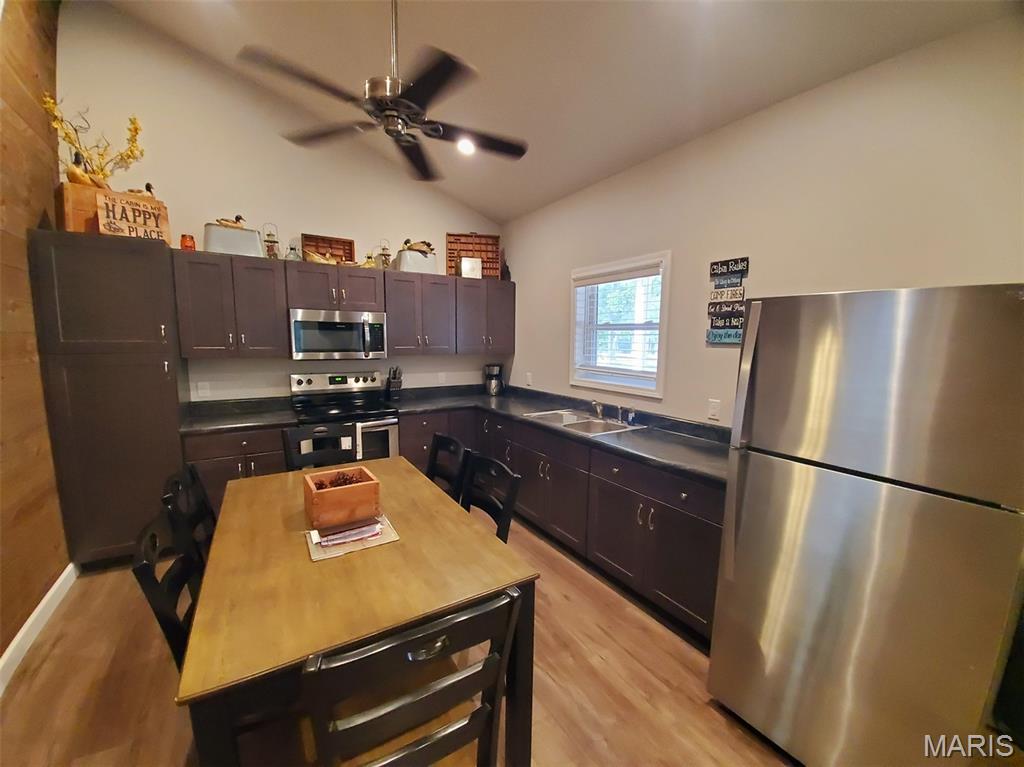
Kitchen featuring dark countertops, stainless steel appliances, light wood-type flooring, vaulted ceiling, and ceiling fan
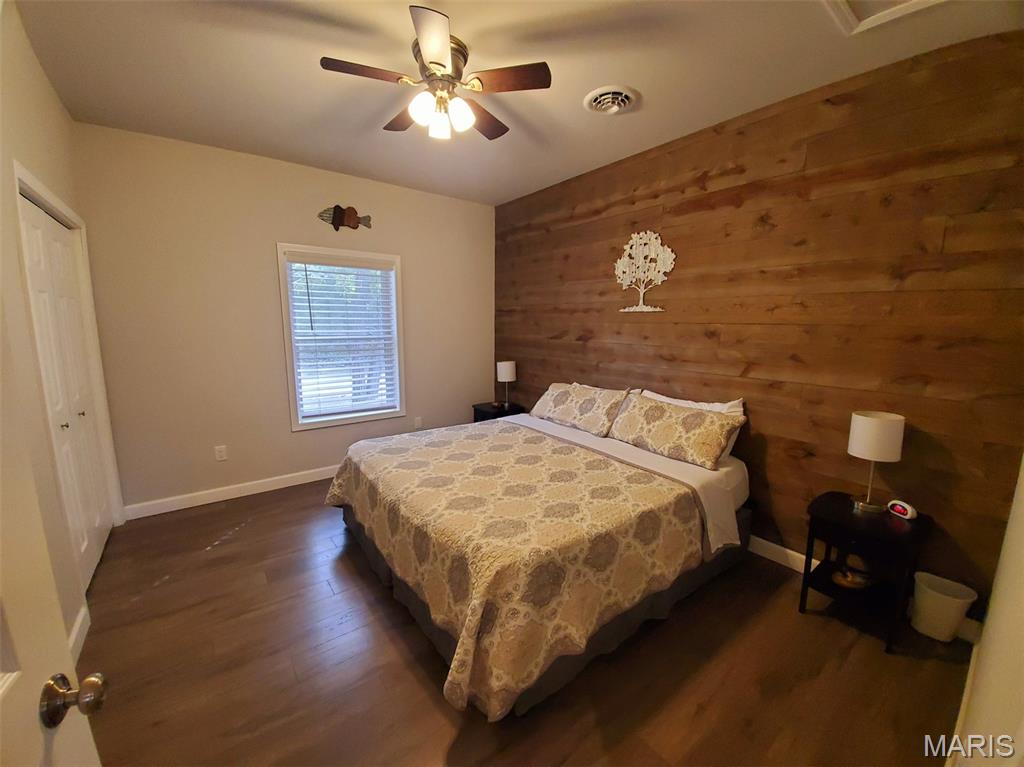
Bedroom featuring wood walls, dark wood-style flooring, ceiling fan, and a closet
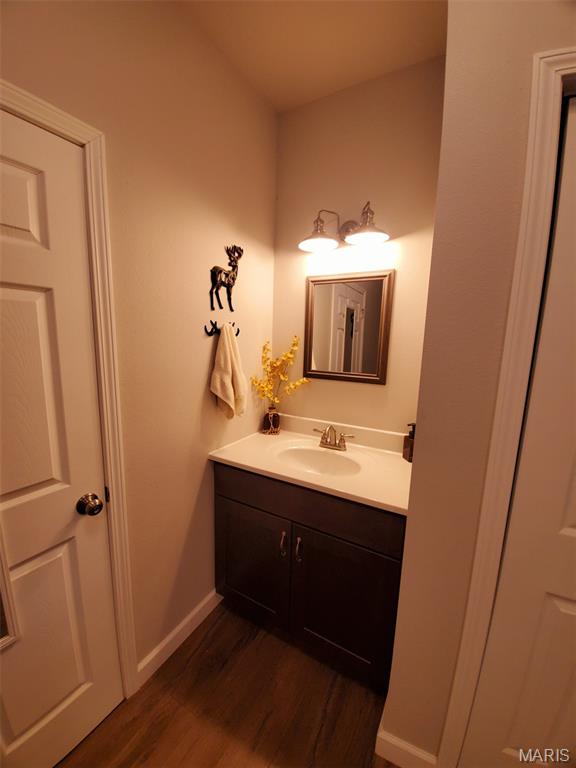
Bathroom with vanity and dark wood-type flooring
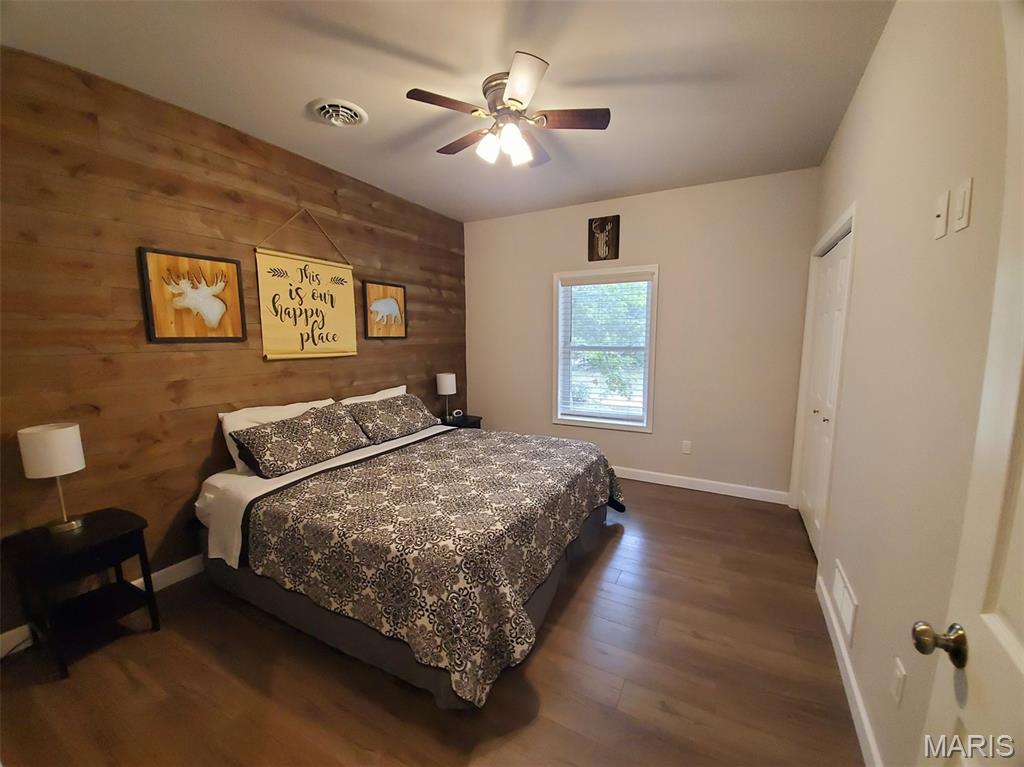
Bedroom with wood walls, dark wood finished floors, a ceiling fan, and a closet
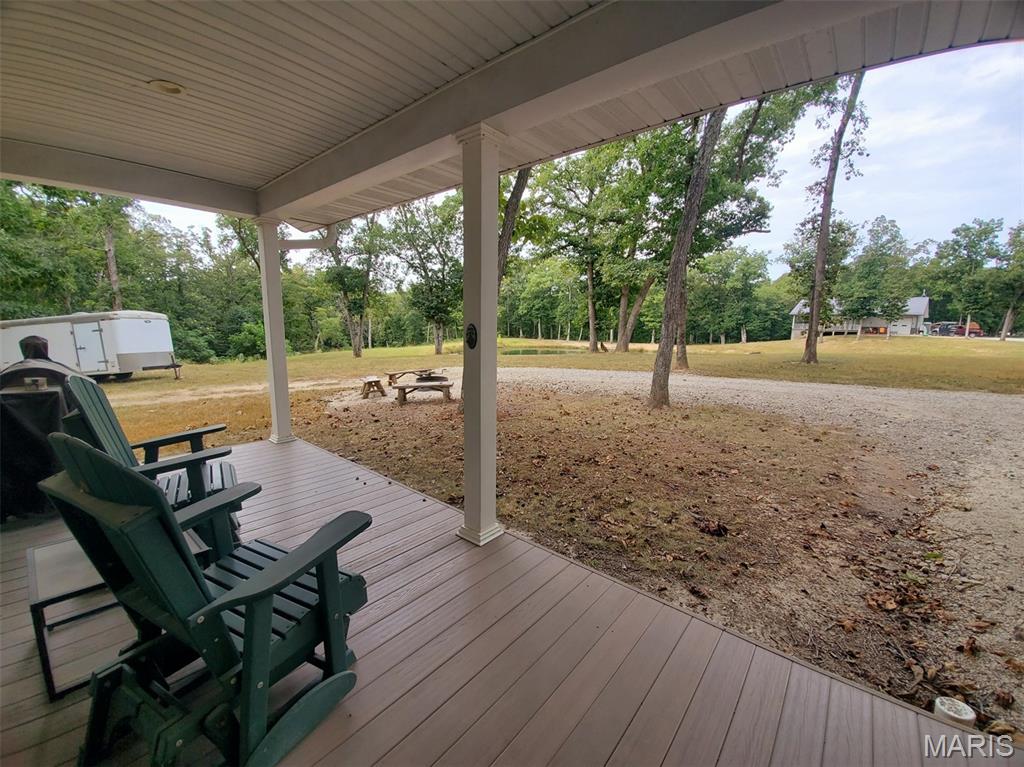
Wooden deck featuring a yard and view of scattered trees
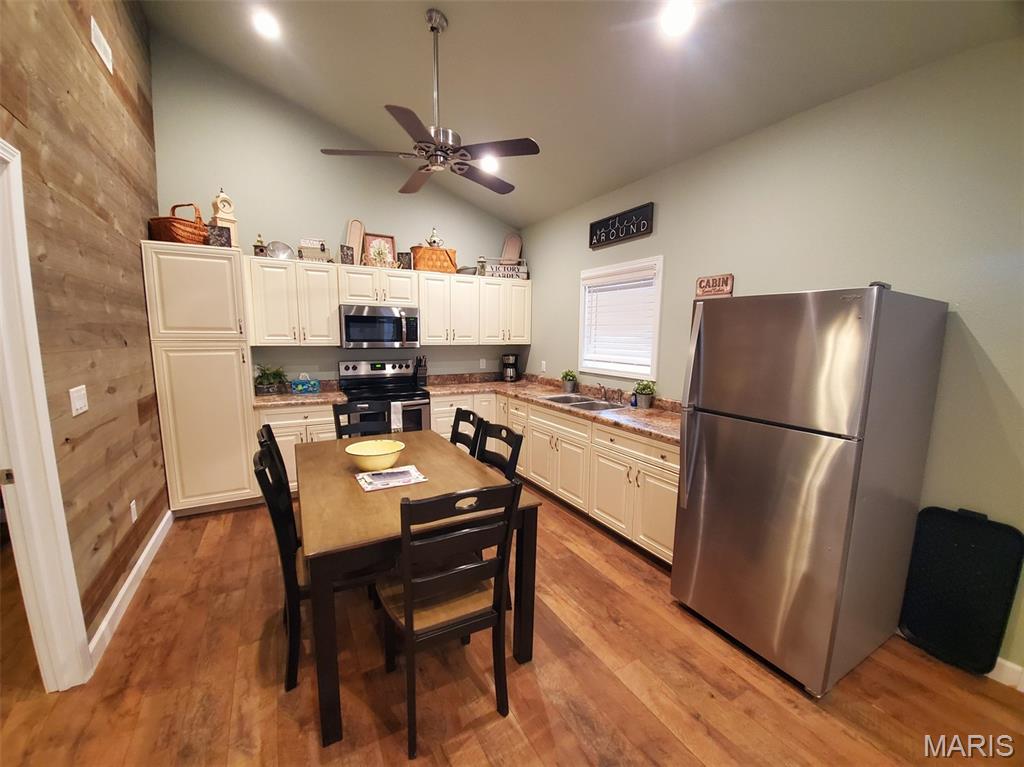
Kitchen with appliances with stainless steel finishes, light wood-style flooring, wood walls, ceiling fan, and high vaulted ceiling
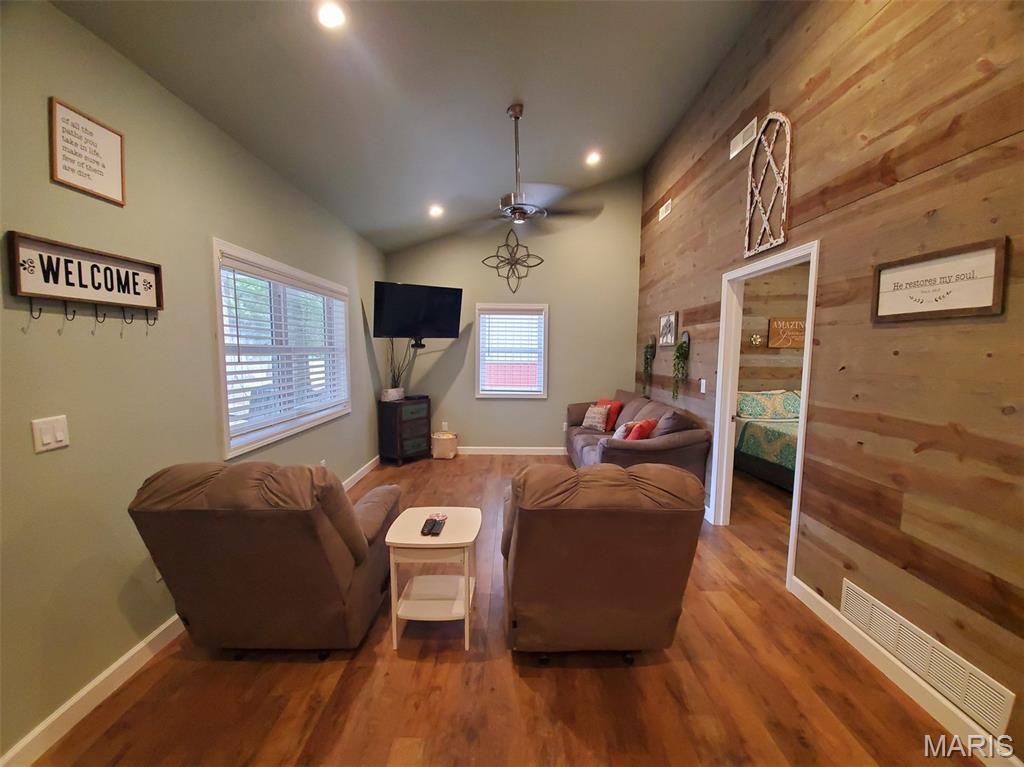
Living area featuring wooden walls, wood finished floors, vaulted ceiling, ceiling fan, and recessed lighting
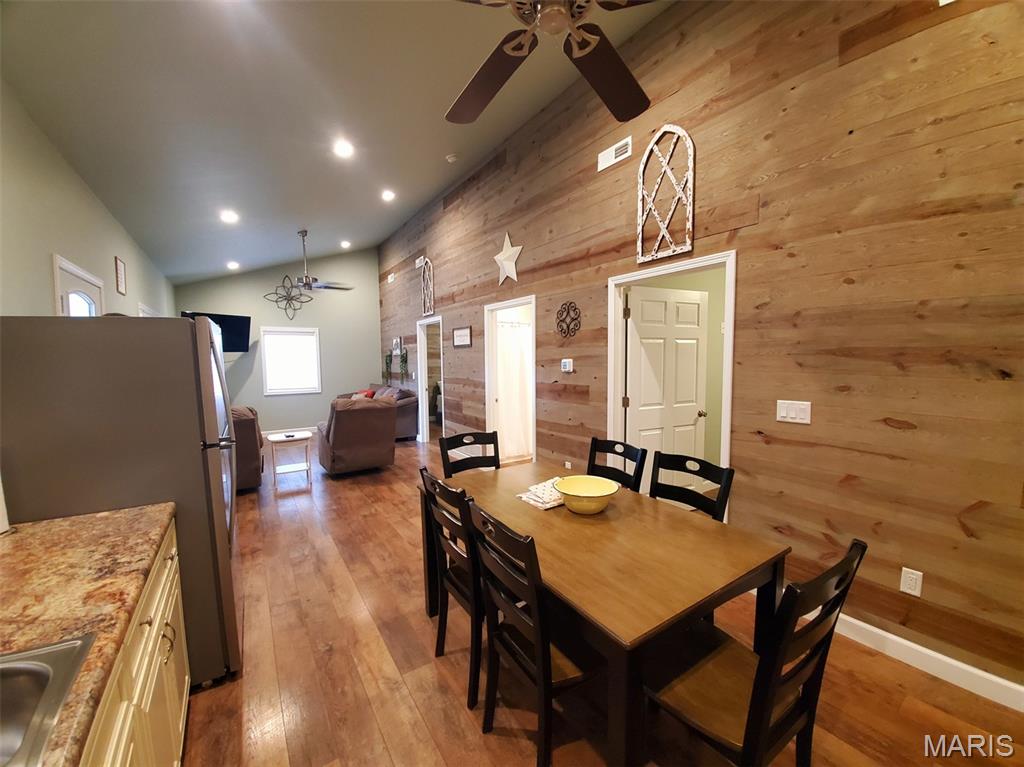
Dining space with light wood-style flooring, wood walls, lofted ceiling, recessed lighting, and a ceiling fan
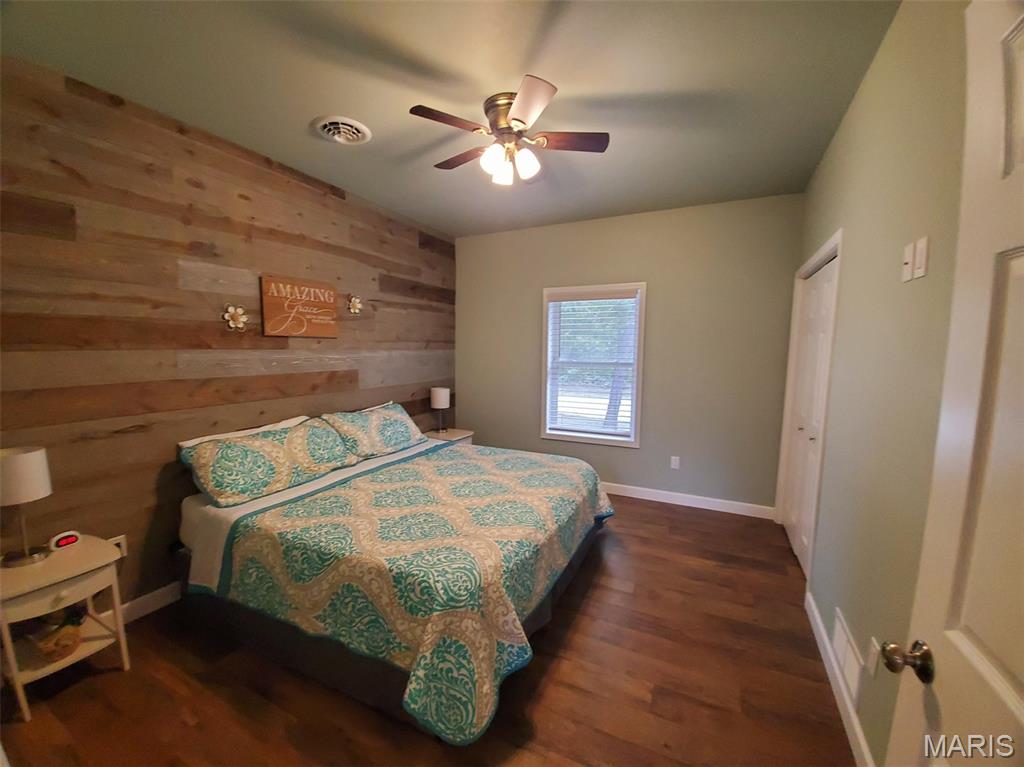
Bedroom with wooden walls, dark wood-type flooring, a ceiling fan, and a closet
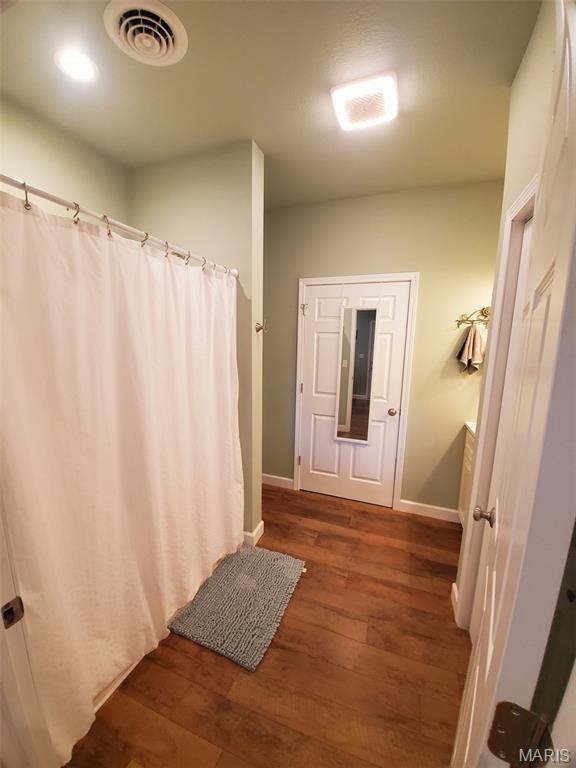
Full bath with dark wood-type flooring and curtained shower
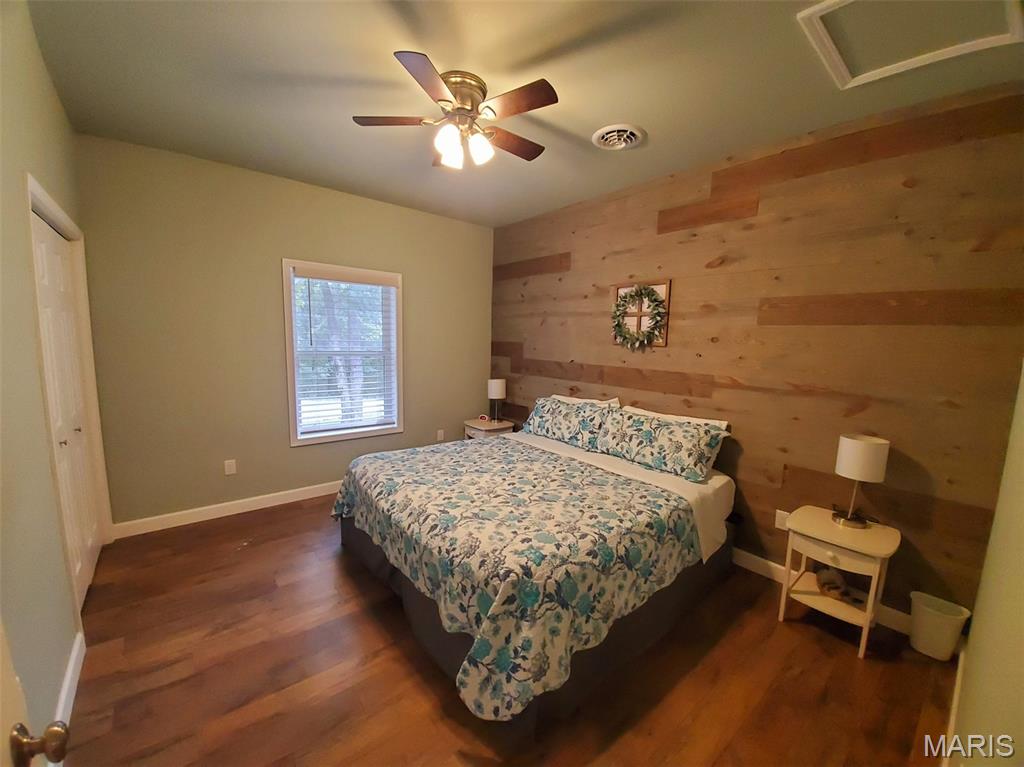
Bedroom with wood walls, dark wood-type flooring, ceiling fan, and a closet
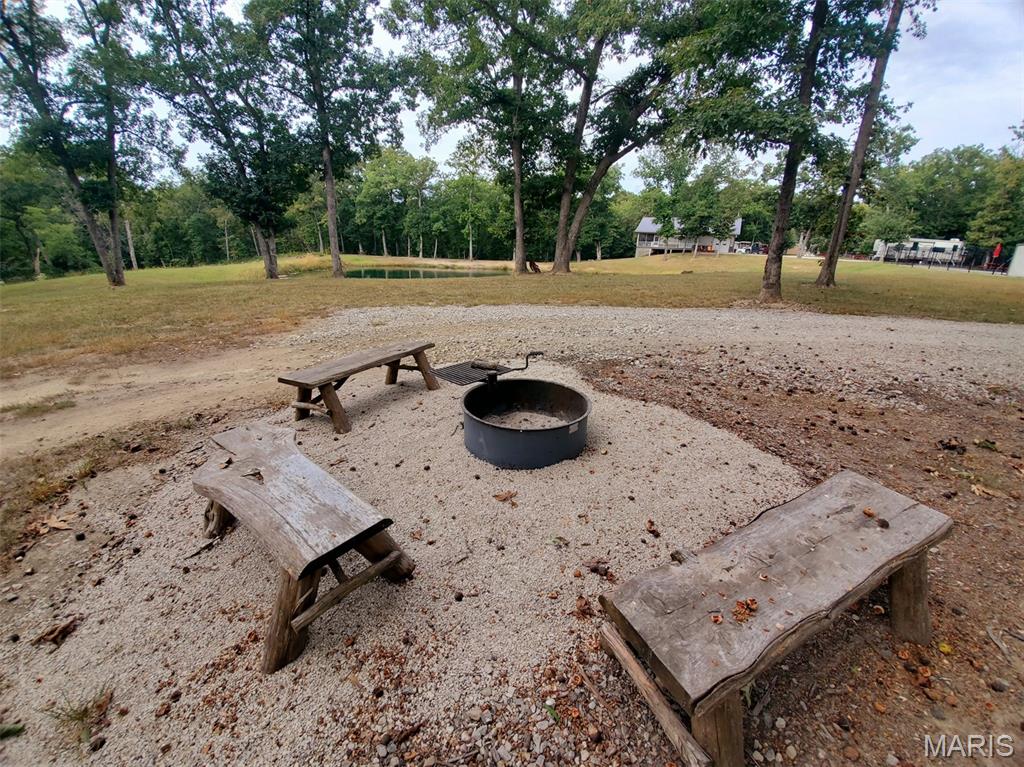
View of grassy yard featuring a fire pit and a patio
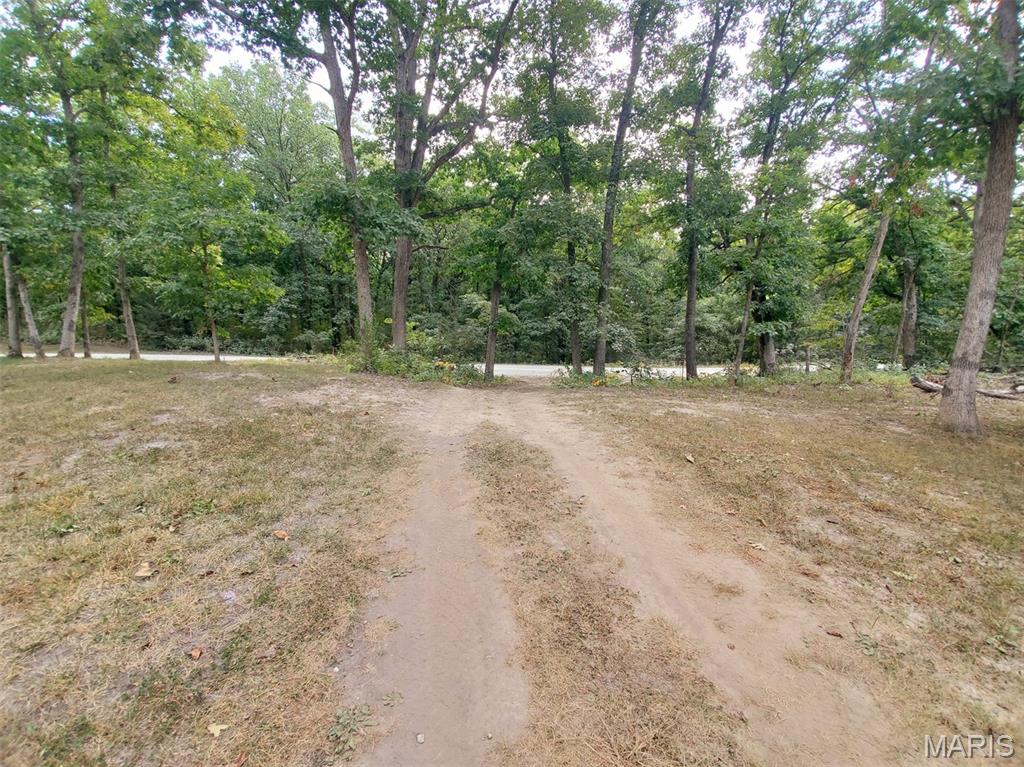
View of dirt / gravel road
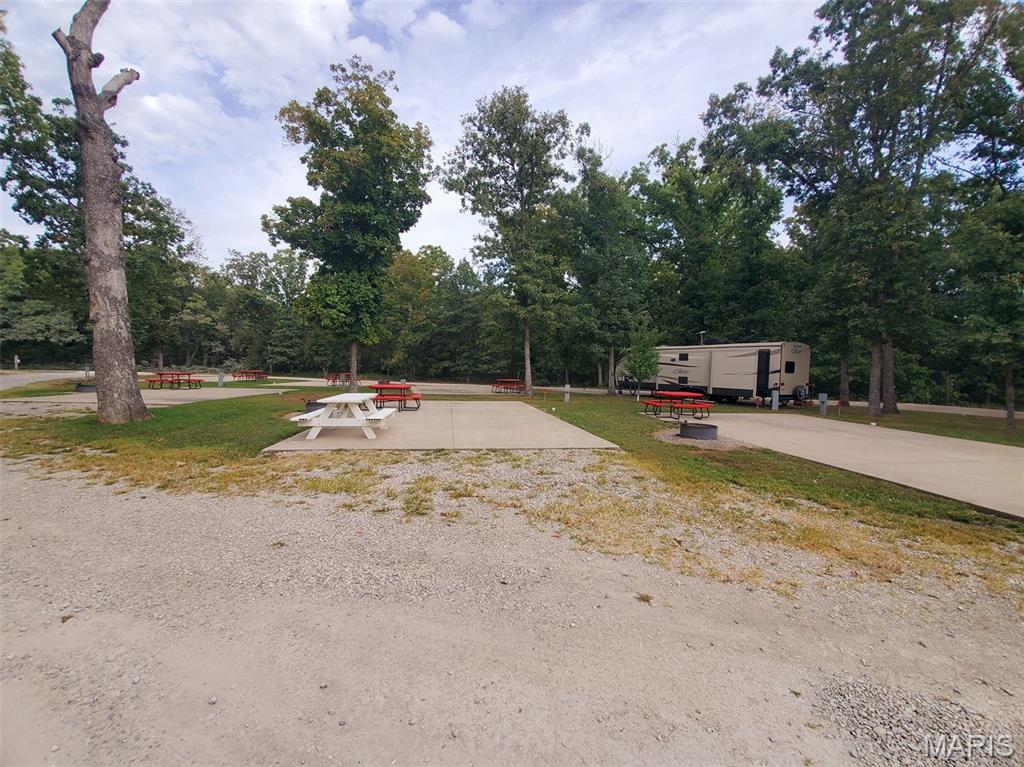
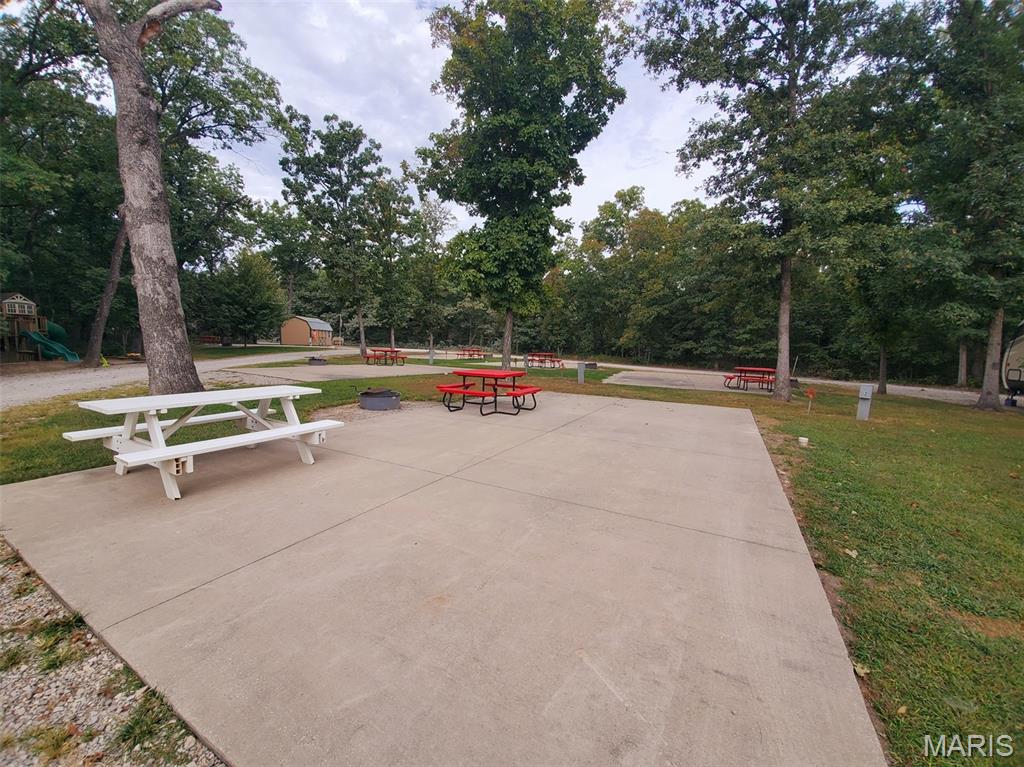
View of community with a patio, a lawn, and view of wooded area
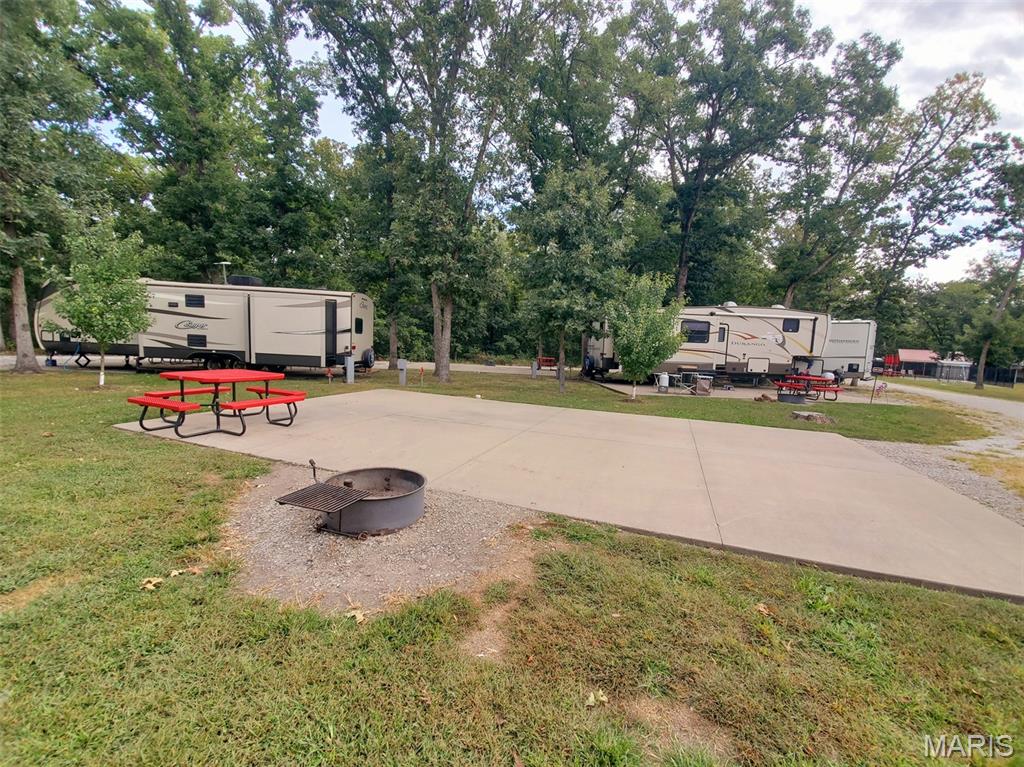
View of home's community featuring a lawn, view of scattered trees, and a fire pit
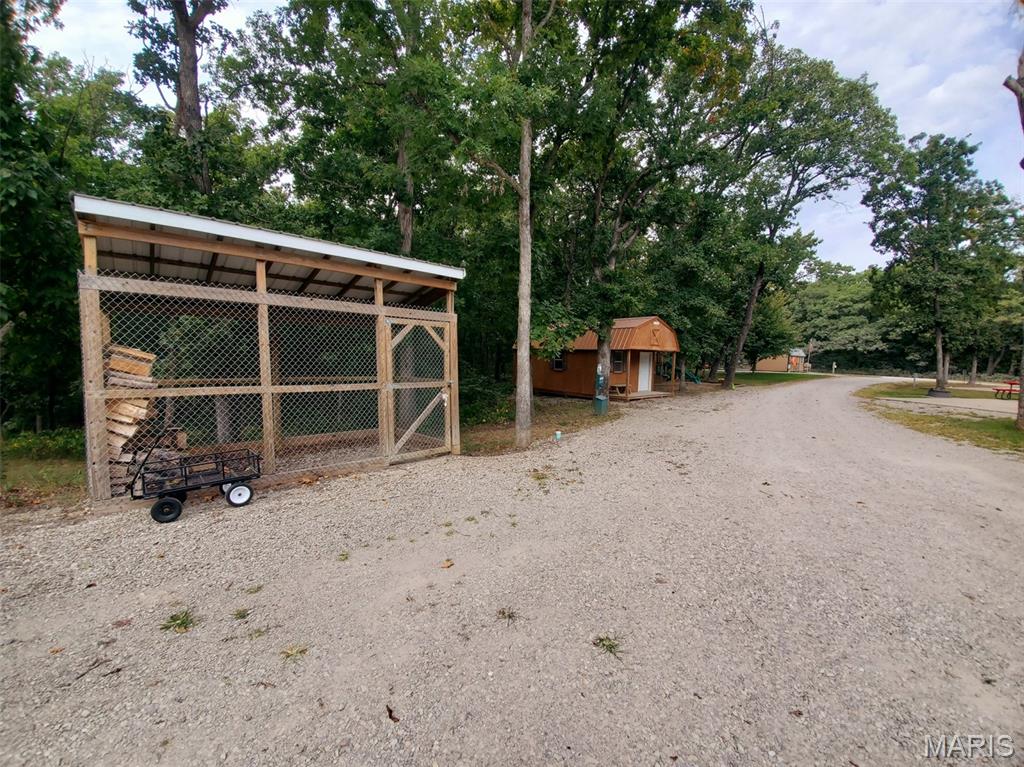
View of dirt / gravel road
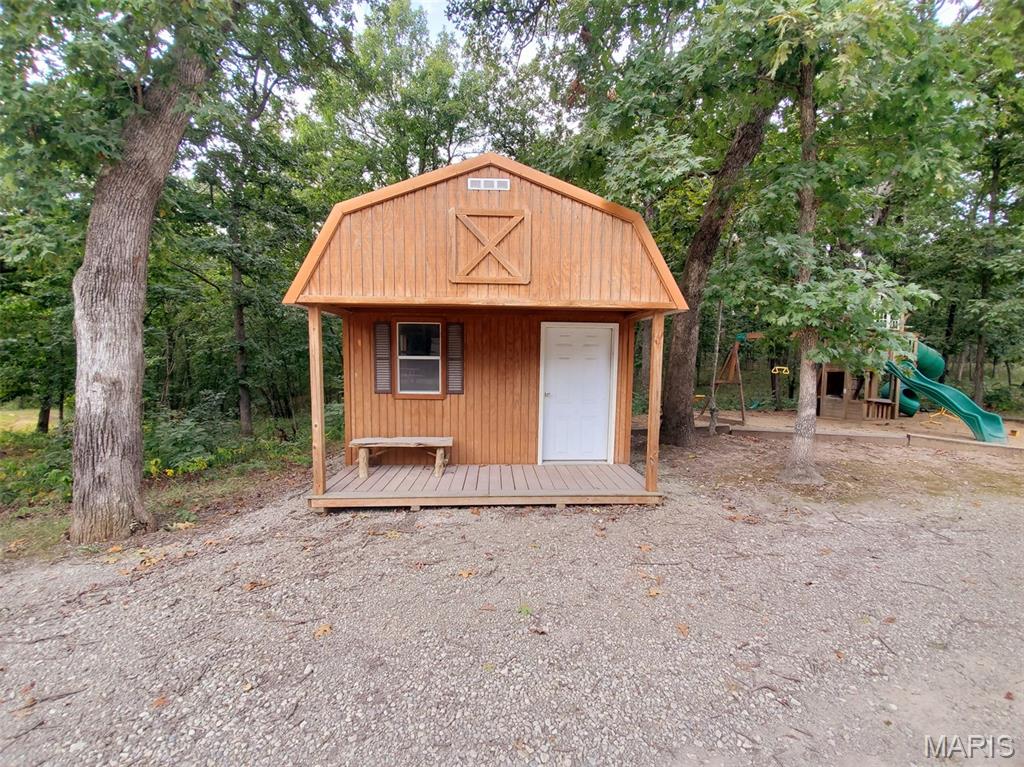
View of outbuilding featuring a playground and view of wooded area
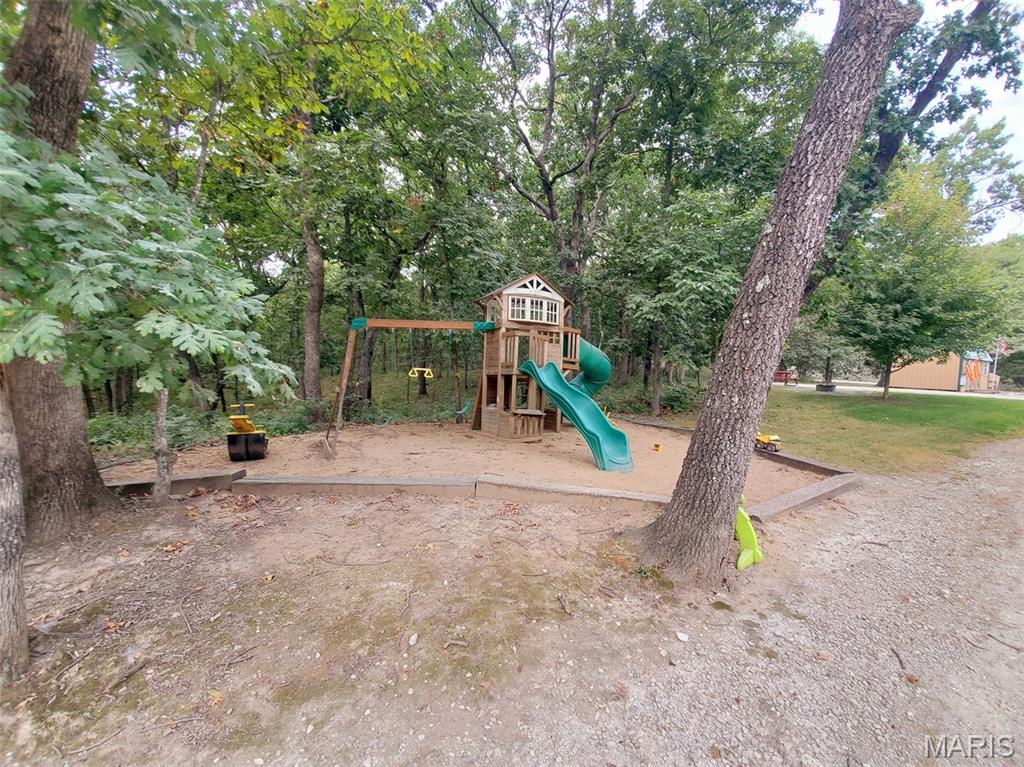
Community play area featuring view of wooded area
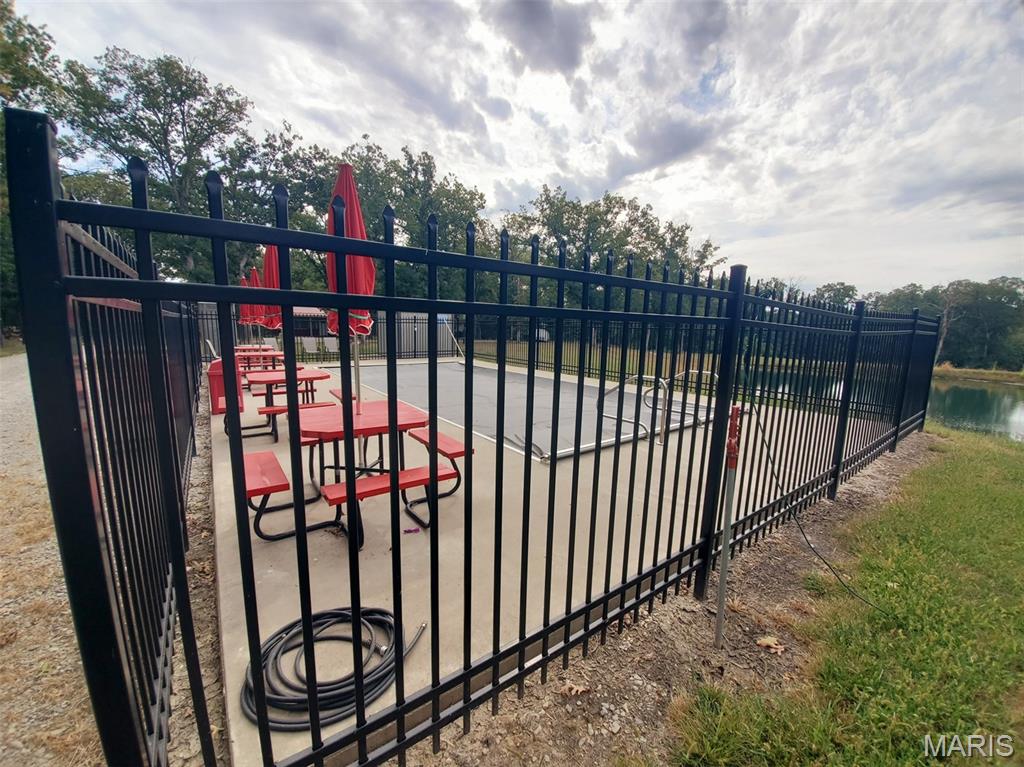
Gate with a patio
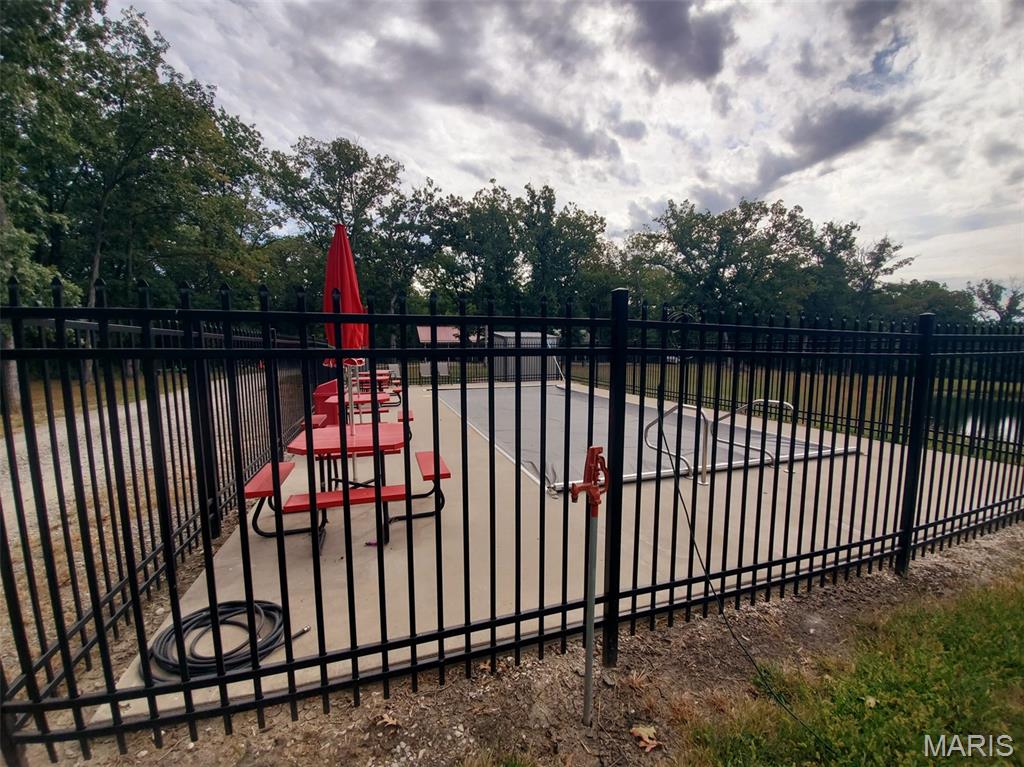
Gate with view of scattered trees
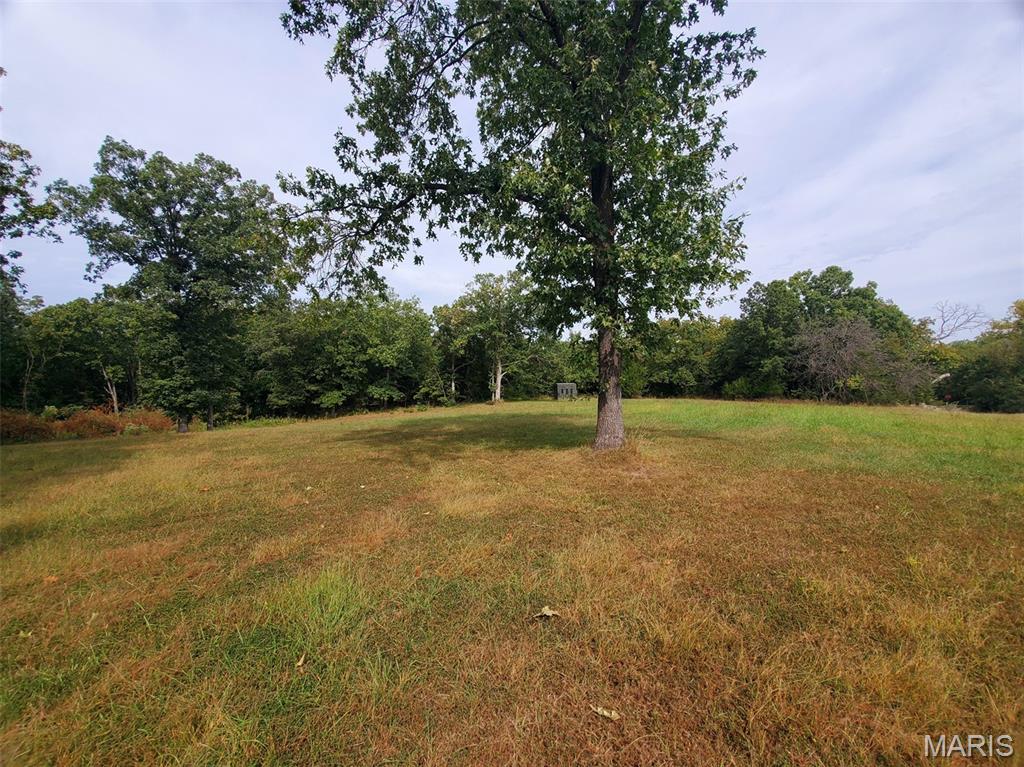
View of grassy yard
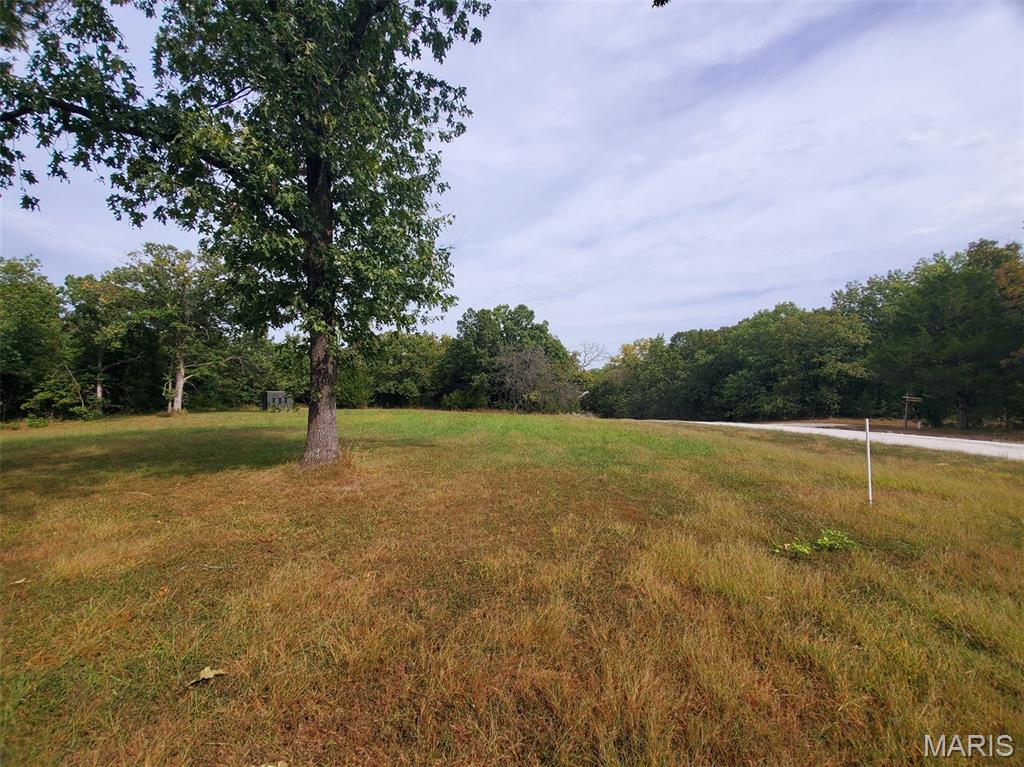
View of grassy yard
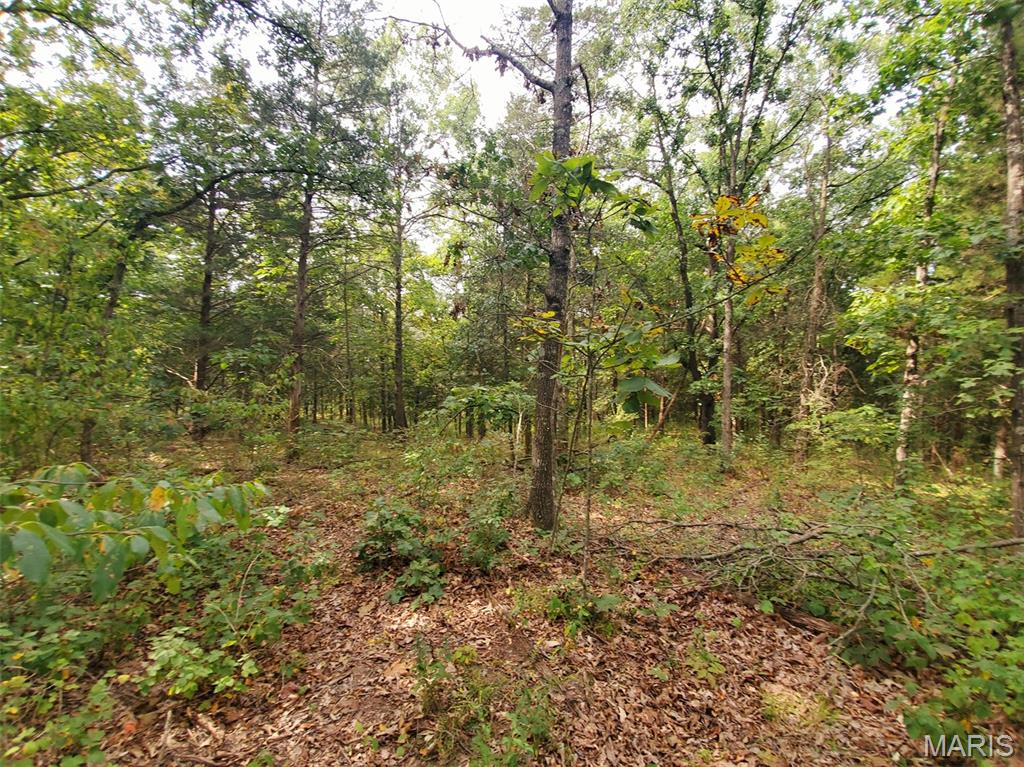
View of wooded area
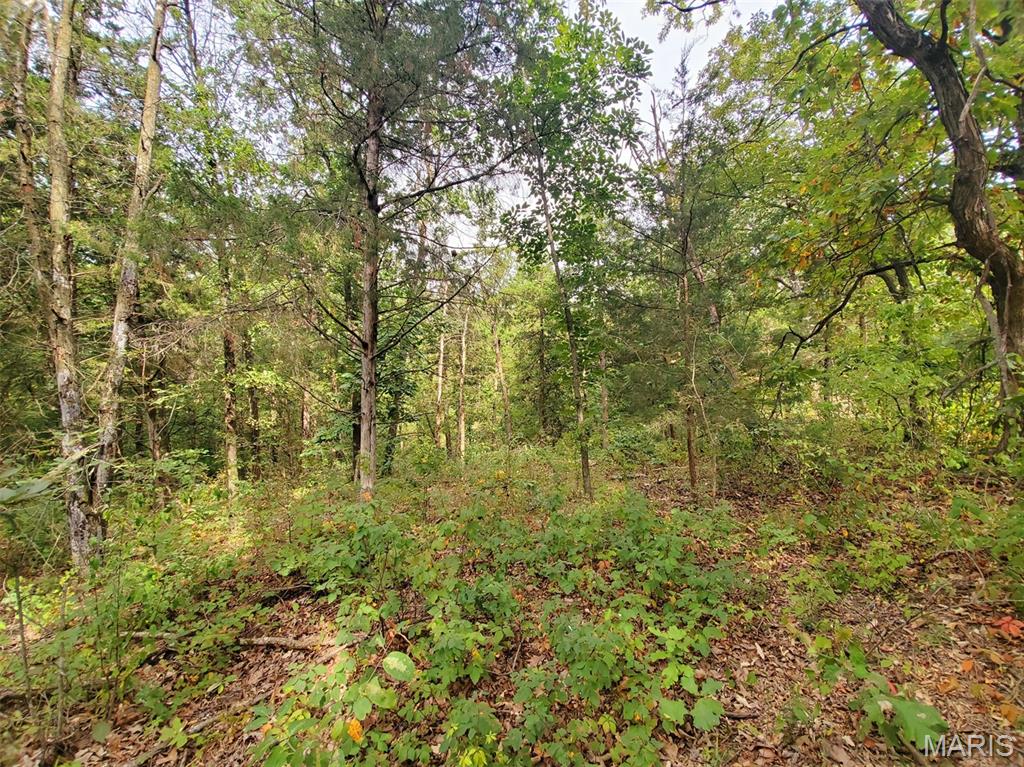
View of tree filled area
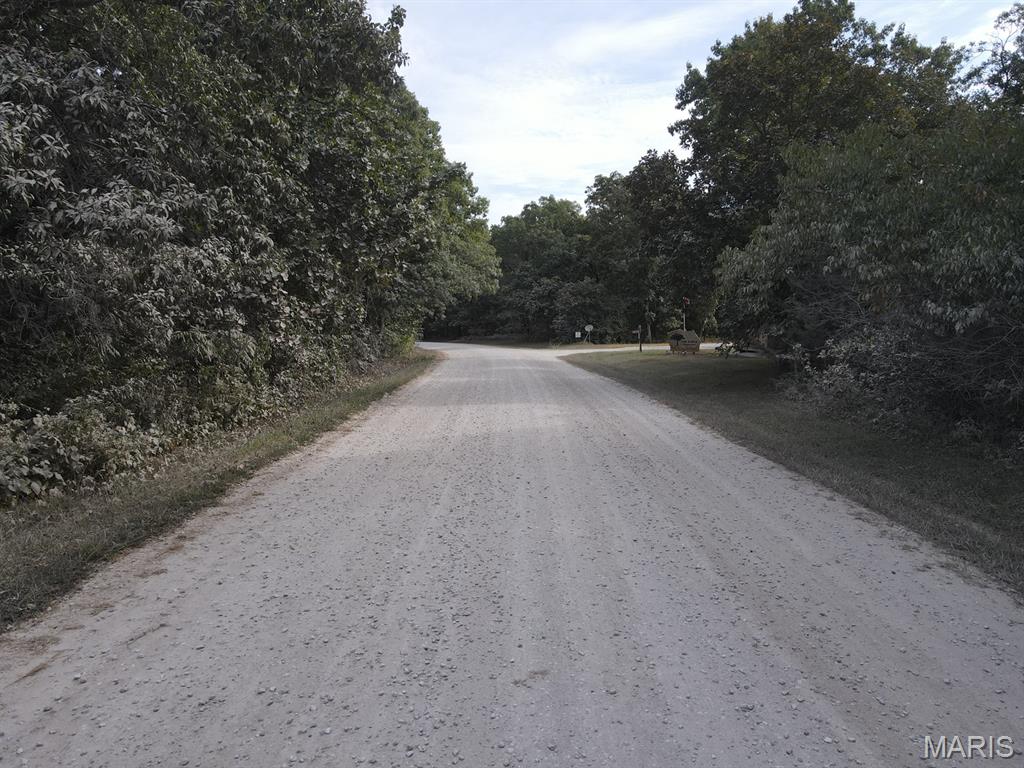
View of dirt / gravel road
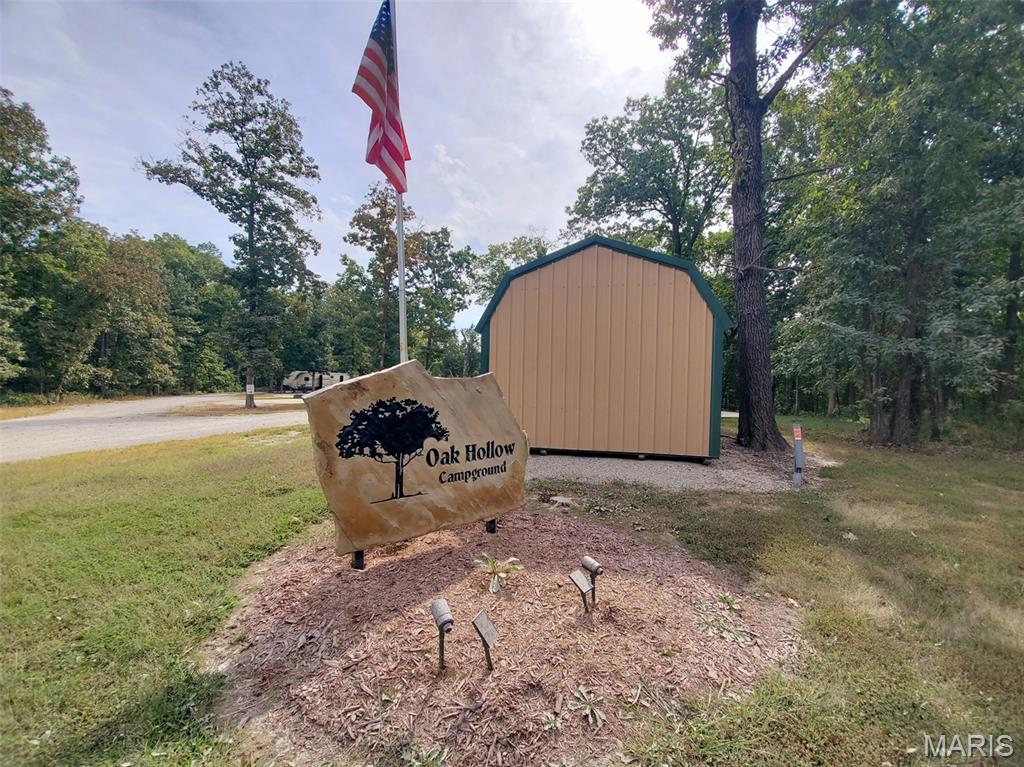
Community / neighborhood sign with a yard
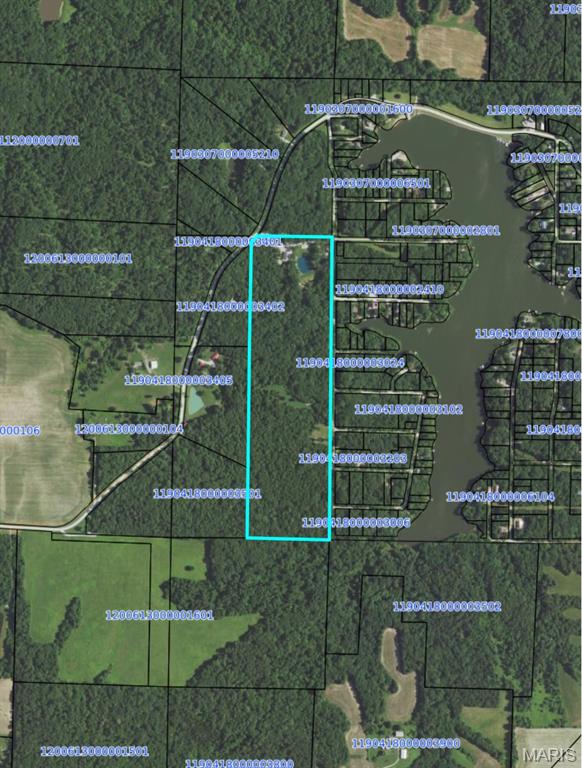
Map of property location featuring property boundaries highlighted
Here's your getaway - over 3,000 finished sq ft in this 5-bed, 3.5-bath home with an open floor plan, woodburning fireplace, granite counters, master suite, finished basement with living quarters and a sprawling screened-in back deck overlooking the stocked lake and timber surrounding the property. This is truly a one-of-a-kind opportunity - this low-maintenance home has been very well-kept and offers stunning surroundings. Inside you'll appreciate the high-end finishes, the attached garage and full basement complete with living quarters that walks out to the covered back patio. The stocked pond (crappie, bluegill, bass & yellow perch) offers the perfect spot to enjoy fall evenings, and an in-ground salt pool is the place to be on summer days. Also included on this surveyed 39.9 acre tract are 2 cabins new in 2018: each 2-bed, 1-bath, fully furnished with covered front porches and metal exterior. Along with the 11 full RV hookups (water, electric, sewer), and 1-partial hookup, this could also be a turnkey investment property. Surrounded by oak timber with established food plot, this is prime hunting in an area known for whitetails & turkeys. With timber running clear to the south property line, there are also gorgeous building sites with access from St. Patrick Trl. With this location the rental income stays steady - located on the edge of scenic Lake of the Oaks, this is close to many public hunting/fishing points and a quick 23-mi drive to Keokuk, IA or 33-mi to Quincy, IL.

5 Beds

4 Baths

3,116 sq.ft

$0 per sq.ft

Traditional
$ 849,000
Active
0
25061815
5
4
3,116
1,558
NONE
Unincorporated
Clark Co. R-1
Clark
Residential
Traditional
Residential
$6,384
Last 6 closed homes in this zip.
| Address | Bd/Ba | SqFt | List | Sold | Closed |
|---|---|---|---|---|---|
| 1210 White Street, Canton, MO 63435 | 3/3 | 1,488 | $239,900 | $215,000 89.6% of ask |
Sep 10, 2026 |
| 501 Donaldson Street, Canton, MO 63435 | 2/1 | 744 | $123,000 | $123,000 100% of ask |
Aug 27, 2026 |
| 25636 County Road 367, Canton, MO 63435 | 3/2 | 1,483 | $224,900 | $231,400 102.9% of ask |
Aug 7, 2026 |
| 1016 Bland Street, Canton, MO 63435 | 3/2 | 2,182 | $174,900 | $162,500 92.9% of ask |
Jul 23, 2026 |
| 902 Marks Road, Canton, MO 63435 | 2/2 | 864 | $143,000 | $149,500 104.5% of ask |
Jul 10, 2026 |
| 34045 Lake Shore Drive, Canton, MO 63435 | 3/2 | 1,782 | $229,000 | $229,000 100% of ask |
Jul 2, 2026 |
Estimate your monthly payment. Adjust the sliders below.
Estimate only. Not a loan offer. Consult a lender for an accurate quote, including HOA fees, PMI, and current rates.
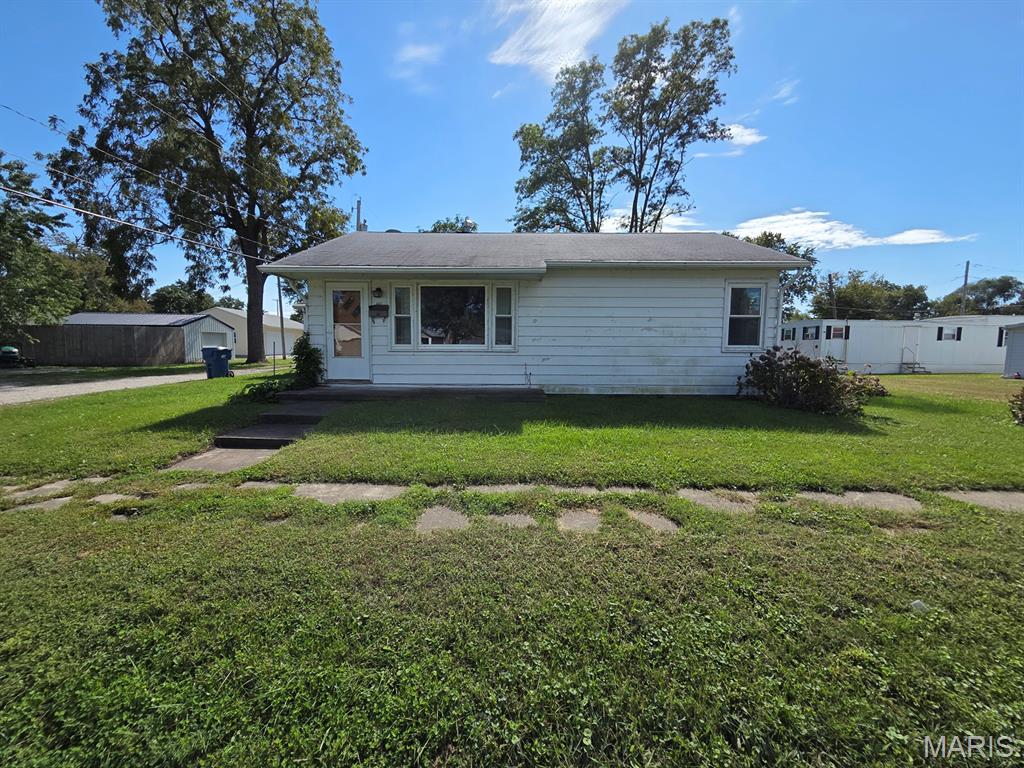
Easy living here!  Whether you are looking for a turnkey investment or an affordable started home, this might be it.  With 2-beds, 1-bath, a nice layout, clean living space, sunny interior and handy attached garage, this one might not last long.  The kitchen has been updated and those appliances convey.  The spacious living room overlooks the front yard on this nice corner lot location.  You'll appreciate the mudroom/laundry room conveniently located between the kitchen and garage, which faces the alley.  Covered parking & storage are plenty here, with a detached storage shed also on site.  From here the kids can walk to school, and all downtown restaurants & attraction.  This is a quick 20-minute drive to either Quincy, IL or Keokuk, IA, and utility providers here include Liberty Gas, Ameren Electric, City water/sewer/trash, and both Rise & Brightspeed Fiber are available.
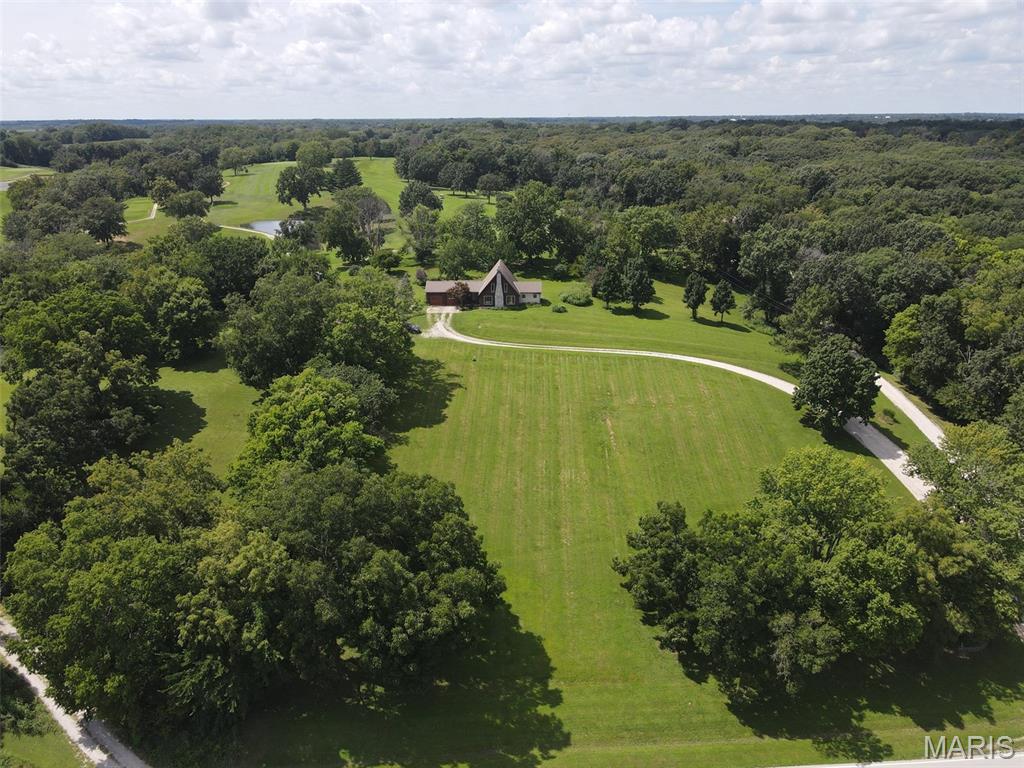
These views! Overlooking the Mississippi River to the east, and peaceful River Valley Golf Course to the west, this stately A-Frame is in one of the most ideal locations in the area. With tall windows out the front living room you'll have the perfect sunrise views to the east, and the back deck offers sunset views overlooking the golf course. With just over 2,300 sq ft, you'll appreciate the easy floor plan here -the front entryway leads right to the living room, which opens to a sunny dining area and the updated kitchen, where all appliances convey. The spacious main level master includes an oversized bathroom with double vanity and walk-in Onyx shower, with the laundry room right around the corner. A spare room on the main level walks out to the back deck and could easily serve as another bedroom or home office. Upstairs you'll find two more bedrooms, a large double closet and another full bath. The full basement houses the utilities, a second kitchen area and plenty of room to finish out that could be a large family room, office or plenty of storage. An attached two car garage offers plenty of parking and storage space, and a second 30x25 garage has the workshop you have been looking for, with additional parking space. Don't let this location get away - it might not last long! Utility providers here include Lewis County REC, Clark County Water, Republic Services Trash, Rise Fiber, and there is a septic tank with laterals.
Here's your getaway - over 3,000 finished sq ft in this 5-bed, 3.5-bath home with an open floor plan, woodburning fireplace, granite counters, master suite, finished basement with living quarters and a sprawling screened-in back deck overlooking the stocked lake and timber surrounding the property. This is truly a one-of-a-kind opportunity - this low-maintenance home has been very well-kept and offers stunning surroundings. Inside you'll appreciate the high-end finishes, the attached garage and full basement complete with living quarters that walks out to the covered back patio. The stocked pond (crappie, bluegill, bass & yellow perch) offers the perfect spot to enjoy fall evenings, and an in-ground salt pool is the place to be on summer days. Also included on this surveyed 39.9 acre tract are 2 cabins new in 2018: each 2-bed, 1-bath, fully furnished with covered front porches and metal exterior. Along with the 11 full RV hookups (water, electric, sewer), and 1-partial hookup, this could also be a turnkey investment property. Surrounded by oak timber with established food plot, this is prime hunting in an area known for whitetails & turkeys. With timber running clear to the south property line, there are also gorgeous building sites with access from St. Patrick Trl. With this location the rental income stays steady - located on the edge of scenic Lake of the Oaks, this is close to many public hunting/fishing points and a quick 23-mi drive to Keokuk, IA or 33-mi to Quincy, IL.
