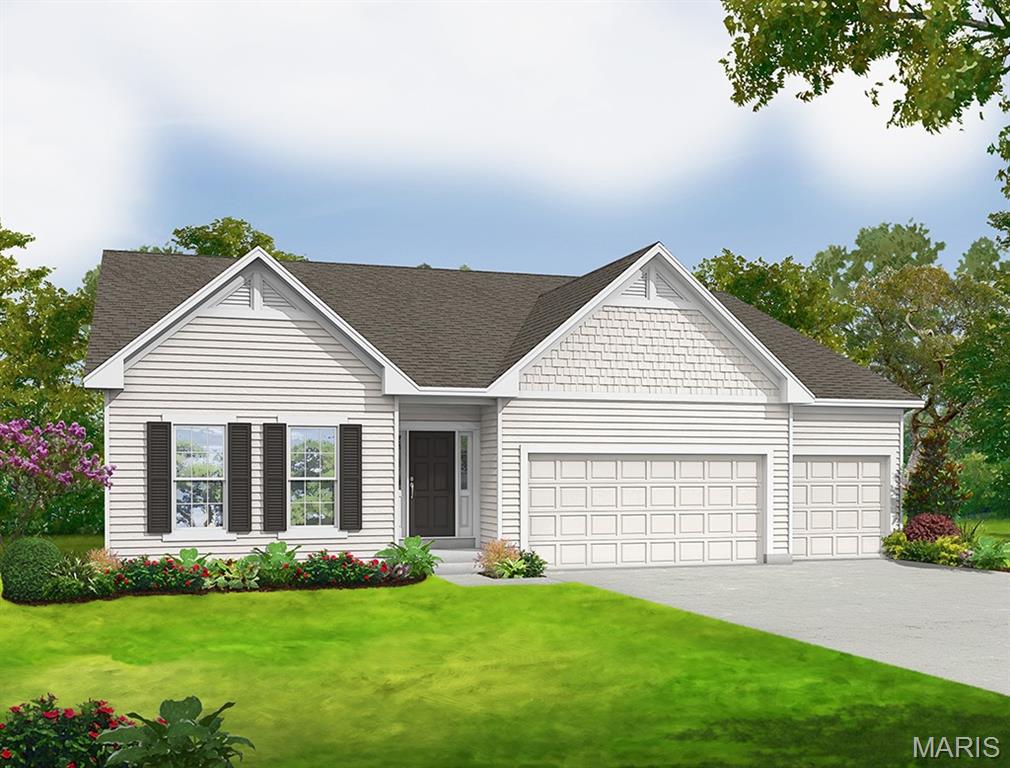
View of a document
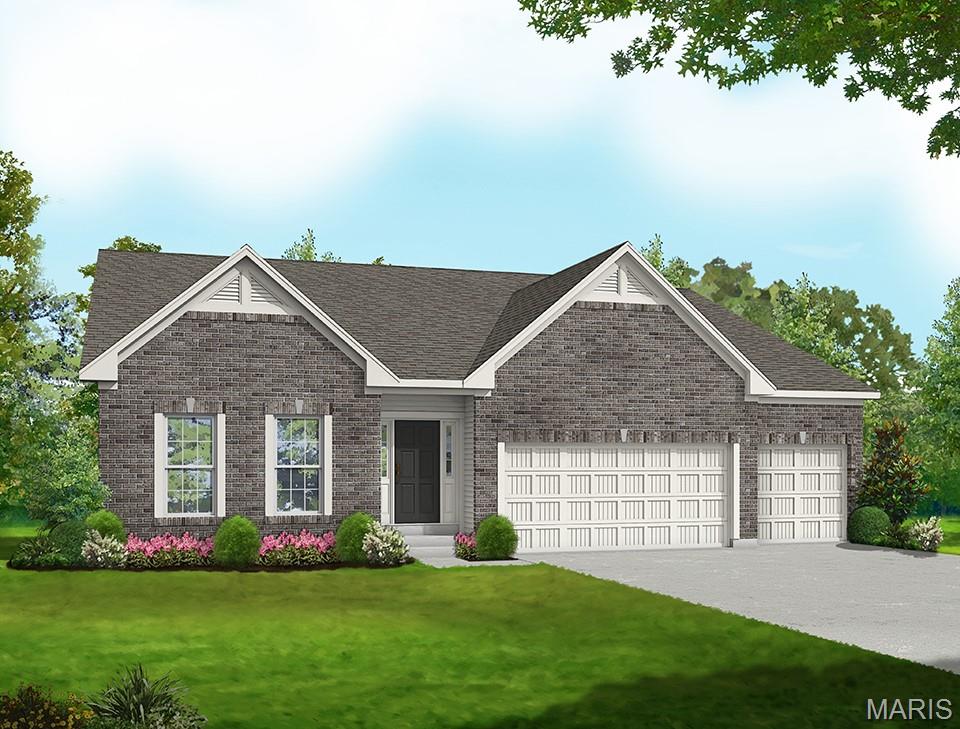
View of front facade featuring covered porch, a front yard, a garage, concrete driveway, and brick siding
View of front of home featuring brick siding, a porch, a front lawn, and driveway
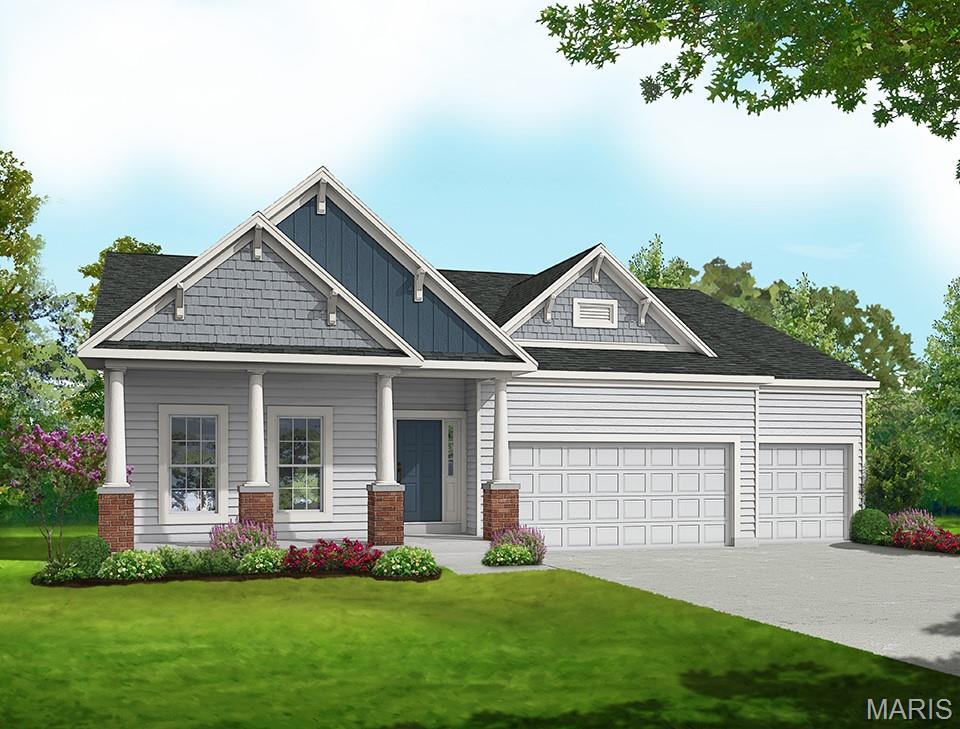
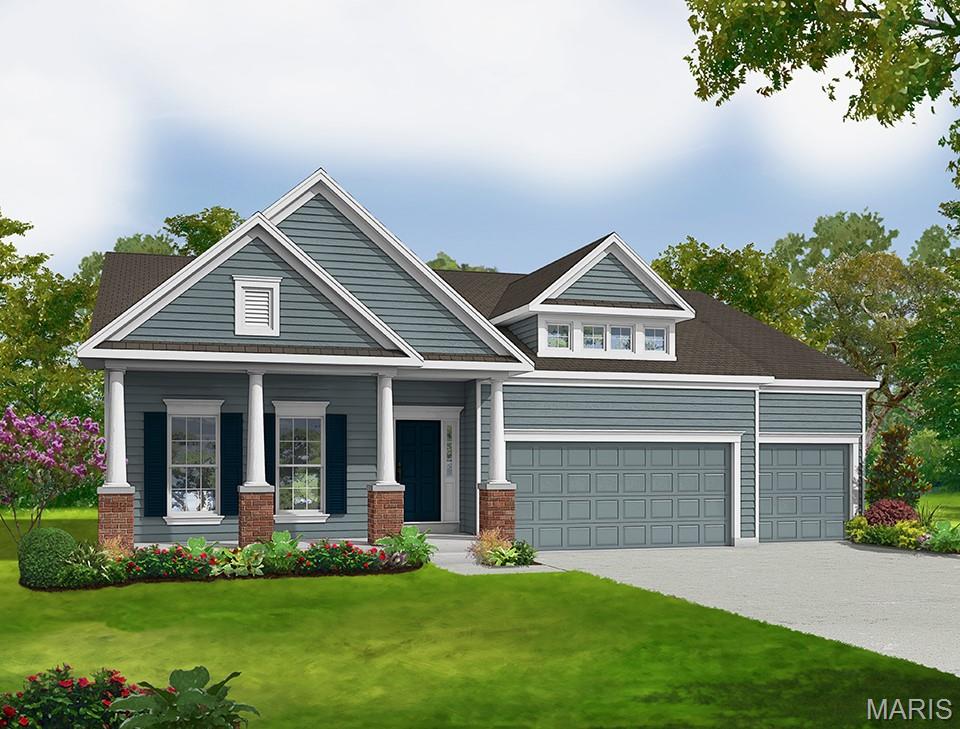
Craftsman inspired home featuring a porch, a front lawn, driveway, a garage, and board and batten siding
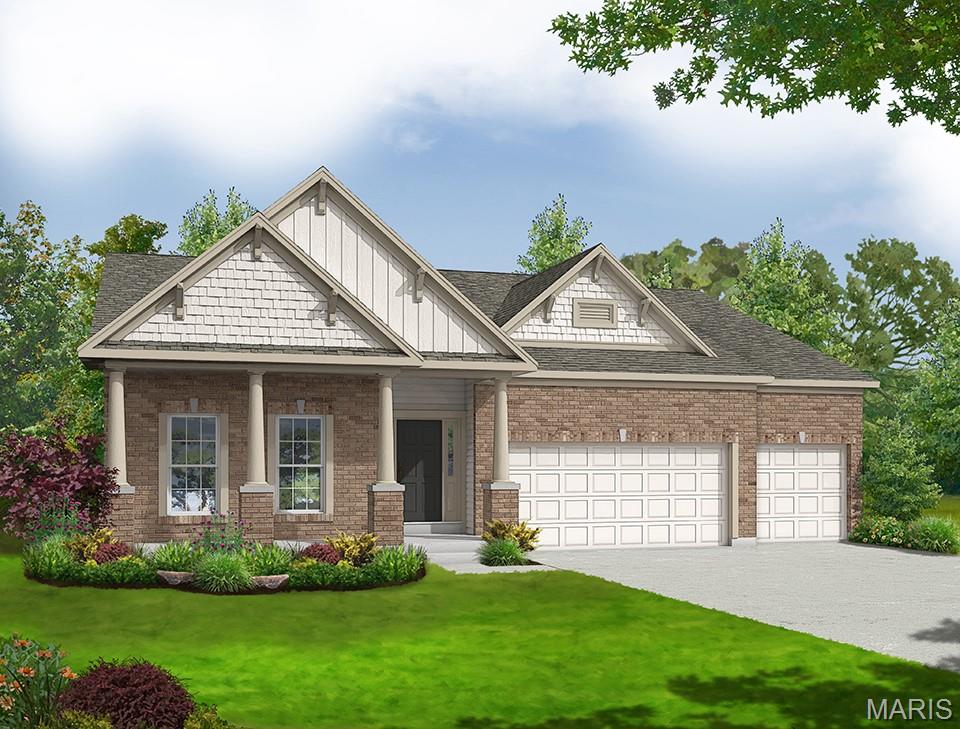
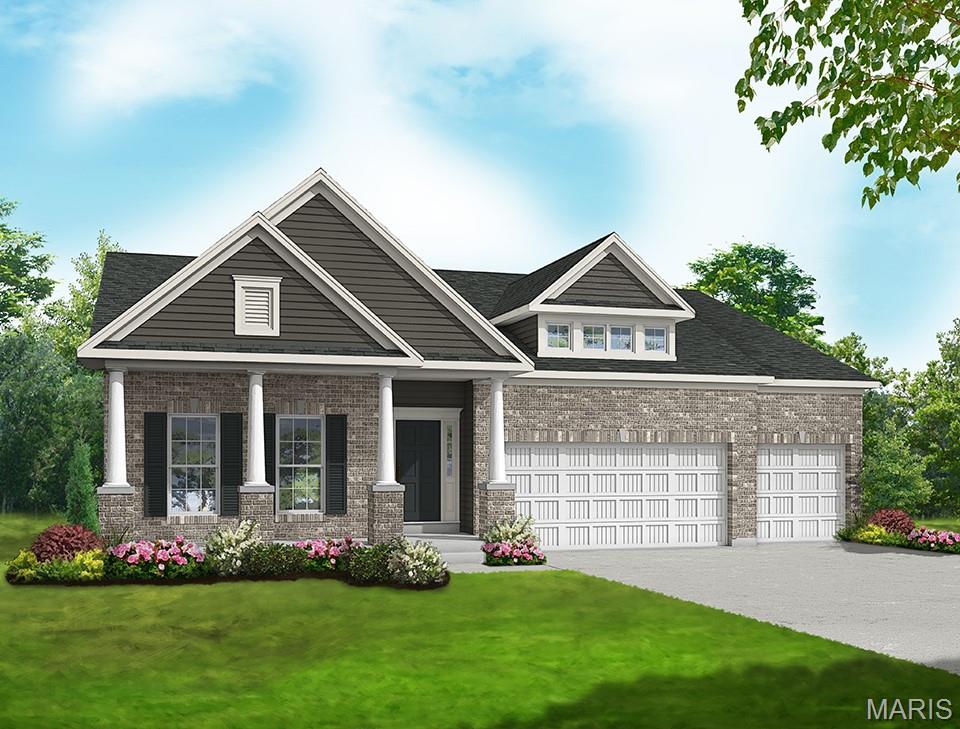
Craftsman-style home featuring brick siding, covered porch, a front yard, concrete driveway, and an attached garage
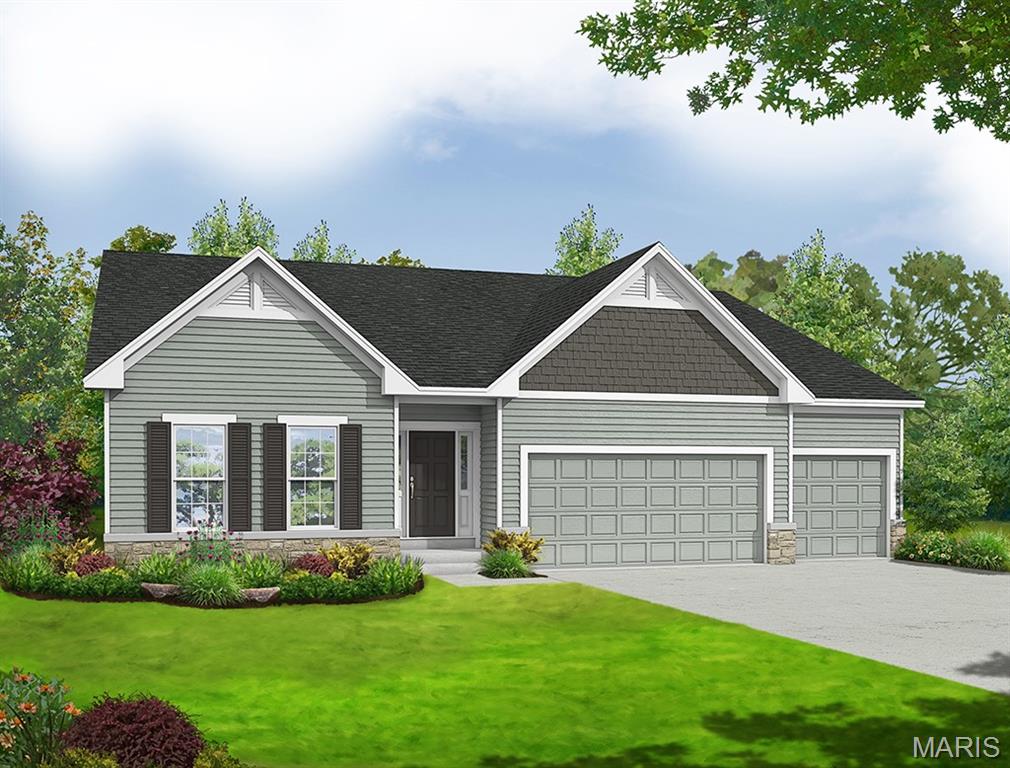
View of front of home featuring stone siding, a front yard, an attached garage, concrete driveway, and roof with shingles
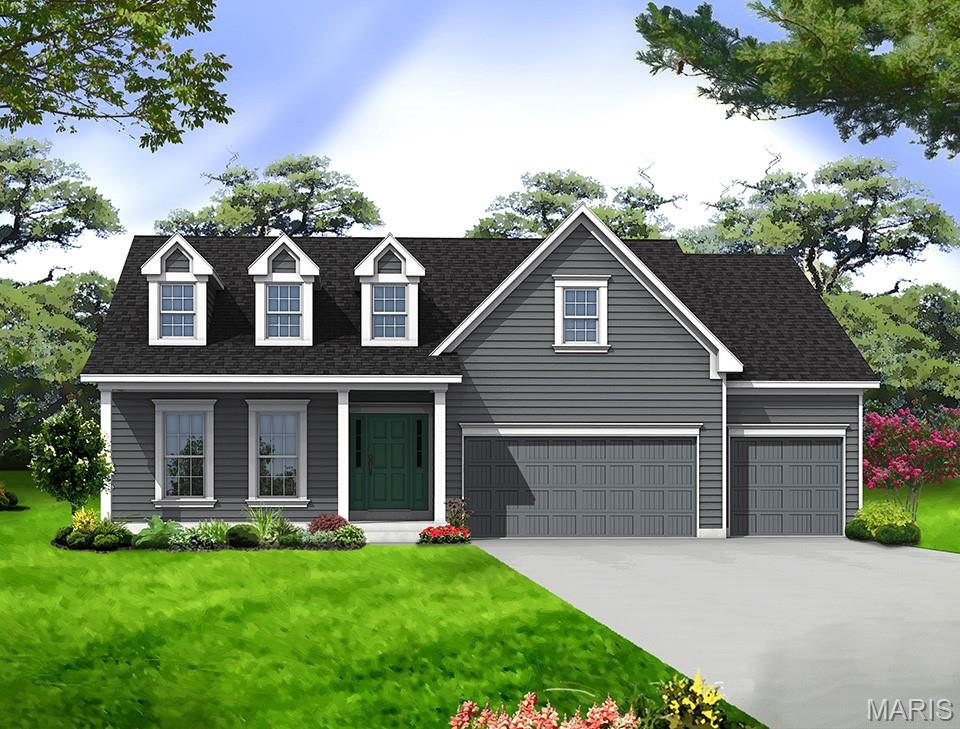
View of front of house featuring a front lawn, concrete driveway, a shingled roof, and a porch
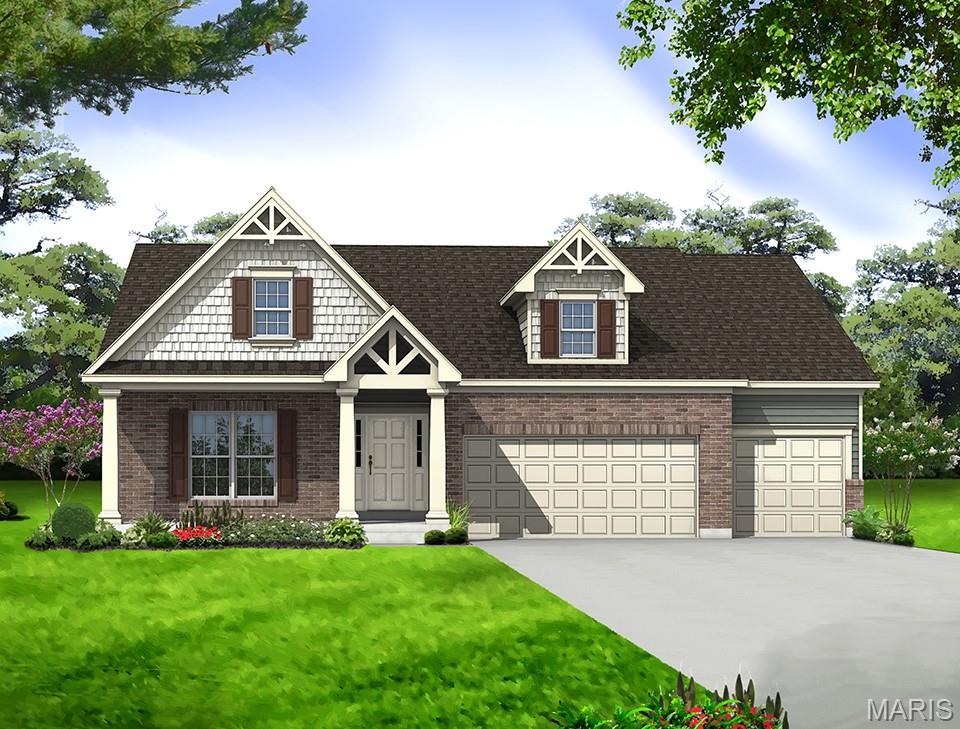
View of front of house with a front lawn, driveway, brick siding, and a shingled roof
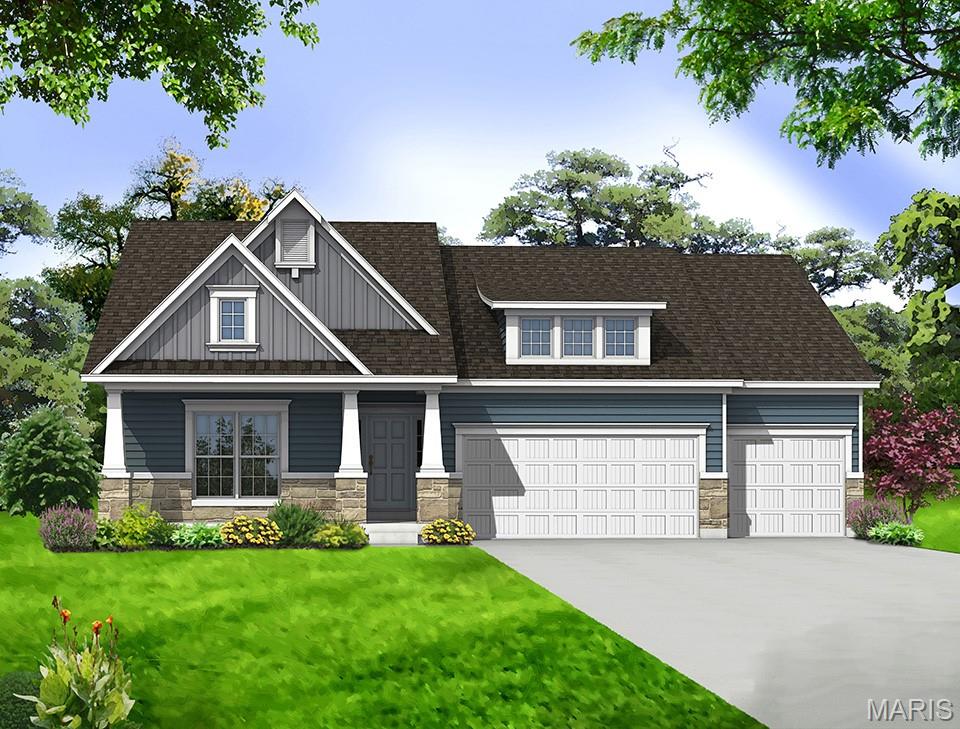
Craftsman house with stone siding, a front lawn, roof with shingles, concrete driveway, and board and batten siding
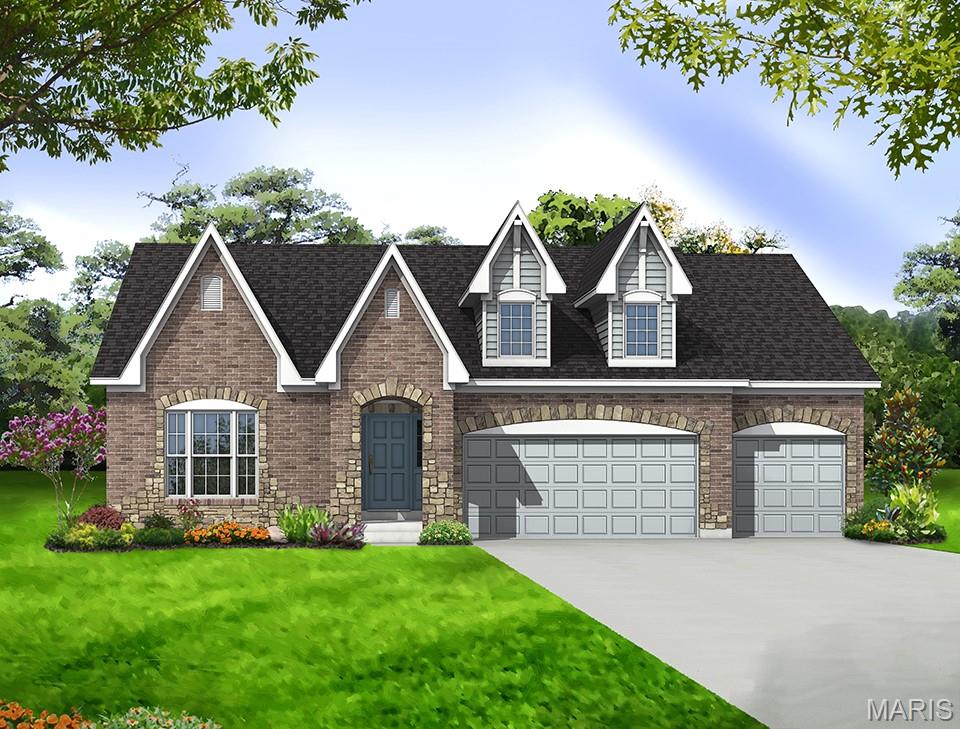
View of front of property with driveway, stone siding, a front yard, and an attached garage
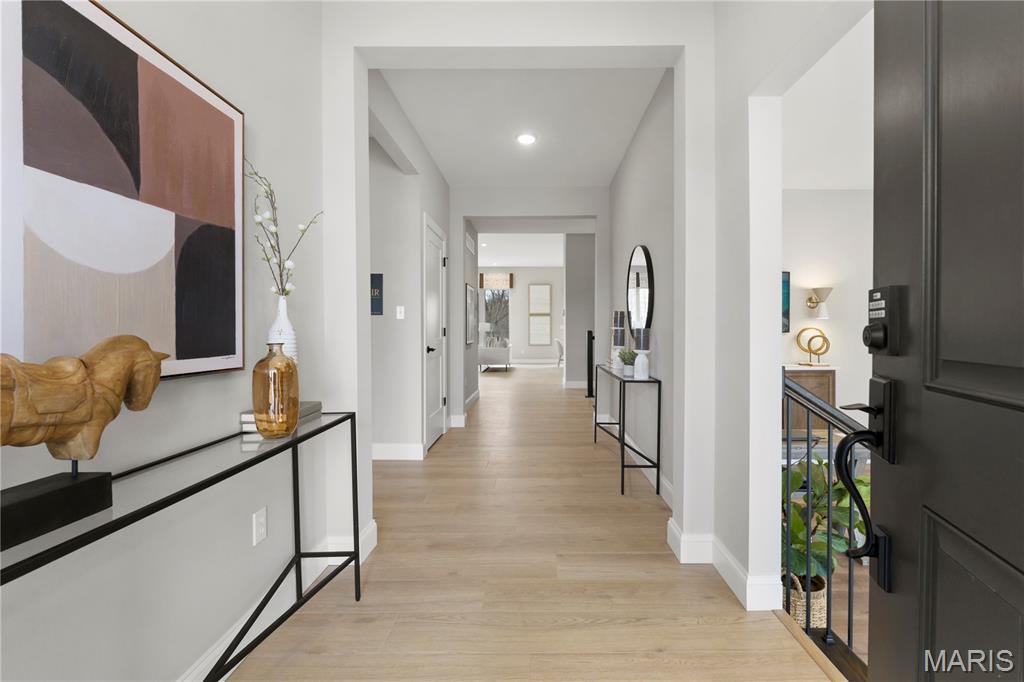
Corridor with light wood-style floors and recessed lighting
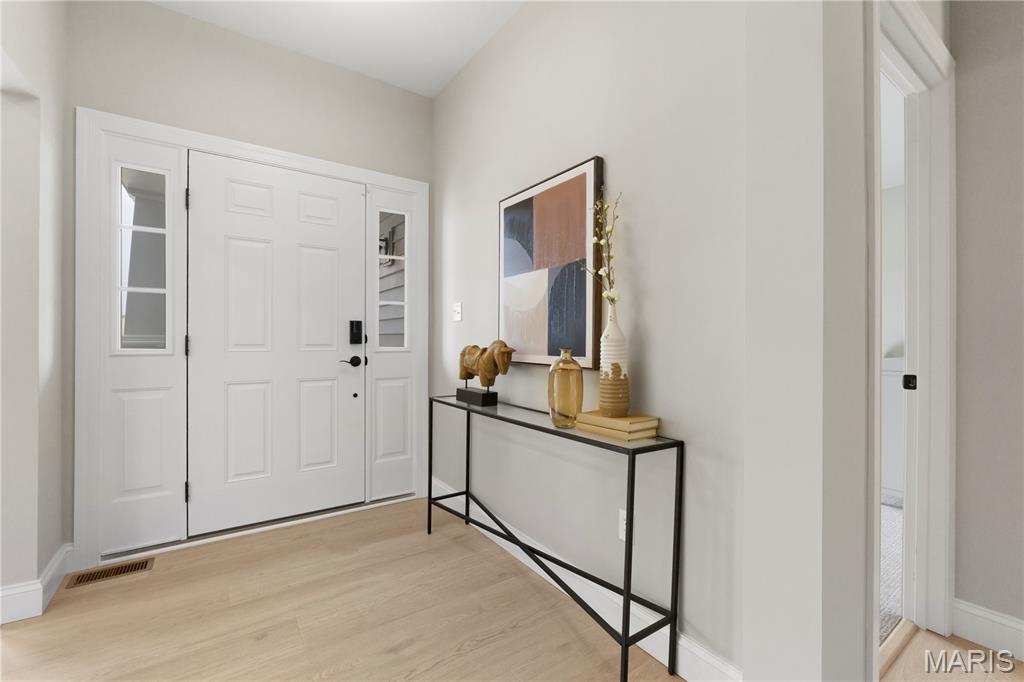
Entrance foyer with baseboards and light wood-style flooring
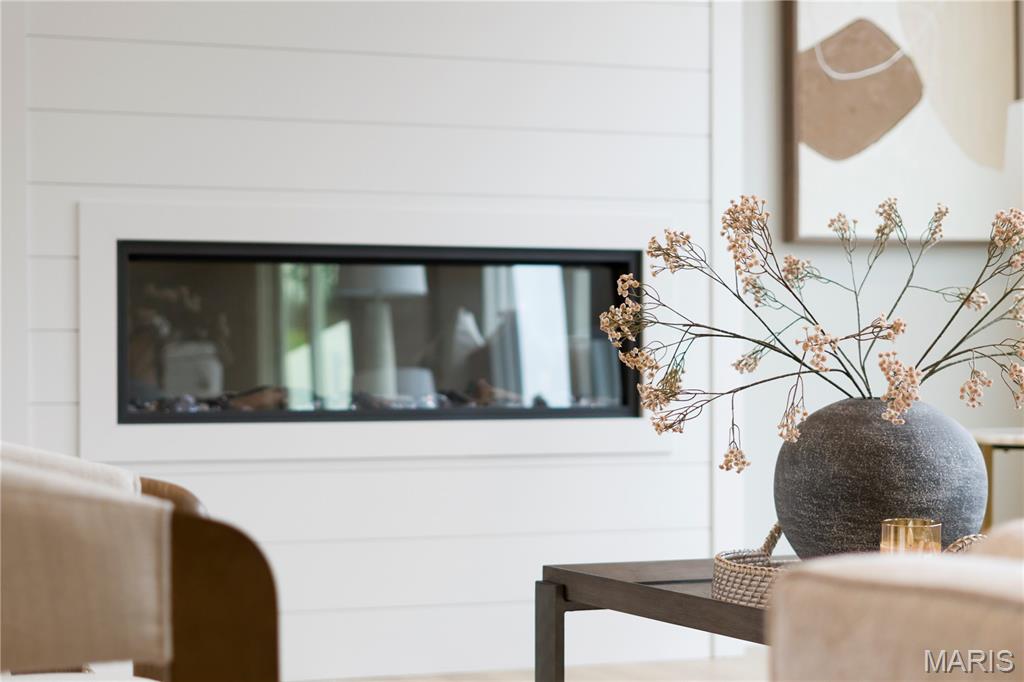
Detailed view
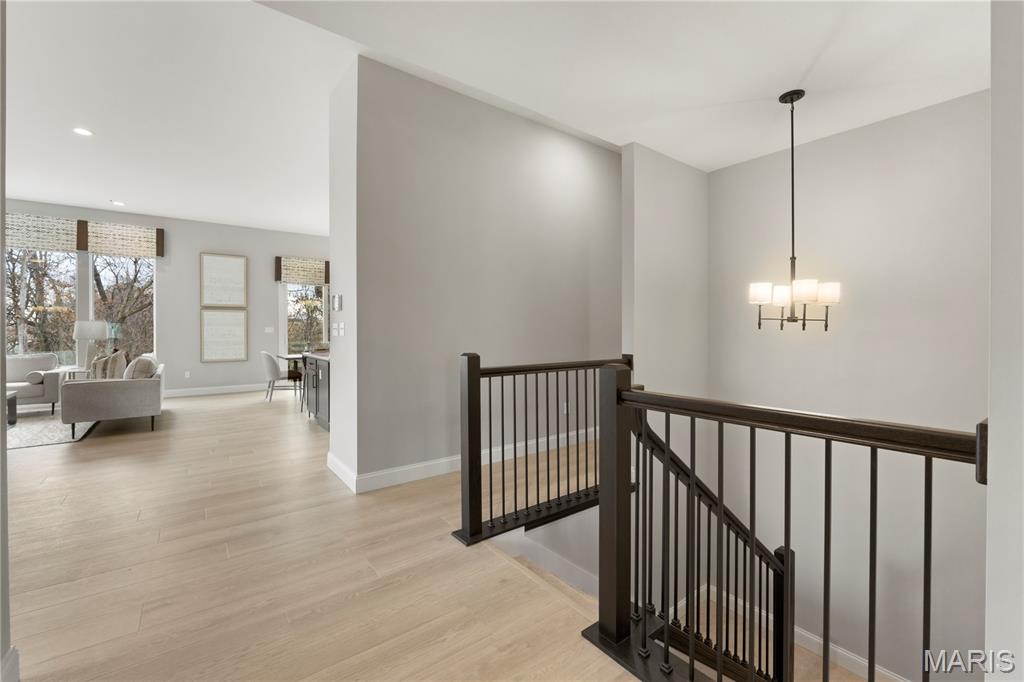
Hall with an upstairs landing, light wood-type flooring, recessed lighting, and a chandelier
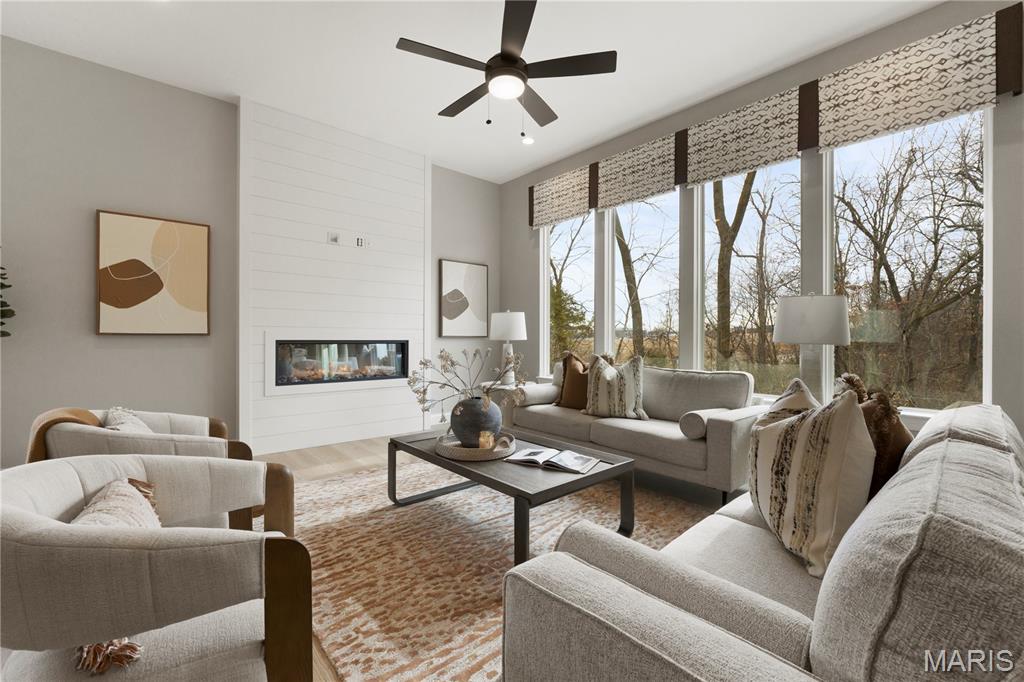
Living room featuring a fireplace, wood finished floors, and ceiling fan
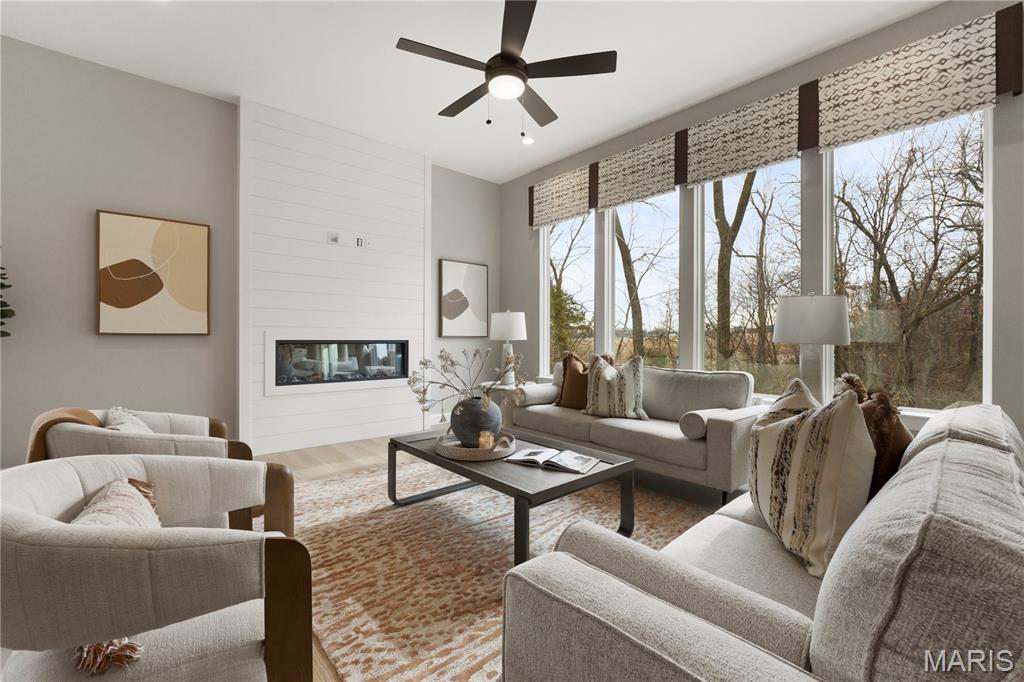
Living area with a large fireplace, wood finished floors, and ceiling fan
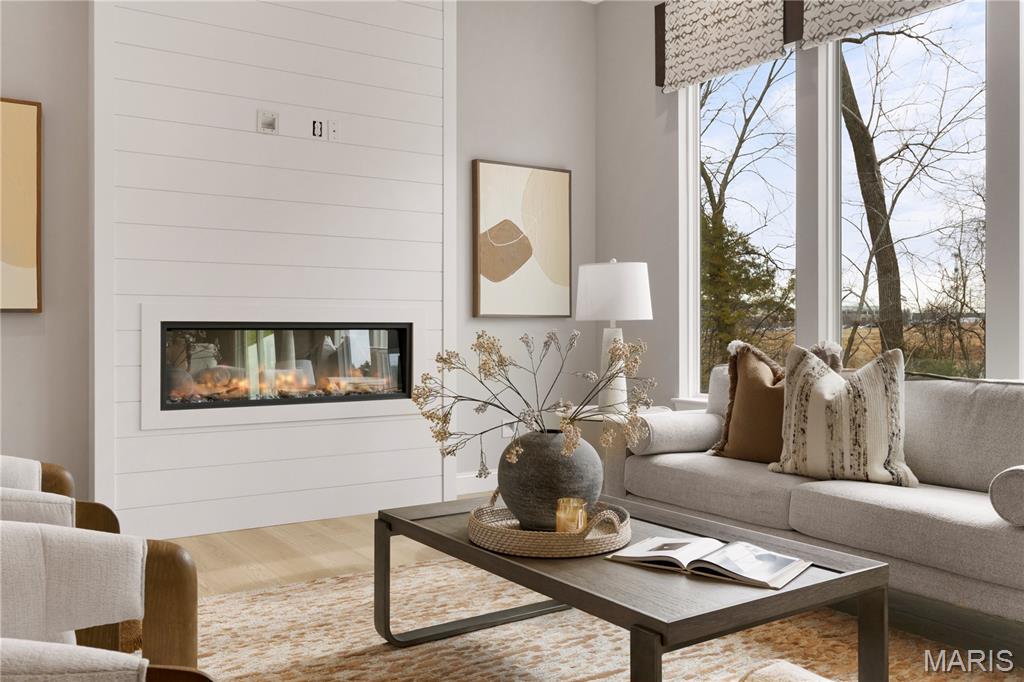
Living area with wood finished floors and a glass covered fireplace
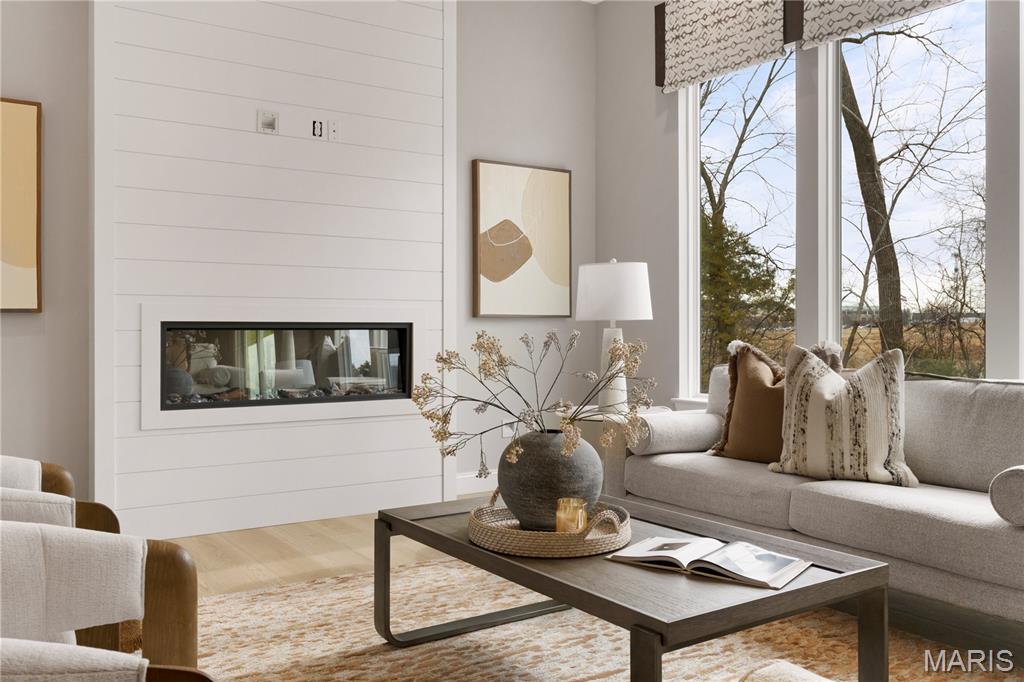
Living room featuring a glass covered fireplace and wood finished floors
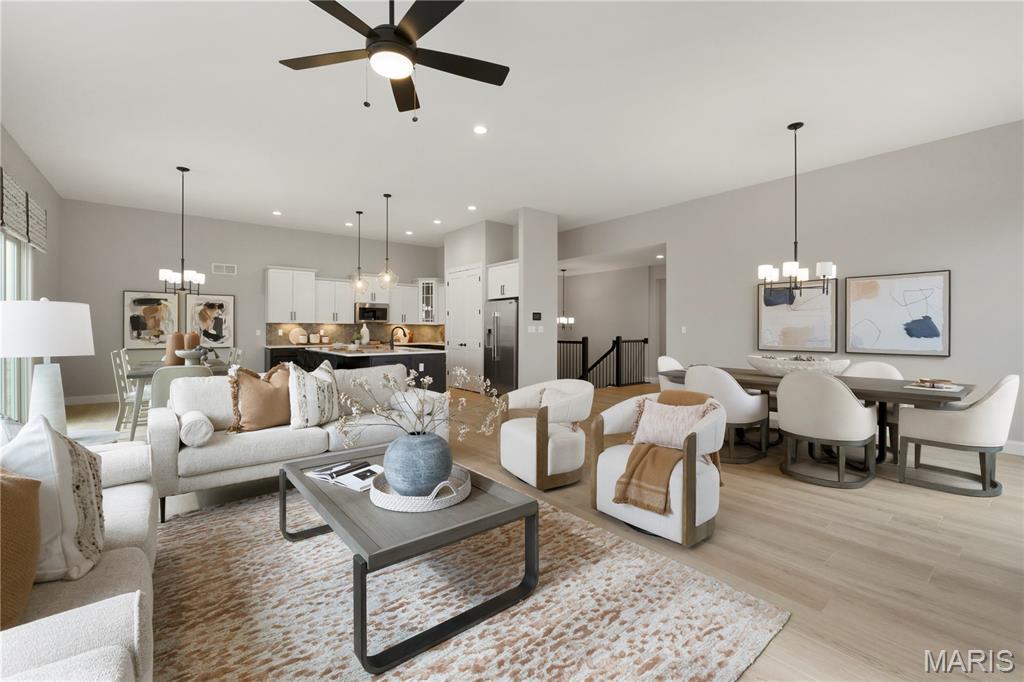
Living room featuring a chandelier, recessed lighting, light wood finished floors, and ceiling fan
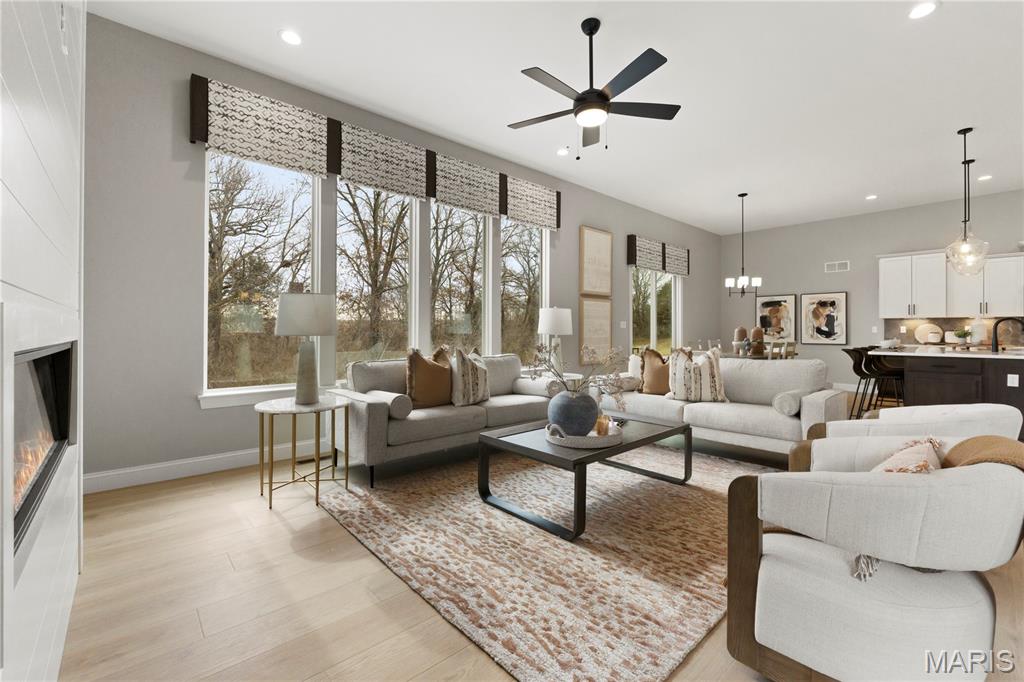
Living room featuring a large fireplace, recessed lighting, light wood finished floors, a ceiling fan, and a chandelier

Living room with recessed lighting, light wood-style flooring, ceiling fan, a fireplace, and a chandelier

Dining room featuring light wood-style flooring, recessed lighting, a ceiling fan, and a chandelier

Dining room with light wood-type flooring, recessed lighting, ceiling fan, and a chandelier

Dining room with a chandelier, recessed lighting, ceiling fan, and light wood-style floors

Kitchen with light stone countertops, tasteful backsplash, decorative light fixtures, glass insert cabinets, and stainless steel appliances

Kitchen with dark brown cabinetry, white cabinetry, glass insert cabinets, stainless steel appliances, and recessed lighting

Kitchen with dark brown cabinetry, white cabinets, stainless steel appliances, decorative backsplash, and decorative light fixtures

Kitchen featuring a chandelier, light wood finished floors, stainless steel dishwasher, a ceiling fan, and pendant lighting

Kitchen featuring dark brown cabinetry, stainless steel appliances, decorative light fixtures, decorative backsplash, and light stone countertops

Dining space with a chandelier, a ceiling fan, light wood-type flooring, recessed lighting, and a fireplace

Dining space with light wood-type flooring, a chandelier, and recessed lighting

Sitting room with carpet and baseboards

Sitting room featuring carpet flooring and baseboards

Bathroom with shower / bath combination with curtain and vanity

Laundry area with washer hookup and hookup for an electric dryer

Bedroom with light wood-type flooring, recessed lighting, and ceiling fan

Bedroom with light wood finished floors, recessed lighting, and ceiling fan

Bedroom with wood finished floors and baseboards

Bathroom featuring double vanity, a freestanding tub, and light tile patterned floors

Full bath featuring a shower stall, a freestanding tub, and tile patterned floors

Full bathroom with vanity, a freestanding bath, a stall shower, light tile patterned floors, and recessed lighting

Ensuite bathroom featuring double vanity, ceiling fan, and dark tile patterned flooring

Spacious closet with light wood-style flooring

Bathroom with shower combination and vanity

View of unfinished below grade area
The SIERRA by Consort Homes. BASE PRICE*2,240 sq ft, 3 bed, 2 bath, ranch home. The open floorplan offers flexible living space including spacious Kitchen adjoining Breakfast, Great and Dining rooms. The well-designed Kitchen workspace features plenty of cabinetry, island and pantry. Main floor laundry. Main floor Primary Suite with private bath. Some options include tray ceilings in PBR, window wall and/or fireplace in Great room, added Sunroom and optional PBA layouts. Some INCLUDED Features: 9' main floor ceiling heights, 3-car garage, High efficiency HVAC and appliances, sealed ductwork, house wrap, air infiltration/energy seal package, premium wood construction, Low E vinyl windows, 50-gallon water tank, sump pump/pit, brushed nickel plumbing and light fixtures, fully sodded yard and more. Personalize your home with the assistance of our design consultant! Photos are of a previously built Sierra.

3 Beds

2 Baths

2,240 sq.ft

$0 per sq.ft

Ranch,Traditional
$ 525,900
Active
0
25059760
3
2
2,240
Montage at hawk Ridge
Lake St Louis
Wentzville R-IV
St Charles
Residential
Ranch,Traditional
Residential
Last 6 closed homes in this zip.
| Address | Bd/Ba | SqFt | List | Sold | Closed |
|---|---|---|---|---|---|
| 108 Maelin Drive, O'Fallon, MO 63367 | 3/2 | 2,118 | $595,000 | $585,000 98.3% of ask |
Sep 9, 2026 |
| 114 Pine Trail Drive, 8, Lake St Louis, MO 63367 | 3/3 | 1,563 | $379,900 | $375,000 98.7% of ask |
Sep 9, 2026 |
| 84 Shire Drive, Lake St Louis, MO 63367 | 3/4 | 2,010 | $359,000 | $359,000 100% of ask |
Sep 9, 2026 |
| 509 Country Chase Drive, O'Fallon, MO 63367 | 3/3 | 2,246 | $475,000 | $475,000 100% of ask |
Sep 9, 2026 |
| 2203 Hawks Landing Drive, C, Lake St Louis, MO 63367 | 2/2 | 1,236 | $335,000 | $330,000 98.5% of ask |
Sep 9, 2026 |
| 2023 Preston Woods Parkway, O'Fallon, MO 63367 | 4/4 | 2,592 | $475,000 | $450,000 94.7% of ask |
Sep 9, 2026 |
Estimate your monthly payment. Adjust the sliders below.
Estimate only. Not a loan offer. Consult a lender for an accurate quote, including HOA fees, PMI, and current rates.
Great Room
21x15
Breakfast Room
14x10
Primary Bedroom
16x15
Kitchen
14x13
Dining Room
15x11
Bedroom
13x11
Bedroom 2
13x11

UNBELIEVABLE OPPORTUNITY! PANORAMIC VIEWS & DIRECT ACCESS TO WATERFRONT & MARINA! Boating? Skiing? Fishing? Swimming? You get it all! This is a unique opportunity to have it all! Over 2300 sq ft of updated living space with 3+ bedrooms, 4 bathrooms on a walk out lot to the water. Lets first talk outdoor living - Main level boasts a large deck off the family room with Rain Tight under system, Primary bedroom features a private Juliet balcony for quiet morning coffee, killer views and seasonal Eagle watching. Lower level walk out has expanded patio and that flat common ground to the water. This home was made to enjoy outdoor living & dreamy views. The entry is where your first water view begins and has coat closet. The living room is on the left and the dining room on the right. Down the hall, past powder room with solid surface sink & the double switchback staircase to the open concept kitchen featuring stainless appliances, granite countertops & island with gas cooktop afford so much workspace & storage &seating. Adjacent is the large family room leading to the main deck for outdoor dining and daily enjoyment of the panoramic water view. Up to the large primary, on suite bedroom with gorgeous water views, automatic blinds, a reading area and a wall of closets. 2 more bedrooms & hall bath. Lower level features a huge rec room with recently added custom cabinetry, sink and granite with more spectacular views and a walk out. The bonus room has custom gym graded flooring to use as you please. Lower has 1 more full bath & storage area. Zoned heating/cooling. Lakes, marinas, golf, tennis pools, clubhouse, too many community features to list! Life does not get better than this for this kind of pricing so don't drag your feet! Professional pictures will be added soon so keep this one on your radar.

Exceptional comfort and convenience await in this pristine, 7-year-young two-story home in Lake St. Louis's highly desirable Wyndstone community! This move-in-ready gem features 3 bedrooms, 2.5 baths, and a bright, functional layout designed for modern living. The gourmet kitchen boasts upgraded cabinetry, a handcrafted gas range hood, a custom coffee station, quartz countertops, a tile backsplash, and seamless flow into the main living areas. Upstairs, enjoy spacious bedrooms, a private primary suite with built-in closet organization, and convenient second-floor laundry. Step outside to your private backyard retreat featuring a paver patio, Jacuzzi, and fire pit with tempered fire glass—perfect for entertaining or relaxing. Prime location with quick access to I-64, Hwy N, Hawk Ridge Trail, The Meadows, and top-rated parks!

Welcome to 634 Creek Bend Dr—where thoughtful design, spacious living, and effortless comfort come together! This beautifully appointed home offers an inviting open-concept floor plan with plenty of space for everyday living and entertaining. Step into the welcoming foyer, where a private office sits to one side and an elegant dining room to the other. The heart of the home is the spacious family room, featuring a stunning wall of windows overlooking the private, tree-lined backyard. The open layout creates the perfect setting for gatherings, relaxing evenings, and making memories. The kitchen is sure to impress with an abundance of cabinetry, a large center island, pantry, and bright breakfast area. Just off the kitchen, you'll find a convenient butler's pantry and an updated half bath. The main-floor laundry room connects directly to the garage and kitchen, offering exceptional functionality with ample room for both laundry and storage. Upstairs, the expansive primary suite provides a true retreat. The oversized bedroom offers plenty of room to relax, while the enormous walk-in closet feels like a room of its own! The luxurious primary bath features dual vanities, generous storage, a separate soaking tub and shower, and a private water closet. Three additional bedrooms are all generously sized, complemented by a spacious full hall bath. The unfinished basement is ready to become whatever you envision—rec room, home gym, theater, or additional living space. With an egress window and bathroom rough-in already in place, the possibilities are endless. Additional highlights include dual-zone heating and cooling, a three-car garage with 2 EV chargers, and a maintenance-free deck overlooking the peaceful, wooded backyard. Conveniently located near schools, shopping, transportation, and conservation areas, this home is ideally situated in the heart of the Wentzville School District. Beautifully maintained, thoughtfully designed, and truly move-in ready—there's nothing left to do but unpack, settle in, and enjoy!
