

Lower deck.Upper deck shown upper left. The private lot backing to trees is on everyone's wish list. Best of all, an atrium wall of windows!

Pristine villa development on the quiet side of 364.

Enter sheer luxury!
One of two low maintenance decks overlooking trees. Upper deck

Short of personalization, this one is an absolute move in.
Flexible bedroom/office with closet on main floor.

Exquisite dining with with custom detail. Look at that ceiling!!!!

Guest formal dining in style!

Dramatic open kitchen/great room showing off nature as an atrium wall of windows was meant for!
Efficient gas fireplace flanked by custom shelving. To show all off, towering 12 foot great room ceiling.
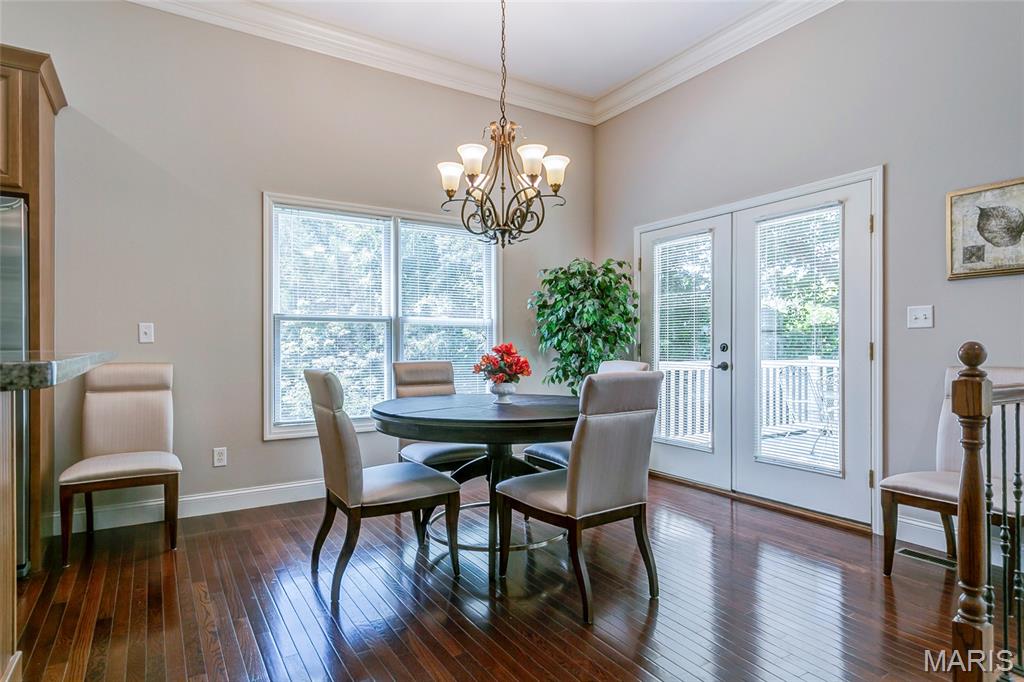
Guest sized breakfast area with more elegant hardwood flooring.
Extremely airy & open. Can't say enough about the pristine hardwood flooring.
Large granite covered center island.
Builtin double oven for the cooking enthusiast.
Pristine 42"maple cabinetry and more granite.
Included washer/dryer
Exquisite master with carpeting in like new condition.
Delightful master bath with double bowl vanity and soaking tub.
Attractive, highly desirable atrium windows, perfect for the right view and this is it!.
Like new lower level with more builtins.
More guest separating space if desired.
Lower level bedroom. Your guests will not want to leave!
Lower level full bath servicing bedroom and family areas.
Enclosed tub/shower in lower bath.
Motivated seller!!!!! The wooded rear view everyone desires! Do not buy a new or pre owned villa in this range until you view this Sommerhoff built atrium villa in prime Lake St. louis location. Absolute pristine home in highly acclaimed Crimson Oaks. You will immediately see the severe pride and care this fine home has been given when you first step foot in the entry way. Seldom a shoe worn! Compare style, quality and condition with any upscale villa community anywhere! All new tasteful custom interior paint, like new hardwood flooring, & carpeting, no children or pets, pristine maple 42" cabinetry, granite counter tops, lightly used appliances and secondary bathrooms and all else. Other features include 12 foot great room ceilings , tremendous wall of windows overlooking nothing but trees, extensive custom mill work, appealing open floor plan, unique 2 panel doors & far more! The modernistic look is carried down to the elegant lower level with tall pour offering guest bedroom, full bath along with huge gathering area. Most materials needed to finish an additional bedroom in lower are included if desired. If looking for absolute perfection and move in readiness, look no further than 1209 Silver Fern!!!!!!!!!!!!

3 Beds

3 Baths

3,174 sq.ft

$0 per sq.ft

Ranch,Traditional
$ 519,800
Active
0
26040225
3
3
3,174
1,144
The Vls At Crimson Oaks #1
Unincorporated
Wentzville R-IV
St Charles
Residential
Ranch,Traditional
Residential
$5,717
Last 6 closed homes in this zip.
| Address | Bd/Ba | SqFt | List | Sold | Closed |
|---|---|---|---|---|---|
| 16 La Rochelle Court, Lake St Louis, MO 63367 | 5/3 | 2,058 | $475,000 | $471,500 99.3% of ask |
Oct 23, 2026 |
| 513 Country Chase Drive, O'Fallon, MO 63367 | 4/3 | 2,246 | $485,000 | $500,000 103.1% of ask |
Oct 21, 2026 |
| 11 Rue Grand Drive, Lake St Louis, MO 63367 | 3/3 | 2,768 | $690,000 | $660,000 95.7% of ask |
Oct 21, 2026 |
| 237 Mason Glen Drive, Lake St Louis, MO 63367 | 7/6 | 3,294 | $599,000 | $580,000 96.8% of ask |
Oct 21, 2026 |
| 0 5.41 acres Veterans Memorial Parkway, Lake St Louis, MO 63367 | 0/0 | -- | $1,060,468 | $900,000 84.9% of ask |
Oct 19, 2026 |
| 61 Woodlake Court, Lake St Louis, MO 63367 | 2/2 | 1,216 | $1,650 | $1,650 100% of ask |
Oct 16, 2026 |
Estimate your monthly payment. Adjust the sliders below.
Estimate only. Not a loan offer. Consult a lender for an accurate quote, including HOA fees, PMI, and current rates.
Game Room
26x19
Dining Room
14x13
Kitchen
14x12
Laundry
9x7
Primary Bedroom
19x14
Bathroom 2
14x13
Family Room
21x19
Bathroom 3
14x11
Welcome to your own private backyard paradise in the heart of Lake St. Louis! This beautifully maintained 4-bedroom, 2-story home with a 3-car garage offers an exceptional combination of thoughtful updates, inviting living spaces, and an outdoor retreat designed for entertaining and relaxation. From the moment you enter the impressive 2-story foyer, you'll appreciate the open main-level layout, abundant natural light, and front and rear staircases to second floor. The spacious living room features a fireplace, while the updated kitchen showcases freshly painted cabinetry, a glass tile backsplash, under-cabinet lighting, pullout trash storage, and a newer range/oven, center island, & SS appliances. A versatile main-level room accented with beautiful decorative millwork offers the flexibility of an additional home office, formal dining room, or elegant sitting room, while a separate private office with French doors provides another dedicated workspace. Upstairs, the spacious primary suite offers vaulted ceilings, a walk-in closet, an additional closet, and an updated ensuite bath with a relaxing soaking tub. Three additional generously sized bedrooms complete the upper level, providing comfortable accommodations and flexible living options. The finished lower level offers even more room to entertain, featuring newer carpeting, an updated dry bar with newer countertops, shelving and tile, plus a renovated powder room—all completed in 2024. Step outside and discover what truly sets this property apart! The spectacular backyard oasis features a sparkling inground pool with a new liner and light (2023), hot tub (2023), covered gazebo with spacious outdoor seating, custom outdoor bar with flagstone patio, personal putting green, and decorative fish pond. Beautiful landscaping, mature trees, inground irrigation, and fencing create a wonderful setting for outdoor enjoyment. Major improvements include all-new windows throughout the home (2024), new front entry and sliding doors (2024), kitchen updates (2024), updated bathrooms, newer water heater (2021), new garage doors, and fresh interior paint (2026). Refrigerator, hot tub, pool lounge chairs, outdoor bar, and additional outdoor features are included! Enjoy the Lake St. Louis lifestyle with access to community amenities that may include lakes, golf, swimming, tennis, pickleball, parks, walking trails, and organized activities, subject to membership. Conveniently located near shopping, dining, and The Meadows. This is more than a home—it's your own personal getaway!
You’re going to fall in love with this beautiful two-story home in the desirable Briarchase Subdivision! Featuring 3 spacious bedrooms and 2.5 bathrooms, this inviting home offers fresh updates and comfortable living throughout. The main level showcases new luxury vinyl plank flooring, while the entire upper level features brand-new carpeting. The spacious kitchen is sure to impress with new stainless steel appliances, a convenient planning desk, and a large center island perfect for meal prep and gathering with family and friends. Upstairs, you’ll find three generously sized bedrooms, a versatile loft area ideal for a home office or additional living space, and the convenience of an upper-level laundry room complete with a newer washer and dryer. Outside, enjoy the level backyard with beautiful landscaping and an expansive aggregate patio—perfect for outdoor entertaining, relaxing, or enjoying your morning coffee. Backing to common ground, the backyard offers a lovely sense of openness and privacy. Adding even more value, a new architectural roof was installed in 2025. Within walking distance to Liberty Highschool. Don’t miss the opportunity to make this wonderful home your own!
Welcome to this spacious 3-bedroom, 3-bathroom villa, offering access to sought-after Lake St. Louis Community Association amenities! Nestled at the end of a quiet cul-de-sac, this villa boasts 2,614 square feet of finished living area with an open floor plan and vaulted ceilings. The main level features convenient laundry, abundant storage, and a generously sized primary suite with walk-in shower and closet. Enjoy outdoor living with a large patio and side yard—ideal for relaxing or hosting guests. The finished lower level extends the main floor living, offering an open living space and a third bedroom with a full hallway bathroom. Potential exists to convert some of the living space into an additional bedroom or hobby space. Recent updates include a new HVAC system (2024). The seller is offering a 1-year home warranty and ALL appliances, including the washer and dryer! The tool bench in the storage room is also included. Conveniently located near highways, shopping, and a variety of recreational activities, this villa is ready for you to make it your own!
