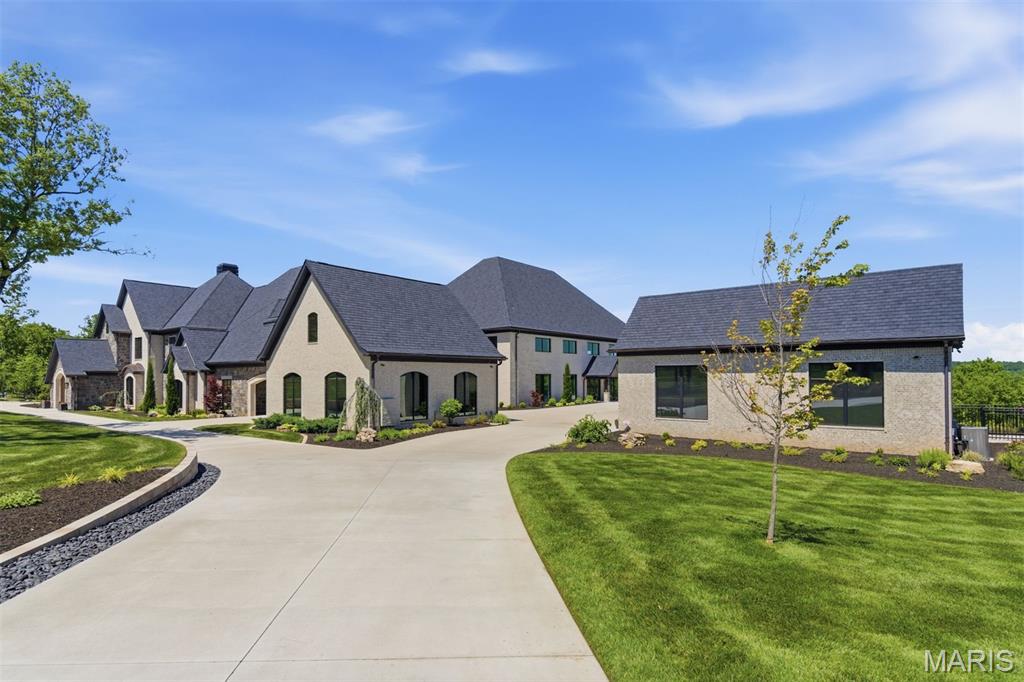
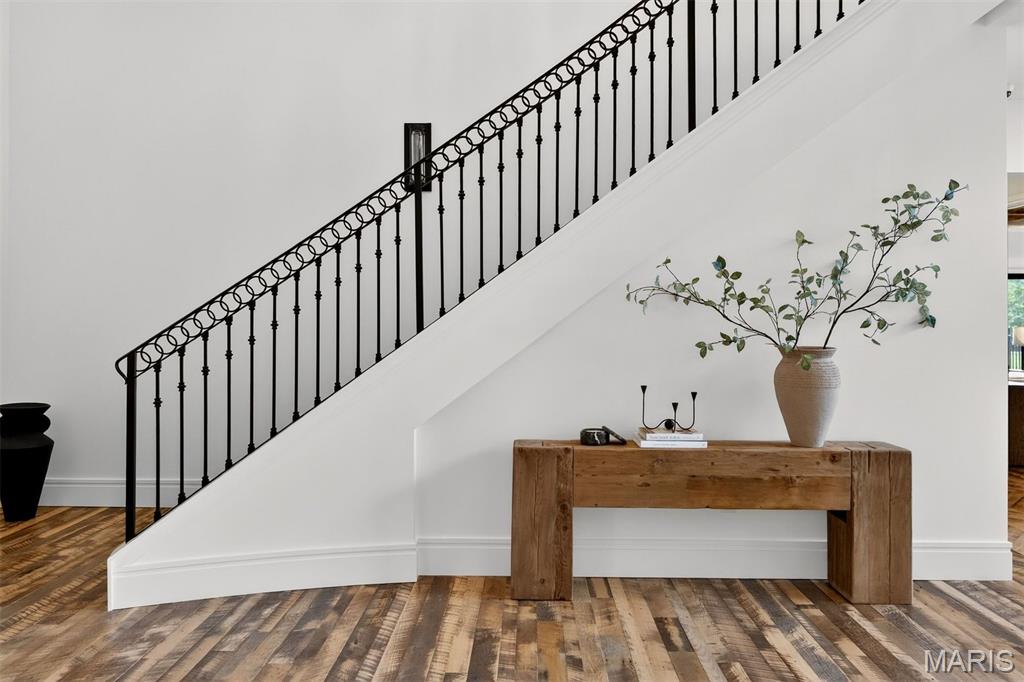
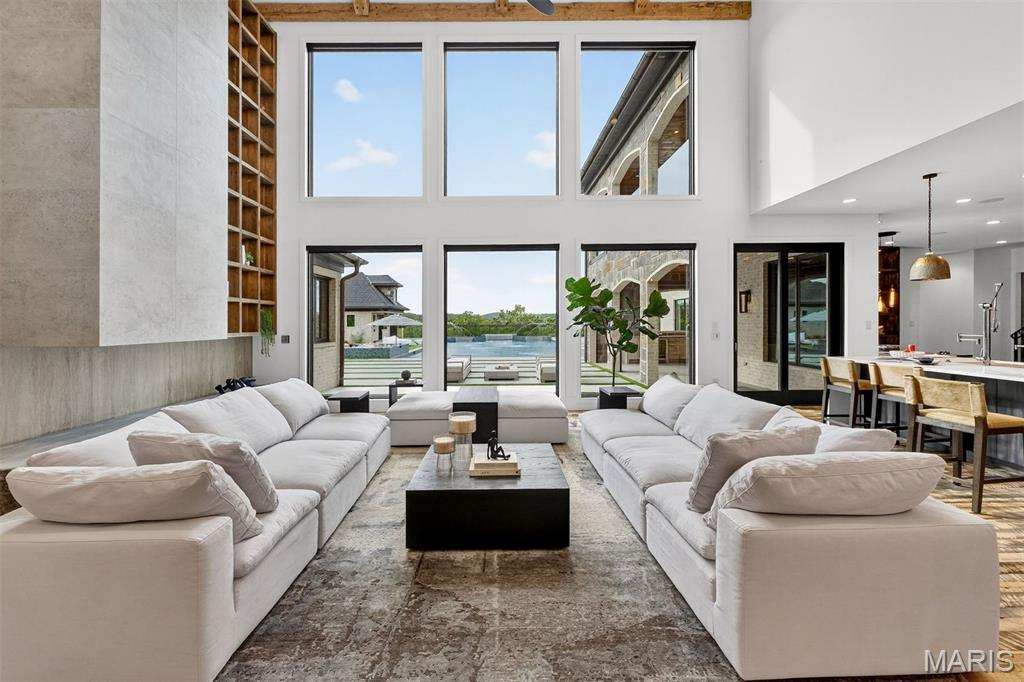
Expansive windows and soaring ceilings frame awe-inspiring mountain views.
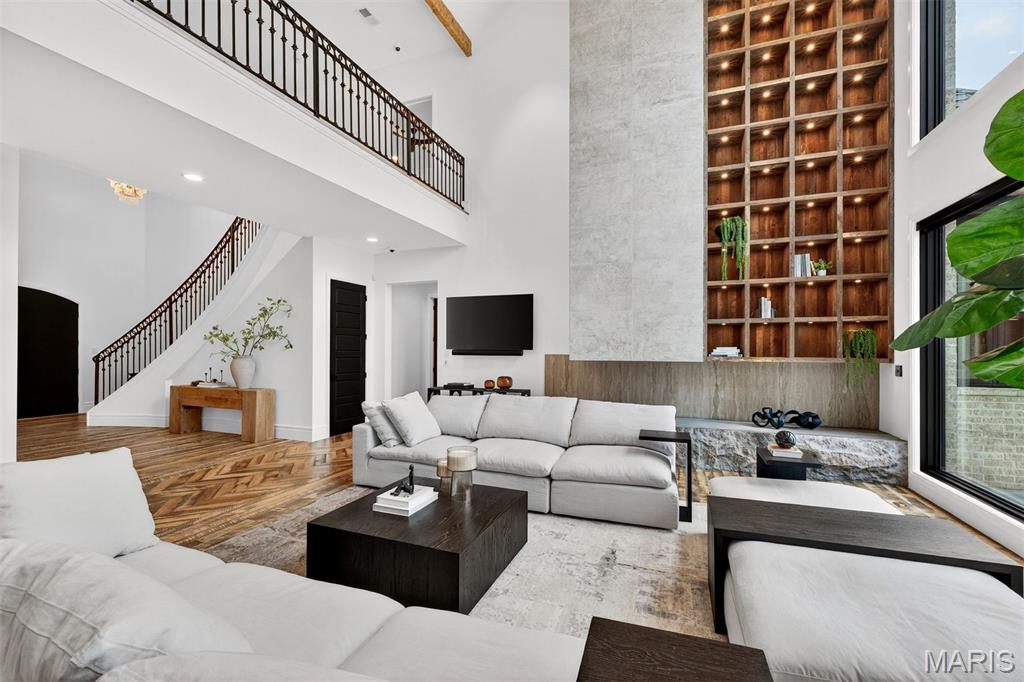
The vaulted great room is accented by reclaimed wood floors, a wood burning fireplace and a beamed ceiling.
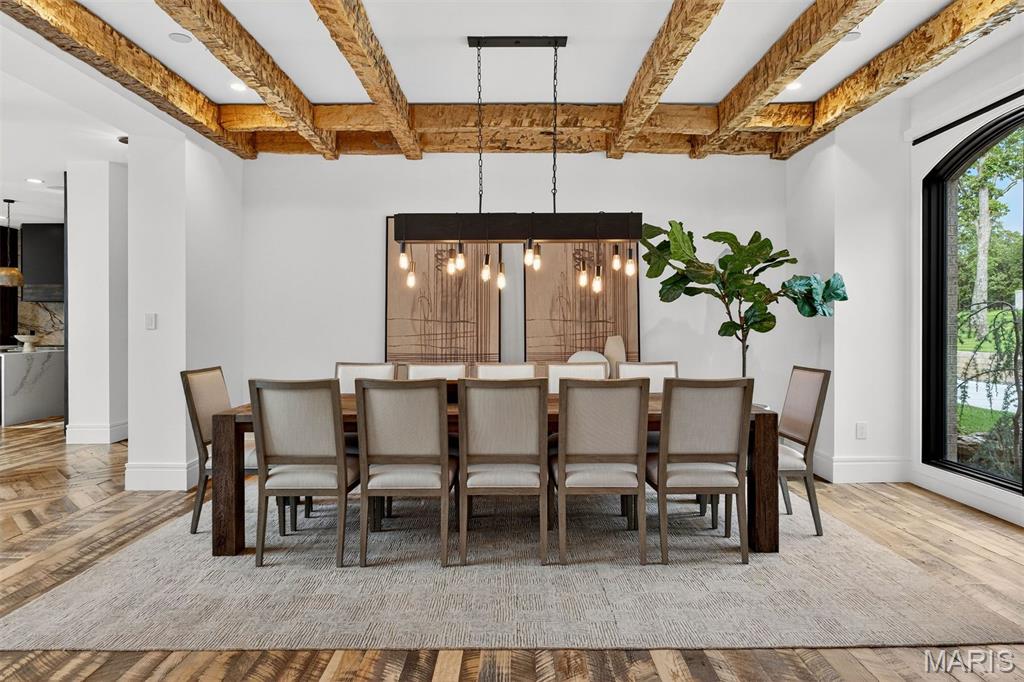
The timbered dining room flows effortlessly into the kitchen and great room
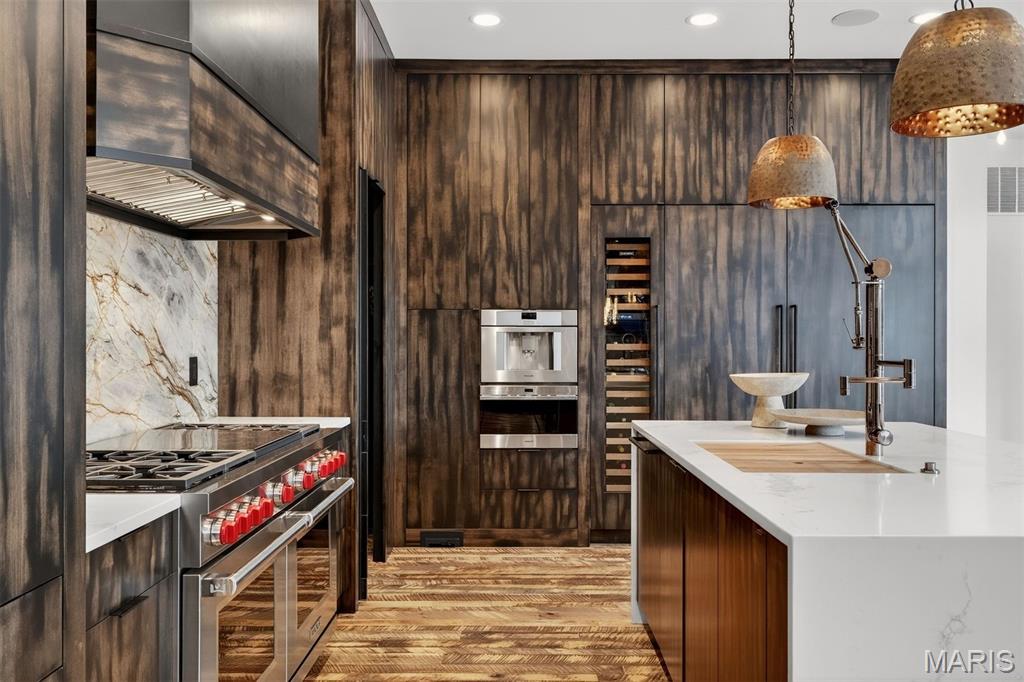
Recessed cabinet design with rich tones, designer appliances and copper pendants blends for a delicious culinary experience!
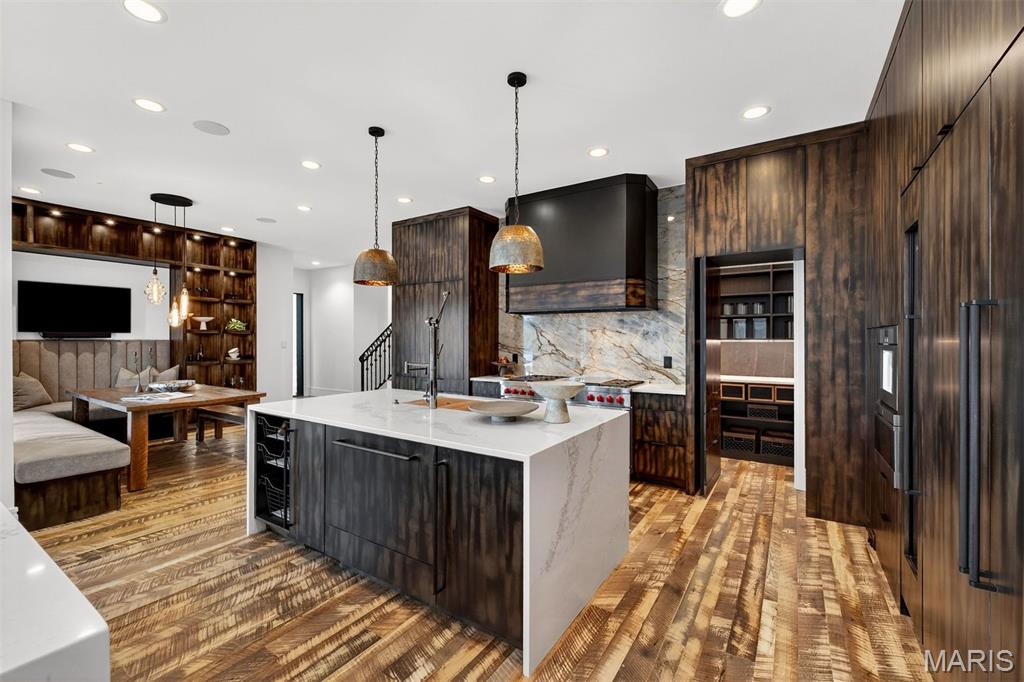
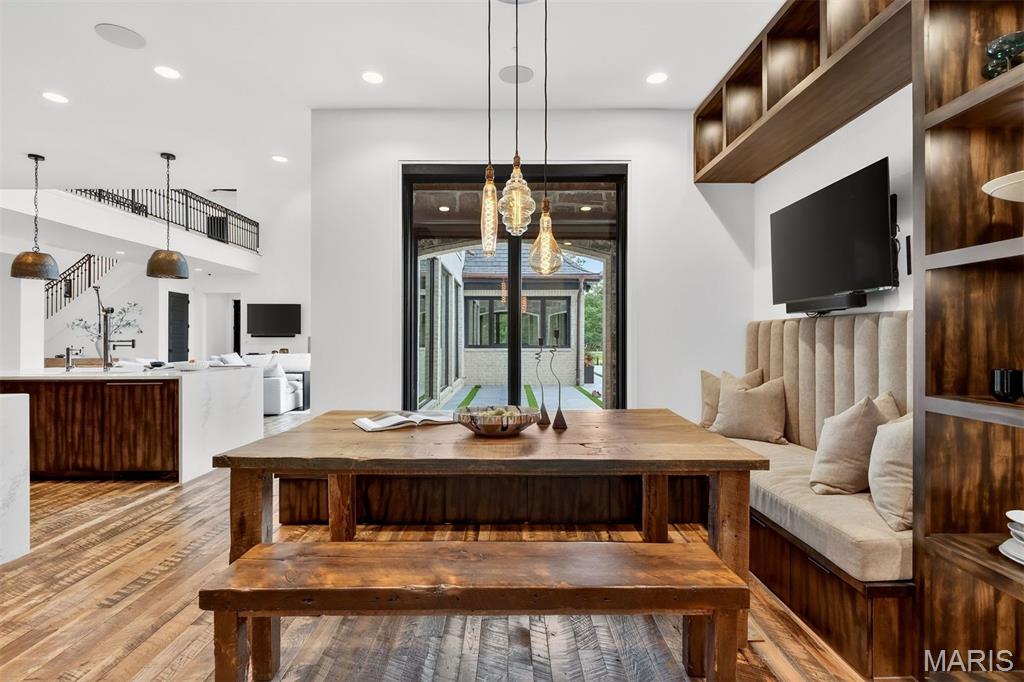
Banquette dining in the breakfast area of the kitchen.
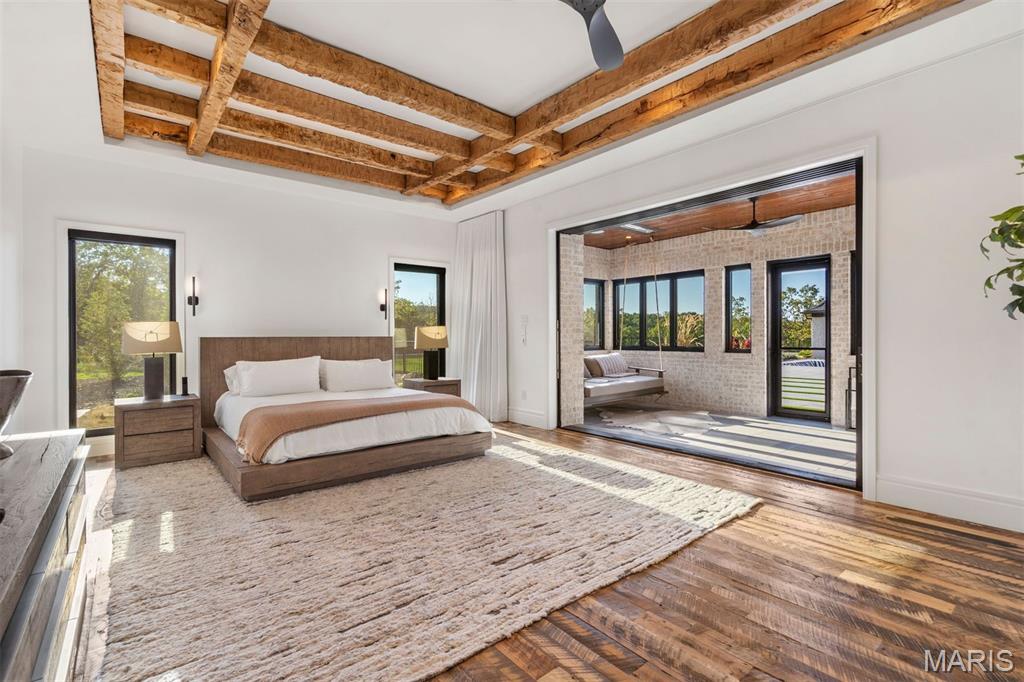
Bedroom with access to exterior, wood finished floors, beam ceiling, and coffered ceiling
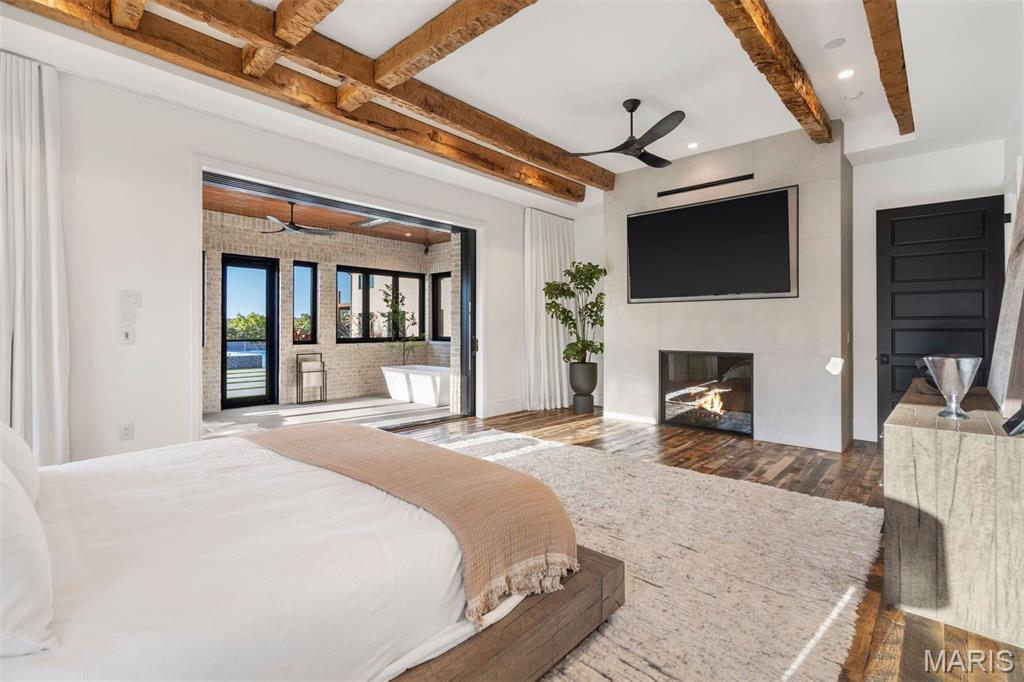
Bedroom featuring beamed ceiling, wood finished floors, a glass covered fireplace, access to outside, and ceiling fan
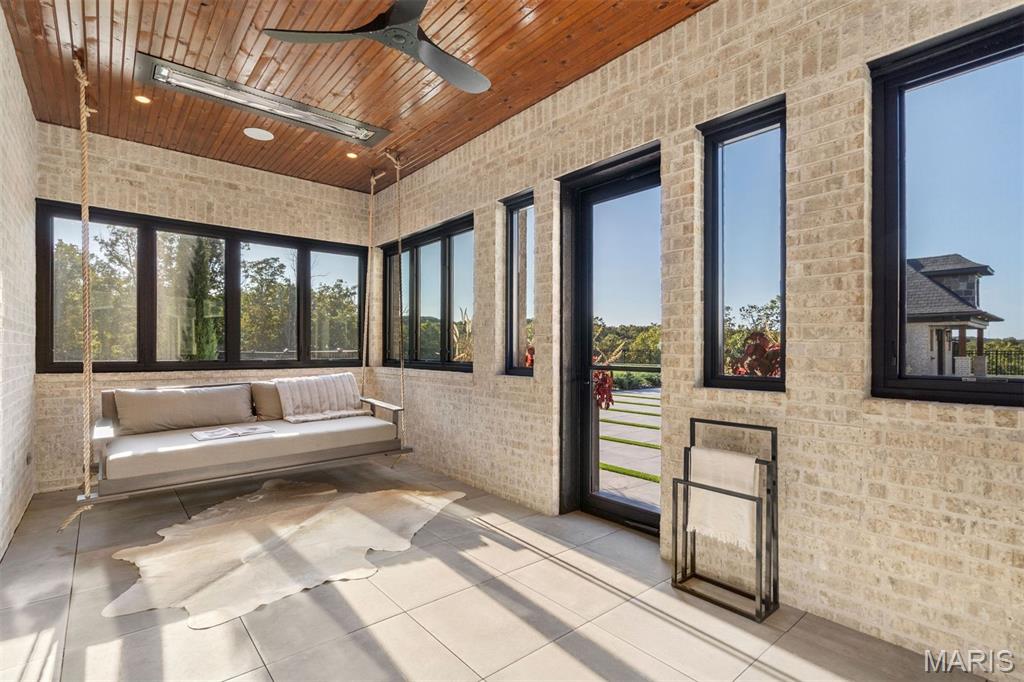
Accordian sliders open from the primary suite to a lovely sun room with with a swing and plunge tub.
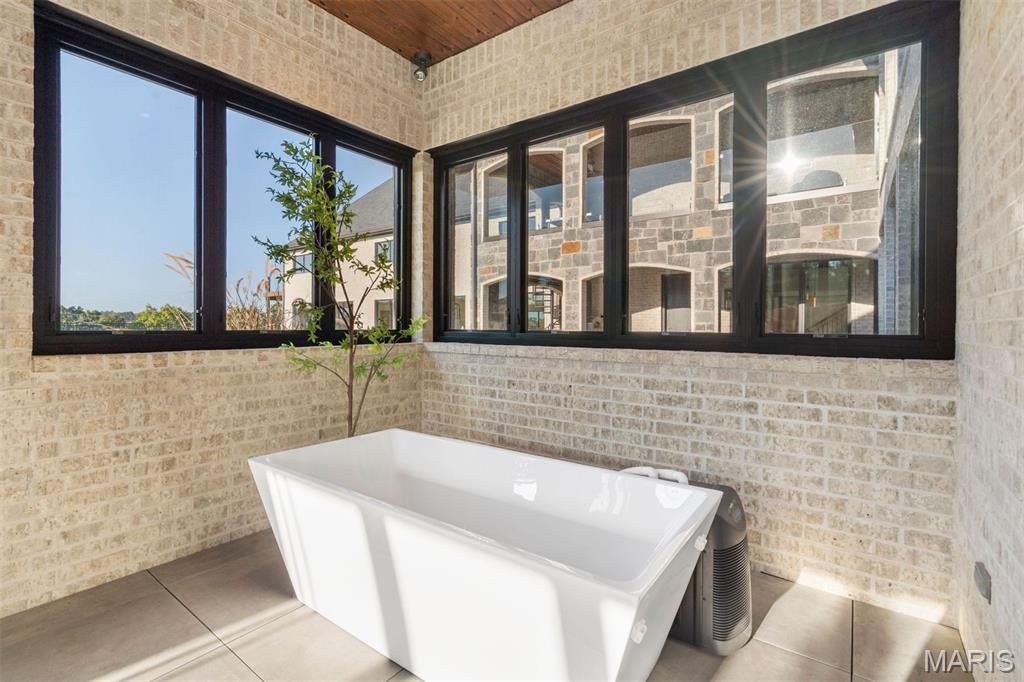
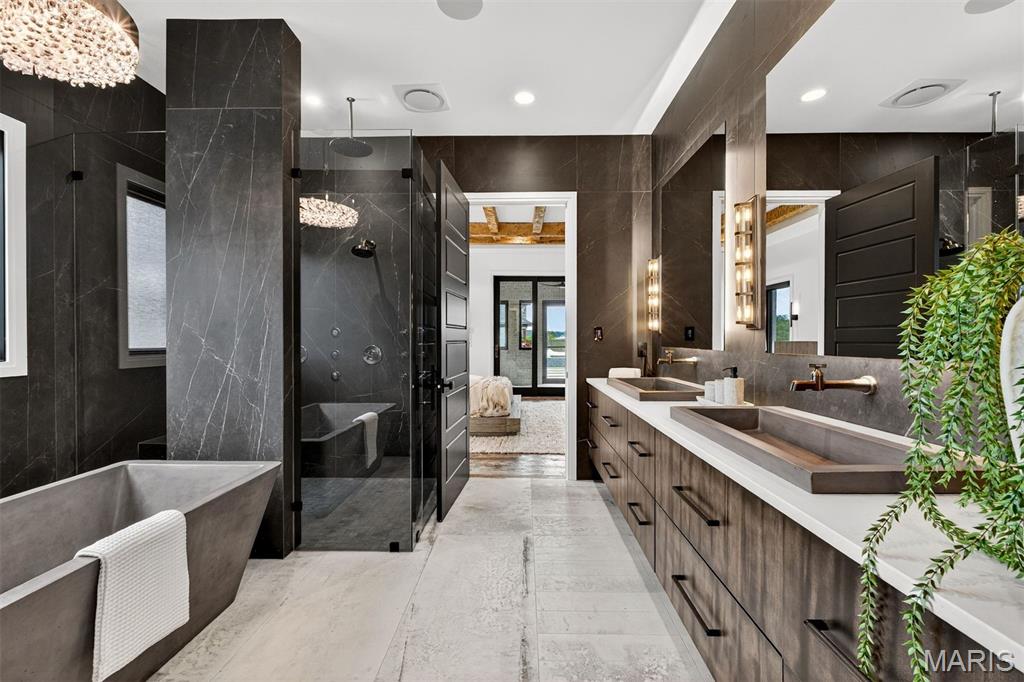
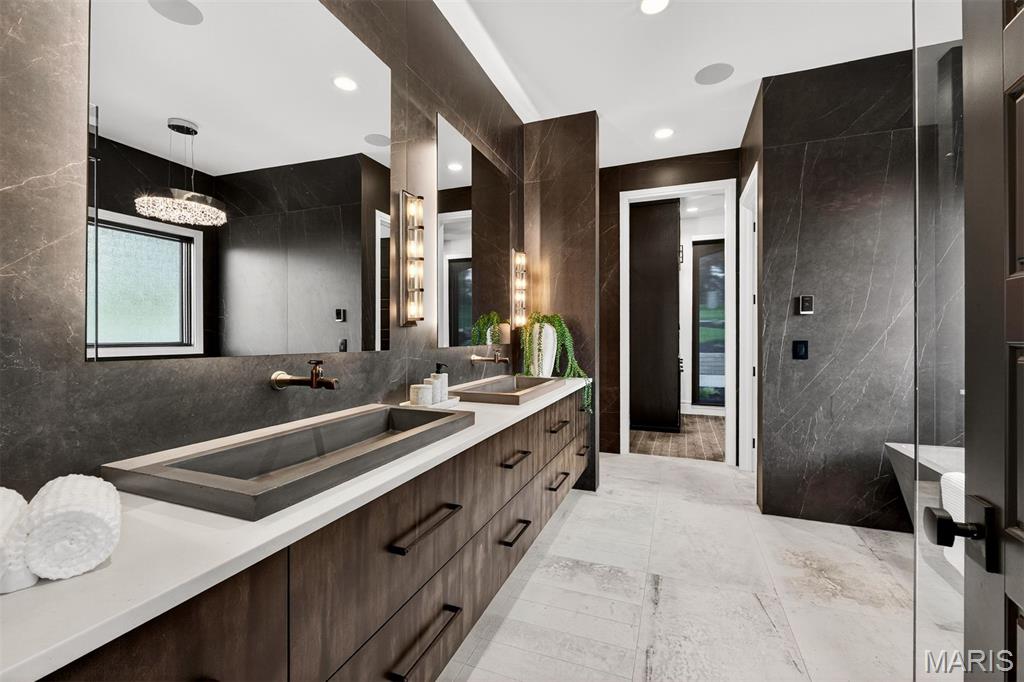
Gorgeous primary bathroom with soaking tub and separate shower, stone accents and double closets.
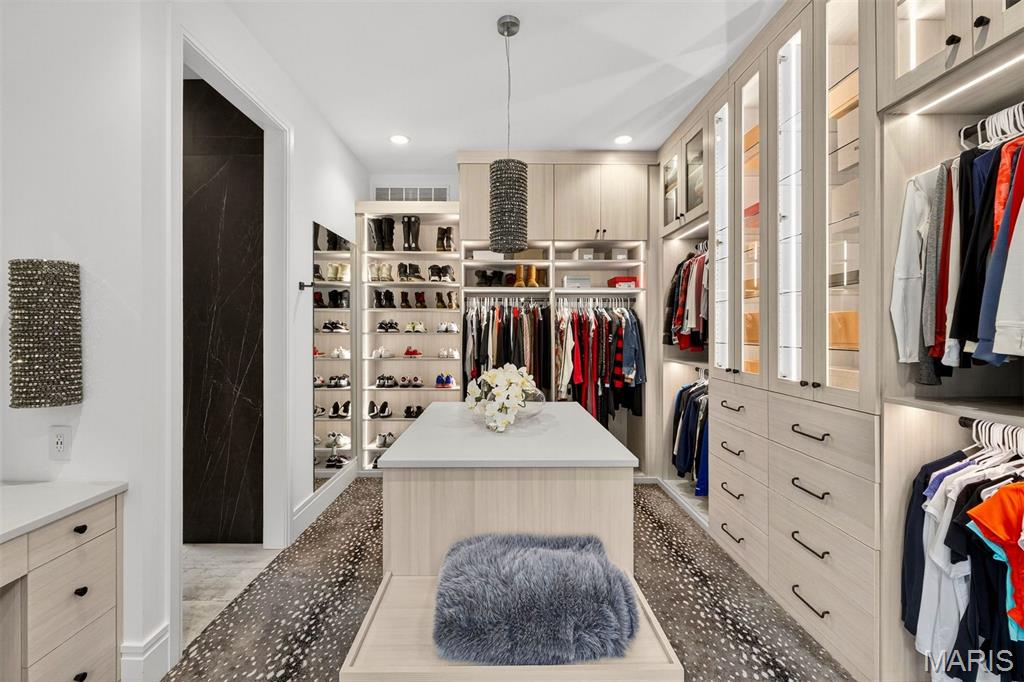
Primary Closet 1
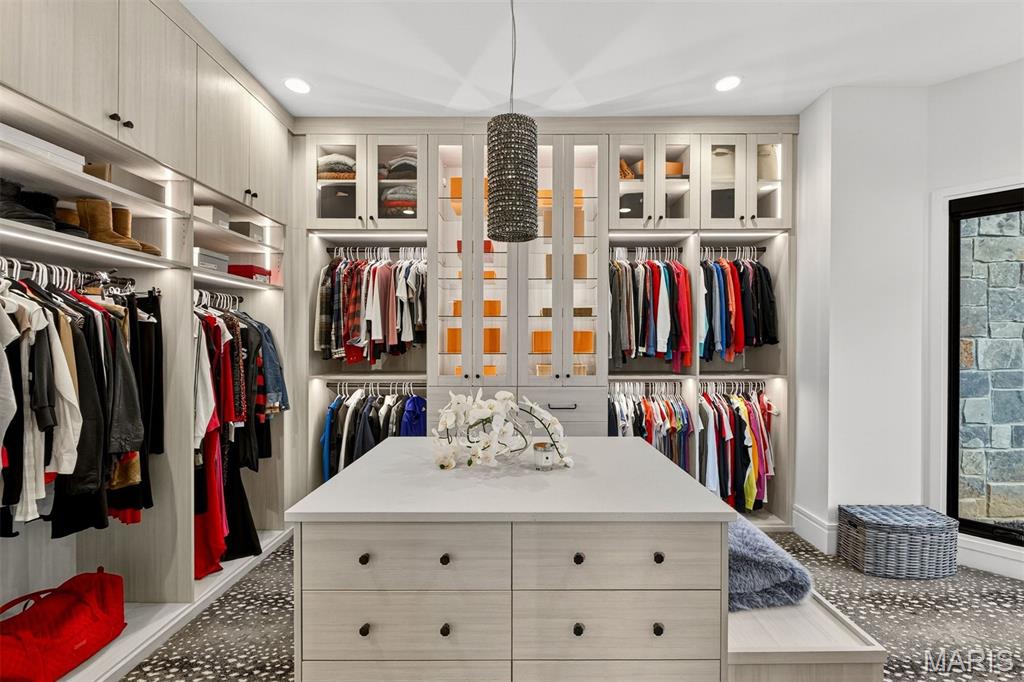
Primary Closet 1
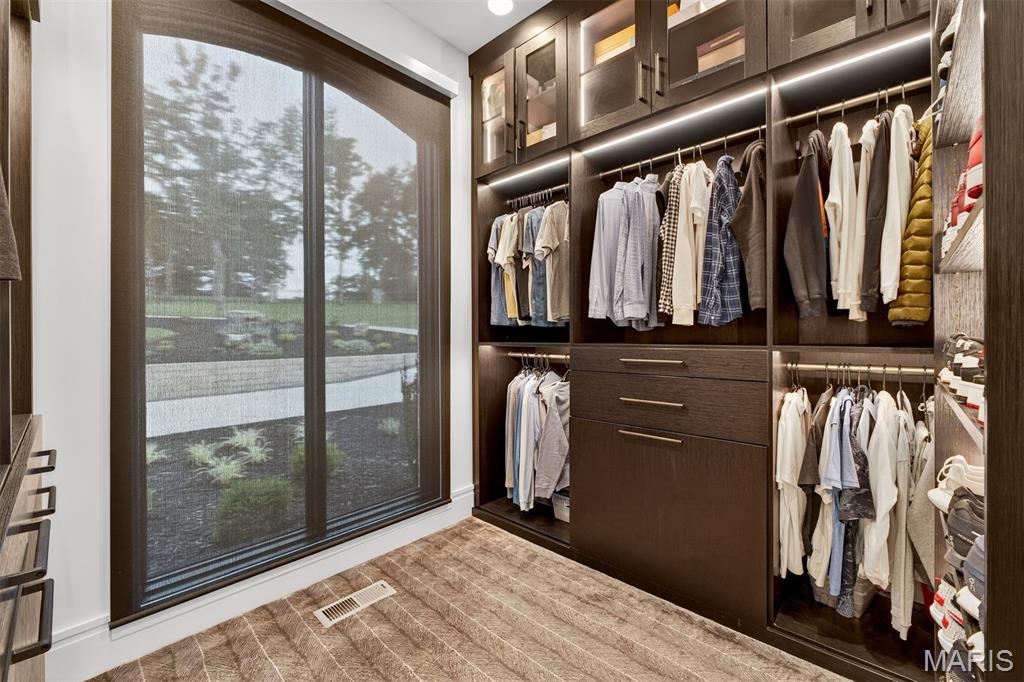
Primary Closet 2
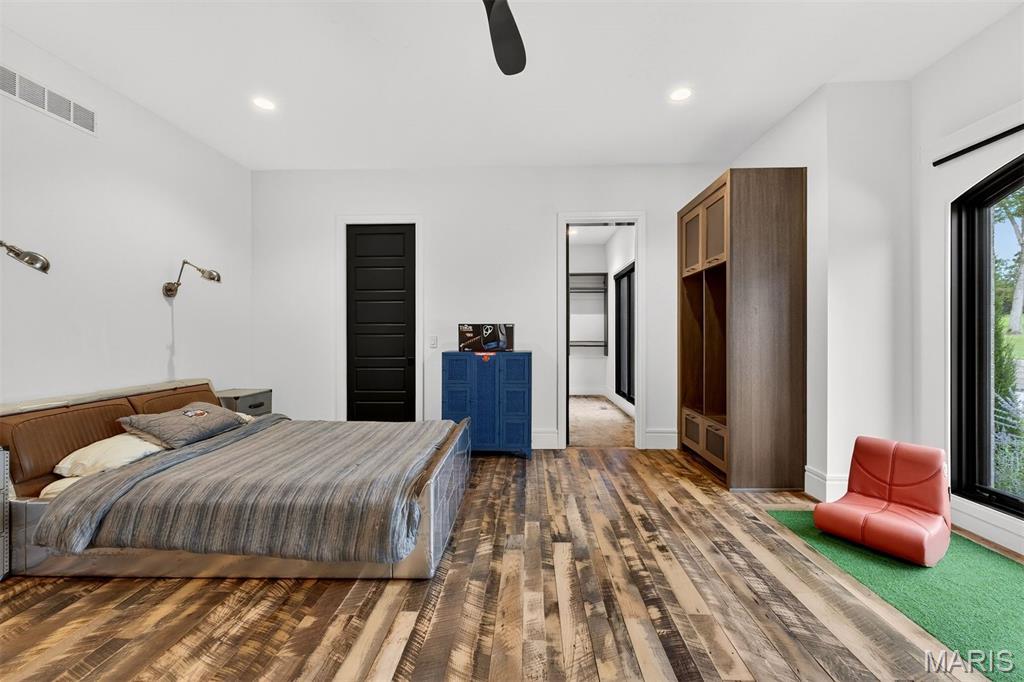
Located on the main floor, this guest suite is perfect for an in-law or nanny space.
Guest suite #2 Bathroom.
One of two powder rooms on the main floor, located off the great room.
Laundry area with cabinet space, two sets of washers/dryers and a sink.
Pet wash room, located off the garage, with shower area, custom cabinetry and washer and dryer.
Upstairs there are 3 guest suites, a den, kitchenette, theatre and an arcade.
True refrigeration and a kegerator are located in this kitchenette, adjacent to the theatre.
Equipped with a projector, surround sound and constellation scheme lighting.
Arcade or bonus room, located above the Porte Cochere.
Guest Suite #3 Bunk Room with Bathroom and Walk-In Closet
Guest Suite #3
Guest Suite #3 Bathroom
Guest Suite #4 with Walk-In Closet and Private Bathroom.
Hall overlooking the great room leads to Guest Suite #5
Guest Suite #5 with a sitting/dressing room, walk-in closet and private bathroom with jetted tub.
Guest Suite #5 Sitting Room
Upper level den opens into the sports complex and covered terrace.
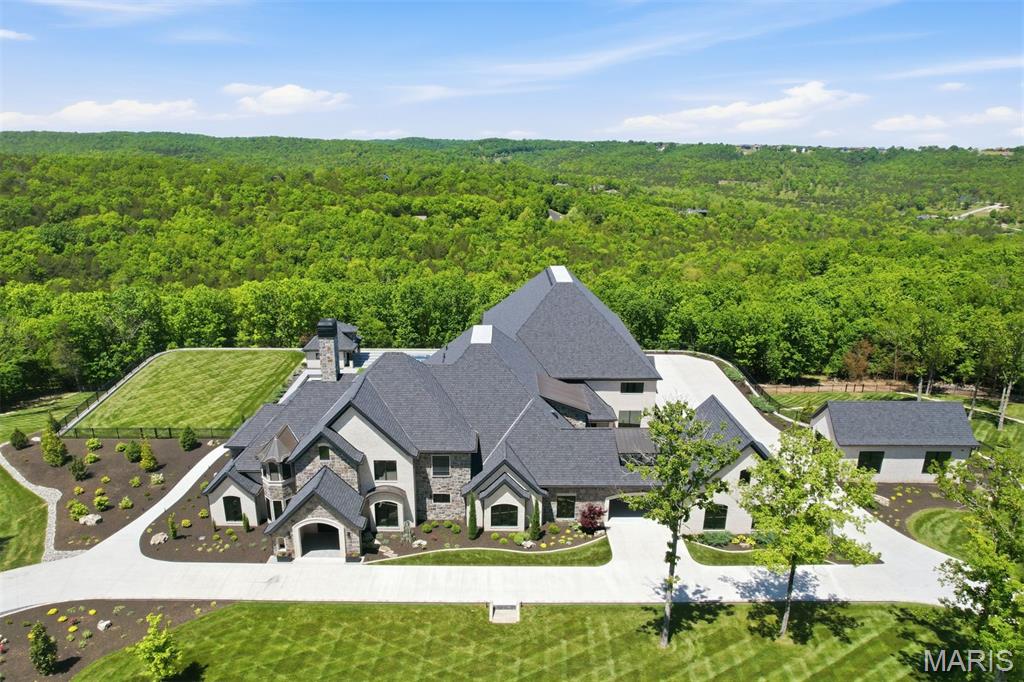
The 5,700 sq ft. sports/entertainment complex was designed for versatility and can easily be modified to house 10+ luxury vehicles, a studio or a separate residence.
The exercise area is lined with rubber flooing and overlooks the pool and patios.

Attached two-car garage.
Detached two-car garage.

Two-story equipment garage & white box loft space.
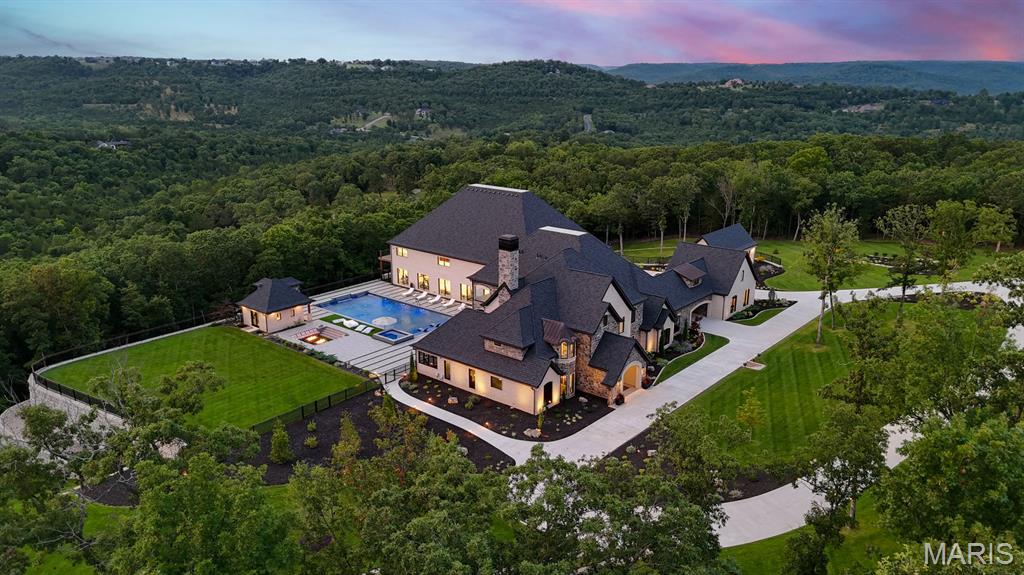
70'x30' Beach-entry pool with fountains, a spa, sunken firepit lounge and pool house.
The pool house hosts a kitchen, bathroom and sleeping loft.
Pool house with living area, kitchen, sleeping loft and bathroom.
Sleeping Loft in the Pool House
RV Accommodations
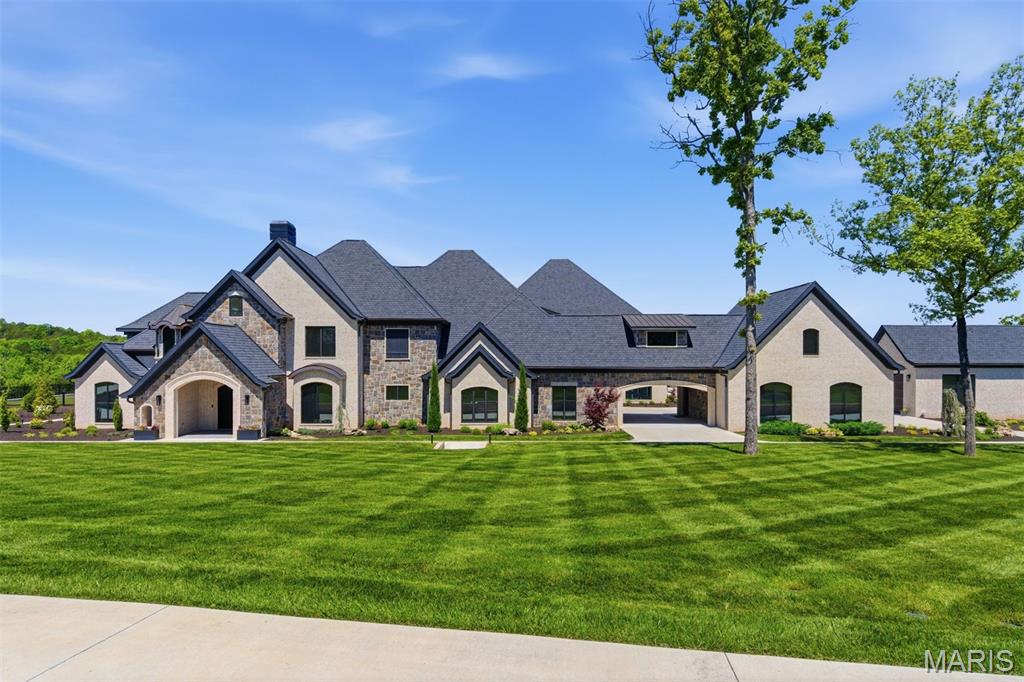
Perched atop the Ozark Mountains, this remarkable 10+ acre estate was thoughtfully designed and constructed in 2023 to the highest standards.

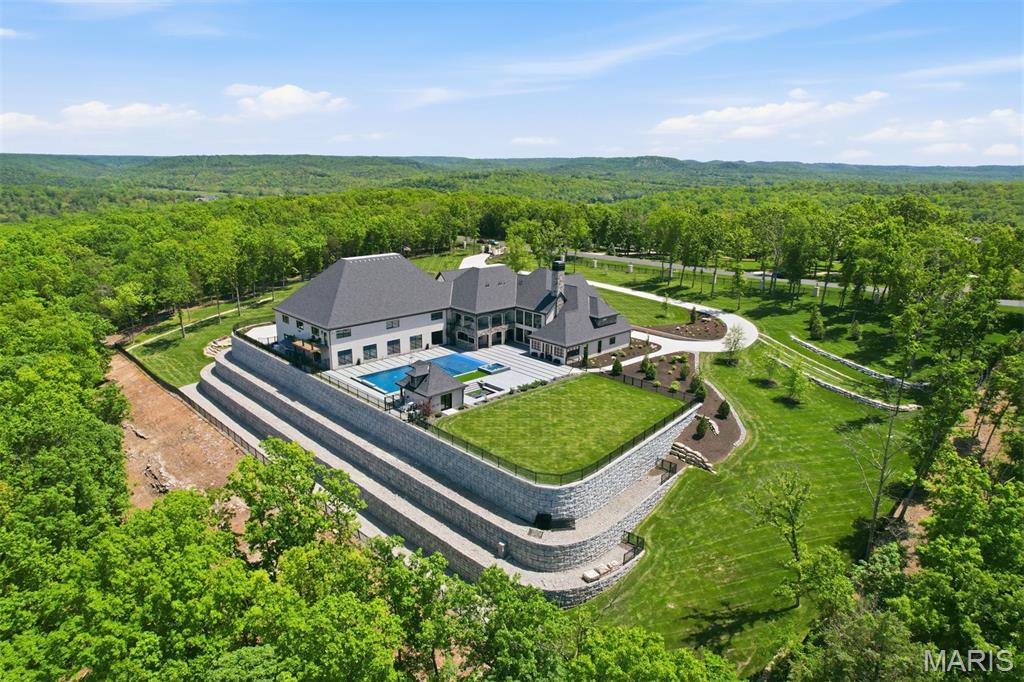
Thoughtfully repositioned, 300 Ridgecrest Drive presents a rare opportunity to own one of the Ozarks' most remarkable private estates. Set on more than 10 secluded acres in Saddlebrooke, Missouri, surrounded by the pristine beauty of the Mark Twain National Forest, this Modern European compound offers multiple outbuildings and an extraordinary collection of amenities. Completed in 2023, the property boasts a 7,920-square-foot residence and an impressive 5,700-square-foot sports-and-entertainment pavilion featuring an NBA-rated basketball court, a gym, and flexible event space. Timeless architectural materials—stone, brick, timber beams, and reclaimed wood—pair seamlessly with advanced smart-home automation, magnetic-lock security, and automated blinds and screens. Inside, soaring ceilings, multiple chef's kitchens, refined finishes, and gracious entertaining spaces are complemented by a private theatre and arcade. The primary suite is a true retreat, complete with a fireplace, spa-inspired bath, and a sunroom featuring a private plunge tub and a swing bench. Furnished with Restoration Hardware pieces, the home embodies warmth, elegance, and contemporary comfort. Outdoor living rivals a private resort, highlighted by a 70-foot beach-entry pool, a 12-person spa, a pool house, firepit lounges, and a fully equipped outdoor kitchen with a pizza oven, commercial grill, and refrigeration. Additional features include RV accommodations, a motorized gated entry, an expansive motor court, and a private go-kart track. Located just minutes from Branson, Springfield, and Table Rock Lake, this exceptional estate delivers an unparalleled blend of privacy, recreation, and luxury.

5 Beds

7 Baths

16,039 sq.ft

$0 per sq.ft

Traditional
$ 6,900,000
Active
0
25049427
5
7
16,039
Village of Saddlebrooke
Saddlebrooke
Branson R-IV
Taney
Residential
Traditional
Residential
$24,541
Last 1 closed homes in this zip.
| Address | Bd/Ba | SqFt | List | Sold | Closed |
|---|---|---|---|---|---|
| 123 Seven Pines Drive, Saddlebrooke, MO 65630 | 0/0 | -- | $134,900 | $120,000 89% of ask |
Aug 11, 2025 |
Estimate your monthly payment. Adjust the sliders below.
Estimate only. Not a loan offer. Consult a lender for an accurate quote, including HOA fees, PMI, and current rates.
Dining Room
15x19
Separate Dining
Great Room
18x25
Two-Story
Kitchen
18x26
Custom
Breakfast Room
11x14
Primary Bedroom
19x25
Sitting Room
11x25
Bathroom 2
17x20
Ensuite
Bathroom 3
12x16
Ensuite with Sitting Room
Sitting Room
8x9
Bedroom 3 Sitting Area
Bedroom 4
14x14
Ensuite
Bathroom 5
18x25
Ensuite Bunk Room
Game Room
20x29
Arcade
Den
12x15
Opens to Sport Court
Media Room
16x19
Theatre with Star Scene Lighting
Kitchen
8x11
True Equipped Ktichenette
Gym
85x50
Sport/Entertainment Complex
Kitchen
13x15
Pool House First Floor
Thoughtfully repositioned, 300 Ridgecrest Drive presents a rare opportunity to own one of the Ozarks' most remarkable private estates. Set on more than 10 secluded acres in Saddlebrooke, Missouri, surrounded by the pristine beauty of the Mark Twain National Forest, this Modern European compound offers multiple outbuildings and an extraordinary collection of amenities. Completed in 2023, the property boasts a 7,920-square-foot residence and an impressive 5,700-square-foot sports-and-entertainment pavilion featuring an NBA-rated basketball court, a gym, and flexible event space. Timeless architectural materials—stone, brick, timber beams, and reclaimed wood—pair seamlessly with advanced smart-home automation, magnetic-lock security, and automated blinds and screens. Inside, soaring ceilings, multiple chef's kitchens, refined finishes, and gracious entertaining spaces are complemented by a private theatre and arcade. The primary suite is a true retreat, complete with a fireplace, spa-inspired bath, and a sunroom featuring a private plunge tub and a swing bench. Furnished with Restoration Hardware pieces, the home embodies warmth, elegance, and contemporary comfort. Outdoor living rivals a private resort, highlighted by a 70-foot beach-entry pool, a 12-person spa, a pool house, firepit lounges, and a fully equipped outdoor kitchen with a pizza oven, commercial grill, and refrigeration. Additional features include RV accommodations, a motorized gated entry, an expansive motor court, and a private go-kart track. Located just minutes from Branson, Springfield, and Table Rock Lake, this exceptional estate delivers an unparalleled blend of privacy, recreation, and luxury.
Imagine a place where the natural beauty of the Ozark Mountains meets the comfort of a private, upscale community—welcome to your future homesite in Saddlebrooke. Nestled on a generous 1.5-acre lot, this property offers the perfect blend of peace, privacy, and potential. Overlooking the gently flowing Bull Creek, this elevated lot provides stunning panoramic views and a front-row seat to nature. From deer grazing at dawn to the soft rustle of leaves in the breeze, every day here feels like a getaway. Located within the secure gates of the Seven Pines enclave, you'll enjoy access to premium amenities including a resort-style pool, tennis courts, lush parks, and miles of scenic walking trails. A nearby footbridge and creekside access invite you to slow down and reconnect with the outdoors. Despite its serene setting, Saddlebrooke offers unbeatable convenience—positioned perfectly between the vibrant cities of Springfield and Branson. Whether you crave a night out, a day of shopping, or a quiet evening under the stars, it’s all within easy reach. Don't just dream about a better lifestyle—build it here. Discover the unmatched charm and possibilities this property holds by scheduling your private tour today.