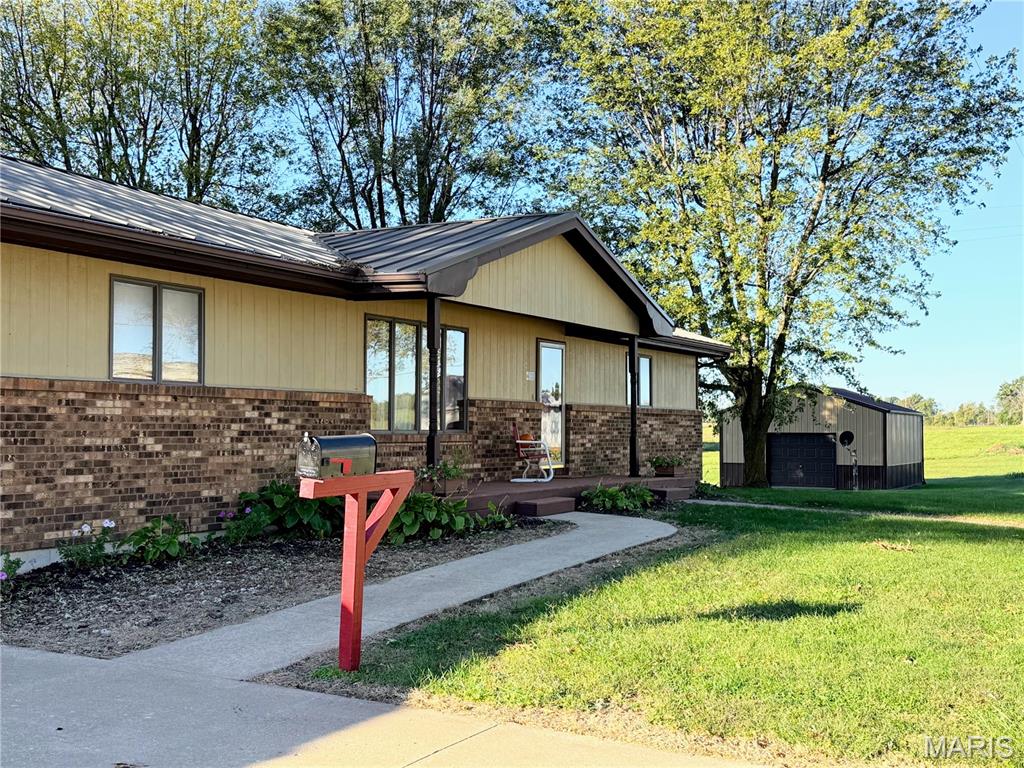
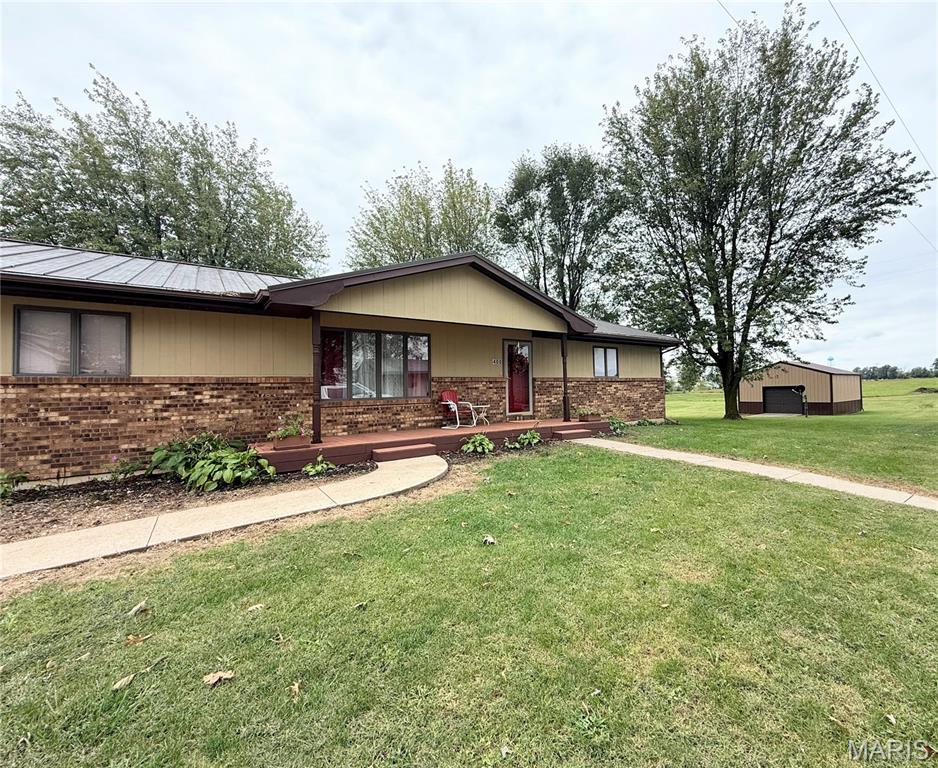
View of front facade with a front yard, brick siding, an outbuilding, covered porch, and a garage
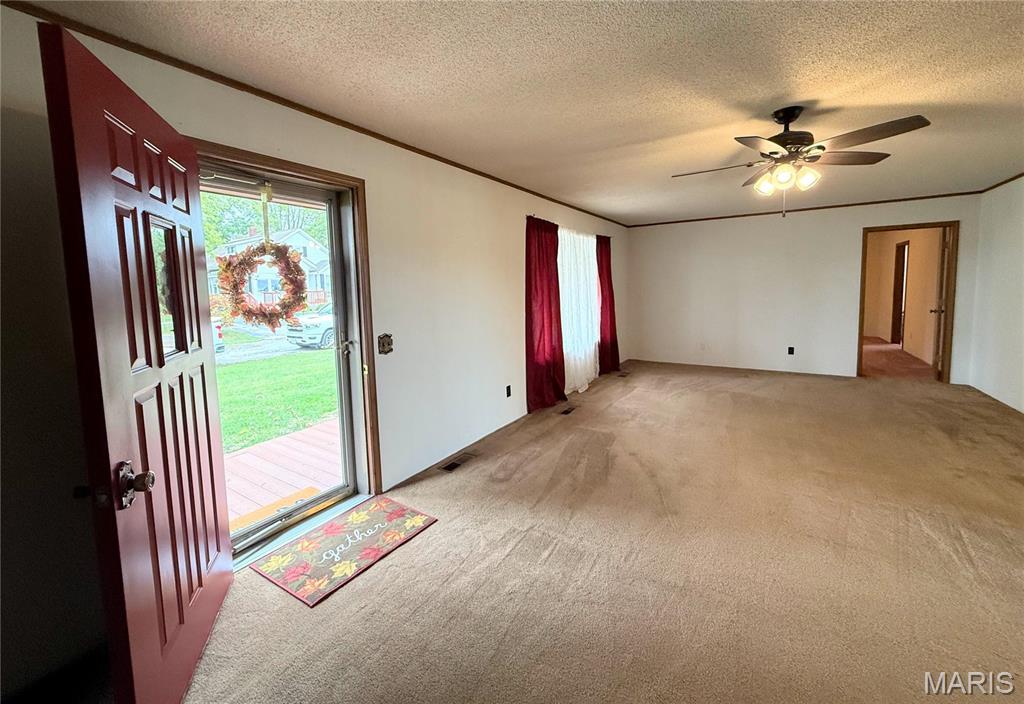
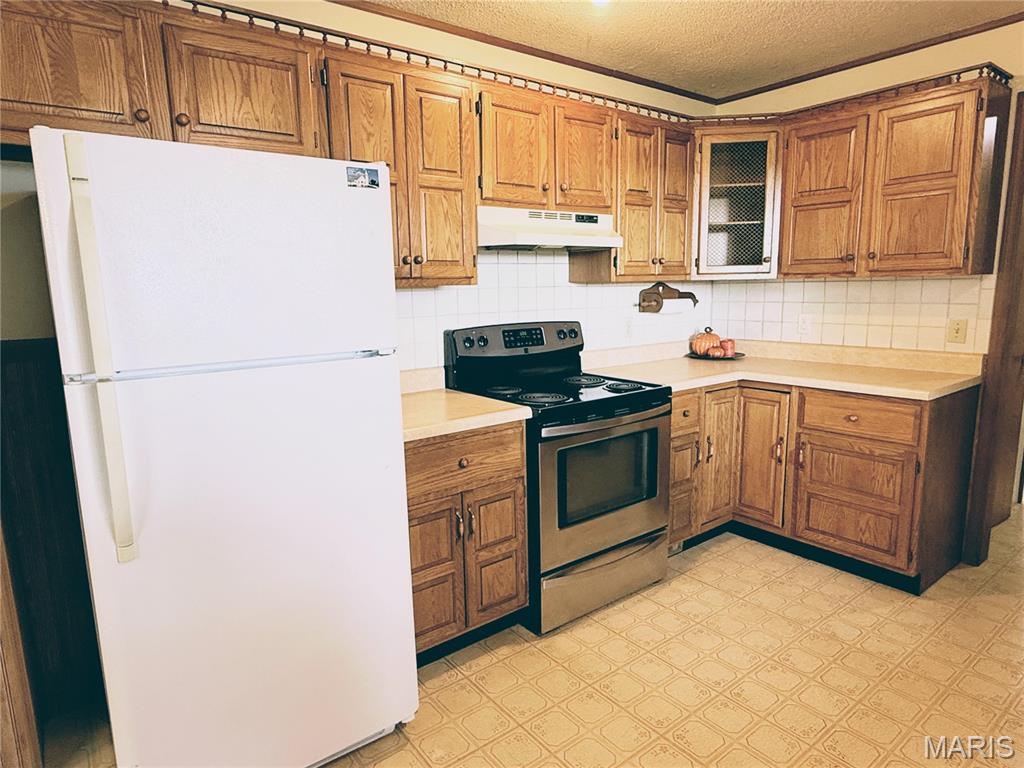
Kitchen with freestanding refrigerator, stainless steel range with electric stovetop, light countertops, brown cabinetry, and tasteful backsplash
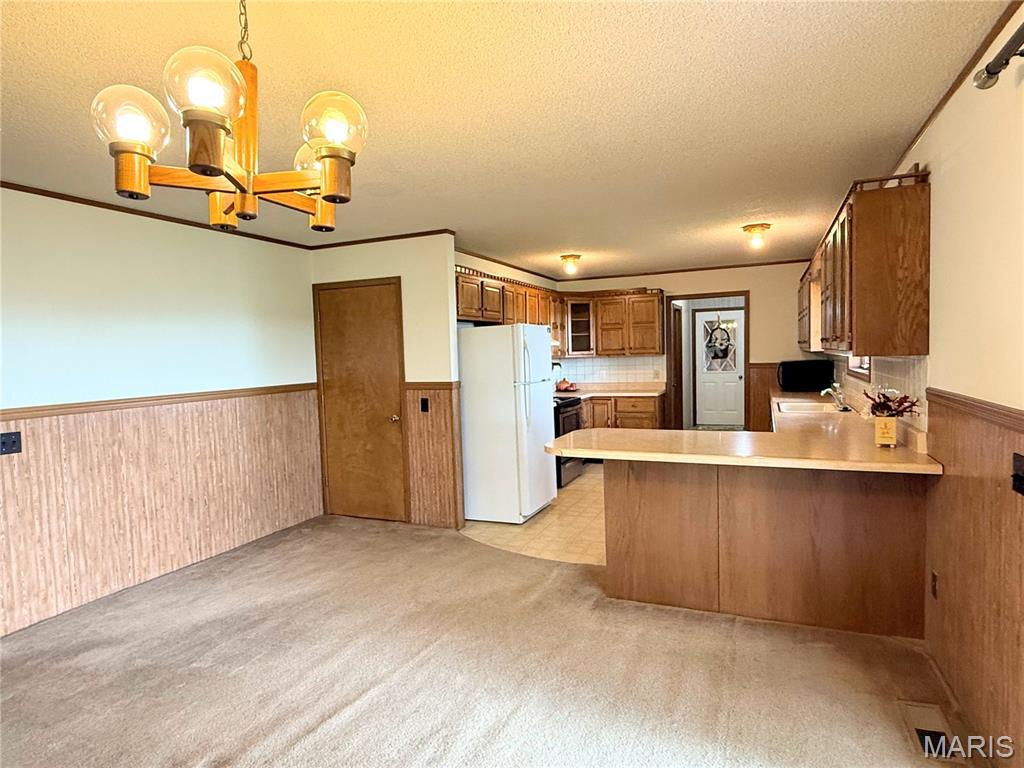
Kitchen with a wainscoted wall, brown cabinetry, wood walls, decorative light fixtures, and a peninsula
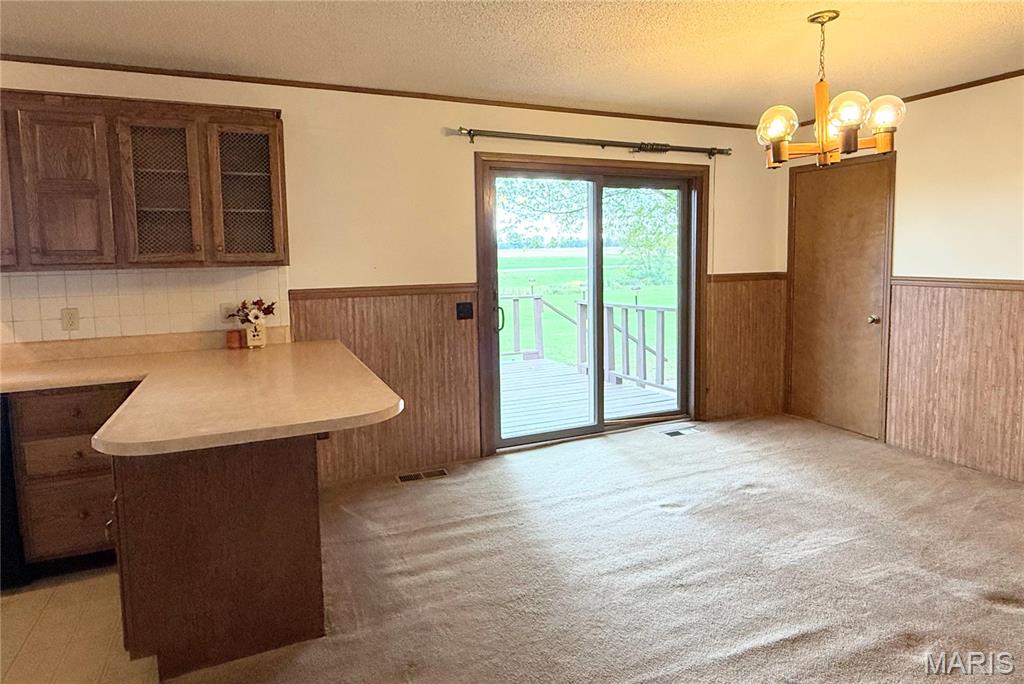
Dining area featuring crown molding, a textured ceiling, a chandelier, wainscoting, and light carpet
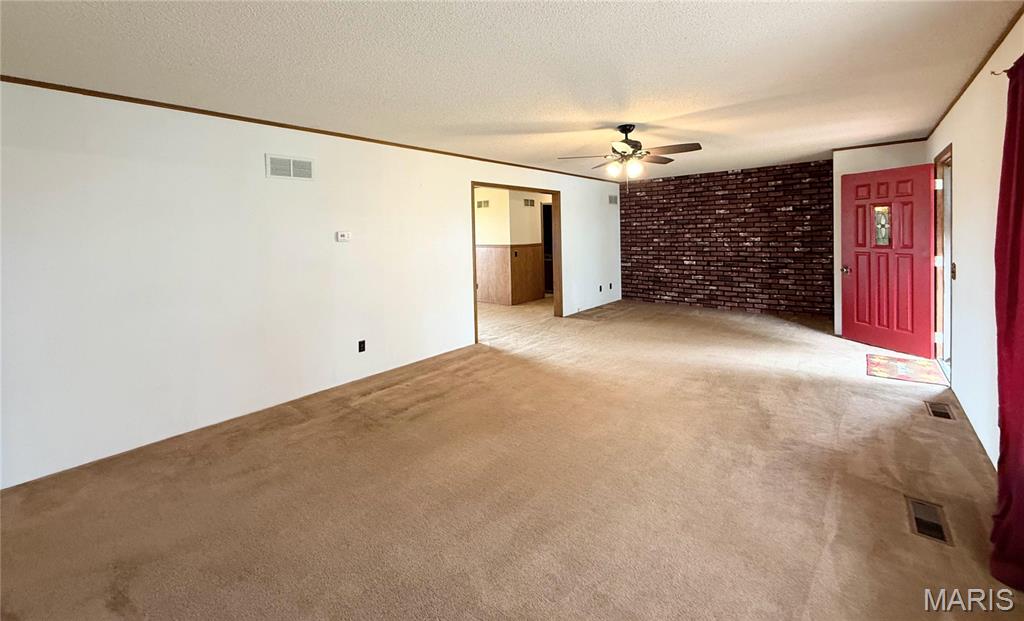
Unfurnished living room with carpet flooring, a textured ceiling, crown molding, ceiling fan, and brick wall
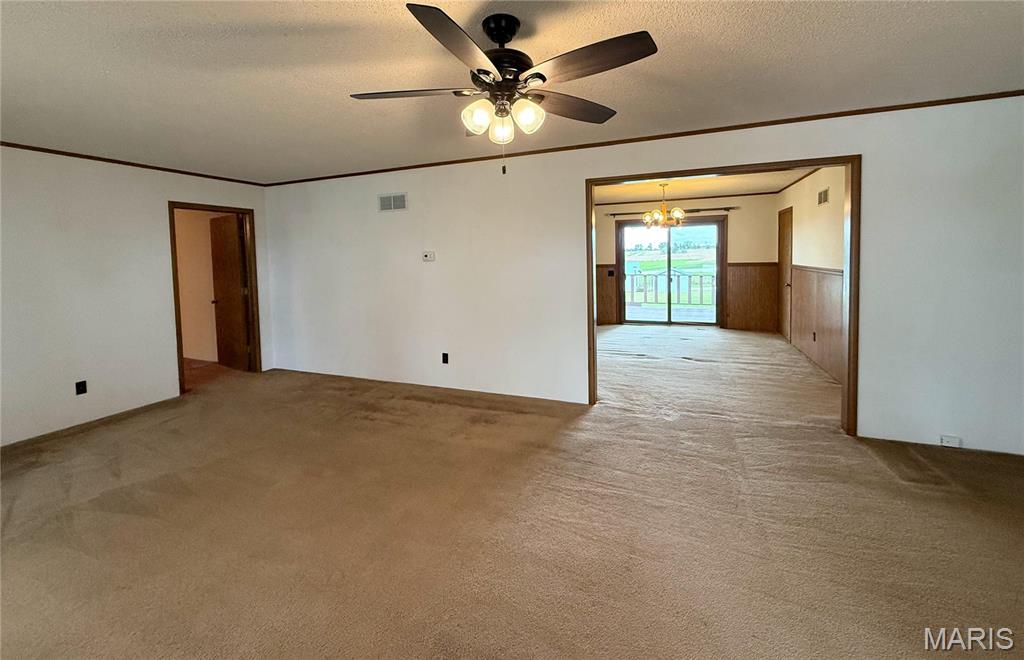
Empty room with crown molding, a textured ceiling, carpet floors, a chandelier, and a ceiling fan
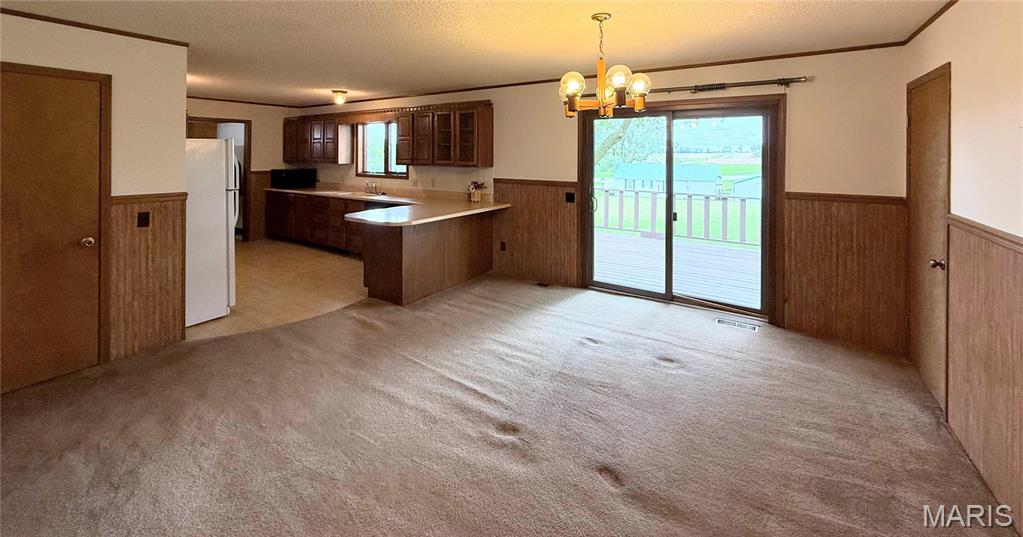
Kitchen with a wainscoted wall, wooden walls, light countertops, freestanding refrigerator, and a peninsula
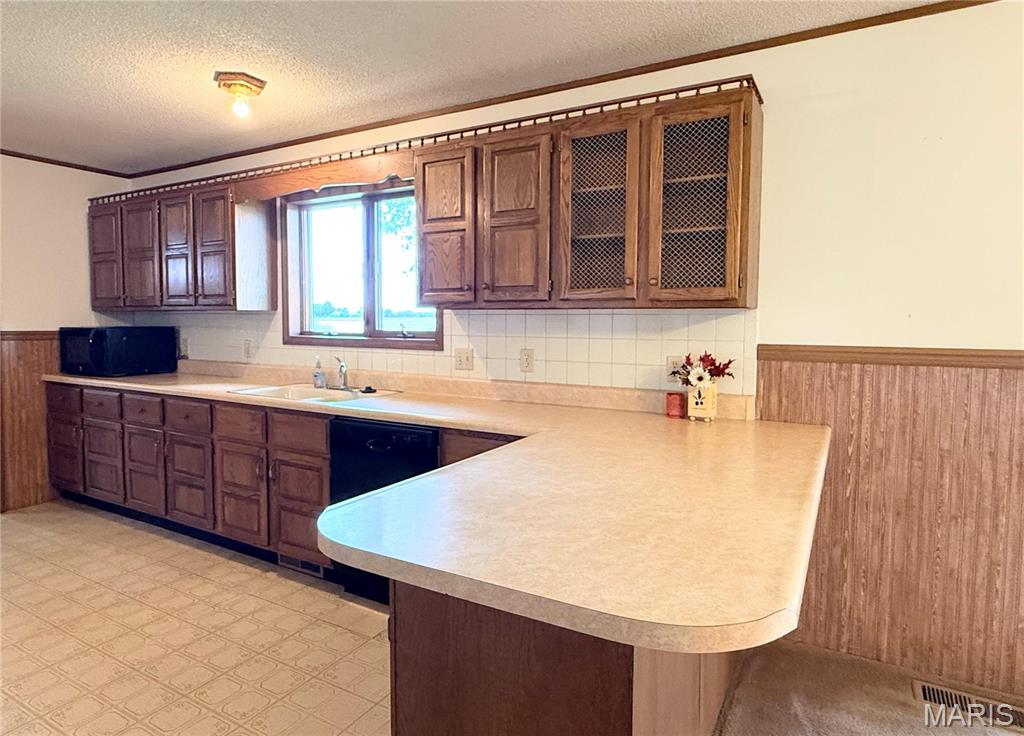
Kitchen featuring a wainscoted wall, wood walls, a peninsula, ornamental molding, and a textured ceiling
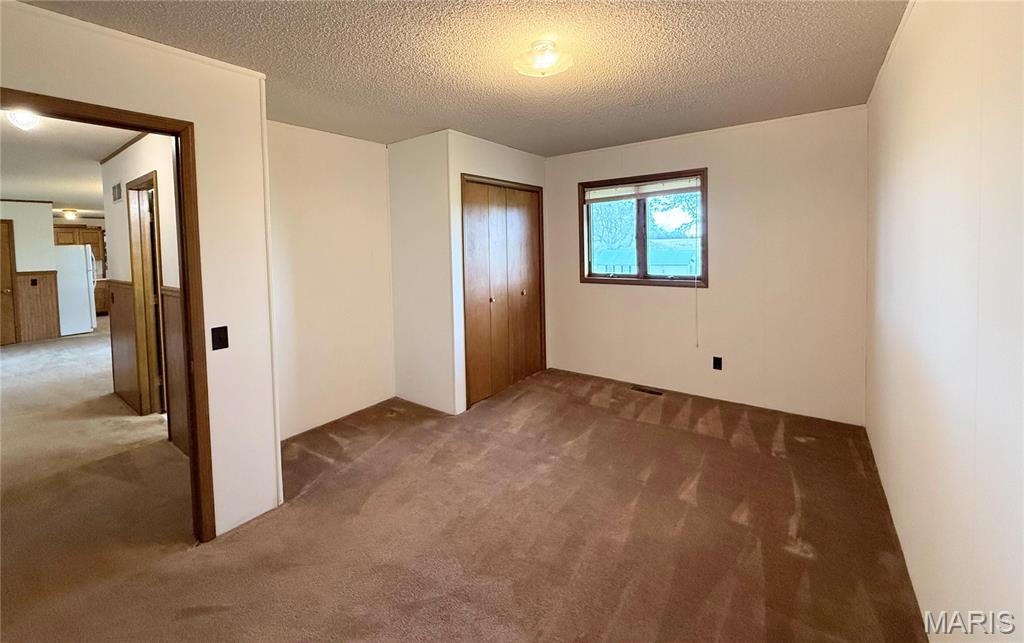
Unfurnished bedroom with carpet floors, freestanding refrigerator, a textured ceiling, and a closet
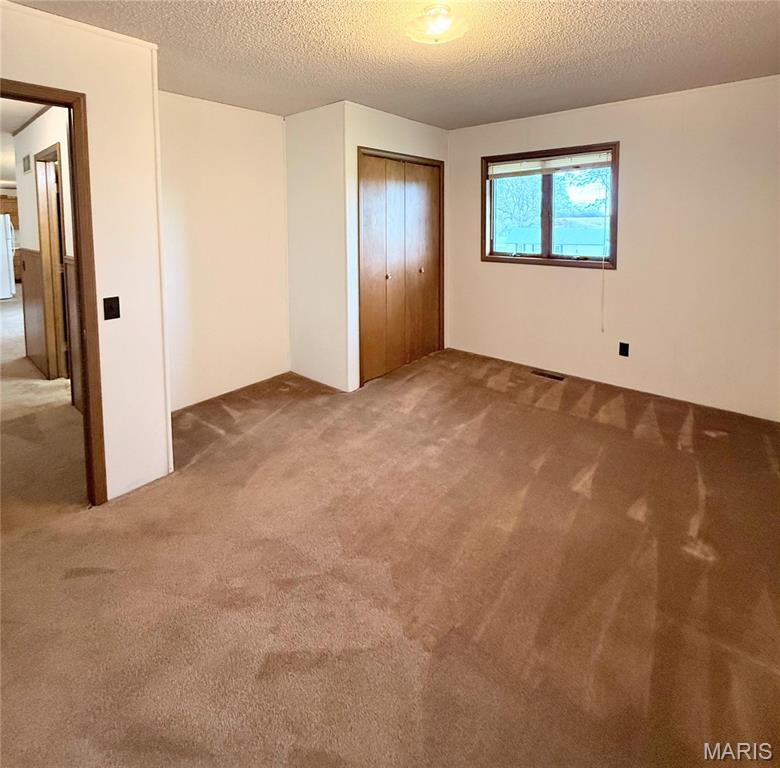
Unfurnished bedroom featuring carpet flooring, a textured ceiling, a closet, and freestanding refrigerator
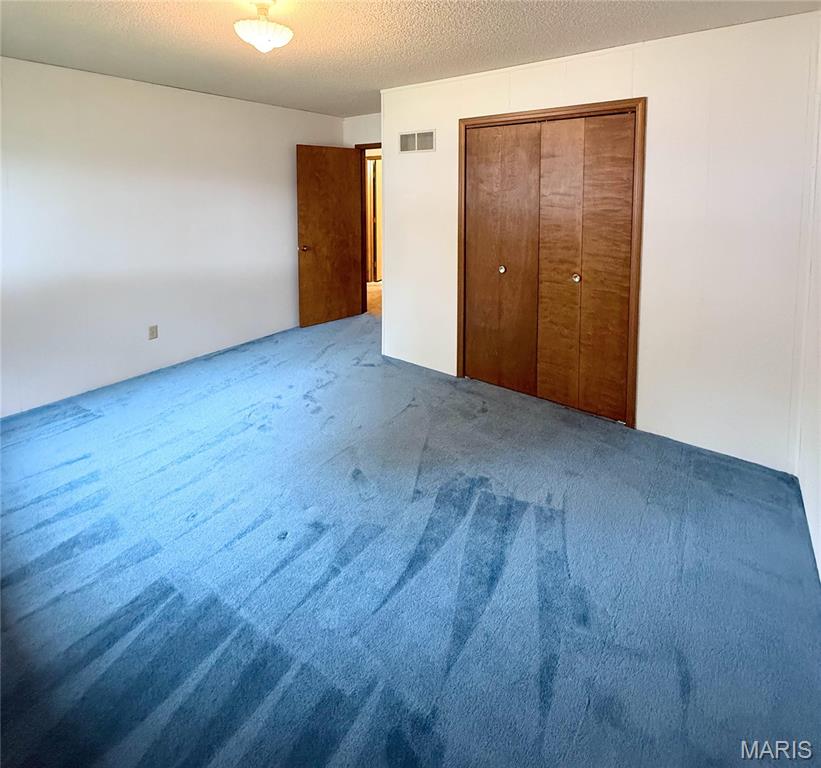
Unfurnished bedroom featuring a textured ceiling, carpet flooring, and a closet
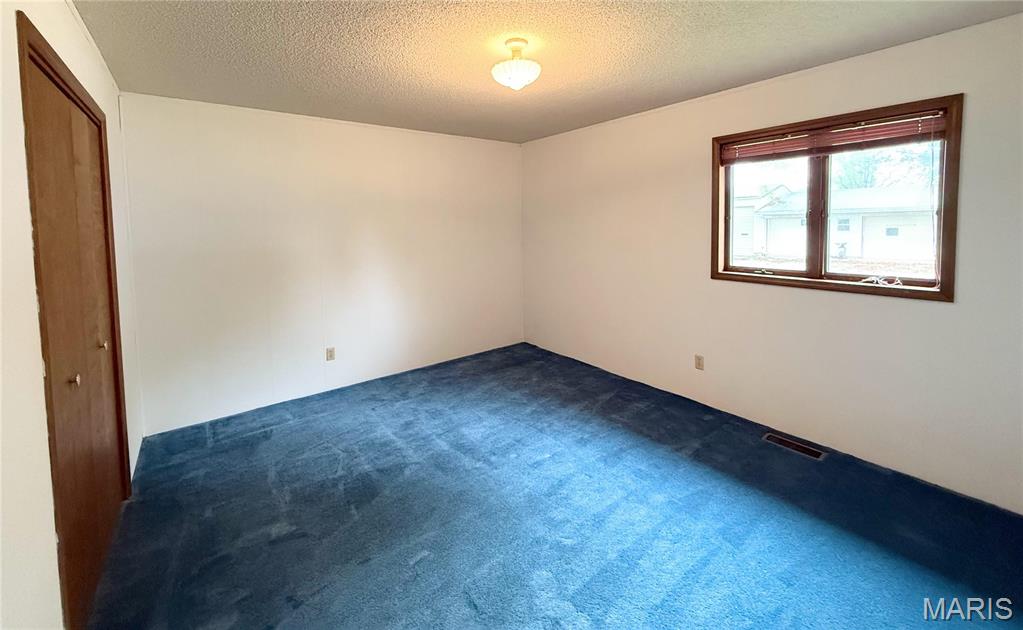
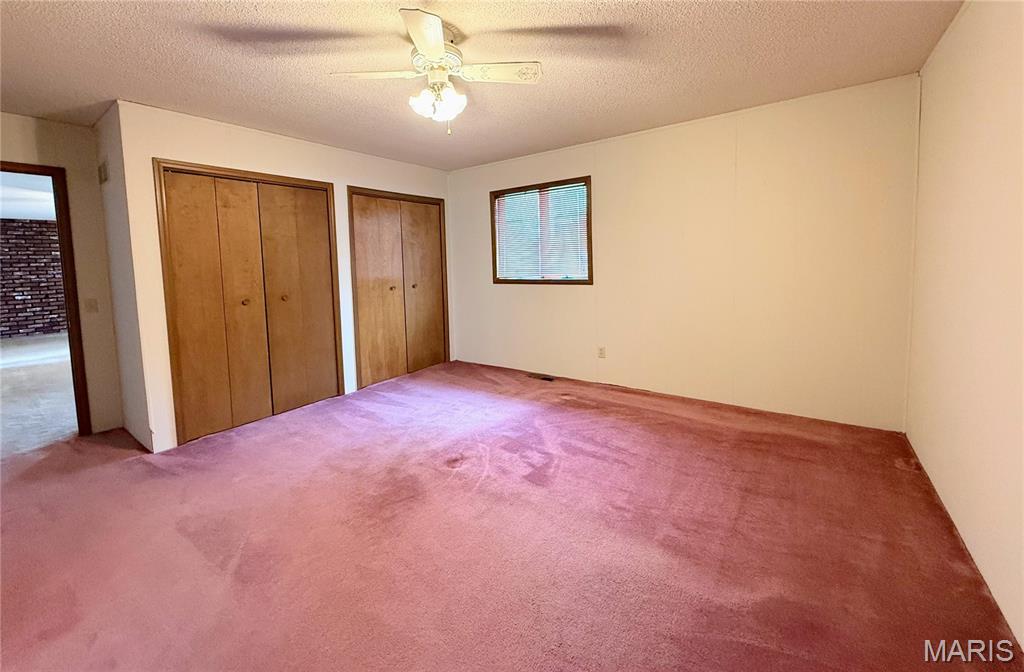
Unfurnished bedroom featuring a textured ceiling, two closets, carpet, and a ceiling fan
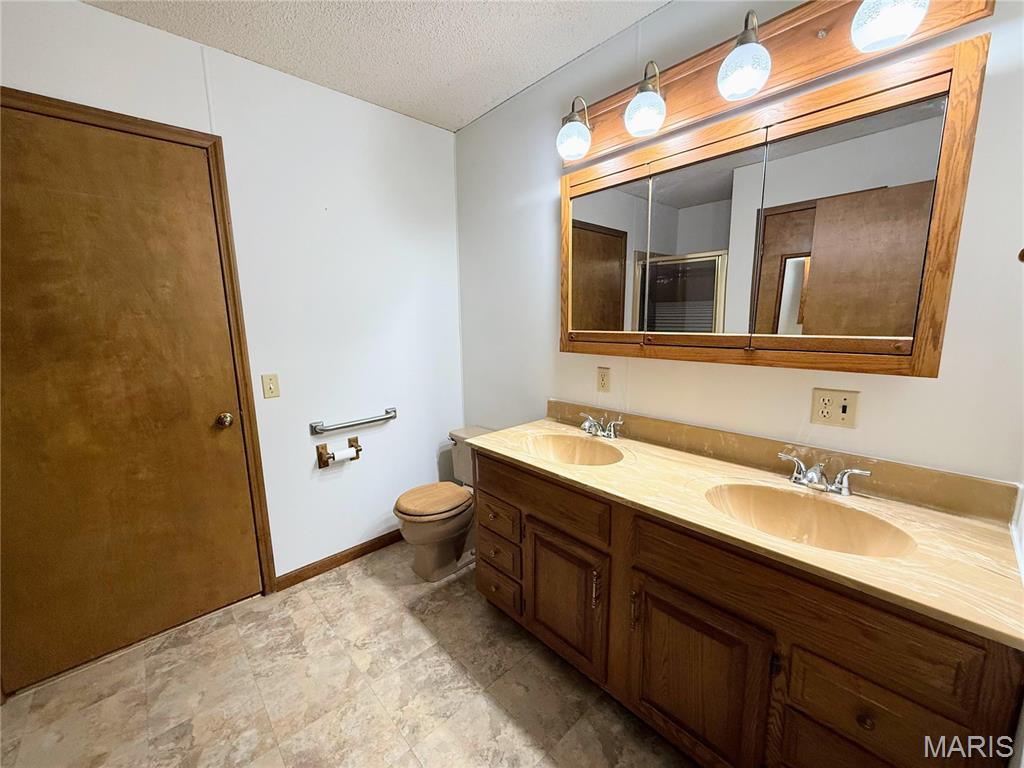
Full bathroom with double vanity, a textured ceiling, and a stall shower
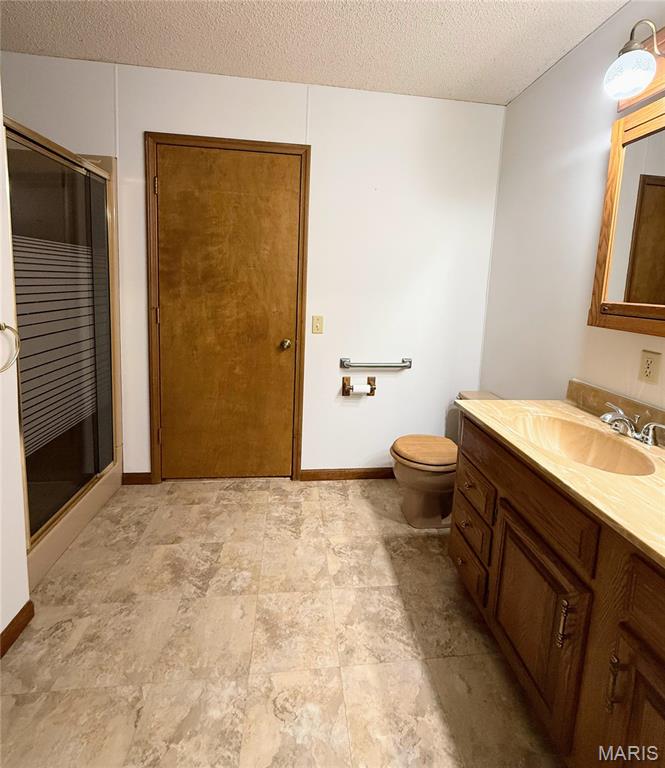
Full bathroom with vanity, a shower stall, and a textured ceiling
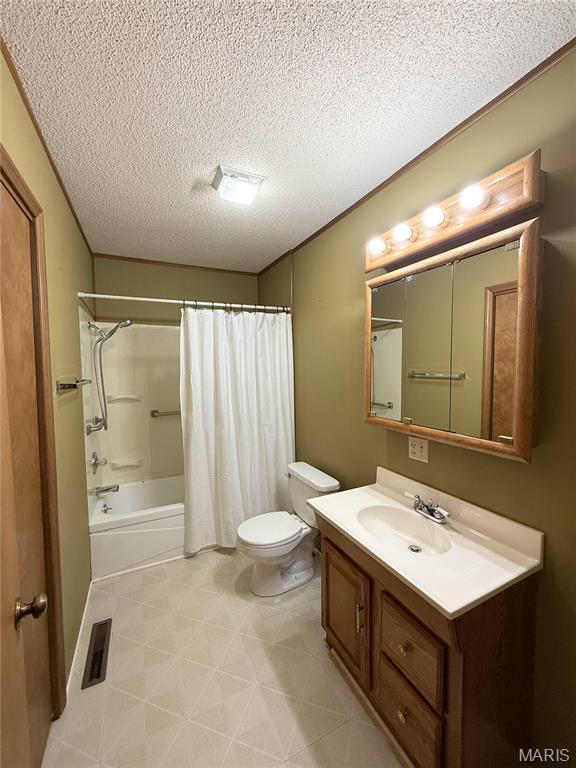
Full bathroom featuring shower / bath combo with shower curtain, vanity, a textured ceiling, and light tile patterned floors
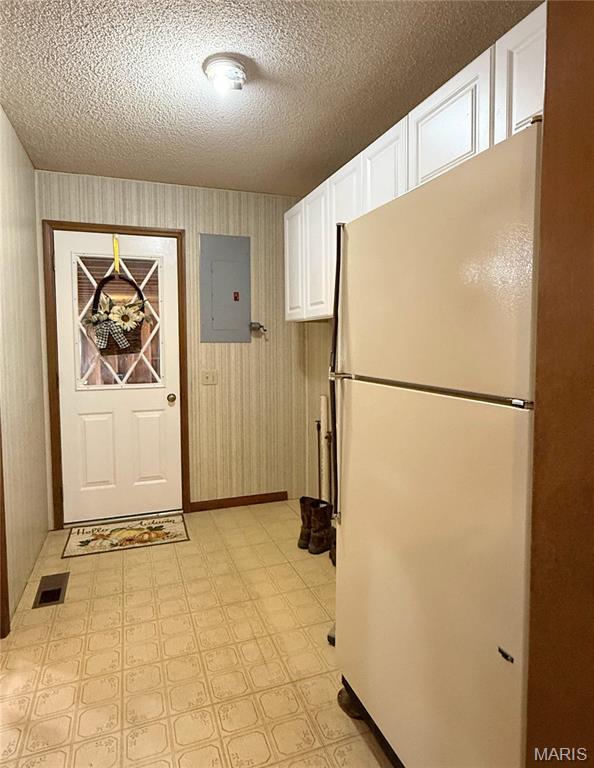
Kitchen with freestanding refrigerator, wallpapered walls, a textured ceiling, white cabinetry, and light flooring
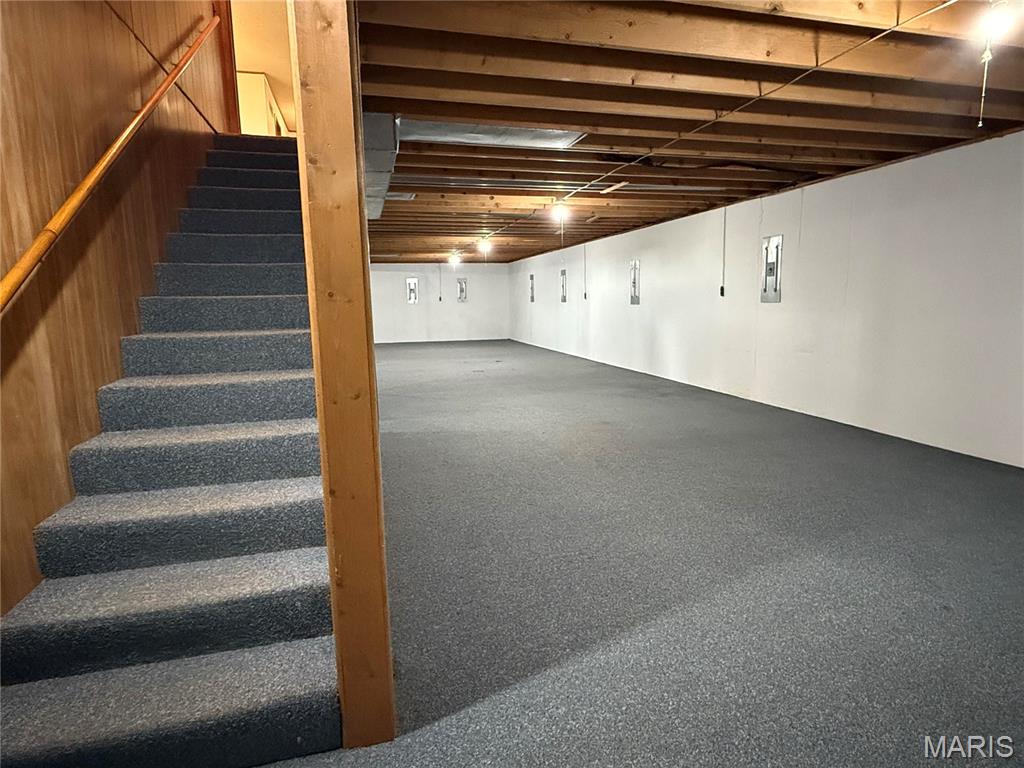
Finished basement featuring stairway and electric panel
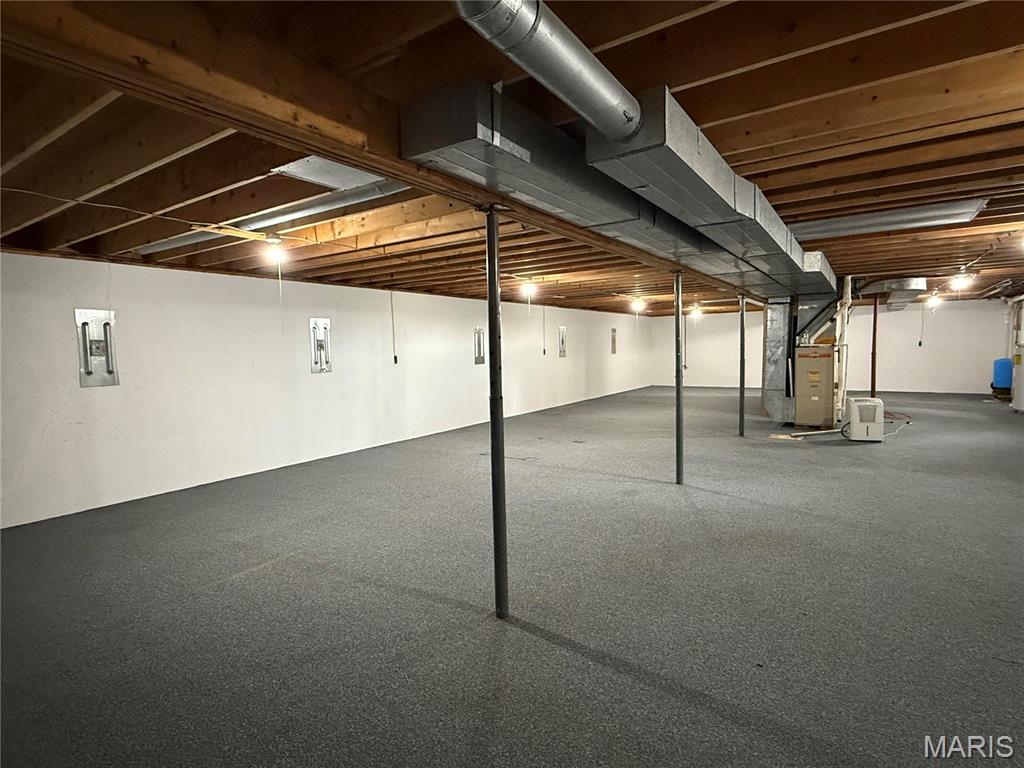
Unfinished basement featuring heating unit and electric panel
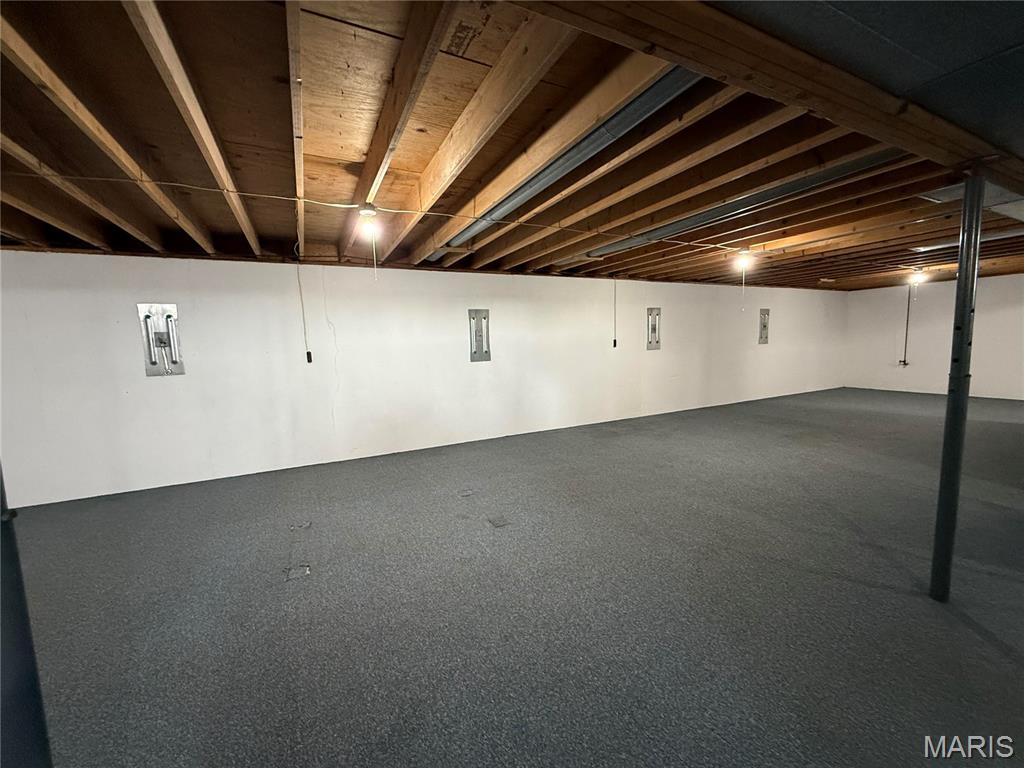
Unfinished basement featuring electric panel
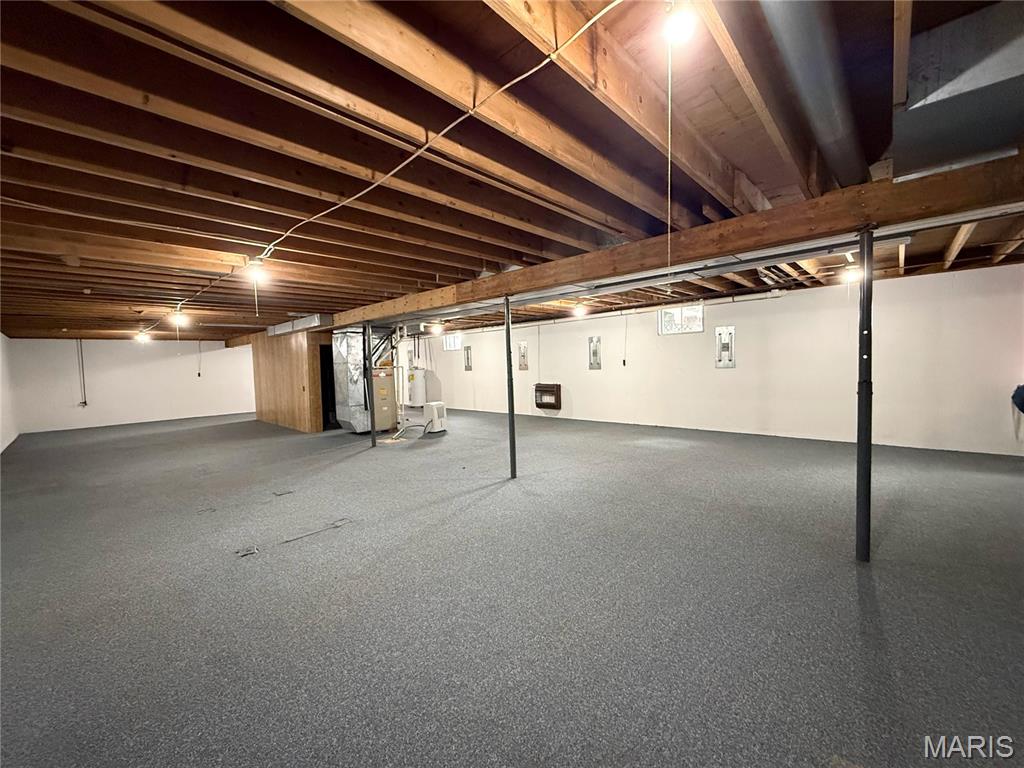
Below grade area with heating unit

Utilities featuring heating unit

Utilities with electric water heater and electric panel

View of utility room
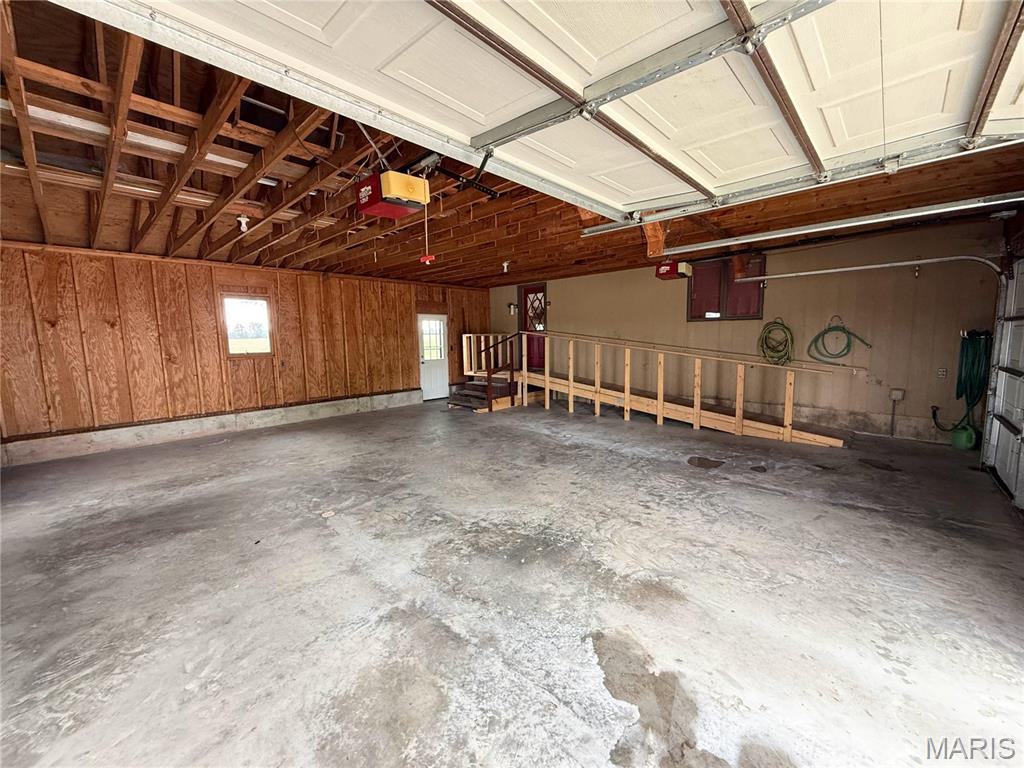
Garage featuring wooden walls and a garage door opener
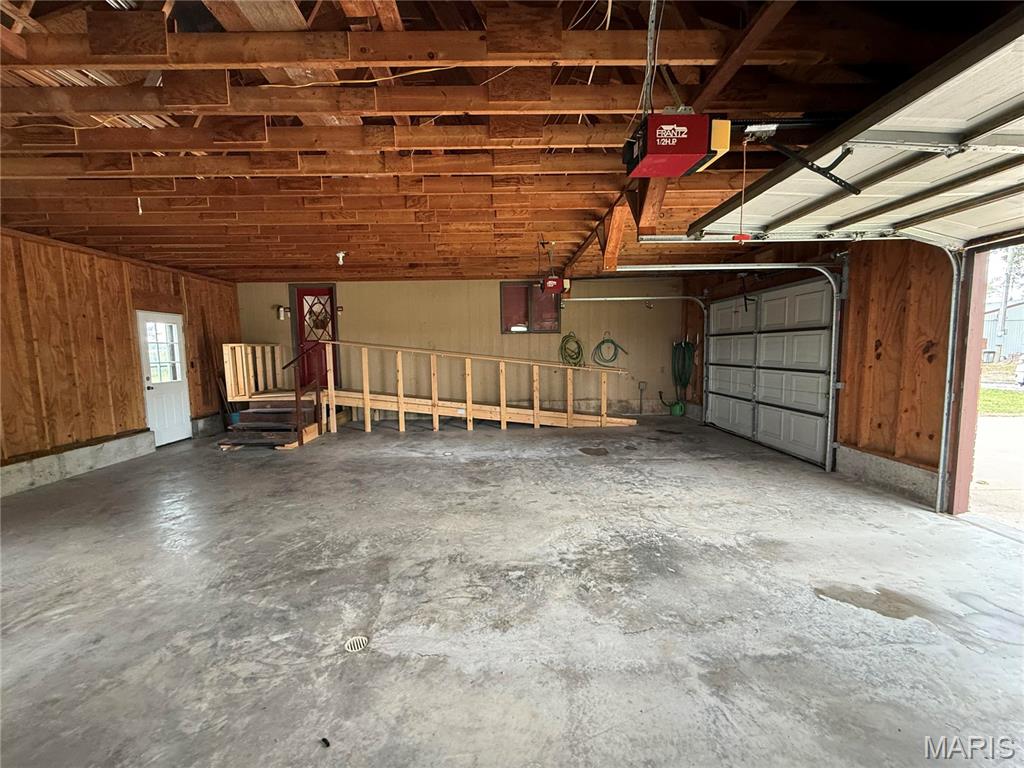
Garage with wood walls and a garage door opener
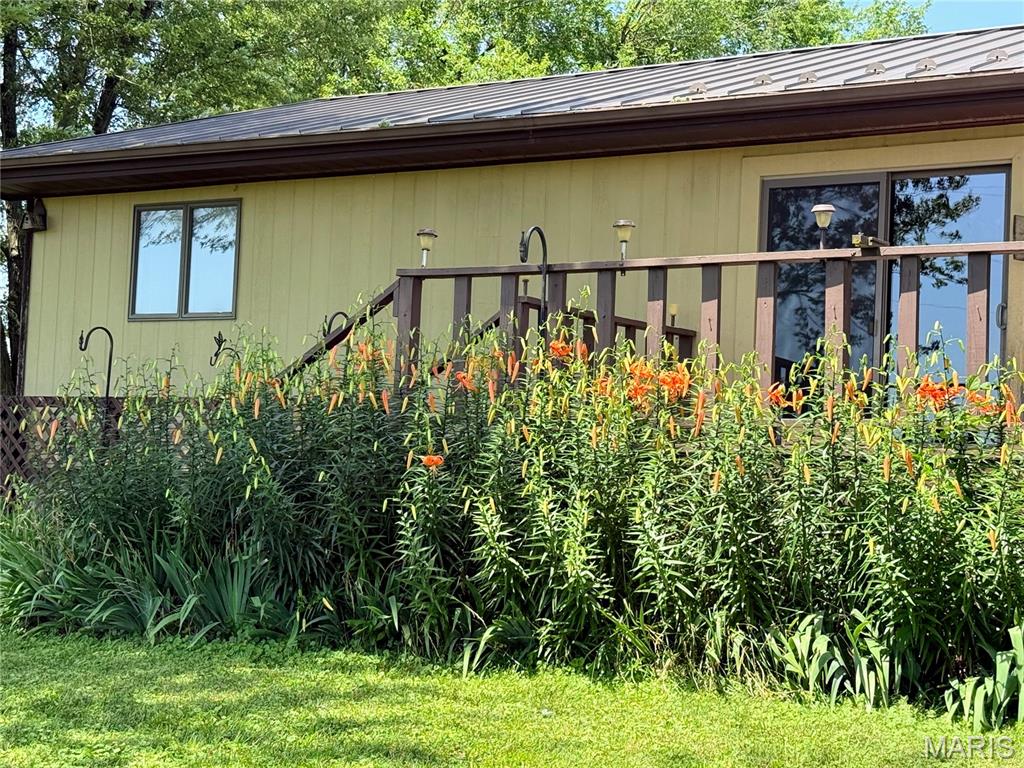
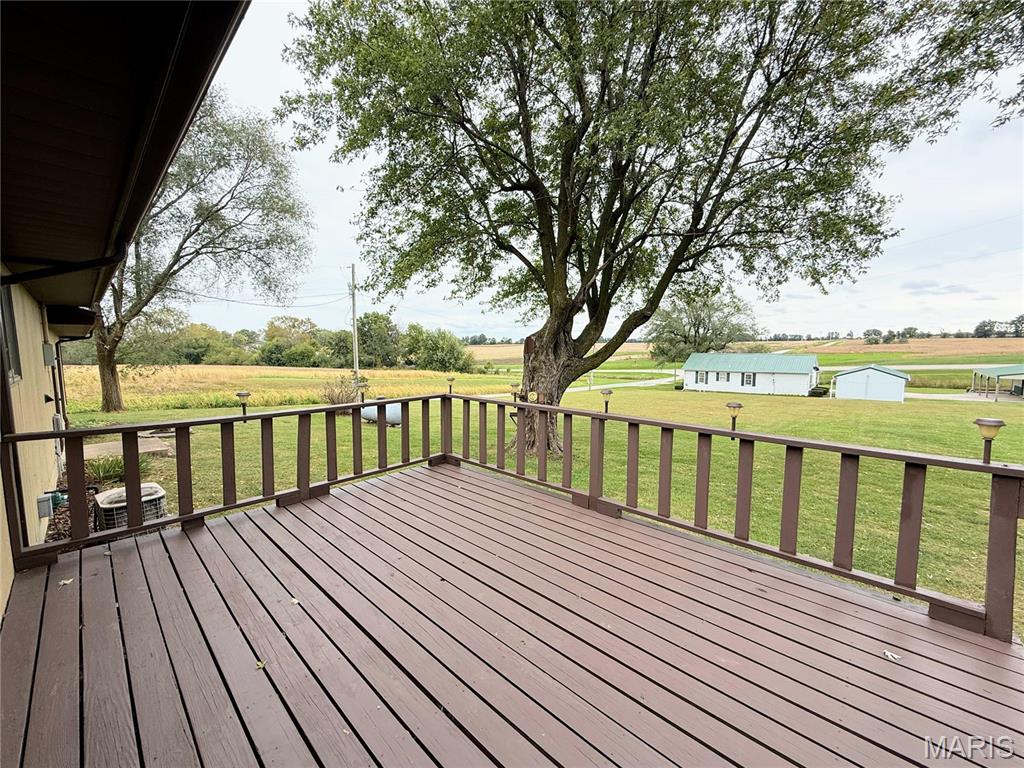
Wooden deck featuring a yard and a view of rural / pastoral area
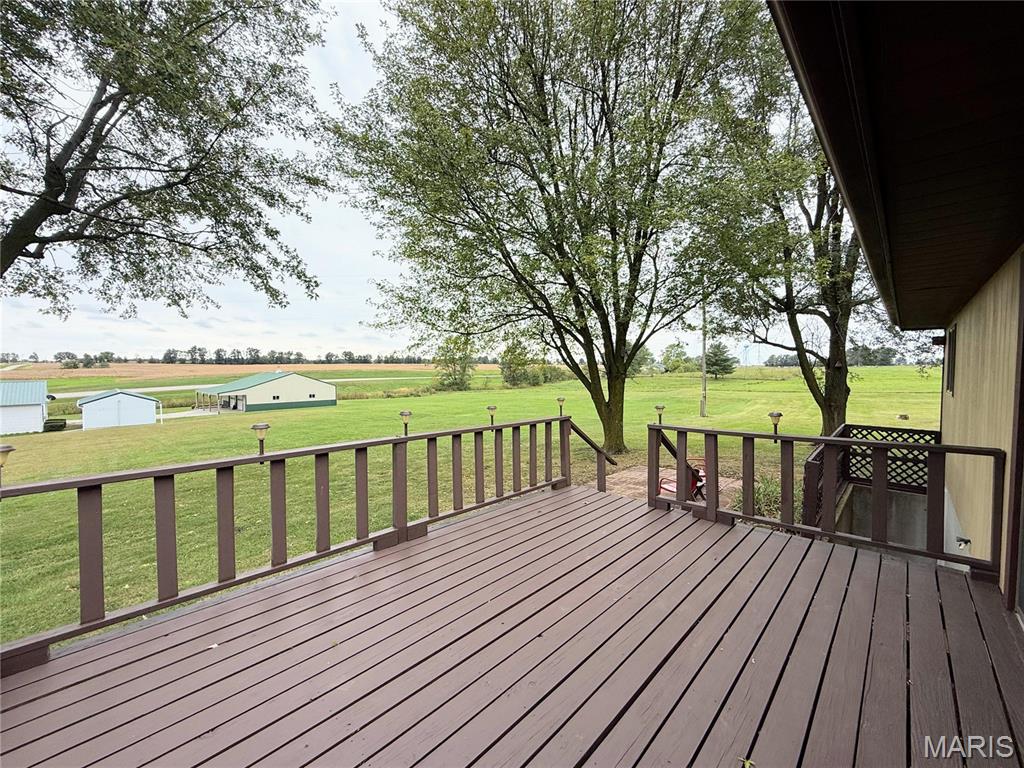
Deck with a yard and a view of rural / pastoral area
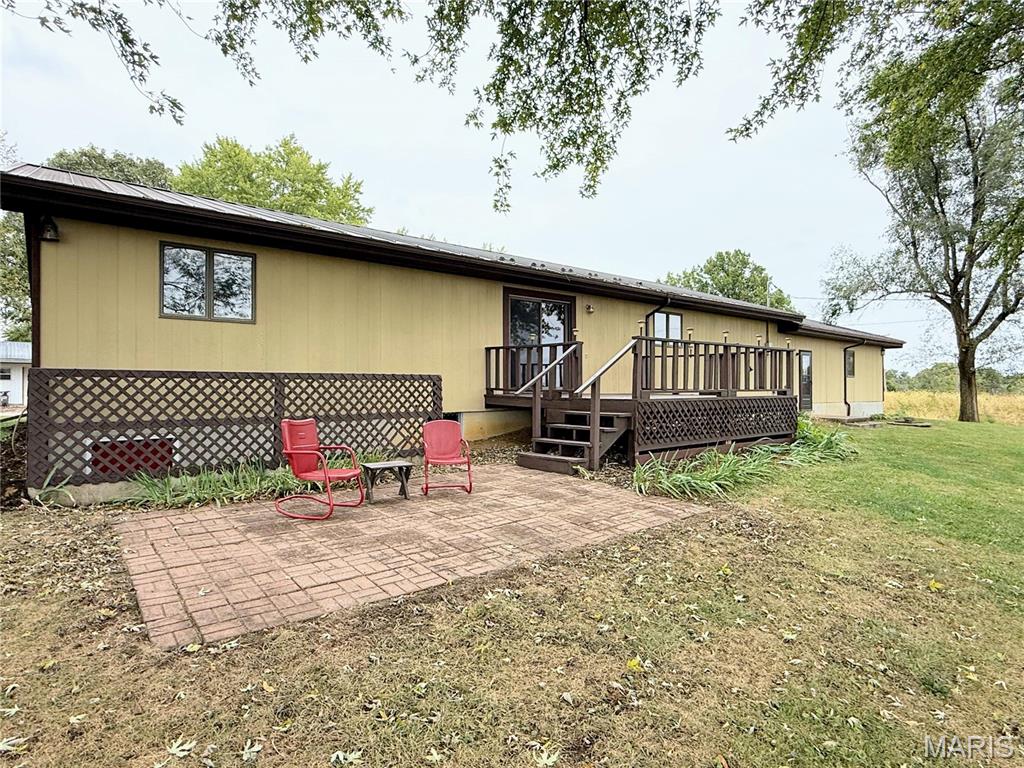
Rear view of property with a patio, a yard, and a wooden deck
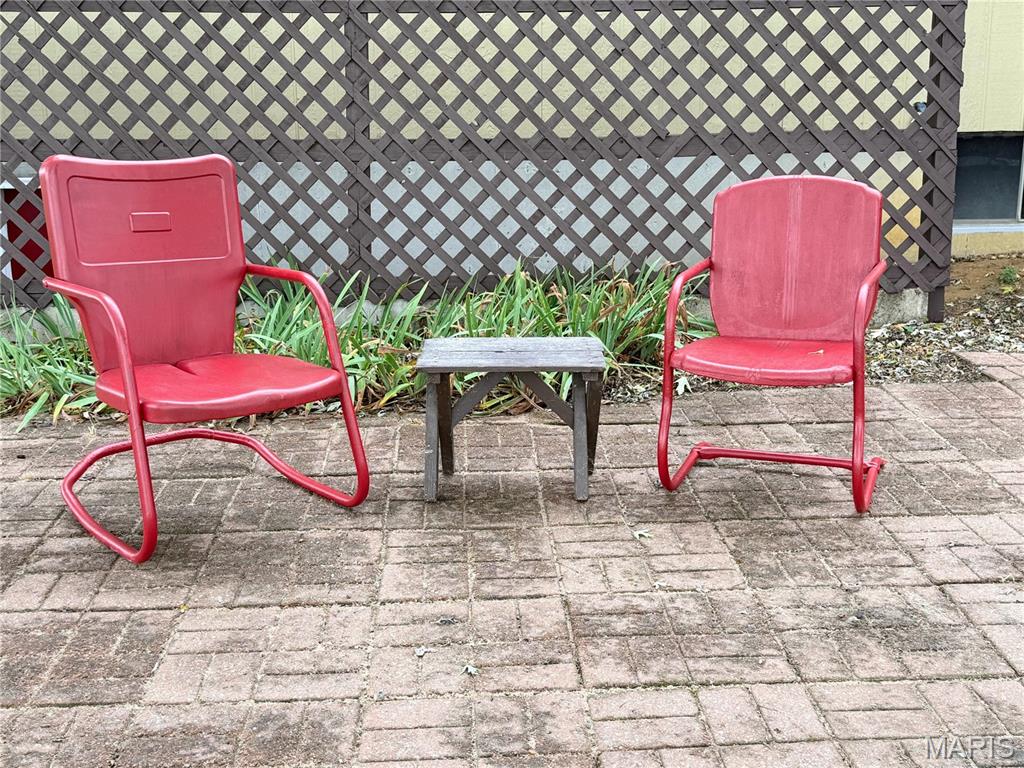
View of patio
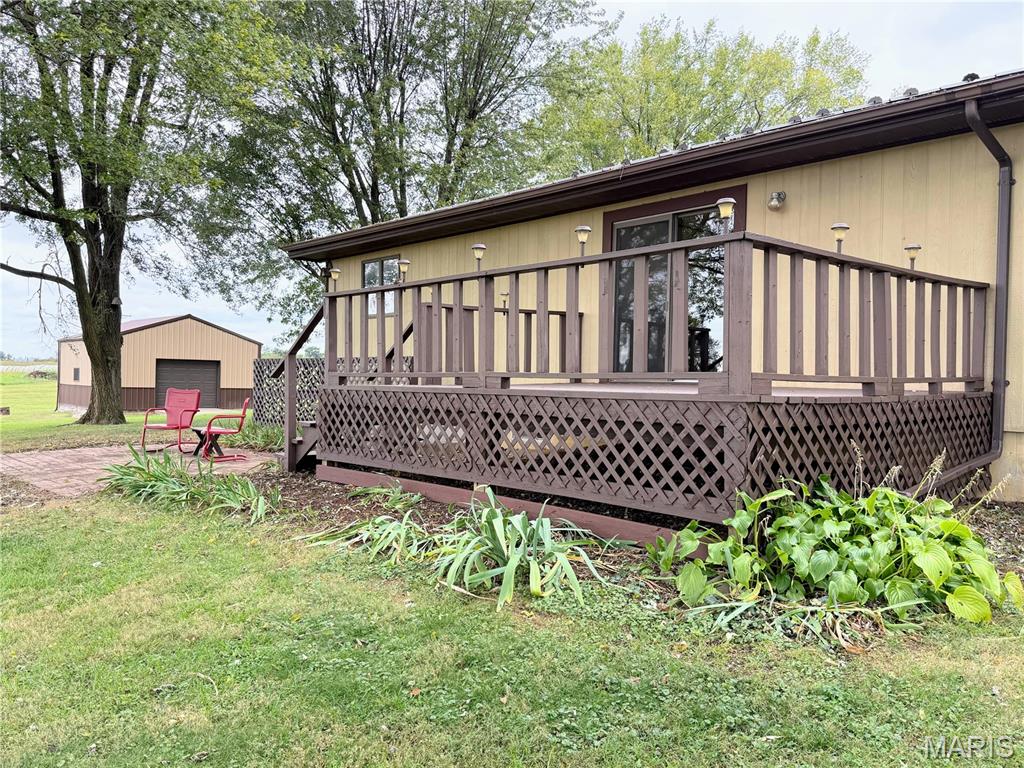
Back of house featuring a deck, an outdoor structure, a lawn, and a detached garage
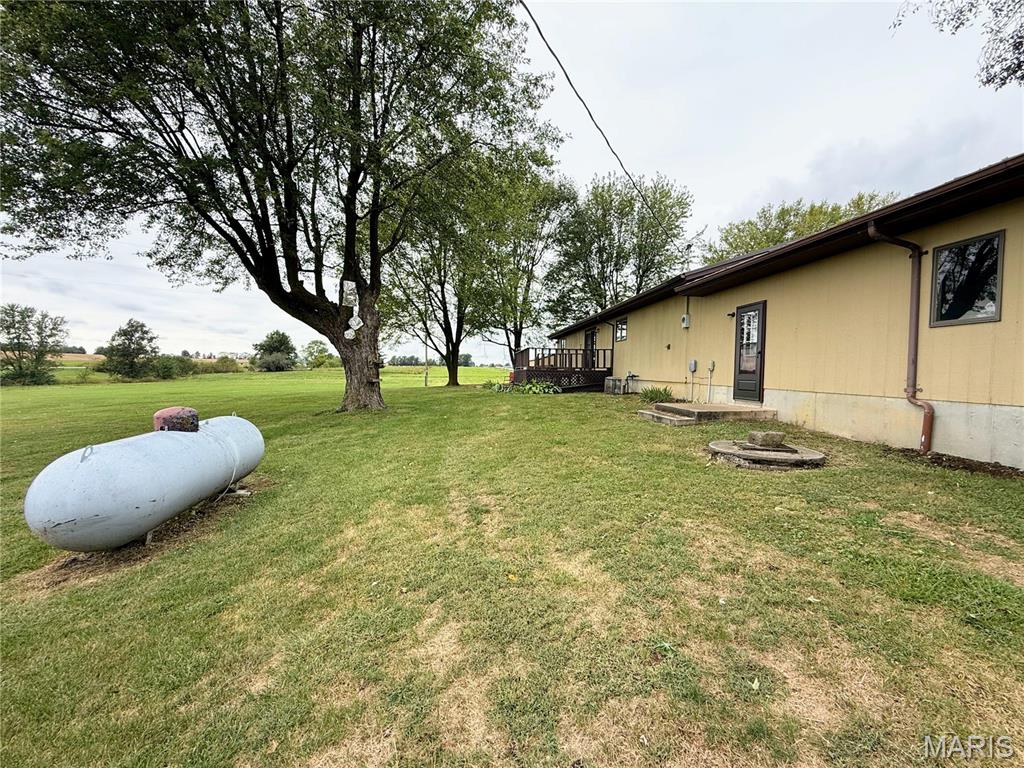
View of grassy yard with a deck
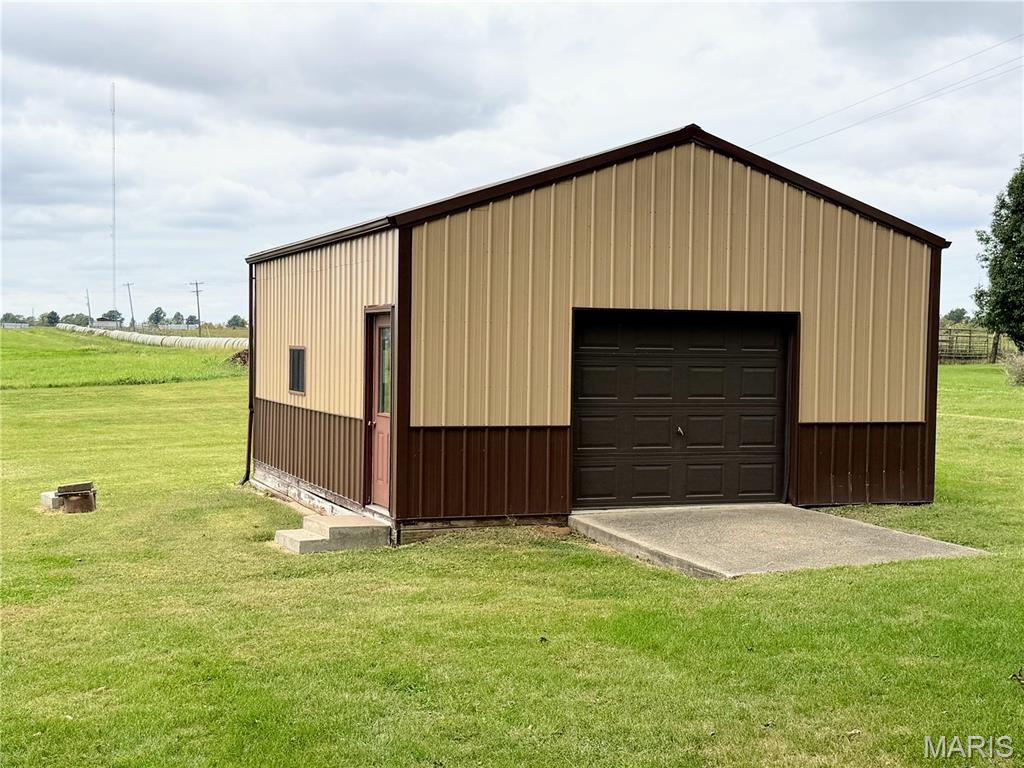
View of detached garage

Garage featuring metal wall
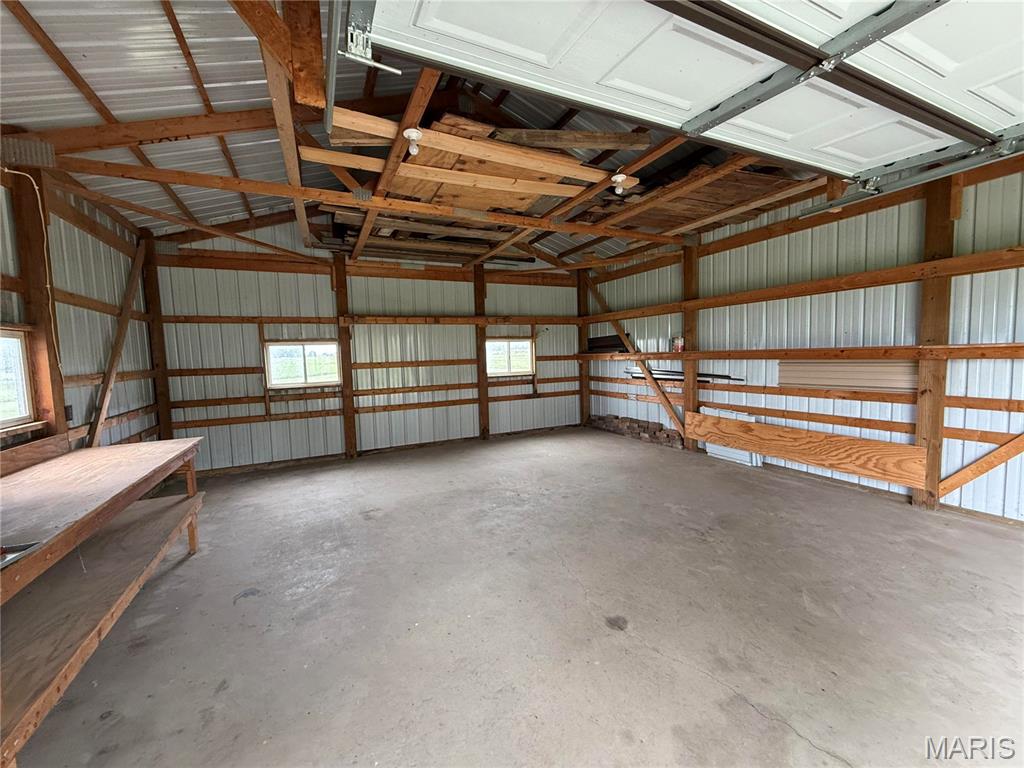
Garage with metal wall
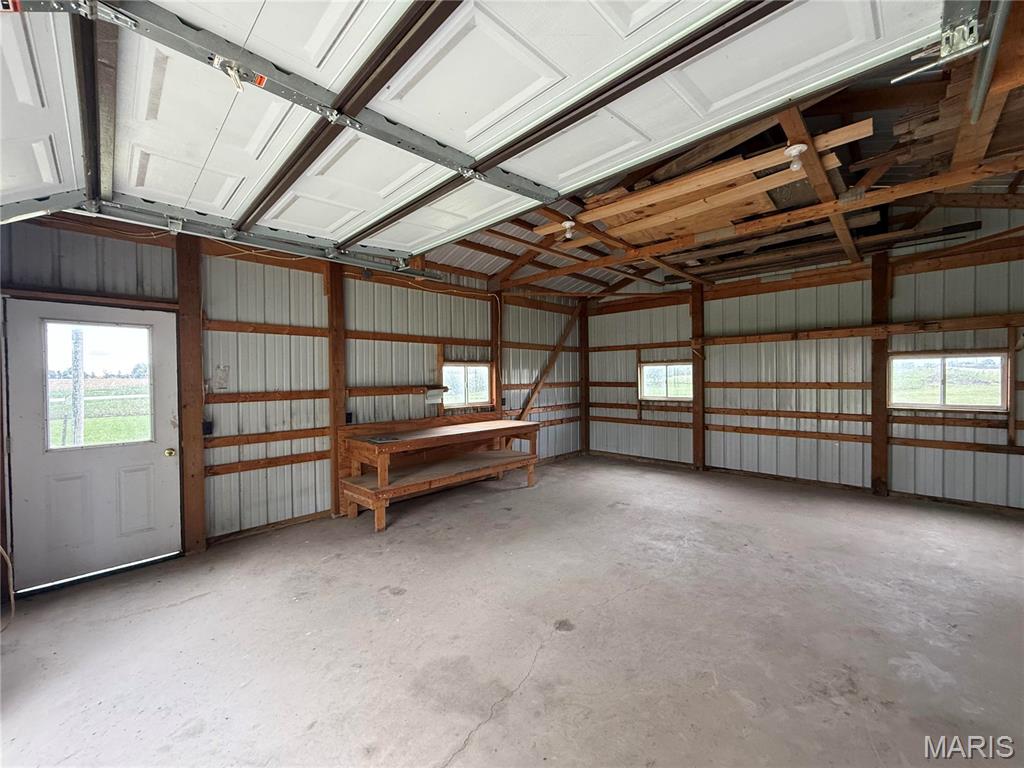
Garage featuring metal wall
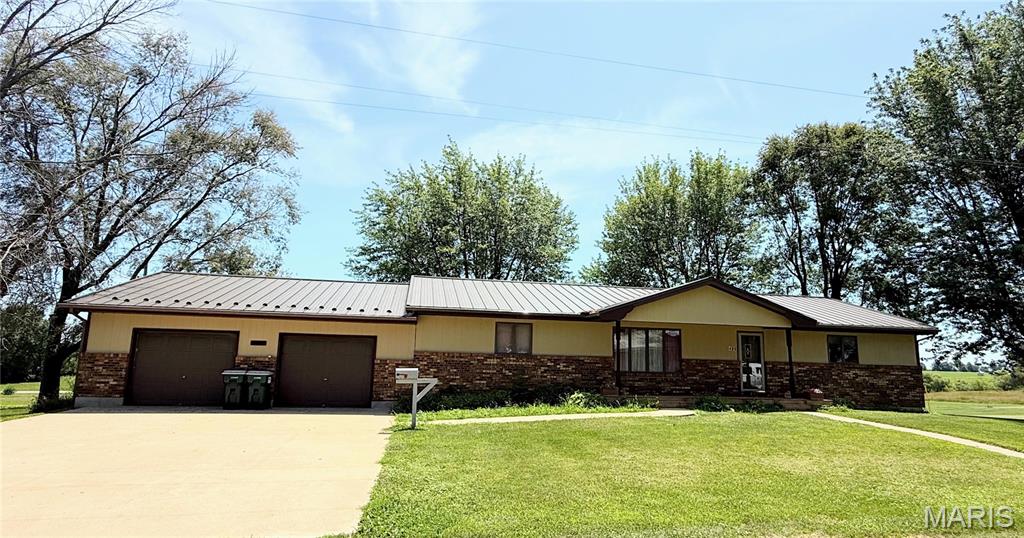
Ranch-style house featuring a front yard, brick siding, concrete driveway, and a metal roof
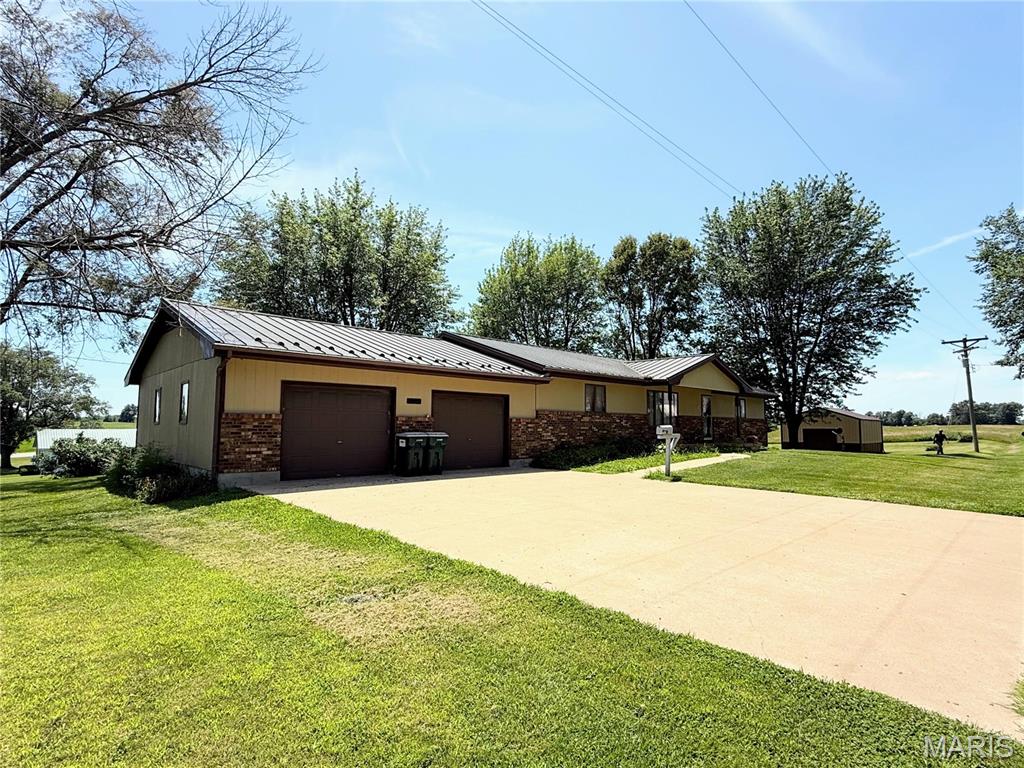
Single story home with a front yard, driveway, an attached garage, and a metal roof
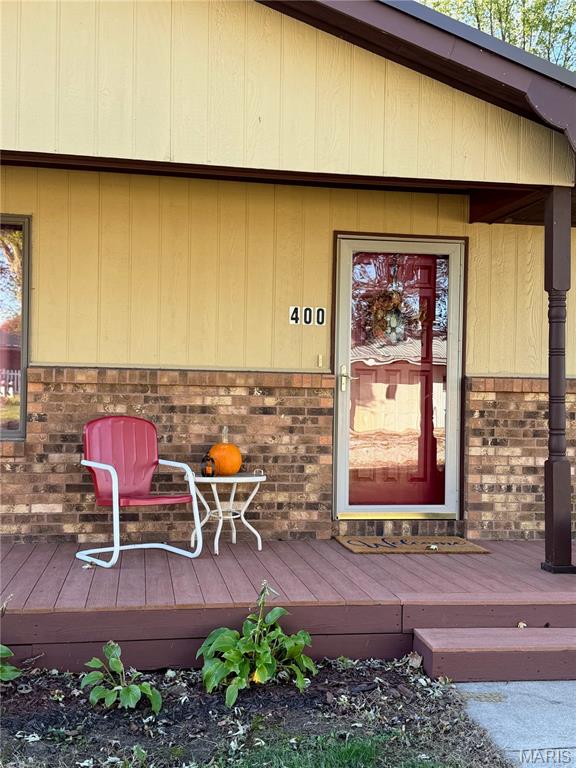
Entrance to property with a deck and brick siding
Explore this charming ranch home on 3 acres in a quiet small town! This spacious residence features large bedrooms and a freshly painted interior and exterior, complemented by a maintenance-free metal roof. Enjoy a full basement perfect for kids' games and activities, along with a large two-car attached garage and a 20 x 20 workshop for your projects. The generous outdoor space is ideal for family fun, gardening, livestock, or even an additional build site. With ceiling fans throughout and two refrigerators included, this home offers comfort and practicality. Don’t miss your chance to own this move-in-ready home!

3 Beds

2 Baths

3,600 sq.ft

$0 per sq.ft

Ranch
$ 259,500
Closed
0
25048257
3
2
3,600
18,000
N/A
Knox Co. R-I
Knox
Residential
Ranch
Residential
$1,395
Last 6 closed homes in this zip.
| Address | Bd/Ba | SqFt | List | Sold | Closed |
|---|---|---|---|---|---|
| 806 MO-156, Novelty, MO 63460 | 3/2 | 1,568 | $149,000 | $159,900 107.3% of ask |
Jun 24, 2026 |
| 400 W Main, Novelty, MO 63460 | 3/2 | 1,800 | $259,500 | $257,000 99% of ask |
May 29, 2026 |
| 106 S 3rd, Novelty, MO 63460 | 2/1 | 1,271 | $65,000 | $68,250 105% of ask |
Sep 4, 2025 |
| 66502 Mark Twain Avenue, Novelty, MO 63460 | 4/4 | 1,284 | $360,000 | $250,000 69.4% of ask |
Aug 15, 2025 |
| 0 Millrun Street, Novelty, MO 63460 | 0/0 | -- | $339,200 | $339,200 100% of ask |
Feb 23, 2021 |
| 1003 E Highway 156, Novelty, MO 63460 | 3/1 | 1,072 | $13,900 | $10,000 71.9% of ask |
May 20, 2020 |
Estimate your monthly payment. Adjust the sliders below.
Estimate only. Not a loan offer. Consult a lender for an accurate quote, including HOA fees, PMI, and current rates.
Family Room
27x14
Dining Room
17x14
Kitchen
15x14
Laundry
10x6
Primary Bathroom
17x7
Primary Bedroom
16x14
Bathroom 2
9x5
Bedroom 2
14x11
Bedroom 3
14x14
Basement
30x60

Pristine ranch estate on 10 acres of beautifully cleared land! This exceptional property is perfect for animal pasturage or simply enjoying the peaceful, pastoral setting. The large attached garage provides convenient access to the main-level laundry room for everyday ease. Inside, you’ll find an open great room featuring vaulted ceilings with exposed beams, creating a warm and inviting atmosphere. The dining area is highlighted by a charming bay window, and stunning wood floors run throughout the main level. A striking stone fireplace with a gas insert serves as the centerpiece of the living space. The kitchen is well-equipped with two ranges, making it ideal for cooking, entertaining, or large gatherings. The spacious primary suite offers a private retreat with a sitting area, built-in shelving, a large walk-in closet, and a luxurious en-suite bath featuring an oversized jacuzzi tub, separate shower, and dual vanity. The walkout basement opens to an expansive deck with an above-ground pool seamlessly integrated into the design — perfect for relaxing or entertaining. In addition, the detached garage is a standout feature, complete with a separate industrial kitchen and its own HVAC system, half bathroom, offering incredible flexibility for hobbies, business use, or entertaining.
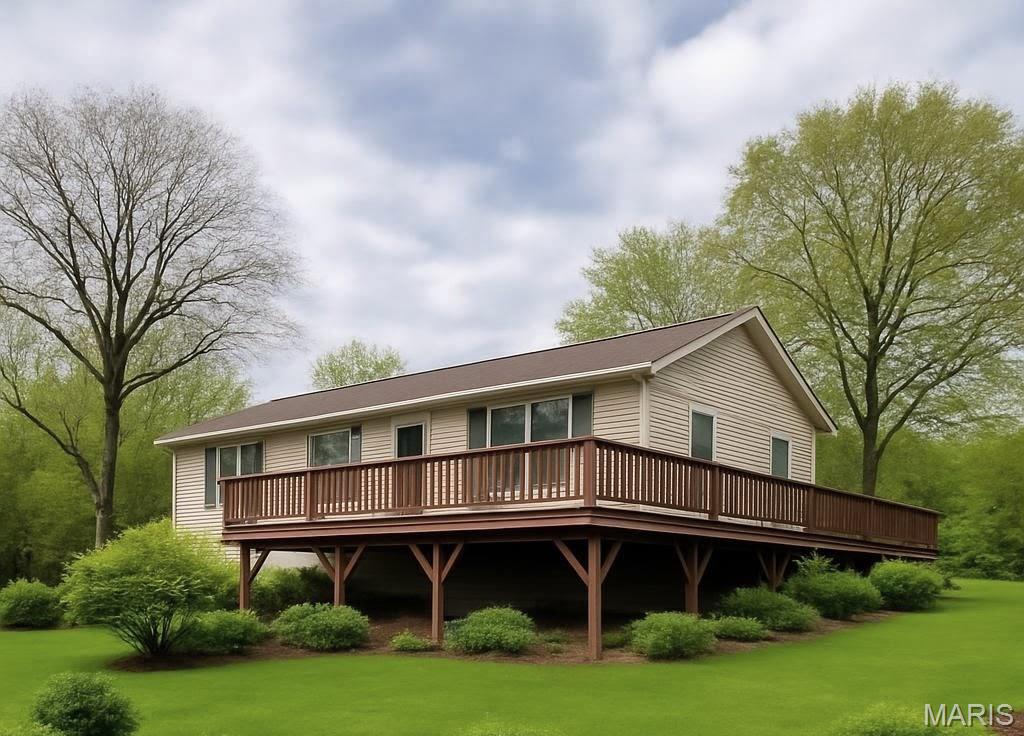
Discover this beautifully maintained 3-bedroom, 2-bath manufactured home, featuring a spacious open floor plan and a full poured basement. Move-in ready, it includes an attached one-car garage and a lovely exterior deck overlooking the property, perfect for enjoying stunning morning views. Conveniently located on a hard surface road, this home offers easy access year-round. Ideal for families or those seeking a tranquil retreat, this property combines comfort, style, and practicality. Don’t miss out on the opportunity to make this charming home yours! Contact us for more information or to schedule a viewing!
Explore this charming ranch home on 3 acres in a quiet small town! This spacious residence features large bedrooms and a freshly painted interior and exterior, complemented by a maintenance-free metal roof. Enjoy a full basement perfect for kids' games and activities, along with a large two-car attached garage and a 20 x 20 workshop for your projects. The generous outdoor space is ideal for family fun, gardening, livestock, or even an additional build site. With ceiling fans throughout and two refrigerators included, this home offers comfort and practicality. Don’t miss your chance to own this move-in-ready home!
