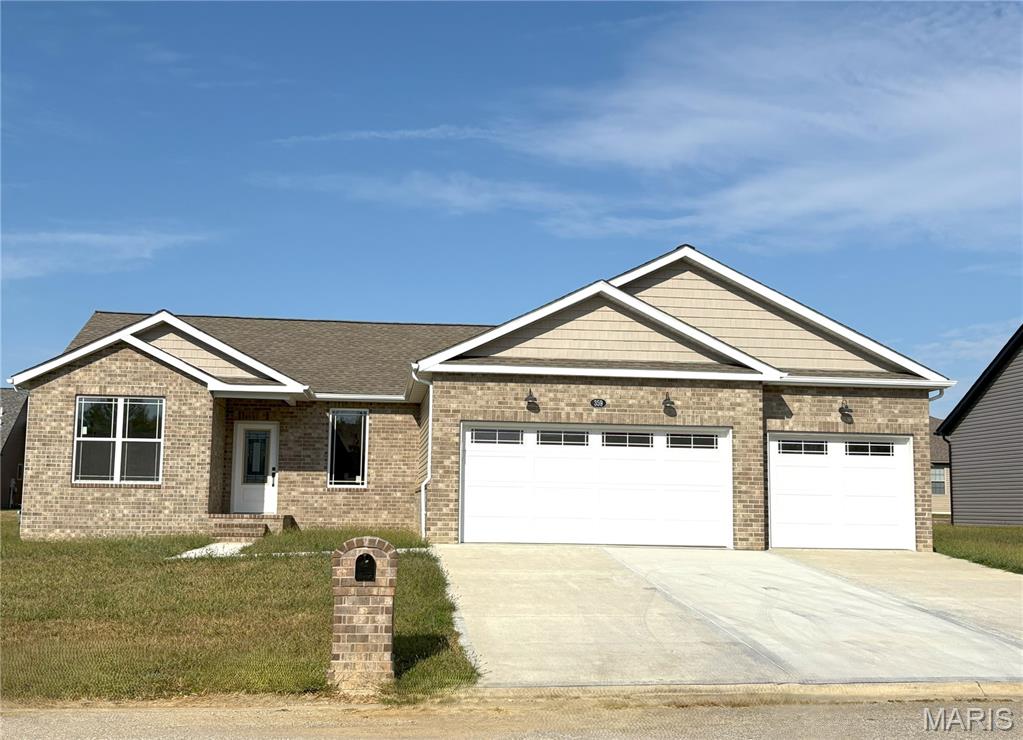
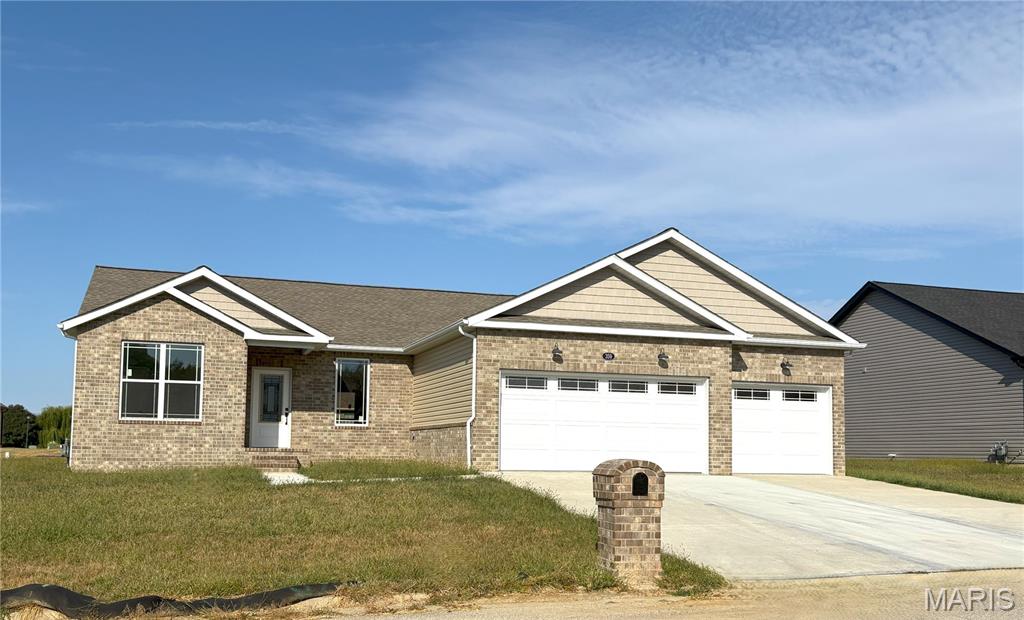
Front of home
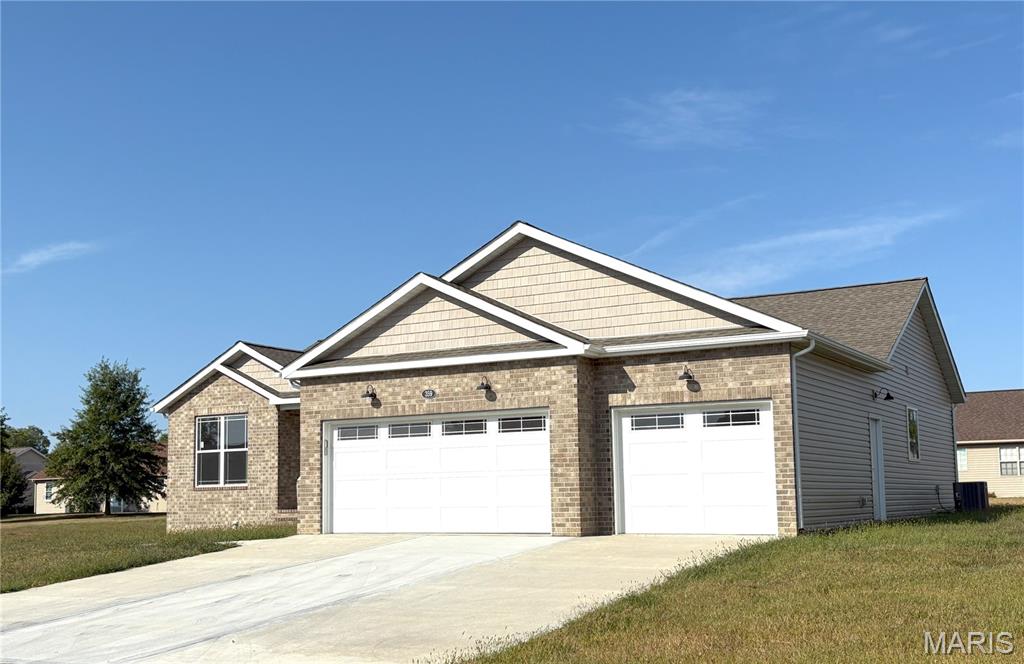
Front of home
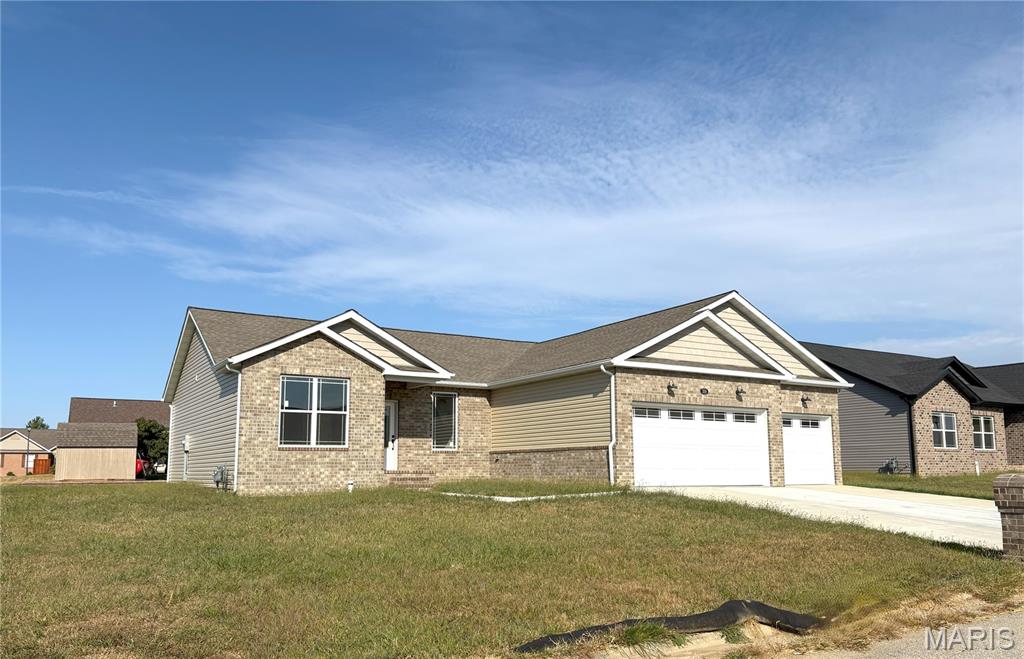
Front of home
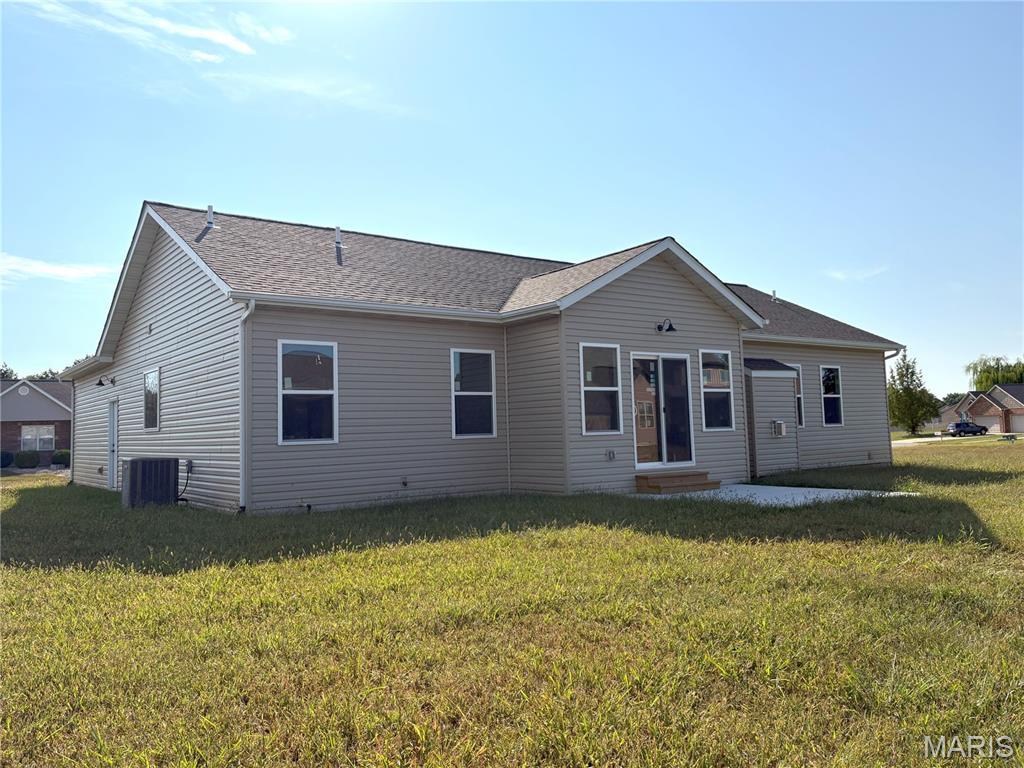
Right side of home
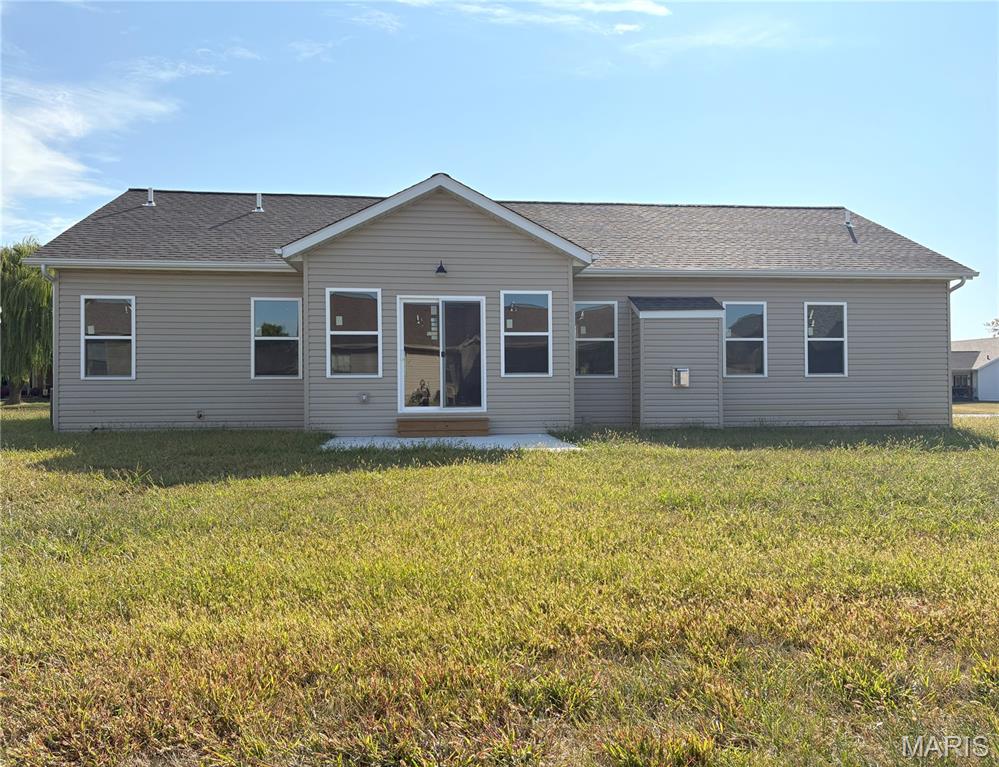
Back of home
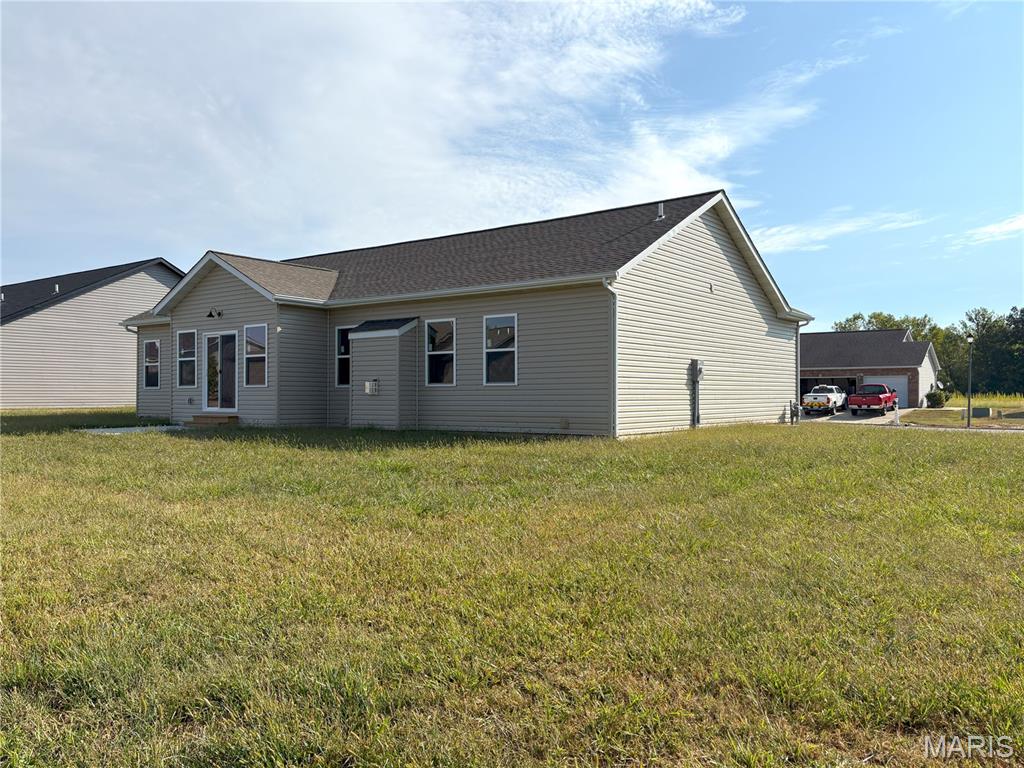
Left side of home
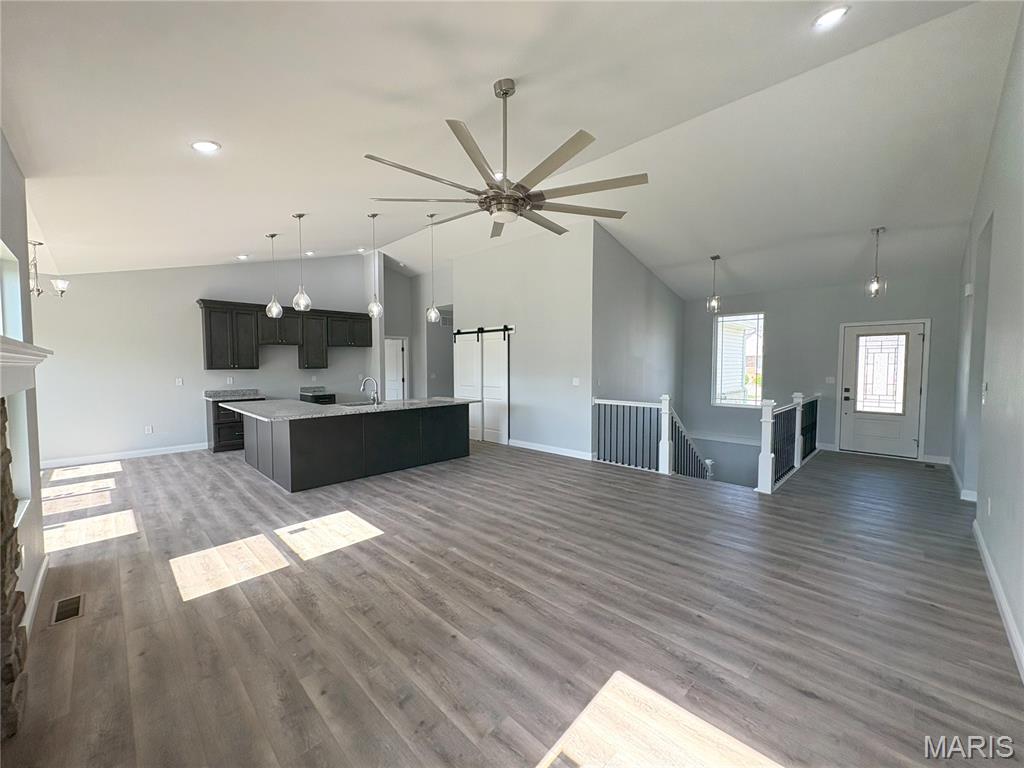
Open concept entry with vaulted ceilings
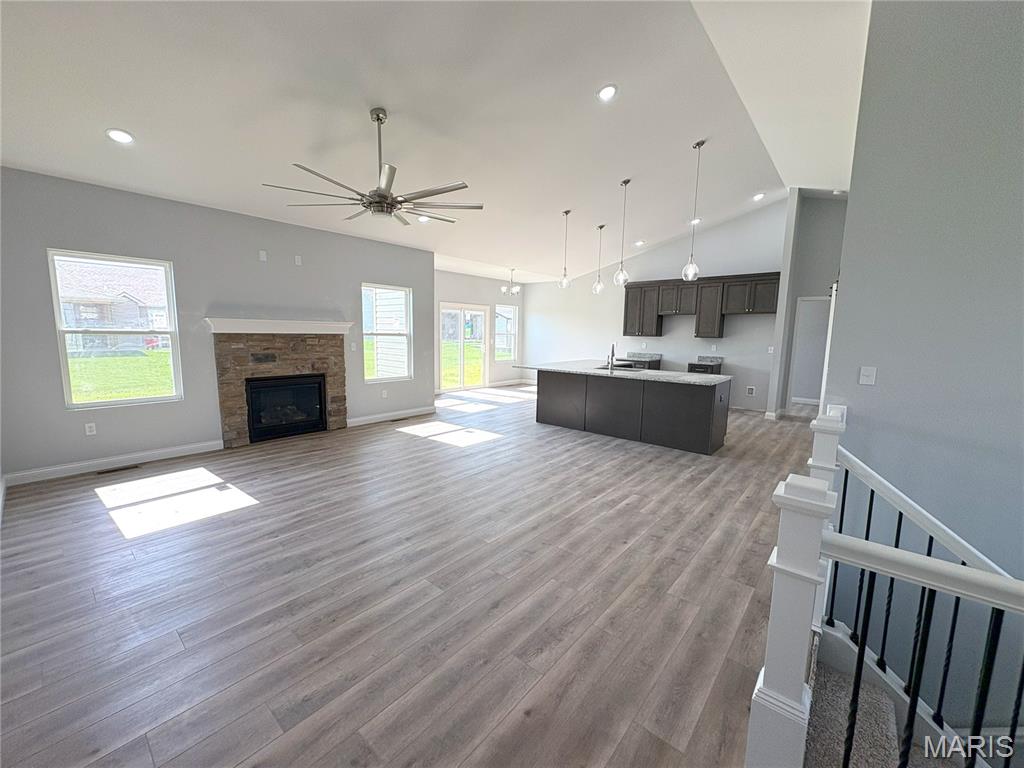
Open concepts great room with vaulted ceilings and fireplace
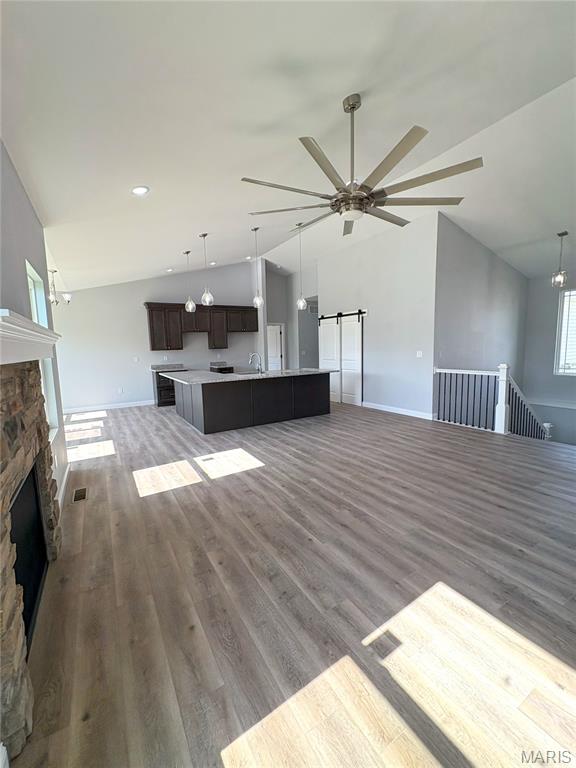
open concept living space with vaulted ceilings
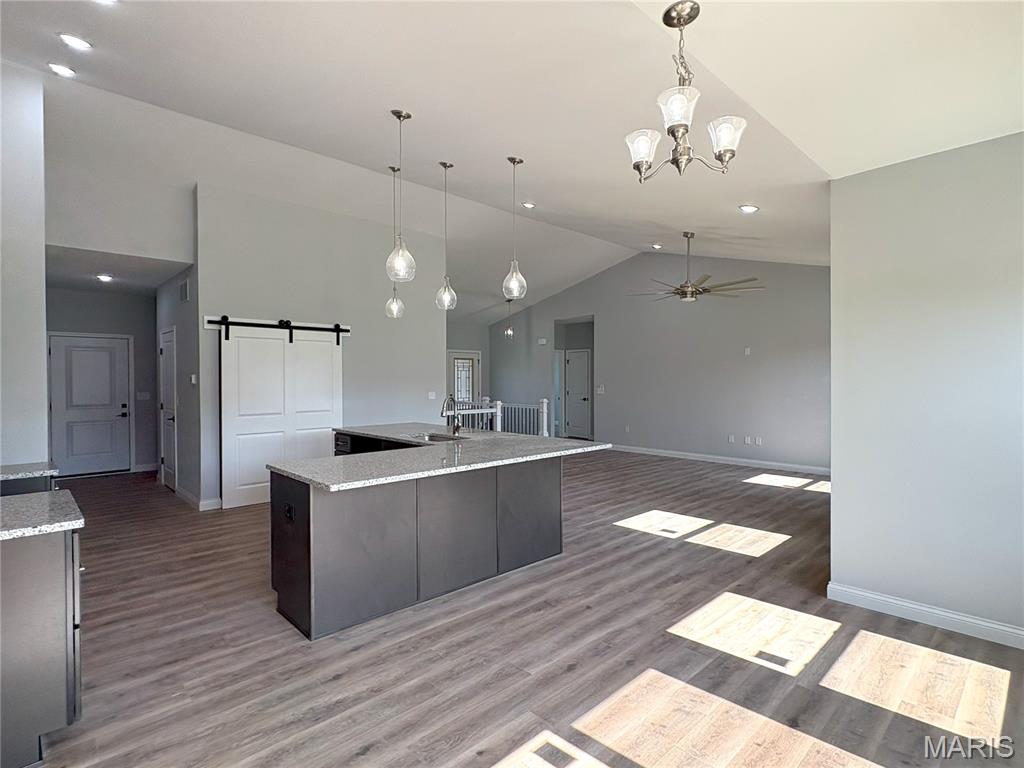
Open concept kitchen with large L-Shape island
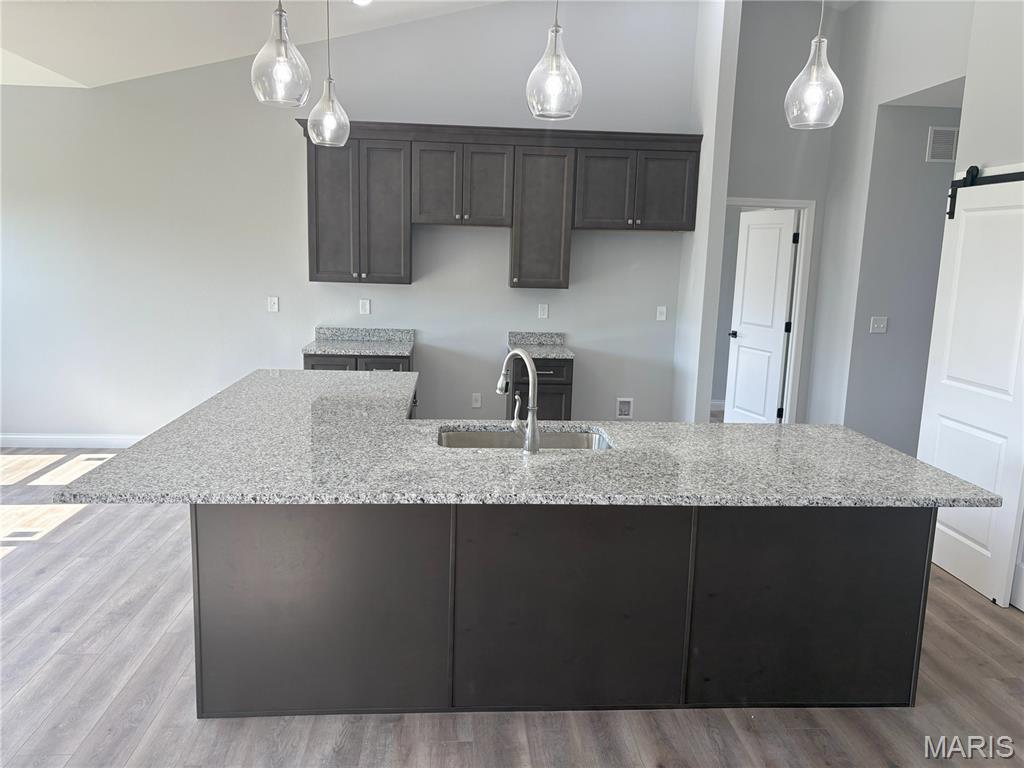
open concept kitchen L-Shape island and cabinetry
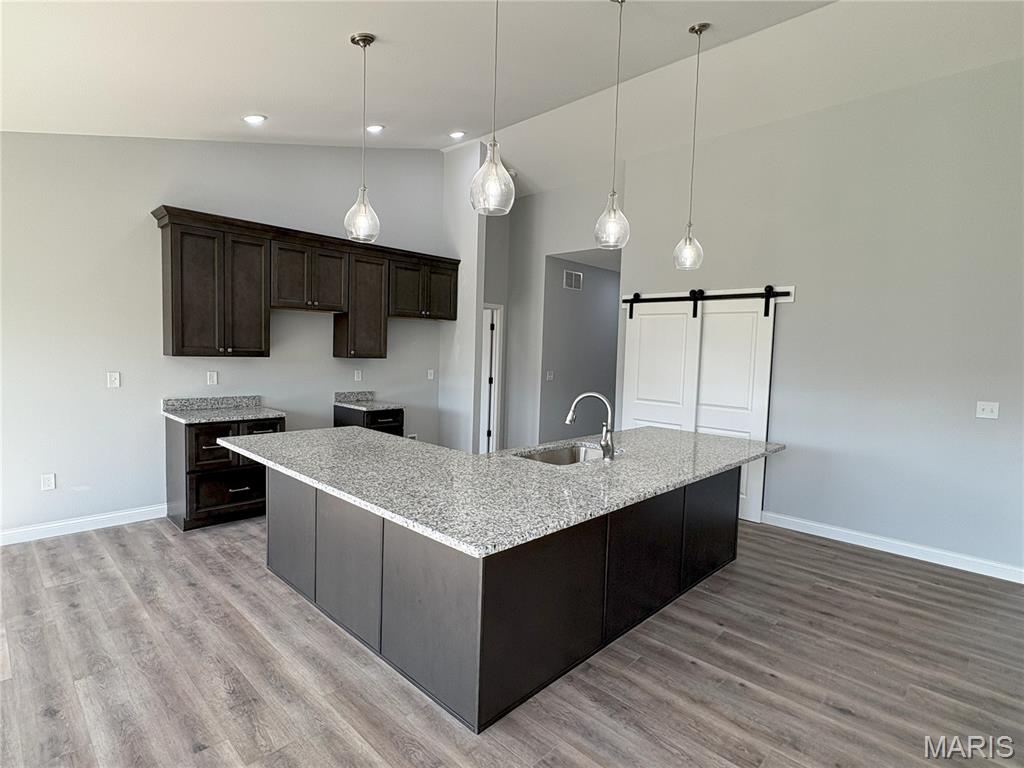
open concept kitchen L-Shape island and cabinetry
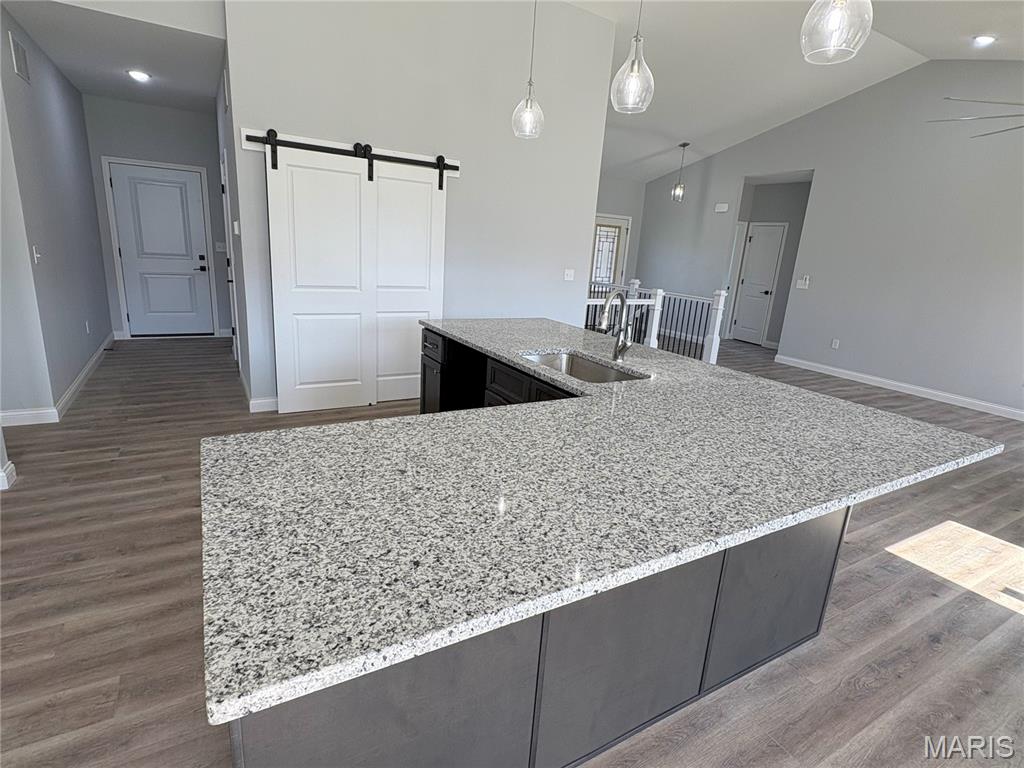
open concept kitchen L-Shape island and pantry
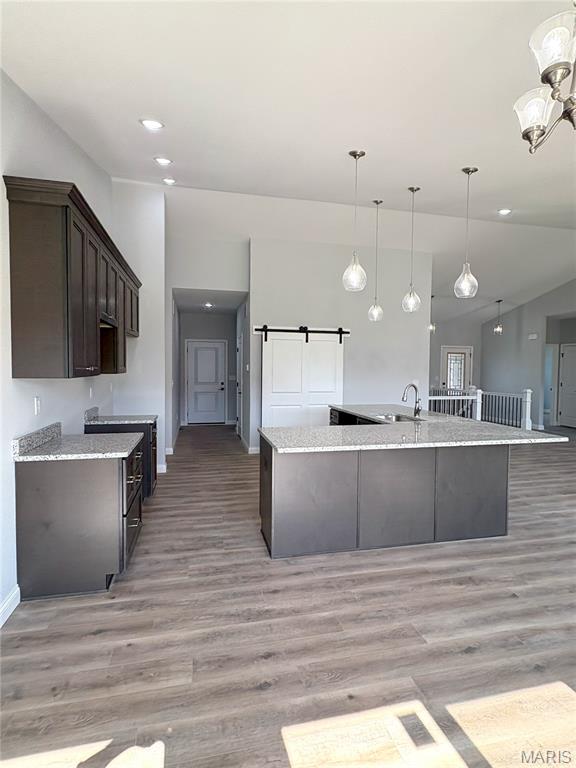
open concept kitchen cabinetry
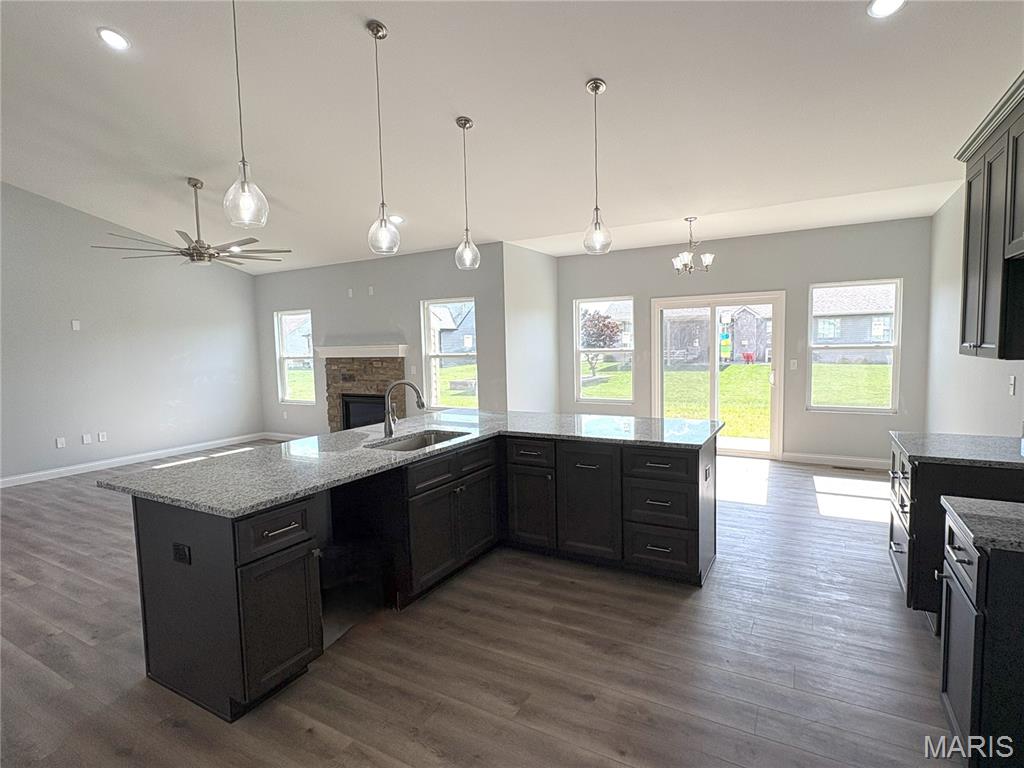
Kitchen large L-Shape Island
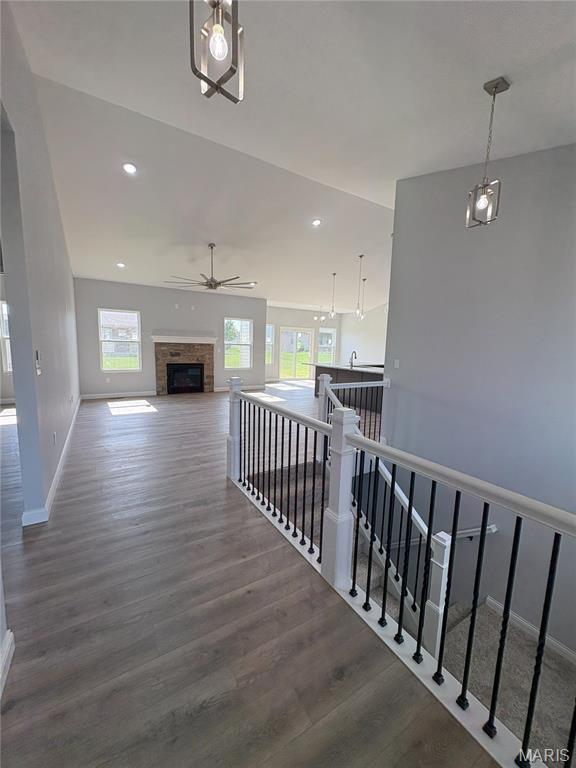
Foyer entry with open staircase
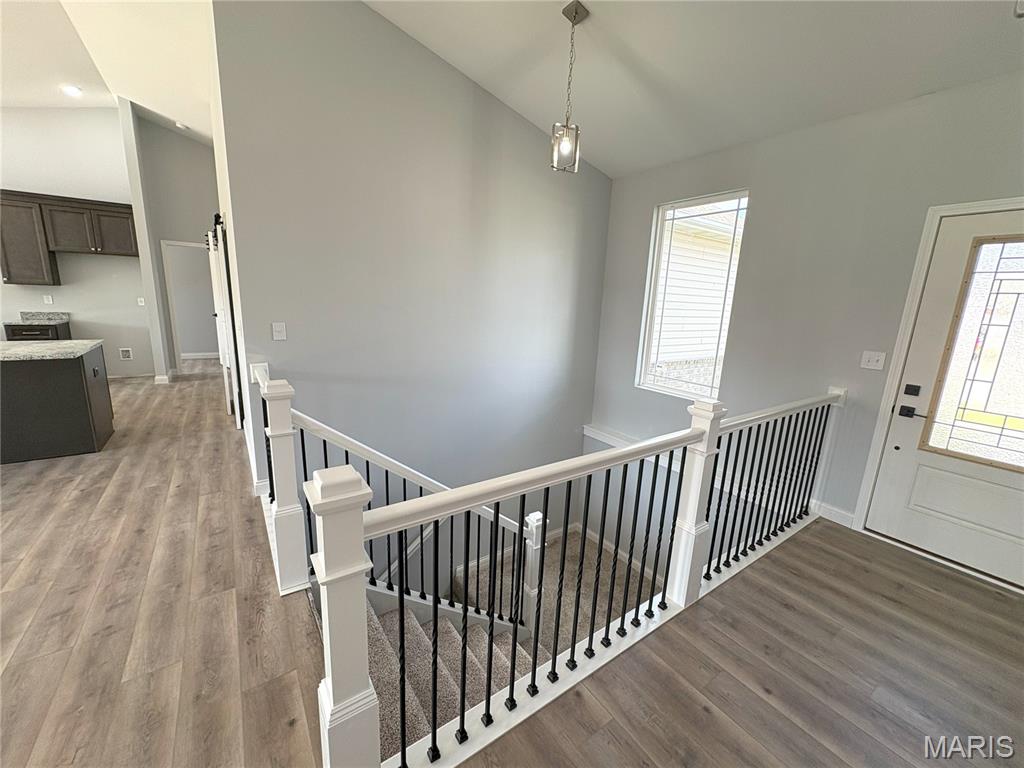
Foyer entry with open staircase
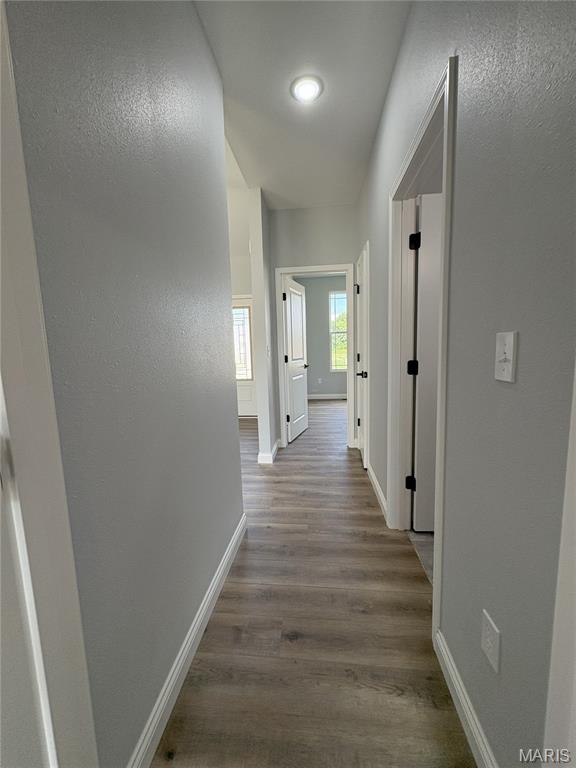
Hallway
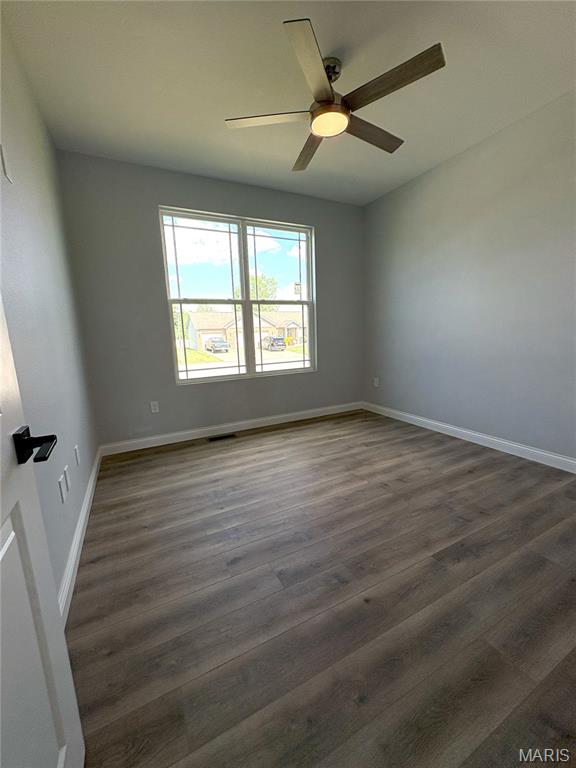
bedroom 2
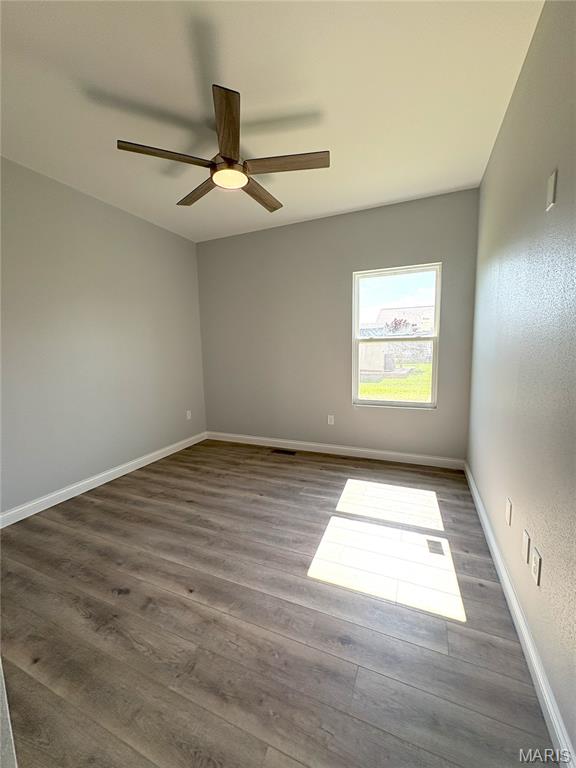
bedroom 3
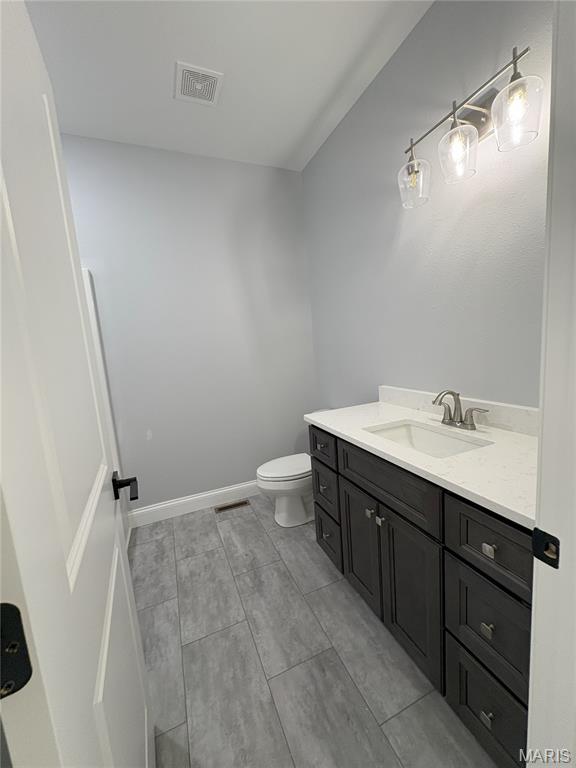
Hall full bathroom
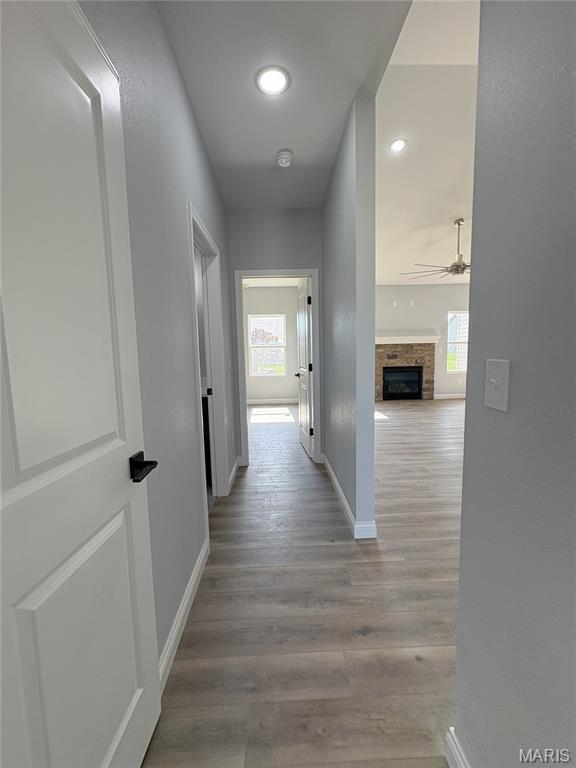
Hallway
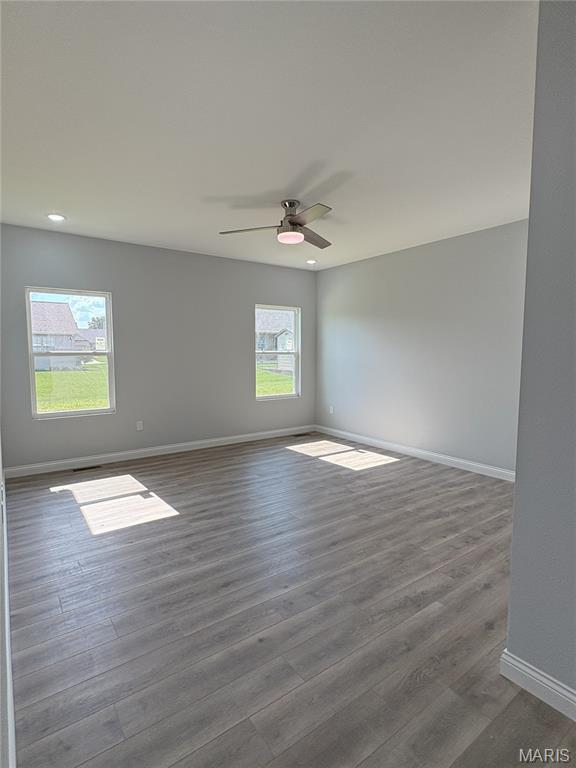
spacious primary bedroom
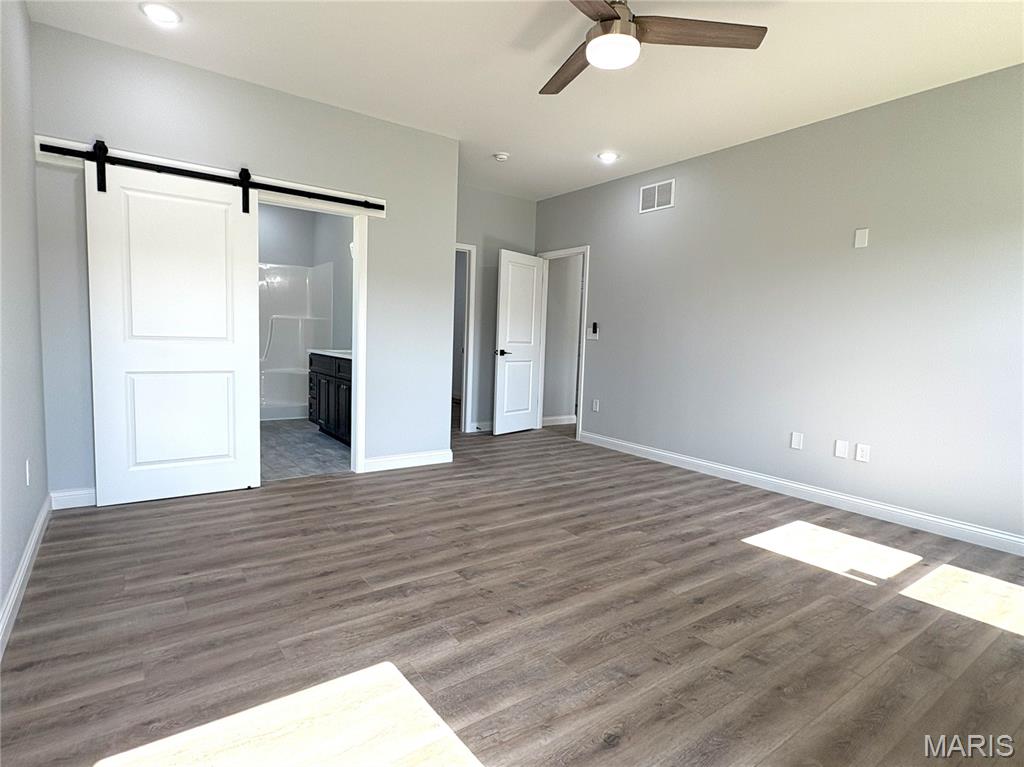
spacious primary bedroom
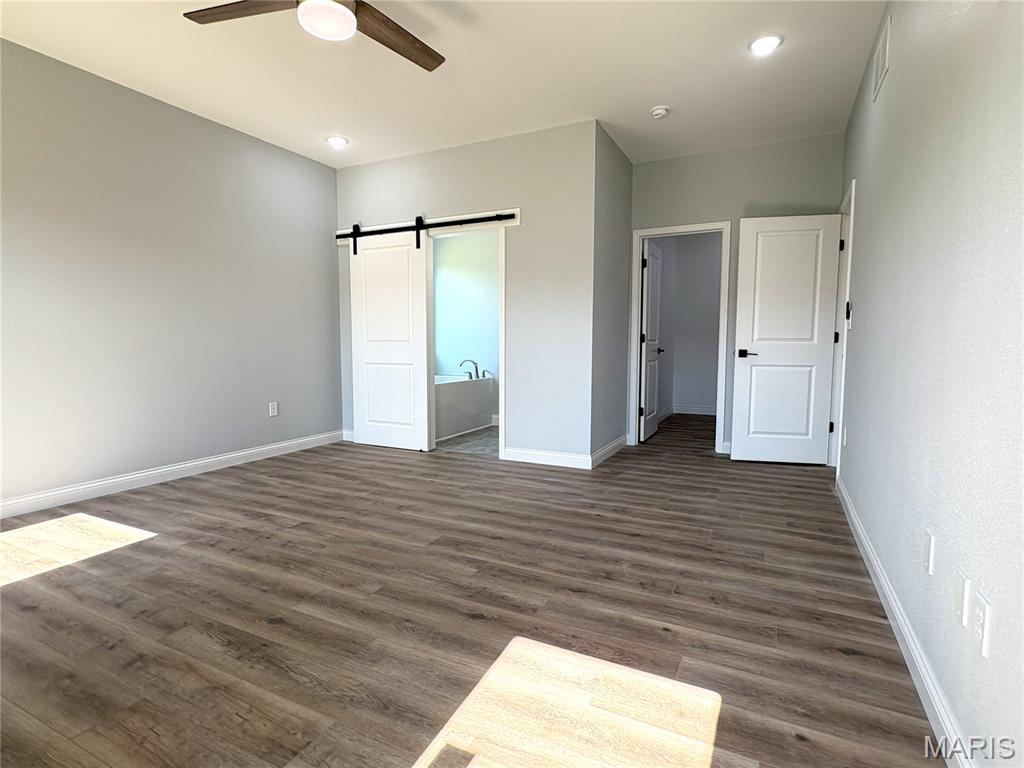
spacious primary bedroom
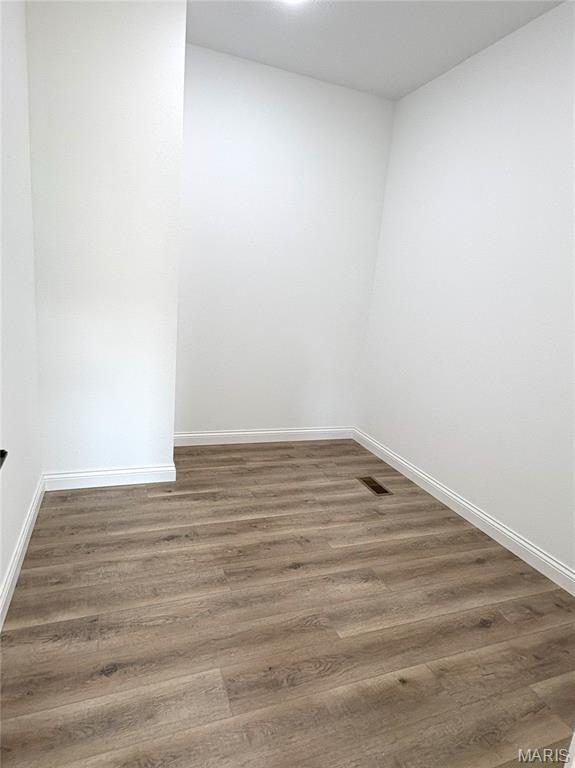
Primary bedroom large walk-in closet
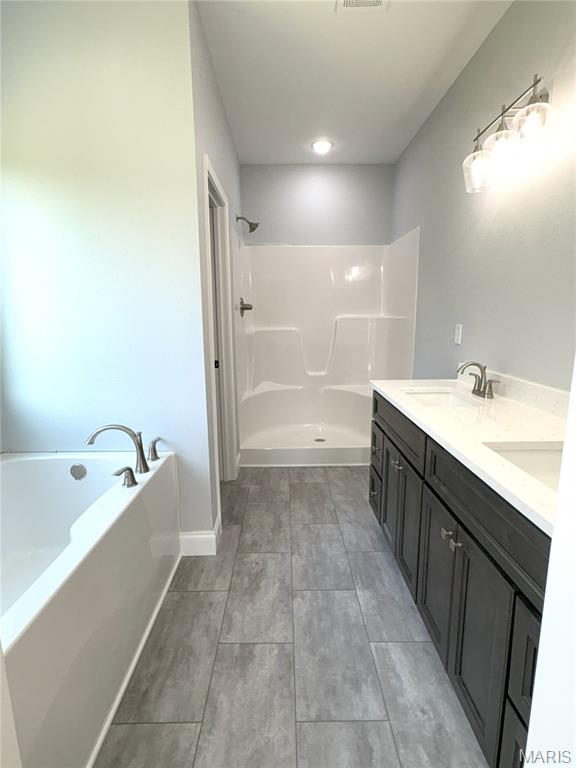
Primary full bathroom
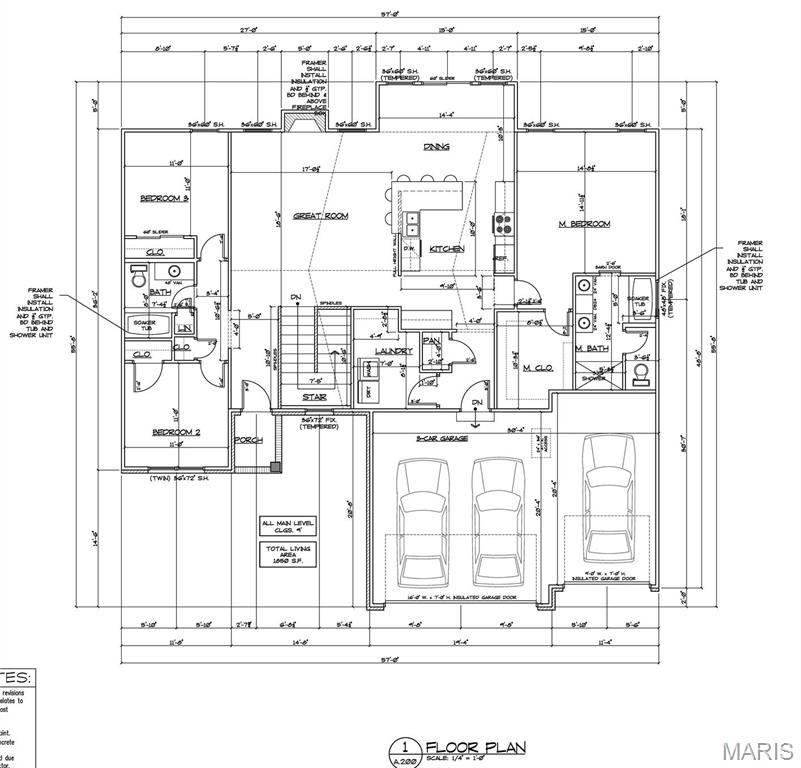
Main Level Layout
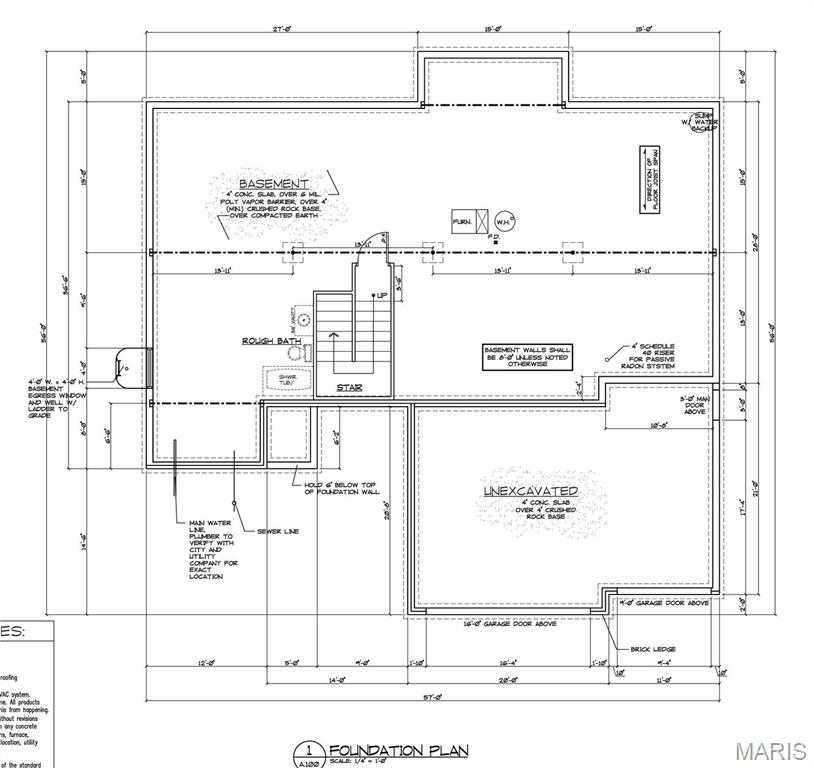
Lower Level Layout
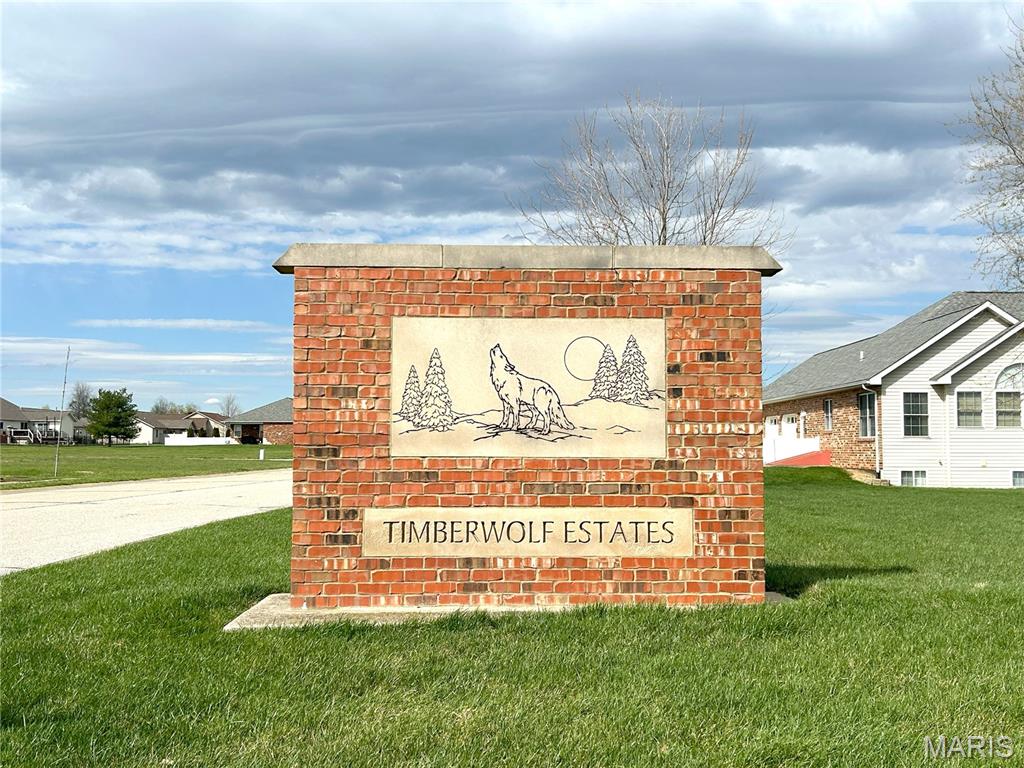
Timberwolf Estates Subdivision
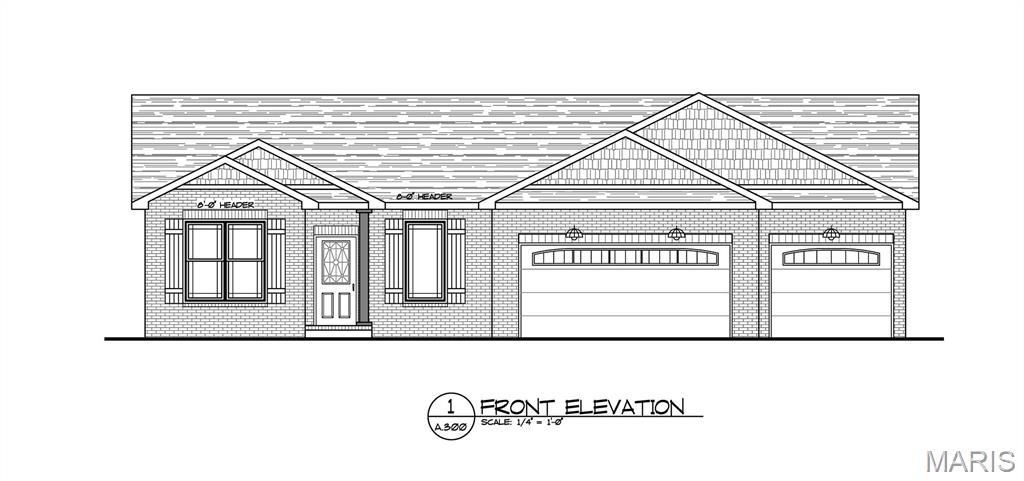
Front Elevation
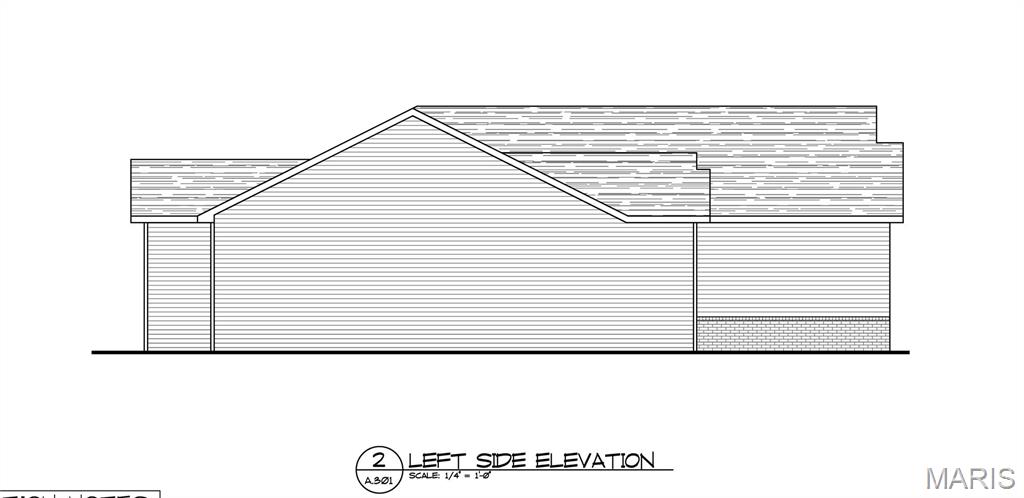
Left Side Elevation
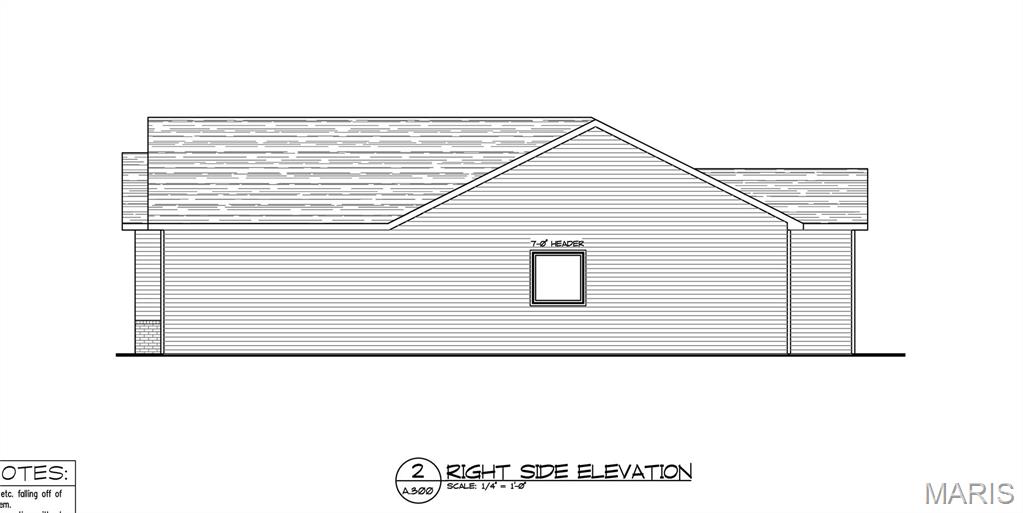
Right Side Elevation
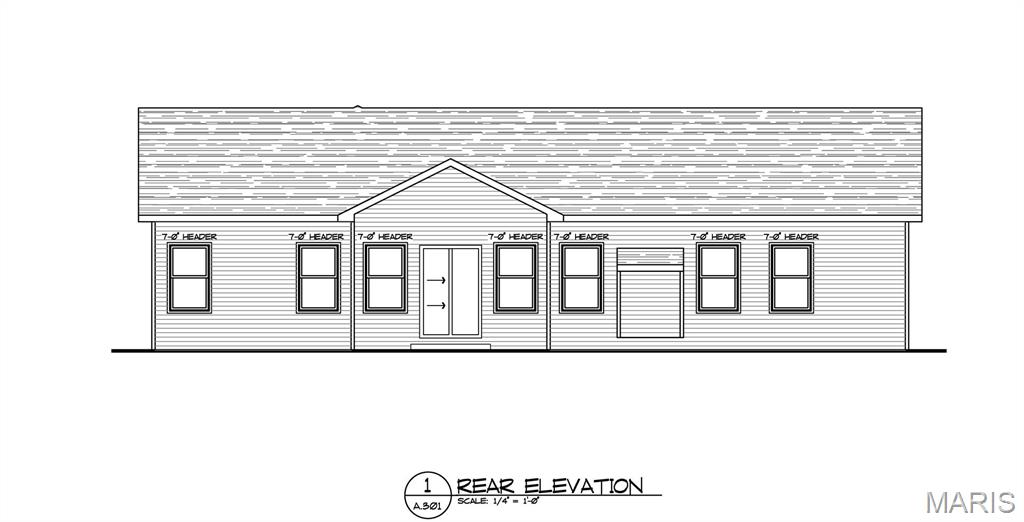
Back Side Elevation
EXQUISITELY DESGINED NEW CONSTRUCTION MOVE IN READY! Stunning Split Bedroom Open Concept 1 Story Ranch Home in Sought Out Timberwolf Estates Sub! Your New Home offers a Split 3 Bedrms, 2 Baths Design Allowing the Spacious Primary Bedrm Suite W/WOW Factor Walk-in closet, Luxury Bath W/Separate Shower & Soaker Tub to be apart from other Bedrms Creating Your Own Private Oasis. Foyer W/Staircase Greets you & Opens into a Great rm W/Vaulted Ceilings & Firepl. Elite Bright Gourmet Kitchen Ideal for Culinary Enthusiast Features Custom Cabinets, Granite C-tops, Walk-in Pantry, SS Appliances & Large L-Shape Island just Perfect for your Morning Coffee. Dining area W/Patio Drs leads to Backyard. Lower-Level W/Rough-in for Future Bath & Egress Window is ready for your personal touches at an additional per sq ft “Builder Special” price. Mins to SAFB, Local Entertainment, Shopping & the best of Freeburg’s hopping culinary scene. Hurry Call Today & Make This Beautiful Home Yours or discuss Building Your Dream Home!

3 Beds

2 Baths

1,850 sq.ft

$246 per sq.ft

Traditional,Ranch
$ 445,000
Active
567
25007895
3
2
1,850
Timberwolf Estates
Freeburg
Freeburg DIST 70
St Clair-IL
Residential
Traditional,Ranch
Ranch
Sale
Residential
Single Family
$37
Last 2 closed homes in this zip.
| Address | Bd/Ba | SqFt | List | Sold | Closed |
|---|---|---|---|---|---|
| 101 James Drive, Troy, IL 62224 | 3/2 | 1,328 | $186,000 | $186,000 100% of ask |
May 29, 2018 |
| 419 S 21ST Street, Belleville, IL 62224 | 1/1 | -- | $500 | $500 100% of ask |
Nov 12, 2014 |
Estimate your monthly payment. Adjust the sliders below.
Estimate only. Not a loan offer. Consult a lender for an accurate quote, including HOA fees, PMI, and current rates.
Great Room
19 x 18
Dining Room
15 x 12
Kitchen
14 x 15
Primary Bedroom
15 x 15
Bedroom
11 x 11
Bedroom
11 x 11
EXQUISITELY DESGINED NEW CONSTRUCTION MOVE IN READY! Stunning Split Bedroom Open Concept 1 Story Ranch Home in Sought Out Timberwolf Estates Sub! Your New Home offers a Split 3 Bedrms, 2 Baths Design Allowing the Spacious Primary Bedrm Suite W/WOW Factor Walk-in closet, Luxury Bath W/Separate Shower & Soaker Tub to be apart from other Bedrms Creating Your Own Private Oasis. Foyer W/Staircase Greets you & Opens into a Great rm W/Vaulted Ceilings & Firepl. Elite Bright Gourmet Kitchen Ideal for Culinary Enthusiast Features Custom Cabinets, Granite C-tops, Walk-in Pantry, SS Appliances & Large L-Shape Island just Perfect for your Morning Coffee. Dining area W/Patio Drs leads to Backyard. Lower-Level W/Rough-in for Future Bath & Egress Window is ready for your personal touches at an additional per sq ft “Builder Special” price. Mins to SAFB, Local Entertainment, Shopping & the best of Freeburg’s hopping culinary scene. Hurry Call Today & Make This Beautiful Home Yours or discuss Building Your Dream Home!

Used for comp purposes only / Listed and Sold same day.

Cozy 1 Bedroom 1 Bath home located in Belleville. Home comes with Fridge, Stove, Washer, and Dryer. This home is partially fenced, and has an attic fan.
