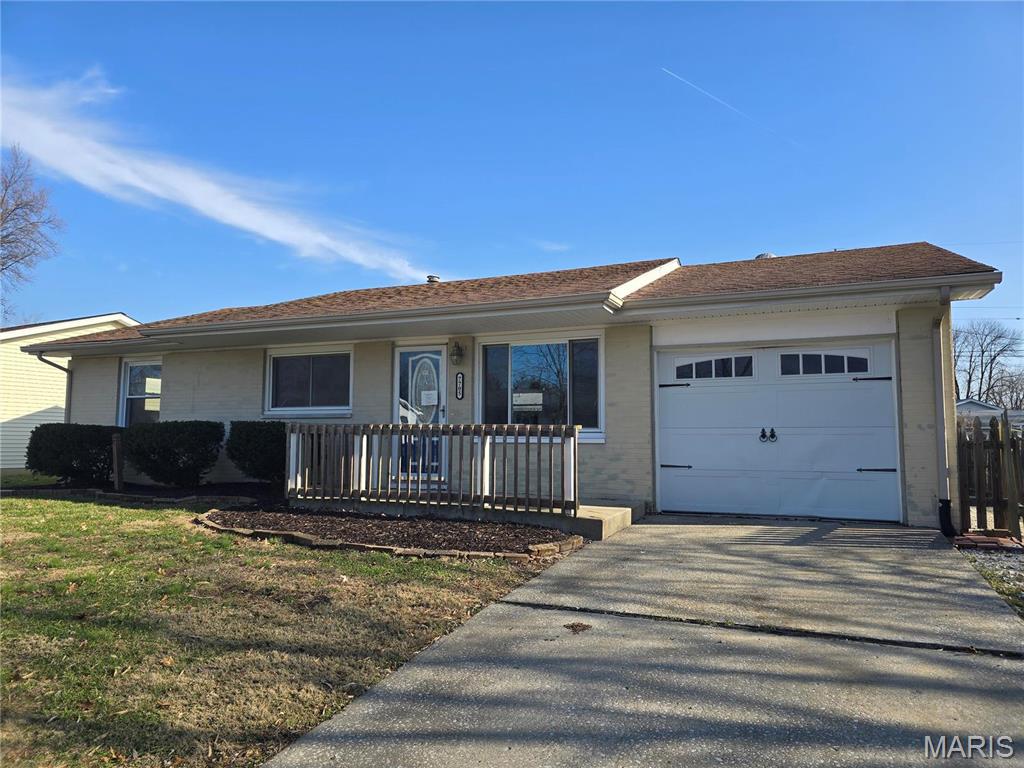
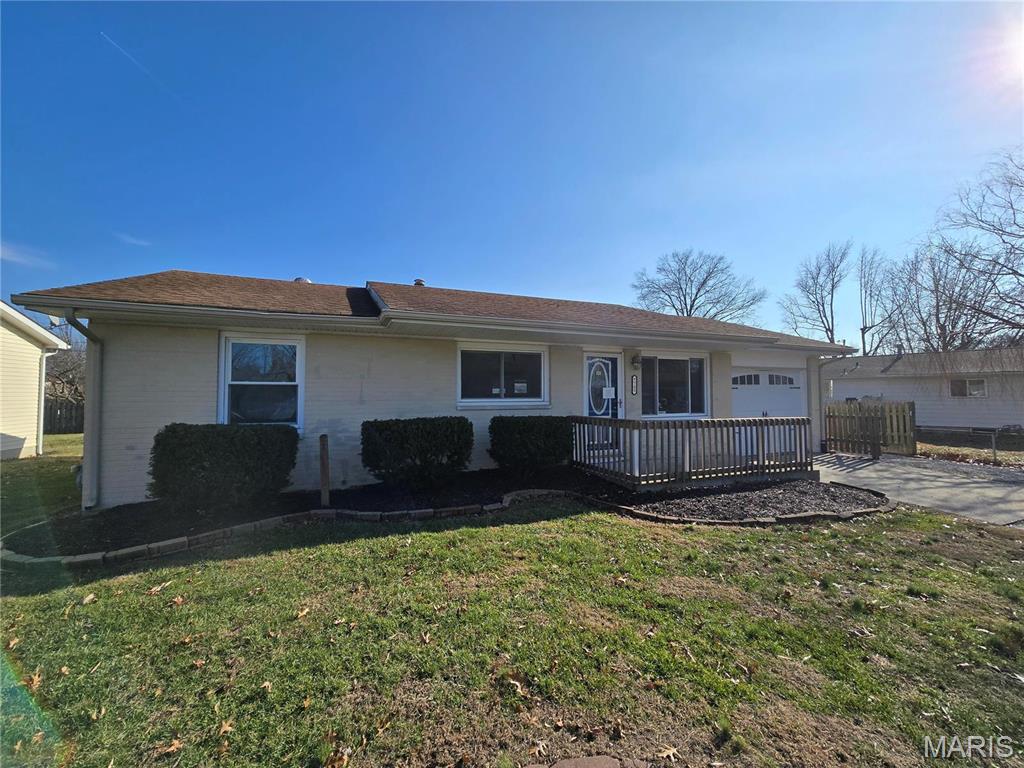
Single story home featuring a garage and a front lawn
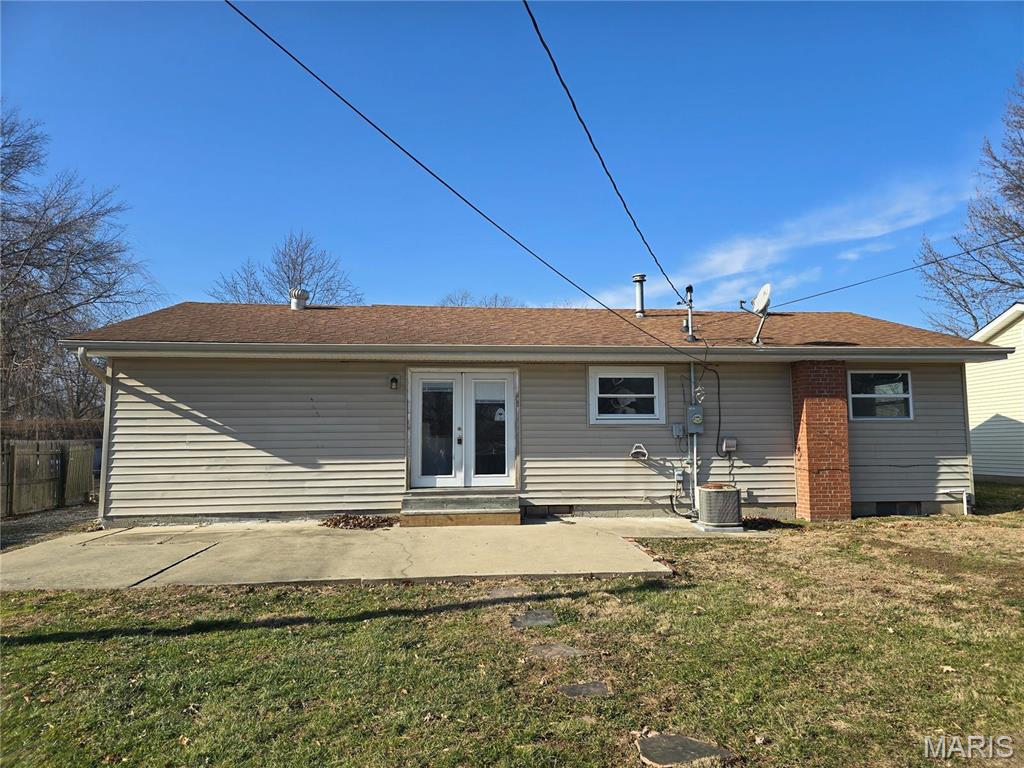
Rear view of house with central air condition unit, a patio area, a yard, and french doors
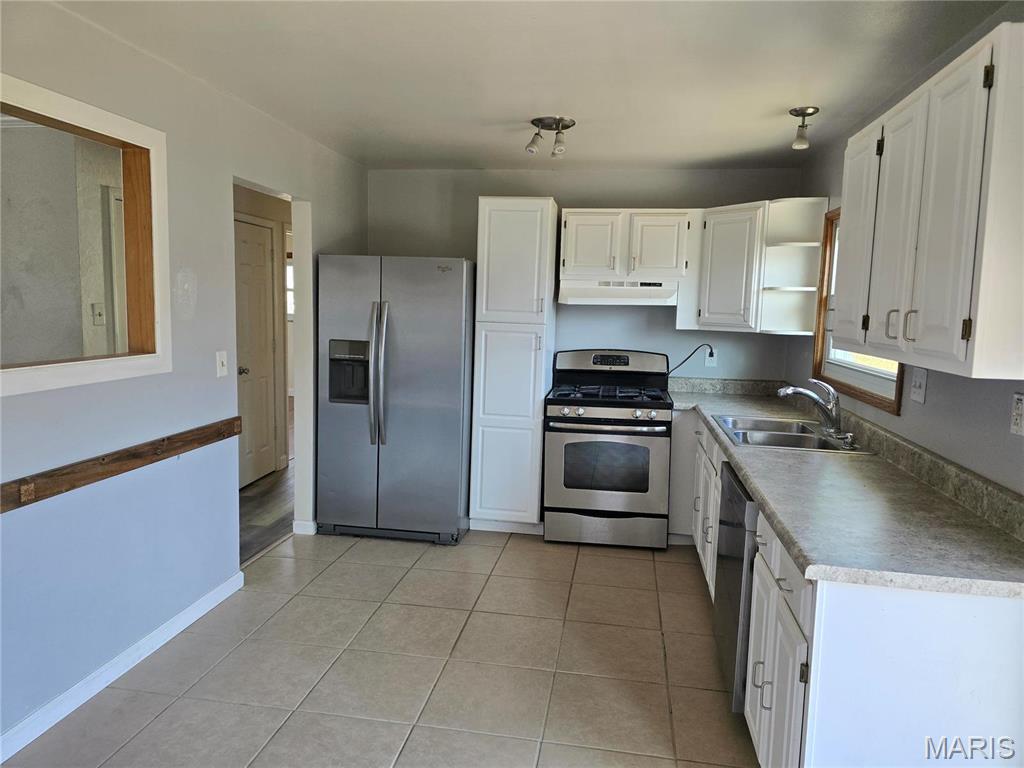
Kitchen with white cabinets, appliances with stainless steel finishes, light tile patterned floors, and sink
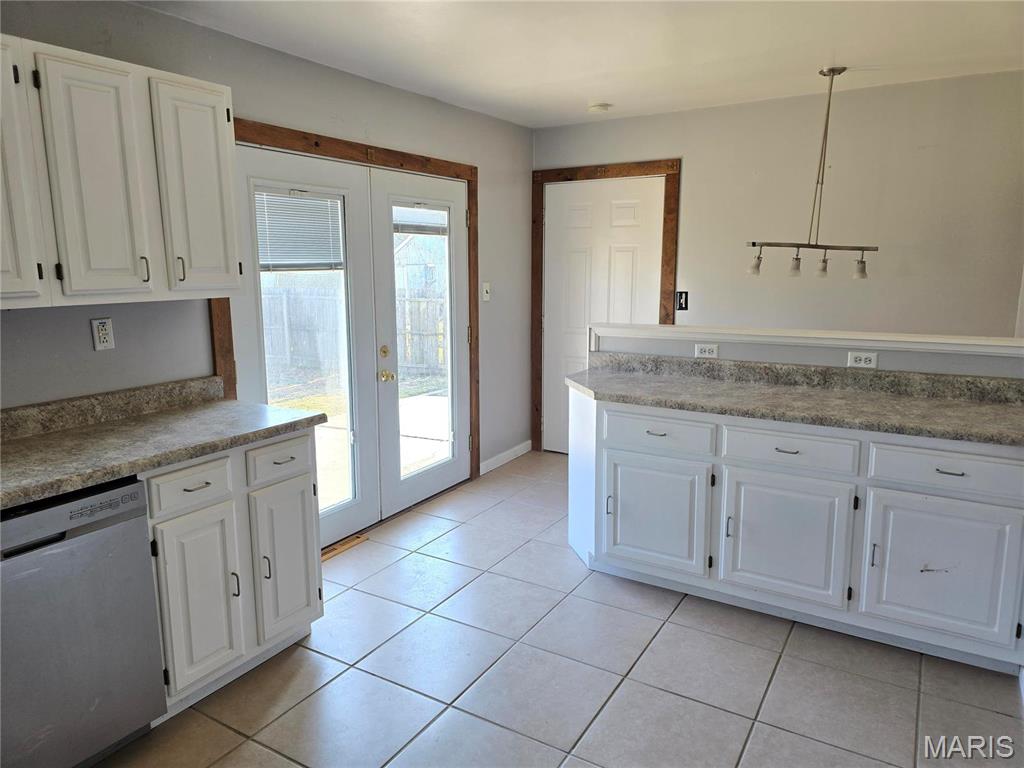
Kitchen featuring french doors, white cabinets, light tile patterned floors, decorative light fixtures, and dishwasher
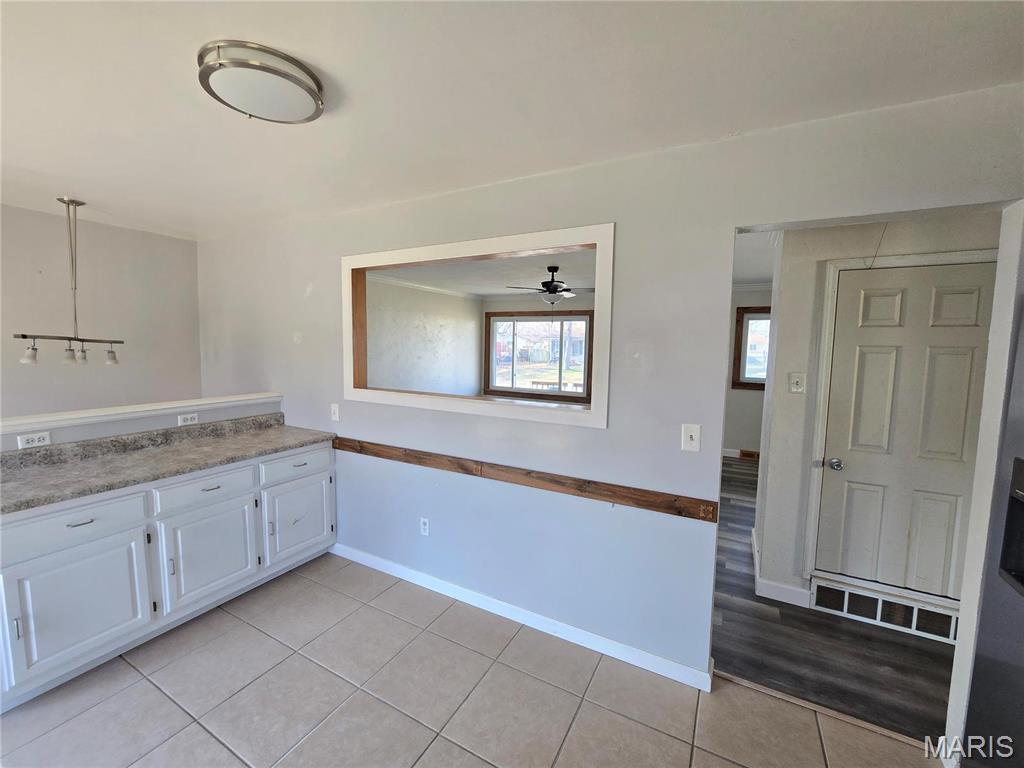
Bathroom with ceiling fan, tile patterned flooring, and vanity
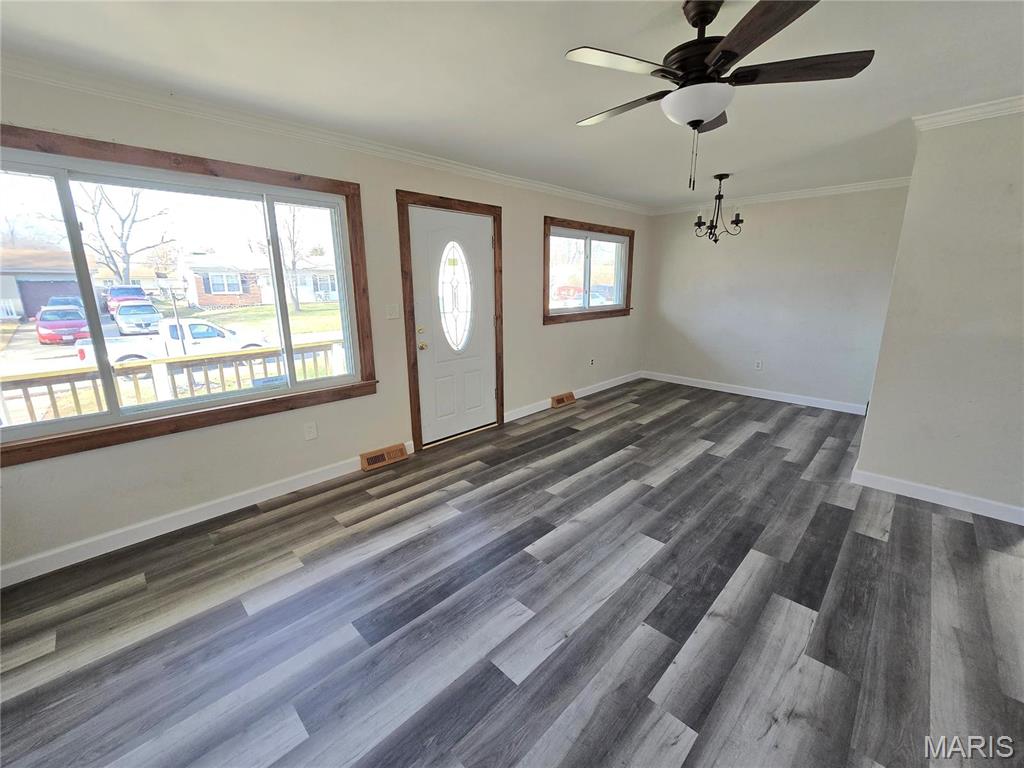
Foyer featuring ceiling fan with notable chandelier, crown molding, and dark wood-type flooring
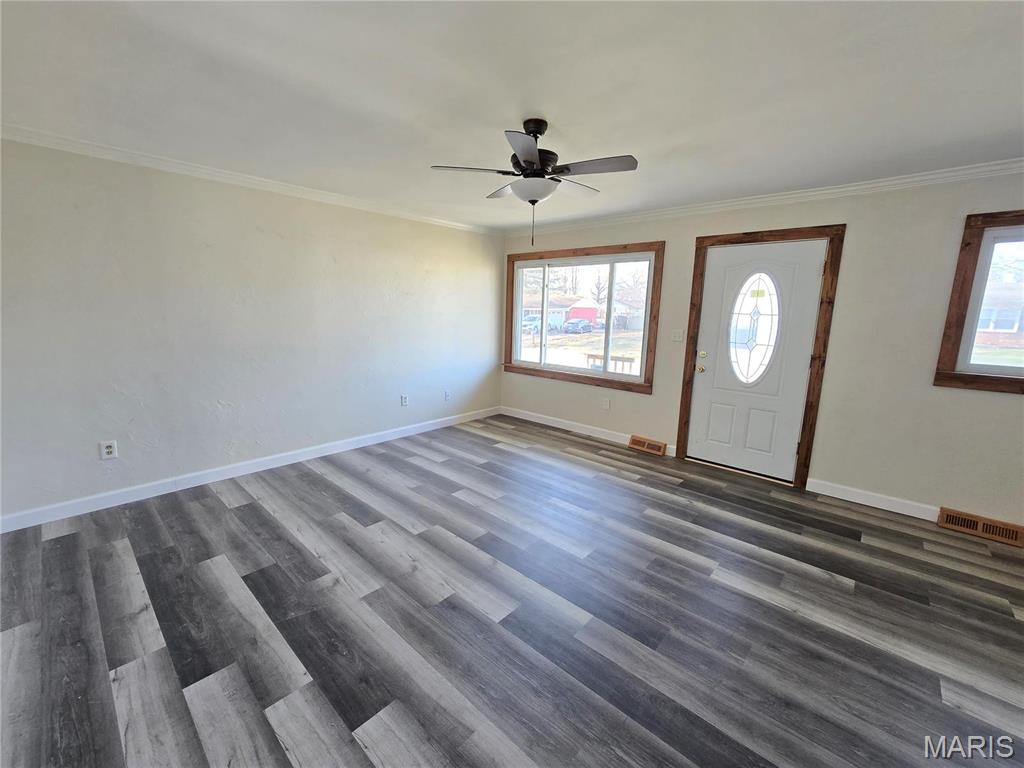
Foyer entrance with dark hardwood / wood-style flooring, ceiling fan, and ornamental molding
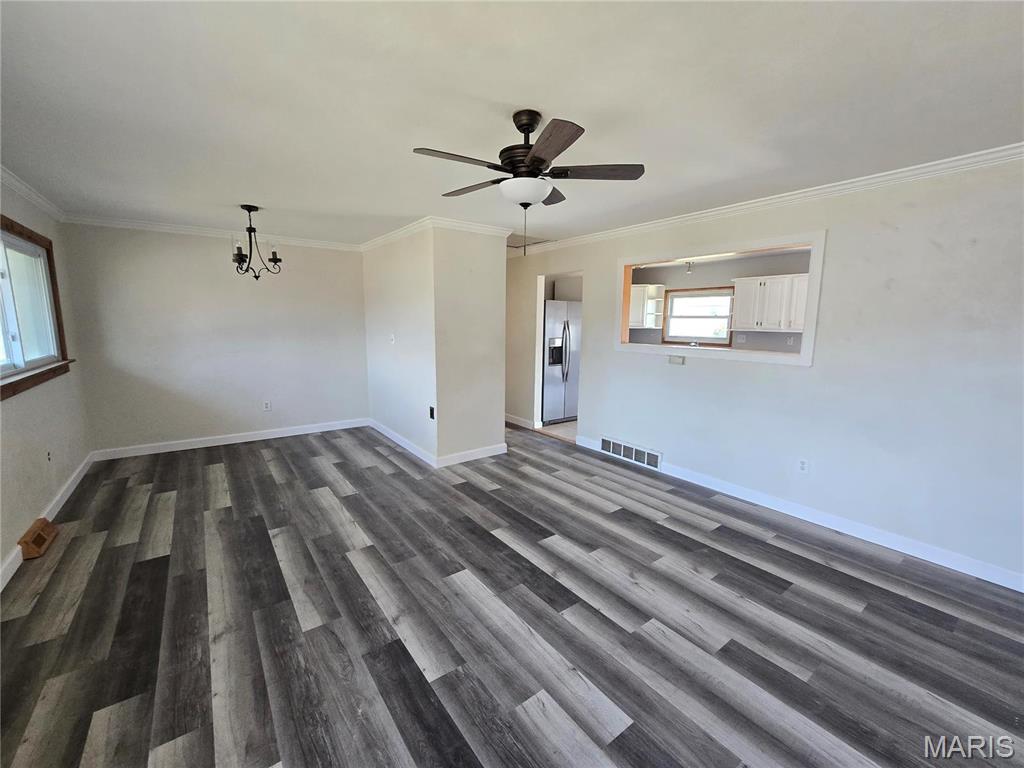
Unfurnished room with crown molding, ceiling fan with notable chandelier, and dark hardwood / wood-style floors
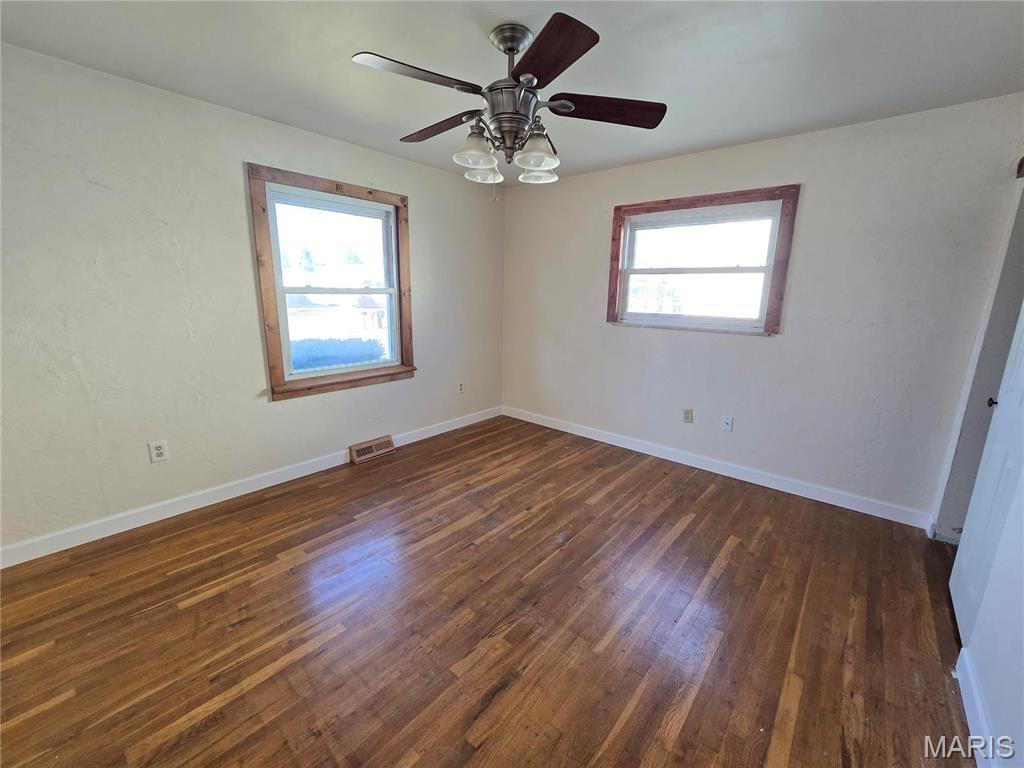
Unfurnished room with ceiling fan, plenty of natural light, and dark wood-type flooring
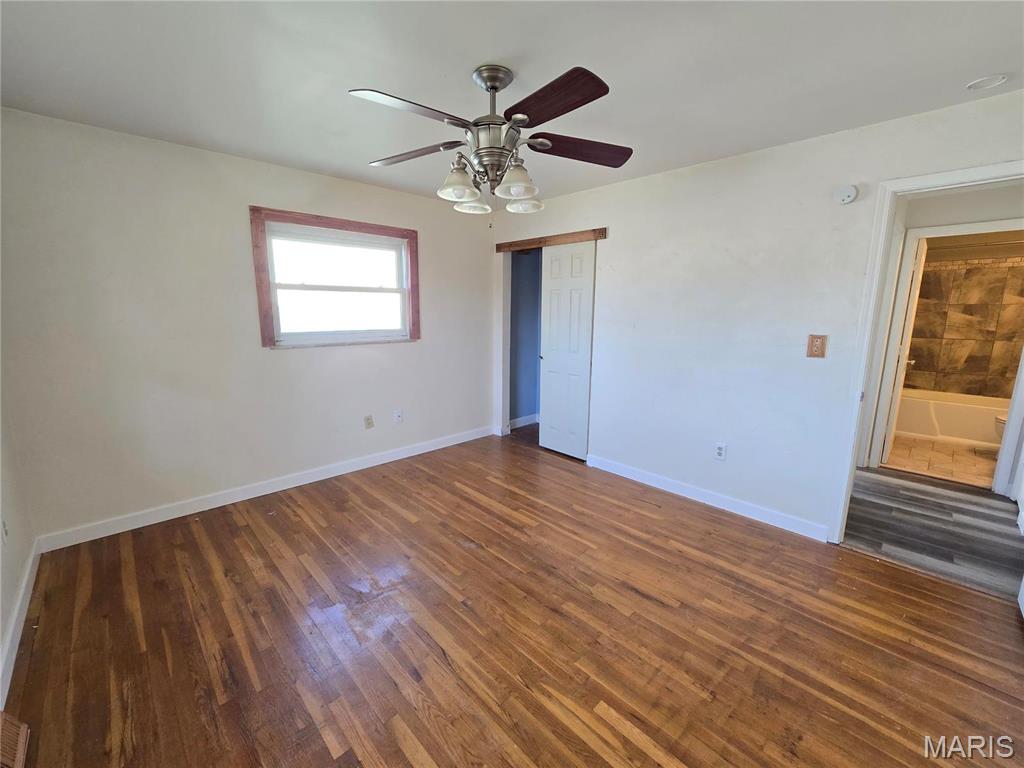
Unfurnished bedroom featuring ceiling fan and dark hardwood / wood-style floors
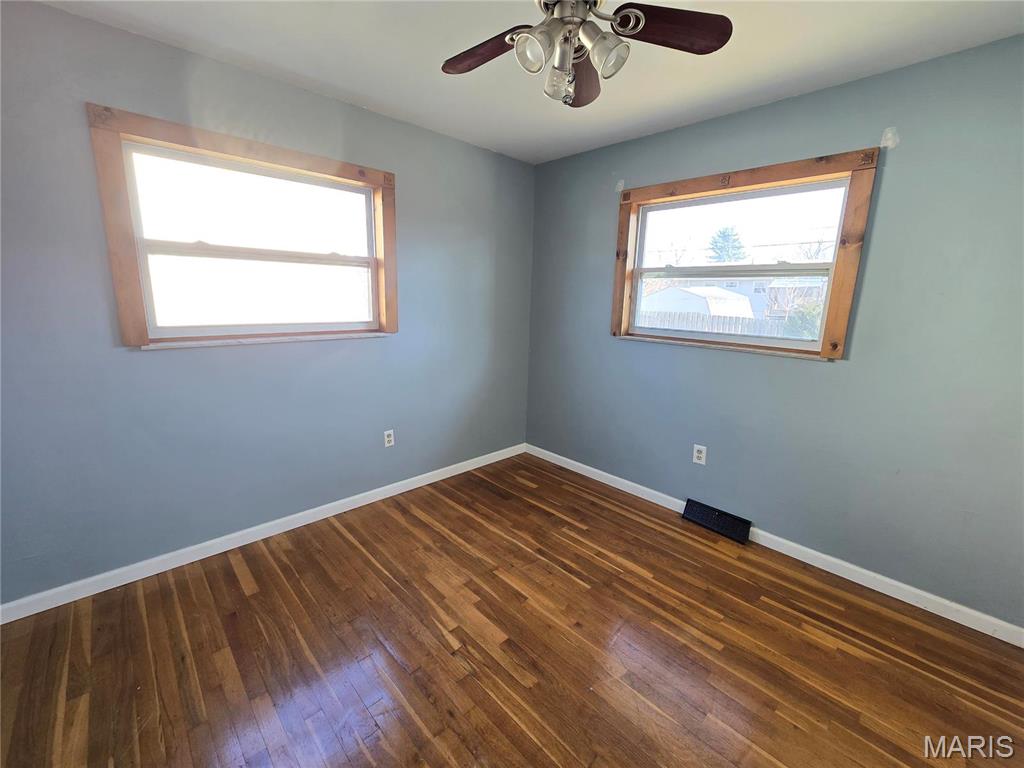
Empty room featuring dark hardwood / wood-style floors and ceiling fan
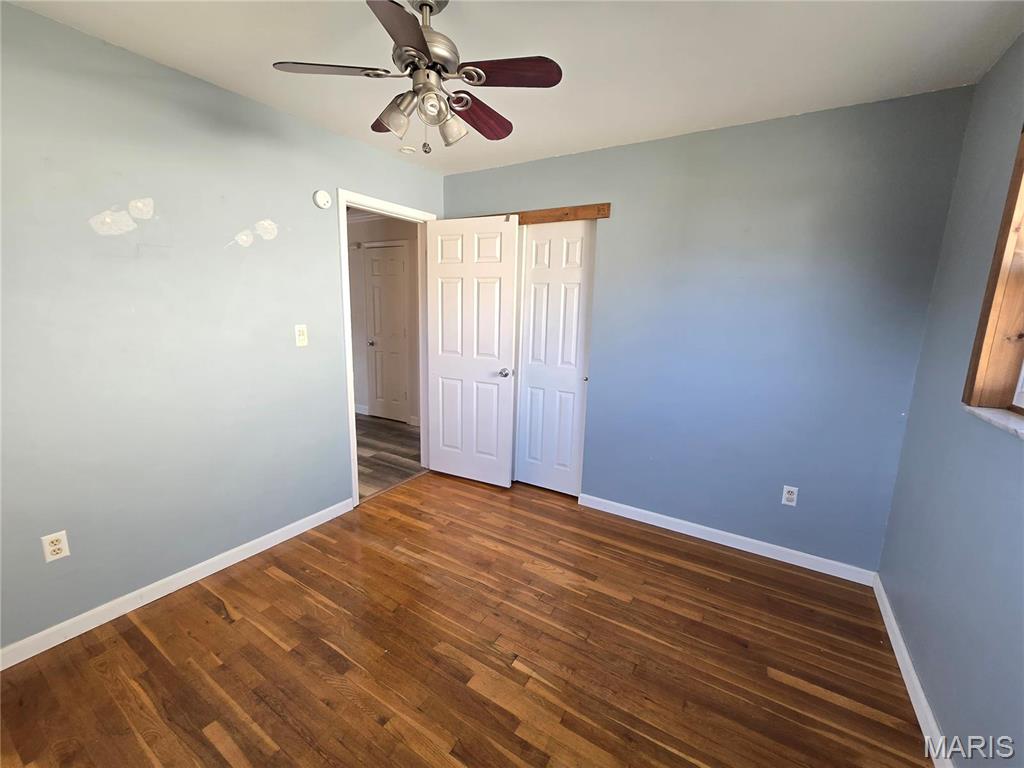
Unfurnished bedroom featuring ceiling fan and dark hardwood / wood-style floors
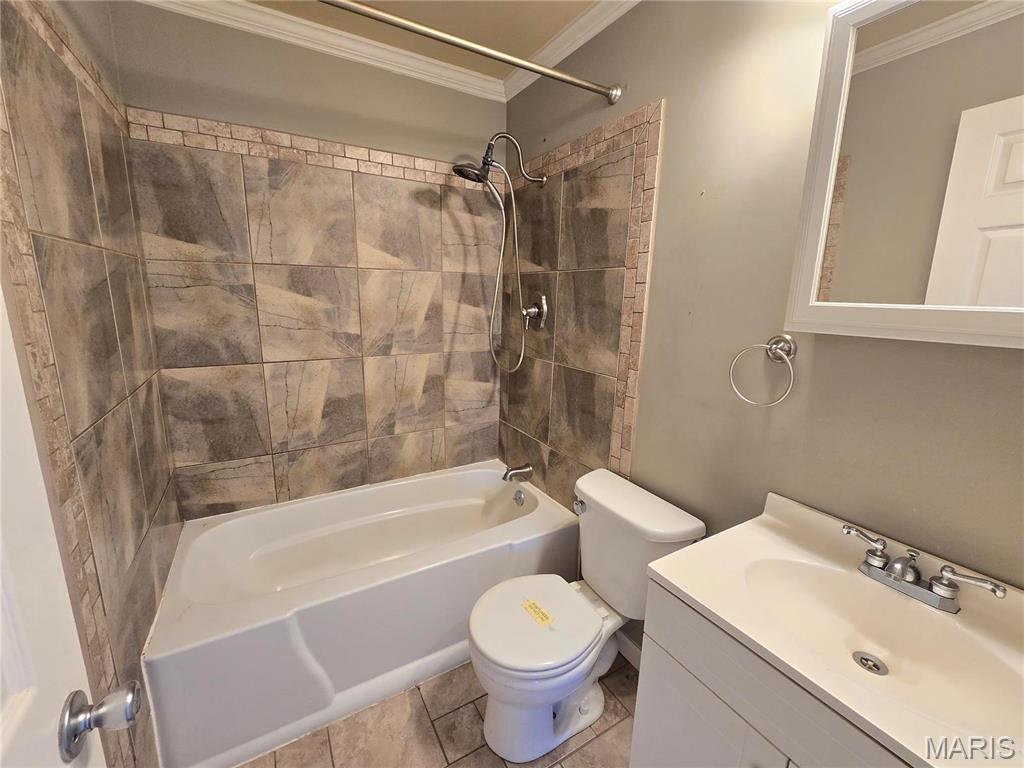
Full bathroom featuring toilet, tiled shower / bath combo, tile patterned floors, and crown molding
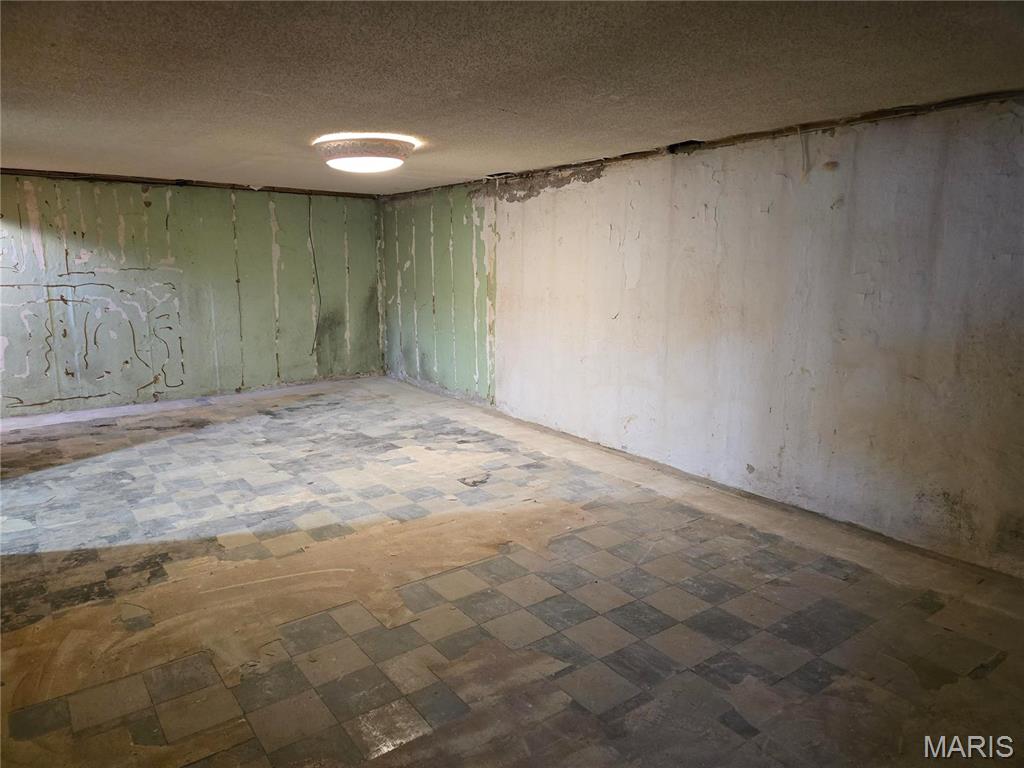
Empty room featuring a textured ceiling
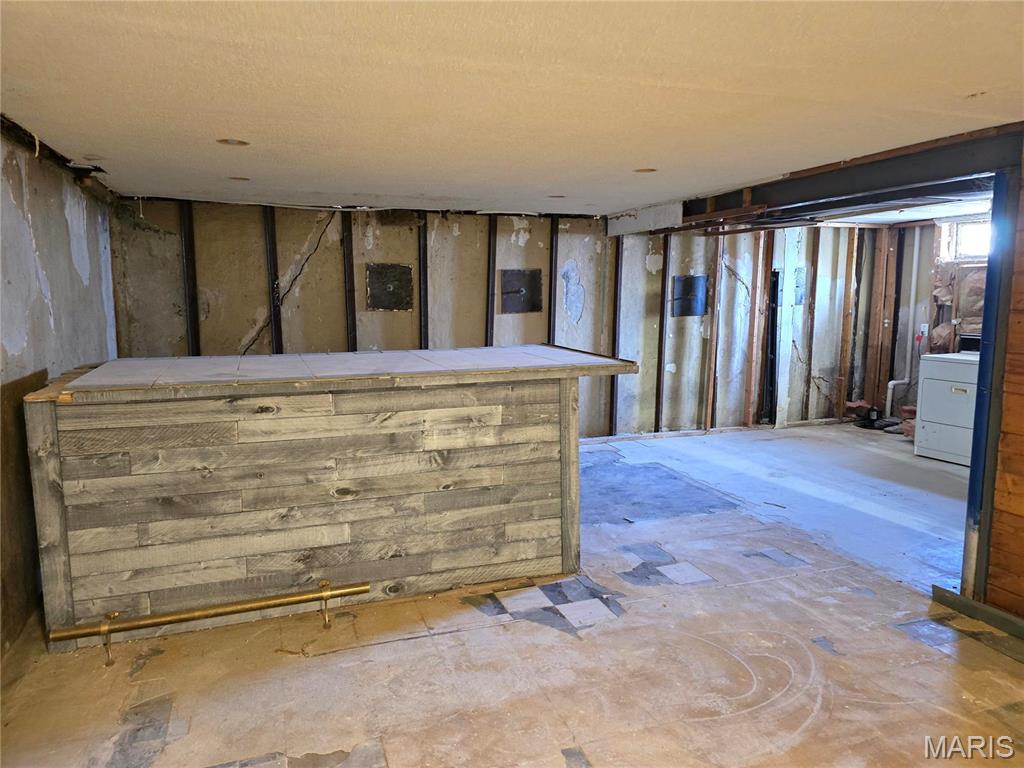
Basement featuring washer / dryer
This 2 bedroom ranch home features a 1-car attached garage, hardwood bedroom floors, new laminate floors in living room and informal dining room all new light fixtures and ceiling fans. The full basement feature a large rec room, half bath and laundry facilities. This property eligible under the Freddie Mac FirstLook Initiative through 01/29/2025. Property being sold "with repairs".

2 Beds

2 Baths

936 sq.ft

$139 per sq.ft

Contemporary,Ranch
$ 129,900
Closed
615
24078907
2
2
936
TREMONT
Alton DIST 11
Madison-IL
Residential
Contemporary,Ranch
Ranch
Sale
Residential
64
$1,479
Last 4 closed homes in this zip.
| Address | Bd/Ba | SqFt | List | Sold | Closed |
|---|---|---|---|---|---|
| 7705 REDBIRD LANE, Godfrey, IL 62030 | 2/2 | 936 | $129,900 | $125,000 96.2% of ask |
Jul 23, 2025 |
| 301 Cherry Street, Fidelity, IL 62030 | 3/1 | 808 | $45,900 | $42,000 91.5% of ask |
Jan 11, 2024 |
| 203 Louisiana, Fidelity, IL 62030 | 3/1 | 1,444 | $95,000 | $90,400 95.2% of ask |
Jul 20, 2020 |
| Lot 81 RIVERVIEW Drive, Golden Eagle, IL 62030 | 0/0 | -- | $80,000 | $68,000 85% of ask |
Aug 24, 2012 |
Estimate your monthly payment. Adjust the sliders below.
Estimate only. Not a loan offer. Consult a lender for an accurate quote, including HOA fees, PMI, and current rates.
Living Room
16 x 15
Kitchen
20 x 10
Bedroom
13 x 12
Bedroom
11 x 10
Recreation Room
35 x 16
Bathroom
7 x 5
Bathroom
6 x 5
Dining Room
9 x 7
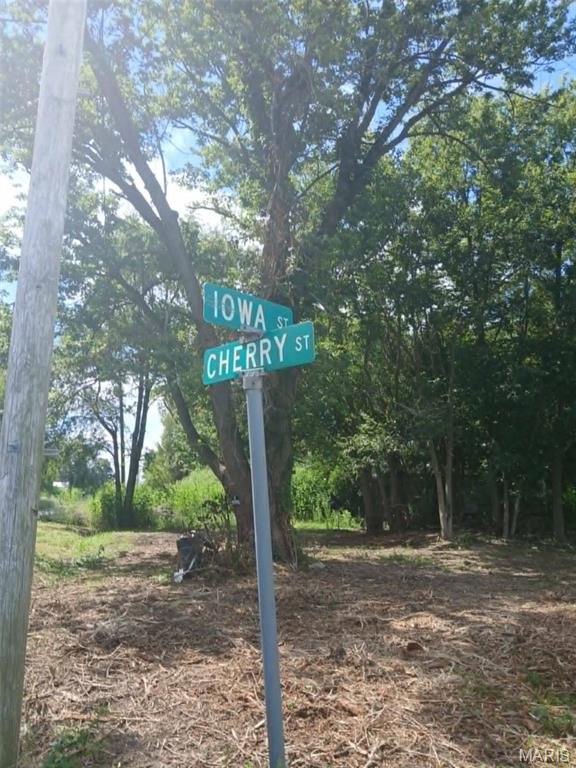
Double lot located on quiet street in Fidelity. Lot is cleared and ready for your vision. Set your appointment today
This 2 bedroom ranch home features a 1-car attached garage, hardwood bedroom floors, new laminate floors in living room and informal dining room all new light fixtures and ceiling fans. The full basement feature a large rec room, half bath and laundry facilities. This property eligible under the Freddie Mac FirstLook Initiative through 01/29/2025. Property being sold "with repairs".

Don't let this opportunity pass you by. 3 bedroom, 1 bath home with an oversized 2 car detached garage is the opportunity you have been waiting for. Bring your ideas and turn this house into your own home. Backyard backs up to farm field and the extra lot is off to the side of the home. Finish off the nice size family room in the lower level for extra entertaining space. Walk out basement makes for convenient access to the back yard from inside. Main level is the kitchen and living room, with a back sun room that could be finished nicely. Small town of Fidelity is located just 51 minutes from the St Louis Airport, 13 minutes from Jerseyville and 29 minutes from Alton Memorial Hospital. Enjoy small town living but still close enough to all the amenities. Buyer/Buyer agent to verify all public information, home is sold as is. No repairs, no occupancy if required will be satisfied by the seller. Do not walk extra lot due to high grass and open grate.
