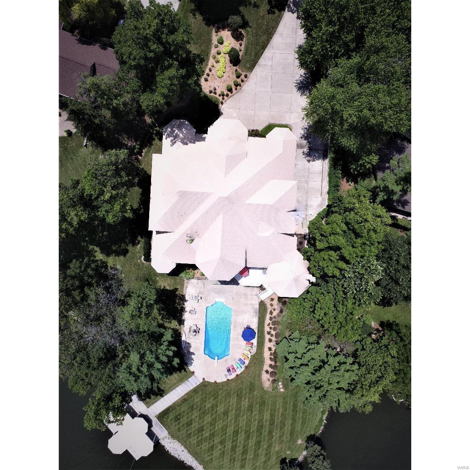
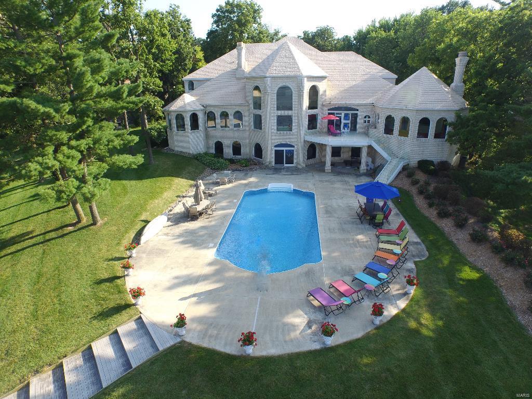
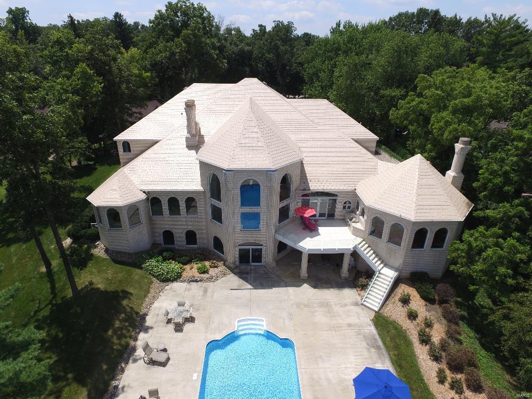
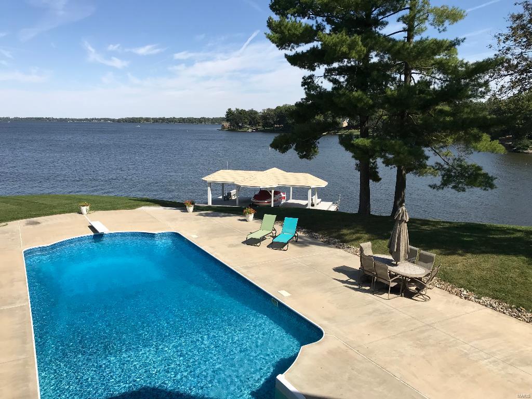
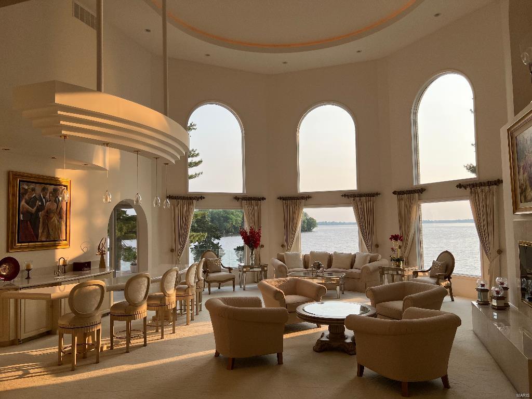
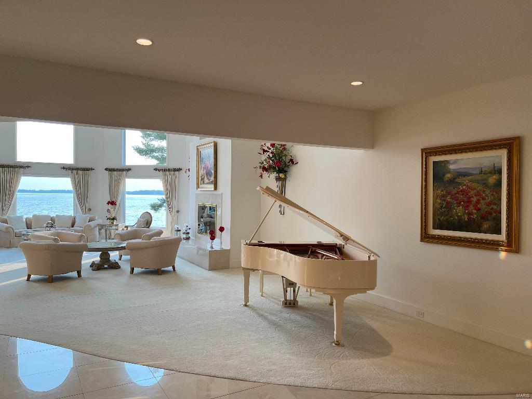
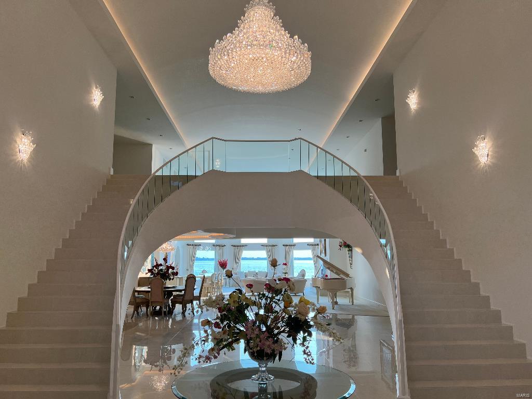
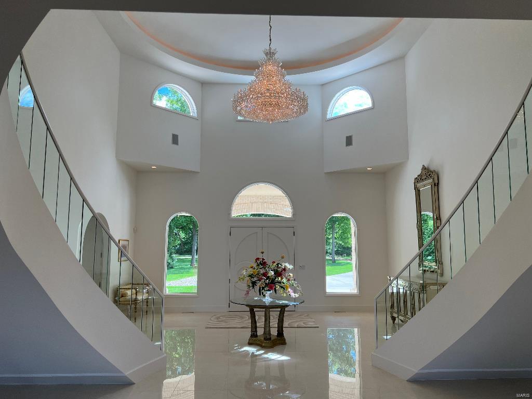
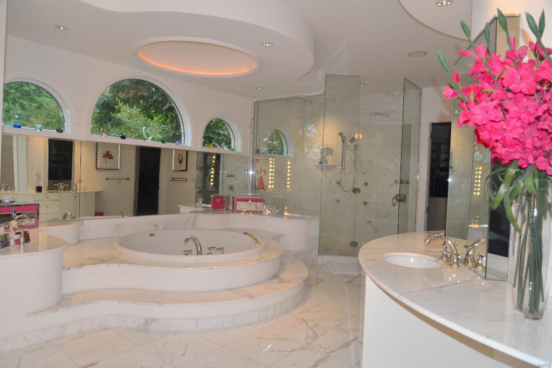
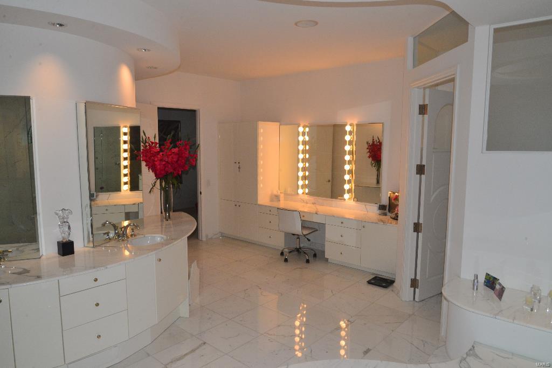
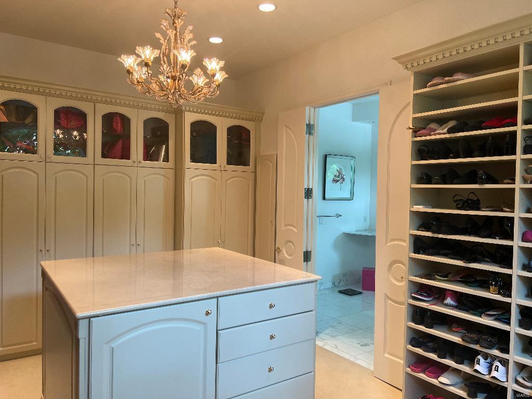
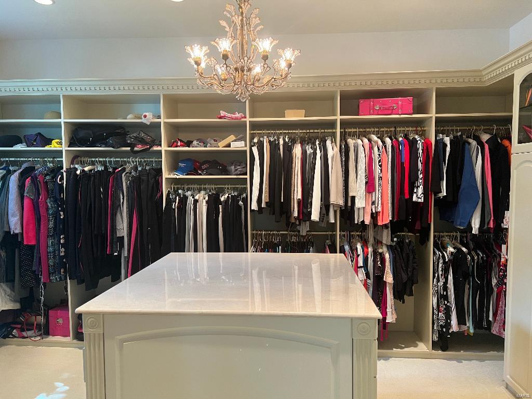
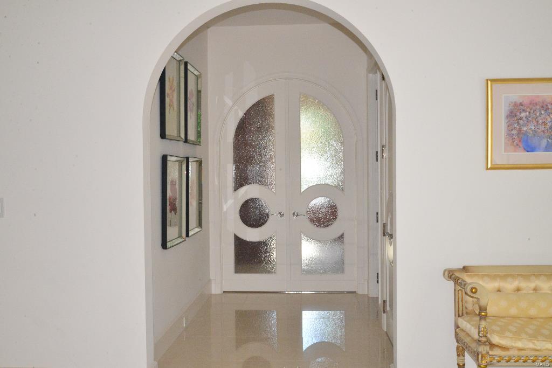
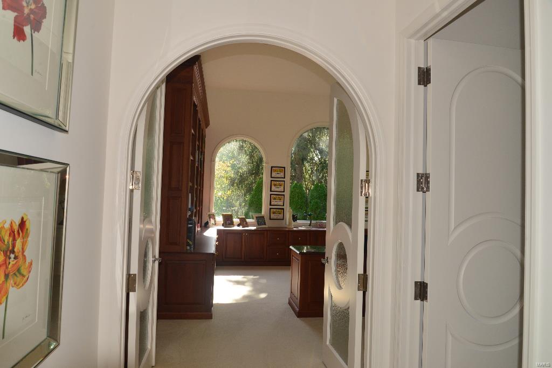
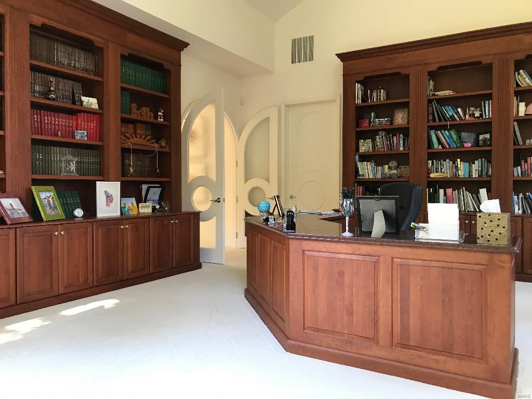
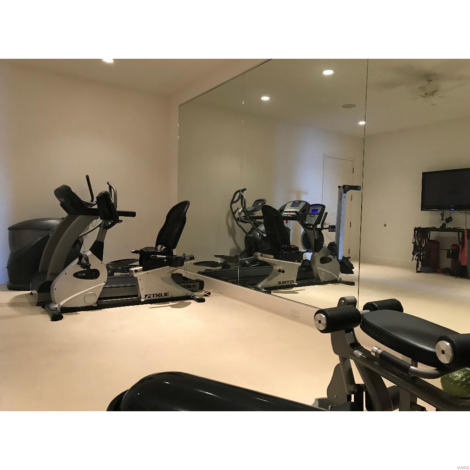
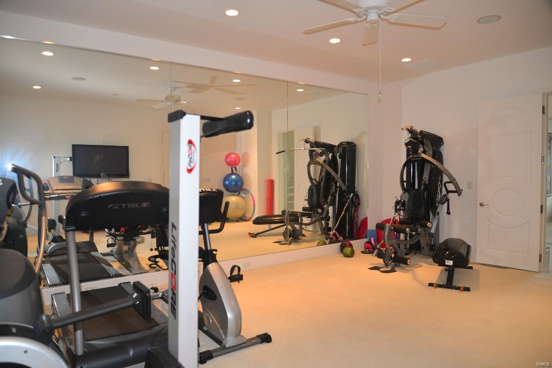
Dacor, Miele & Subzero Kitchen Appliances. Poggenpohl Kitchen & Master Bathroom Casework. Jacuzzi Whirlpool Bath in Master Bathroom. Kohler Bathroom Fixtures. Whirlpool Washer & Dryer. Lutron Lighting Control System. Security System, Video Cameras. Full Brick Exterior. Anderson Windows & Sliding Doors. Trane Zoned Heating & Cooling With Aprilaire Humidification. Fitness Rooms Combination Safe Room/Storm Shelter.

5 Beds

7 Baths

9,229 sq.ft

$184 per sq.ft

Traditional
$ 1,700,000
Canceled
1,201
23030094
5
7
9,229
1,965
ORCHARD LANE
CHATHAM DIST 5
Sangamon-IL
Residential
Traditional
Other
Sale
Residential
19
$35,938
Last 6 closed homes in this zip.
| Address | Bd/Ba | SqFt | List | Sold | Closed |
|---|---|---|---|---|---|
| 66 Pine Cove, Springfield, IL 62712 | 4/3 | 1,536 | $234,900 | $210,000 89.4% of ask |
Mar 11, 2024 |
| 8200 Hunt Rd, Springfield, IL 62712 | 3/2 | 1,470 | $240,000 | $240,000 100% of ask |
Dec 18, 2023 |
| 403 Grand Street, Benton, IL 62712 | 2/1 | 1,100 | $43,000 | $43,000 100% of ask |
Nov 30, 2023 |
| 6760 Mechanicsburg Road, Springfield, IL 62712 | 2/1 | 1,100 | $138,000 | $134,000 97.1% of ask |
Jul 13, 2022 |
| 3721 Tuxhorn Rd, Springfield, IL 62712 | 3/3 | 3,400 | $369,000 | $366,000 99.2% of ask |
Jun 28, 2022 |
| 1112 STEEPLEHASE Lane, Springfield, IL 62712 | 3/3 | 2,157 | $214,900 | $212,500 98.9% of ask |
Jun 5, 2015 |
Estimate your monthly payment. Adjust the sliders below.
Estimate only. Not a loan offer. Consult a lender for an accurate quote, including HOA fees, PMI, and current rates.
Living Room
28x32
Kitchen
35x23
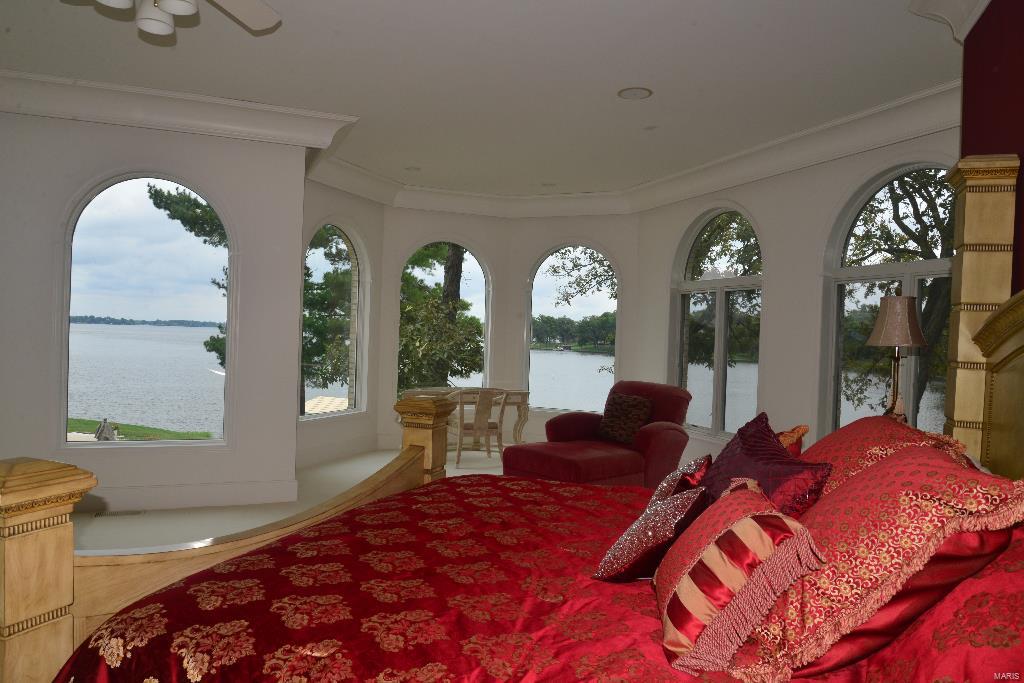
Master Bedroom
33x19
Bedroom
25x20
Bedroom
18x19
Bedroom
15x21
Bedroom
16x23
Family Room
24x24
Other Room
16x9
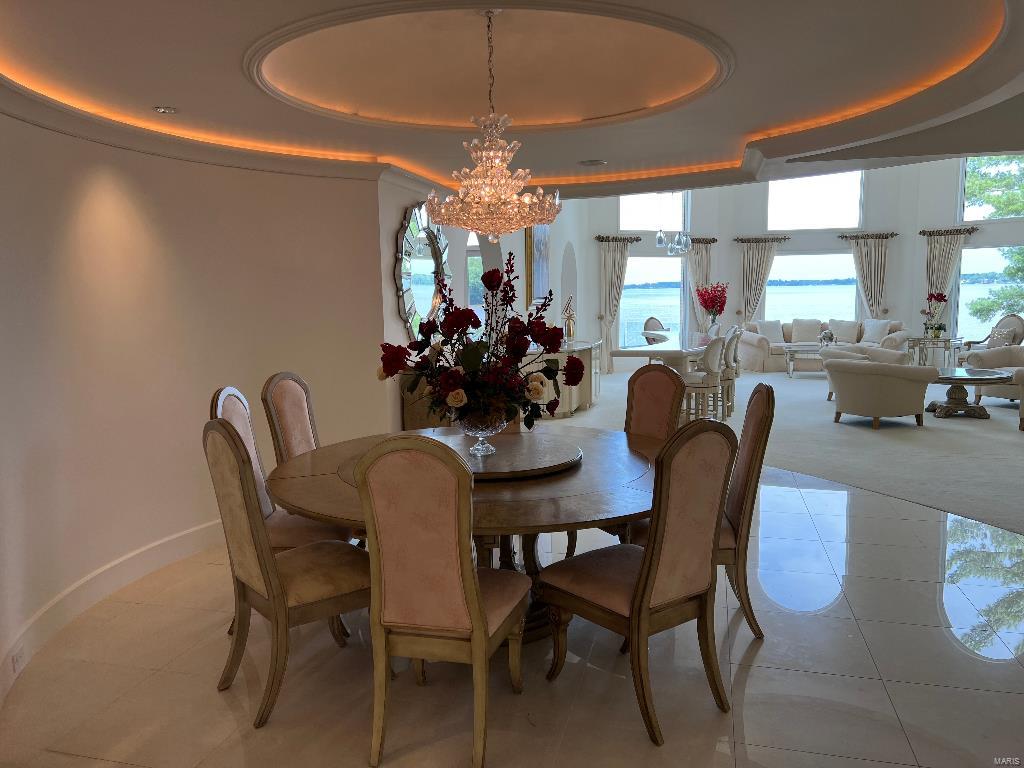
Dining Room
28x22
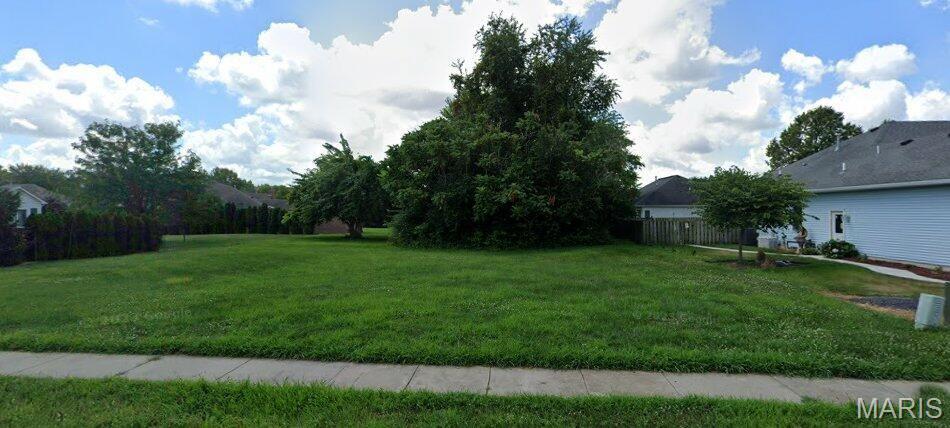
Great building site in desirable North Lake Shore Neighborhood, one of the last lots available! Close to beautiful Lake Springfield and in the Ball Chatham school district, but with a Springfield address! Also close to both Lincoln Land Community College and University of Illinois at Springfield.

This charming 4-bed, 3-bath tri-level is nestled within a cul-de-sac and conveniently located just minutes from Lake Springfield, Interstate 55, and local amenities. The main floor boasts a spacious living/dining room combo with a large bay window, eat-in kitchen with pantry, and access to the enclosed 15x17 sunroom with plenty of natural light year-round. The upper level has a large master bedroom with a full master bath, two additional bedrooms, and one full bath. The lower level has a fourth bedroom, 3/4 bath with shower, 12x24 family room with cozy fireplace, and laundry room that leads out to the 2-car attached garage measuring 25x25 with workshop and storage space. Outside, the covered front porch & well-maintained yard offer serious curb appeal, and the utility shed provides plenty of additional storage. Don't miss the chance to make this home your own! Additional Rooms: Sun Room
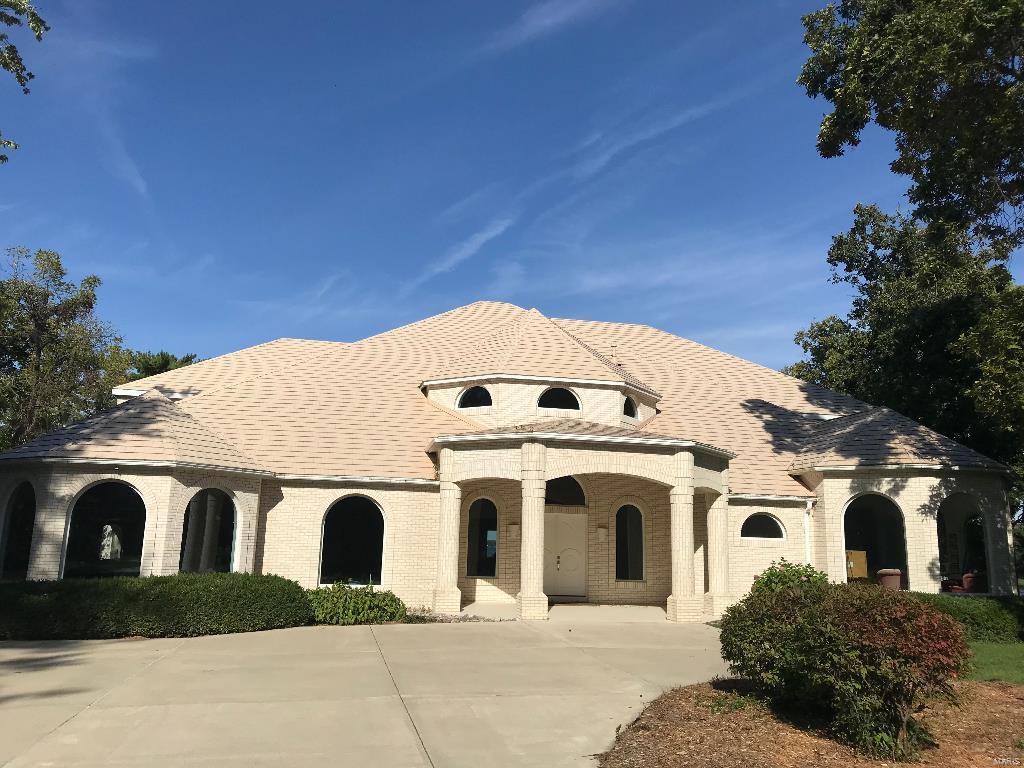
Dacor, Miele & Subzero Kitchen Appliances. Poggenpohl Kitchen & Master Bathroom Casework. Jacuzzi Whirlpool Bath in Master Bathroom. Kohler Bathroom Fixtures. Whirlpool Washer & Dryer. Lutron Lighting Control System. Security System, Video Cameras. Full Brick Exterior. Anderson Windows & Sliding Doors. Trane Zoned Heating & Cooling With Aprilaire Humidification. Fitness Rooms Combination Safe Room/Storm Shelter.