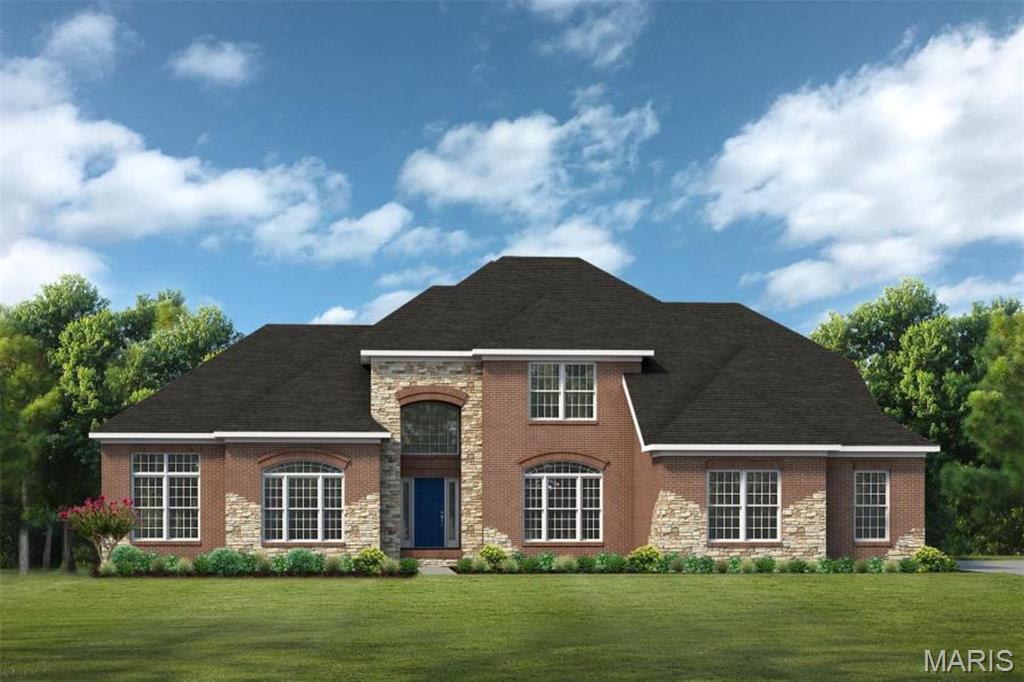
Beautiful custom home to be built in Waterford Place Estates! Exceptional,open floorplan w/attention to detail inside & out. Crown molding, wainscoting, wood flooring. IDEAL FOR ENTERTAINING. 2 story entry, formal Dining room w/ coffered ceiling & impressive Greatroom with fireplace & FULL WALL OF WINDOWS. The main level MASTER SUITE w/ sitting area, coffered ceiling & plush bath with garden tub, separate shower & dbl vanity. The GOURMET kitchen w/custom cabinetry, stainless appl., cooktop, breakfast bar, pantry & granite counter tops opens to the Hearth room & 2nd fireplace. Nearby Breakfast area opens to the porch. Convenient pantry & Laundry room have built-ins and granite as well. Upstairs Loft area, 2 Bedrooms-share a full bath, and 1 Bedroom suite w/private full Bath. The walkout lower level features a family room, wetbar, game room, full bath, 5th bedroom w/ walk-in closet, plenty of storage space. Pictures and description are of other similar houses built by Fulford Homes.

5 Beds

5 Baths

5,850 sq.ft

$229 per sq.ft

Other,French Provincial,Traditional
$ 1,398,900
Active
1,307
23006167
5
5
5,850
1,950
Waterford Place
Shiloh
Whiteside DIST 115
St Clair-IL
Residential
Other,French Provincial,Traditional
Other
Sale
Residential
Single Family
$27
Last 6 closed homes in this zip.
| Address | Bd/Ba | SqFt | List | Sold | Closed |
|---|---|---|---|---|---|
| 2733 BROOKMEADOW, Belleville, IL 62221 | 4/3 | -- | $1,350 | $1,350 100% of ask |
May 23, 2208 |
| 1911 E D Street, 6, Belleville, IL 62221 | 1/1 | 600 | $775 | $775 100% of ask |
Sep 8, 2026 |
| 1908 Muren Boulevard, 7, Belleville, IL 62221 | 1/1 | 650 | $775 | $775 100% of ask |
Sep 8, 2026 |
| 1519 Lebanon Avenue, Belleville, IL 62221 | 2/2 | 864 | $1,275 | $1,275 100% of ask |
Sep 8, 2026 |
| 3740 Golfview Circle, Shiloh, IL 62221 | 3/3 | 2,000 | $625,000 | $605,000 96.8% of ask |
Sep 8, 2026 |
| 3200 West Boulevard, Belleville, IL 62221 | 4/2 | 1,713 | $239,900 | $236,000 98.4% of ask |
Sep 8, 2026 |
Estimate your monthly payment. Adjust the sliders below.
Estimate only. Not a loan offer. Consult a lender for an accurate quote, including HOA fees, PMI, and current rates.
Dining Room
16 x 13
Great Room
17 x 17
Kitchen
15 x 14
Breakfast Room
11 x 8
Hearth Room
18 x 15
Primary Bedroom
19 x 15
Sitting Room
13 x 8
Primary Bathroom
19 x 15
Mud Room
12 x 8
Laundry
12 x 8
Loft
12 x 12
Bedroom
13 x 12
Bedroom
14 x 12
Bedroom
14 x 12
Family Room
24 x 19
Recreation Room
19 x 12
Other
10 x 10
Exercise Room
15 x 12
Media Room
20 x 15
Bedroom
16 x 11

Price listed is Starting Bid Only. Bidding starts closing 10/8/2026 @ 5 p.m. Move-in ready and full of character, this beautifully maintained home sits on a nearly half acre corner lot in the highly sought-after Chenot Place subdivision of Belleville, IL. Freshly painted and recently cleaned carpeting, this home offers comfort, warmth, and functionality throughout. This inviting home features 3 bedrooms and 1.5 baths that have been updated, along with a bright and airy family room highlighted by abundant natural light and a stunning floor-to-ceiling brick wood-burning fireplace complete with built-in wood storage. The kitchen provides space for a small table and includes a built-in double oven, a gas cooktop conveniently positioned across from the refrigerator, sink, and ample cabinet and countertop space. The dining area offers a built-in storage hutch and is open to the living room which offers its own built-in book case, creates an easy flow for everyday living and entertaining, and offers access to the backyard through sliding glass doors. The garage door has recently been replaced while the furnace and A/C are serviced yearly. Property will sell under auction terms and be sold AS- IS, WHERE-IS. Seller, will not make any repairs as a result of any building, occupancy, or environmental inspections. Buyer will be required to sign an Auction Purchase & Sale Agreement if final bid is accepted by Sellers.

Large 1BR Apartment in great location in East Belleville. Very quiet location. This is an upstairs end unit. Owner provides sewer and trash and tenants pay all other utilities. Must see to appreciate the value of these apartments. Credit and Criminal background check required. Ready for immediate move-in.

Welcome to this spacious split-level home located in the desirable Yorktown neighborhood! Offering 3 bedrooms, 2 bathrooms, and 1,825 total square feet of living space, this home features a thoughtful design and room for everyone. **Property Highlights:** * **Main Level Living:** Features a warm and inviting kitchen and dining combination complete with a breakfast bar, eat-in area, and included appliances (range, microwave, disposal, and gas water heater). * **Comfortable Layout:** Three generous bedrooms are located on the upper level alongside a full bath. * **Finished Lower Level:** Enjoy additional living space with a huge 18x27 family room featuring a cozy wood-burning fireplace, walk-out access, an additional full bathroom, and dedicated laundry facilities. * **Outdoor Space:** Situated on a level 0.22-acre lot with a fully fenced backyard, perfect for outdoor activities or relaxation. * **Parking & Storage:** Features a 2-car attached garage along with dedicated RV access and parking. Conveniently located near local schools in Belleville District 118. This home offers comfort, functionality, and space. This home is owned by an agent.