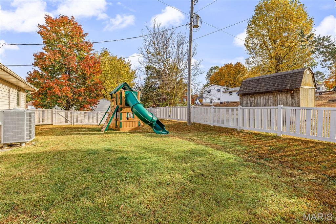
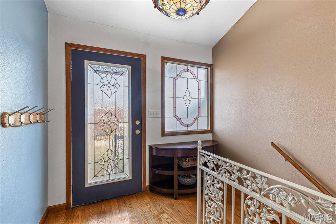
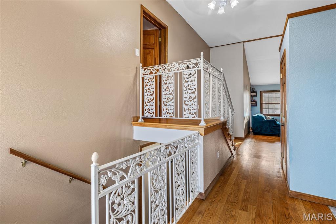
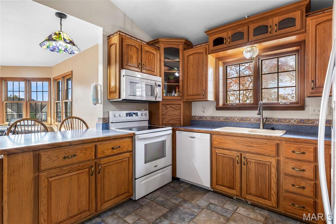
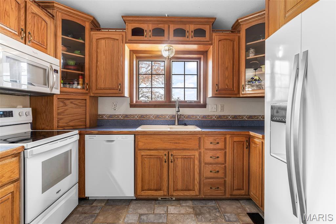
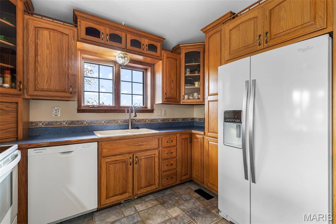
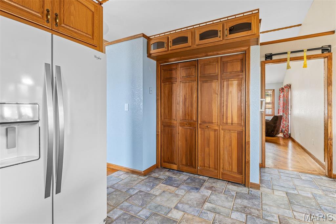
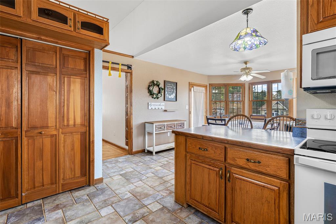
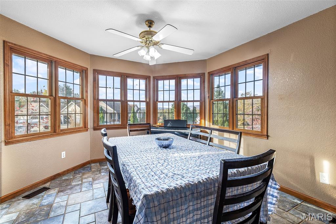
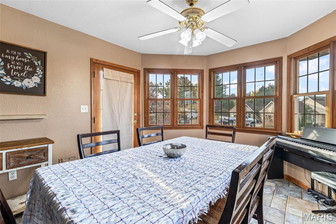
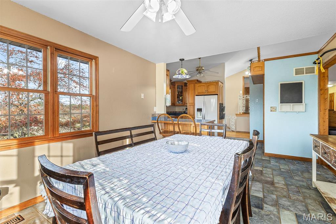
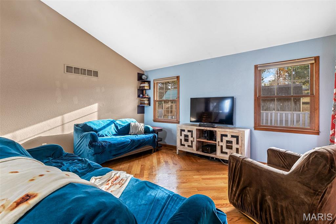
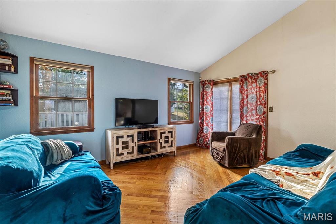
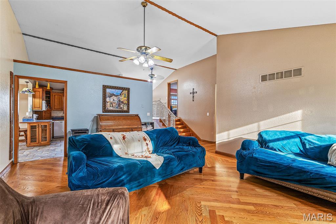
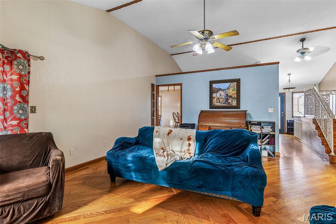
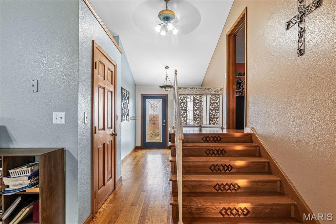
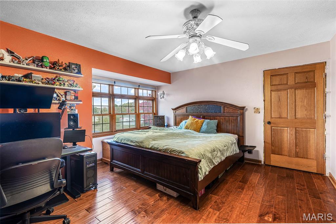
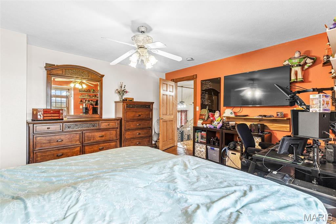
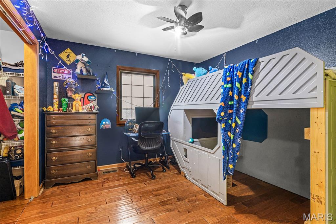
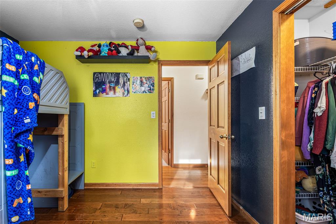
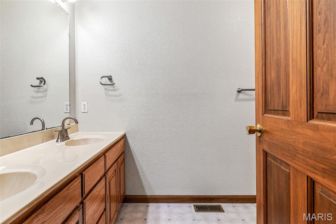
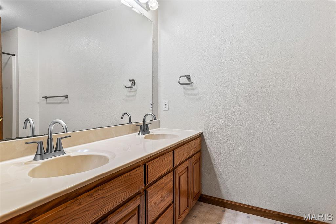
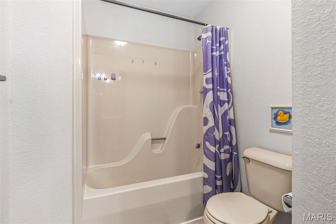
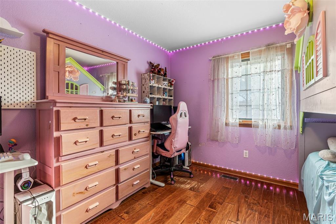
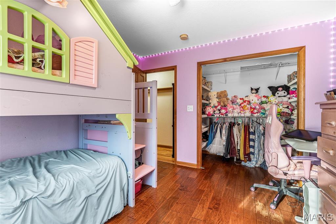
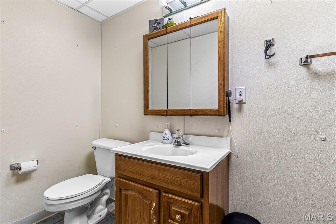
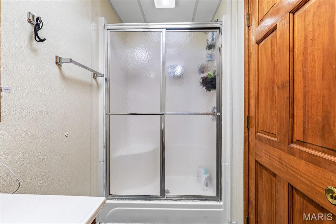
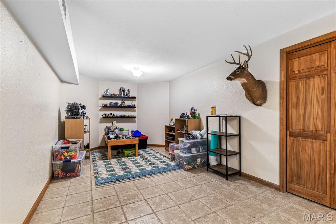
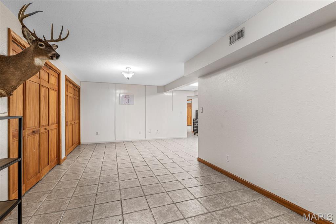
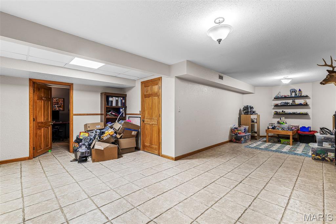
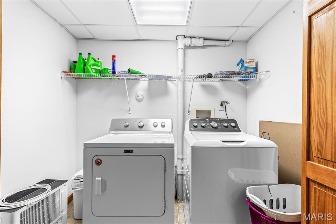
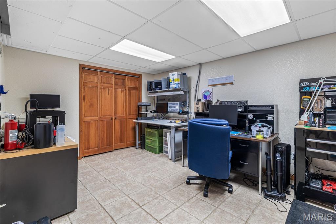
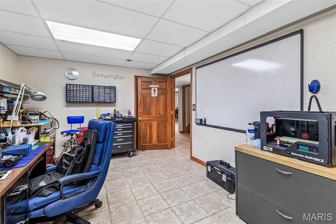
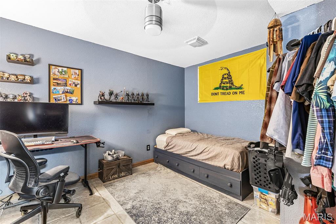
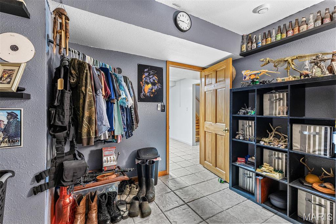
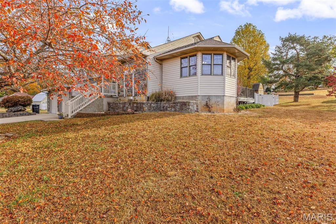
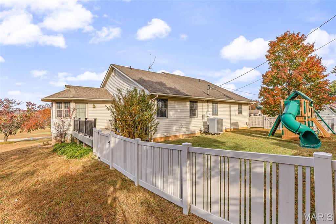
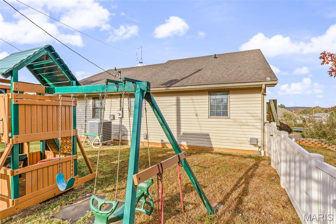
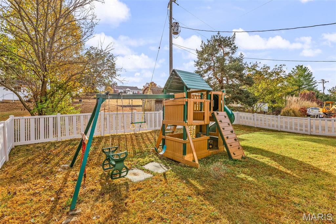
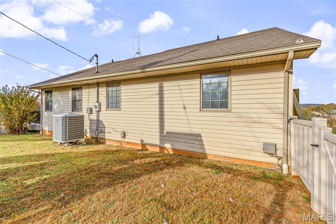
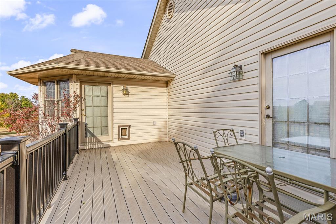
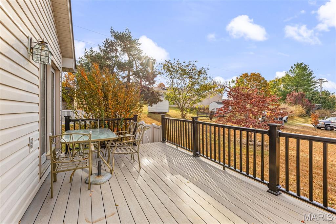
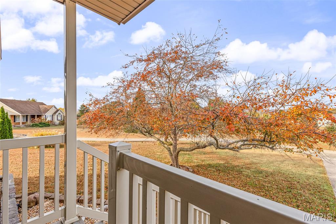
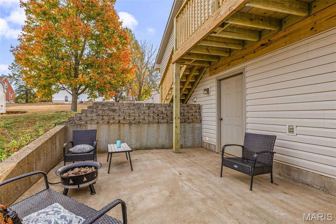
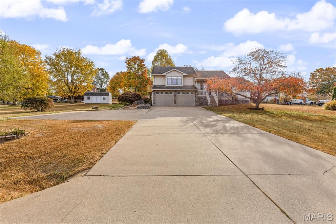
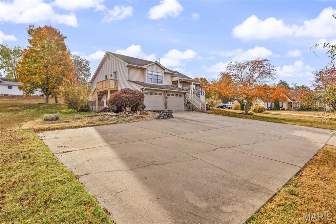
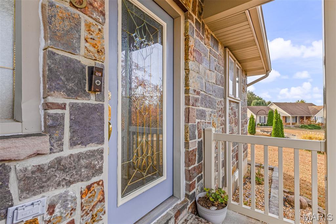
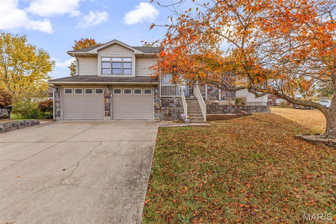
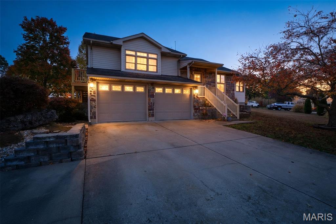
Discover the possibilities in this custom-built home offering 3 bedrooms, 3 full bathrooms, and an additional sleeping room in the lower level. The primary bathroom is also currently undergoing a complete remodel from top to bottom! With room to spread out, the home features a lower-level family room plus additional bonus space to suit your needs, whether you envision a hobby area, home office, or an additional sleeping area. Outside, enjoy the privacy and functionality of a fenced backyard - perfect for kiddos or your fur babies. With its flexible living spaces and room to grow, this home is ready for its next chapter!

4 Beds

3 Baths

2,087 sq.ft

$0 per sq.ft

Ranch
$ 310,000
Coming Soon
0
26067804
4
3
2,087
963
Riverwoods Sub
Fredericktown
Fredericktown R-I
Madison
Residential
Ranch
Residential
$1,968
Last 6 closed homes in this zip.
| Address | Bd/Ba | SqFt | List | Sold | Closed |
|---|---|---|---|---|---|
| 1110 Madison 9292, Fredericktown, MO 63645 | 3/2 | 1,560 | $110,000 | $110,000 100% of ask |
Oct 30, 2026 |
| 1193 E Highway 72, Unincorporated, MO 63645 | 4/2 | 1,374 | $294,900 | $310,000 105.1% of ask |
Oct 30, 2026 |
| 214 Williams Street, Fredericktown, MO 63645 | 3/2 | 1,565 | $188,000 | $194,000 103.2% of ask |
Oct 26, 2026 |
| 228 Madison CR 410, Unincorporated, MO 63645 | 0/0 | -- | $36,995 | $36,000 97.3% of ask |
Oct 23, 2026 |
| #405 Madison 410, Fredericktown, MO 63645 | 0/0 | -- | $65,995 | $63,000 95.5% of ask |
Oct 20, 2026 |
| 1107 Willow Street, Cobalt, MO 63645 | 2/1 | 894 | $24,900 | $22,500 90.4% of ask |
Oct 16, 2026 |
Estimate your monthly payment. Adjust the sliders below.
Estimate only. Not a loan offer. Consult a lender for an accurate quote, including HOA fees, PMI, and current rates.
Kitchen
16x9
Living Room
19x11
Dining Room
12x12
Bedroom 2
12x11
Bedroom 3
12x11
Bathroom
9x6
Primary Bedroom
15x14
Primary Bathroom
11x9
Currently under construction - complete remodel!
Other
16x11
Sleeping Room
Family Room
30x12
Bathroom 3
8x5
Bonus Room
12x11
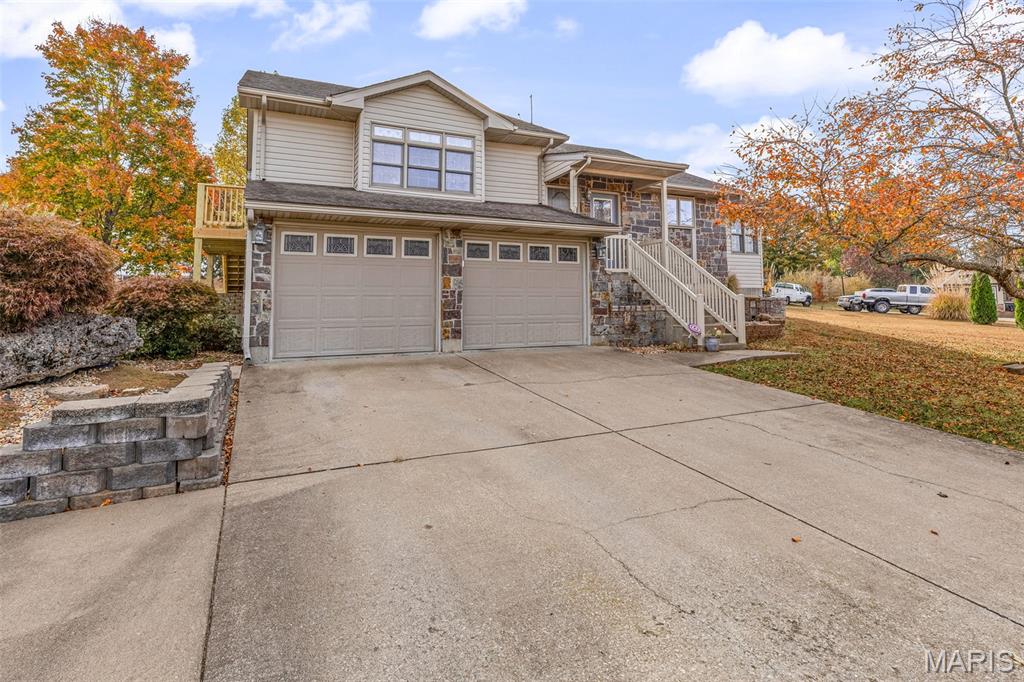
Discover the possibilities in this custom-built home offering 3 bedrooms, 3 full bathrooms, and an additional sleeping room in the lower level. The primary bathroom is also currently undergoing a complete remodel from top to bottom! With room to spread out, the home features a lower-level family room plus additional bonus space to suit your needs, whether you envision a hobby area, home office, or an additional sleeping area. Outside, enjoy the privacy and functionality of a fenced backyard - perfect for kiddos or your fur babies. With its flexible living spaces and room to grow, this home is ready for its next chapter!
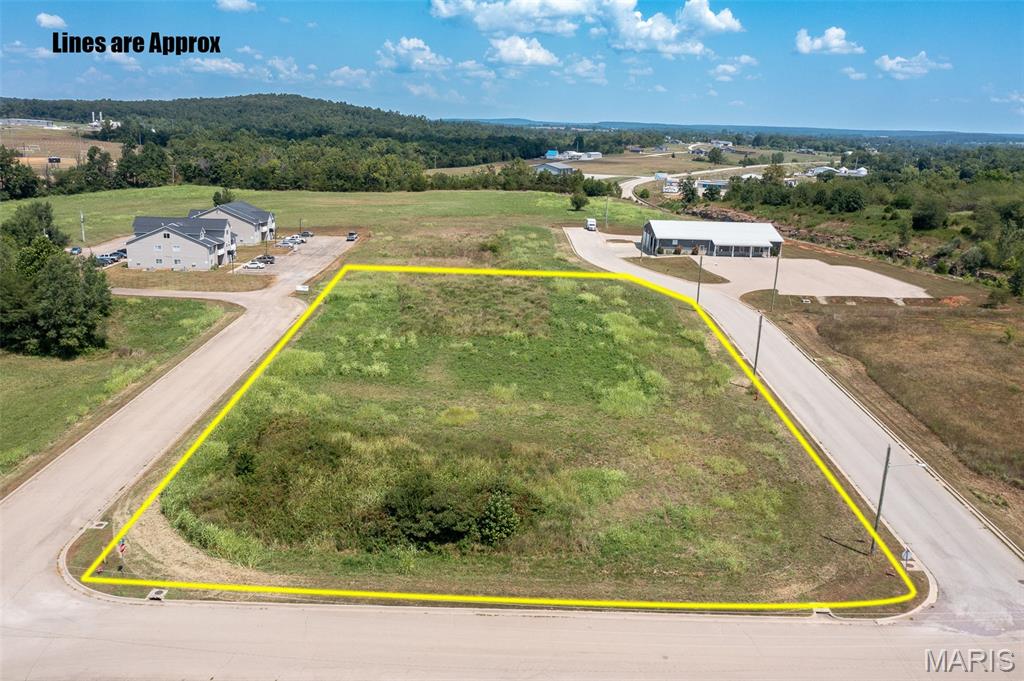
-COMMERCIAL LOT IN FREDERICKTOWN, MO- This 1.84 acre property is located near multiple high traffic highways and businesses. Road frontage on 3 sides allows flexibility in development and endless opportunities for use. Electric and water are on site and sewer is available.
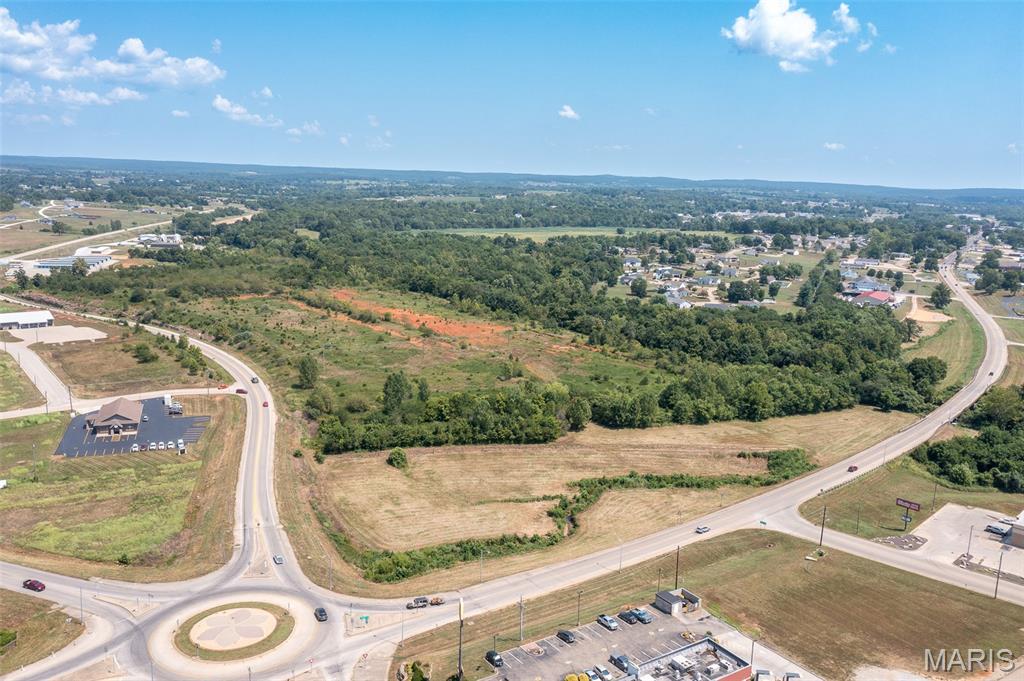
-HIGH TRAFFIC LOCATION- Take a look at this commercially zoned, 54.2 +/- acres in Fredericktown, MO! City water, sewer and electric are already located on the property, leaving one less step in the development process. Located near new and established businesses and housing, this property has over 1700' of Hwy 72 Bypass frontage, over 900' of frontage on West Main St., and approximately 4500' of St. Francis River frontage. This prime location is near Hwy 67 and provides opportunity for almost any type of business/commercial development but also has great potential for single or multifamily housing with a zoning change.