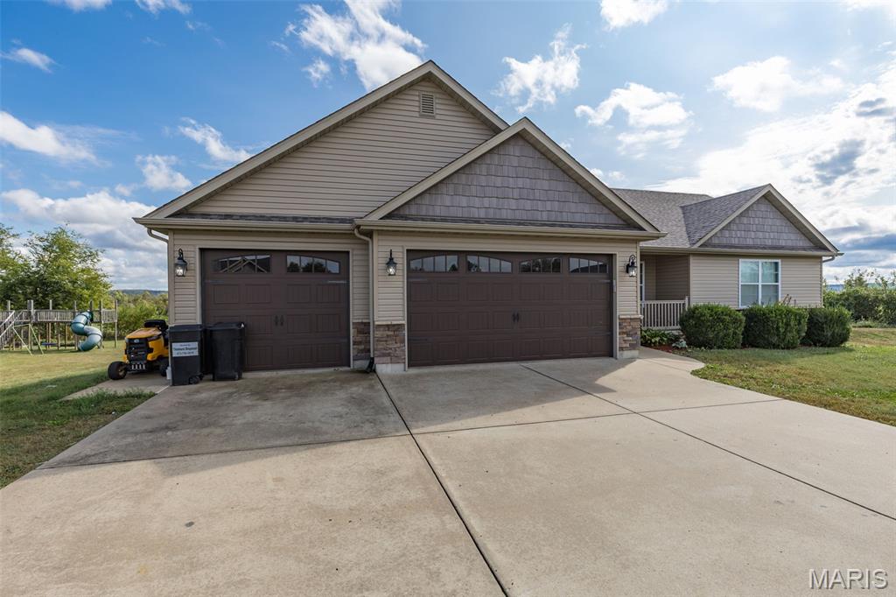
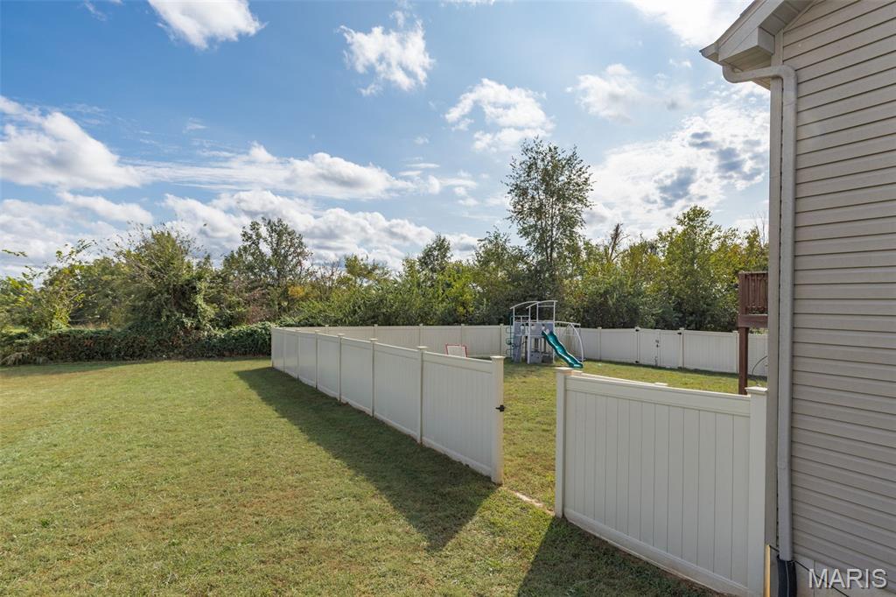
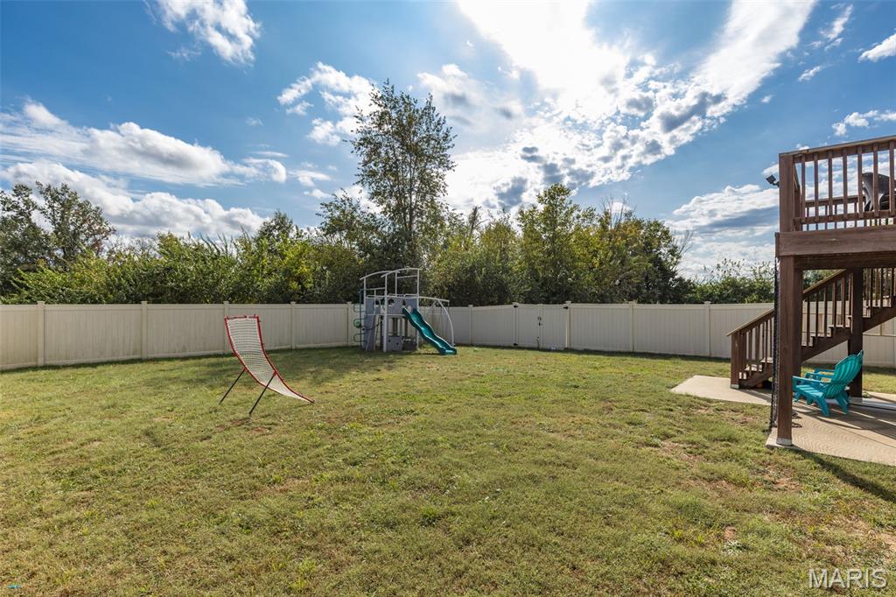
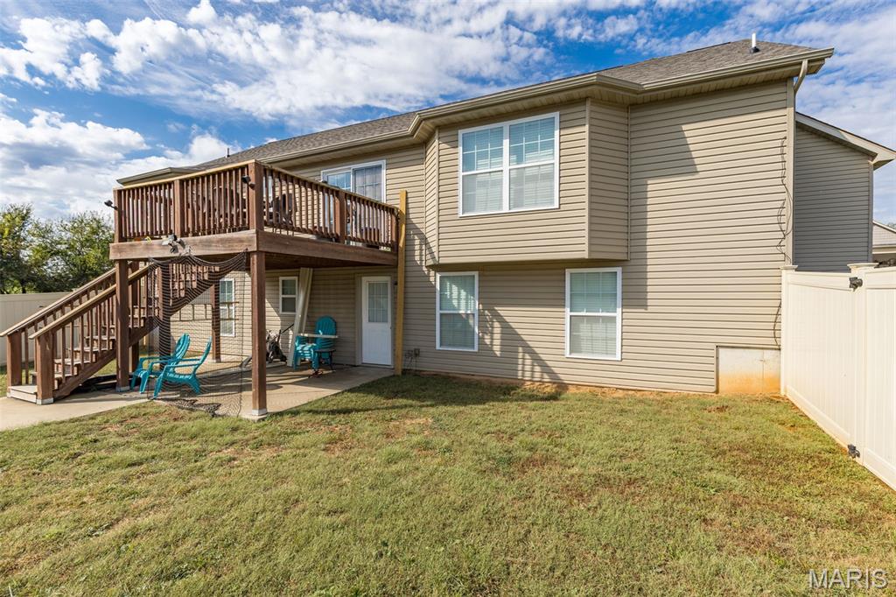
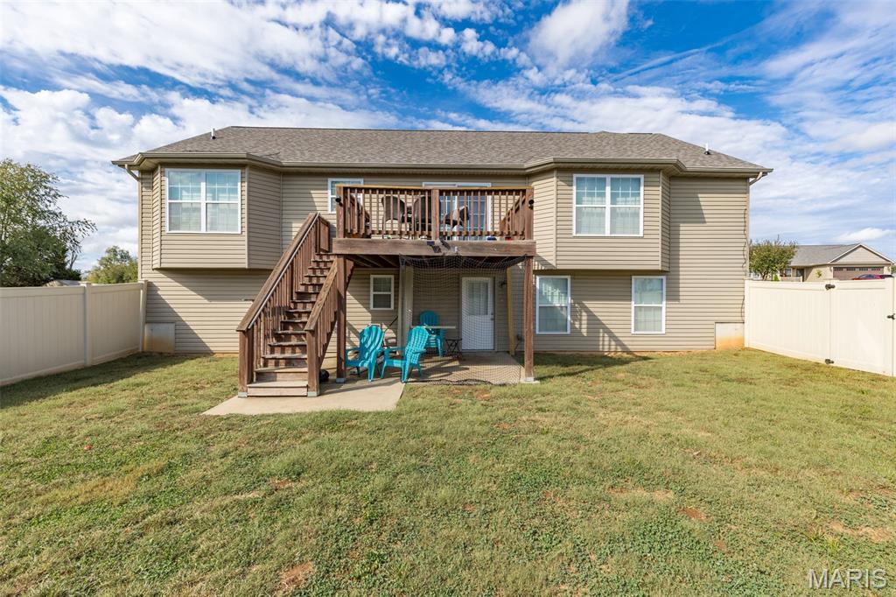
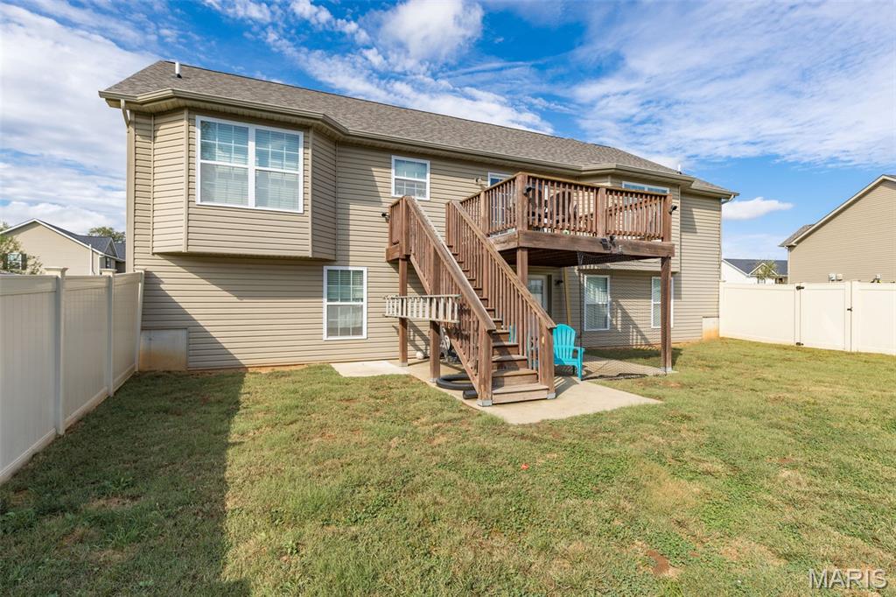
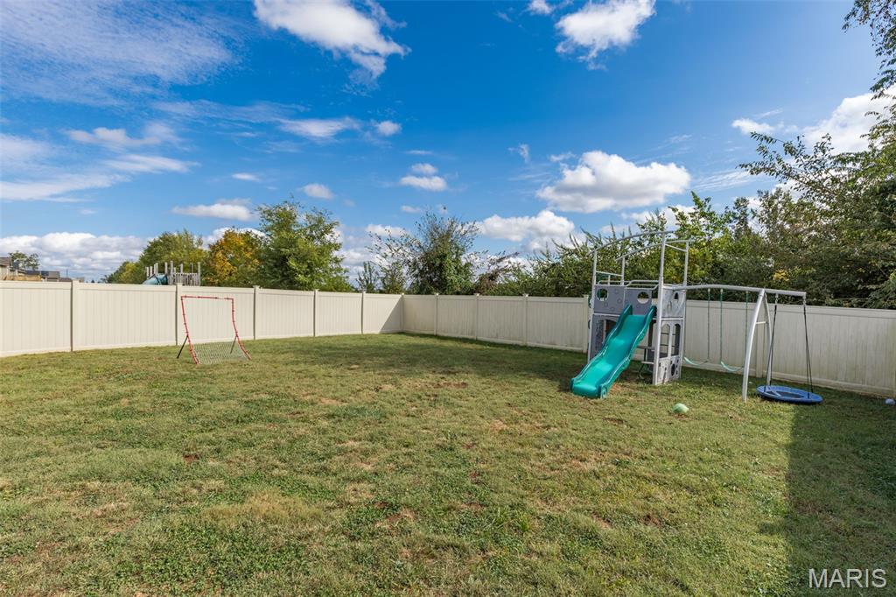
This 4-bedroom, 3-bath home offers a great floor plan with a 3-car garage and finished walkout basement. The main level features an open living, dining, and kitchen area with a center island and appliances that stay. The split-bedroom floor plan includes 3 bedrooms and 2 full baths on the main level. Downstairs you'll find a family room, 4th bedroom with a large walk-in closet, full bath, and additional storage room. Enjoy the outdoors from the deck off the kitchen or the patio just outside the walkout basement. The backyard is enclosed with a vinyl privacy fence, making it a great spot for relaxing or entertaining. A practical layout with room to spread out between the main and lower levels. Come take a look!

4 Beds

3 Baths

2,079 sq.ft

$0 per sq.ft

Ranch
$ 390,000
Coming Soon
0
26066861
4
3
2,079
600
Ridge Haven Sub Ph 2
Farmington
Farmington R-VII
St Francois
Residential
Ranch
Residential
$1,808
Last 6 closed homes in this zip.
| Address | Bd/Ba | SqFt | List | Sold | Closed |
|---|---|---|---|---|---|
| 703 Burks Road, Farmington, MO 63640 | 3/2 | 2,047 | $199,900 | $199,900 100% of ask |
Oct 23, 2026 |
| 701 Hollyhock Lane, Farmington, MO 63640 | 4/4 | 2,263 | $435,000 | $430,000 98.9% of ask |
Oct 23, 2026 |
| 5961 Busiek Road, Farmington, MO 63640 | 5/2 | 3,202 | $375,000 | $390,000 104% of ask |
Oct 21, 2026 |
| 0 Kollmeyer Road, Farmington, MO 63640 | 0/0 | -- | $119,000 | $119,000 100% of ask |
Oct 19, 2026 |
| 223 Woodvine Court, Unincorporated, MO 63640 | 3/3 | 1,746 | $459,900 | $450,000 97.8% of ask |
Oct 19, 2026 |
| 96 Fox Drive, Unincorporated, MO 63640 | 5/3 | 1,404 | $329,900 | $329,000 99.7% of ask |
Oct 19, 2026 |
Estimate your monthly payment. Adjust the sliders below.
Estimate only. Not a loan offer. Consult a lender for an accurate quote, including HOA fees, PMI, and current rates.
Living Room
15x17
Kitchen
13x17
Bedroom
17x16
Bathroom
10x5
Bedroom 2
13x12
Bedroom 3
11x14
Bathroom 2
5x8
Laundry
6x5
Family Room
25x15
Bathroom 3
8x7
Bedroom 4
13x12
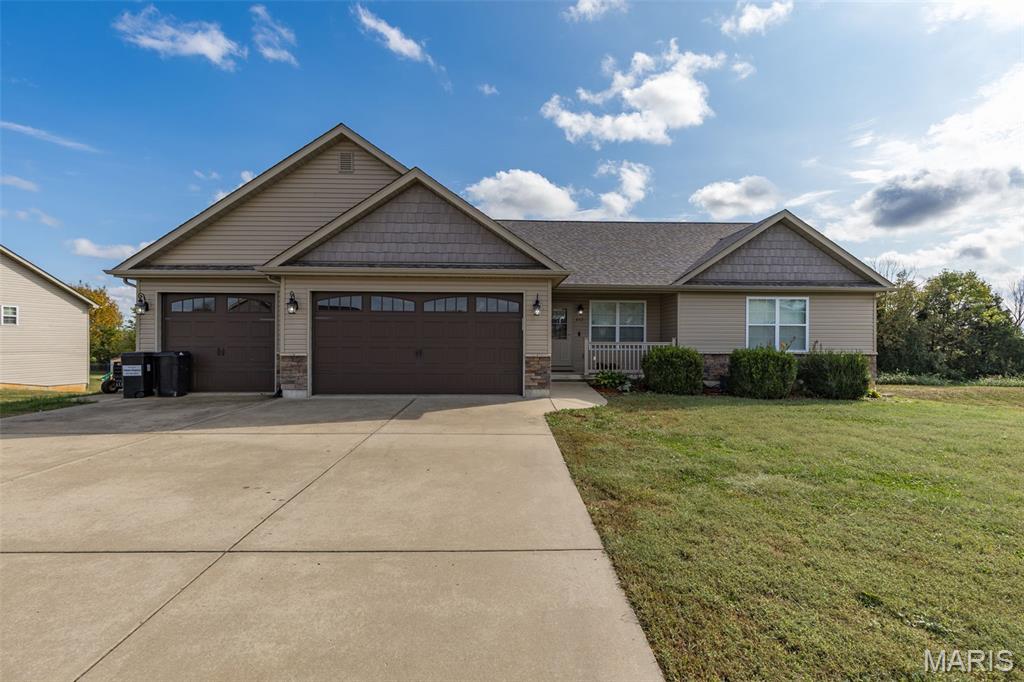
This 4-bedroom, 3-bath home offers a great floor plan with a 3-car garage and finished walkout basement. The main level features an open living, dining, and kitchen area with a center island and appliances that stay. The split-bedroom floor plan includes 3 bedrooms and 2 full baths on the main level. Downstairs you'll find a family room, 4th bedroom with a large walk-in closet, full bath, and additional storage room. Enjoy the outdoors from the deck off the kitchen or the patio just outside the walkout basement. The backyard is enclosed with a vinyl privacy fence, making it a great spot for relaxing or entertaining. A practical layout with room to spread out between the main and lower levels. Come take a look!
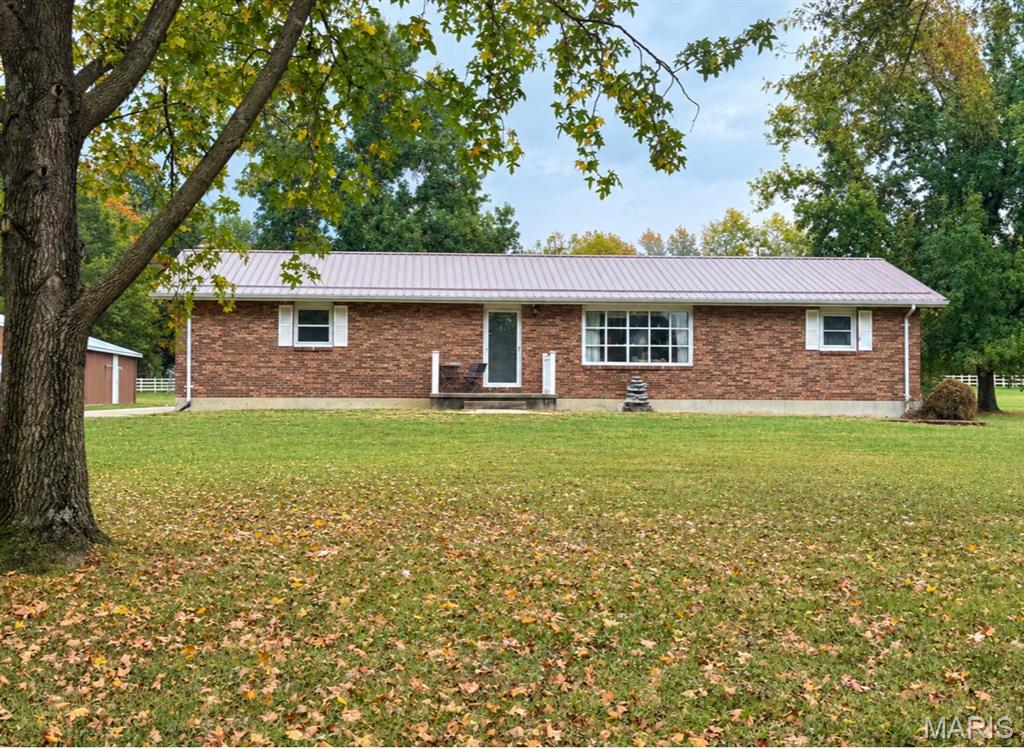
Check out this amazing home with acreage RIGHT outside city limits of Farmington. Homes like these do not come around often. This beautiful property includes 3.4 acres with an inground pool, playground, garden and chicken coop! Let's not forget about the 30 x 60 shop with built in work bench, overhead storage (the back 12' was previously used as stables). Inside the home, there is plenty of room to roam! The main level has 3 bedrooms and 1.5 baths, screened in porch, woodburning fireplace and main floor laundry! The finished walk up basement has 2 large rooms with closets, a large rec room, a full bath and a kitchenette! Many updates have been made in this home including new sewage drain field with pump, new attic vent fans, new flooring and electrical panel! Don't let this one pass you by!
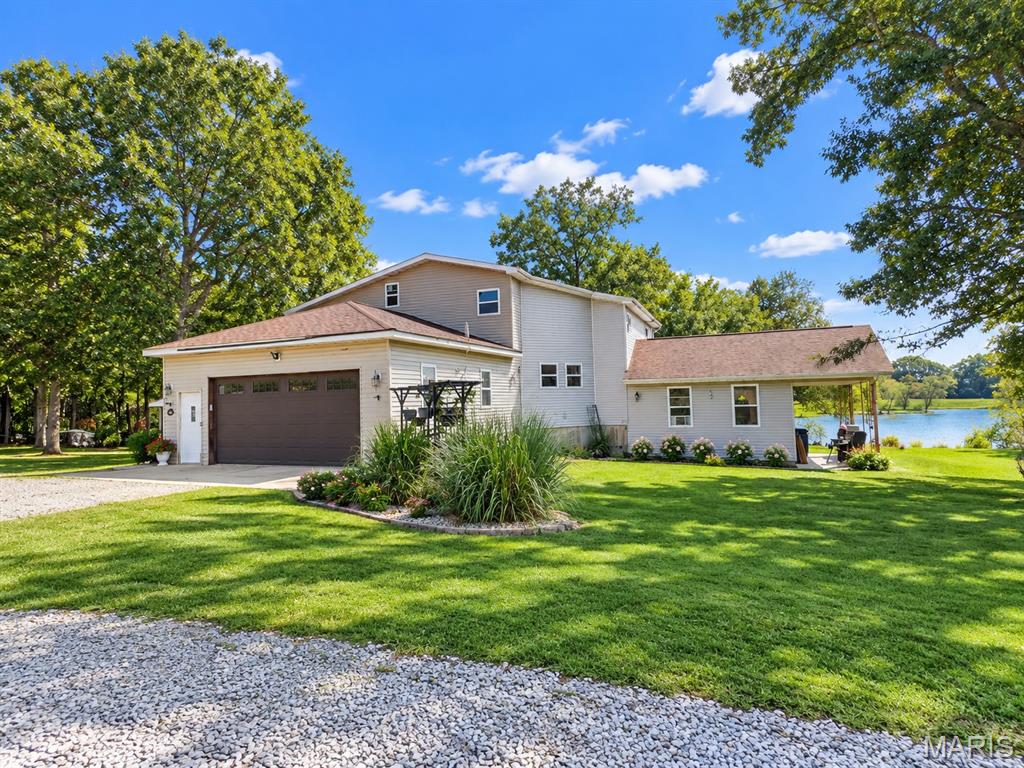
Absolutely — I’d lean into the **acreage, multi-generational layout, renovated upper level, and country setting**: **Country Living with Room for Everyone!** Escape to the peace and privacy of country living on **just over 7.5 acres**, where space, versatility, and beautiful surroundings come together. This expansive **6-bedroom, 4-bath home** offers an impressive amount of living space, with the **upstairs fully renovated** and ready to enjoy. The home’s flexible layout is ideal for a large or multi-generational household. Downstairs, you’ll find a **private mother-in-law suite** complete with its own **bedroom, full kitchen, and living room**, creating a comfortable second living space for extended family, guests, or anyone who appreciates a little extra independence. Outside is where the property really shines. Enjoy **more than 7.5 acres of open lawn, mature trees, and peaceful country scenery**, along with a **large outbuilding/barn** offering plenty of possibilities for storage, equipment, hobbies, animals, or workshop space. There’s room to spread out, entertain, garden, and enjoy the outdoors without neighbors right on top of you. With **six bedrooms, four baths, multiple living areas, a second kitchen, acreage, and an outbuilding**, this is more than a home—it’s a property designed for the way you want to live. **If you’ve been looking for country living without sacrificing space or versatility, this one deserves a closer look. Schedule your private showing and come experience everything this property has to offer!**