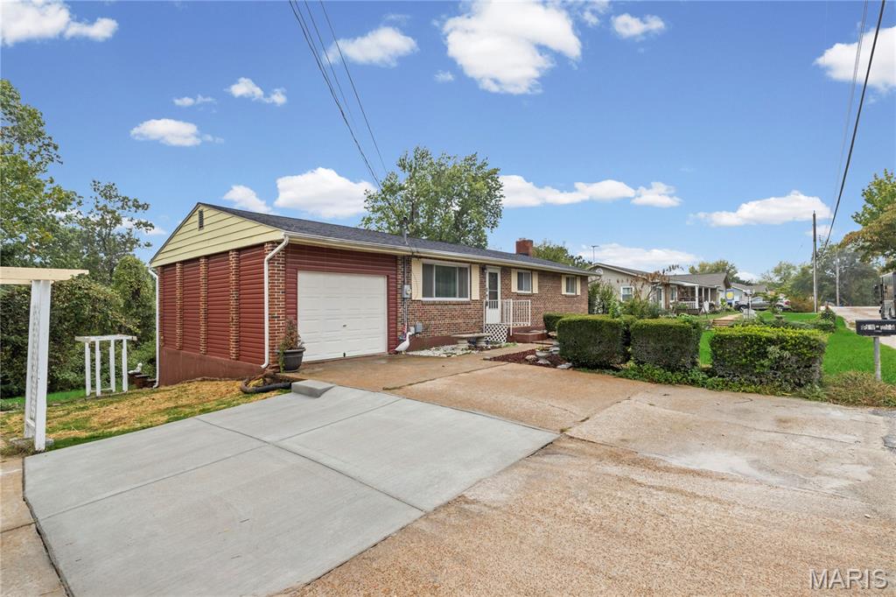
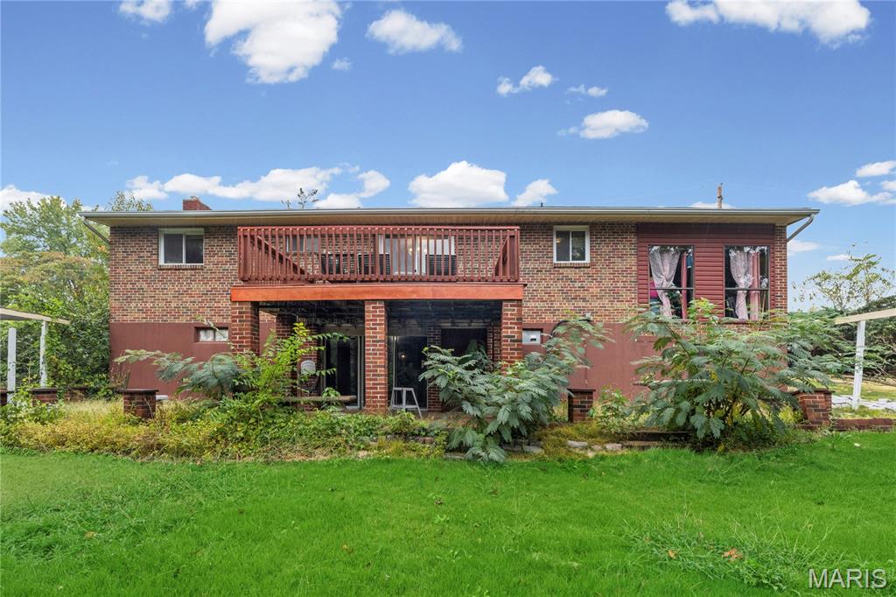
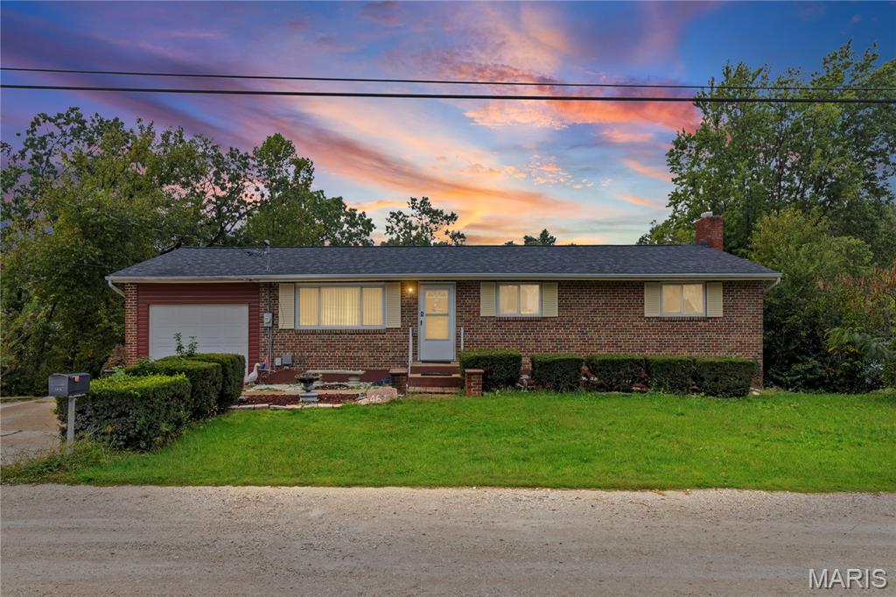
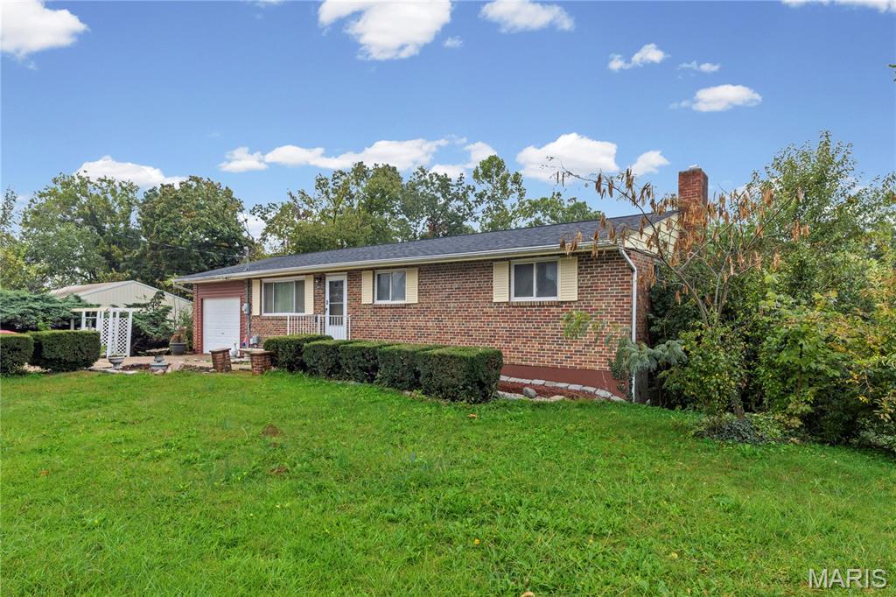
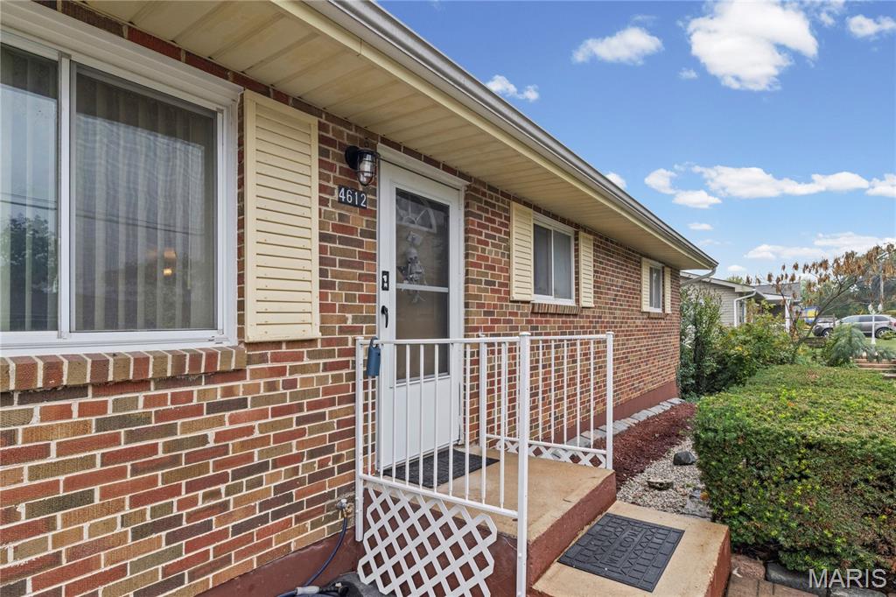
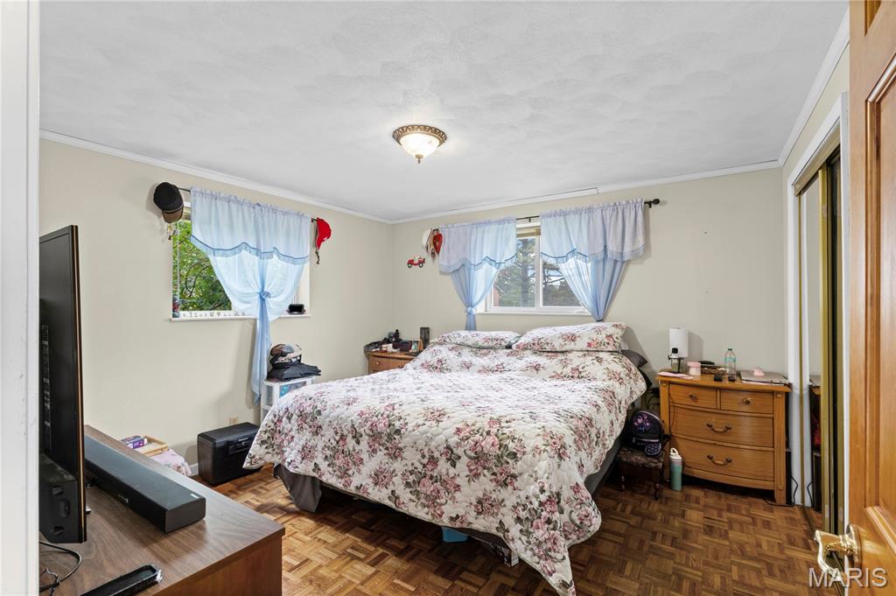
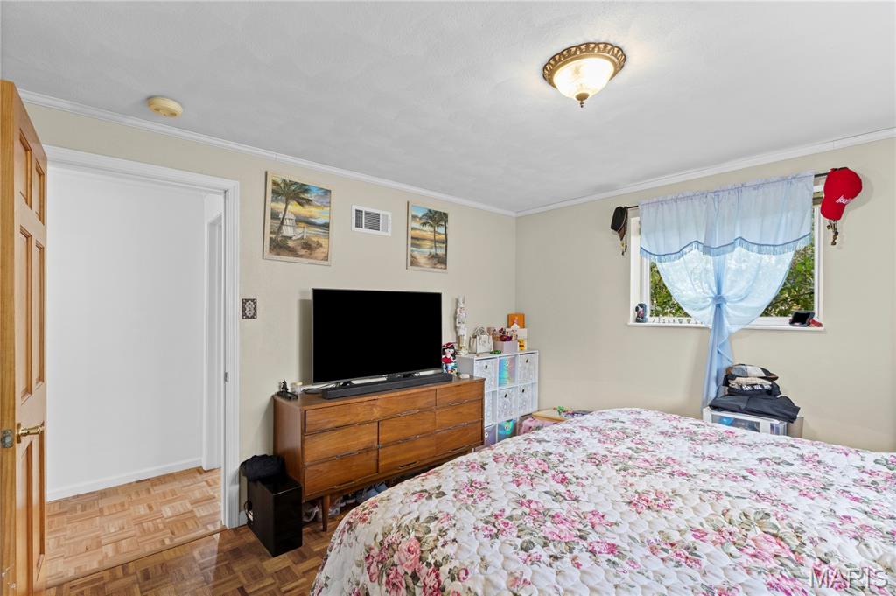
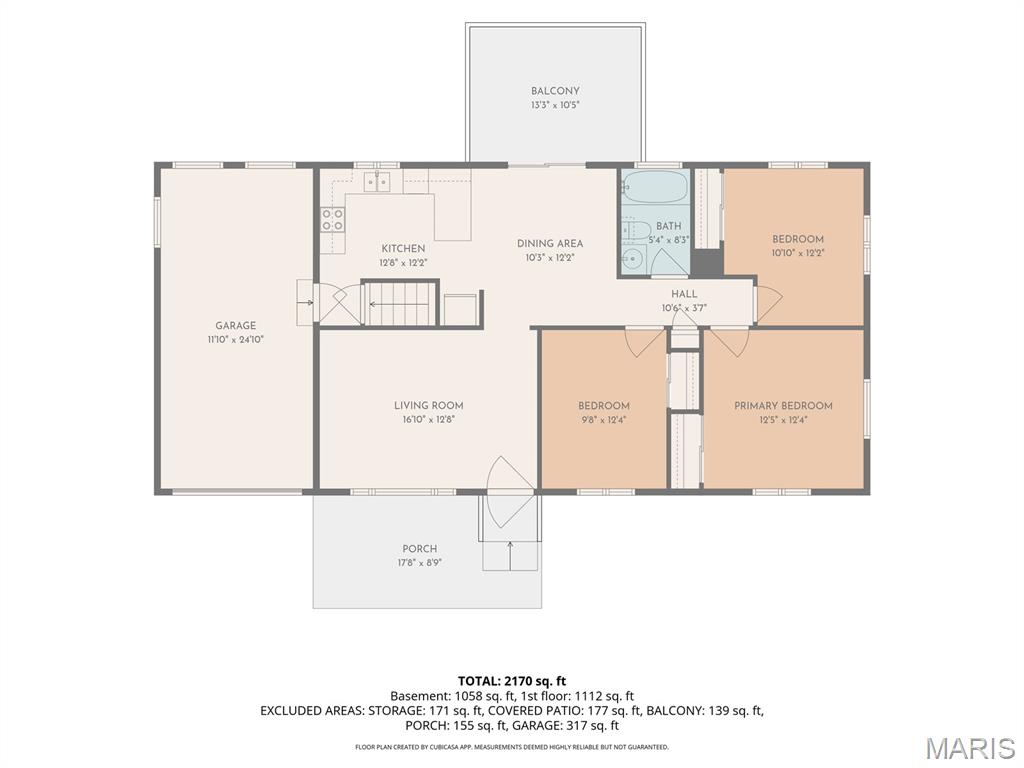
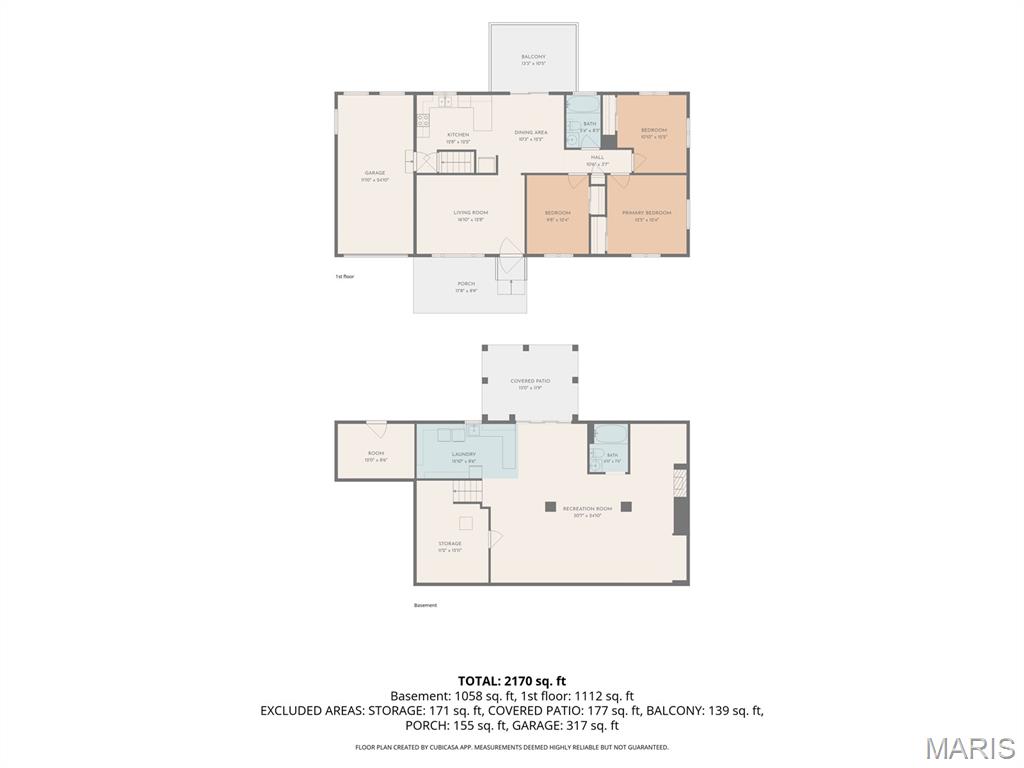
Looking for a well-maintained home in the sought-after Seckman School District at an attractive price point? This property is one to see! Enjoy added peace of mind with a two-year-old architectural shingle roof and an HVAC system just one year old. A great opportunity for buyers looking for value and a home they can make their own. Be sure to stop by the Open House on Saturday, October 24 (12-2), and see all this property has to offer!

3 Beds

2 Baths

2,170 sq.ft

$0 per sq.ft

Ranch
$ 224,500
Active
0
26066773
3
2
2,170
1,058
Arendale Place 01
Fox C-6
Jefferson
Residential
Ranch
Residential
$1,026
Last 6 closed homes in this zip.
| Address | Bd/Ba | SqFt | List | Sold | Closed |
|---|---|---|---|---|---|
| 1603 Little Bend Road, Barnhart, MO 63012 | 2/1 | 920 | $44,000 | $38,000 86.4% of ask |
Oct 21, 2026 |
| 1878 Clemens Court, Unincorporated, MO 63012 | 2/1 | 1,363 | $160,000 | $150,000 93.8% of ask |
Oct 20, 2026 |
| 1884 Morgan Road, Unincorporated, MO 63012 | 4/3 | 1,544 | $475,000 | $466,500 98.2% of ask |
Oct 19, 2026 |
| 7519 Mulberry Road, Unincorporated, MO 63012 | 3/2 | 825 | $250,000 | $230,000 92% of ask |
Oct 16, 2026 |
| 1922 Catlin Drive, Unincorporated, MO 63012 | 3/2 | 1,144 | $279,900 | $285,000 101.8% of ask |
Oct 15, 2026 |
| 4736 Orchard Cors, Unincorporated, MO 63012 | 2/2 | 816 | $165,000 | $165,000 100% of ask |
Sep 30, 2026 |
Estimate your monthly payment. Adjust the sliders below.
Estimate only. Not a loan offer. Consult a lender for an accurate quote, including HOA fees, PMI, and current rates.
Living Room
17x13
Dining Room
10x12
Kitchen
14x9
Bathroom
5x8
Bedroom
10x12
Primary Bedroom
12x12
Bedroom 3
11x12
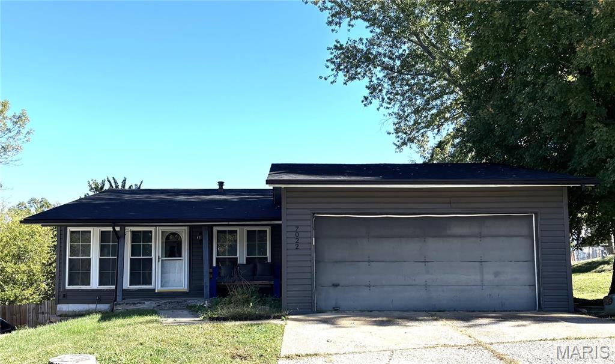
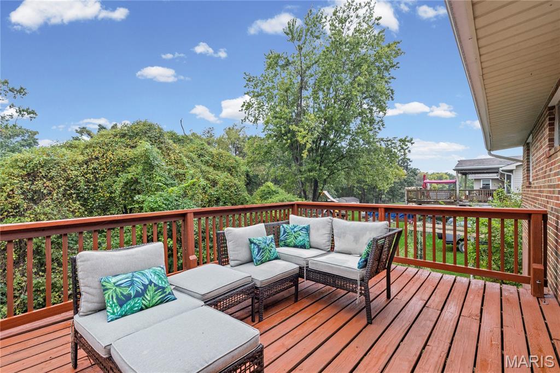
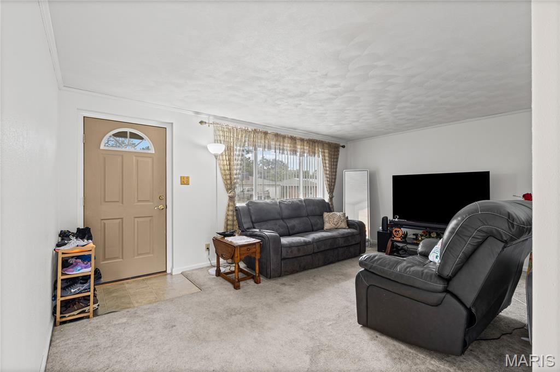
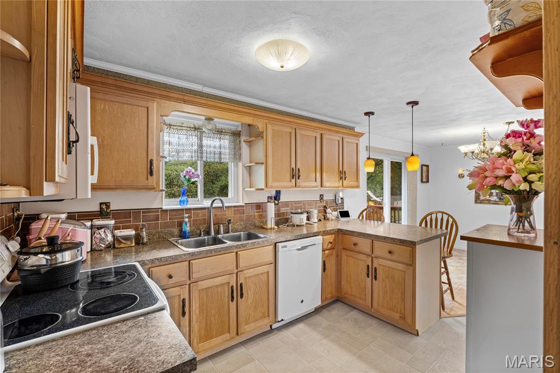
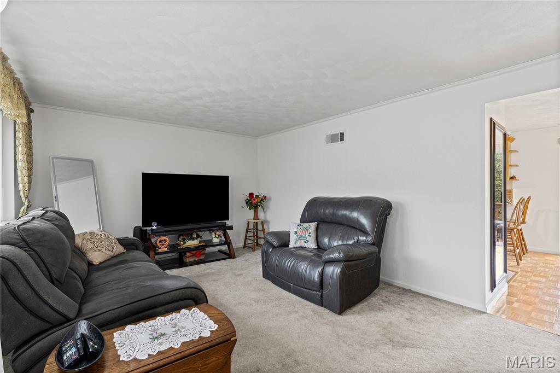
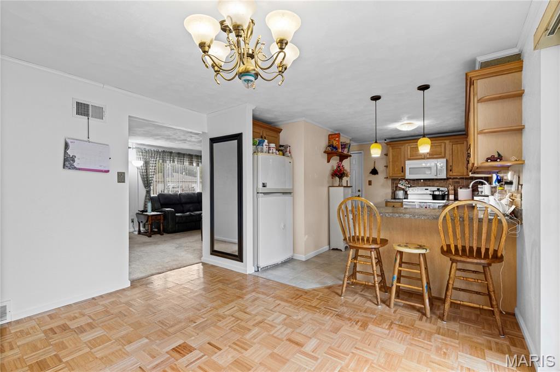
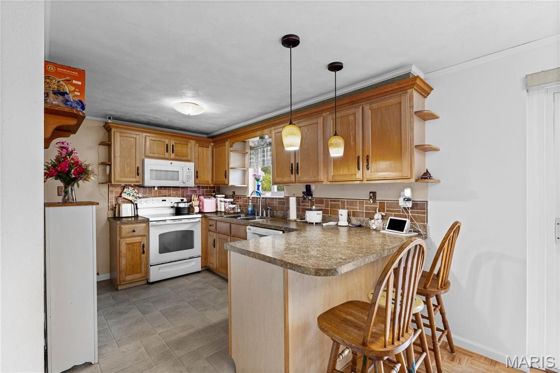
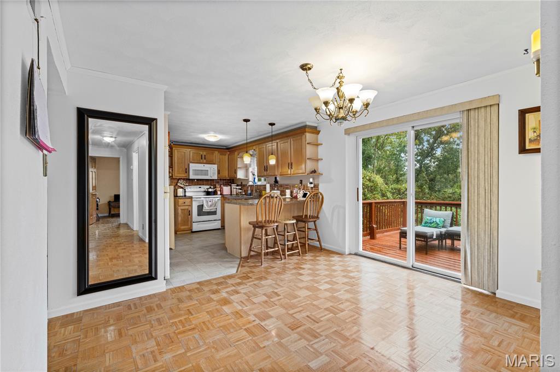
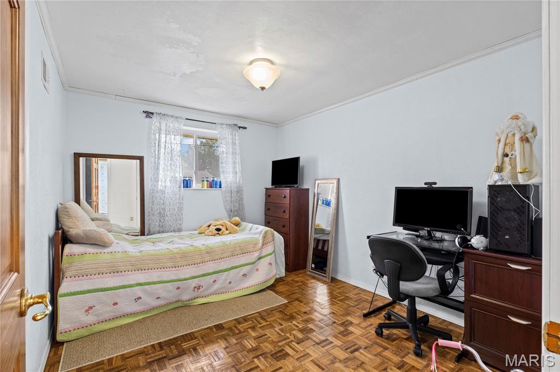
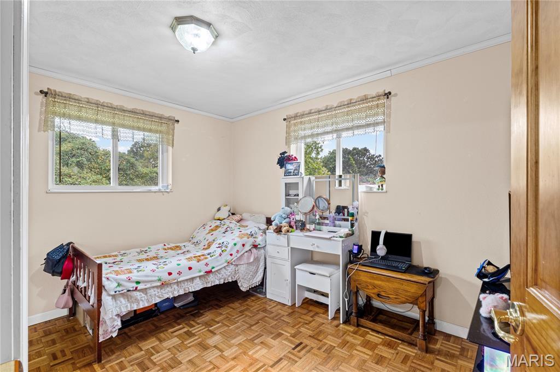
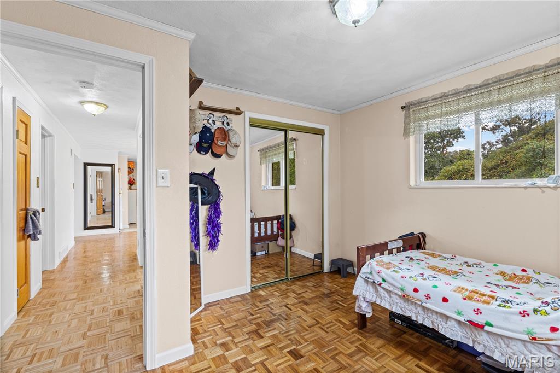
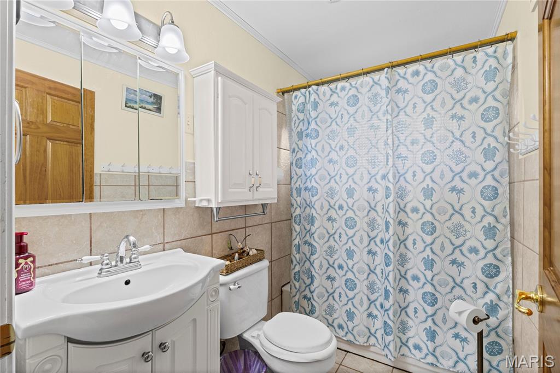
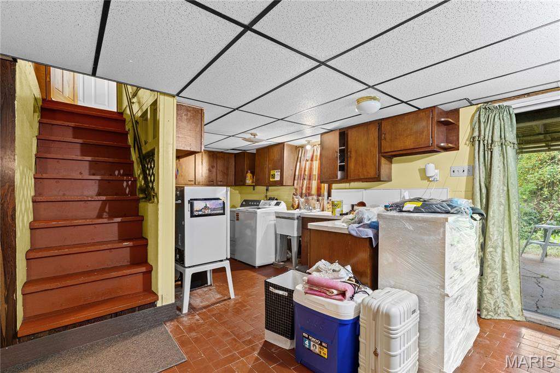
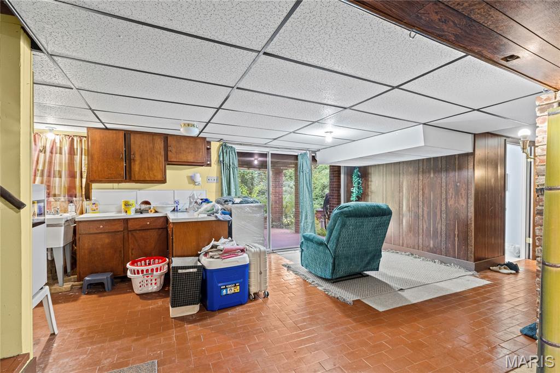
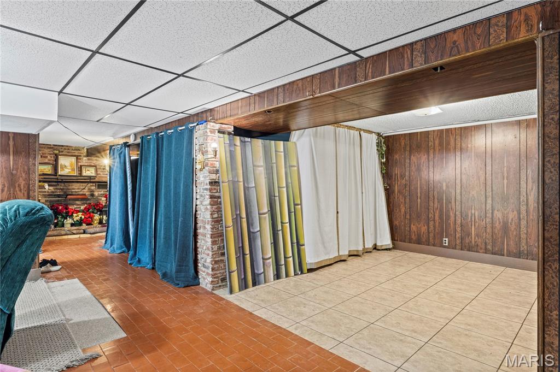
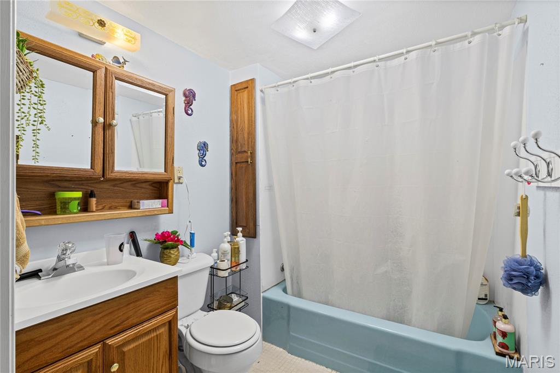
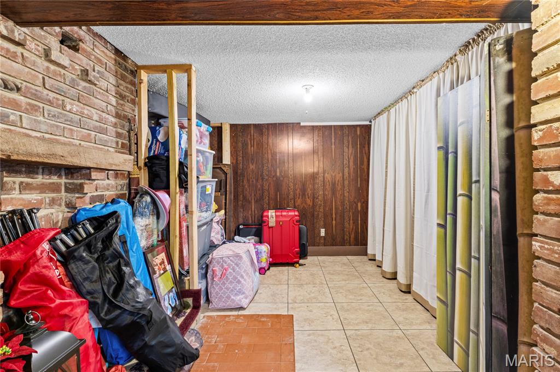
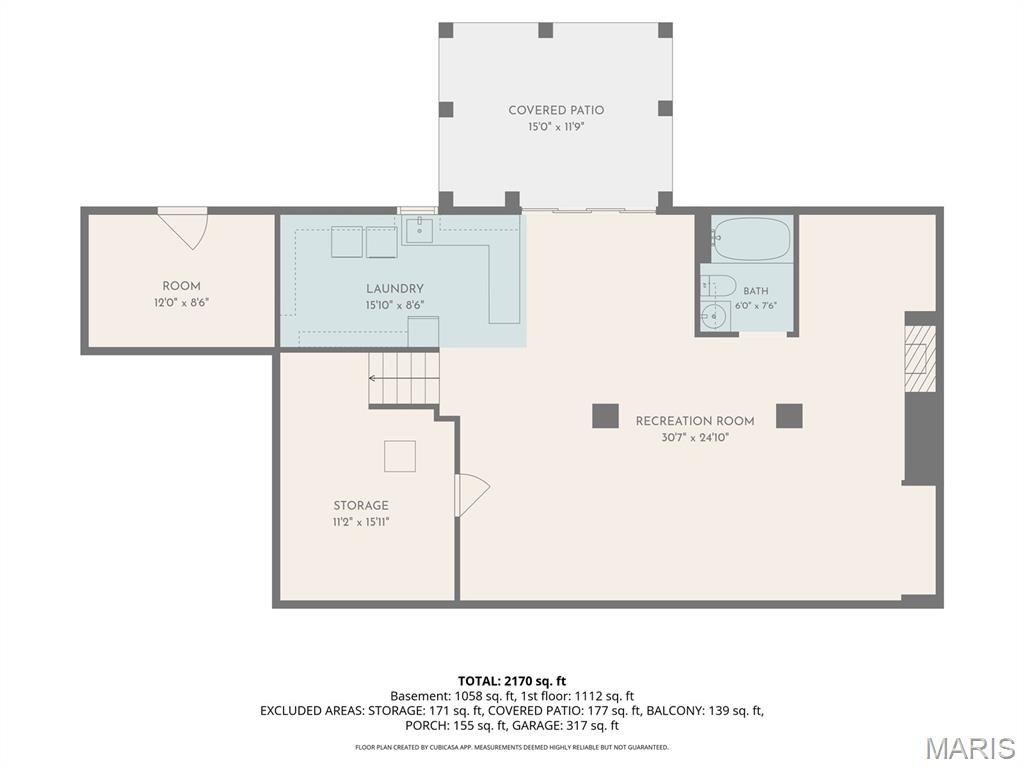
Spacious ranch waiting for a new family! New Roof and Siding! Enter the front door to your LARGE, completely open living, dining, kitchen space! Kitchen with 42” white cabinetry, new dishwasher with refrigerator to stay with the home. The living room has a custom-built entertainment center that can remain or be removed at the buyer’s choice. Off the kitchen is a large patio area with a backyard that has common ground on two sides for a peaceful view as you enjoy your morning coffee. This home has a very large oversized primary bedroom with custom closet system and primary bathroom with walk in shower. Two additional ample-sized bedrooms and a guest bathroom complete the main floor. The walk out lower level has a large family room area with walk out access to the back yard. The lower level has a bathroom and additional storage/office space. Laundry hookup is available in the garage as well as in the lower level. This home needs a little TLC. Bring your ideas and make this one your own! Seller willing to offer seller closing or rate buy down assistance up to $3,000.

6941 Willing St is a single-story Barnhart home with a connected main level. The kitchen features wood cabinetry, stainless steel appliances, a wraparound counter with generous prep space, and a peninsula open to the surrounding rooms. The living room includes a brick fireplace and carpeting that continues into the dining area. Bedrooms provide ceiling fans, closets, and natural light, with a full bathroom and a second full bath fitted with vanities and a tub. An enclosed sunroom adds flexible year-round space, and a two-car detached garage handles parking and storage. Outside, a level backyard on a generous lot rounds out this well-maintained residence with practical amenities throughout. Included 100-Day Home Warranty with buyer activation
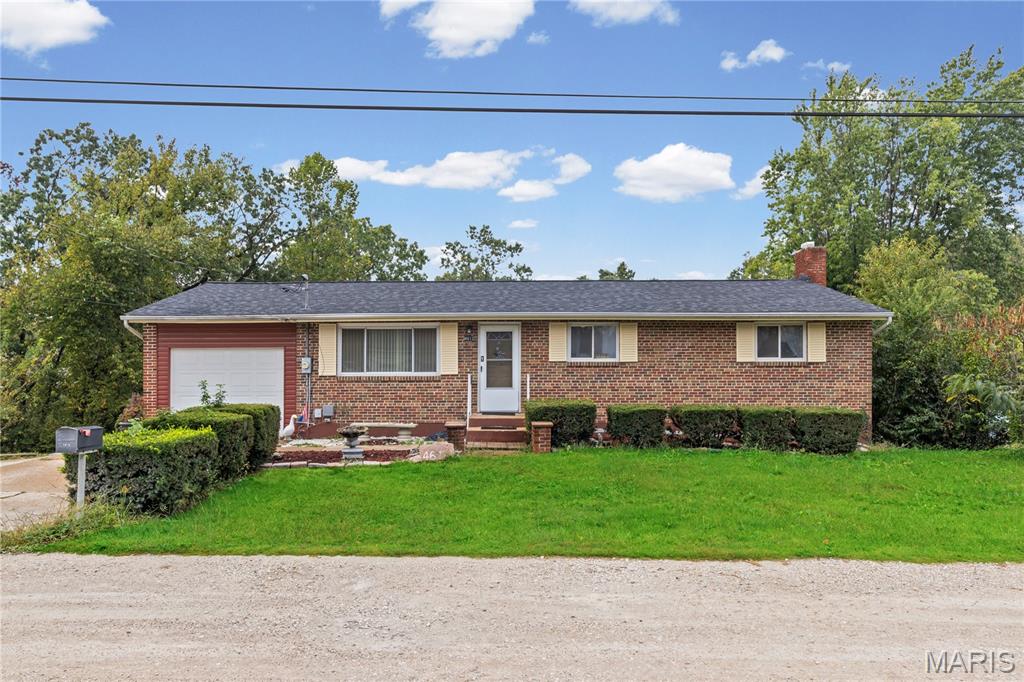
Looking for a well-maintained home in the sought-after Seckman School District at an attractive price point? This property is one to see! Enjoy added peace of mind with a two-year-old architectural shingle roof and an HVAC system just one year old. A great opportunity for buyers looking for value and a home they can make their own. Be sure to stop by the Open House on Saturday, October 24 (12-2), and see all this property has to offer!