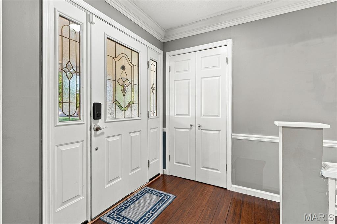
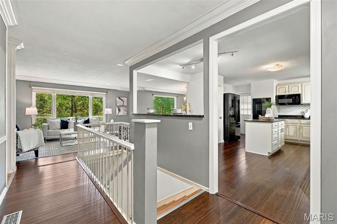
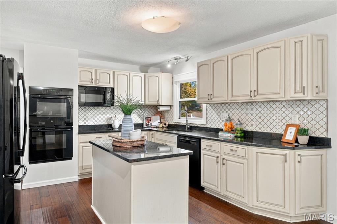
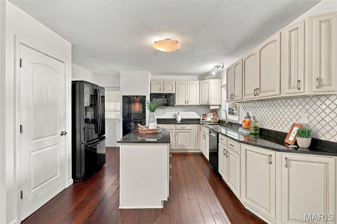
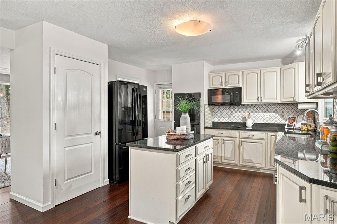
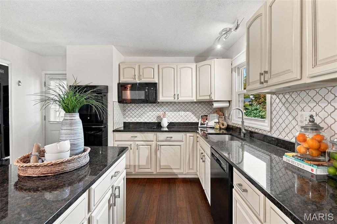
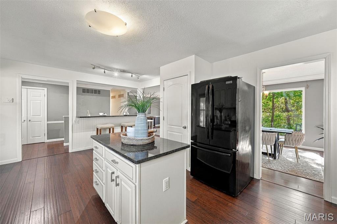
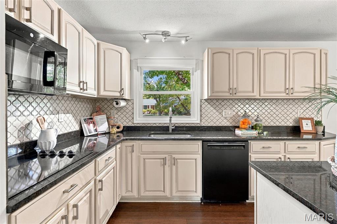
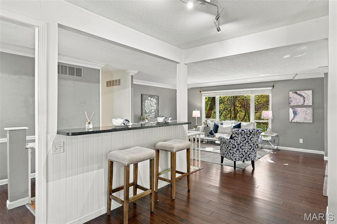
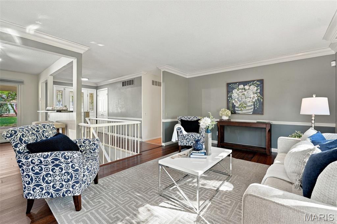
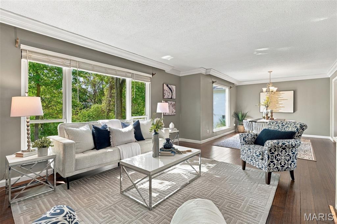
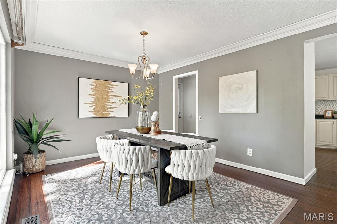
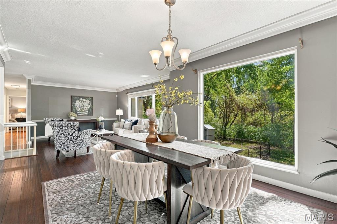
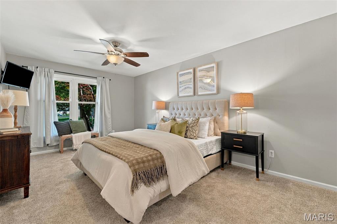
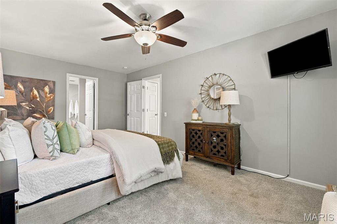
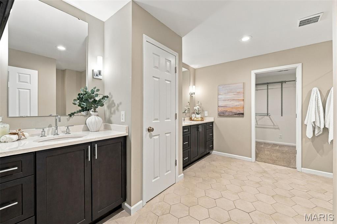
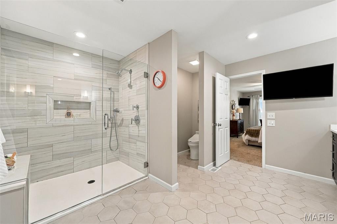
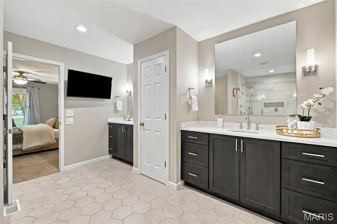
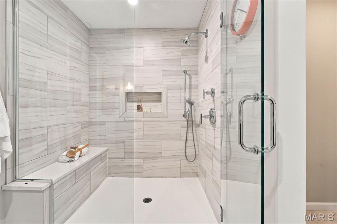
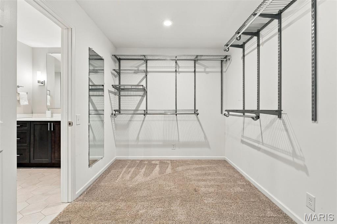
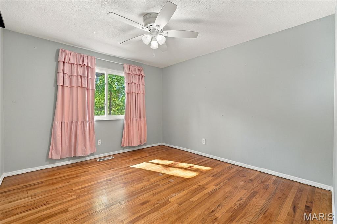
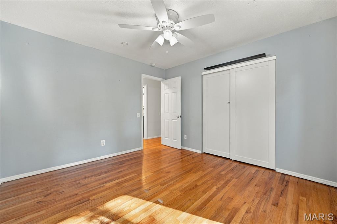
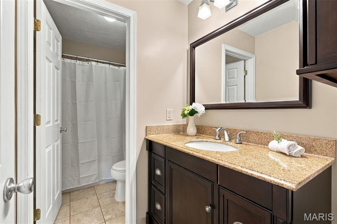
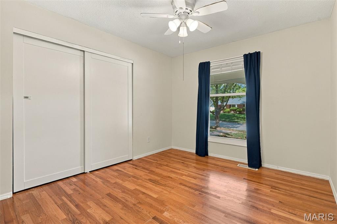
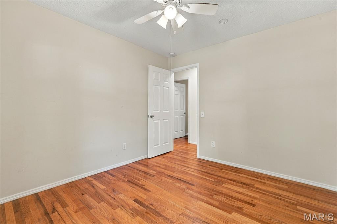
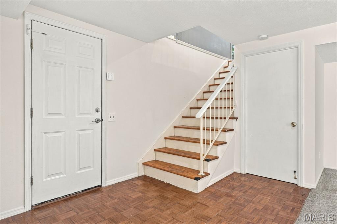
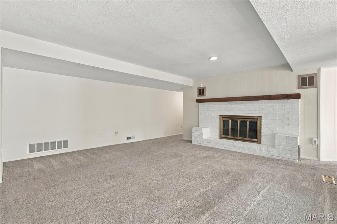
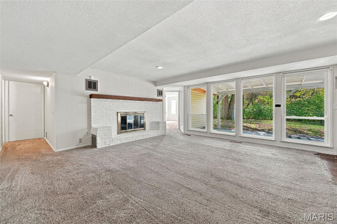
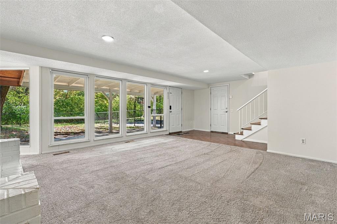
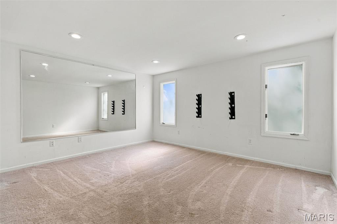
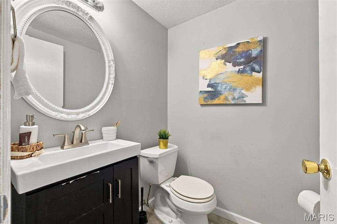
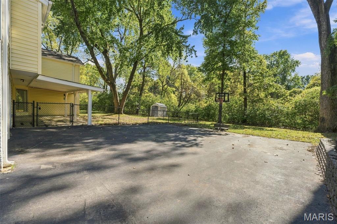
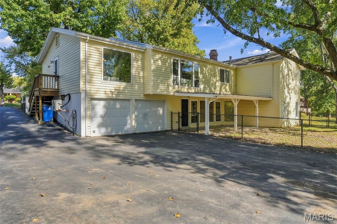
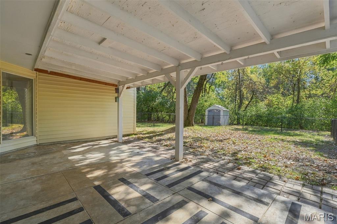
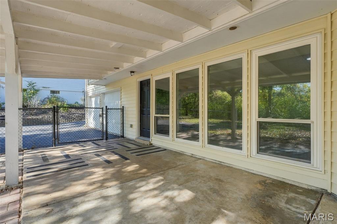
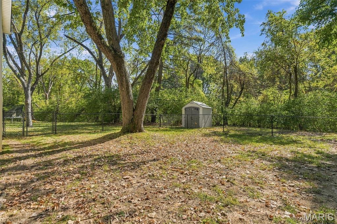
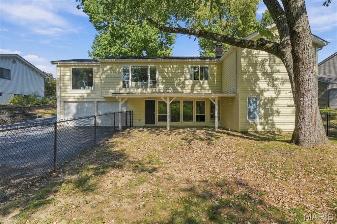
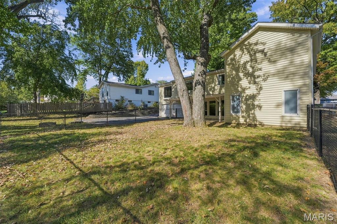
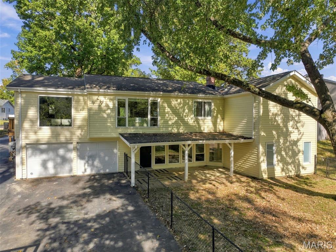
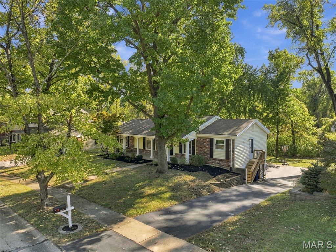
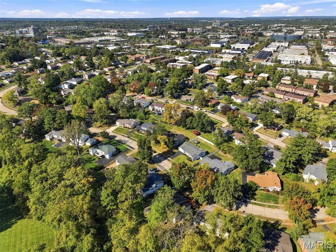
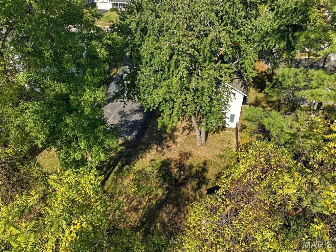
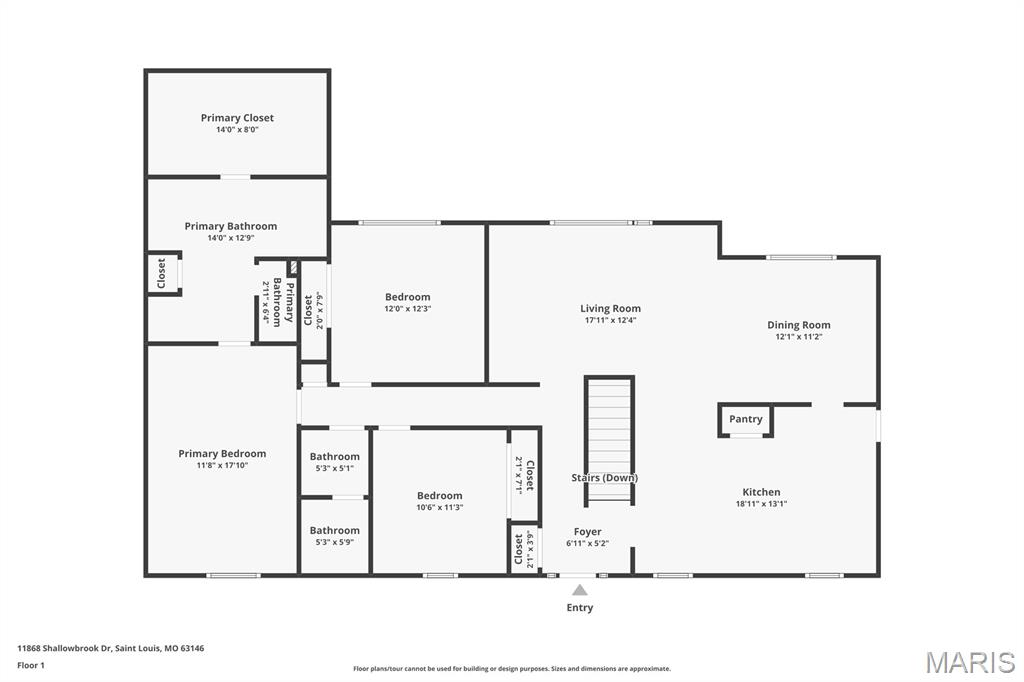
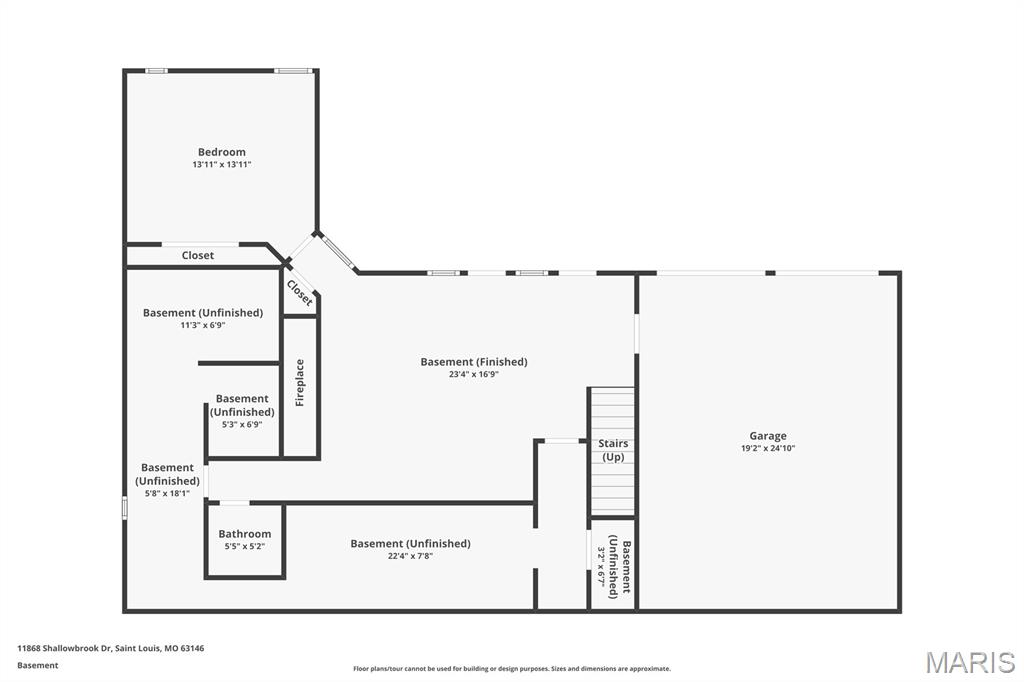
Welcome to 11868 Shallowbrook Drive, where comfortable everyday living, thoughtful updates, and inviting spaces come together in this beautifully maintained 4-bedroom, 2.5-bathroom ranch home. From the moment you step inside, you'll appreciate the spacious floor plan, abundant natural light, and warm, welcoming atmosphere that make this home so special. Beautiful bamboo flooring flows through the main living areas, while an abundance of windows fills the home with natural light. At the heart of the home is the generously sized eat-in kitchen, thoughtfully updated with granite countertops, a stylish backsplash, refreshed cabinetry, and updated lighting. Offering an abundance of cabinet and counter space, a center island, and pantry, this kitchen is designed for everything from busy weekday mornings to gathering with friends and family. An opened wall creates a seamless connection to the breakfast room, complete with a granite breakfast bar that adds both functionality and additional seating. Three bedrooms are conveniently located on the main level, including the spacious primary suite, where a thoughtfully designed bathroom addition creates a true private retreat. This impressive space features dual vanities, a custom shower, and a generous walk-in closet, offering both comfort and everyday luxury. Downstairs, additional living space and a fourth bedroom provide flexibility for overnight guests, a home office, or a place to relax and unwind. Step outside to discover a backyard designed to be enjoyed! Backing to common ground, the expansive, fenced yard offers a wonderful combination of privacy and space to relax, play, or entertain. Spend summer evenings gathered around the fire pit, enjoy your morning coffee beneath the covered patio, or simply unwind while taking in the peaceful surroundings. A storage shed provides additional convenience, while the two-car rear-entry garage offers air conditioning and additional electrical upgrades, making it ideal for hobbies or projects. Additional improvements include updated HVAC equipment, water heater, electrical panel, and a replaced asphalt driveway. Offering the ease of ranch-style living, generous indoor and outdoor spaces, and a long list of thoughtful improvements, this home is ready for its next chapter!

4 Beds

3 Baths

2,293 sq.ft

$0 per sq.ft

Ranch,Traditional
$ 400,000
Active
0
26066481
4
3
2,293
583
Brookdale Estates
Unincorporated
Parkway C-2
St Louis
Residential
Ranch,Traditional
Residential
$3,802
Last 6 closed homes in this zip.
| Address | Bd/Ba | SqFt | List | Sold | Closed |
|---|---|---|---|---|---|
| 1766 Seven Pines Drive, Unincorporated, MO 63146 | 3/2 | 1,497 | $305,000 | $300,000 98.4% of ask |
Oct 30, 2026 |
| 1267 Craig Road, Unincorporated, MO 63146 | 3/3 | 1,376 | $2,495 | $2,495 100% of ask |
Oct 30, 2026 |
| 1120 Beau Jardin Court, Creve Coeur, MO 63146 | 3/2 | 1,320 | $198,000 | $210,000 106.1% of ask |
Oct 30, 2026 |
| 1 Barbary Lane, Unincorporated, MO 63146 | 3/2 | 1,663 | $315,000 | $337,500 107.1% of ask |
Oct 29, 2026 |
| 12970 Burning Bush Court, Unincorporated, MO 63146 | 2/2 | 1,361 | $280,000 | $273,000 97.5% of ask |
Oct 29, 2026 |
| 11999 Villa Dorado Drive, F, Unincorporated, MO 63146 | 2/2 | 1,136 | $115,000 | $110,000 95.7% of ask |
Oct 29, 2026 |
Estimate your monthly payment. Adjust the sliders below.
Estimate only. Not a loan offer. Consult a lender for an accurate quote, including HOA fees, PMI, and current rates.
Kitchen
18x13
Dining Room
12x11
Living Room
18x12
Primary Bedroom
11x18
Primary Bathroom
14x12
Bedroom
12x12
Bedroom
10x11
Basement
23x16
Bedroom
14x14
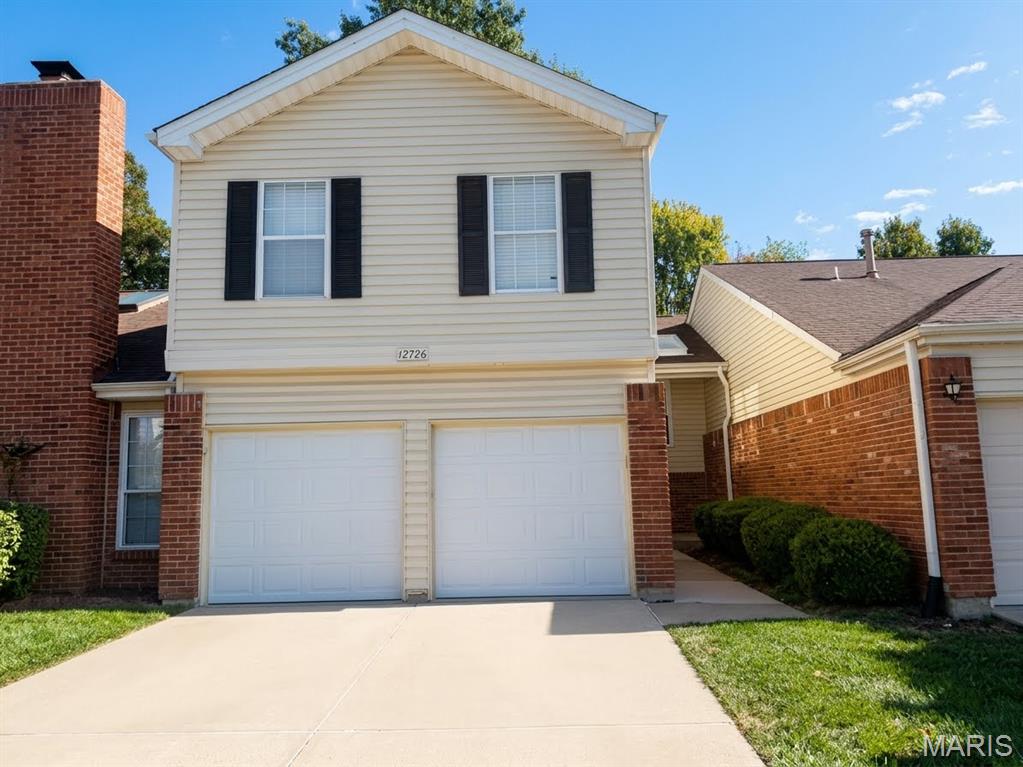
Newly renovated, completely dialed-in, and ready for you to move right in! Welcome to 12726 Bennington Common Ln, a show-stopping 3-bedroom, 2.5-bath townhome that delivers over 1,700 square feet of pure luxury living in the ultra-desirable Sherwood Manor community! Step inside and prepare to be blown away by a bright, open floor plan loaded with premium luxury vinyl plank flooring. Love to cook and entertain? The gourmet kitchen is an absolute dream, boasting brand-new stainless steel appliances, gleaming quartz countertops, a breakfast bar, plus an island with extra seating! This culinary hub flows effortlessly into a spacious dining room, which steps out onto an amazing private deck — the ultimate spot for a relaxing evening or morning coffee! Back inside, the dining space flows right into a jaw-dropping living room featuring dramatic vaulted ceilings and a stunning cozy fireplace. Head upstairs to your massive primary suite—a true private sanctuary complete with a walk-in closet and a spa-like en-suite bath featuring a soaking tub, separate shower, and a sleek double vanity. Two additional generously sized bedrooms and another beautifully updated bathroom ensure plenty of space for everyone! Perfectly situated in the top-rated Parkway North School District, you are just minutes away from premium shopping, dining, parks, and major highways. Don't wait—this perfect blend of comfort, convenience, and high-end community living will go fast! Schedule your tour today and make it yours!
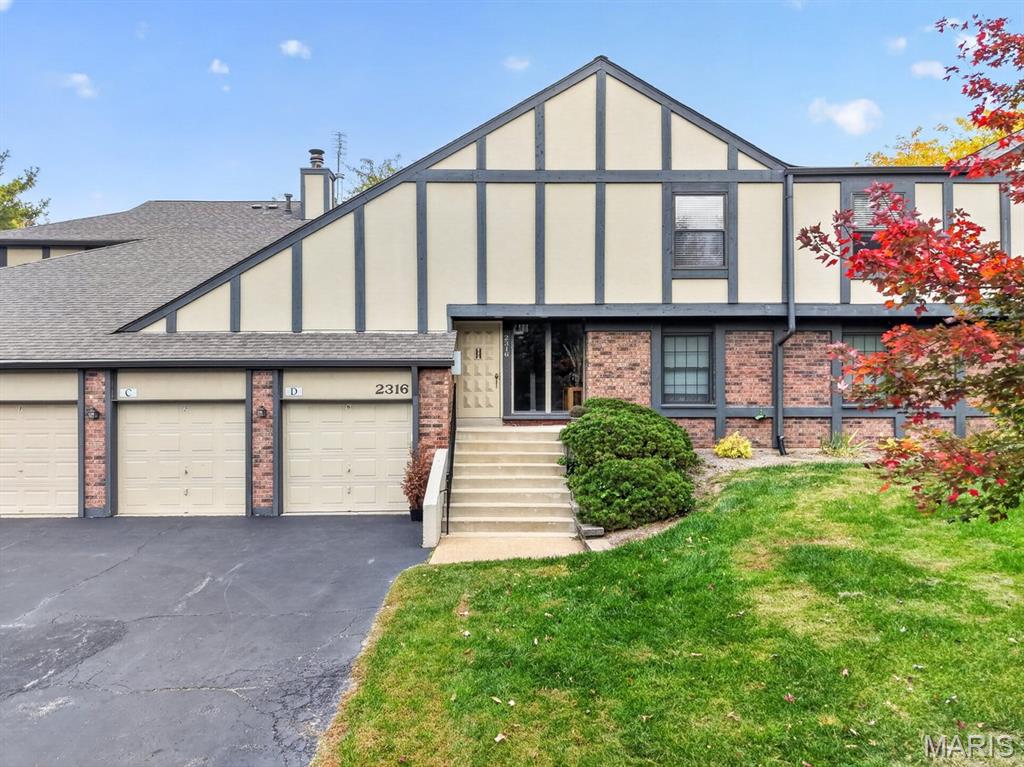
Enjoy low-maintenance living in this beautifully updated Royal Pines condo nestled among the trees just a stone's throw from Creve Coeur Lake Park. The secure entry takes you up one flight of stairs to the two bed, two bath unit. The entryway features elegant custom linen-look ceramic tile greeting you to the open, expansive living space showcasing new flooring with custom ceramic tile inlay. The eat-in galley style kitchen has been updated with pass through window along with some new appliances and two sinks. Enjoy morning coffee on the balcony that overlooks the park-like grounds with a view of the pool area. The spacious primary suite features two large closets and an updated primary bath. Convenient in-unit laundry, private storage unit and finished one-car garage in close proximity round out this outstanding condo. Reasonable monthly HOA covers water, trash, landscaping maintenance, some insurance and the roof which is less than four years old. The community features an outdoor pool and clubhouse, pickleball and tennis court, putting green not to mention being adjacent to the largest park in St. Louis County, Creve Coeur Lake complete with walking trails, golf course and multiple playgrounds. Don't miss this great opportunity for low-cost, low maintenance convenient living!
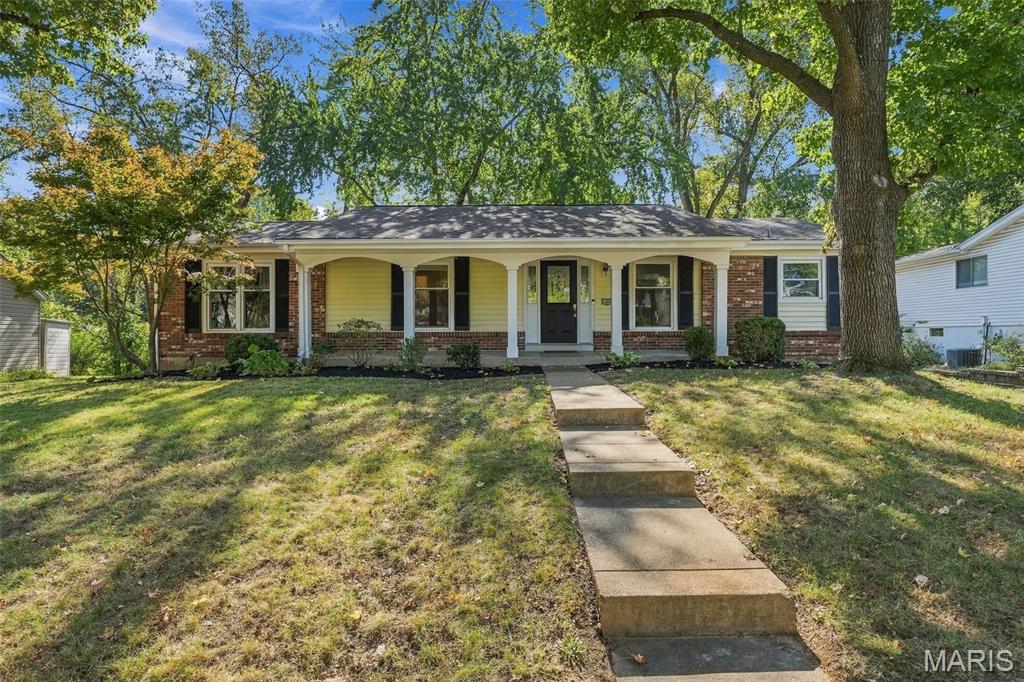
Welcome to 11868 Shallowbrook Drive, where comfortable everyday living, thoughtful updates, and inviting spaces come together in this beautifully maintained 4-bedroom, 2.5-bathroom ranch home. From the moment you step inside, you'll appreciate the spacious floor plan, abundant natural light, and warm, welcoming atmosphere that make this home so special. Beautiful bamboo flooring flows through the main living areas, while an abundance of windows fills the home with natural light. At the heart of the home is the generously sized eat-in kitchen, thoughtfully updated with granite countertops, a stylish backsplash, refreshed cabinetry, and updated lighting. Offering an abundance of cabinet and counter space, a center island, and pantry, this kitchen is designed for everything from busy weekday mornings to gathering with friends and family. An opened wall creates a seamless connection to the breakfast room, complete with a granite breakfast bar that adds both functionality and additional seating. Three bedrooms are conveniently located on the main level, including the spacious primary suite, where a thoughtfully designed bathroom addition creates a true private retreat. This impressive space features dual vanities, a custom shower, and a generous walk-in closet, offering both comfort and everyday luxury. Downstairs, additional living space and a fourth bedroom provide flexibility for overnight guests, a home office, or a place to relax and unwind. Step outside to discover a backyard designed to be enjoyed! Backing to common ground, the expansive, fenced yard offers a wonderful combination of privacy and space to relax, play, or entertain. Spend summer evenings gathered around the fire pit, enjoy your morning coffee beneath the covered patio, or simply unwind while taking in the peaceful surroundings. A storage shed provides additional convenience, while the two-car rear-entry garage offers air conditioning and additional electrical upgrades, making it ideal for hobbies or projects. Additional improvements include updated HVAC equipment, water heater, electrical panel, and a replaced asphalt driveway. Offering the ease of ranch-style living, generous indoor and outdoor spaces, and a long list of thoughtful improvements, this home is ready for its next chapter!