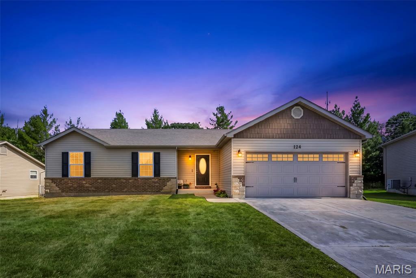
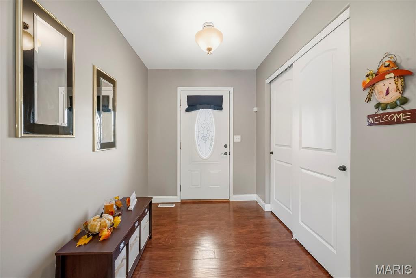
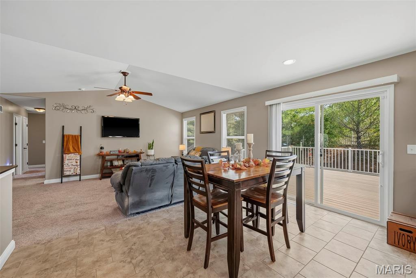
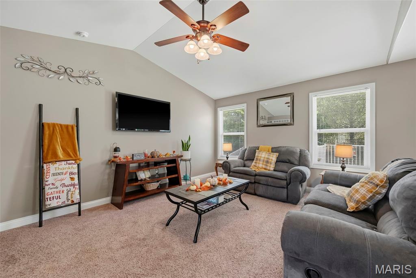
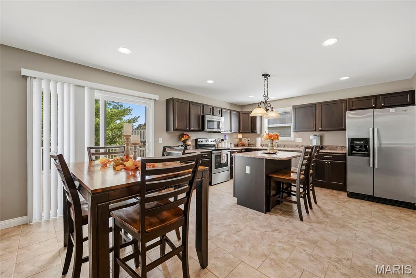
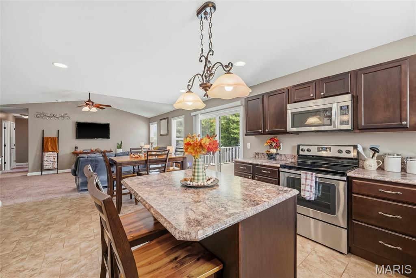
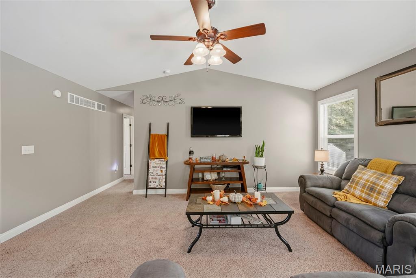
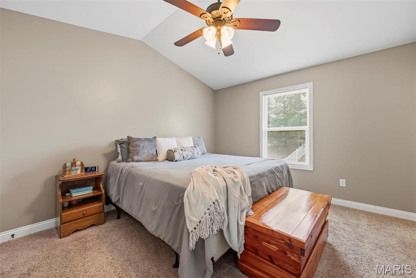
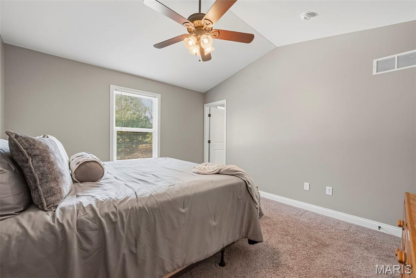
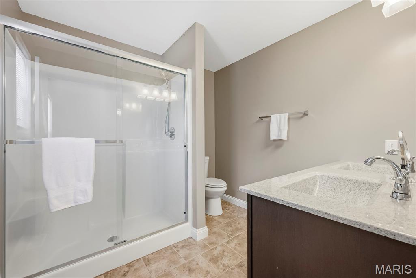
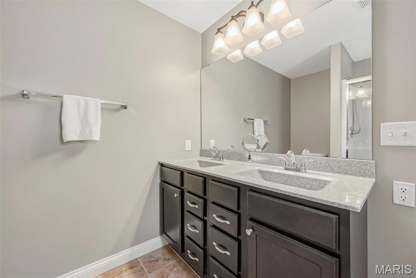
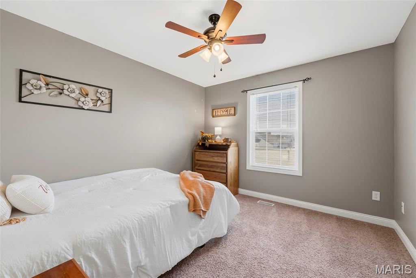
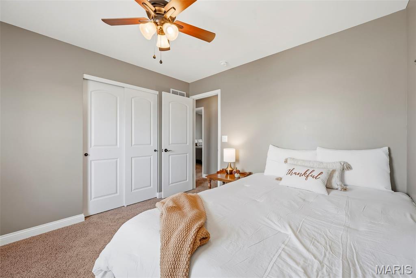
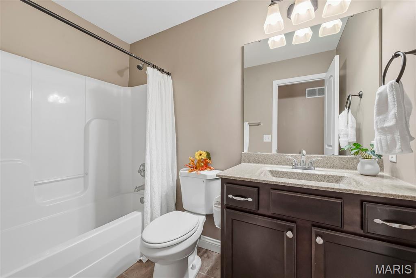
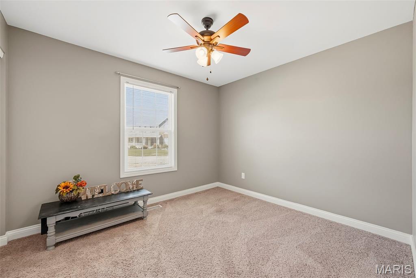
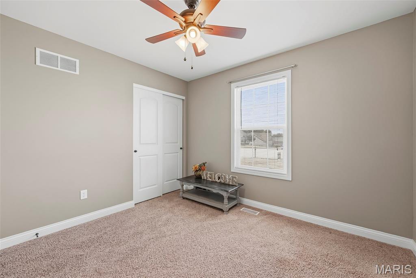
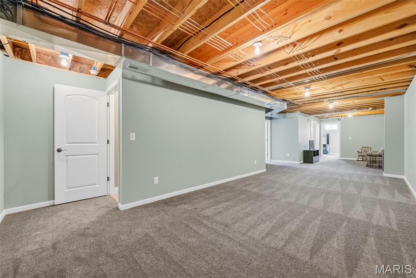
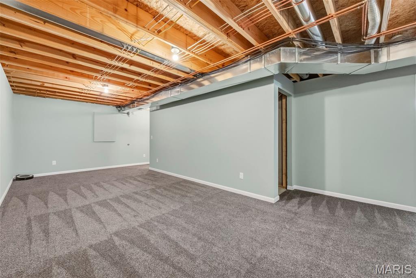
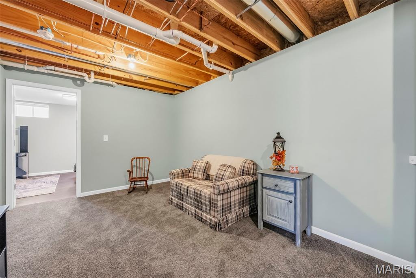
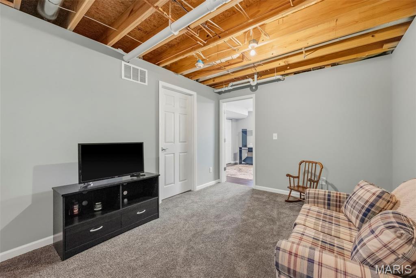
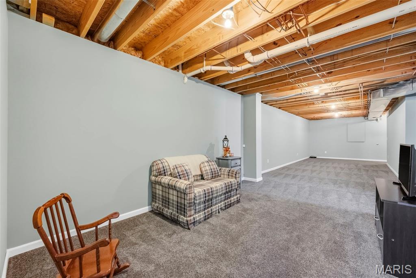
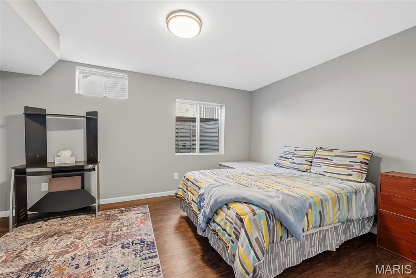
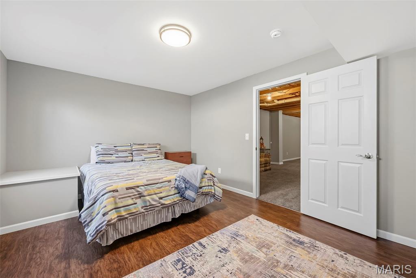
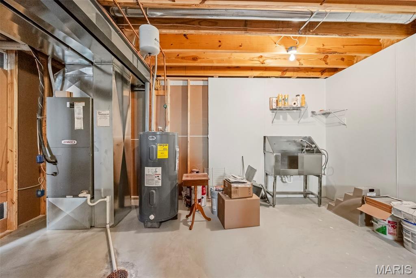
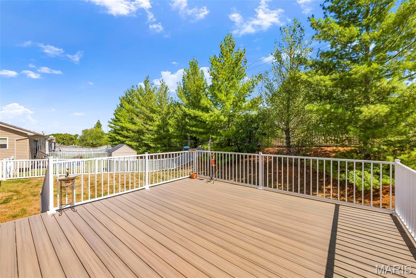
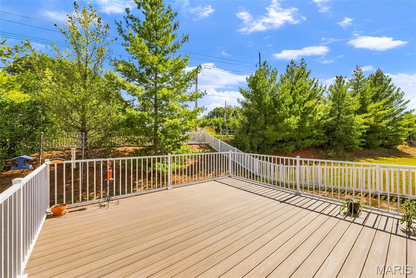
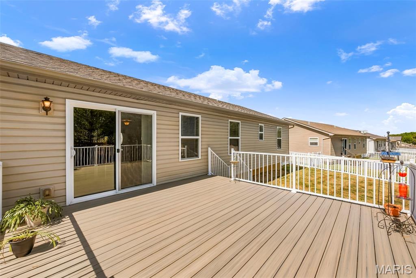
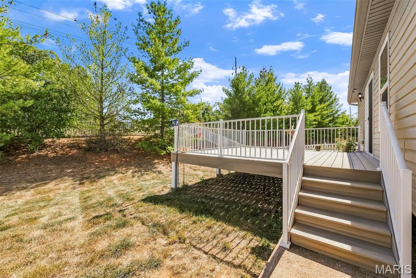
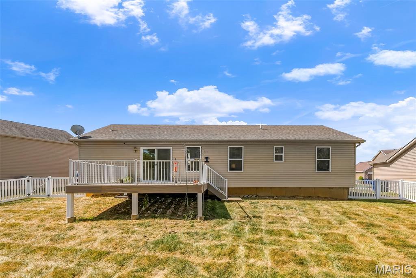
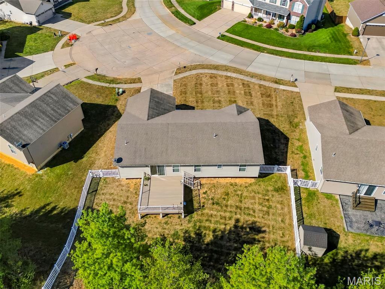
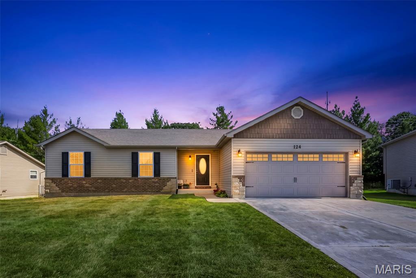
Prepare to fall in love with 124 Prairie Bluffs Drive, a beautifully maintained 4-bedroom, 3-bathroom ranch that perfectly blends comfort, charm, and style! Offering 2,484 total finished square feet (1,384 sq ft on the main level and 1,100 sq ft in the finished lower level), this move-in-ready home features an impressive open-concept main floor. The spacious and welcoming living room is filled with natural light, vaulted ceilings, and a cozy corner perfect for relaxing after a long day. An abundance of wall-to-wall cabinetry takes center stage in this thoughtfully designed kitchen, which features a built-in pantry and stainless steel appliances. The center breakfast bar is perfect for busy mornings or casual seating, while the adjacent eat-in dining area expands the space beautifully for family dinners and hosting friends. The main floor offers a peaceful primary suite complete with a vaulted ceiling, ceiling fan, walk-in closet, and a private full ensuite bath featuring a dual vanity and a glass-enclosed shower. Two additional bedrooms and a second full bathroom are also located on the main level, providing a practical layout for extended families or a dedicated home office. The newly finished lower level dramatically expands your living space, featuring a huge recreational room perfect for movie nights, a play space, or a home gym. It also includes a large, private fourth bedroom with a legal egress window and a third full bathroom.. As an added bonus, the large storage room comes complete with a built-in Dog Spa—the ultimate convenience for you and your amazing pets! Right off the main living area, step out onto a new composite deck—the perfect for summer barbecues, fire up the grill, or even add a hot tub to unwind. The deck leads to a fully fenced, tree-lined yard that serves as your own private oasis, offering tons of open space for gardening, recreation, and play. Open House Sunday, October 4th from 2 - 4 pm.

4 Beds

3 Baths

2,484 sq.ft

$0 per sq.ft

Craftsman
$ 369,900
Coming Soon
0
26062961
4
3
2,484
1,100
Vlgs At Prairie Bluffs #1
Wentzville
Wentzville R-IV
St Charles
Residential
Craftsman
Residential
$3,820
Last 6 closed homes in this zip.
| Address | Bd/Ba | SqFt | List | Sold | Closed |
|---|---|---|---|---|---|
| 221 Red Cliff Court, Wentzville, MO 63385 | 3/2 | 1,865 | $501,131 | $501,131 100% of ask |
Sep 30, 2026 |
| 1040 Westhaven Boulevard, Wentzville, MO 63385 | 3/2 | 1,306 | $2,400 | $2,400 100% of ask |
Sep 30, 2026 |
| 708 Bellingrath Gardens Court, Wentzville, MO 63385 | 5/3 | 1,496 | $429,900 | $423,500 98.5% of ask |
Sep 30, 2026 |
| 411 Bridle Ridge Court, Wentzville, MO 63385 | 4/3 | 1,400 | $350,000 | $357,000 102% of ask |
Sep 29, 2026 |
| 248 Pierce View Circle, Wentzville, MO 63385 | 3/3 | 1,516 | $390,000 | $405,000 103.8% of ask |
Sep 29, 2026 |
| 604 Brinton Court, Wentzville, MO 63385 | 2/2 | 1,255 | $361,351 | $361,351 100% of ask |
Sep 29, 2026 |
Estimate your monthly payment. Adjust the sliders below.
Estimate only. Not a loan offer. Consult a lender for an accurate quote, including HOA fees, PMI, and current rates.
Family Room
18x12
Kitchen
20x14
Primary Bedroom
15x13
Bedroom 2
12x11
Bedroom 3
12x10
Recreation Room
40x14
Bedroom 4
18x11
Storage
23x16

Welcome home! Rare opportunity for a vaulted great room ranch-style villa on a cul-de-sac with a 2-car garage and aggregate driveway! Spacious kitchen with pass through to Great Room and a skylight offers an abundance of cabinets, updated counters, sink, faucet and lighting throughout. Breakfast room with bay window adjoins the amazing vaulted Great Room with plant shelf and never-been-used gas fireplace with marble hearth. Just wait until you see the rear BONUS Room! Primary Suite backs to woods and features a bay window, walk in closet and large primary bathroom with step in shower with seat and vanity with dual sinks. Generous size 2nd bedroom with bay window provides flexibility for guests or a home office. Convenient main floor laundry room with utility sink and cabinet; Mostly finished lower level nearly doubles your living and entertaining space and offers LOTS OF WINDOWS, a third full bath and a walk out to patio and trees. Updated lighting, updated flooring, gas fireplace has never been used, HVAC 2022, HWH 2019, two-car garage is drywalled with water supply, cabinets and service door; aggregate driveway. HOA covers driveway, exterior painting, gutter cleaning/repair, front lawn care including trees and shrubs, patio, roof, siding, steps, porch pad and front entrance stoop, builder installed underground drainage from downspouts, and driveway snow removal! Quick access to highways, shopping and dining! Neutral décor just waiting for you decorating touch!
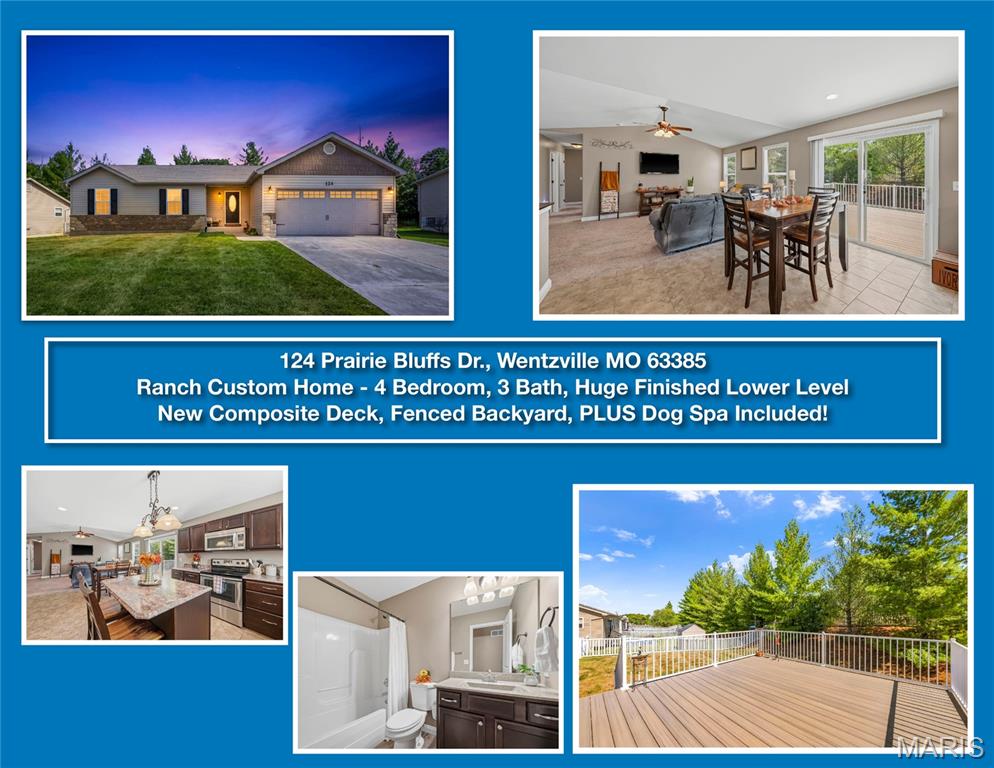
Prepare to fall in love with 124 Prairie Bluffs Drive, a beautifully maintained 4-bedroom, 3-bathroom ranch that perfectly blends comfort, charm, and style! Offering 2,484 total finished square feet (1,384 sq ft on the main level and 1,100 sq ft in the finished lower level), this move-in-ready home features an impressive open-concept main floor. The spacious and welcoming living room is filled with natural light, vaulted ceilings, and a cozy corner perfect for relaxing after a long day. An abundance of wall-to-wall cabinetry takes center stage in this thoughtfully designed kitchen, which features a built-in pantry and stainless steel appliances. The center breakfast bar is perfect for busy mornings or casual seating, while the adjacent eat-in dining area expands the space beautifully for family dinners and hosting friends. The main floor offers a peaceful primary suite complete with a vaulted ceiling, ceiling fan, walk-in closet, and a private full ensuite bath featuring a dual vanity and a glass-enclosed shower. Two additional bedrooms and a second full bathroom are also located on the main level, providing a practical layout for extended families or a dedicated home office. The newly finished lower level dramatically expands your living space, featuring a huge recreational room perfect for movie nights, a play space, or a home gym. It also includes a large, private fourth bedroom with a legal egress window and a third full bathroom.. As an added bonus, the large storage room comes complete with a built-in Dog Spa—the ultimate convenience for you and your amazing pets! Right off the main living area, step out onto a new composite deck—the perfect for summer barbecues, fire up the grill, or even add a hot tub to unwind. The deck leads to a fully fenced, tree-lined yard that serves as your own private oasis, offering tons of open space for gardening, recreation, and play. Open House Sunday, October 4th from 2 - 4 pm.
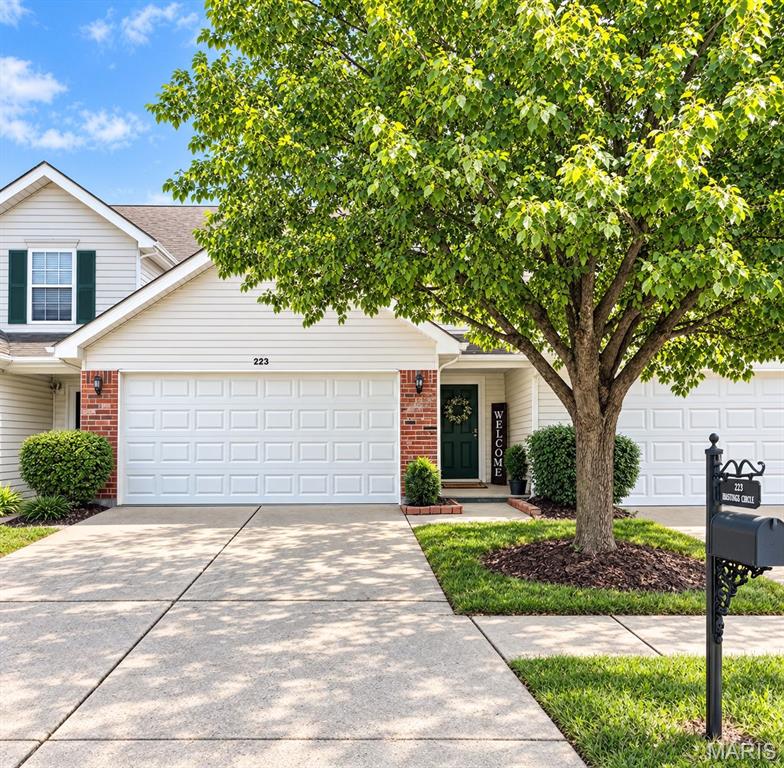
Welcome to this beautifully updated 2-bedroom, 2-full-bath townhome featuring an attached 2-car garage in a desirable Wentzville location. With numerous updates throughout—including flooring, lighting, and interior paint - plus low-maintenance living where the HOA handles exterior maintenance, lawn care, and snow removal, this move-in-ready home is truly one of a kind! KEY FEATURES INCLUDE: Main Level: Offers a spacious open floor plan, beautiful LVP flooring that seamlessly blends the living/dining areas into the kitchen. The kitchen is equipped with stainless steel appliances, ample cabinetry, a pantry, and direct access to the backyard. Dimmable recessed lighting throughout the entire main living area allows you to create the perfect atmosphere for entertaining, movie nights or whatever the occasion. Upper Level: Two generously sized bedrooms, each with a walk-in closet. The primary bedroom features a private ensuite bath, and an additional full bathroom serves the second bedroom and guests. The laundry room is conveniently located between both bedrooms. New carpeting upstairs and updated flooring in both bathrooms and the laundry room were completed in 2022. Don’t miss the opportunity to make this updated townhome your next home. Enjoy low-maintenance living in a prime location close to shopping, dining, and highway access.