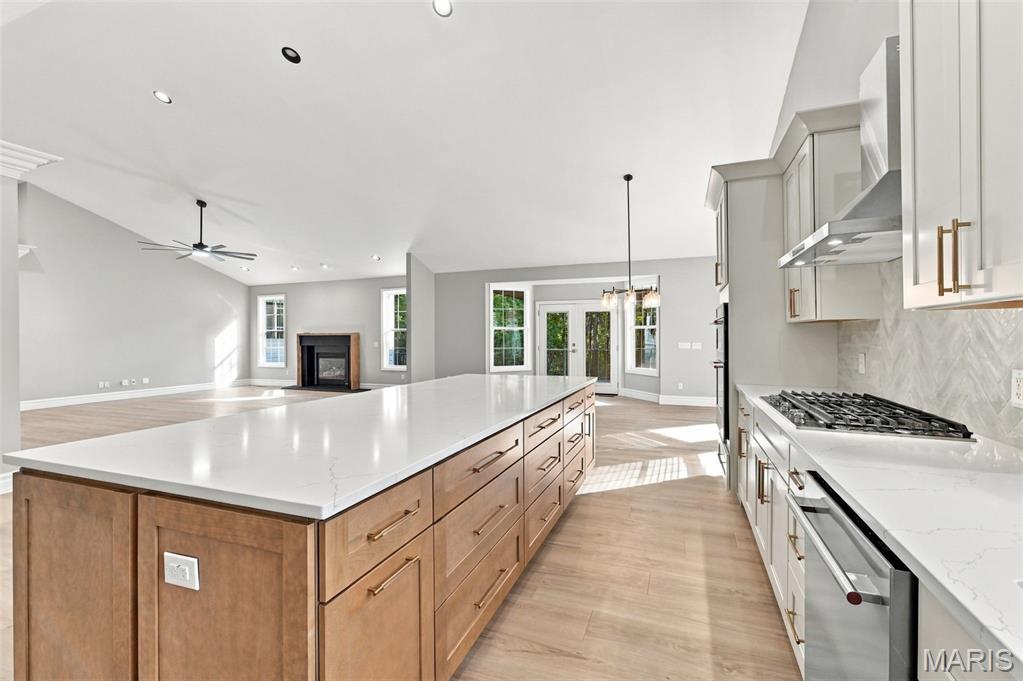
Spacious kitchen featuring a large central island with light wood-finish cabinetry, a gas range, stainless steel Kitchen Aid appliances, and a herringbone-patterned backsplash
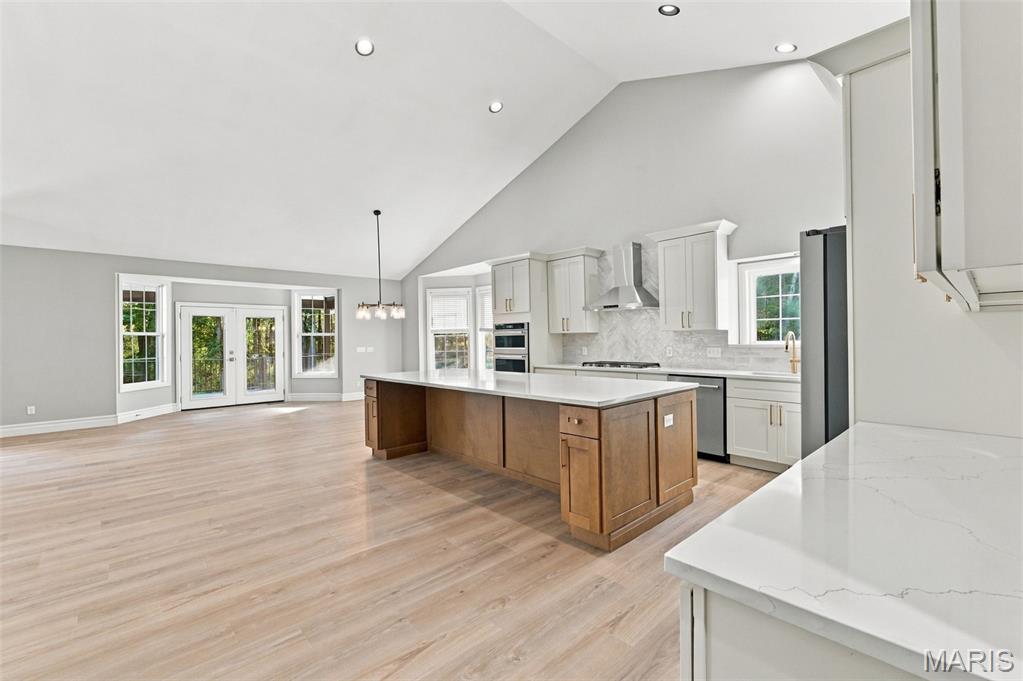
Vaulted ceiling, recessed lighting, luxury vinyl plank flooring, white shaker cabinetry, and a kitchen island with quartz countertops
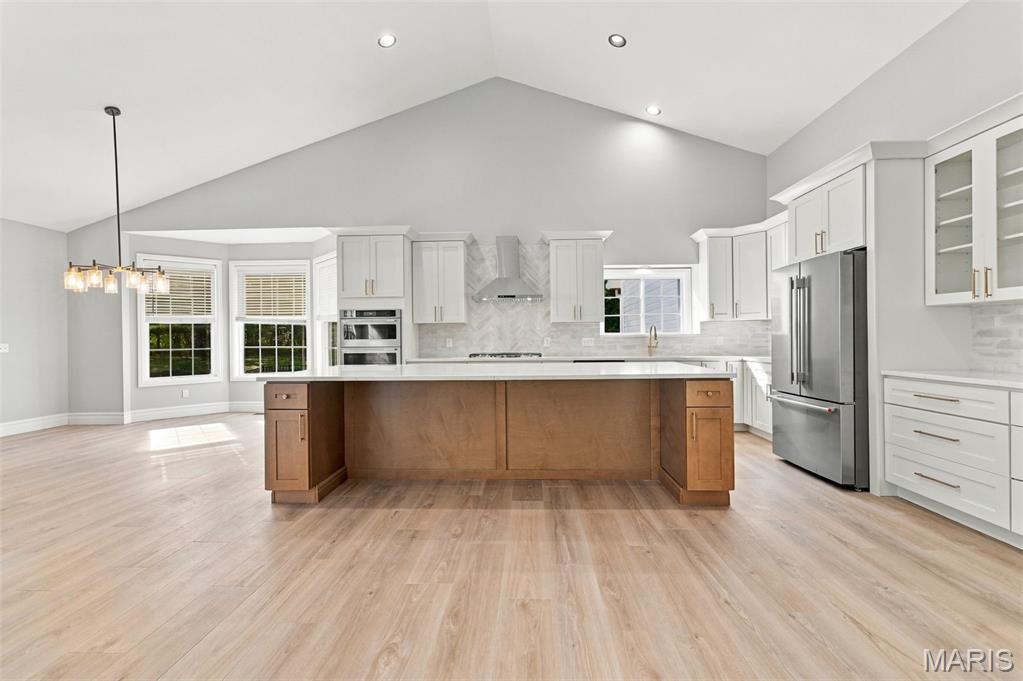
Vaulted ceiling, recessed lighting, luxury vinyl plank flooring, bay window, and a central island with white quartz countertops
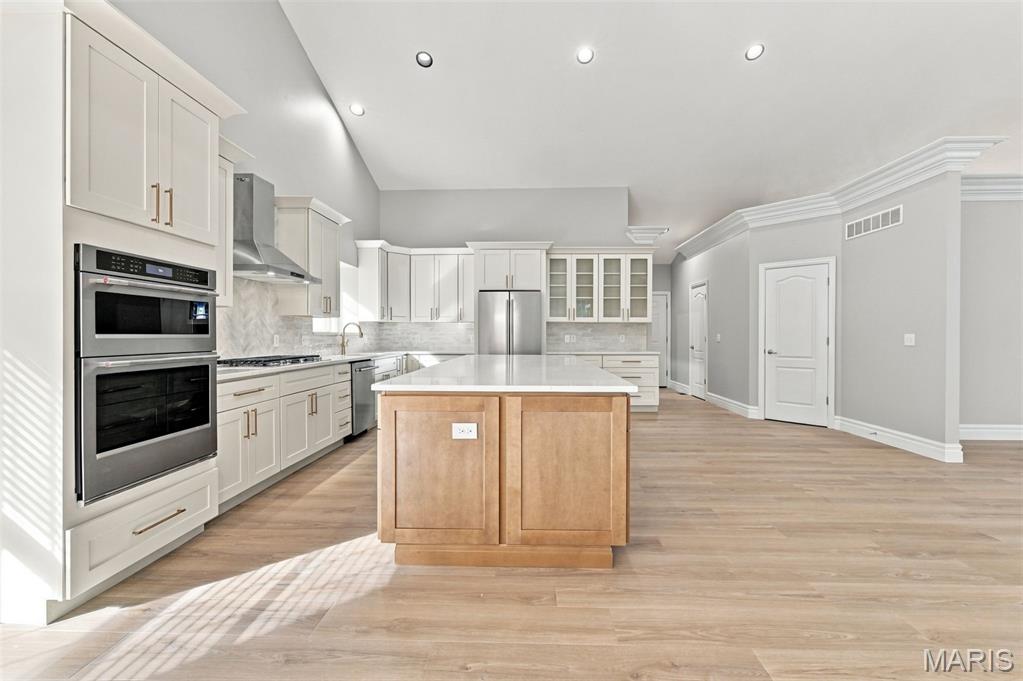
Modern kitchen featuring luxury vinyl plank flooring, white cabinetry, a built-in double oven, and a central island with a light-colored quartz countertop
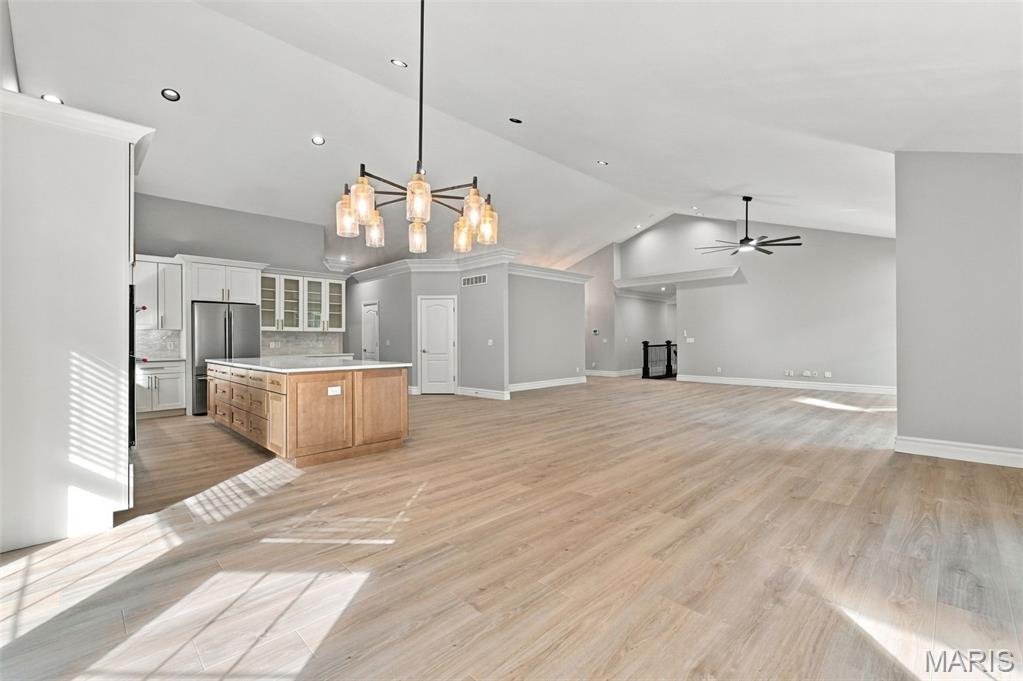
Open-concept room featuring luxury vinyl plank flooring, a kitchen island with storage, pendant lighting, and a vaulted ceiling with a ceiling fan
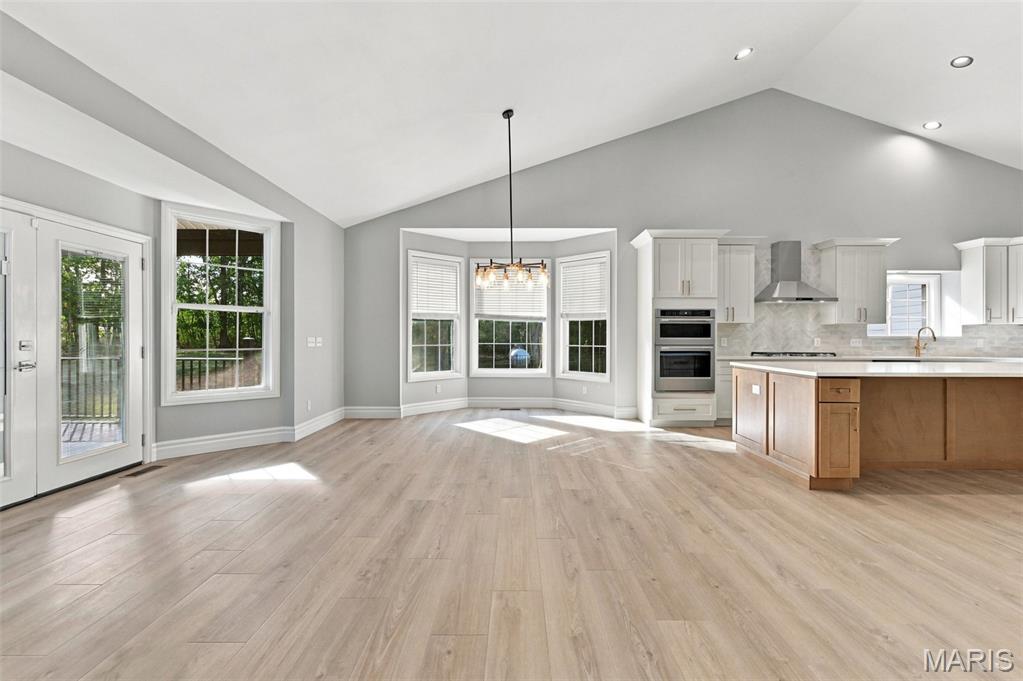
Open-concept living area featuring a vaulted ceiling, and a kitchen with an island, built-in microwave and oven, and stainless steel range hood
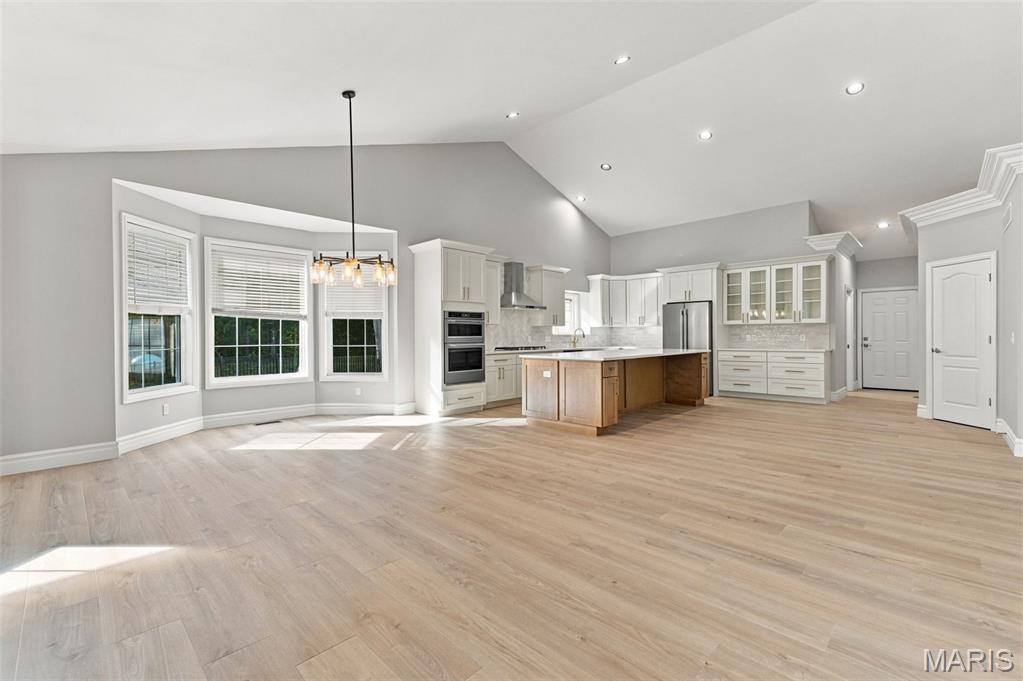
Vaulted ceiling with recessed lighting, luxury vinyl plank flooring, bay windows, kitchen island with counter seating, and built-in stainless steel appliances
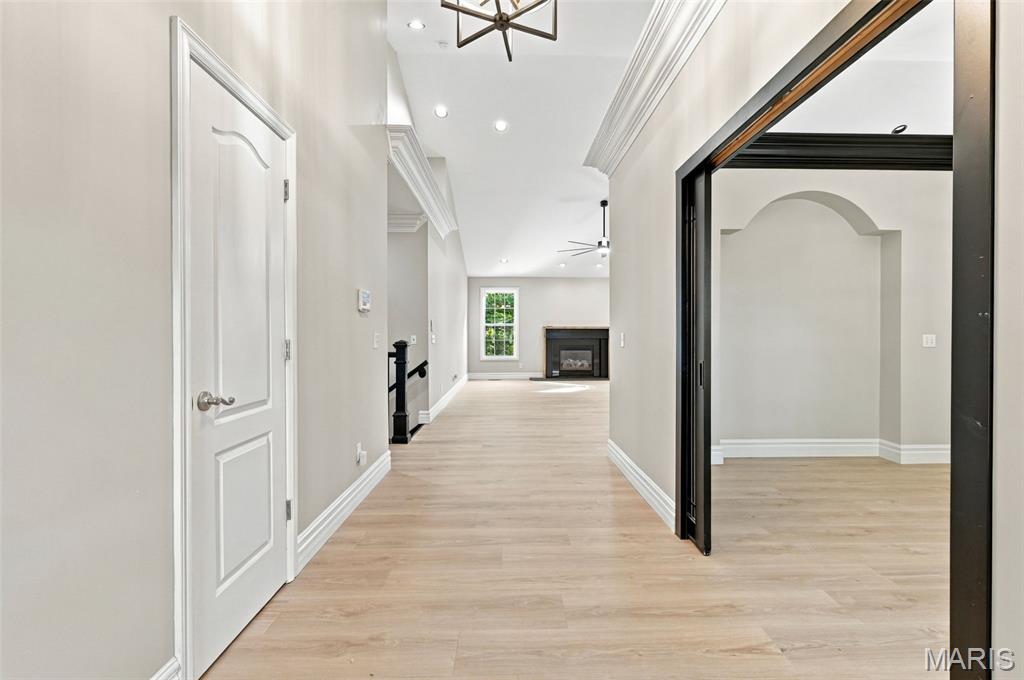
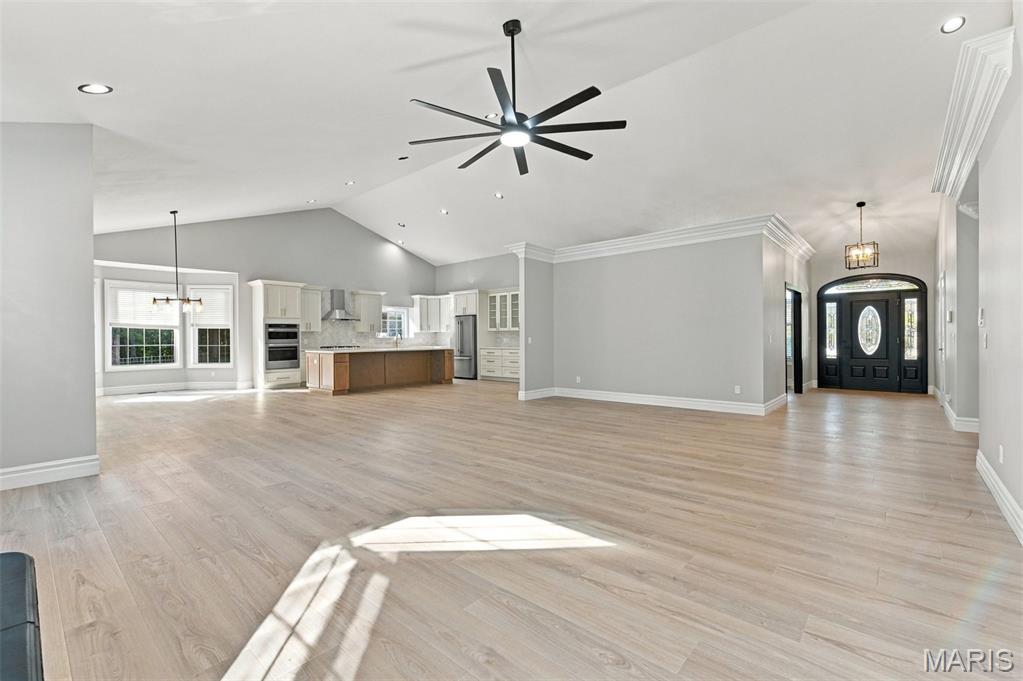
Vaulted ceilings with recessed lighting, luxury vinyl plank flooring, a contemporary ceiling fan, and a kitchen featuring stainless steel appliances and an island
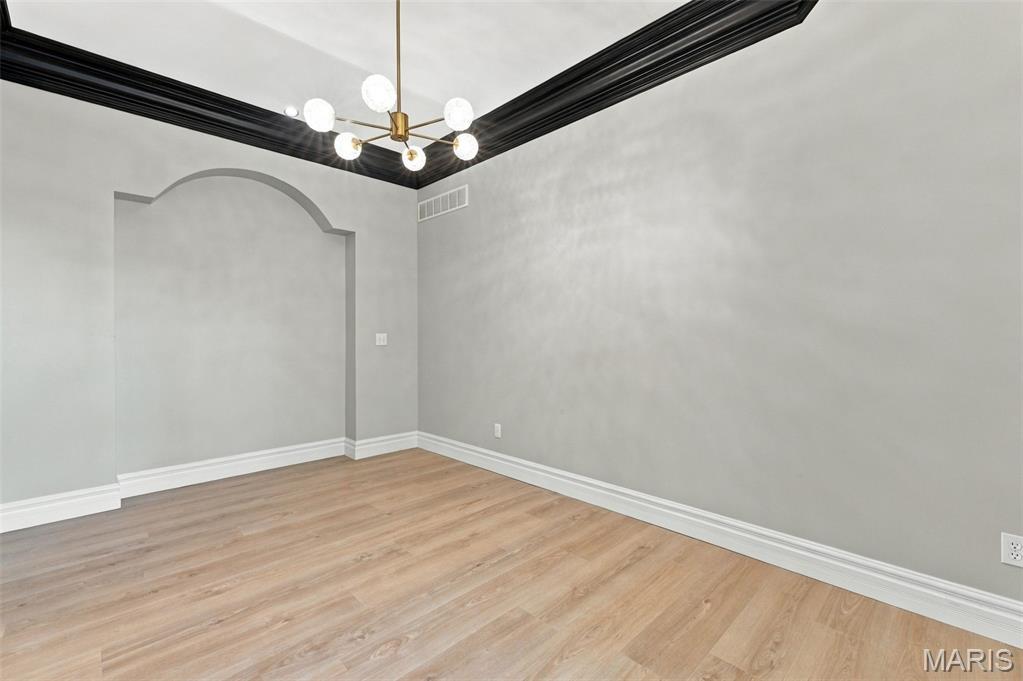
Can also be front office
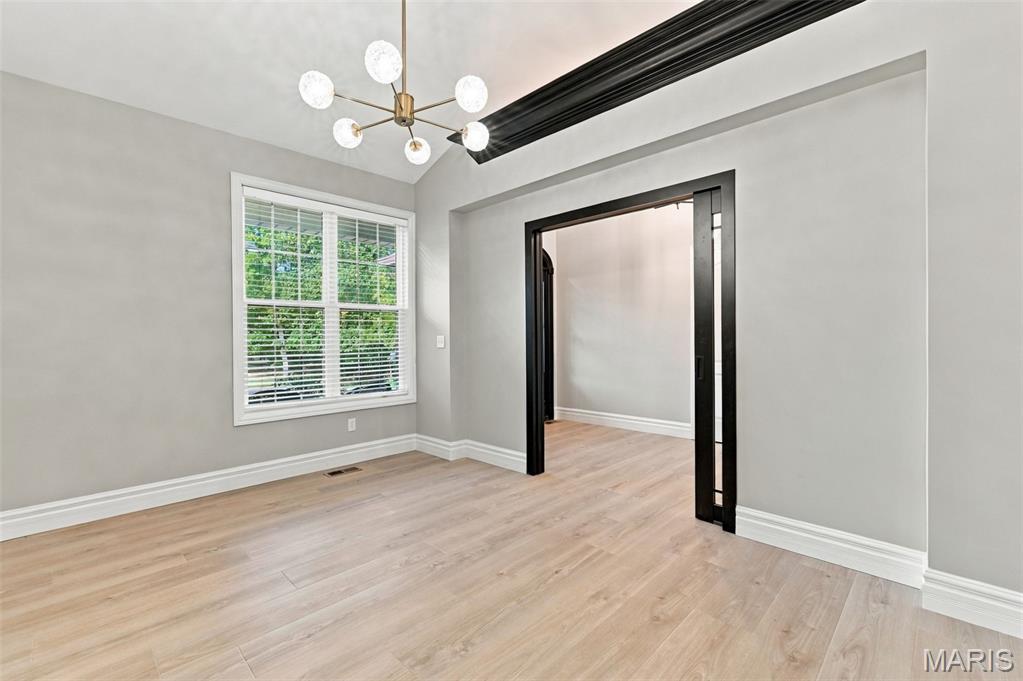
This can also be a front office, has recessed sliding glass doors
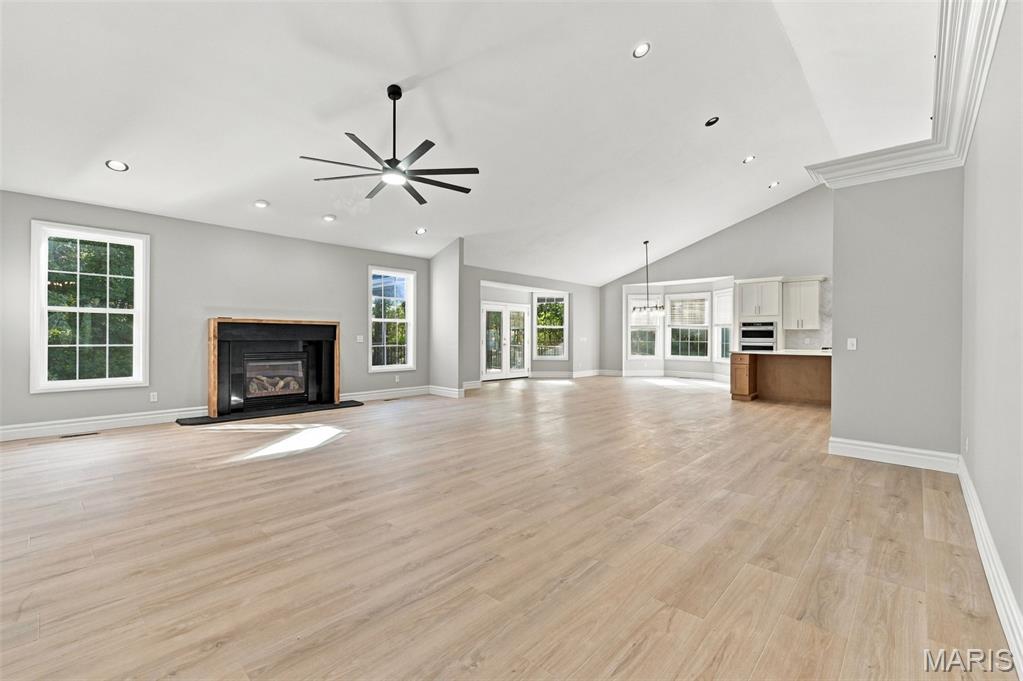
Vaulted ceilings with recessed lighting, luxury vinyl plank flooring, a built-in fireplace, and a contemporary ceiling fan
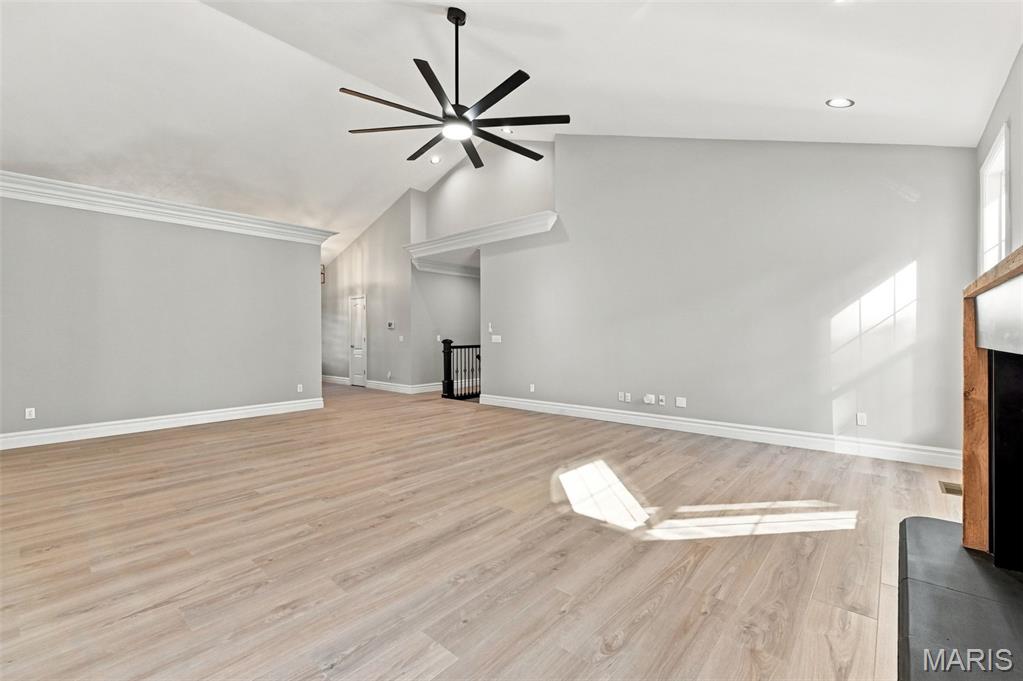
Vaulted ceilings with a black ceiling fan, luxury vinyl plank flooring, white trim, and a fireplace with a wood mantel
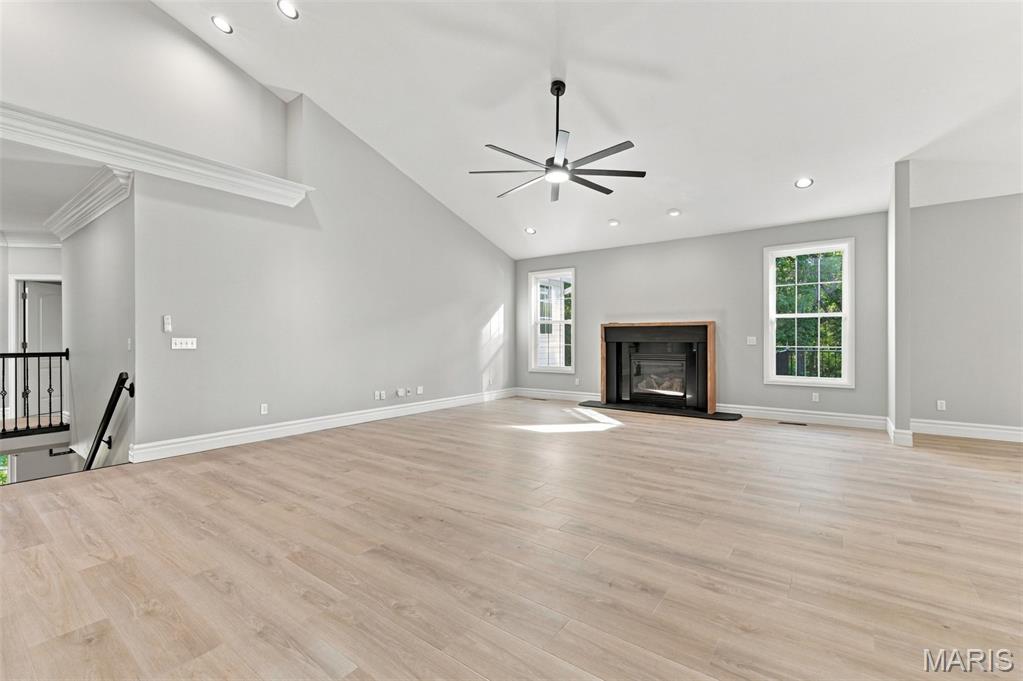
Vaulted ceiling with recessed lighting and a contemporary ceiling fan
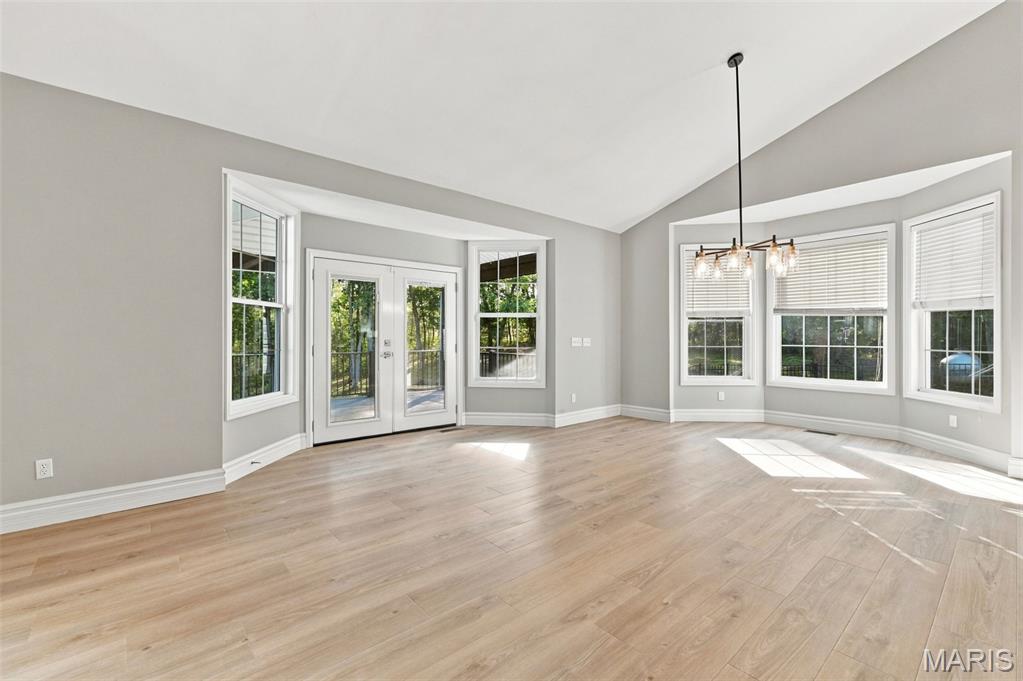
Vaulted ceiling, bay windows, patio access, luxury vinyl plank flooring, and a modern chandelier
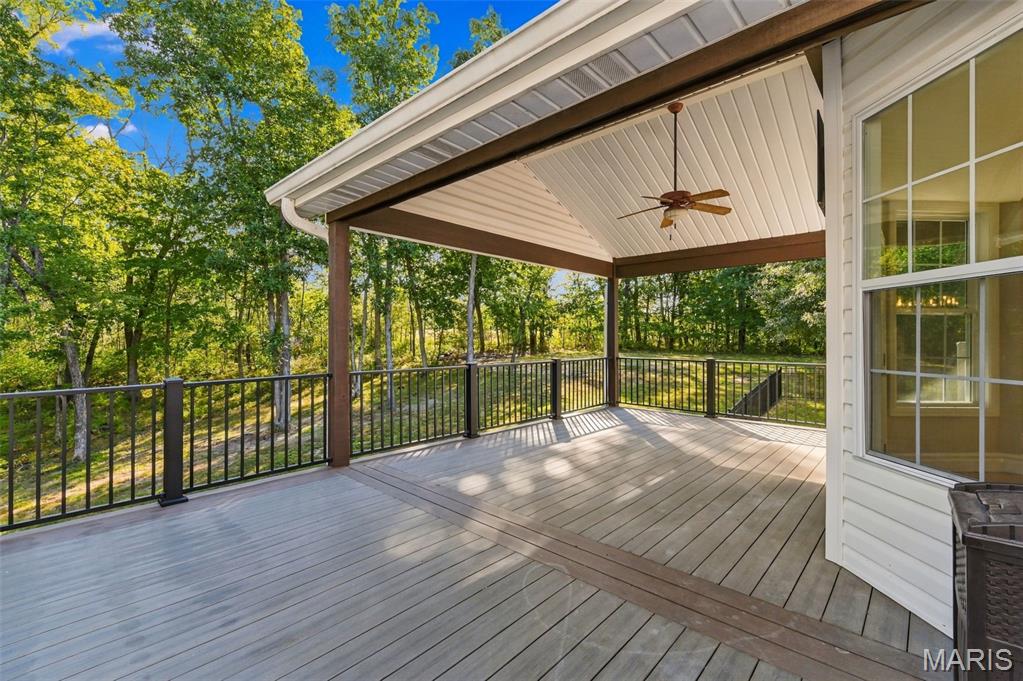
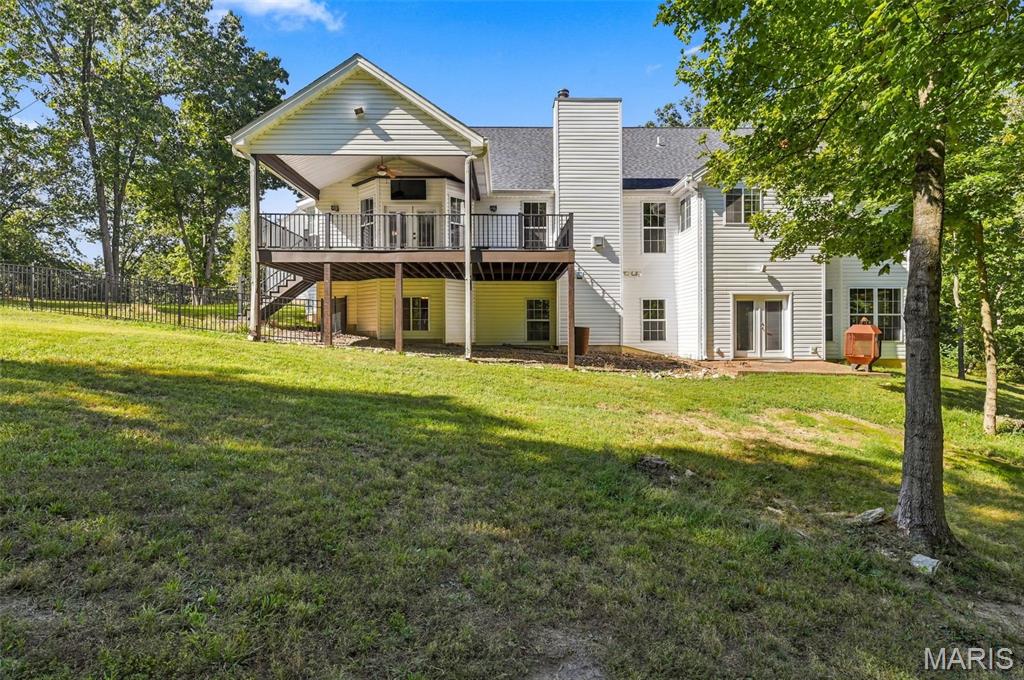
Expansive covered deck with composite decking, vaulted ceiling, and built-in ceiling fan
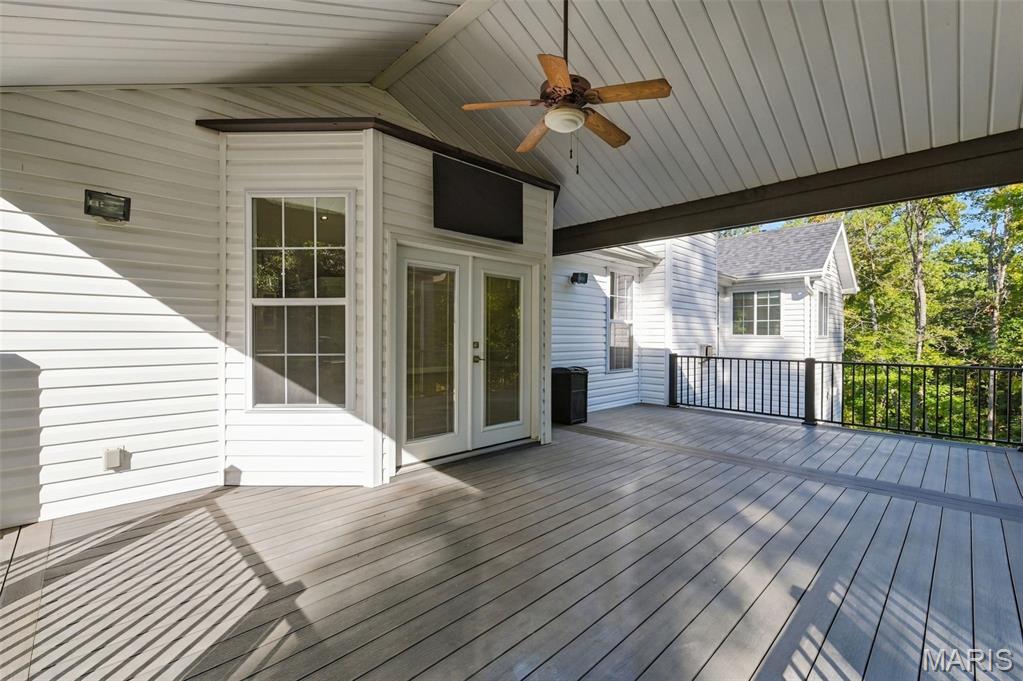
Expansive covered deck featuring composite decking, a ceiling fan, and French doors leading indoors
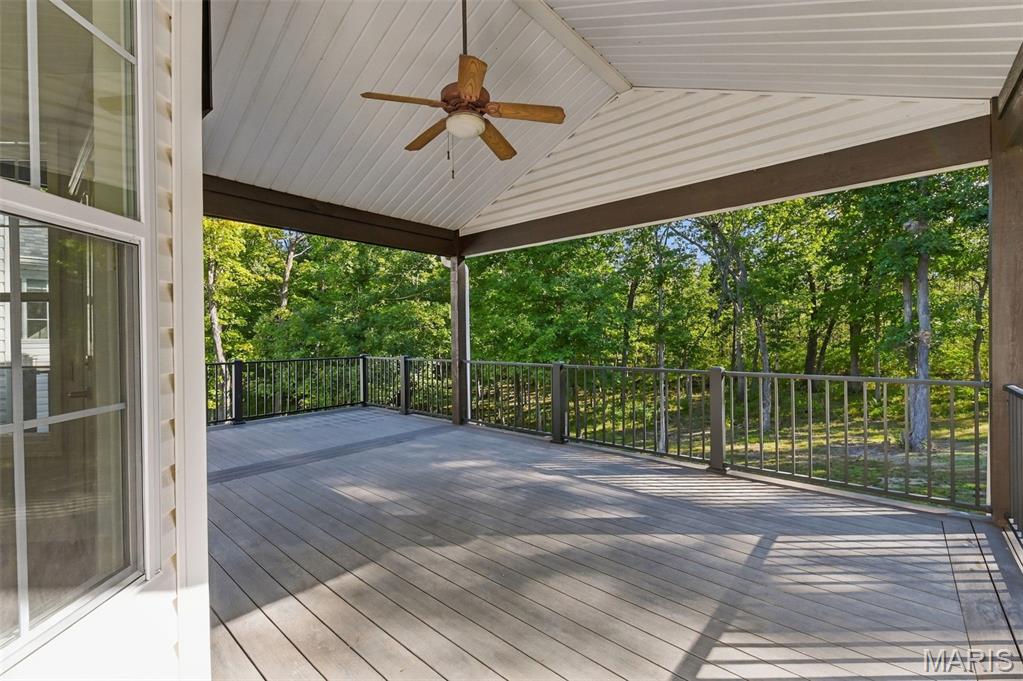
Expansive vaulted covered deck with composite decking, decorative railings, and a ceiling fan
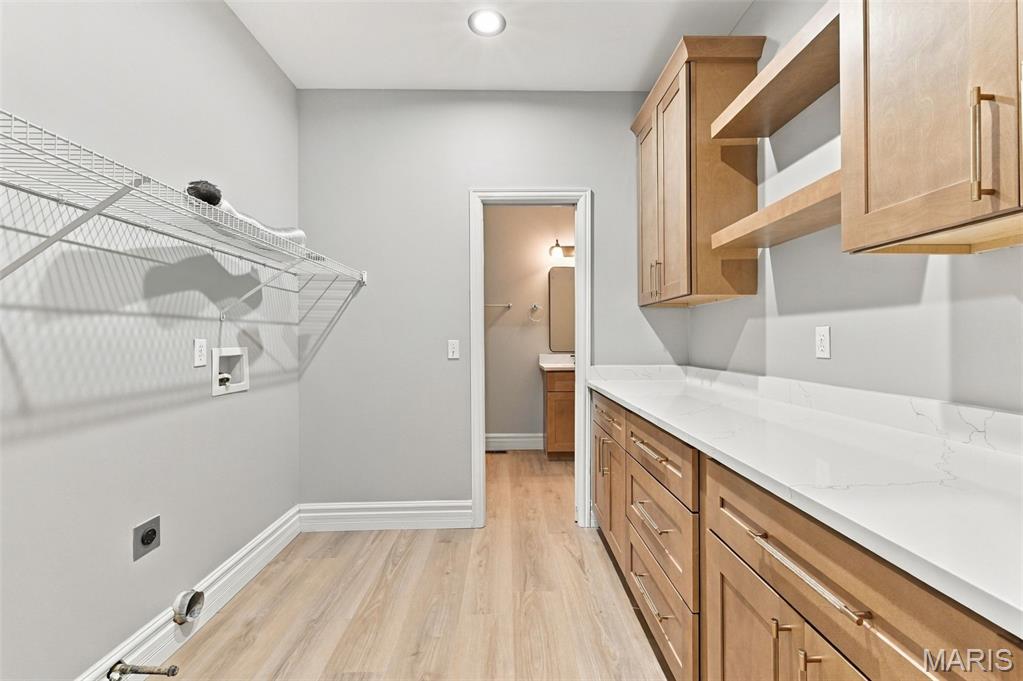
Recessed lighting, vinyl plank flooring, wire shelving, wood cabinetry, floating shelves, and quartz countertops. Dryer can be electric or propane hook ups
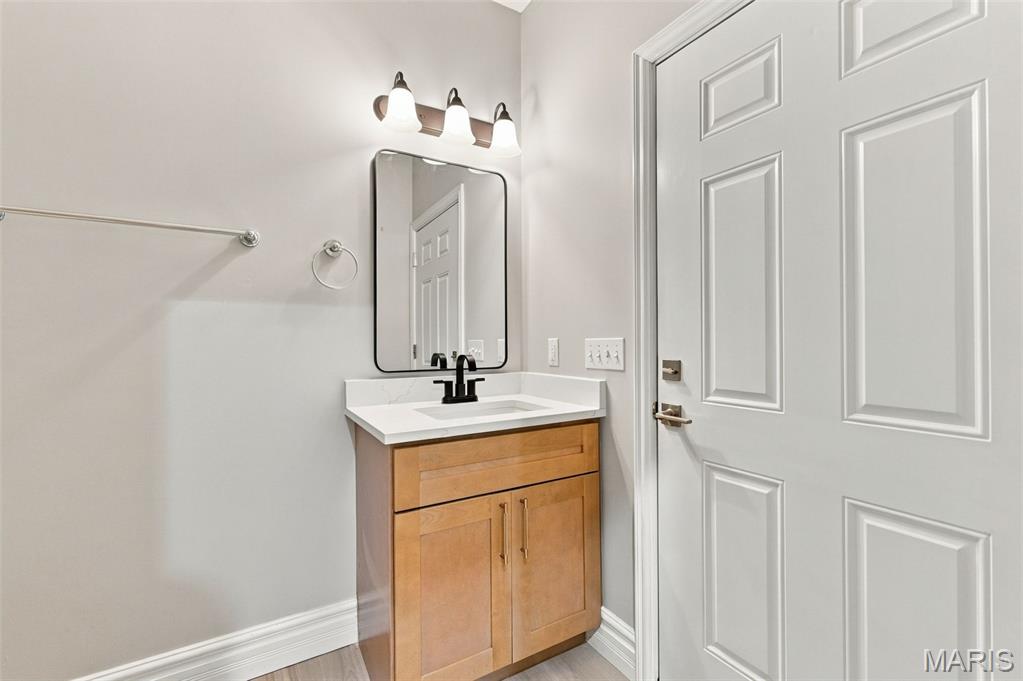
Main floor full bath
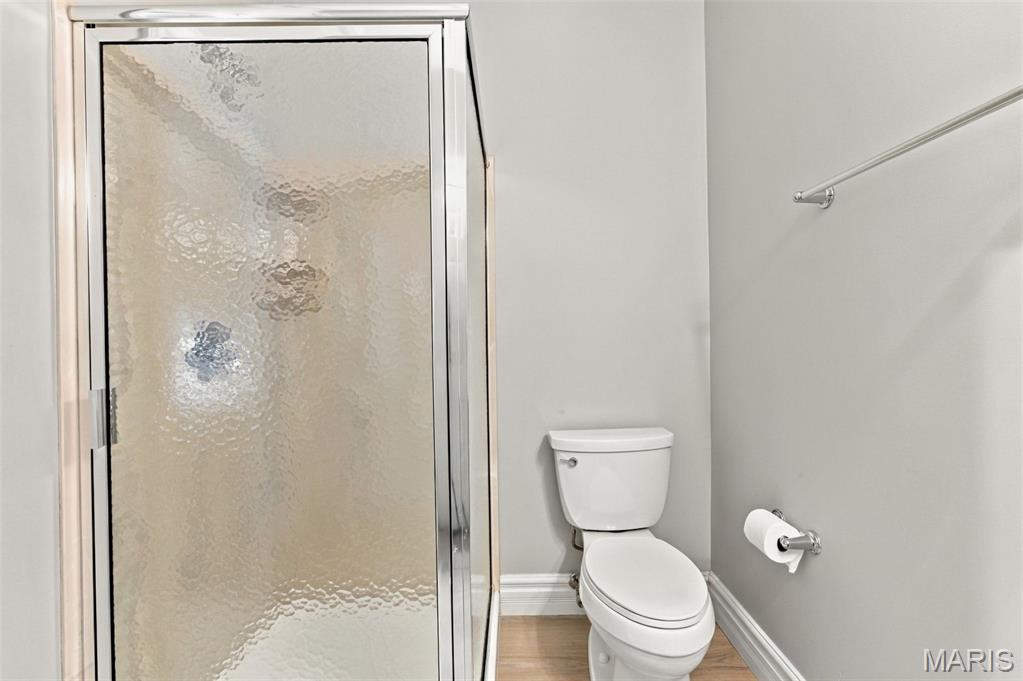
Main floor full bath
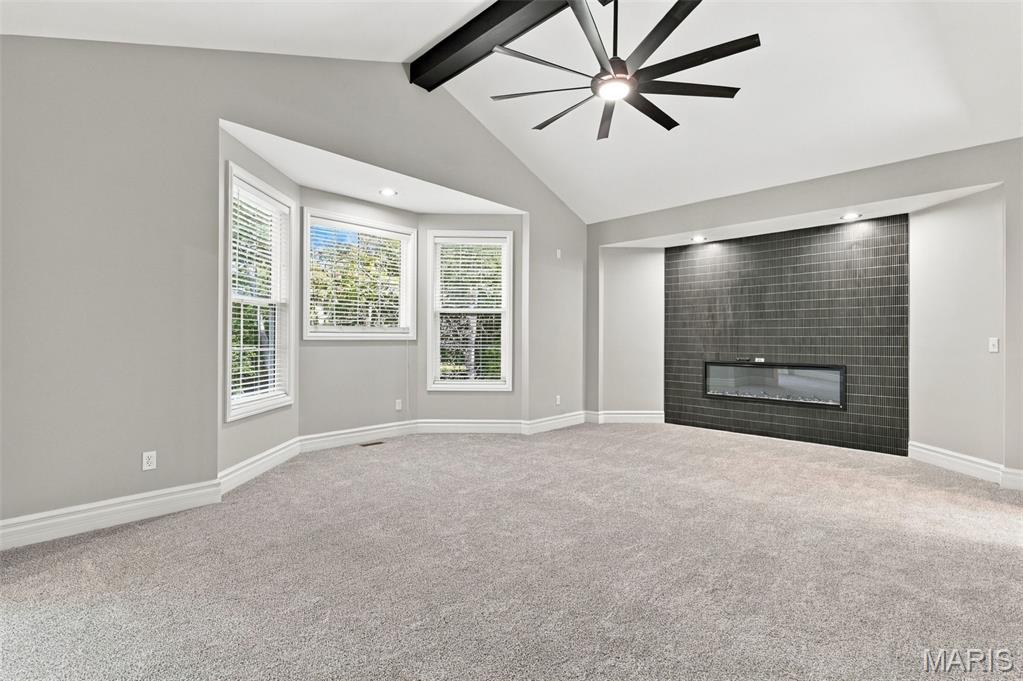
Vaulted ceiling with an exposed beam, contemporary ceiling fan, bay window with blinds, inset electric fireplace with a tiled surround, and light-toned carpeting
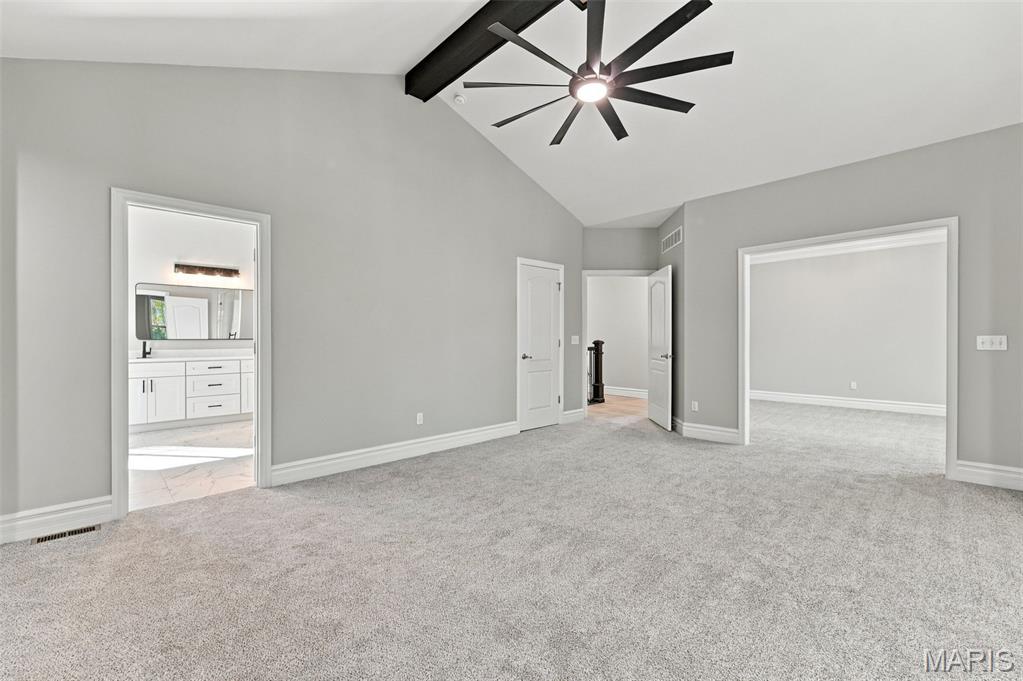
Vaulted ceiling, exposed ceiling beam, contemporary ceiling fan, light gray wall paint, light gray carpeting
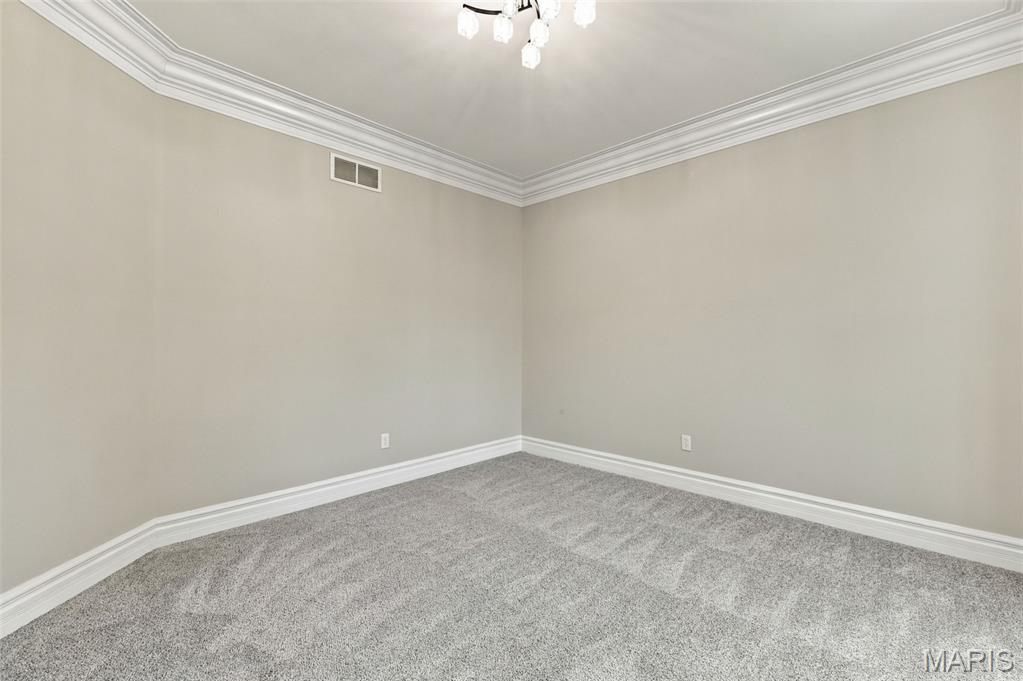
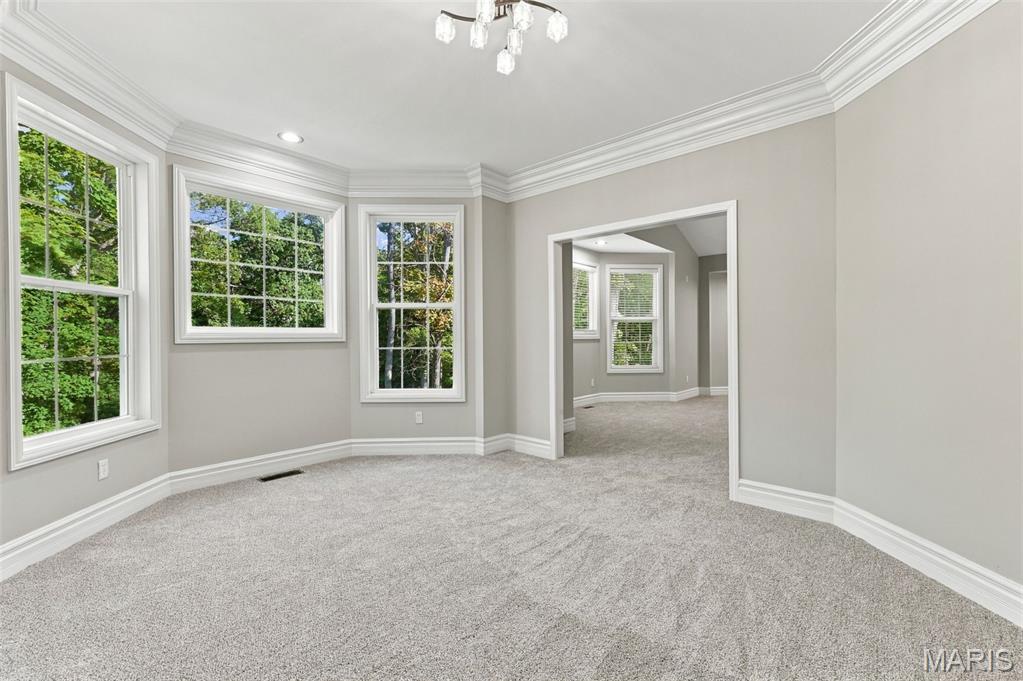
This bonus room is located in the master bath, could be a reading room, additional closet or office
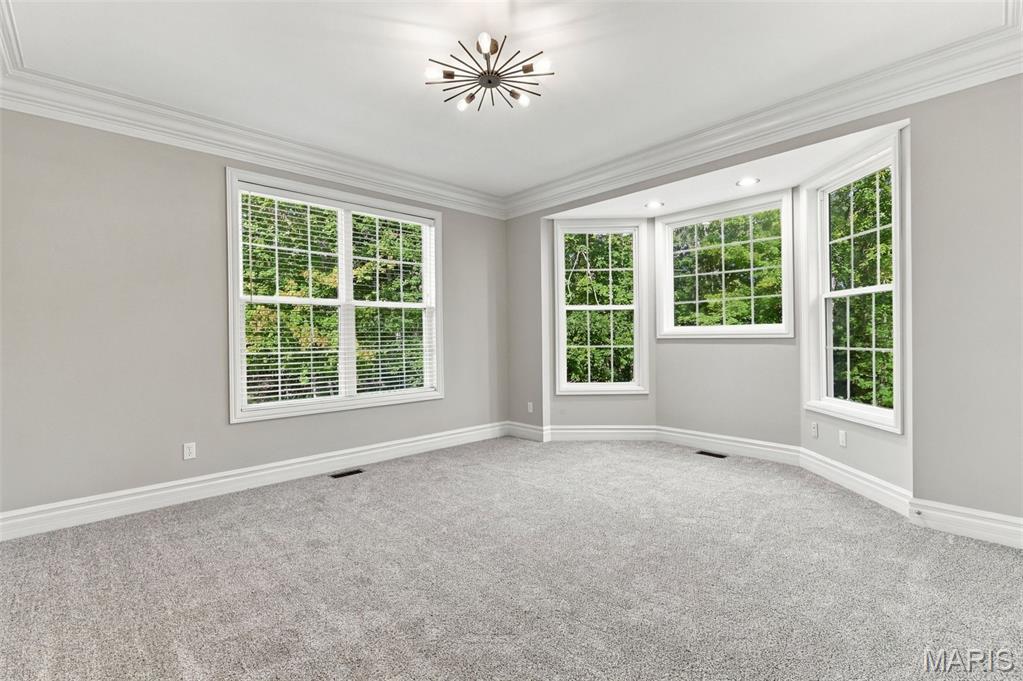
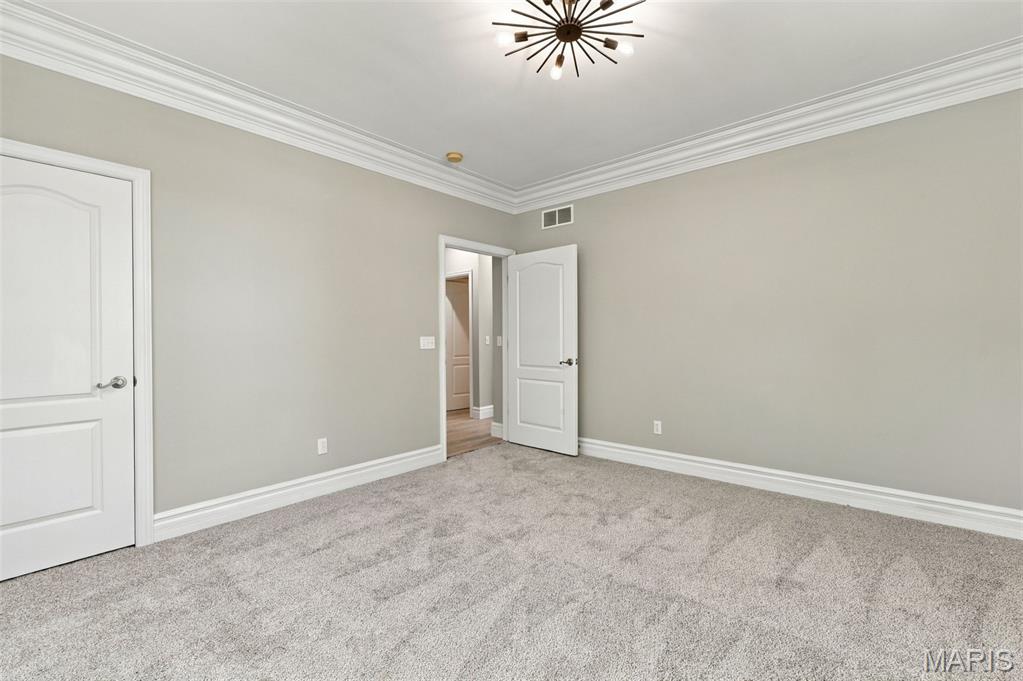
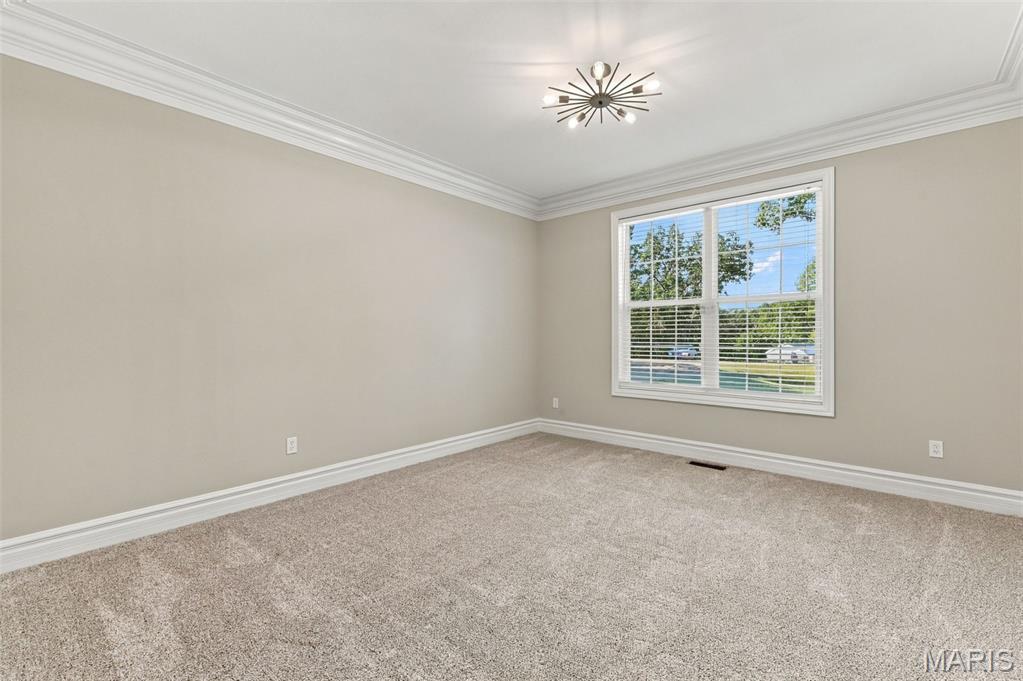
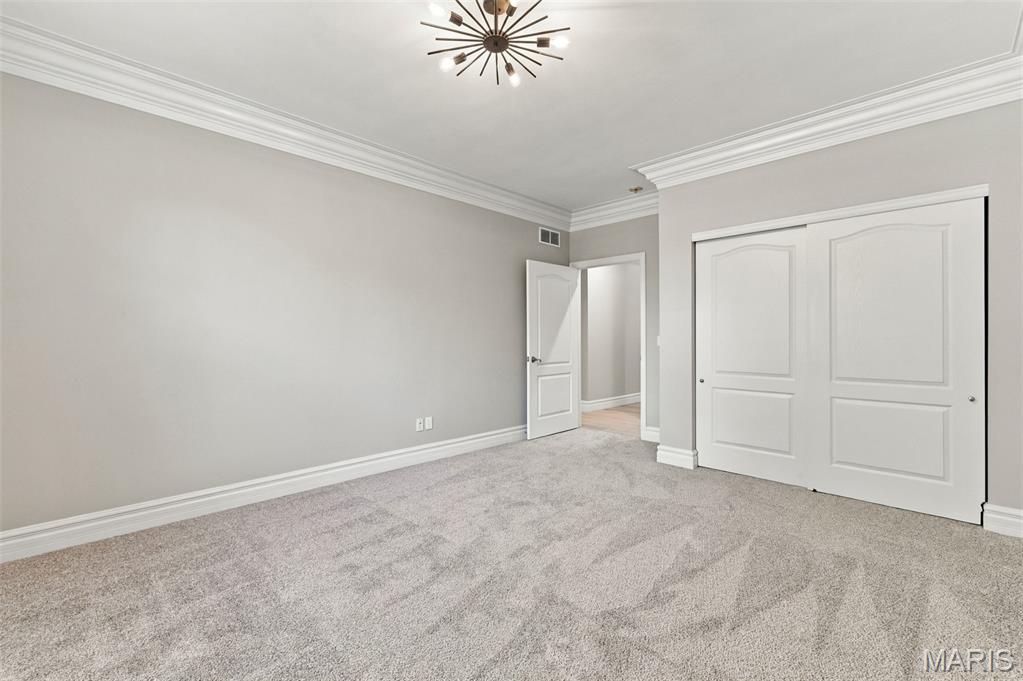
bedroom featuring a bay window, recessed lighting, crown molding, and light gray wall paint
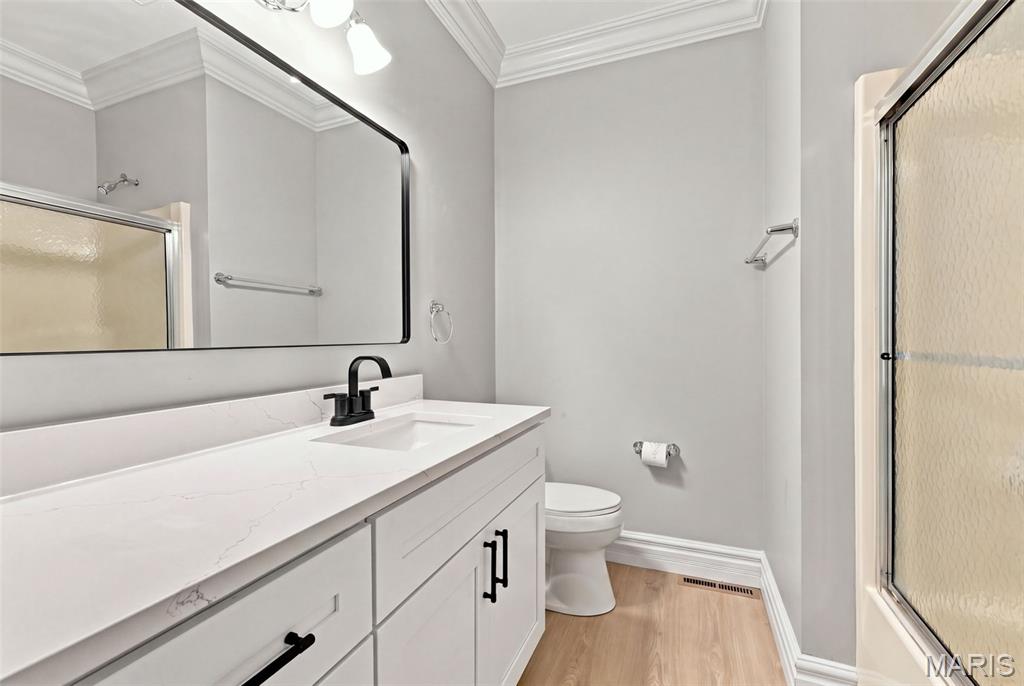
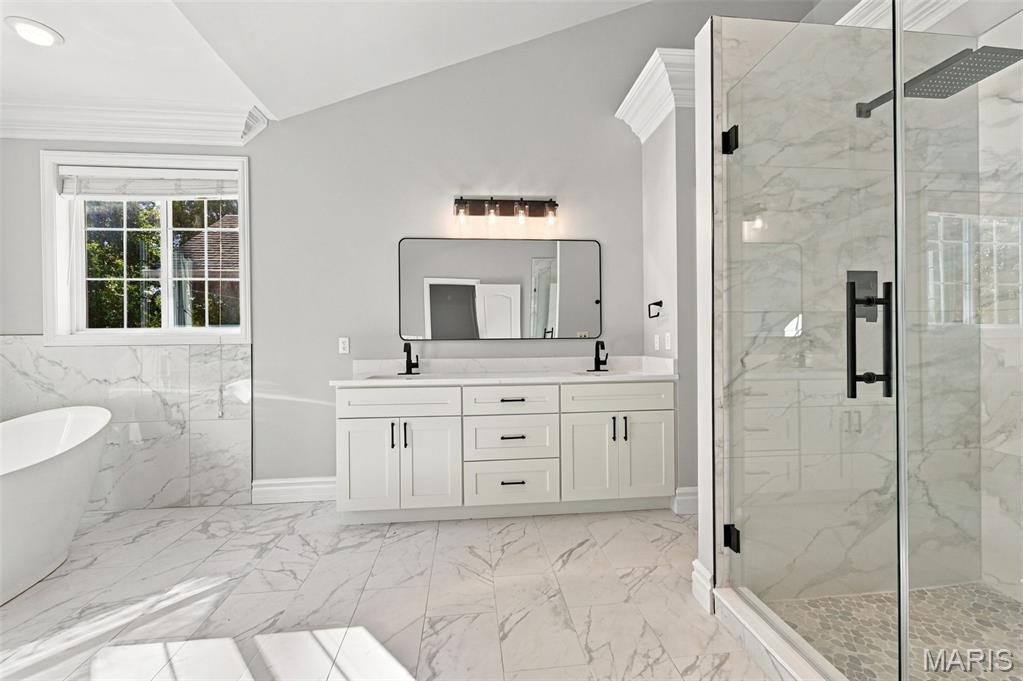
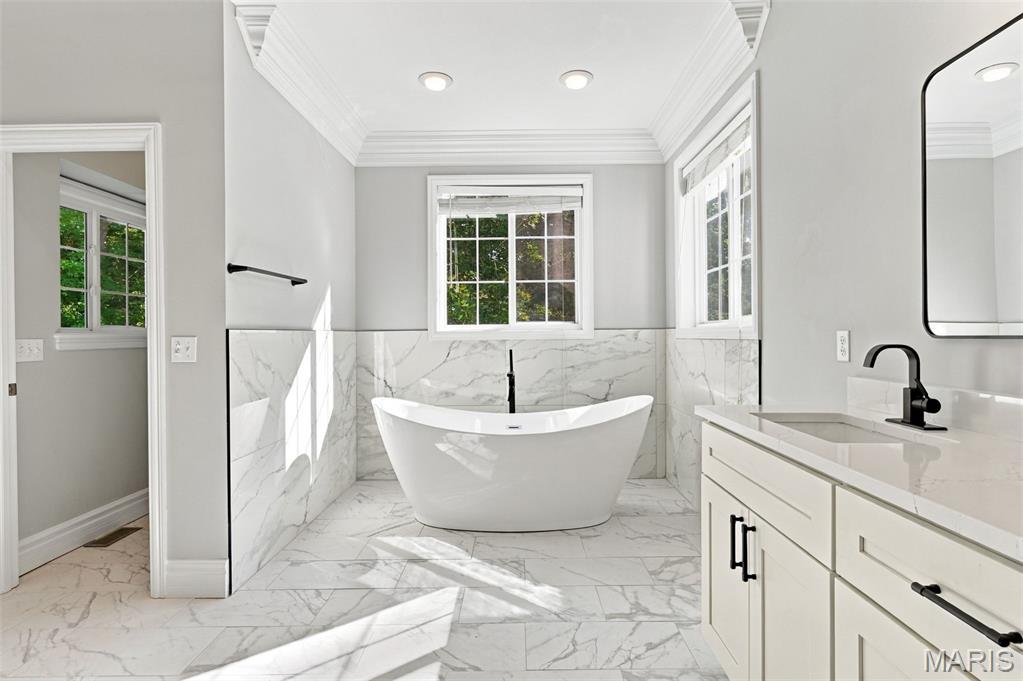
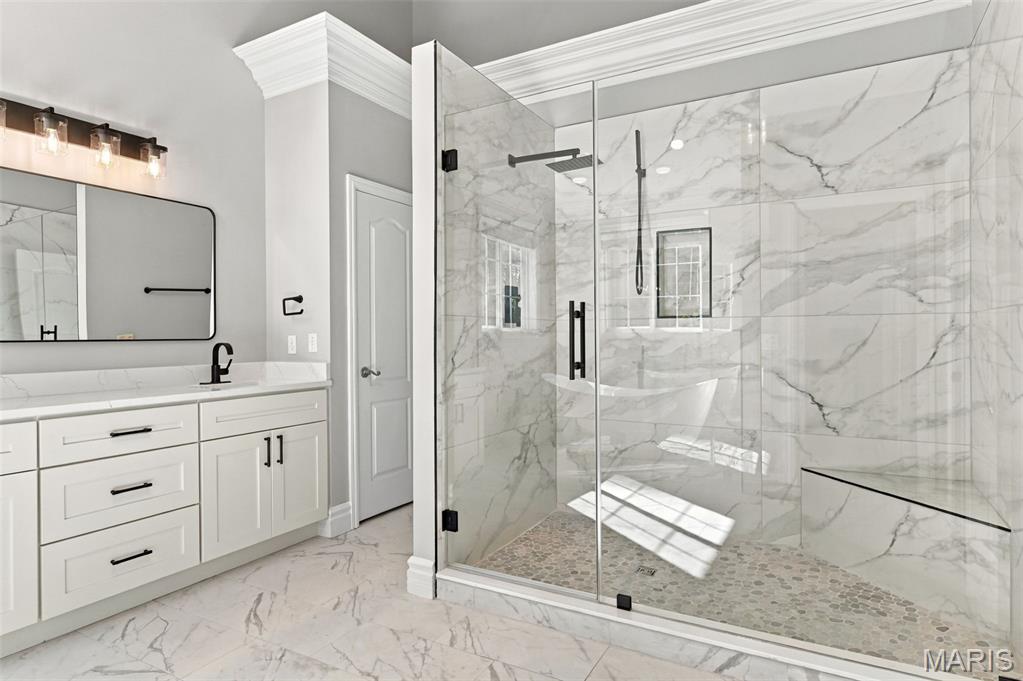
White vanity with black hardware, white countertop, rectangular undermount sink, and black faucet
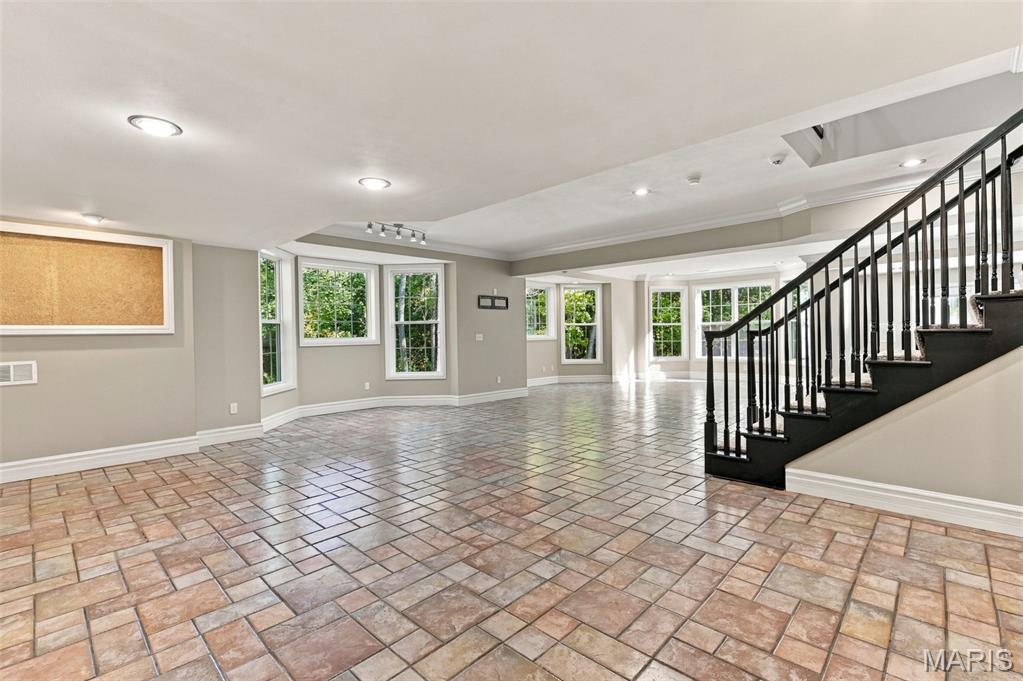
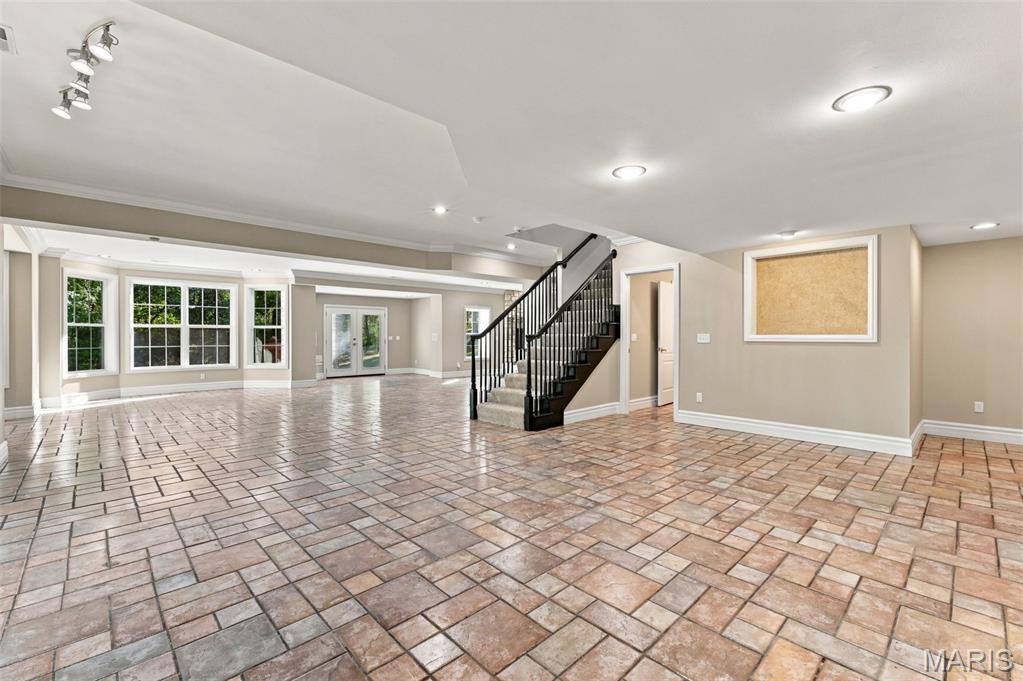
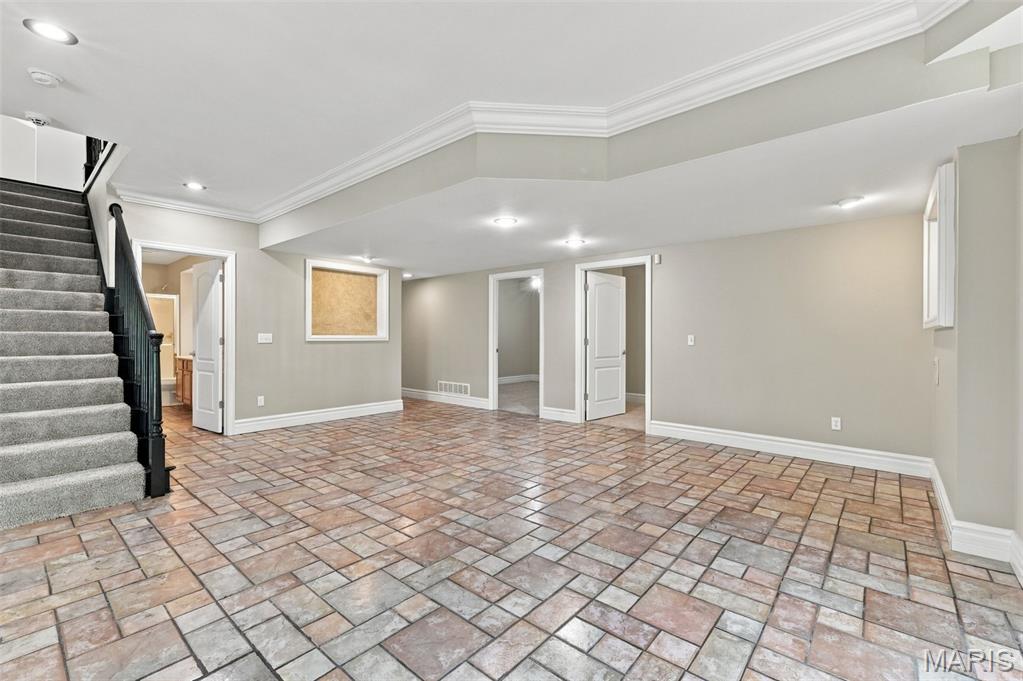
Expansive open space with multi-tone tile flooring, recessed lighting, and crown molding
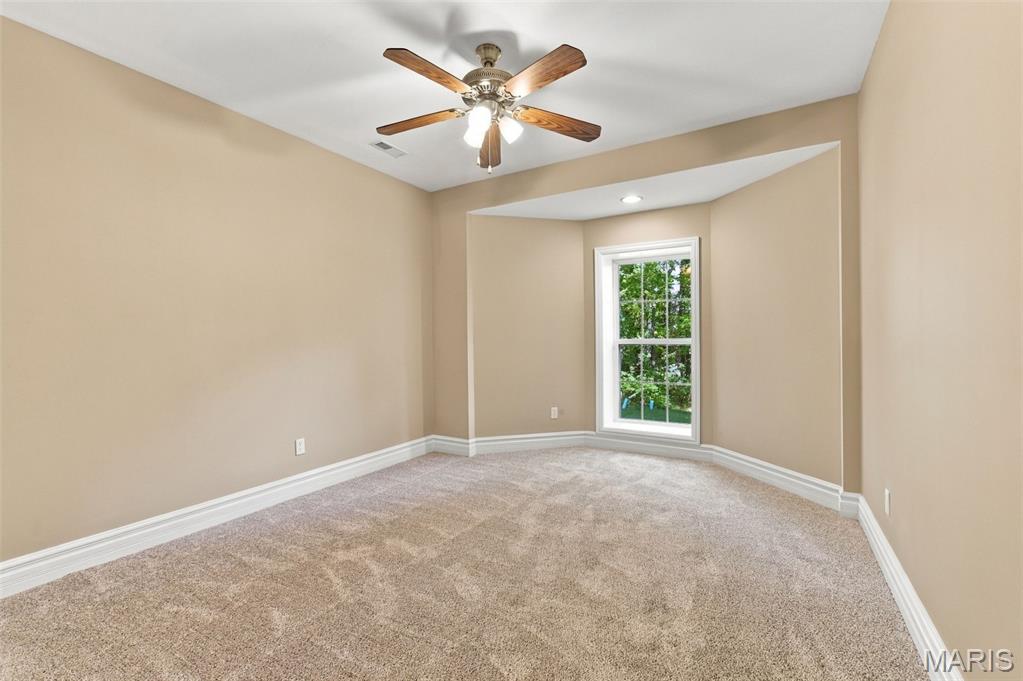
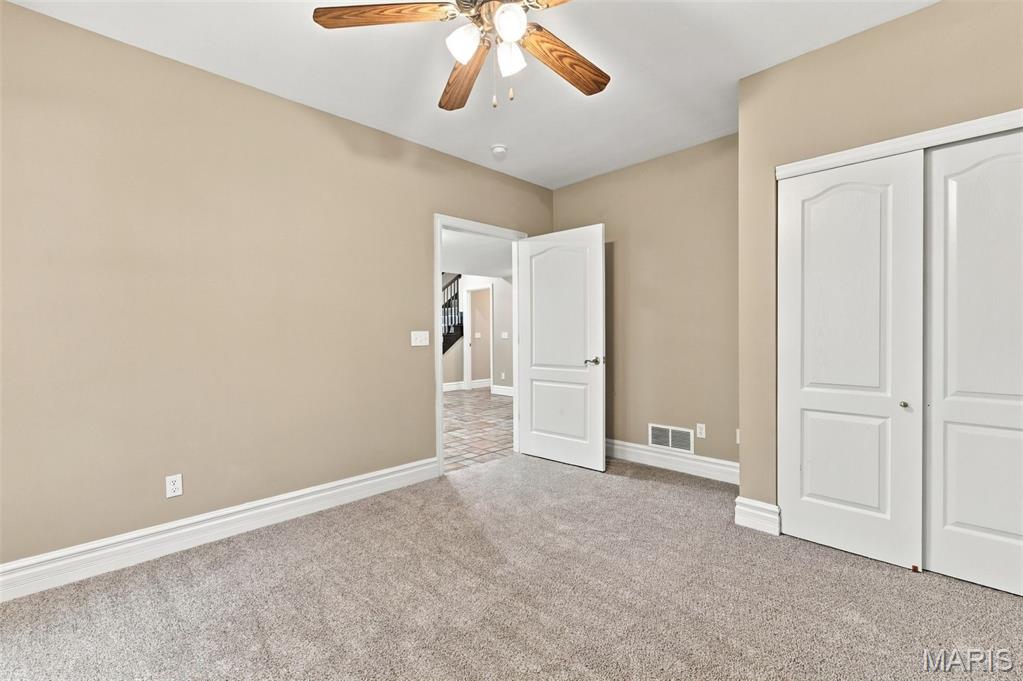
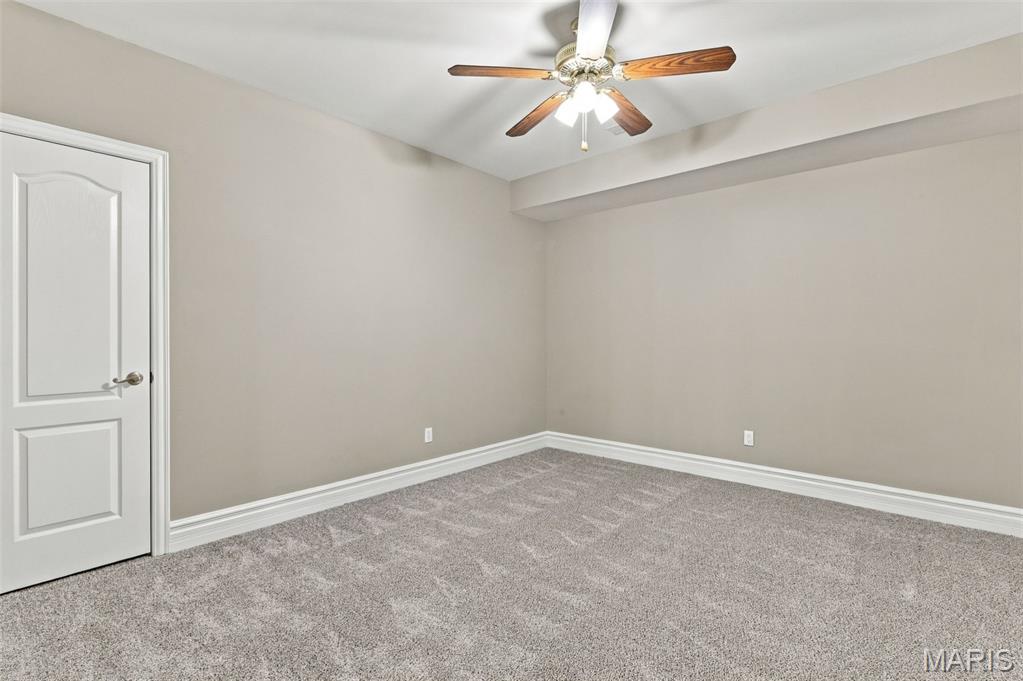
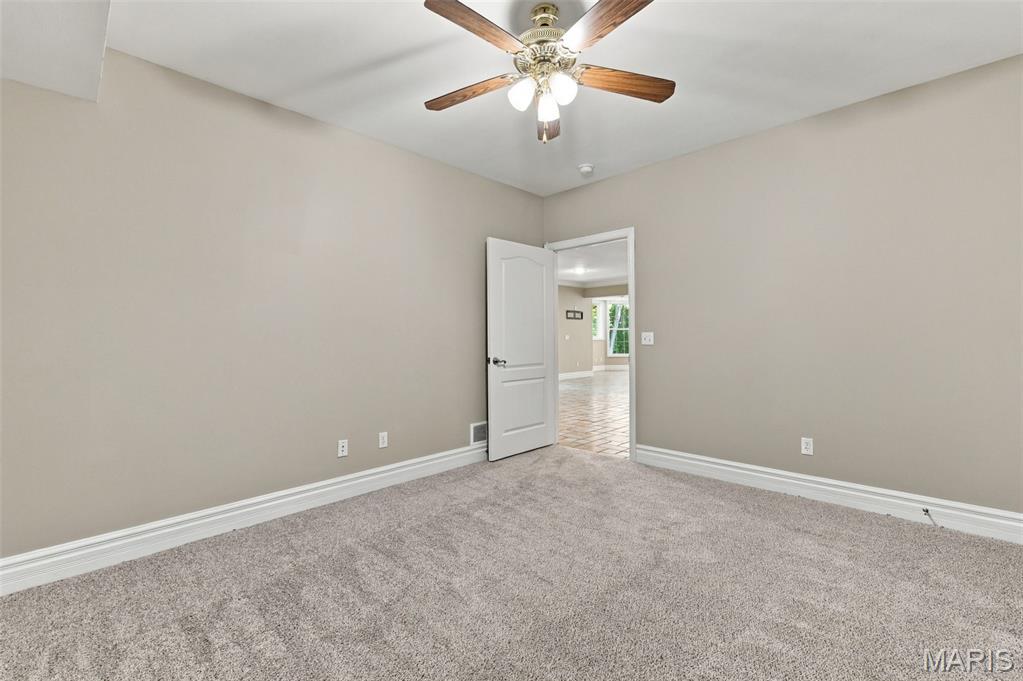
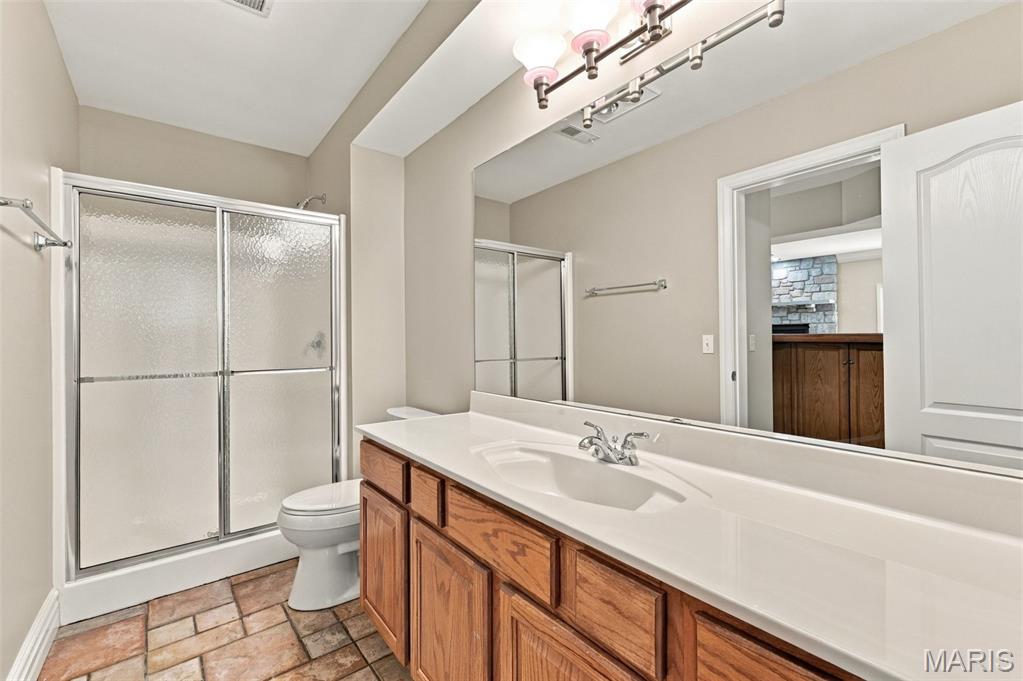
Full bath in lower level
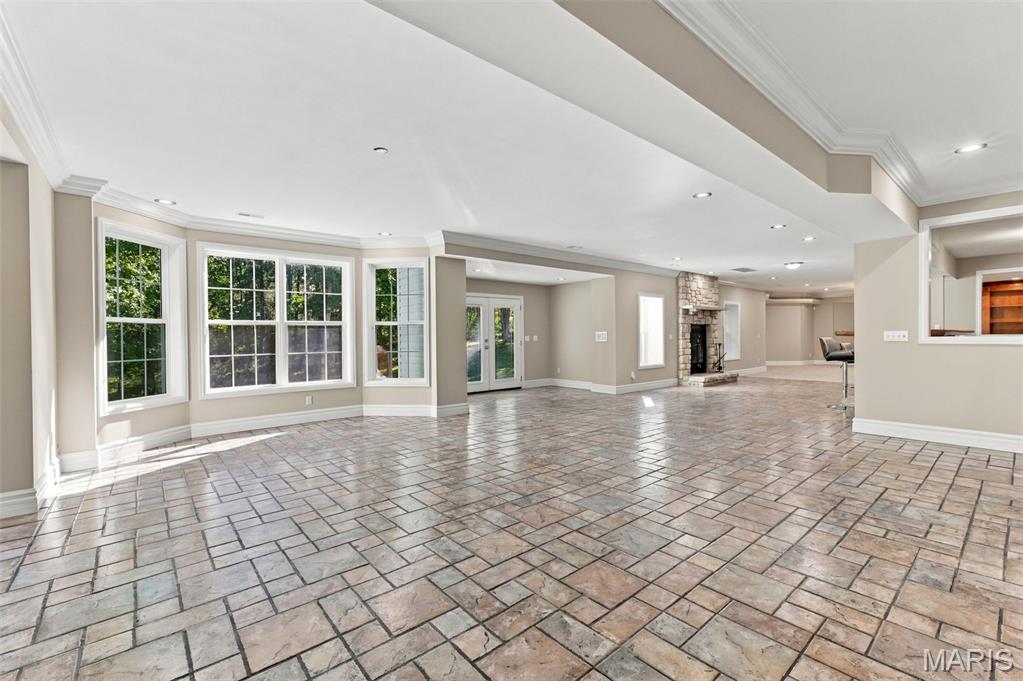
Expansive open-concept living area featuring a bay window, French doors, stone fireplace, recessed lighting, and patterned tile flooring
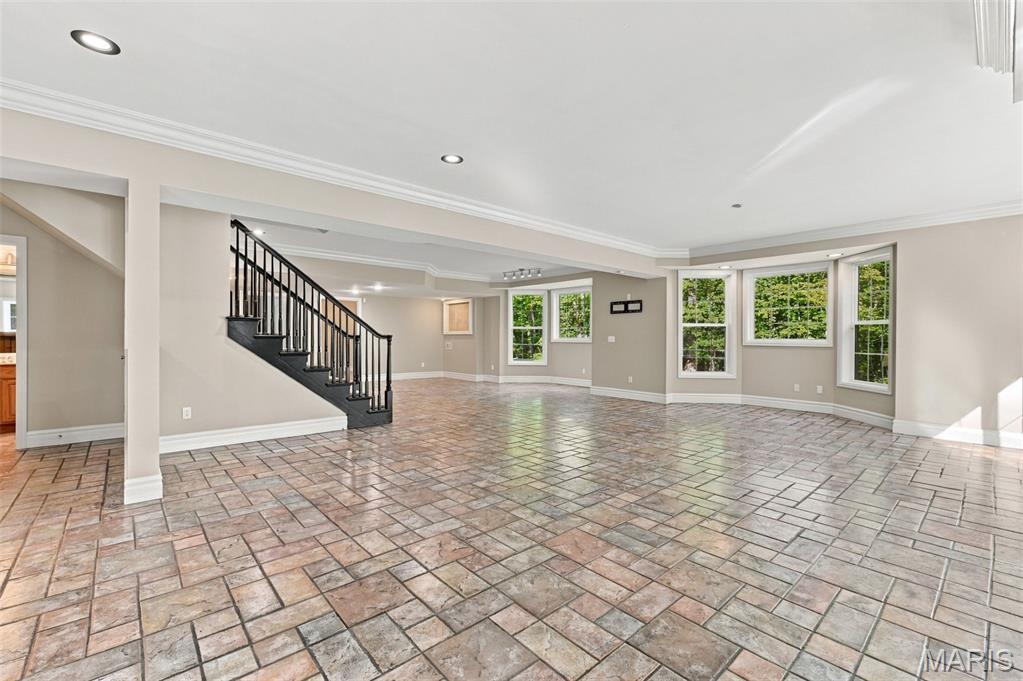
Spacious lower level featuring patterned tile flooring, a black staircase with wood banister, multiple windows with a treed backdrop, and recessed lighting
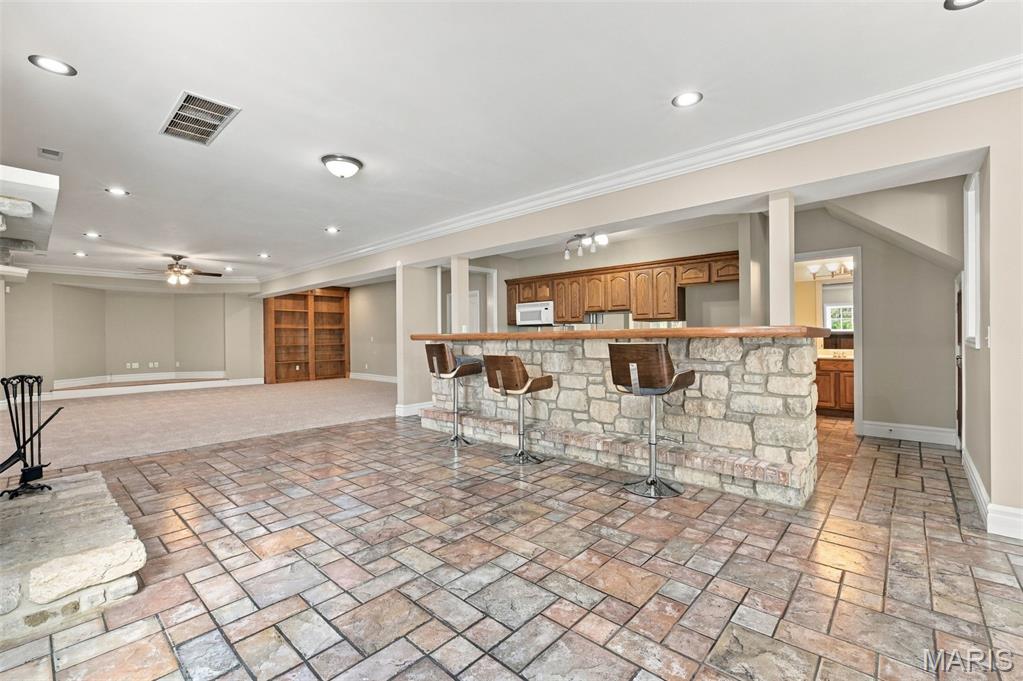
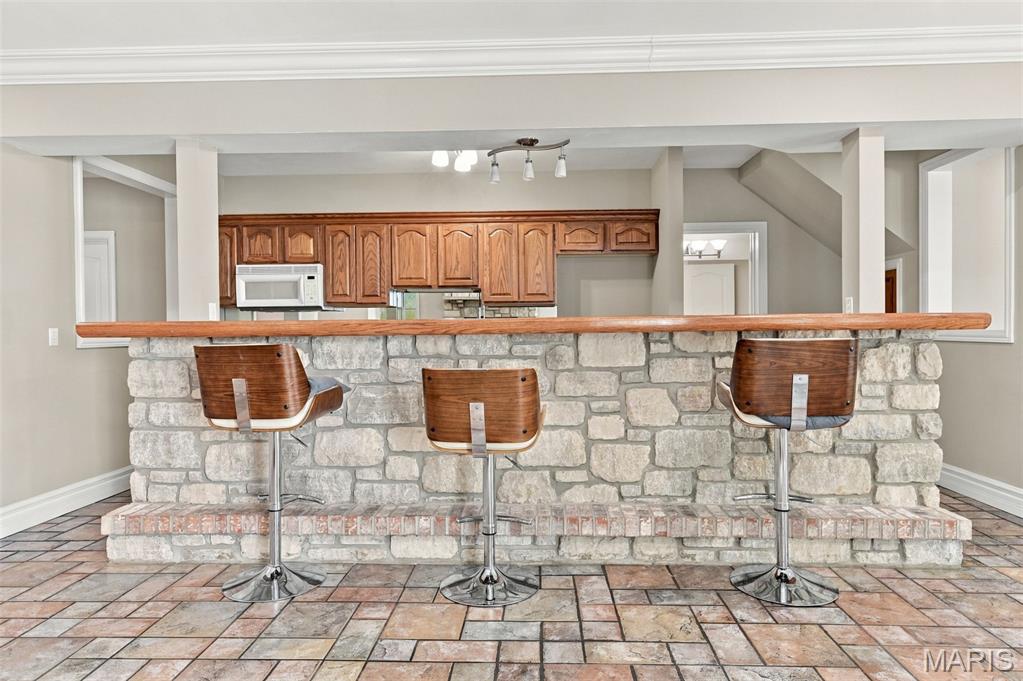
Stone-clad bar with a wood countertop, brick base, and tiled flooring
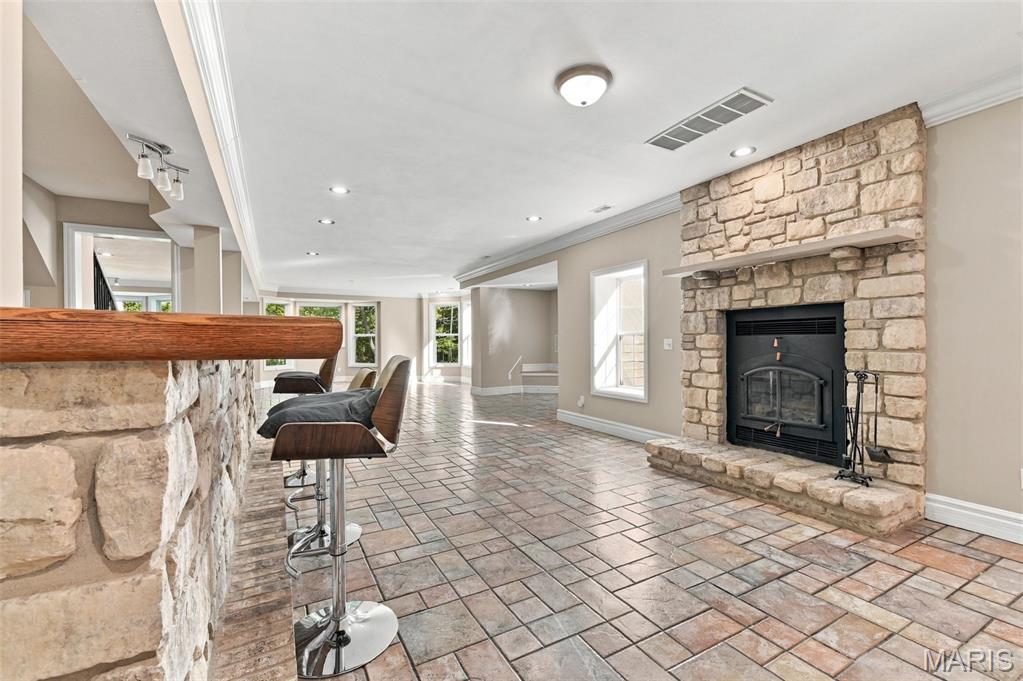
Stone-clad fireplace with hearth, built-in bar with wood top, recessed lighting, and patterned tile flooring
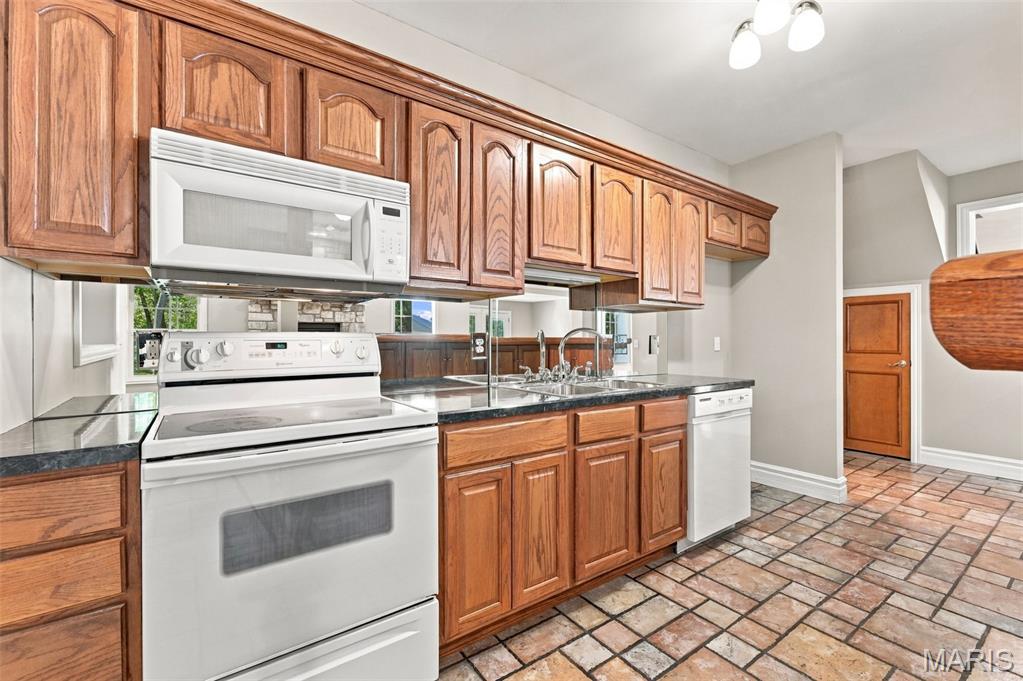
Wood cabinetry, dark countertops, a built-in microwave, a double basin sink, and tile flooring
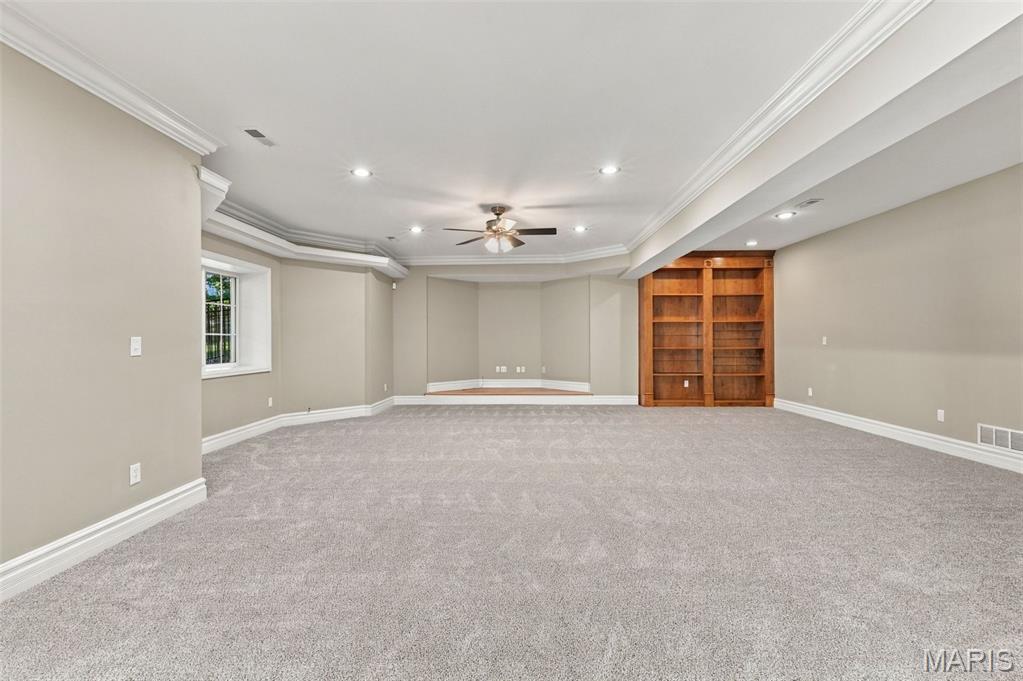
Expansive room with neutral carpet, recessed lighting, crown molding, a built-in wood bookcase, and a ceiling fan
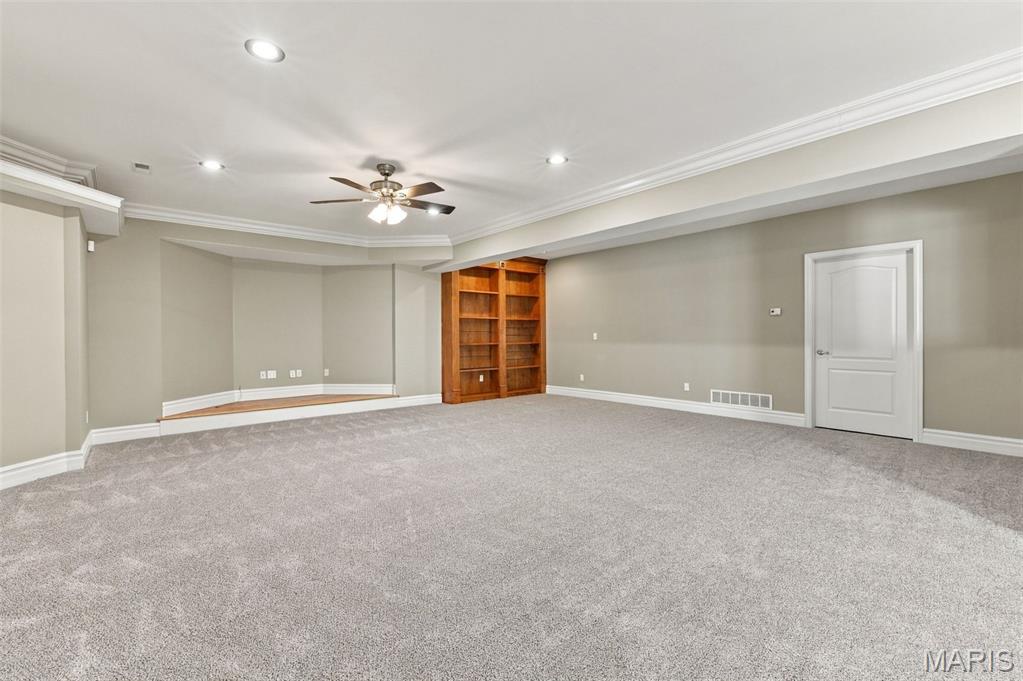
Expansive carpeted room featuring recessed lighting, a ceiling fan, crown molding, and built-in wood shelving
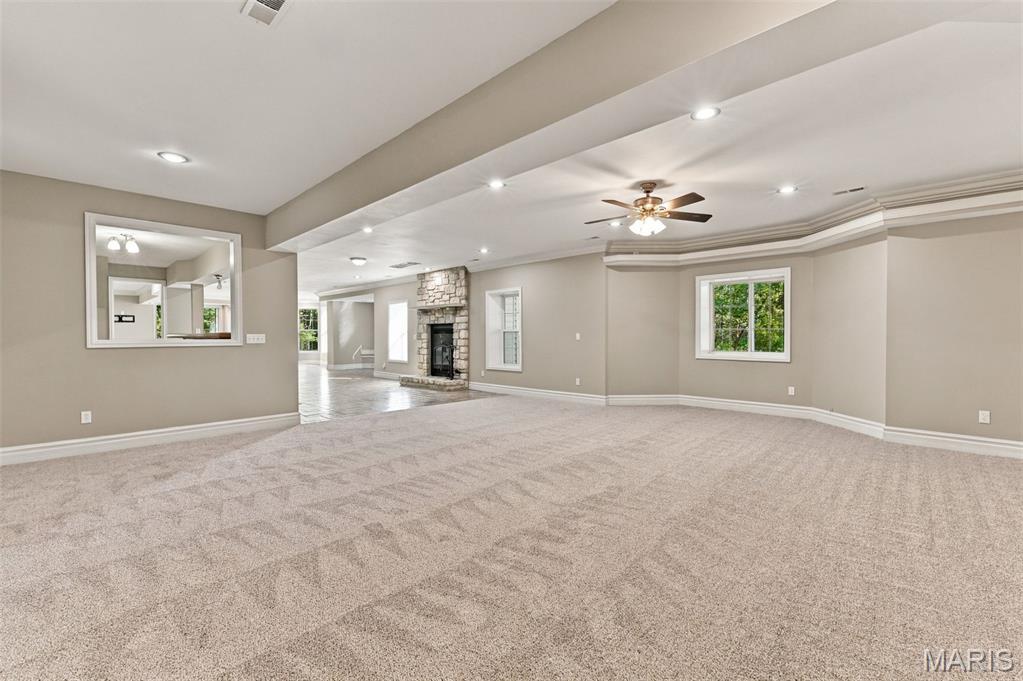
Expansive carpeted area with recessed lighting, crown molding, a ceiling fan, and multiple windows
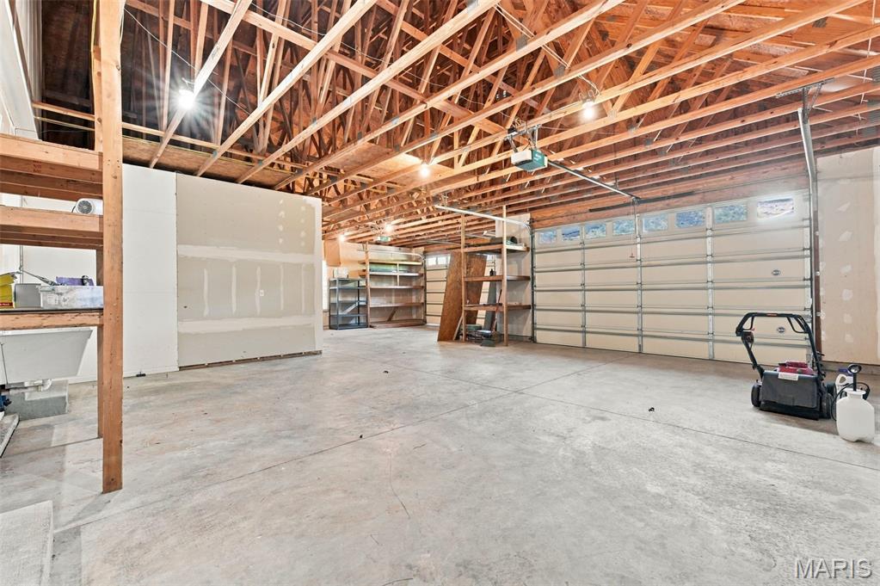
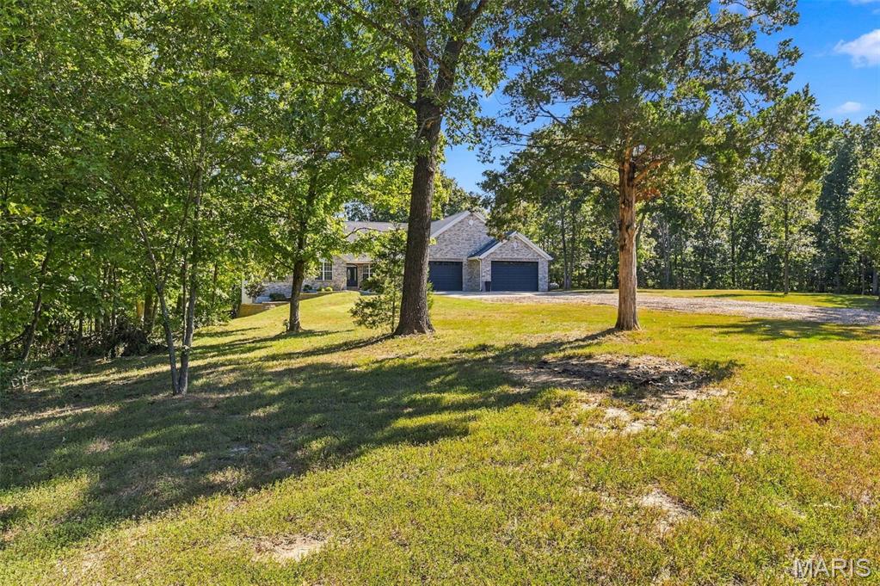
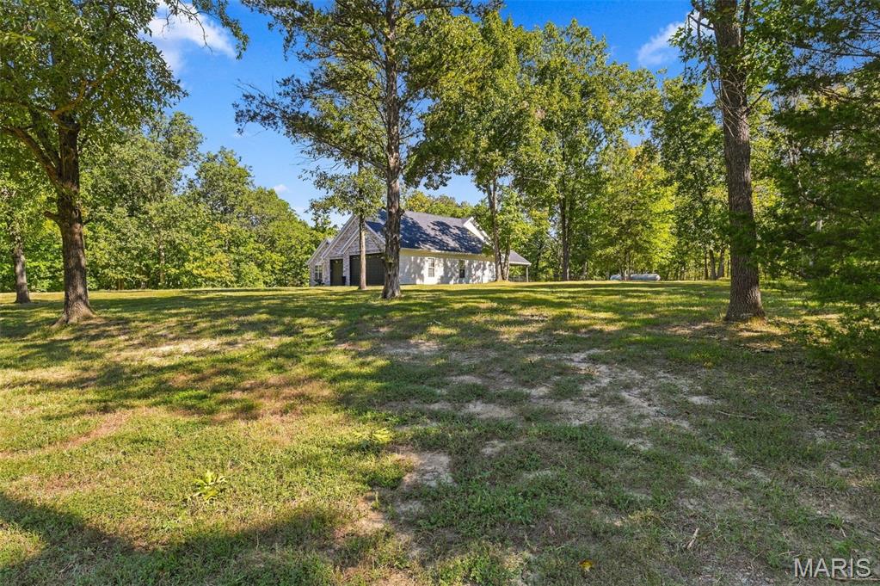
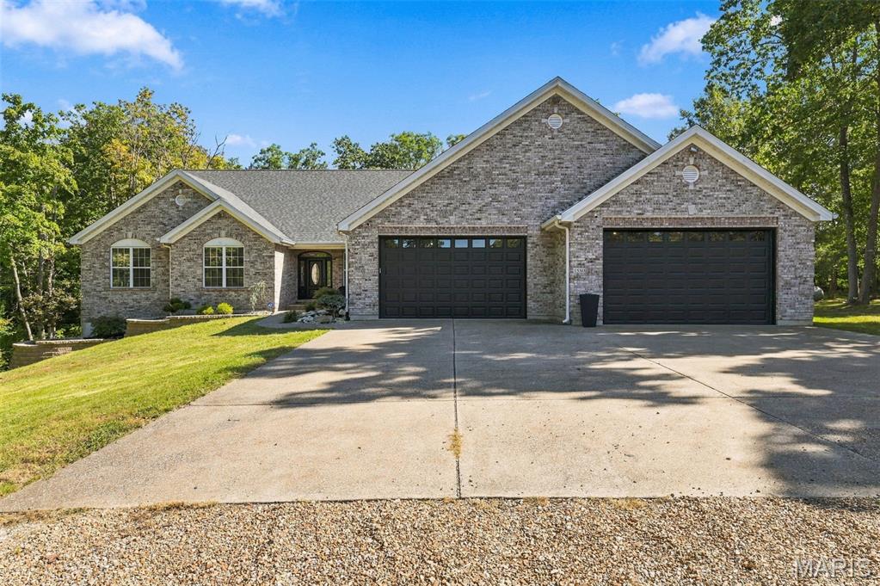
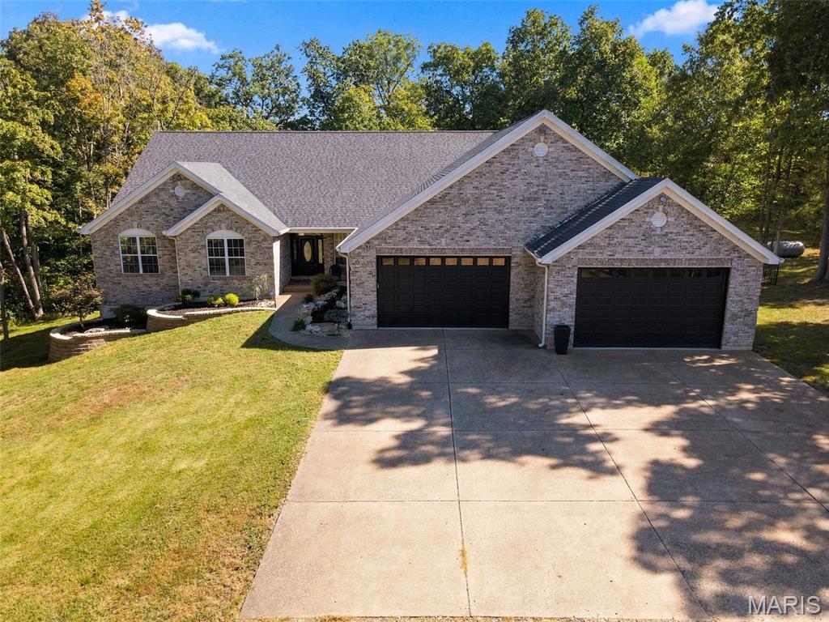
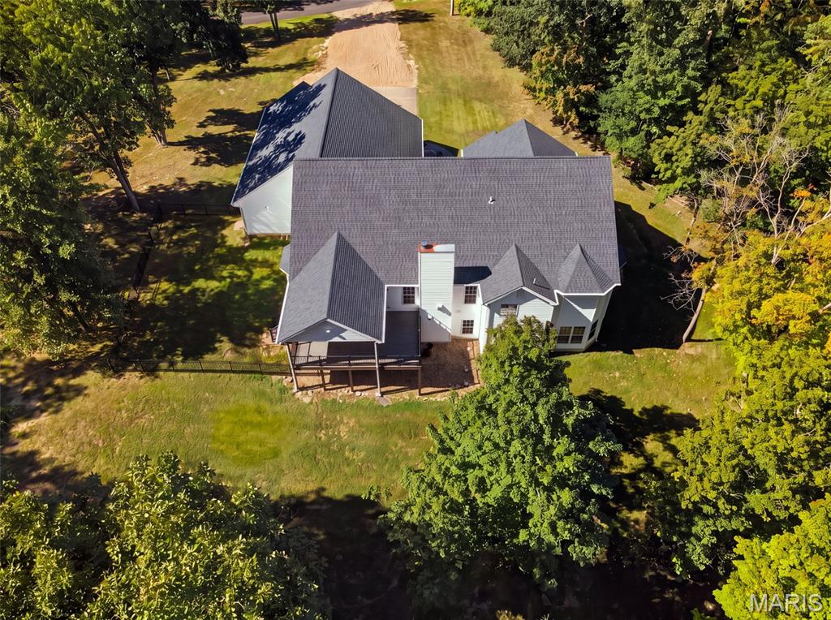
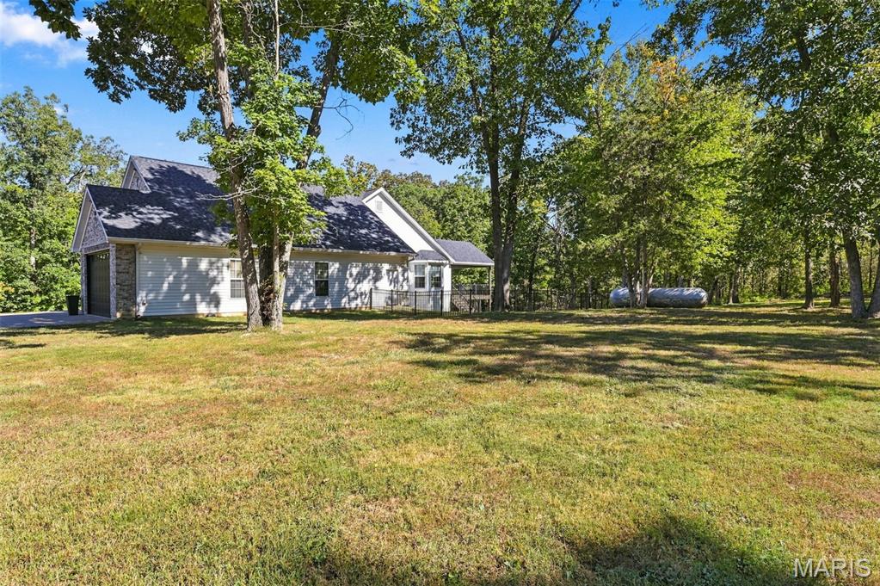
White siding exterior, dark roof, prominent garage doors, surrounding mature trees, and expansive grassy grounds
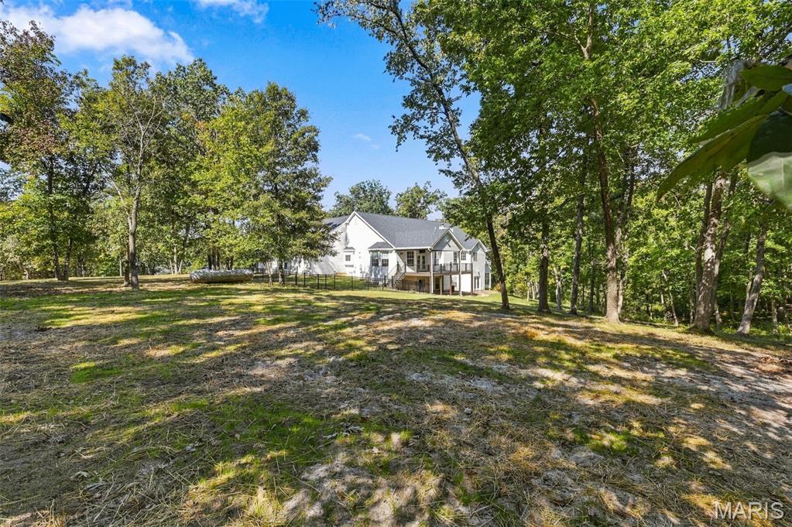
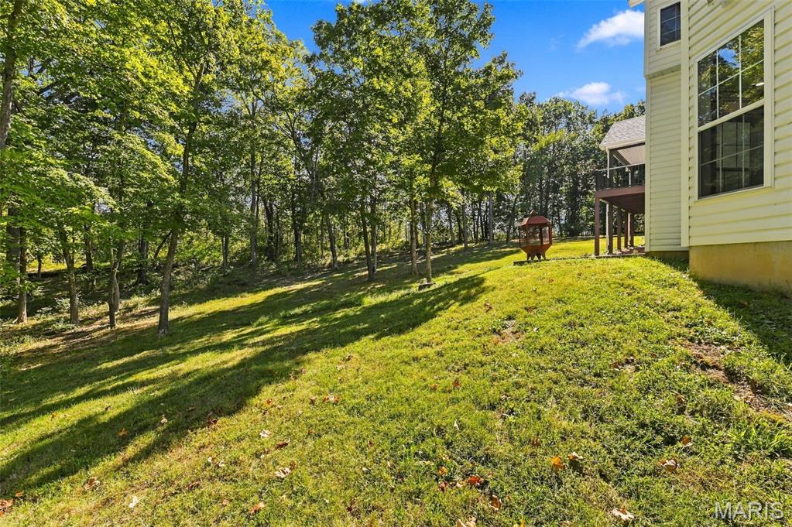
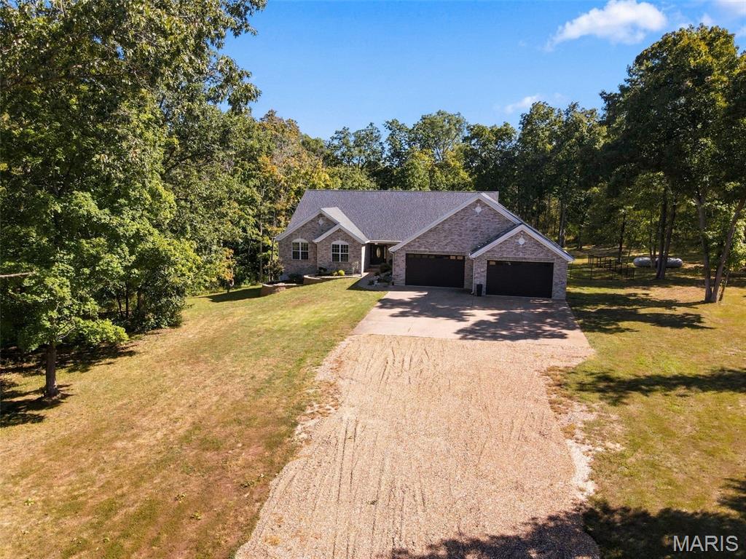
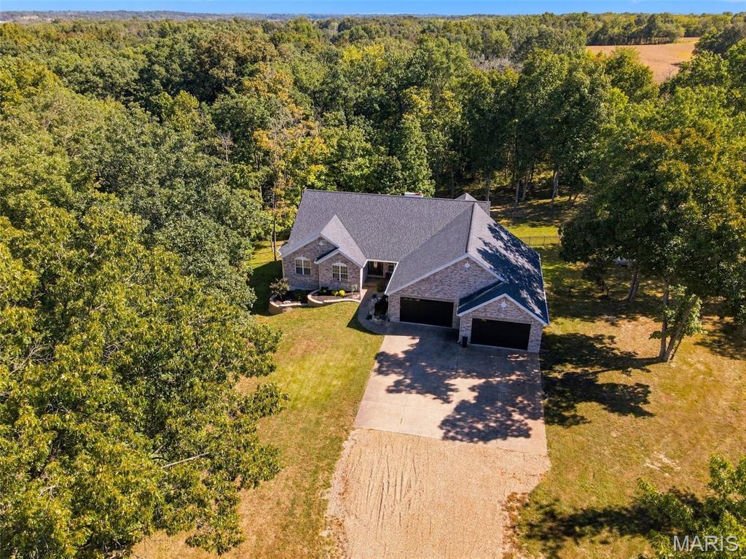
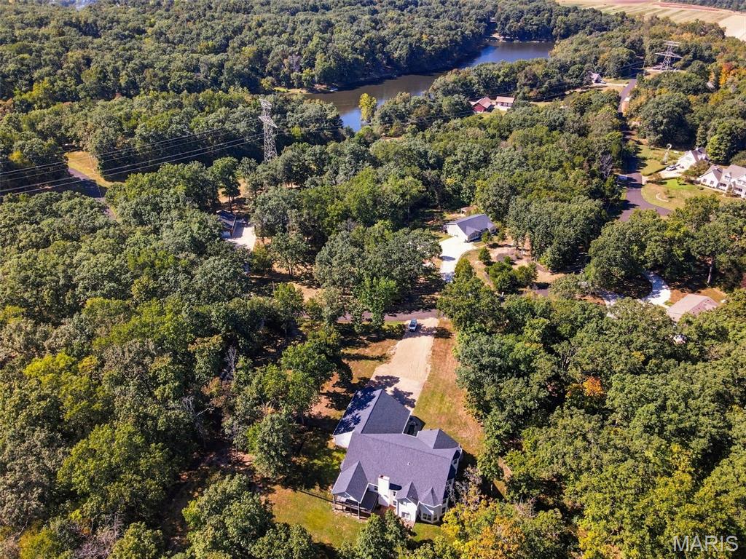
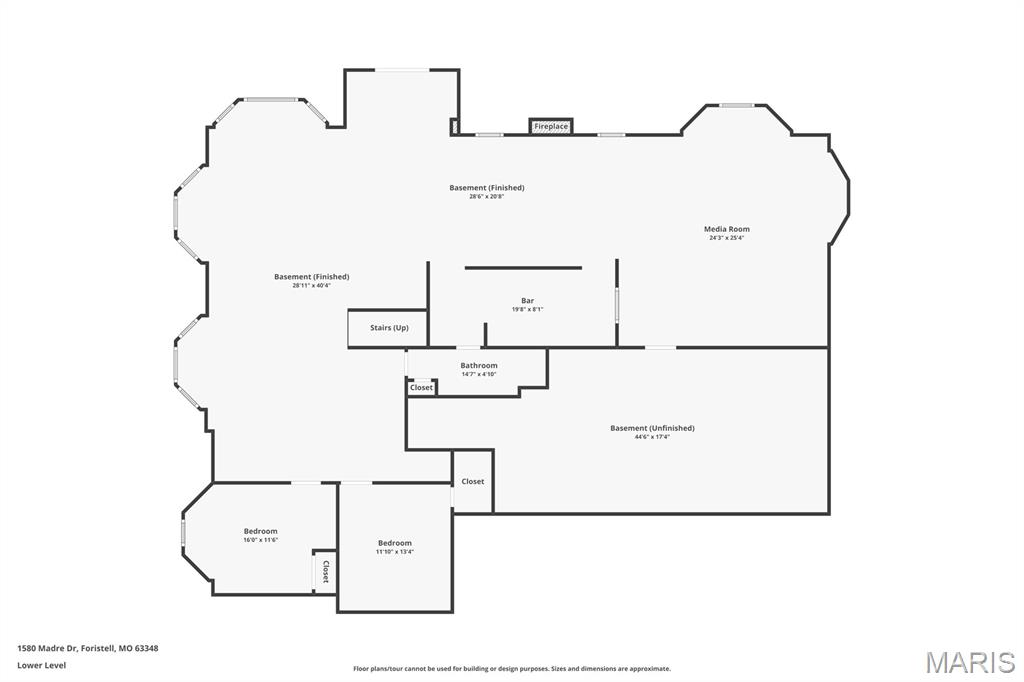
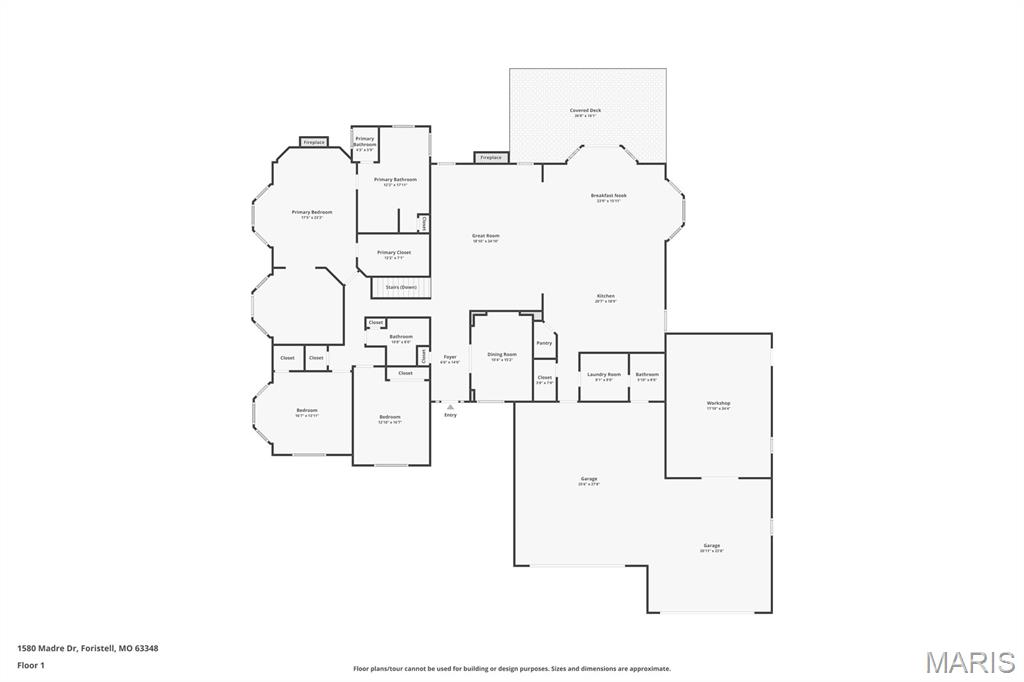
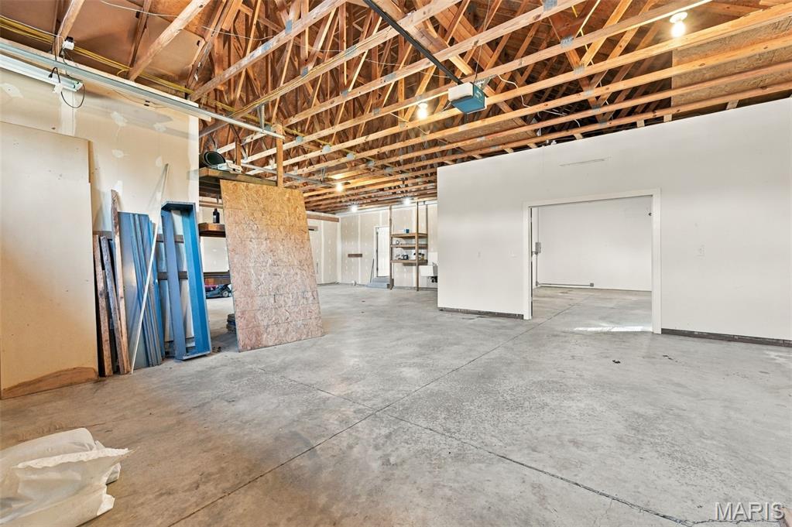
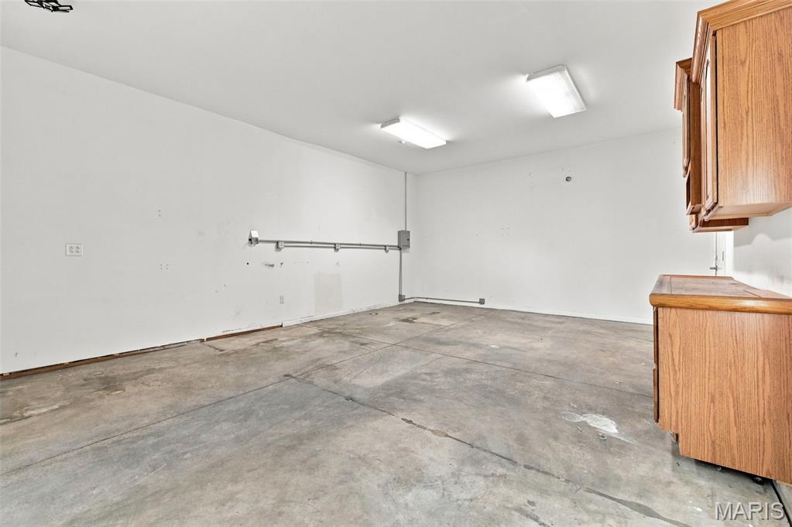
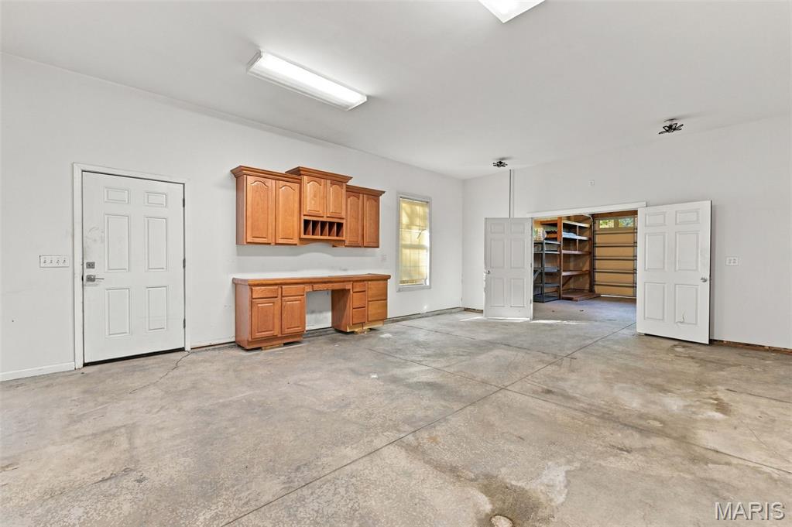
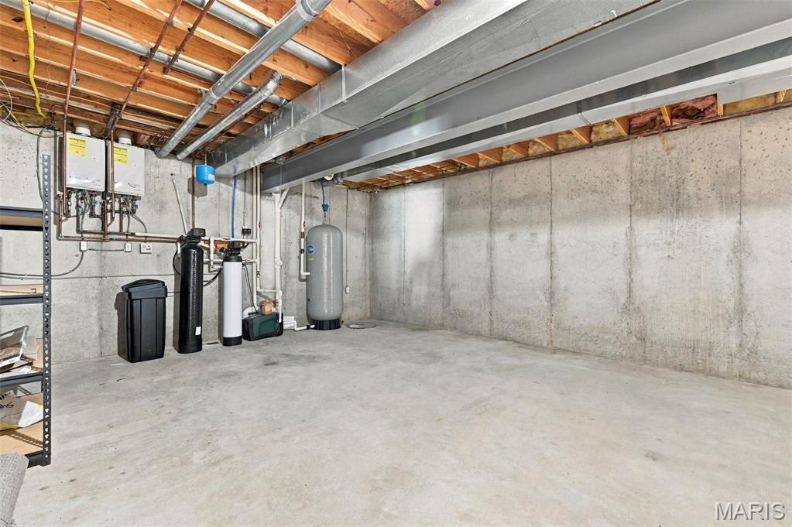
Discover elevated living at 1580 Madre Dr, Foristell, MO 63348, a stunning single-family ranch home built in 2005 and set on a private, picturesque 3+ acre lot. Completely remodeled and thoughtfully designed, this exceptional property blends modern finishes, spacious living areas, and impressive amenities with the privacy of a park-like setting. The recently updated kitchen is a true culinary showpiece, featuring soaring vaulted ceilings, KitchenAid stainless steel appliances—including a built-in oven and microwave, gas cooktop, and refrigerator—along with elegant quartz countertops and an expansive center island. Open to the inviting living room, the kitchen creates an ideal space for entertaining and everyday living. The living room features a vaulted ceiling and cozy gas fireplace, providing a warm and welcoming retreat. With four bedrooms and four bathrooms, the home offers generous space and privacy throughout. Each bedroom includes a large walk-in closet. The luxurious primary suite features vaulted ceilings, a bay window, electric fireplace, and a separate sitting area—perfect for a private library, reading nook, or home office. The spa-inspired primary bathroom offers a double vanity, walk-in shower, and separate soaking tub. The finished lower level provides an impressive extension of the home's living space, featuring an additional kitchen/bar area, wood-burning fireplace, exercise room, spacious recreation room, and carpeted family room. Whether you're hosting guests, enjoying movie nights, working out, or simply relaxing, this level offers exceptional flexibility. Additional features include tankless water heaters, filtered water, and a partially covered composite deck overlooking the private, park-like backyard. The oversized four-car garage provides an abundance of room for vehicles, recreational equipment, hobbies, and storage, while the separate workshop features updated electrical service. Outdoor enthusiasts will appreciate the peaceful setting and access to nature, with a 20-acre private subdivision lake and Indian Camp Creek within walking distance. This remarkable property offers the rare combination of acreage, privacy, extensive updates, abundant living space, and exceptional garage/workshop amenities—all in a beautiful Foristell setting.

4 Beds

4 Baths

5,690 sq.ft

$0 per sq.ft

Patio,Ranch,Traditional
$ 924,900
Coming Soon
0
26061681
4
4
5,690
2,238
Big Country Ac
Unincorporated
Wentzville R-IV
St Charles
Residential
Patio,Ranch,Traditional
Residential
$7,687
Last 6 closed homes in this zip.
| Address | Bd/Ba | SqFt | List | Sold | Closed |
|---|---|---|---|---|---|
| 116 Stone Canyon Boulevard, Foristell, MO 63348 | 4/3 | 1,868 | $673,103 | $673,103 100% of ask |
Sep 29, 2026 |
| 18 Town Centre Court, Foristell, MO 63348 | 3/3 | 1,719 | $341,060 | $325,000 95.3% of ask |
Sep 29, 2026 |
| 1639 Sneak (lot 8A) Road, Unincorporated, MO 63348 | 0/0 | -- | $250,000 | $250,000 100% of ask |
Sep 28, 2026 |
| 1651 Sneak Road, Unincorporated, MO 63348 | 5/4 | 4,510 | $1,490,000 | $1,490,000 100% of ask |
Sep 28, 2026 |
| 105 Andrea Ct, Foristell, MO 63348 | 0/0 | -- | $149,700 | $149,700 100% of ask |
Sep 24, 2026 |
| 145 Lonesome Dove Way, Unincorporated, MO 63348 | 5/4 | 2,603 | $1,599,000 | $1,560,000 97.6% of ask |
Sep 24, 2026 |
Estimate your monthly payment. Adjust the sliders below.
Estimate only. Not a loan offer. Consult a lender for an accurate quote, including HOA fees, PMI, and current rates.
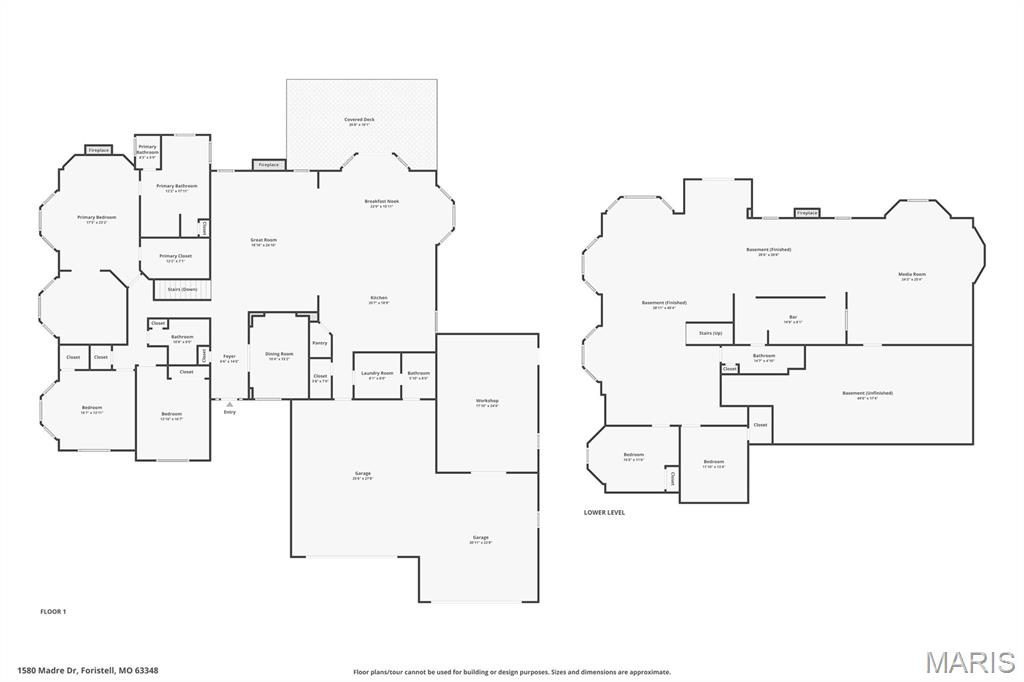
Great Room
29x19
Kitchen
20x19
Breakfast Room
16x14
Dining Room
15x10
Primary Bedroom
23x17
Office
15x12
Bedroom
16x14
Bedroom 2
16x13
Primary Bathroom
16x12
Laundry
8x7
Family Room
22x22
Recreation Room
43x16
Kitchen
20x7
Exercise Room
24x23
Bedroom 3
15x11
Den
13x11
Discover elevated living at 1580 Madre Dr, Foristell, MO 63348, a stunning single-family ranch home built in 2005 and set on a private, picturesque 3+ acre lot. Completely remodeled and thoughtfully designed, this exceptional property blends modern finishes, spacious living areas, and impressive amenities with the privacy of a park-like setting. The recently updated kitchen is a true culinary showpiece, featuring soaring vaulted ceilings, KitchenAid stainless steel appliances—including a built-in oven and microwave, gas cooktop, and refrigerator—along with elegant quartz countertops and an expansive center island. Open to the inviting living room, the kitchen creates an ideal space for entertaining and everyday living. The living room features a vaulted ceiling and cozy gas fireplace, providing a warm and welcoming retreat. With four bedrooms and four bathrooms, the home offers generous space and privacy throughout. Each bedroom includes a large walk-in closet. The luxurious primary suite features vaulted ceilings, a bay window, electric fireplace, and a separate sitting area—perfect for a private library, reading nook, or home office. The spa-inspired primary bathroom offers a double vanity, walk-in shower, and separate soaking tub. The finished lower level provides an impressive extension of the home's living space, featuring an additional kitchen/bar area, wood-burning fireplace, exercise room, spacious recreation room, and carpeted family room. Whether you're hosting guests, enjoying movie nights, working out, or simply relaxing, this level offers exceptional flexibility. Additional features include tankless water heaters, filtered water, and a partially covered composite deck overlooking the private, park-like backyard. The oversized four-car garage provides an abundance of room for vehicles, recreational equipment, hobbies, and storage, while the separate workshop features updated electrical service. Outdoor enthusiasts will appreciate the peaceful setting and access to nature, with a 20-acre private subdivision lake and Indian Camp Creek within walking distance. This remarkable property offers the rare combination of acreage, privacy, extensive updates, abundant living space, and exceptional garage/workshop amenities—all in a beautiful Foristell setting.
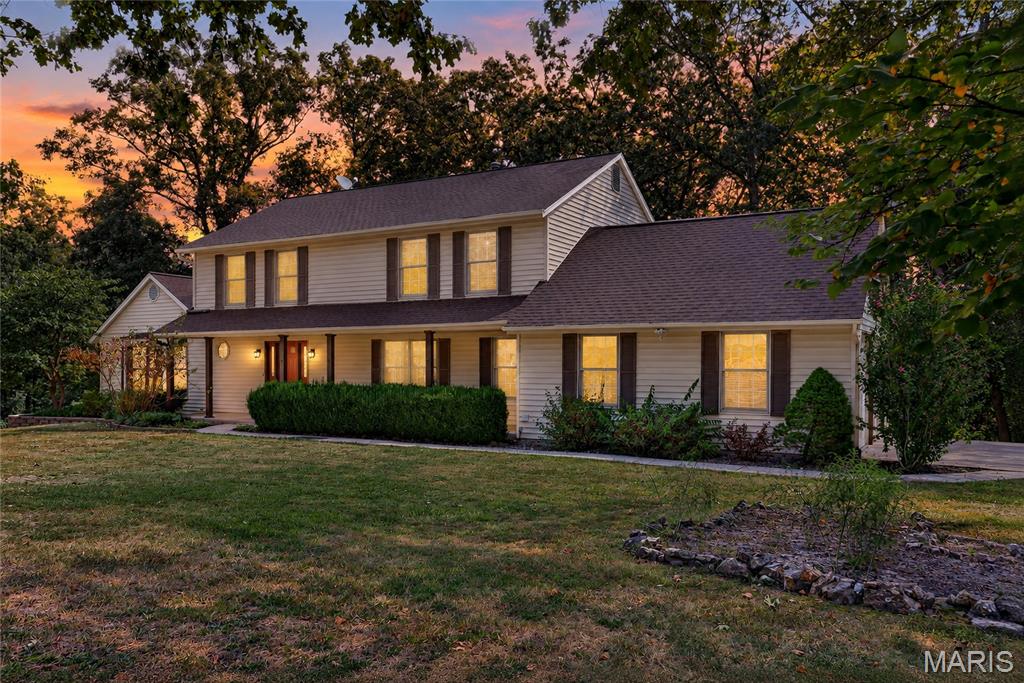
4 ACRES • PRIVATE SUBDIVISION • UNINCORPORATED ST. CHARLES COUNTY 2,772 sqft, 3-bedroom, 3.5-bath home offers the space, privacy, and setting you've been looking for. Wood burning fireplace, lots of natural light, updated kitchen with granite countertops, stainless steel appliances, commercial size refrigerator/freezer, abundant custom cabinetry, large center island with seating, coffee bar—a wonderful gathering space for everyday living or entertaining. Bay windows. Office or bonus room on main level. Large Main Floor Laundry room. Full Bath on Main level. Oversized back Deck surrounded by mature trees and beautiful natural scenery. The home's generous floor plan offers plenty of room for friends, with flexibility and comfort. Full Walk-Out Basement ready for your finishing touches. High Efficiency HVAC, bonus storage shed. Room to Park and Store your RV! Outside, enjoy the beauty and privacy of 4 acres, with lots of trees & established landscaping. Located in a peaceful private subdivision while still offering the convenience of St. Charles County and Wentzville School District. This property offers a rare combination of acreage, privacy, and a beautiful, established home setting. If you've been dreaming of having room to spread out without giving up convenience, come see this special property for yourself! Must See Property.
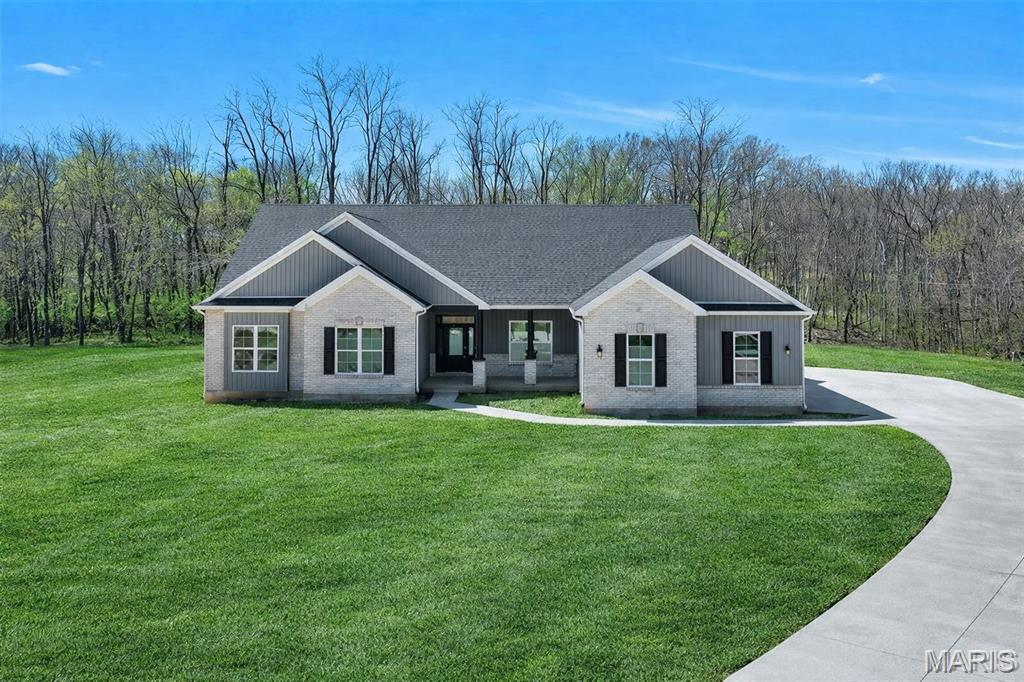
MOVE-IN READY — OVER $50,000 IN UPGRADES INCLUDED! Welcome to The Dogwood, a beautifully designed 3-bedroom, 2.5-bath ranch home situated on 3 private acres at the end of a wooded cul-de-sac in The Estates at Schaper Farms. Built by Jaeger Builders, this exceptional 2,720-square-foot home offers luxury finishes, thoughtful design, and over $50,000 in upgraded selections already incorporated into the home and included in the purchase price. Plus, the private well and septic system are already included as part of the complete acreage package. The extensive upgraded selections include 10-foot ceilings, transom windows, 8-foot interior doors, luxury vinyl plank flooring throughout all bedrooms, and an upgraded kitchen package featuring a double oven, microwave drawer, custom cabinet hood, smooth-top cooktop, farmhouse sink, and soft-close, dovetail cabinetry. Additional upgrades include quartz countertops in the bathrooms and a laundry room utility sink with cabinetry. A full irrigation system is also included at no additional cost as part of the builder's promotional package. The open, light-filled floor plan is ideal for everyday living and entertaining. Just off the foyer, a versatile flex room provides the perfect space for a formal dining room, home office, or sitting room. The spacious kitchen opens to the breakfast area and great room, creating a comfortable gathering space filled with natural light. The breakfast room features a slider leading to the patio overlooking the private, tree-lined backyard, with plenty of room to relax, entertain, or even add a future pool. The walk-out lower level features a 9-foot foundation pour and rough-in for a future bathroom, offering tremendous potential for additional finished living space. Enjoy the privacy and beauty of 3 wooded acres while being conveniently located in the highly sought-after Wentzville School District. The Estates at Schaper Farms also features concrete streets — not gravel or asphalt — with plans for future city maintenance, providing a finished, quality streetscape and added long-term convenience. Major highways, shopping, dining, and everyday amenities are also conveniently accessible. Complete and ready for immediate occupancy! Take advantage of this opportunity to purchase a move-in-ready luxury acreage home with over $50,000 in upgraded selections already incorporated into the home, private well and septic included, and irrigation included at no additional cost. No construction wait and no need to coordinate these major components yourself. Open Houses are held Saturdays and Sundays from 11:00 a.m. to 2:00 p.m., with weekday showings available by scheduled appointment.
