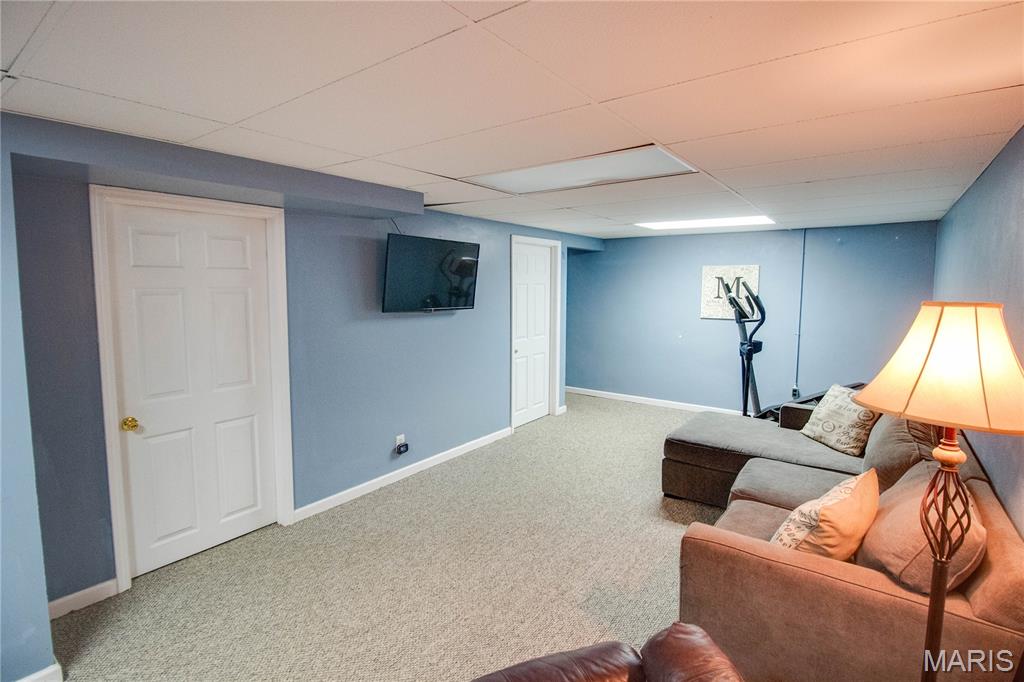
Check out this awesome 3 bedroom 2 bath ranch located in Rock Gate Subdivision. This home features a 2-car attached garage, covered front porch, 10x12 paver patio out back in the sprawling fenced back yard. Great open kitchen with stainless appliances to stay. The kitchen also opens into a large dining room that could also be used as a family room, if desired. Finished lower level features a family room, bonus room, full bath, and laundry - washer and dryer to stay.

3 Beds

2 Baths

2,351 sq.ft

$0 per sq.ft

Ranch
$ 250,000
Coming Soon
0
26061240
3
2
2,351
955
First Add
Godfrey
Alton DIST 11
Madison-IL
Residential
Ranch
Residential
$4,262
Last 6 closed homes in this zip.
| Address | Bd/Ba | SqFt | List | Sold | Closed |
|---|---|---|---|---|---|
| 2518 N Rodgers Avenue, Alton, IL 62002 | 2/1 | 962 | $38,500 | $46,200 120% of ask |
Sep 30, 2026 |
| 4816 Wick Mor Drive, Alton, IL 62002 | 3/2 | 960 | $158,000 | $160,000 101.3% of ask |
Sep 30, 2026 |
| 219 Patterson Place, Alton, IL 62002 | 3/2 | 1,224 | $164,000 | $166,500 101.5% of ask |
Sep 30, 2026 |
| 723 Alby Street, Alton, IL 62002 | 0/0 | 1,709 | $59,900 | $59,900 100% of ask |
Sep 28, 2026 |
| 3328 Oakland Avenue, Alton, IL 62002 | 2/1 | 884 | $21,500 | $16,500 76.7% of ask |
Sep 24, 2026 |
| 1809 Clawson Street, Alton, IL 62002 | 4/2 | 1,801 | $195,000 | $201,500 103.3% of ask |
Sep 24, 2026 |
Estimate your monthly payment. Adjust the sliders below.
Estimate only. Not a loan offer. Consult a lender for an accurate quote, including HOA fees, PMI, and current rates.
Living Room
18x14
Kitchen
17x10
Mud Room
6x3
Sunroom
13x17
Bathroom
10x7
Bedroom
10x14
Bedroom 2
11x11
Bedroom 3
10x9
Family Room
26x11
Bonus Room
10x13
Bonus Room
15x13
Bonus Room
12x6
Bathroom 2
10x6
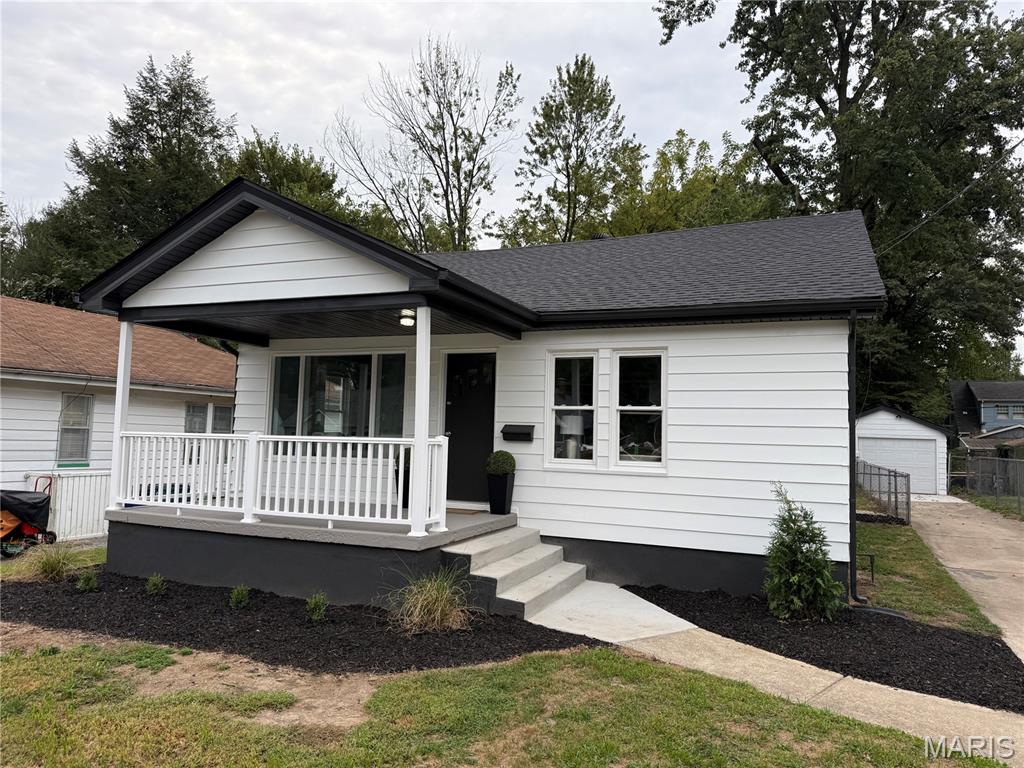
Completely Remodeled & Move-In Ready! This beautifully remodeled 3-bedroom, 2-bathroom home has been thoughtfully renovated from the studs, offering the perfect blend of modern style and peace of mind. The stunning kitchen features all-new cabinetry and brand-new stainless steel appliances, creating a beautiful and functional space for cooking and entertaining. The updates continue throughout the home with beautiful new flooring, all-new plumbing and electrical, a new roof, new HVAC system, and a new water heater. The finished basement provides additional living space, while the waterproofed basement offers added peace of mind and versatility for a family room, recreation area, office, or additional storage. Cozy up by the electric fireplace and enjoy the modern finishes and comfortable layout throughout. Located in a great neighborhood, this home has been renovated with attention to detail and is ready for its new owners. With virtually everything updated, there is nothing left to do but move in and enjoy! Buyers and buyers agent to verify all information in the mls including sqft, schools, features, and taxes. Agent owned!

Check out this awesome 3 bedroom 2 bath ranch located in Rock Gate Subdivision. This home features a 2-car attached garage, covered front porch, 10x12 paver patio out back in the sprawling fenced back yard. Great open kitchen with stainless appliances to stay. The kitchen also opens into a large dining room that could also be used as a family room, if desired. Finished lower level features a family room, bonus room, full bath, and laundry - washer and dryer to stay.

This 3 bed/3bath home is in great shape and has a lot of updates. Updates include voice activated lights, ring camera on front door, new roof, freshly painted interior, new water heater, sump pump, refreshed fireplace, new basement flooring, screens, water softener, and more. This home was designed by V.A. for a disabled veteran, to include wider doorways as well has other accessible features. You will love the wrap around sidwalk, nice oversized, heated garage. With easy access to Hwy 255, home is just minutes from schools, shopping, restaurants, and more.