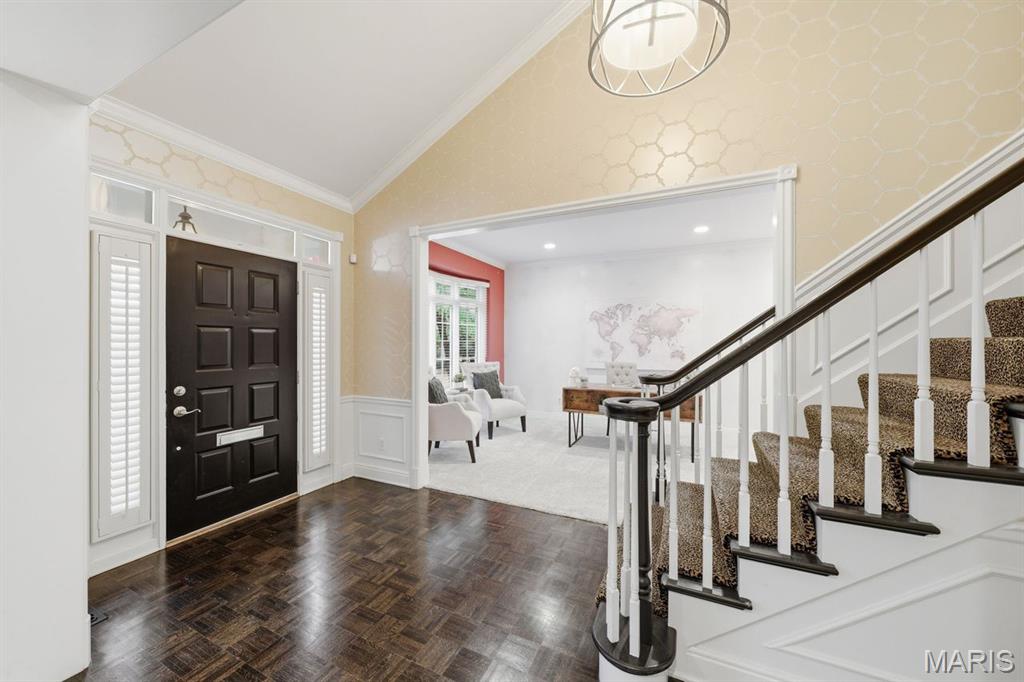
The vaulted Entry Hall greets your guests.
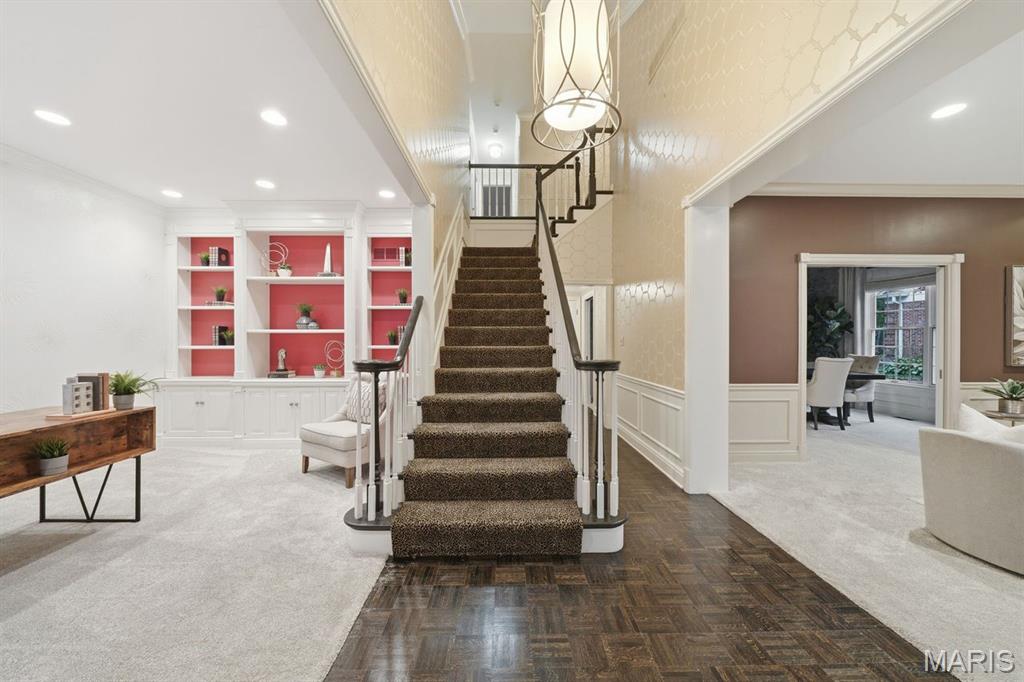
Quite a dramatic entry with the 2-story hallway, open to the Living Room and Office. There is a guest closet at the end of the Hall.
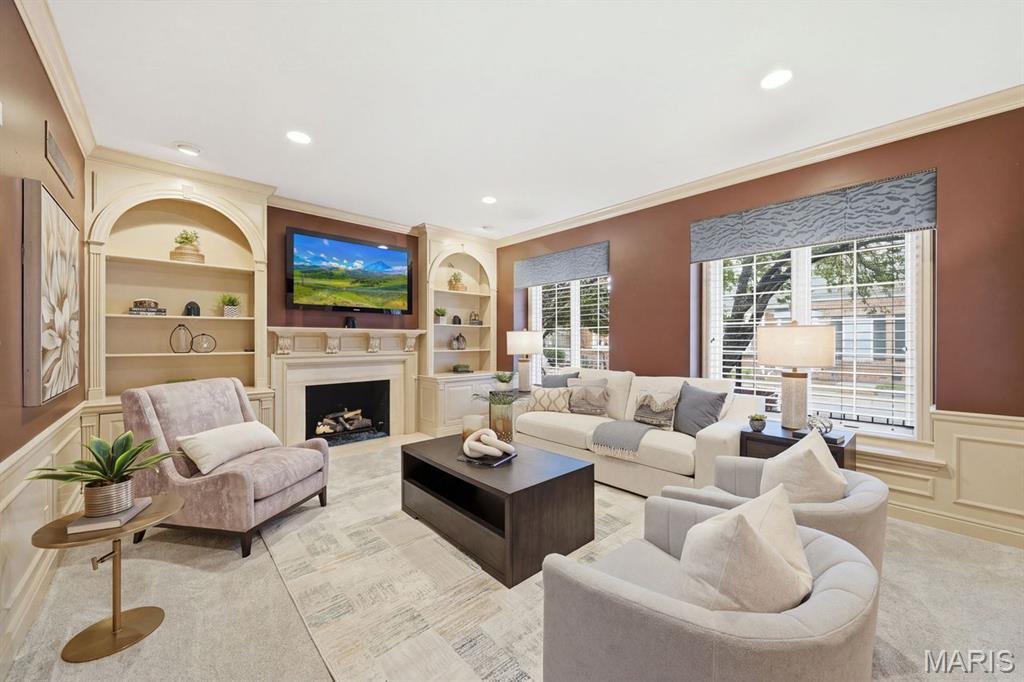
The gracious Living Room features box windows, a gas fireplace with mantel and marble hearth and custom moldings. There are 9' ceilings in this room and throughout the main level.
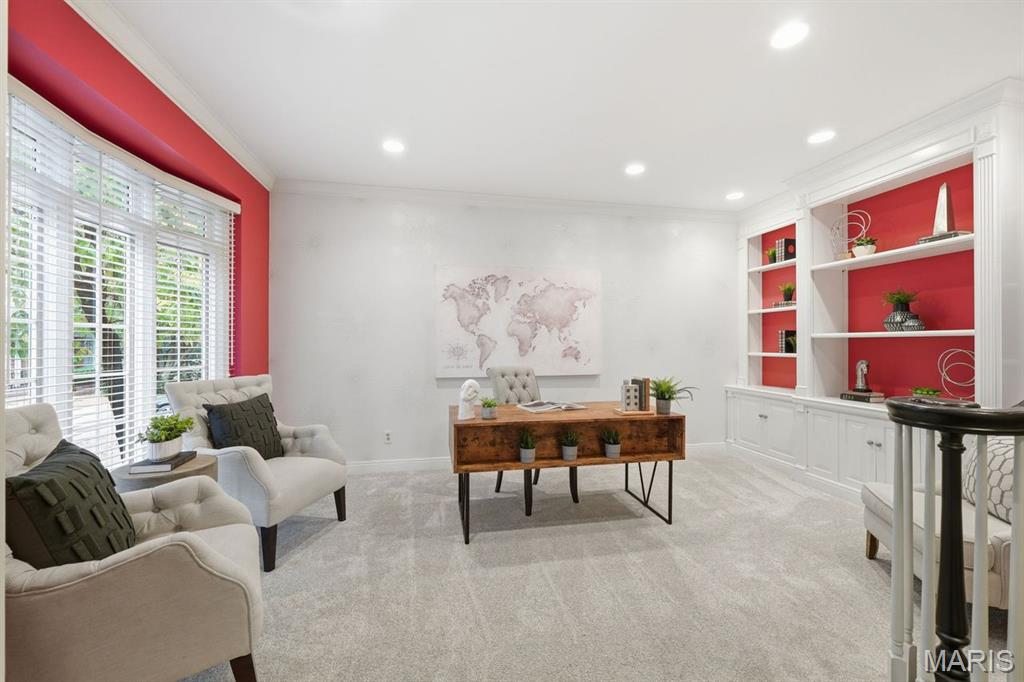
The Office sits on the other side of the Entry, and features a bow window and built-in bookcases and cabinets.
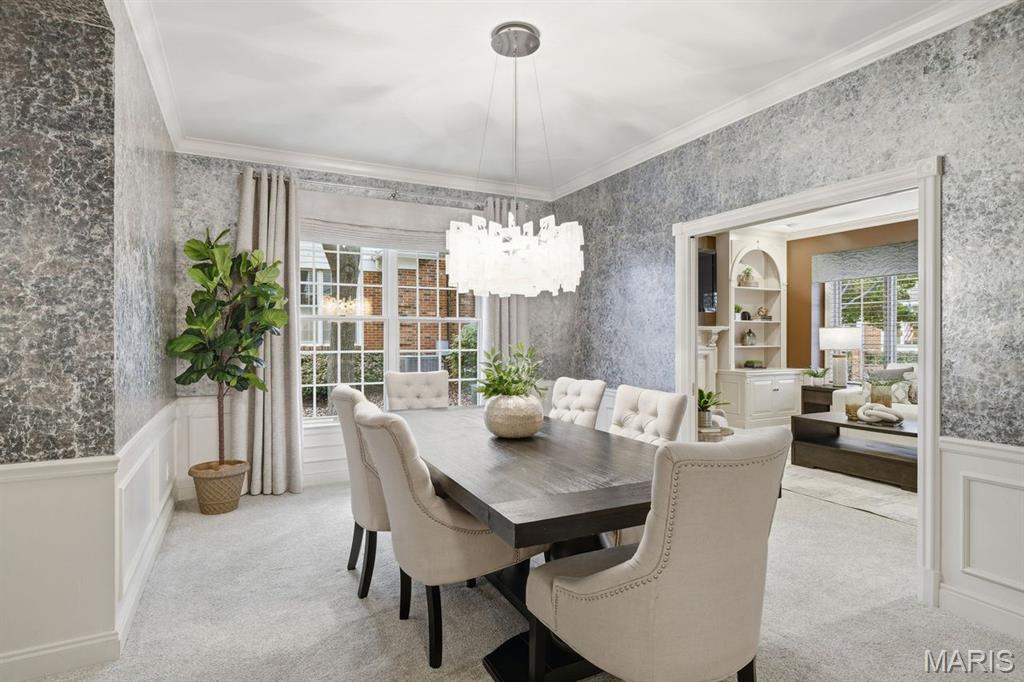
There are pocket doors connecting the Living Room to the Dining Room, and a beautiful chandelier.
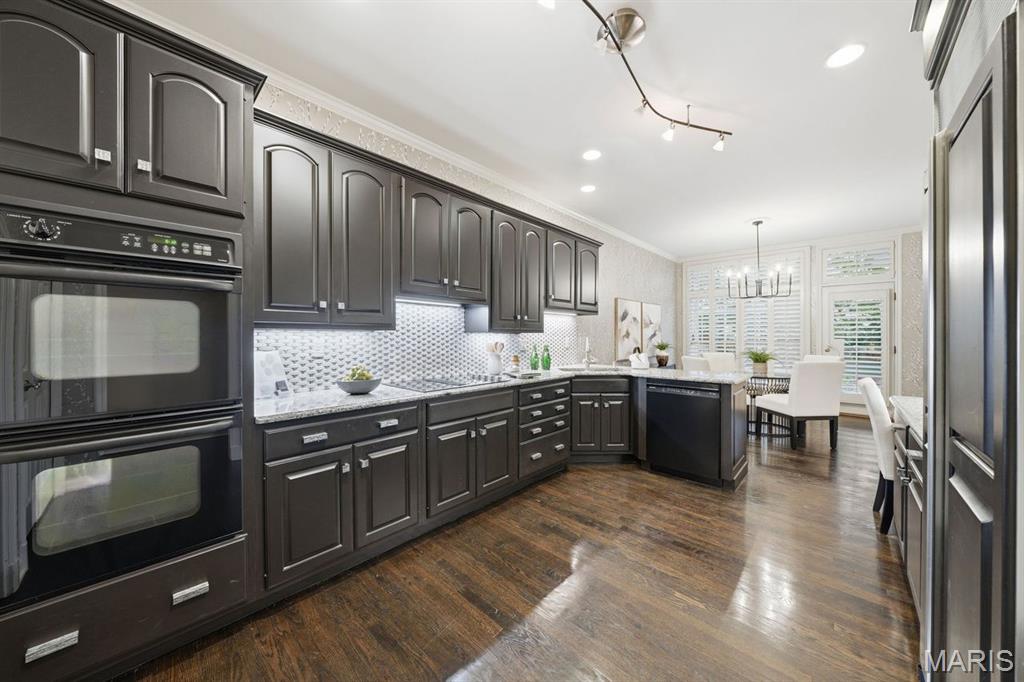
The eat-in Kitchen is large with lots of granite counter space, double ovens and wood floors.
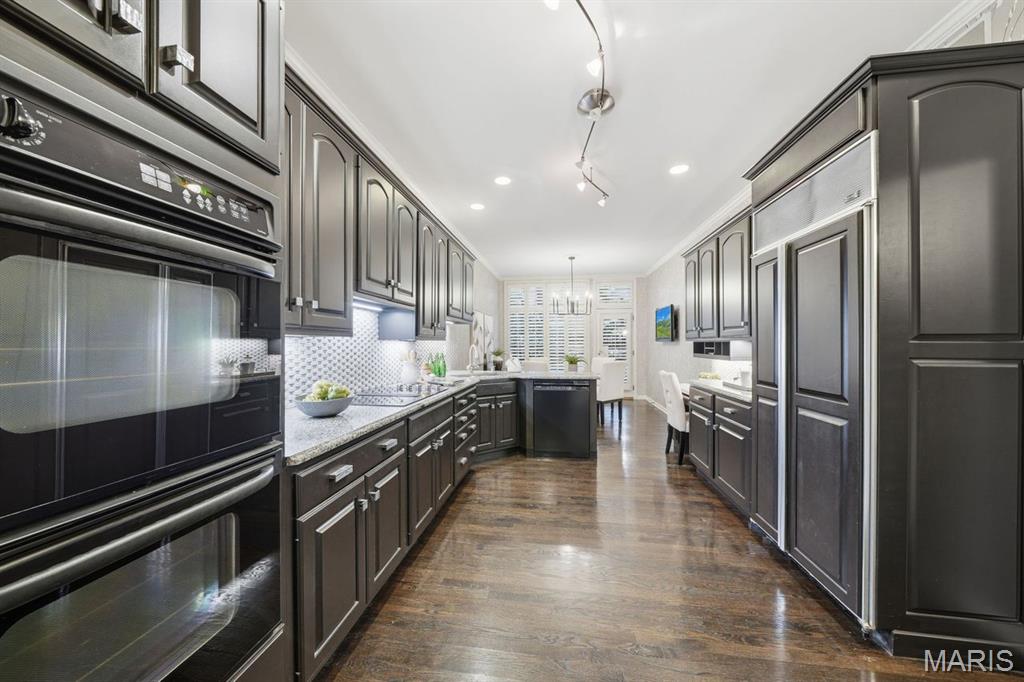
It is wider than it looks in this photo and has a Sub Zero fridge and Bosch dishwasher.
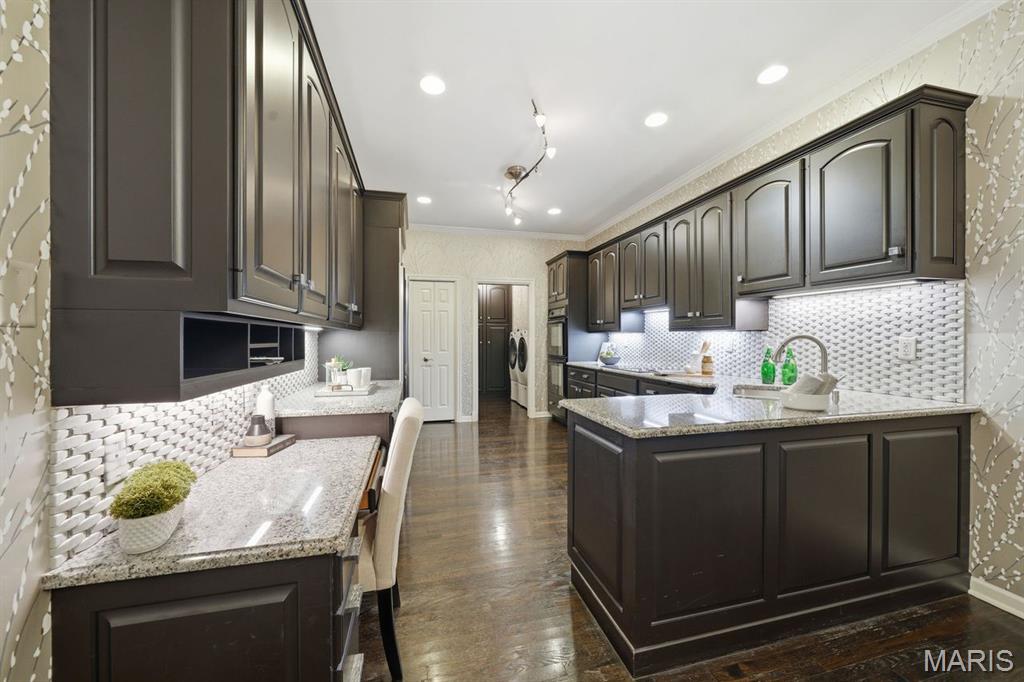
Looking from the eat-in area, you can see the pantry door and the doorway to the Laundry Room, which has a pocket door for privacy.
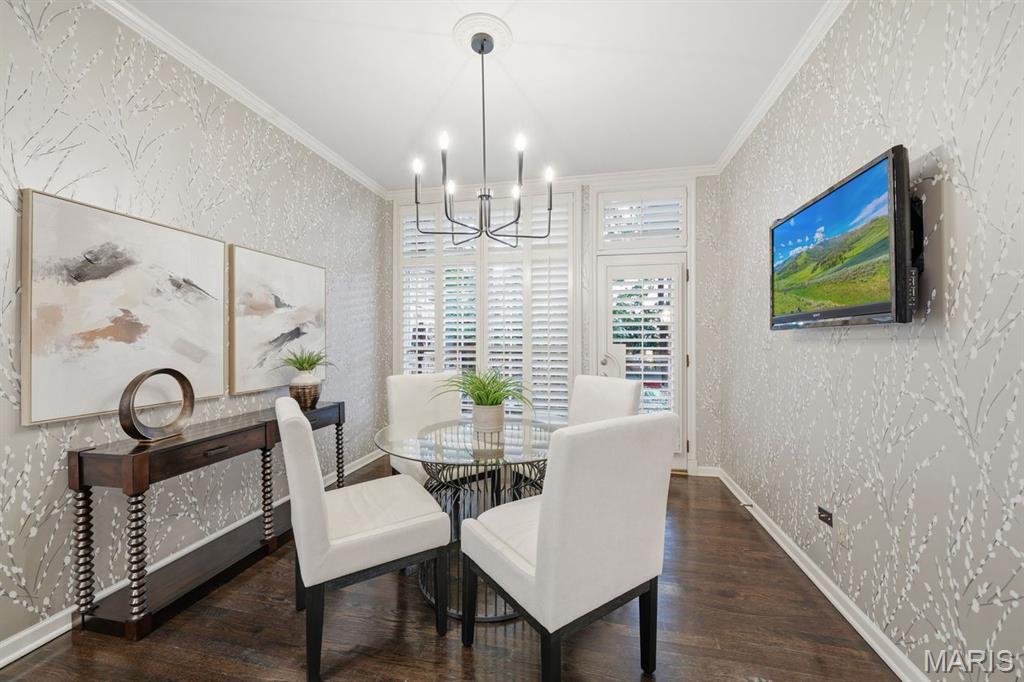
The informal eating area of the kitchen faces the backyard and patio, and features plantation shutters and a chandelier.
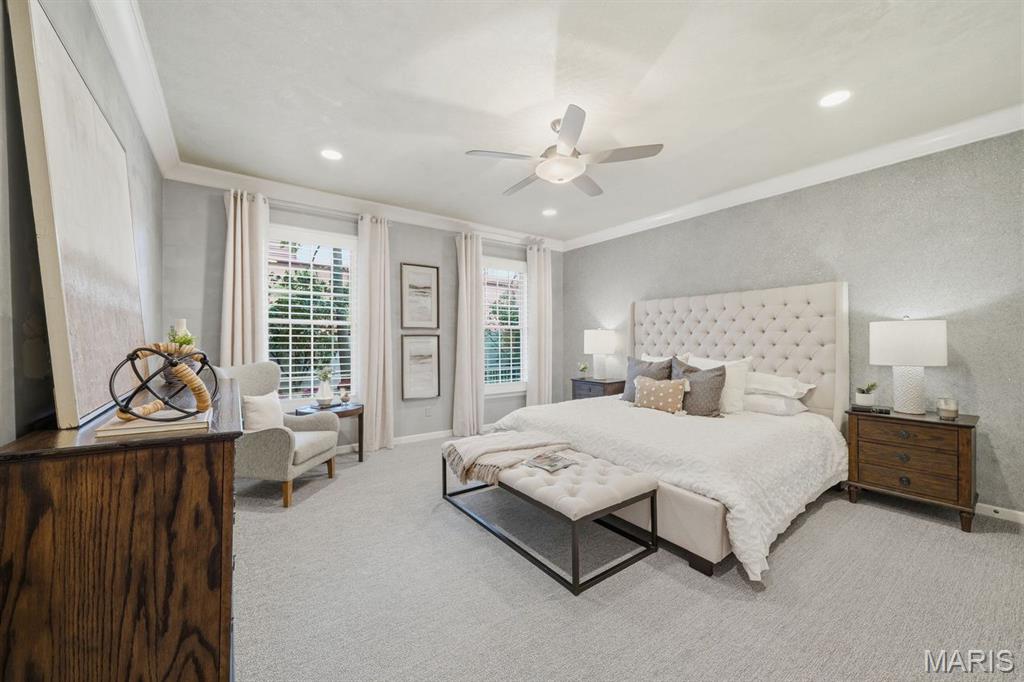
The Primary Bedroom is nicely sized and also has plantation shutters and a ceiling fan.
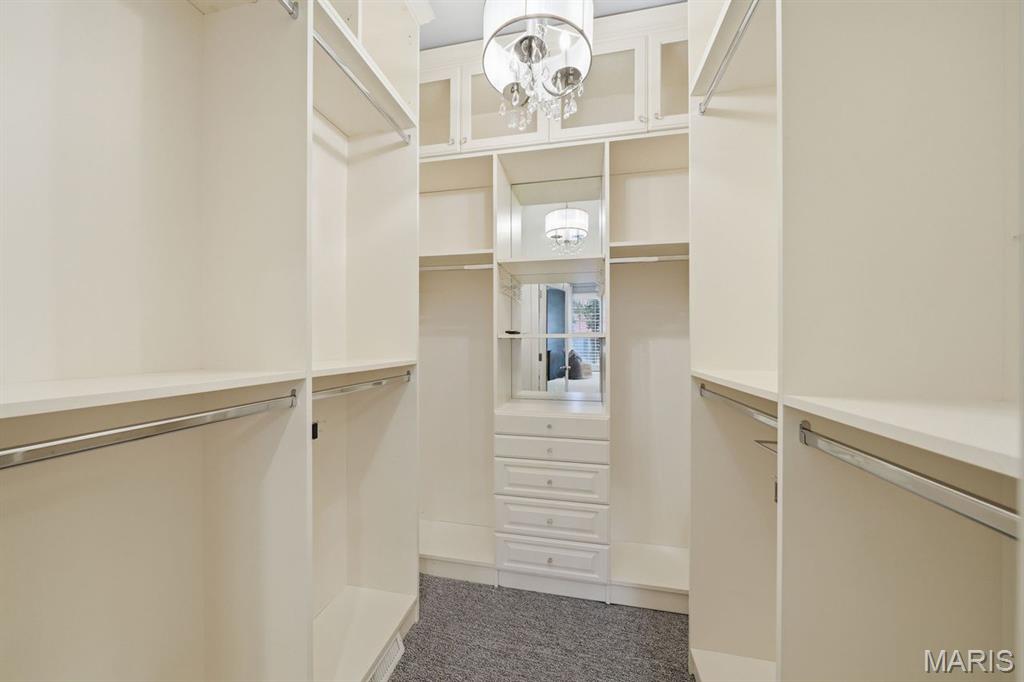
This is the Primary Walk-in Closet.
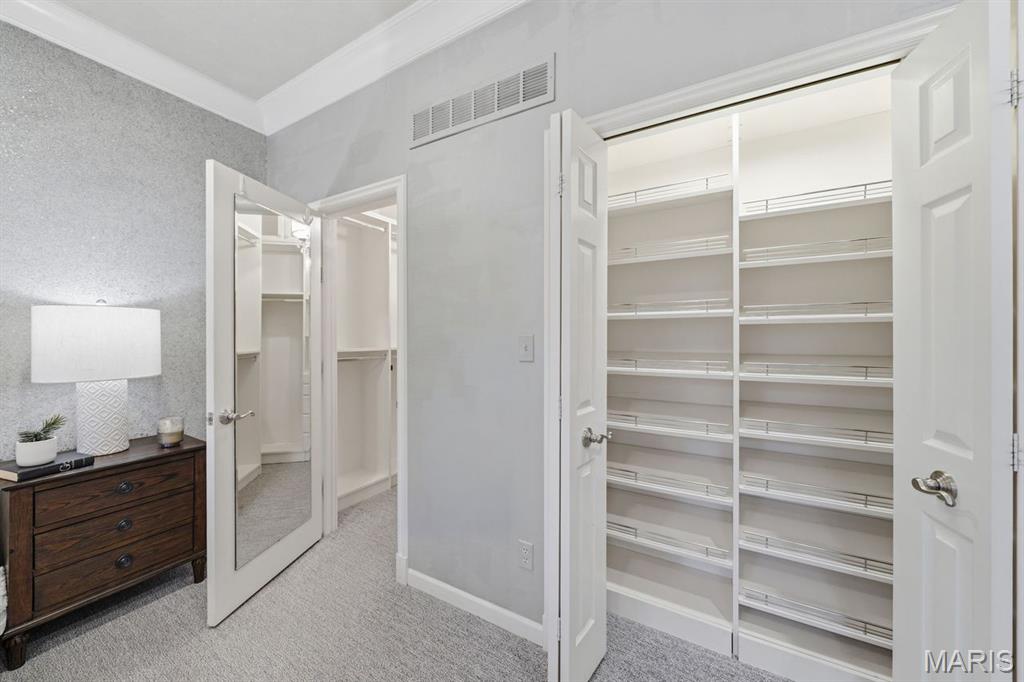
The additional Closet in the Primary Bedroom is currently set up as a shoe closet.
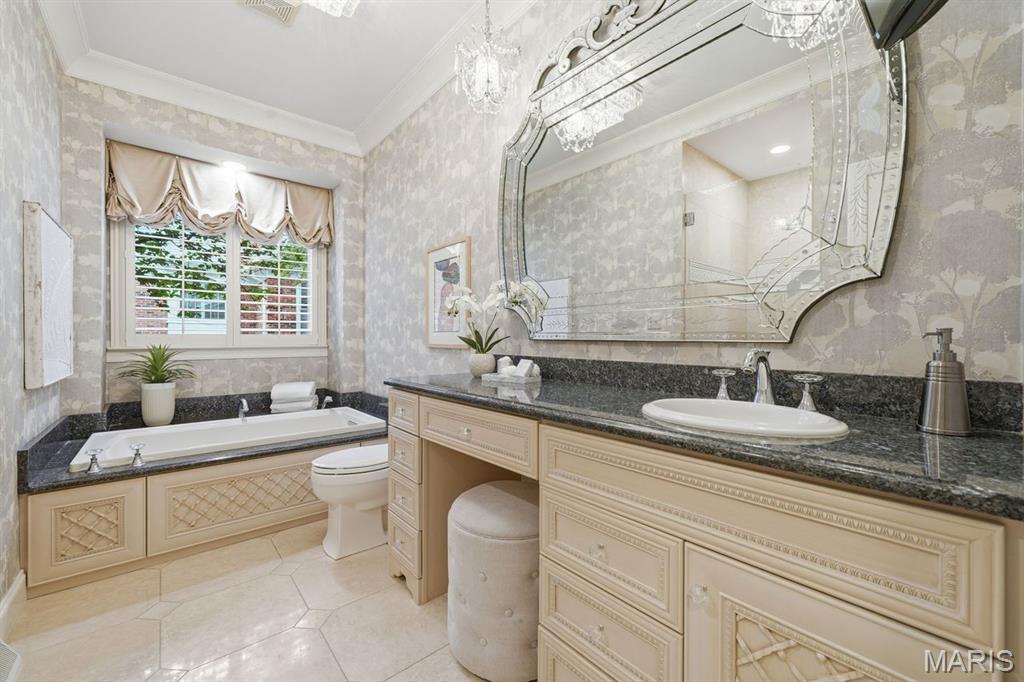
Primary Bathroom features include granite counter, marble flooring and plantation shutters over the separate bath tub.
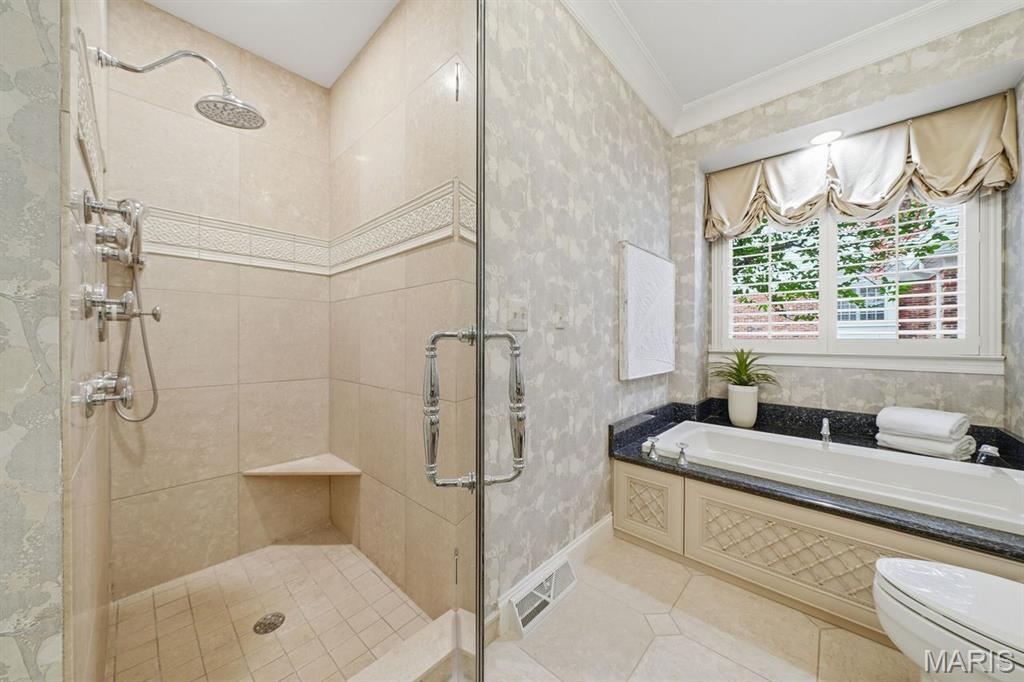
There is a separate Shower with a seat, and a closet on the left, out of this picture.
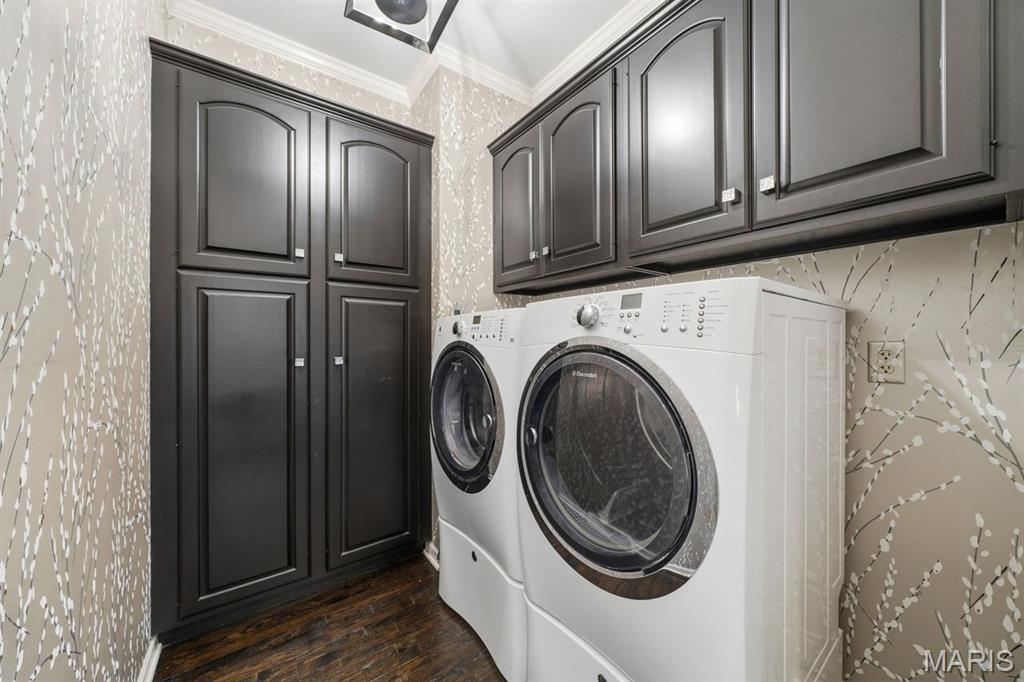
This is the main level Laundry Room, right off the Kitchen and around the corner from the Primary Bedroom.
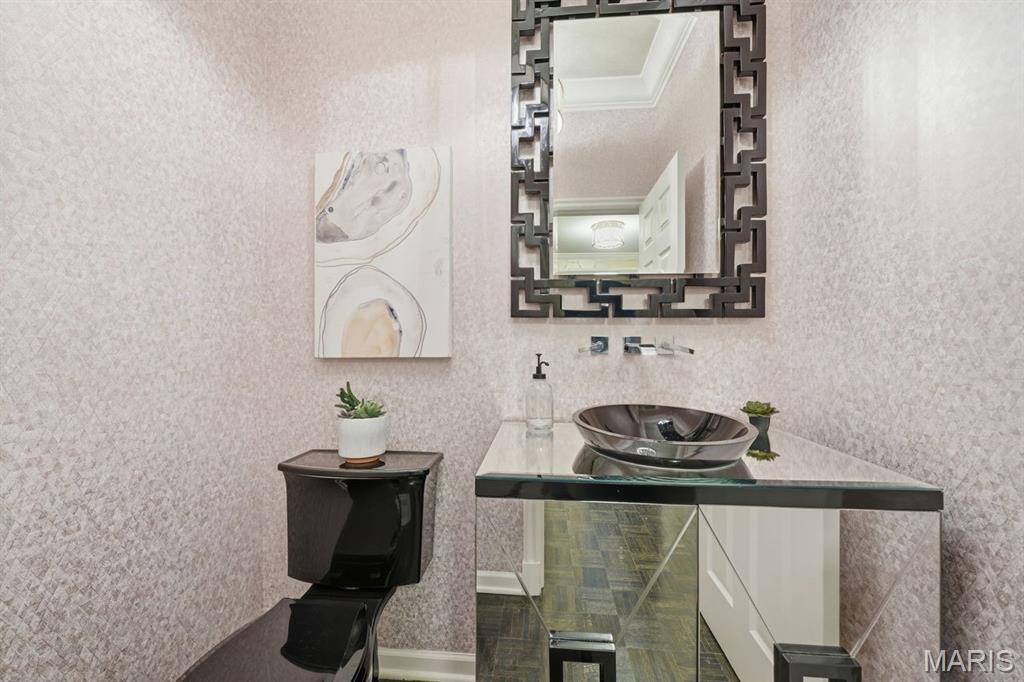
This pretty Powder Room completes the main level.
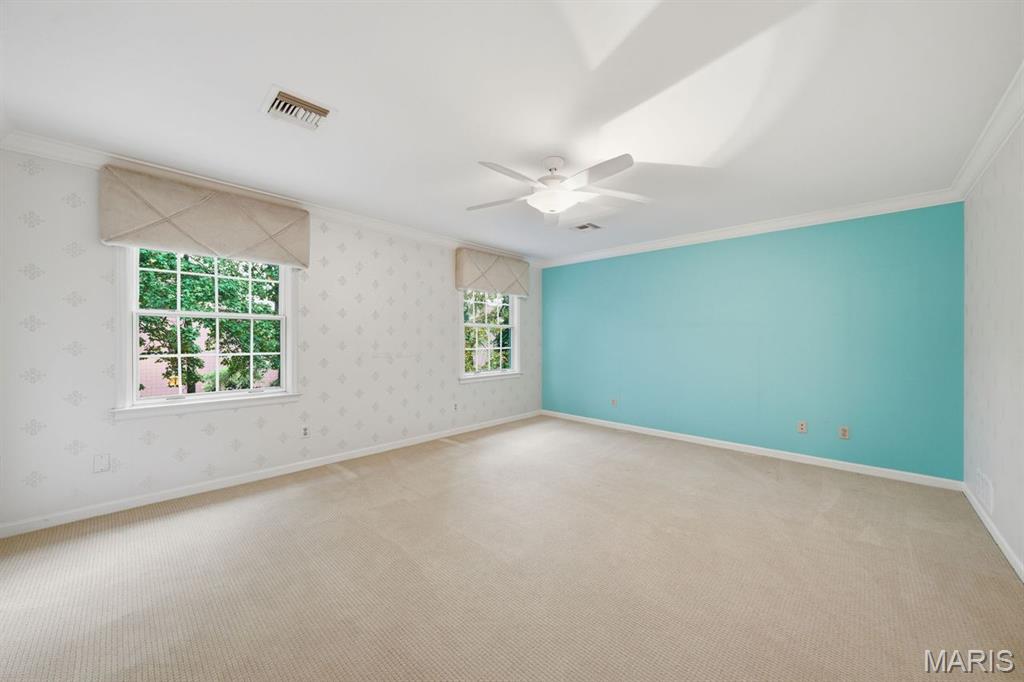
The Second Bedroom is upstairs, is quite large and could easily serve as a second Primary Bedroom.
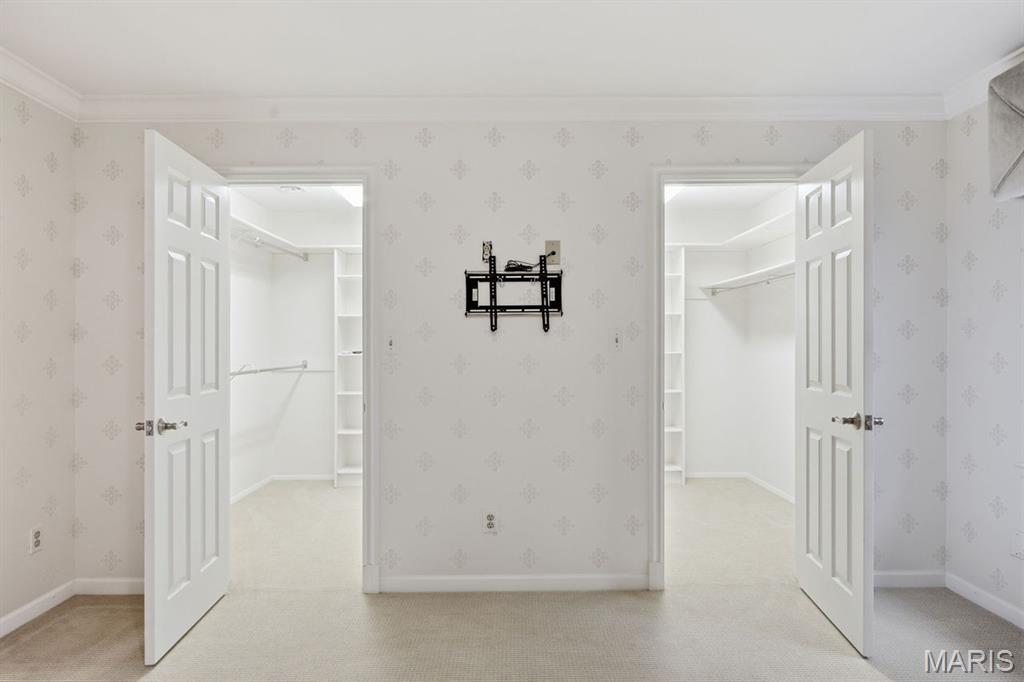
There are two large Walk-in Closets in the 2nd Bedroom.
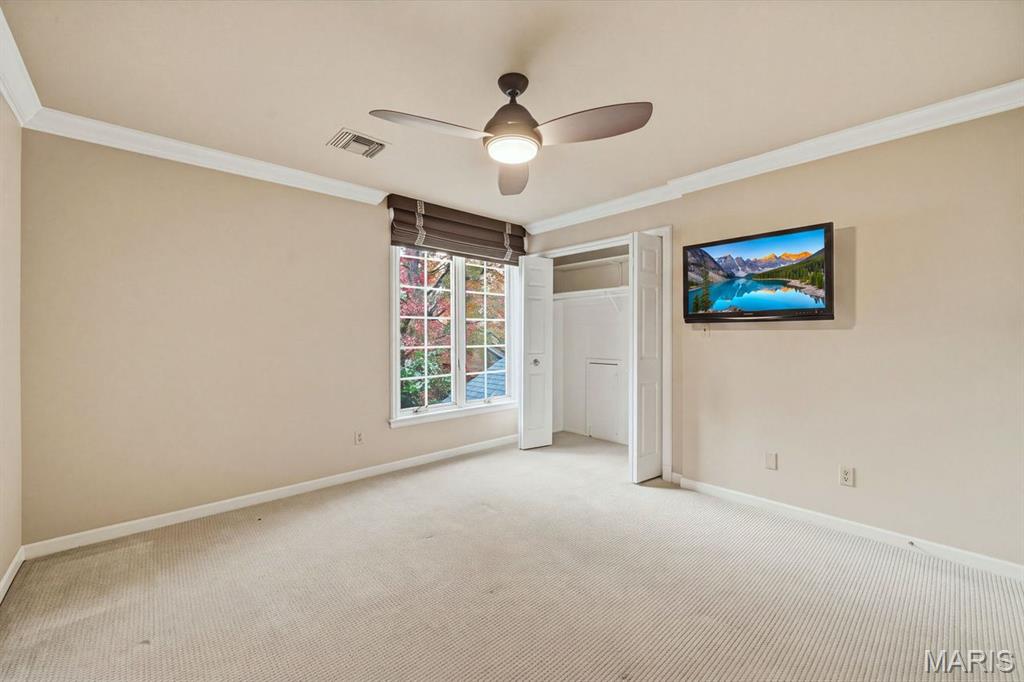
The Third Bedroom is also upstairs.
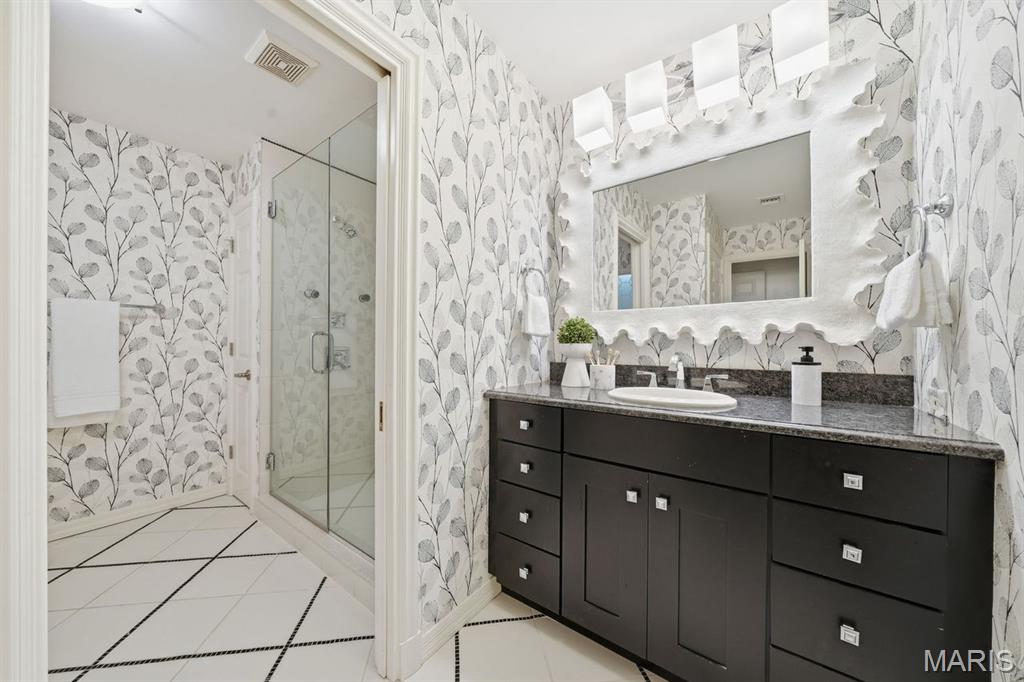
The upstairs Hall Bathroom is large, with a tile floor.
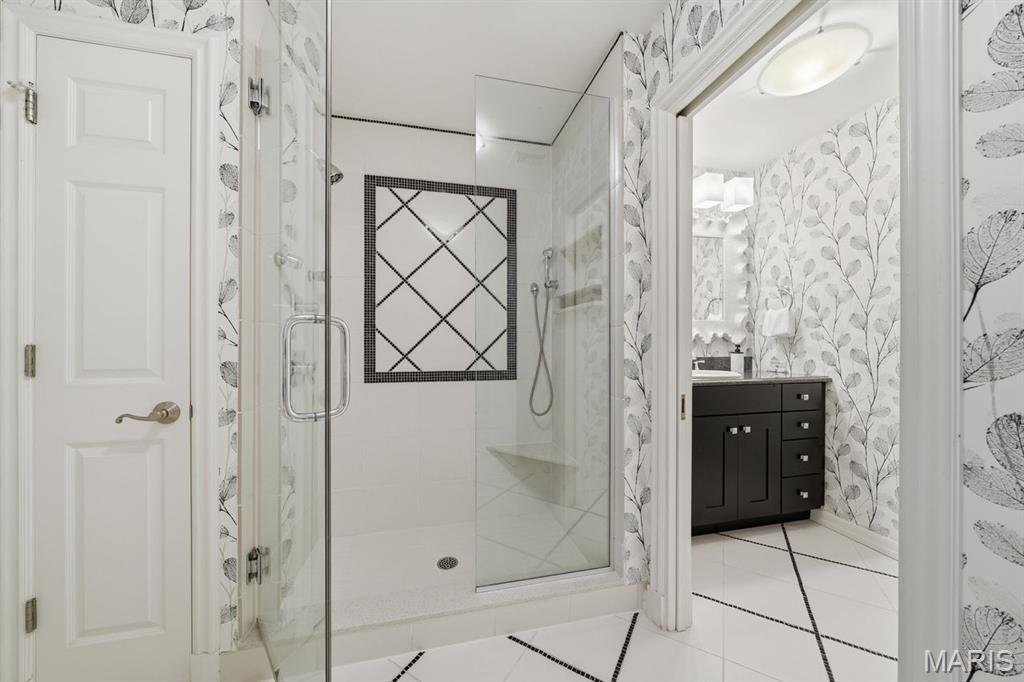
The shower area is separate from the sink area. There are also two hall closets in the upper level.
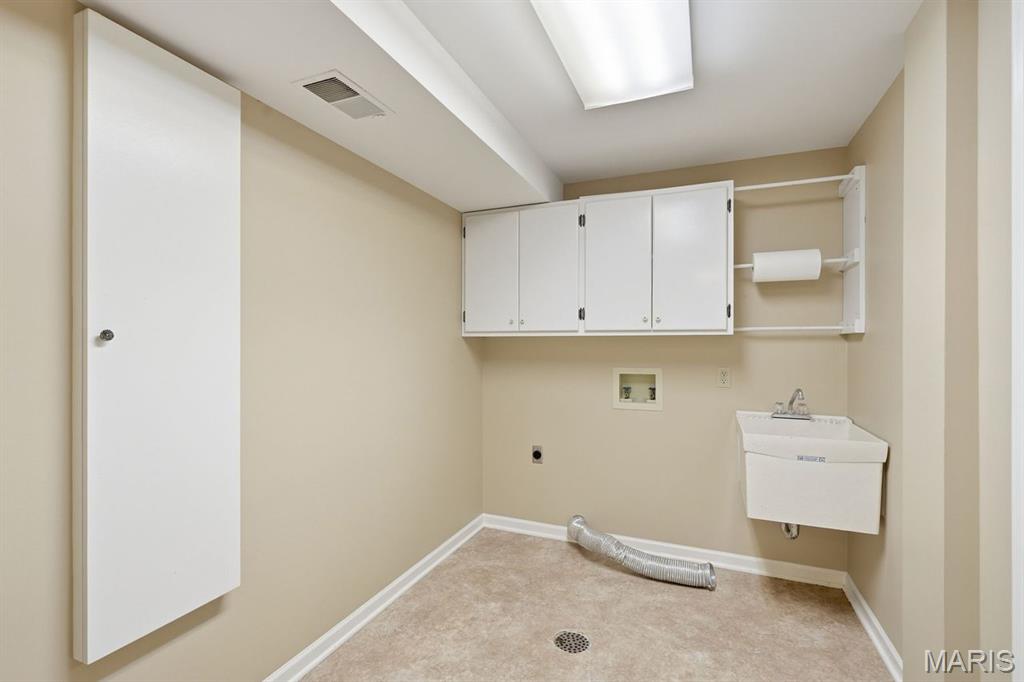
A second Laundry Room is in the lower level.
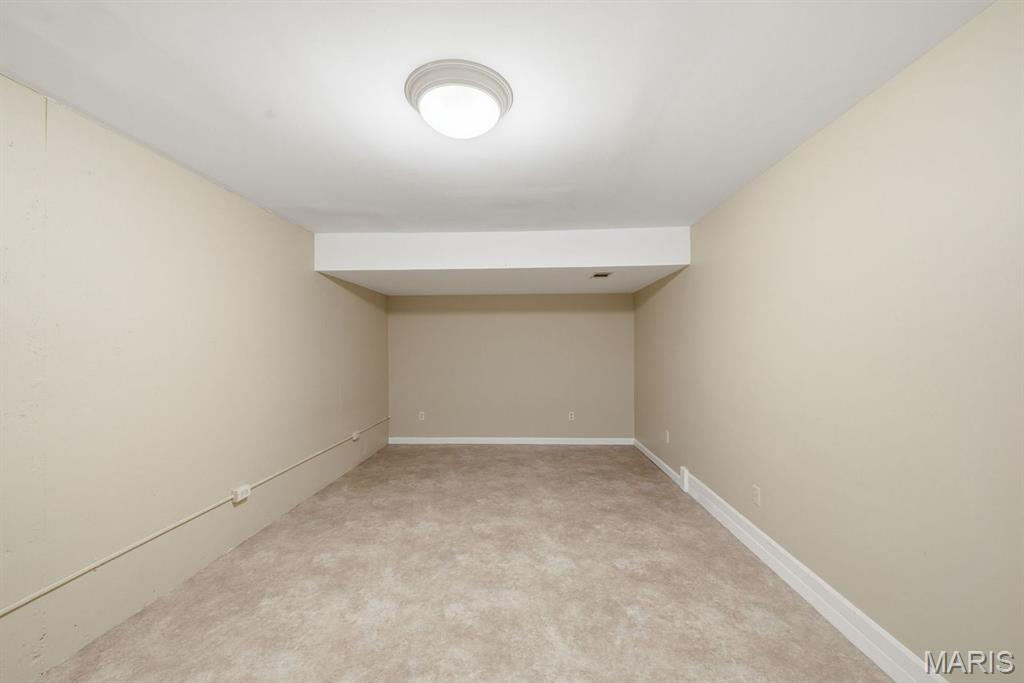
The lower level Bonus Room is perfect for a media room.
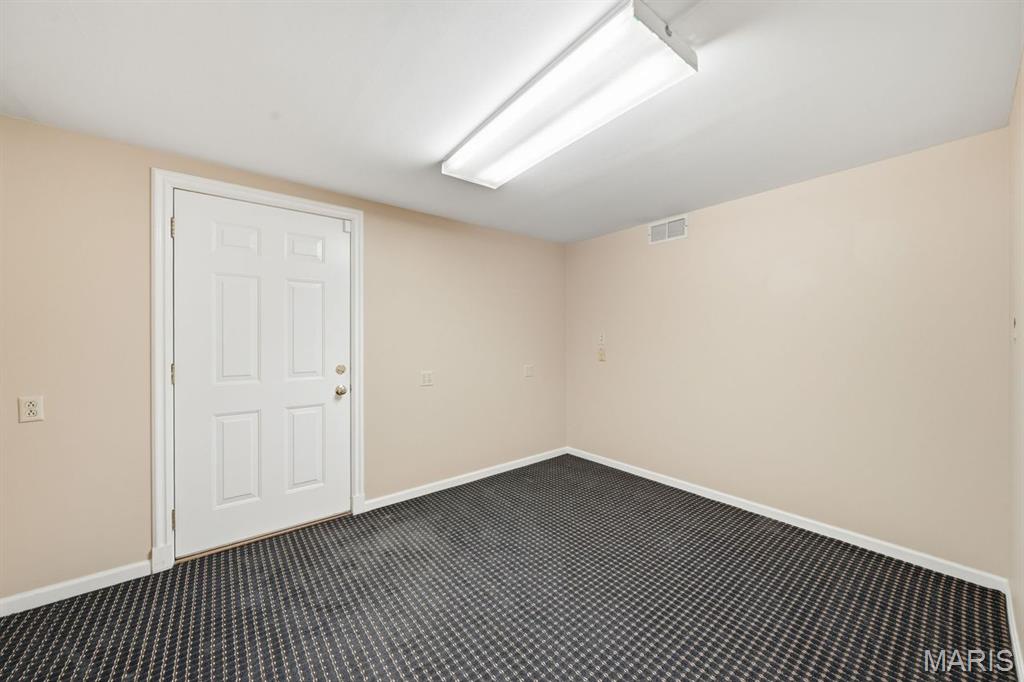
This lower level room was used as an office by the previous owner. The door in this picture leads to the Garage.
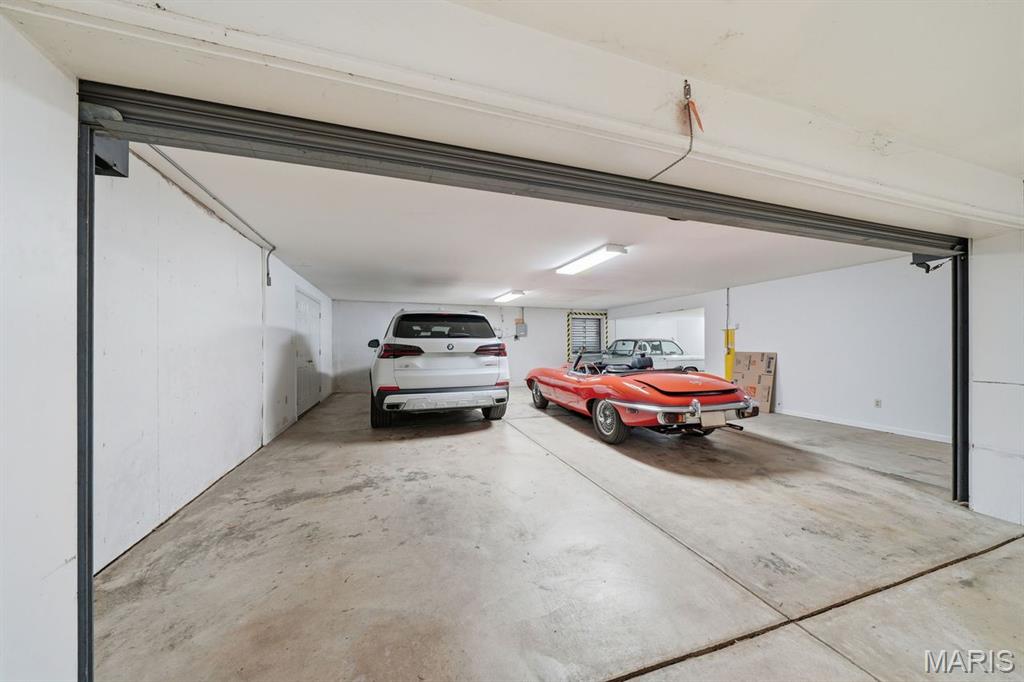
This Garage space is one of the things that makes this condo so special. It has two closets, & space for more than 2 cars. This configuration shows 3 cars, & I believe a 4th small car can also fit, if parked strategically. The doorway in the picture is a fire door. The garage is open to the neighboring condo's garage spaces.
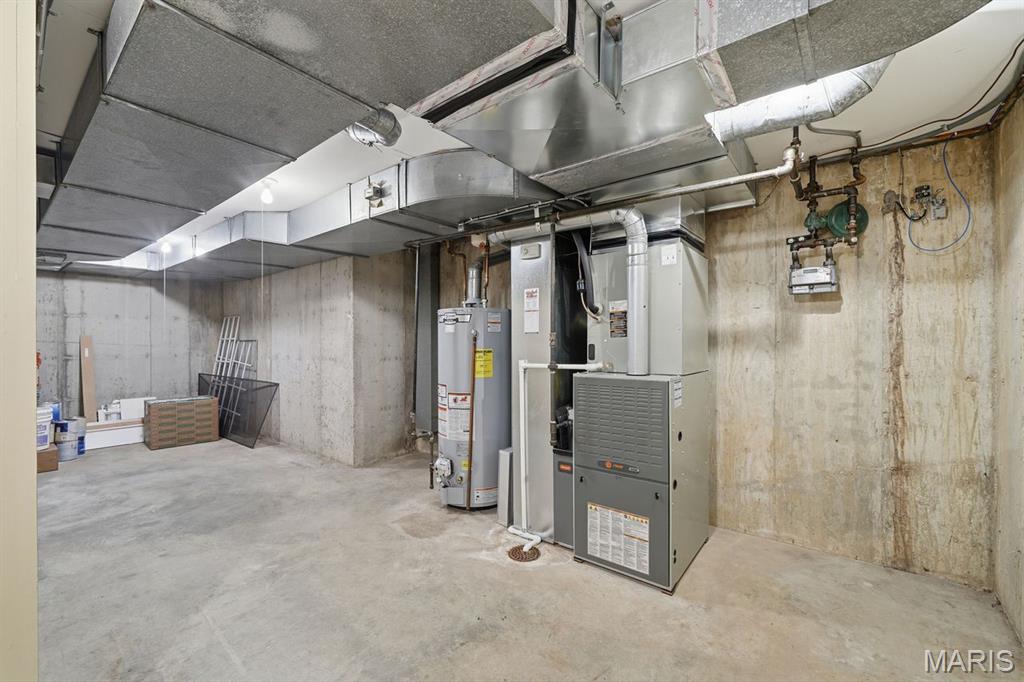
Plenty of lower level storage space in the furnace room.
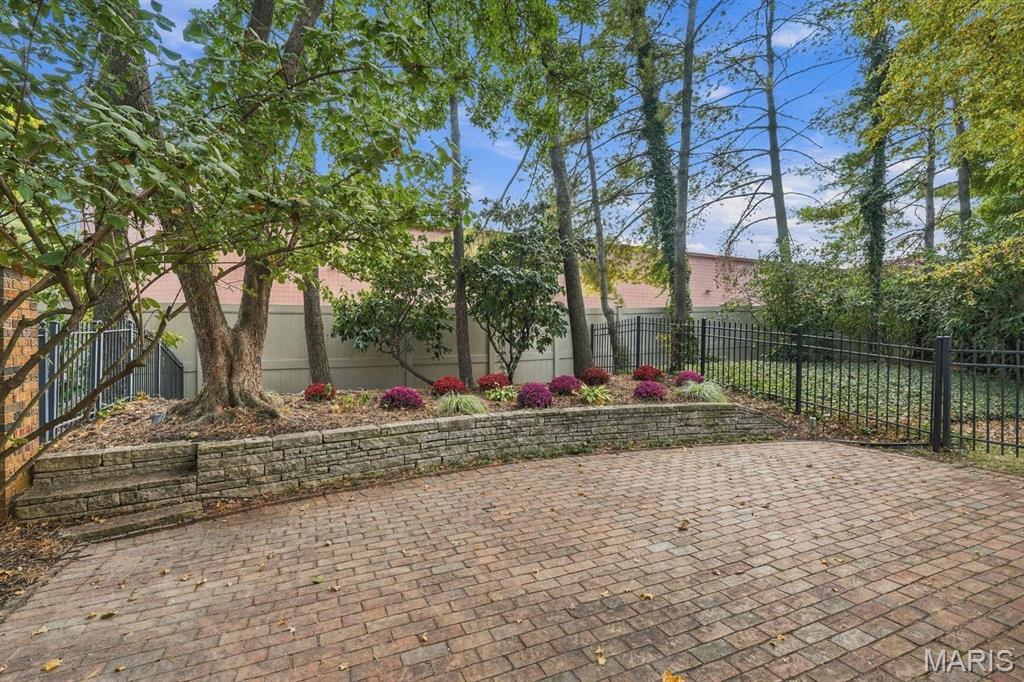
This Patio another thing that makes this unit so special. It is private and spacious, making it the ideal space for morning coffee in your PJs, or entertaining a large group.
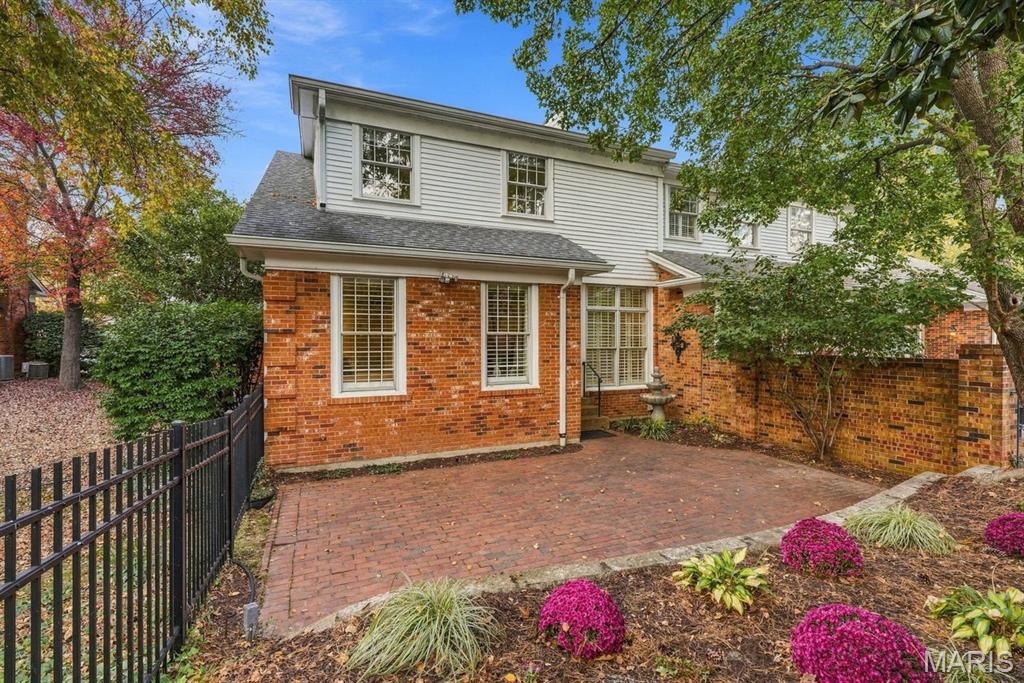
There are garden areas surrounding it, and the fountain is a wonderful water feature.
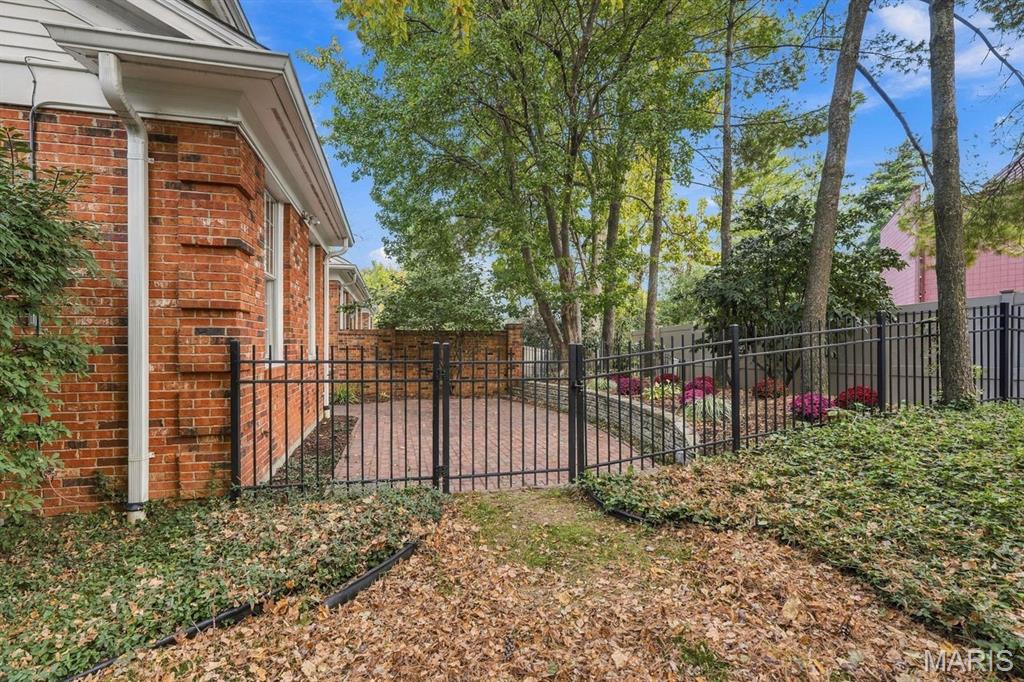
Next to the patio is common space for the condo complex, so it makes the backyard feel substantial.
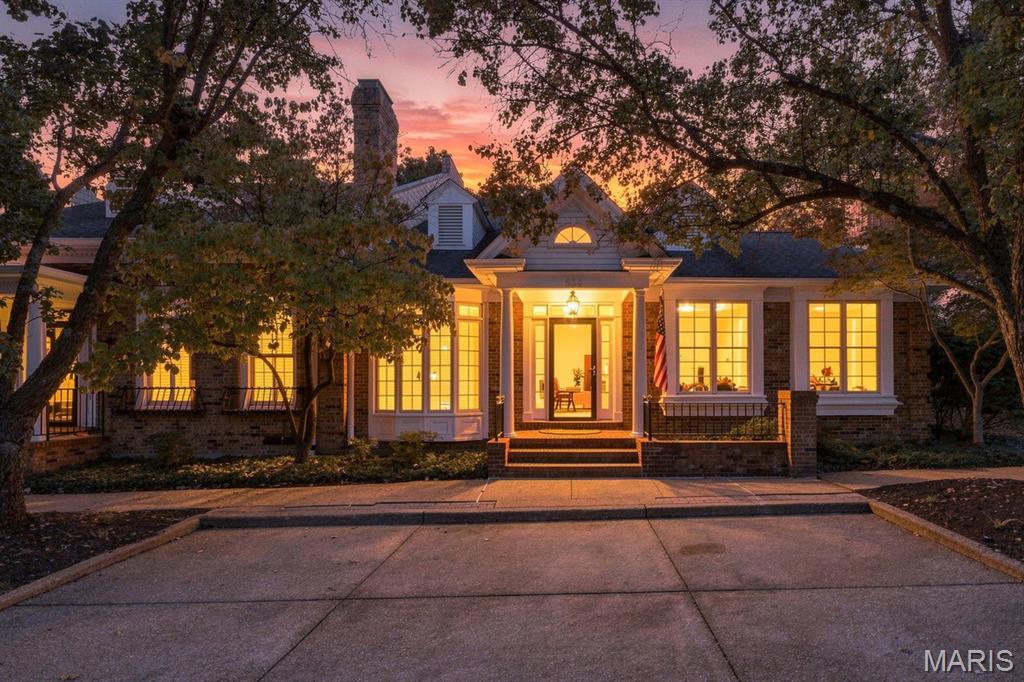
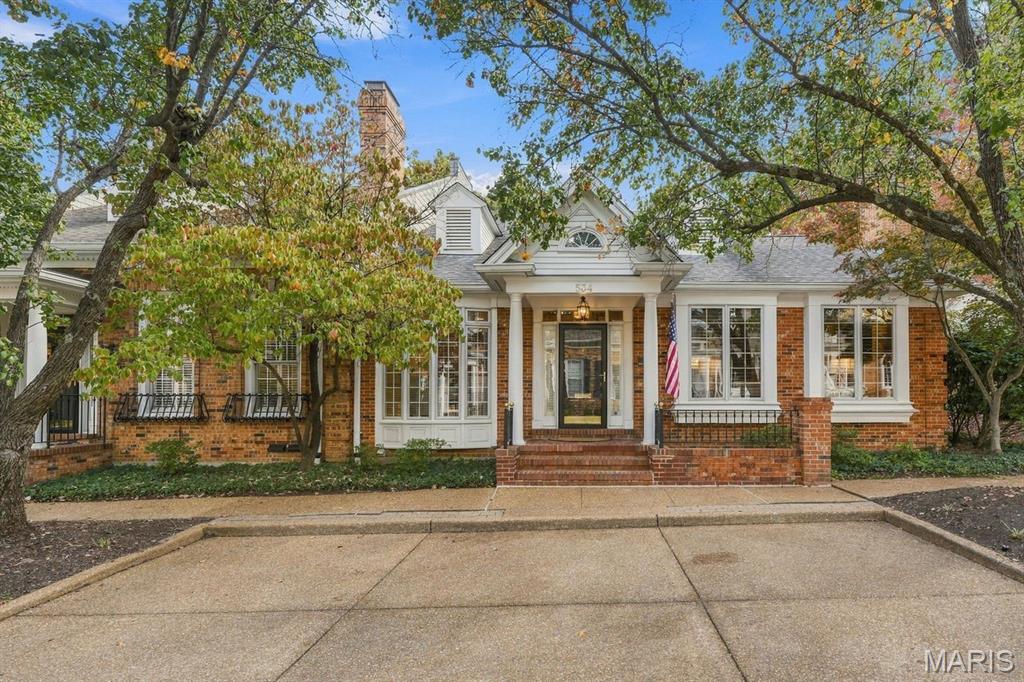
Thanks for visiting 534 Middleton Court. There are many things not pictured here, so come take a look in person!
This classic and sophisticated condo in sought after Middleton Court is completely unique. Not only do the main and upper levels offer spaciousness & comfort, the lower level completely sets it apart, with extra garage space & additional rooms. Step inside the dramatic, vaulted Entry Hall, which is flanked by the gracious Living Room & Office. Notice the custom moldings & 9’ ceilings throughout the main level. The Office is perfect for work or play, and has a bow window, built-in bookshelves with cabinets, & can lighting. The Living Room features a gas fireplace (as-is), built-in bookshelves & box windows. Pocket doors connect to the gracious Dining Room, with its spectacular chandelier. Relax & enjoy your dinner guests in this well-appointed room. The Kitchen is well sized, with space for informal eating. There are 42” custom cabinets with granite counters, a cool backsplash, upscale appliances, a convenient pantry & a door to the Laundry Room. The informal eating area has a chandelier & plantation shutters. A back door flows seamlessly to the 25’ x 13’ brick patio. Retreat to your main level Primary en suite, for rest & relaxation. Primary Bedroom features include a ceiling fan, plantation shutters, a walk-in closet & an additional closet. The adjoining Primary Bathroom has a tub with a separate shower, granite counter, marble floor & plantation shutters. A pretty Powder Room completes the main level. This home sets up well for multi-generational living, as upstairs boasts two nicely sized Bedrooms & a large Bathroom. One of the Bedrooms has two very large walk-in-closets for an additional Primary Bedroom or extra storage. But storage is not a problem with this home – the Lower Level offers additional storage space & usable living space. But wait!! The garage is unbelievable, with room for up to 4 cars!!! Don’t miss your chance to make this your home!

3 Beds

3 Baths

2,977 sq.ft

$0 per sq.ft

Colonial,Traditional
$ 800,000
Coming Soon
0
26061010
3
3
2,977
380
Middleton Court Condo Ph Three
Kirkwood
Kirkwood R-VII
St Louis
Residential
Colonial,Traditional
Residential
$6,738
Last 6 closed homes in this zip.
| Address | Bd/Ba | SqFt | List | Sold | Closed |
|---|---|---|---|---|---|
| 111 E Washington Avenue, 1N, Kirkwood, MO 63122 | 2/1 | 777 | $215,000 | $212,000 98.6% of ask |
Oct 30, 2026 |
| 815 Simmons Avenue, Kirkwood, MO 63122 | 2/1 | 967 | $299,900 | $323,000 107.7% of ask |
Oct 29, 2026 |
| 444 N Clay Avenue, 3L, Kirkwood, MO 63122 | 1/1 | 720 | $130,000 | $123,000 94.6% of ask |
Oct 29, 2026 |
| 640 Warrenton Drive, Kirkwood, MO 63122 | 2/1 | 1,296 | $315,000 | $321,250 102% of ask |
Oct 29, 2026 |
| 363 Medina Drive, Warson Woods, MO 63122 | 5/3 | 2,600 | $900,000 | $1,007,000 111.9% of ask |
Oct 29, 2026 |
| 306 Chicago Street, Kirkwood, MO 63122 | 3/3 | 1,064 | $300,000 | $296,000 98.7% of ask |
Oct 28, 2026 |
Estimate your monthly payment. Adjust the sliders below.
Estimate only. Not a loan offer. Consult a lender for an accurate quote, including HOA fees, PMI, and current rates.
Living Room
18x14
9' ceiling, custom moldings, bookshelves, box windows
Office
16.5x11
9' ceiling, bow window, bookshelves, cabinets
Dining Room
15.5x13
9' ceiling, chandelier, custom molding, pocket doors to living room
Kitchen
26x11
Custom cabinets, granite, upscale appliances, eat in
Laundry
8x6
Pocket door off kitchen, cabinets
Primary Bedroom
15.5x15.5
9' ceiling with fan, walk-in closet plus additional closet, plantation shutters
Primary Bathroom
13.5x8
Separate tub and shower, granite counter, plantation shutters
Bedroom 2
17x14
Ceiling fan, 2 large walk-in closets
Bedroom 3
13x12
Ceiling fan
Bonus Room
18x11
Perfect man cave or media room
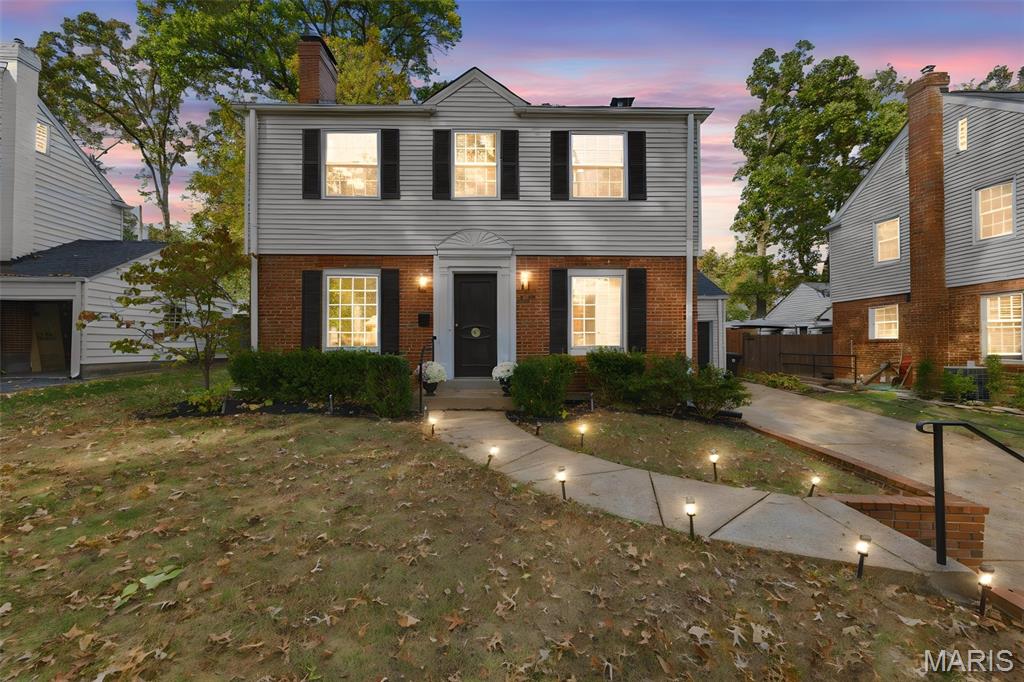
Classic Kirkwood charm meets modern living at 327 Oakley Lane! Tucked along a quiet, tree-lined street, this beautifully updated Colonial offers the character you love with the thoughtful improvements today's buyers appreciate. A charming lighted walkway welcomes you to the brick front entry, where warm, inviting spaces immediately make you feel at home. The living room features a cozy fireplace with a rustic wood mantel, while the stunning kitchen and dining renovation (2020) truly steals the show! Designed for gathering, this open-concept space features crisp white cabinetry, an oversized island with seating, a gas range topped by a gorgeous statement copper hood, open shelving, and a custom built-in buffet with beverage refrigerator. The thoughtfully designed mudroom addition brings everyday convenience with built-in lockers and cubbies, main-floor laundry, and French doors opening to the backyard. A powder room completes the main level. Upstairs, you'll find three generously sized bedrooms and two full baths, including a lovely primary suite featuring a freestanding soaking tub and spacious walk-in shower. The finished, walk-up lower level, along with a woodburning fireplace #2, offers even more room to spread out, whether you envision a recreation room, home office, or workout space. And just wait until you step outside! The expansive brick patio overlooks a large, fully fenced rear yard framed by mature trees, creating the perfect setting for outdoor dinners, summer evenings, and gatherings with family and friends. Enjoy added peace of mind with a newer roof (2023), water heater (2025), and completed sewer lateral inspection & repairs. Just two blocks from Tillman Elementary and minutes from the shops, restaurants, and parks of downtown Kirkwood, this home offers the perfect blend of charm, comfort, and convenience. Beautifully updated, full of character, and ready to welcome you home. Don't miss this Kirkwood gem!
This classic and sophisticated condo in sought after Middleton Court is completely unique. Not only do the main and upper levels offer spaciousness & comfort, the lower level completely sets it apart, with extra garage space & additional rooms. Step inside the dramatic, vaulted Entry Hall, which is flanked by the gracious Living Room & Office. Notice the custom moldings & 9’ ceilings throughout the main level. The Office is perfect for work or play, and has a bow window, built-in bookshelves with cabinets, & can lighting. The Living Room features a gas fireplace (as-is), built-in bookshelves & box windows. Pocket doors connect to the gracious Dining Room, with its spectacular chandelier. Relax & enjoy your dinner guests in this well-appointed room. The Kitchen is well sized, with space for informal eating. There are 42” custom cabinets with granite counters, a cool backsplash, upscale appliances, a convenient pantry & a door to the Laundry Room. The informal eating area has a chandelier & plantation shutters. A back door flows seamlessly to the 25’ x 13’ brick patio. Retreat to your main level Primary en suite, for rest & relaxation. Primary Bedroom features include a ceiling fan, plantation shutters, a walk-in closet & an additional closet. The adjoining Primary Bathroom has a tub with a separate shower, granite counter, marble floor & plantation shutters. A pretty Powder Room completes the main level. This home sets up well for multi-generational living, as upstairs boasts two nicely sized Bedrooms & a large Bathroom. One of the Bedrooms has two very large walk-in-closets for an additional Primary Bedroom or extra storage. But storage is not a problem with this home – the Lower Level offers additional storage space & usable living space. But wait!! The garage is unbelievable, with room for up to 4 cars!!! Don’t miss your chance to make this your home!
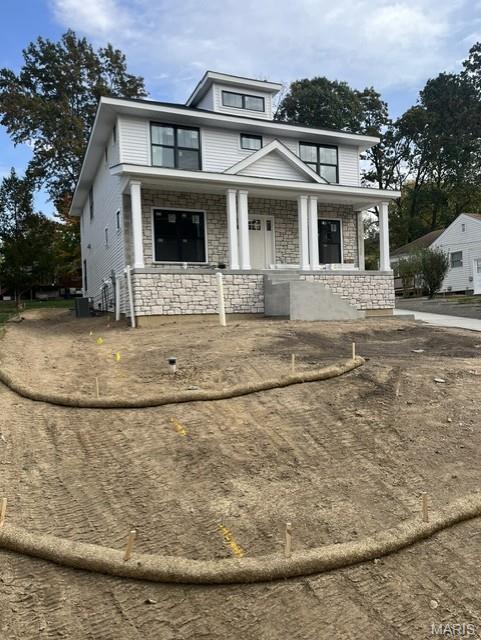
Beautiful new Construction, 2-story, 5 bedroom, 4.5 bath by Schindler Homes LLC in Kirkwood. This beautiful home features 9' first floor ceilings, hardwood flooring entire 1st floor, wainscot trim in dining room, office/den, custom millwork, stainless steel Kitchen-Aid appliances with chimney hood, gas rangetop, double ovens, 42 inch shaker kitchen wall cabinets with soft close drawers and doors, pull out trash cabinet, under cabinet lighting with light rail, crown molding, walk-in pantry with melamine shelving, quartz countertops, custom lockers, butlers pantry, gas fireplace in family room, master bedroom with coffer ceiling, luxurious master bath with double sinks, Moen bronzed gold plumbing fixtures, stand alone tub and large separate shower, large walk-in closet with melamine shelving, large 2nd floor laundry with cabinets/granite folding counter and sink, two 50 gallon hot water heaters, cased out windows, tall pour and finished lower level, and architectural grade shingles. and zoned high efficiency HVAC. Will have fully sodded yard and professionally landscaped. Great location, convenient to highways, parks, and shopping.
