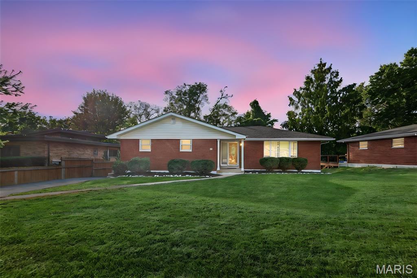
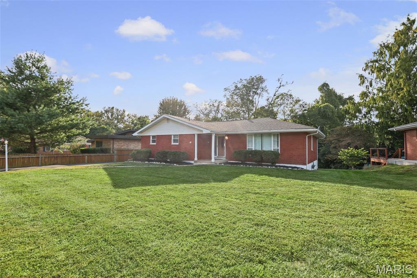
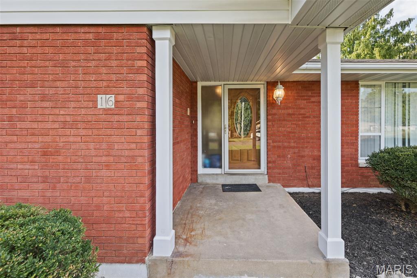
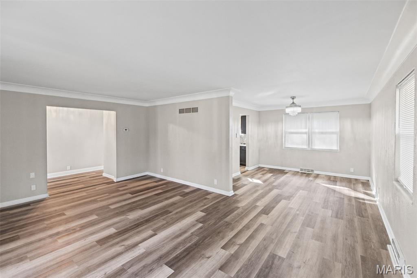
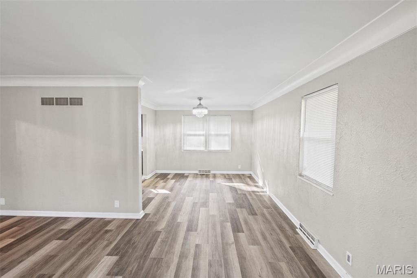
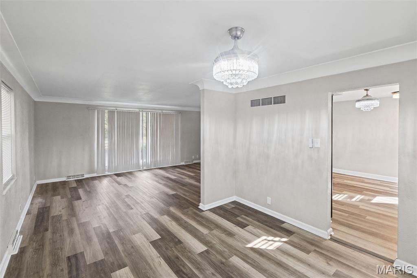
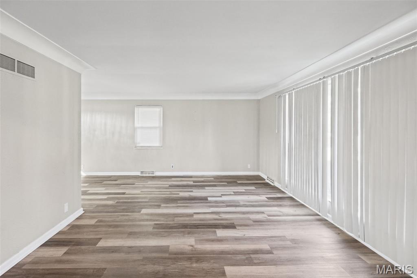
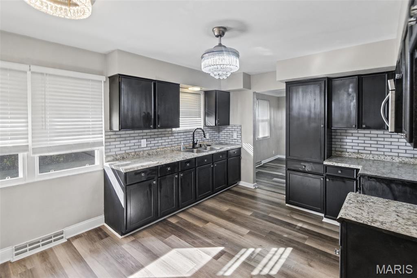
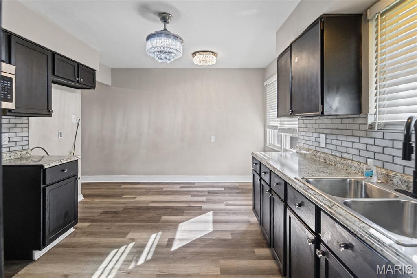
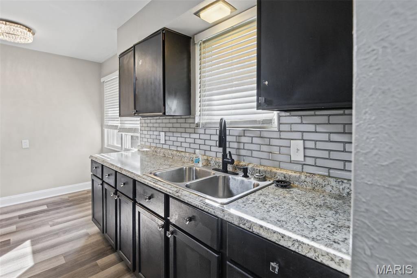
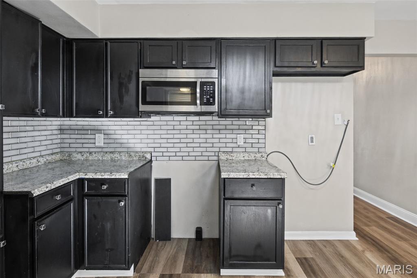
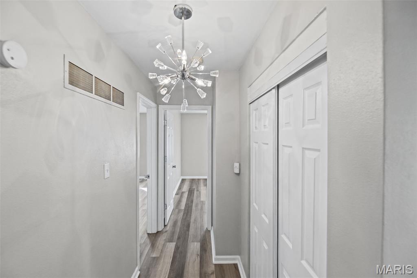
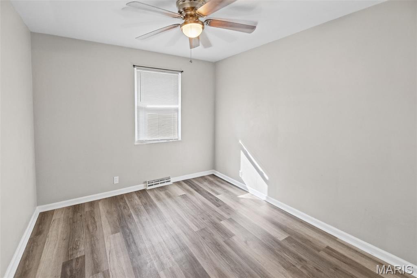
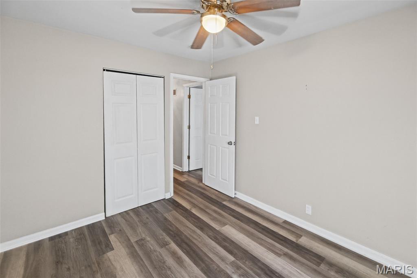
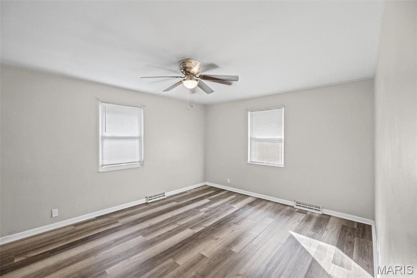
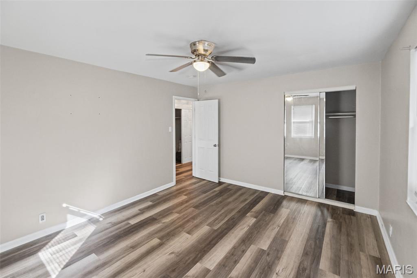
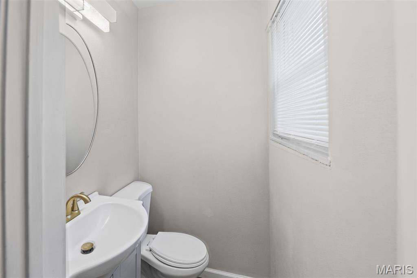
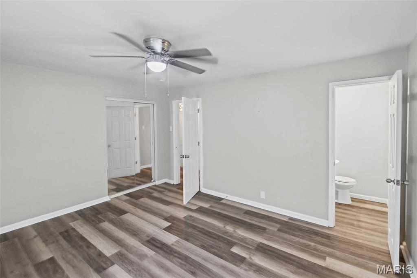
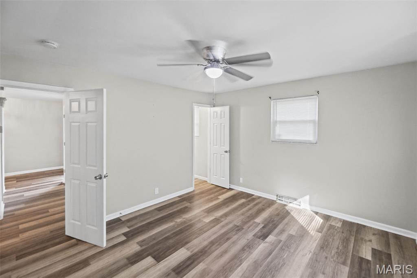
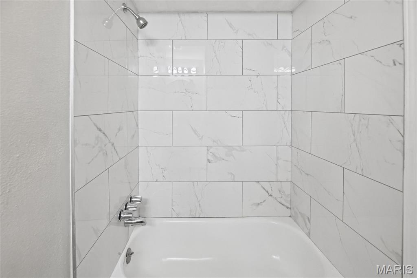
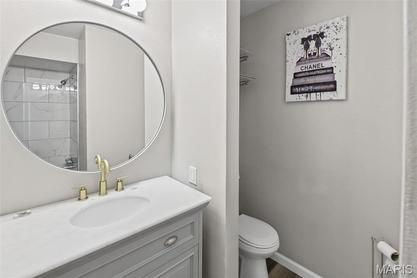
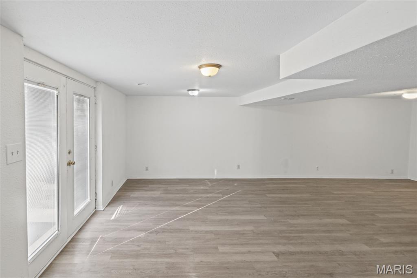
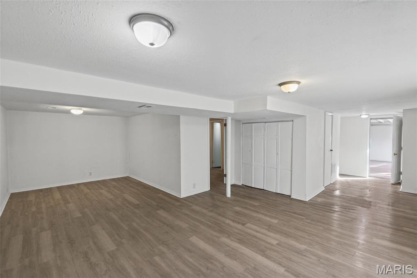
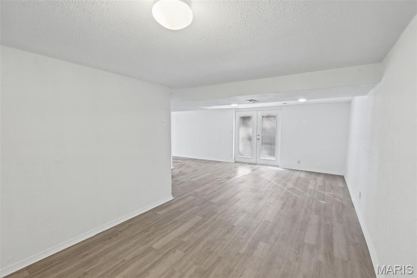
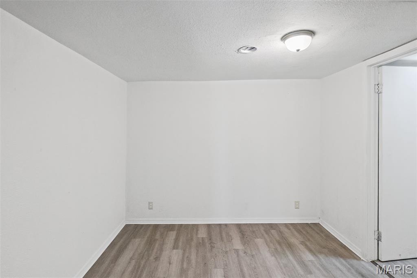
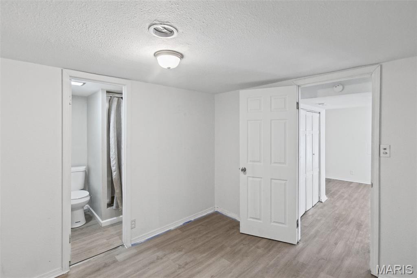
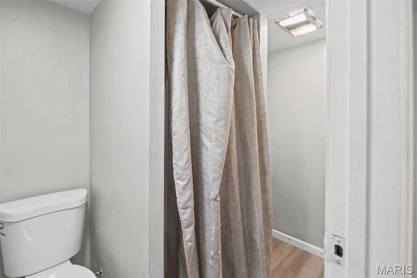
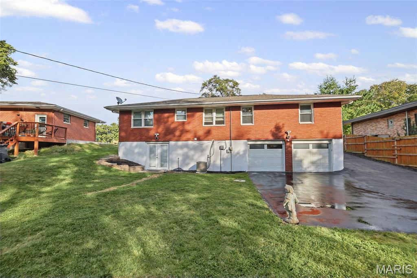
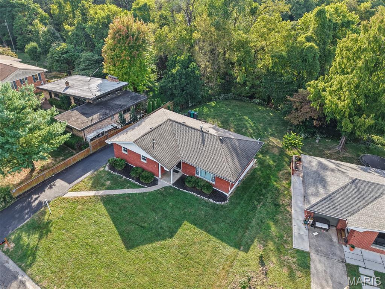
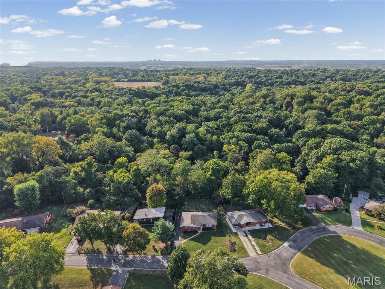
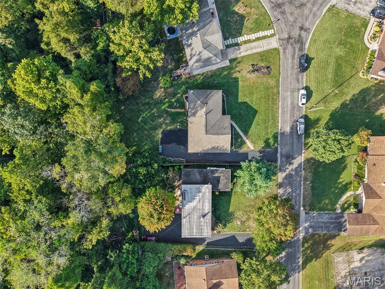
Open House: Sunday October 11th, 2pm-4pm Welcome to 16 Londonderry Dr. This 3-bedroom, 2.5-bathroom ranch is nestled in a serene neighborhood. This home offers a functional layout with plenty of space to live and entertain. The walk-out basement provides additional living or recreation space and convenient access to the backyard. A pull-under garage adds valuable parking and storage options. Located in Fairview Heights, this home is ready for its next owner to make it their own. Schedule your showing today!

3 Beds

3 Baths

1,569 sq.ft

$0 per sq.ft

Ranch
$ 289,000
Coming Soon
0
26059070
3
3
1,569
Ridgewood Sub
Grant DIST 110
St Clair-IL
Residential
Ranch
Residential
$4,101
Last 6 closed homes in this zip.
| Address | Bd/Ba | SqFt | List | Sold | Closed |
|---|---|---|---|---|---|
| 140 ASHLEY Drive, Fairview Heights, IL 62208 | 1/1 | 550 | $850 | $850 100% of ask |
Oct 2, 2026 |
| 111 ASHLEY Drive, Fairview Heights, IL 62208 | 1/1 | 550 | $850 | $850 100% of ask |
Oct 2, 2026 |
| 210 Stites Avenue, Fairview Heights, IL 62208 | 3/4 | 1,593 | $340,000 | $330,000 97.1% of ask |
Oct 2, 2026 |
| 63 PEACHTREE Lane, Fairview Heights, IL 62208 | 2/1 | 832 | $950 | $900 94.7% of ask |
Oct 1, 2026 |
| 200 Debra Drive, Caseyville, IL 62208 | 4/3 | 1,820 | $270,000 | $270,000 100% of ask |
Sep 28, 2026 |
| 9120 Summit Drive, Fairview Heights, IL 62208 | 2/1 | 1,182 | $10,000 | $61,200 612% of ask |
Sep 25, 2026 |
Estimate your monthly payment. Adjust the sliders below.
Estimate only. Not a loan offer. Consult a lender for an accurate quote, including HOA fees, PMI, and current rates.
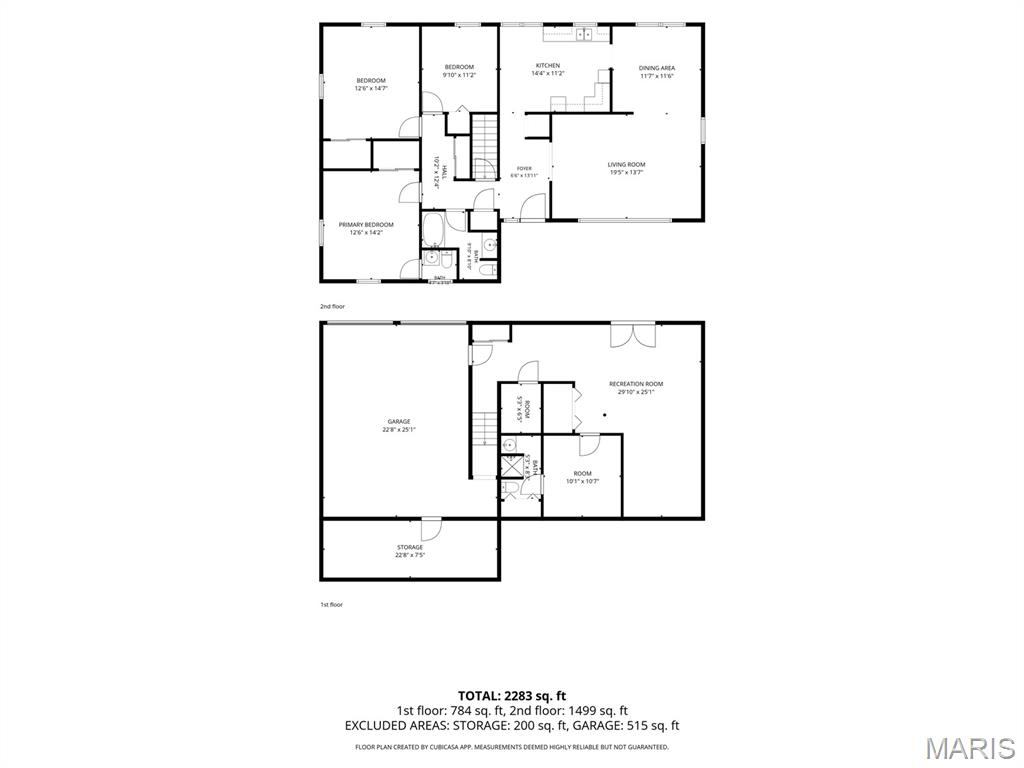
Living Room
19x13
Dining Room
11x11
Kitchen
14x11
Bathroom
9x8
Bathroom 2
4x3
Bedroom
14x12
Bedroom 2
12x14
Bedroom 3
11x9
Bathroom 3
8x5
Bonus Room
10x10
Recreation Room
29x25
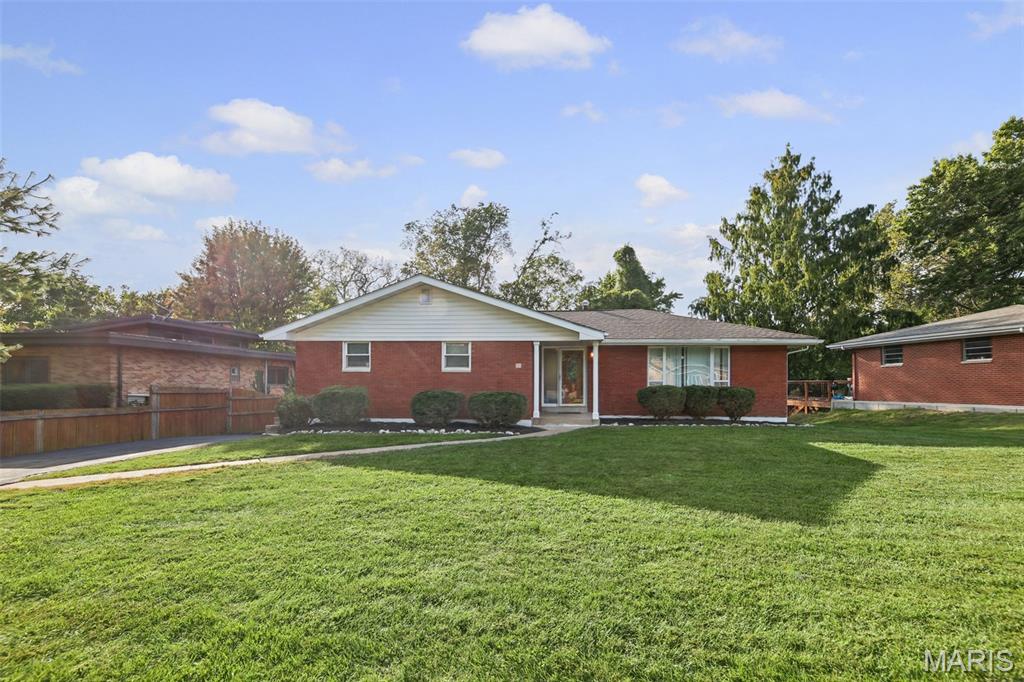
Open House: Sunday October 11th, 2pm-4pm Welcome to 16 Londonderry Dr. This 3-bedroom, 2.5-bathroom ranch is nestled in a serene neighborhood. This home offers a functional layout with plenty of space to live and entertain. The walk-out basement provides additional living or recreation space and convenient access to the backyard. A pull-under garage adds valuable parking and storage options. Located in Fairview Heights, this home is ready for its next owner to make it their own. Schedule your showing today!
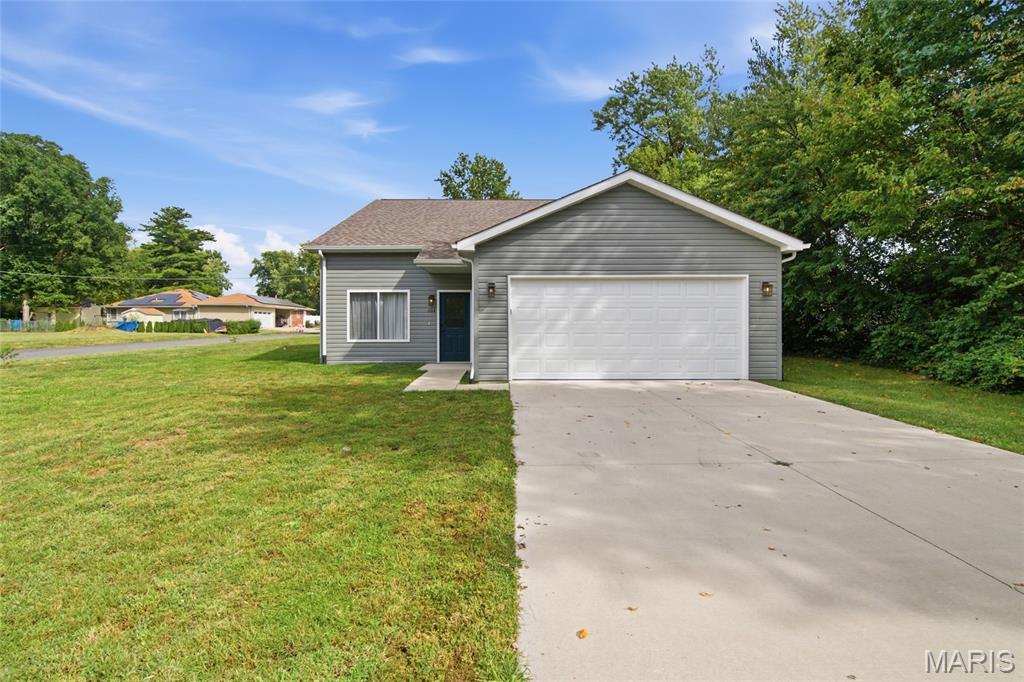
All the appeal of a new build, without the wait and with the location to live life your way. Set on just over one-third acre in the O’Fallon school district, this two-year-old, one-owner home puts shopping, dining, and golf nearby, with convenient access to major commuter routes. Inside, intentional design makes every space count while giving you room to breathe. Vaulted ceilings and natural light create an airy main living area, with wood-look laminate flooring flowing into the kitchen. Granite countertops, a central island, stainless steel appliances, and a gas range combine style with everyday function. A generous pantry and walk-in utility closet provide purposeful storage, while a separate laundry room lets you close the door on chores. The main-level primary suite offers a private bath and walk-in closet, with a half bath nearby. Two upstairs bedrooms and a full bath complete the 3-bedroom, 2.5-bath layout. An attached two-car garage, an included washer and dryer, and a spacious backyard complete a home thoughtfully designed and ready for its next owner.
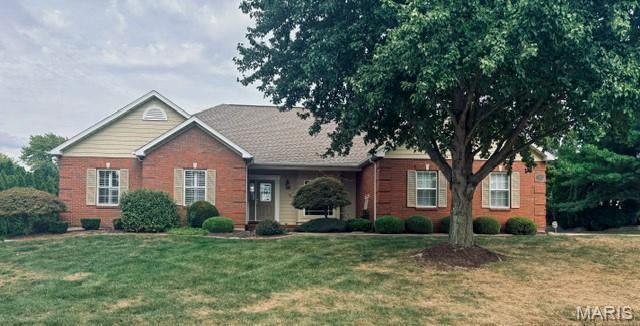
Welcome to this stunning custom-built 3-bedroom, 2-bathroom all-brick ranch nestled on a beautifully maintained nearly half-acre lot in the prestigious gated Stonewolf community in Fairview Heights! Offering 2,107 square feet of elegantly designed single-level living space, this exceptional home combines timeless style, quality craftsmanship, and an unbeatable setting alongside the renowned Jack Nicklaus designed golf course. From the moment you arrive, the classic all-brick exterior, side-entry oversized 2-car garage with plenty of extra driveway parking, and meticulously maintained grounds with a full sprinkler system create exceptional curb appeal. Step inside and be immediately impressed by the gorgeous hardwood floors, custom shutters, crown molding, and vaulted ceilings that add warmth and timeless charm throughout. The spacious living room is the true heart of this home, featuring a cozy gas fireplace and stunning picture windows that flood the space with natural light, the perfect gathering spot for family and friends. The well-appointed kitchen is sure to impress, boasting quartz countertops, abundant cabinetry, a large center island, and a charming breakfast room, providing the perfect setting for both everyday living and effortless entertaining. A separate formal dining room rounds out the main living area beautifully. Just off the kitchen, the stunning four seasons room creates the perfect place to relax and take in the serene surroundings year-round, complete with a breathtaking lake view that never gets old! This exceptional space truly sets this home apart from anything else in the development. The luxurious primary bedroom suite is a true private retreat, featuring a spa-like attached bathroom with dual sinks, an impressive 8-foot granite vanity, a separate jacuzzi tub, and a generous walk-in closet. Two additional well-appointed bedrooms and a stunning marble bathroom complete the main level, providing comfortable and elegant accommodations for family and guests alike. A convenient main level laundry room with washer and dryer included adds exceptional everyday functionality. The expansive unfinished lower level with a 9+ foot pour, roughed-in plumbing, and sump pump presents an incredible opportunity for future expansion, providing the perfect footprint for additional living space, a recreation room, home gym, or whatever your vision calls for! One of the most exceptional highlights of this property is the transferable golf membership that comes with the home, allowing the new owners to enjoy complimentary golf at the prestigious Jack Nicklaus designed Stonewolf Golf Course right in their own backyard! As a resident of the exclusive gated Stonewolf community, you'll also enjoy access to the clubhouse and all the wonderful amenities this sought-after development has to offer. With its stunning custom construction, elegant hardwood floors and custom shutters throughout, breathtaking four seasons room with lake view, luxurious primary suite, incredible lower level potential, and coveted golf course setting in the gated Stonewolf community, 7344 Wolf Lake Court is a truly exceptional and rare find in Fairview Heights. Schedule your private showing today! Professional photos coming October 8th