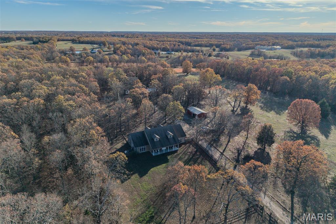
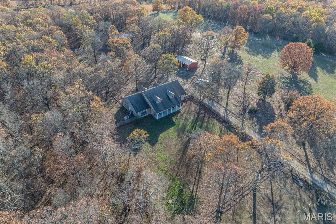
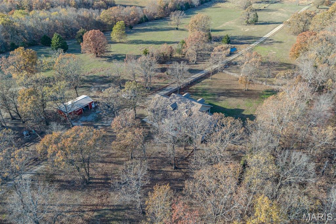
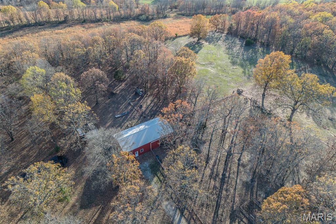
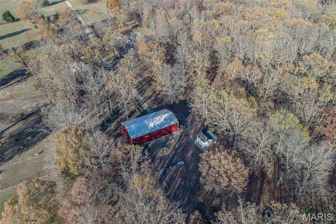
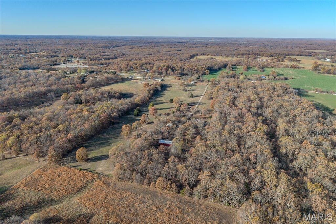
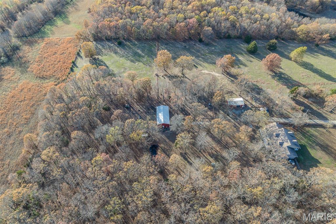
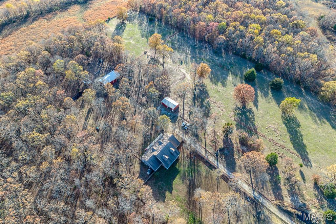
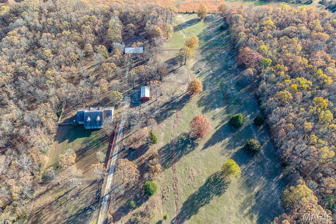
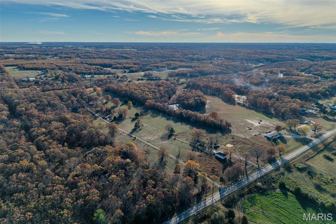
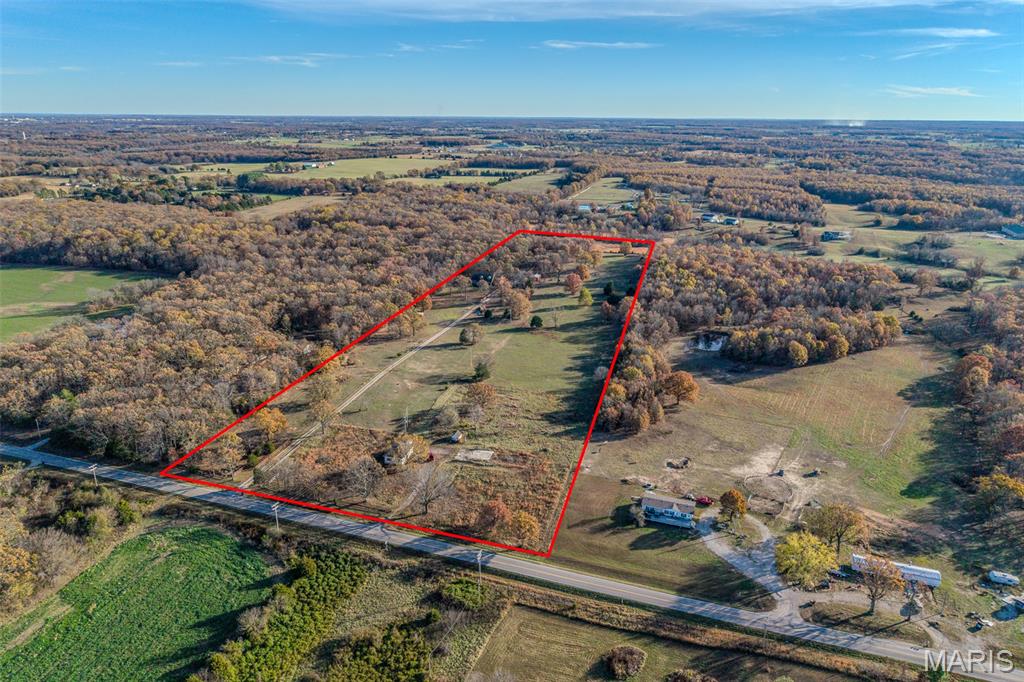
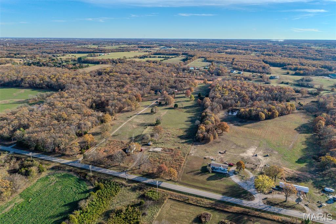
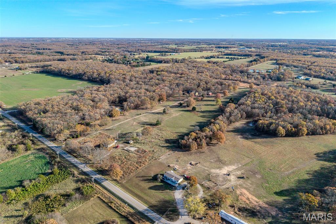
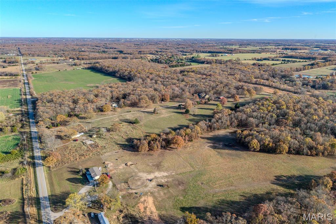
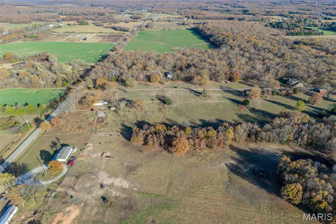
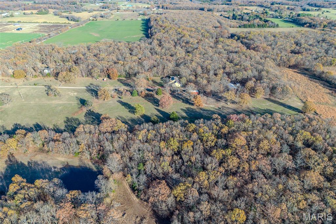
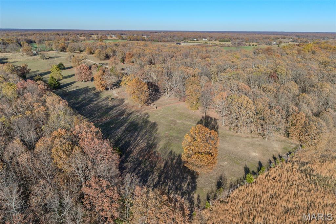
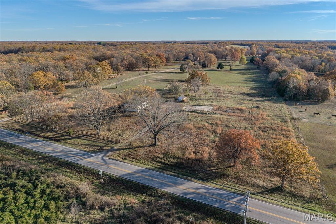
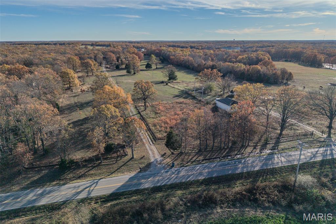
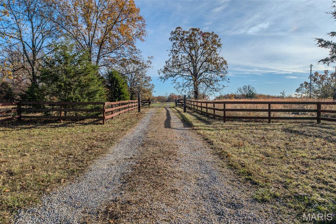
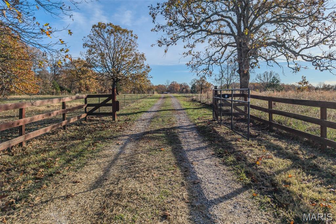
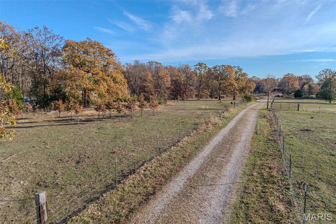
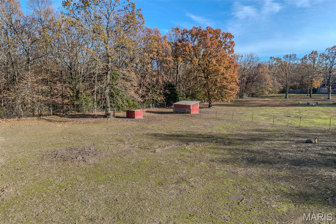
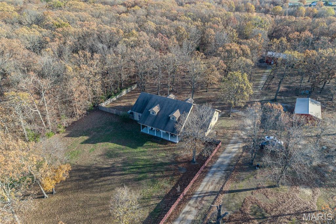
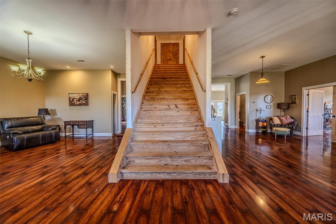
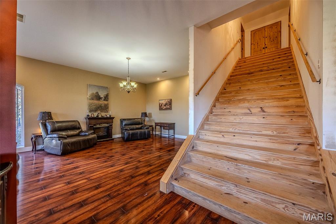
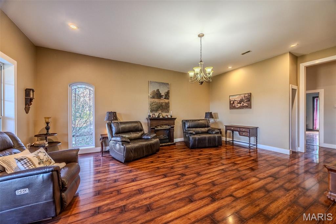
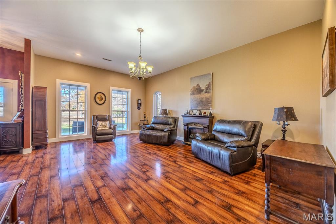
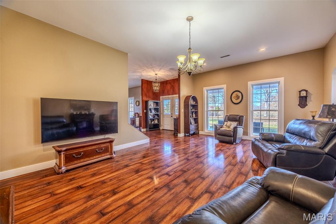
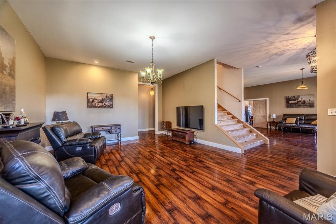
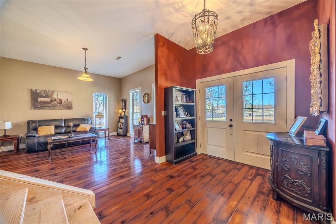
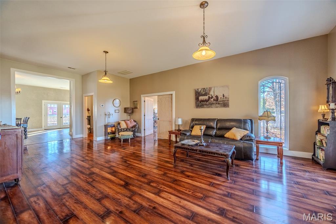
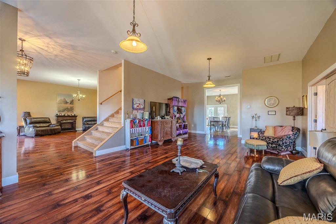
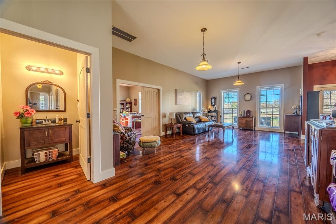
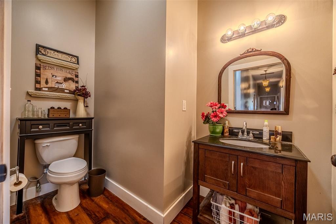
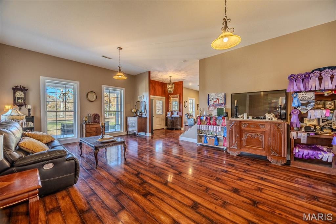
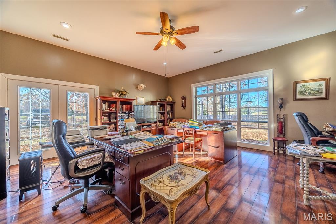
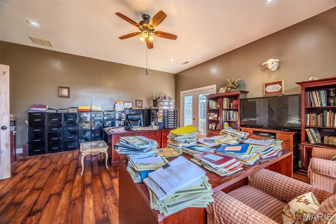
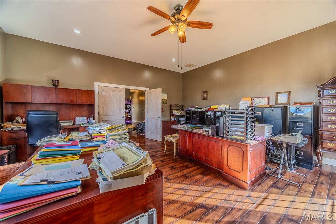
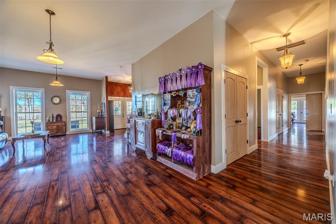
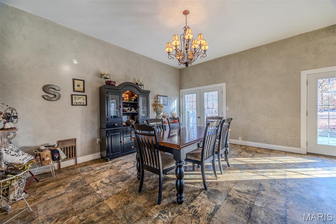
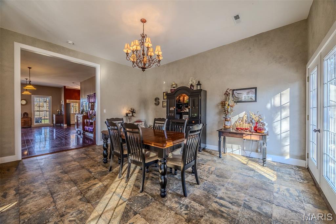
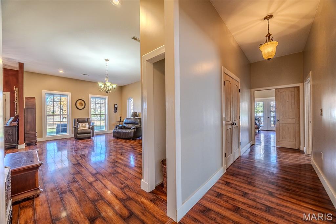
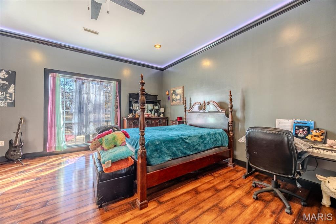
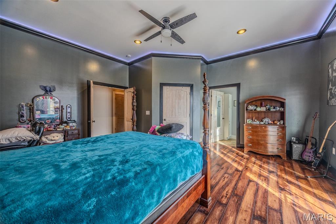
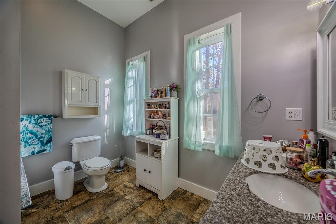
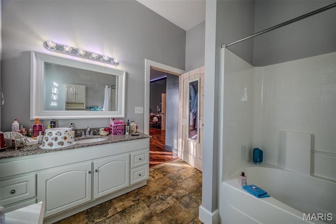
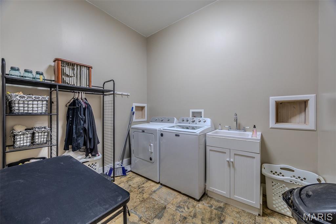
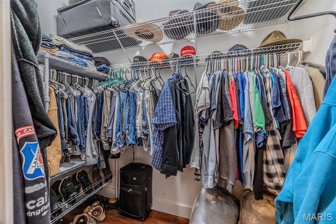
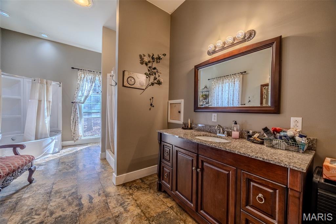
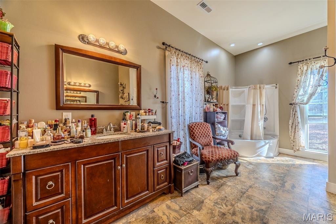
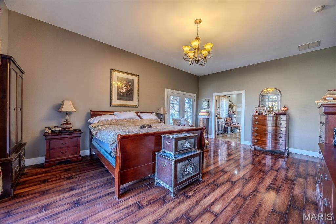
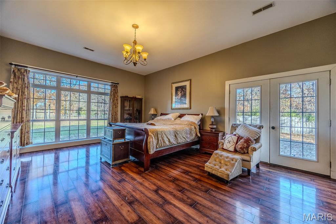
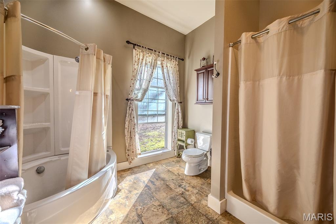
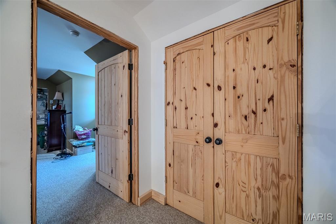
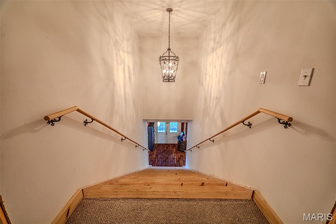
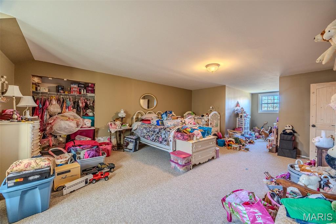
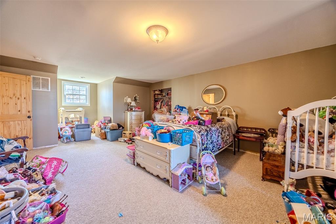
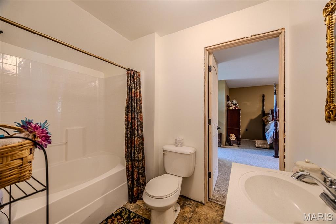
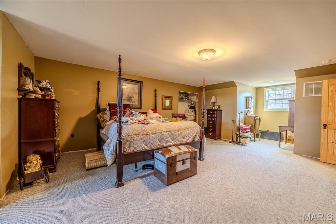
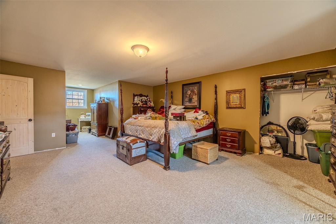
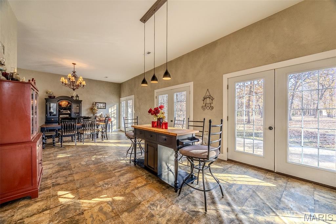
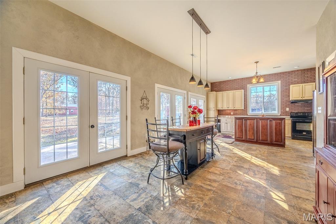
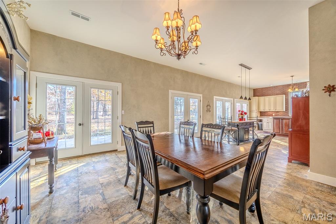
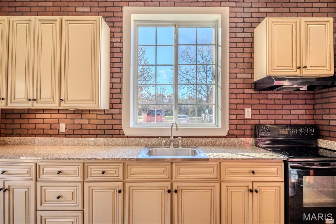
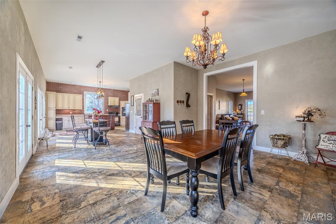
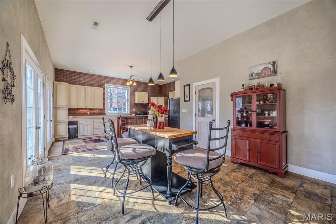
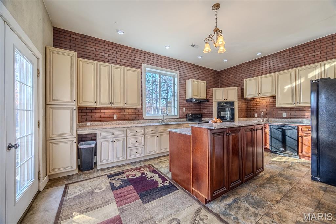
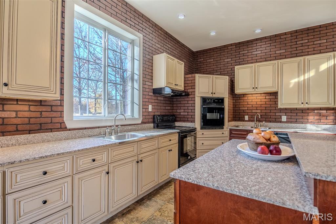
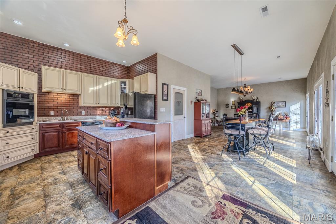
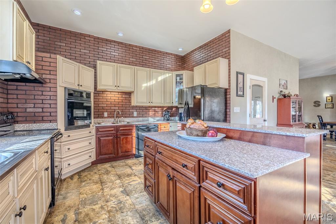
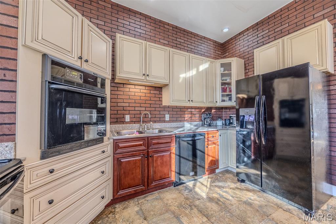
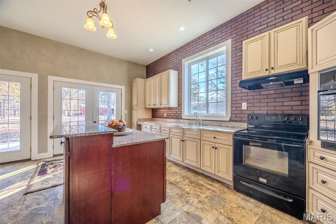
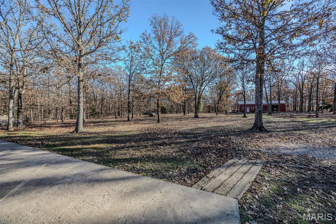
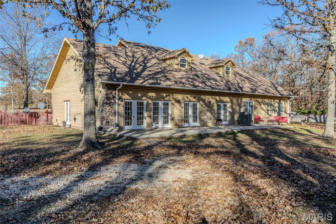
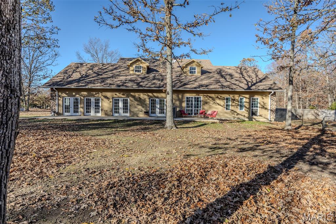
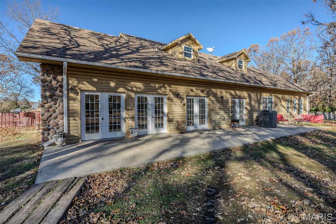
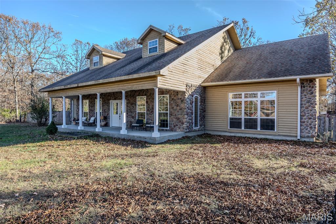
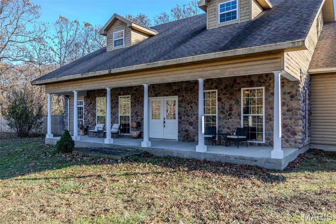
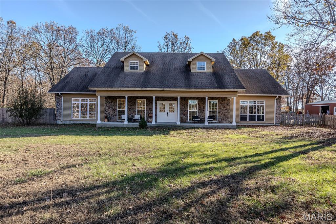
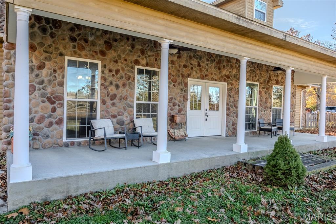
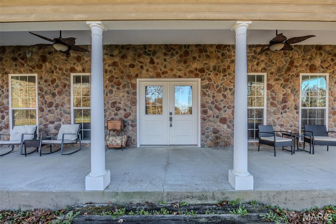
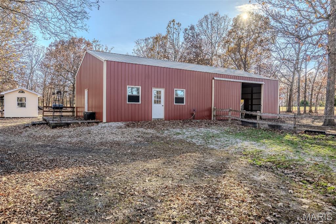
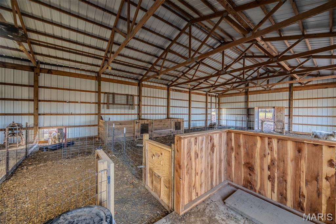
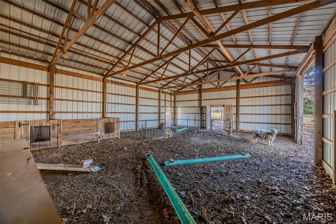
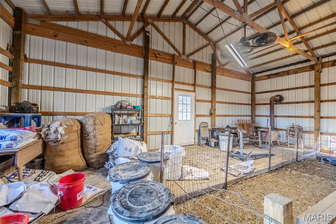
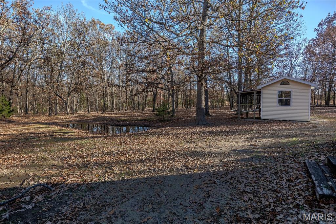
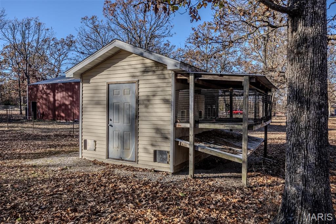
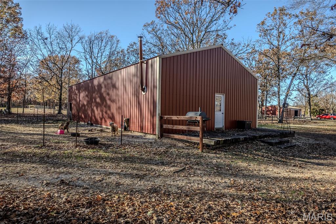
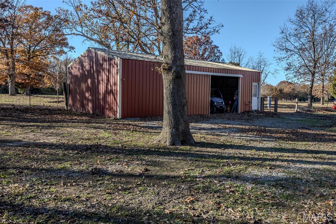
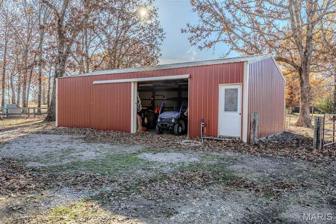
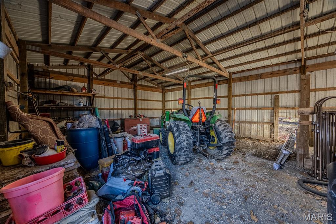
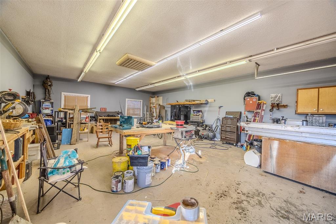
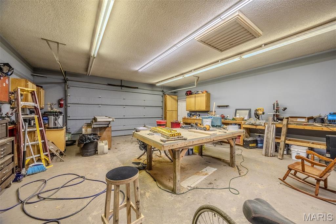
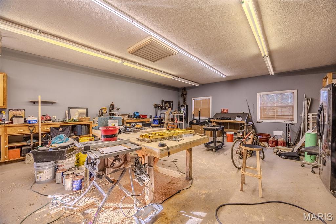
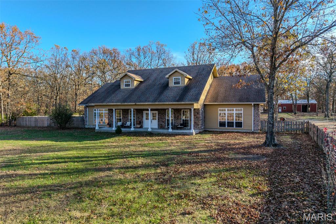
This stunning 4-bedroom, 3.5-bath home offers over 4,600 sqft of living space on 20 acres of land, providing privacy & tranquility just off State Hwy WW in Lebanon, MO. The property features a gated entry, fenced acreage, cross fencing, & a pond—ideal for livestock. The spacious two-story home boasts an open layout, high ceilings, hardwood floors, and an abundance of natural light. The main level includes 2 large bedrooms, a master suite with dual vanities, a soaking tub, walk-in shower, and his-and-her closets. A convenient laundry chute in the home adds extra practicality. Upstairs, two oversized bedrooms share a full bath. Outside, you'll find a in ground storage shelter, 30x56 barn with electric, water & stove, a 24x40 shop with water and electric, & a 36x24 yellow shop building with electric & water, concrete floors, electric garage door, & cabinet storage. Additional 10x12 outbuildings provide even more space for storage. Privacy, acreage & a nice home this place has it all!

4 Beds

4 Baths

4,600 sq.ft

$0 per sq.ft

Traditional
$ 829,000
Active
0
26020272
4
4
4,600
Rural/ Other
Unincorporated
Laclede Co. C-5
Laclede
Farm
Traditional
Farm
$2,406
Last 6 closed homes in this zip.
| Address | Bd/Ba | SqFt | List | Sold | Closed |
|---|---|---|---|---|---|
| 155 Jessie Street, Lebanon, MO 65536 | 3/2 | 1,188 | $179,900 | $160,000 88.9% of ask |
Oct 30, 2026 |
| 19926 Jasper Road, Lebanon, MO 65536 | 3/2 | 1,568 | $199,900 | $199,900 100% of ask |
Oct 29, 2026 |
| 40 Willow Lane, Lebanon, MO 65536 | 3/1 | 1,304 | $165,000 | $165,900 100.5% of ask |
Oct 28, 2026 |
| 27067 Highway 5, Lebanon, MO 65536 | 0/0 | -- | $549,900 | $475,000 86.4% of ask |
Oct 27, 2026 |
| 168 Crescent Drive, Lebanon, MO 65536 | 2/1 | 1,420 | $100,000 | $80,000 80% of ask |
Oct 26, 2026 |
| TBD Tower, Lebanon, MO 65536 | 0/0 | -- | $38,000 | $28,500 75% of ask |
Oct 26, 2026 |
Estimate your monthly payment. Adjust the sliders below.
Estimate only. Not a loan offer. Consult a lender for an accurate quote, including HOA fees, PMI, and current rates.
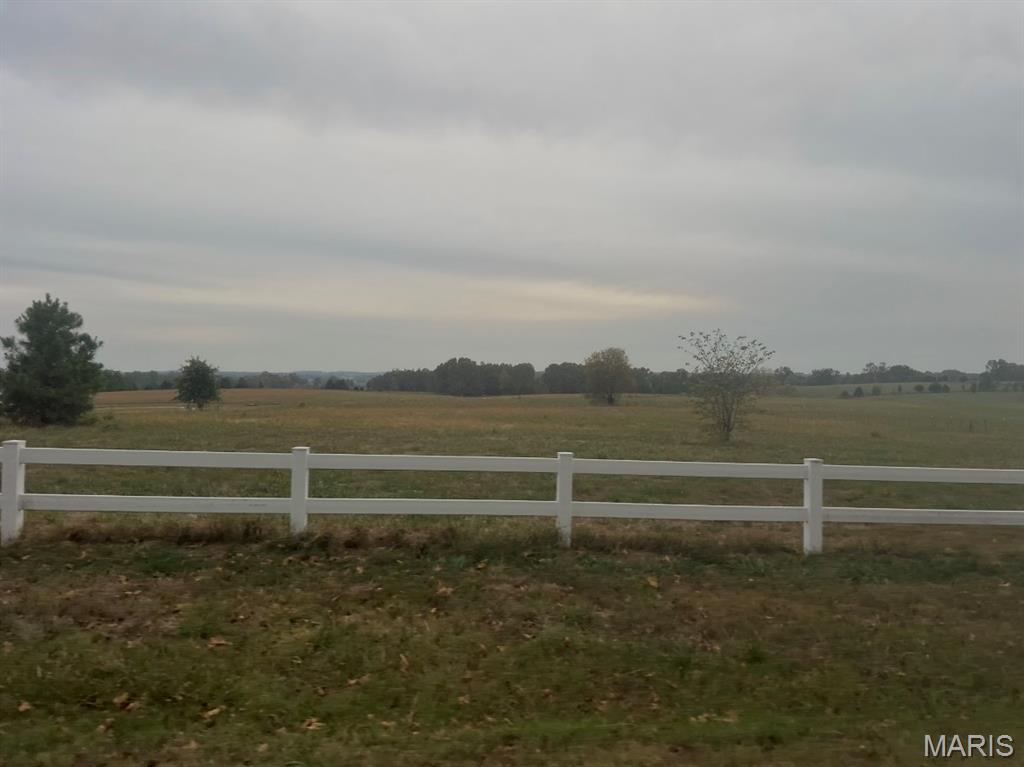
CONSIDERING BUILDING A HOME? HERE IS THE PERFECT PLACE.....13.57 ACRES ml on A BLACKTOP ROAD and CLOSE TO TOWN, UTILITIES AVAILABLE. This Sought after area on the south east side of town offering easy access to 1-44. and close to shopping. The perfect spot to build your dream home ..... Don't hesitate on this one ...... It won't last long !

Welcome to the perfect mix of country living and convenience! This all-brick 3 bedroom, 2.5 bath home sits on 10 beautiful acres on the south side of Lebanon, offering space, and a peaceful setting just minutes from town! Inside, you’ll find a bright and open living area featuring vaulted ceiling and large windows that fill the space with natural light. The living room flows seamlessly into the kitchen and dining area, ideal for hosting family dinners and gatherings! The kitchen offers a bar area, custom cabinets and an abundance of counter space, plus a large walk-in pantry. A spacious laundry room with half bath is located just off the kitchen. Step outside and enjoy everything this property has to offer! Sip your morning coffee on the covered front porch, host get togethers on the patio, or embrace the simple life with your own clothesline and garden spot. The stocked pond, filled with catfish and bass, is perfect for relaxing afternoons! Need space for hobbies or work? The 30x60 metal shop is fully equipped with concrete floors, electric, water, and its own bathroom. There’s also a charming she shed with electric and water, perfect for a workspace, studio, or quiet retreat! All of this, surrounded by friendly neighbors and the peaceful feel of rural living without sacrificing proximity to town. This is the property you’ve been waiting for! Call today to schedule your own personal showing!

This stunning 4-bedroom, 3.5-bath home offers over 4,600 sqft of living space on 20 acres of land, providing privacy & tranquility just off State Hwy WW in Lebanon, MO. The property features a gated entry, fenced acreage, cross fencing, & a pond—ideal for livestock. The spacious two-story home boasts an open layout, high ceilings, hardwood floors, and an abundance of natural light. The main level includes 2 large bedrooms, a master suite with dual vanities, a soaking tub, walk-in shower, and his-and-her closets. A convenient laundry chute in the home adds extra practicality. Upstairs, two oversized bedrooms share a full bath. Outside, you'll find a in ground storage shelter, 30x56 barn with electric, water & stove, a 24x40 shop with water and electric, & a 36x24 yellow shop building with electric & water, concrete floors, electric garage door, & cabinet storage. Additional 10x12 outbuildings provide even more space for storage. Privacy, acreage & a nice home this place has it all!