Status: Pending · MLS# 26071629 · Listing Courtesy of Berkshire Hathaway HomeServices Select Properties, [email protected]
StLouisRealEstate.com is operated by Guerrilla Brokers, LLC. The person who answers is a licensed real estate agent who can pull this listing up with you and answer your questions about it.

3 Beds

3 Baths

2,593 sq.ft

$0 per sq.ft

Traditional
$ 788,001
Pending
0
26071629
3
3
2,593
Columbia Meadows
O'Fallon
Ft. Zumwalt R-II
St Charles
Residential
Traditional
Residential
Last 6 closed homes in this zip.
| Address | Bd/Ba | SqFt | List | Sold | Closed |
|---|---|---|---|---|---|
| 730 Longfellow Circle, O'Fallon, MO 63366 | 4/4 | 2,616 | $575,000 | $550,000 95.7% of ask |
Nov 10, 2026 |
| 1516 Wainscott Drive, O'Fallon, MO 63366 | 4/3 | 1,619 | $455,000 | $455,000 100% of ask |
Nov 6, 2026 |
| 57 W Ofallon Drive, O'Fallon, MO 63366 | 3/2 | 1,204 | $399,900 | $335,000 83.8% of ask |
Nov 6, 2026 |
| 7 Town Cryer Court, O'Fallon, MO 63366 | 3/2 | 1,470 | $375,000 | $367,500 98% of ask |
Nov 5, 2026 |
| 2211 Eagle River Drive, St Paul, MO 63366 | 3/4 | 1,856 | $410,000 | $405,000 98.8% of ask |
Nov 5, 2026 |
| 722 Wayland Drive, O'Fallon, MO 63366 | 3/3 | 1,728 | $310,000 | $317,000 102.3% of ask |
Nov 4, 2026 |
Estimate your monthly payment. Adjust the sliders below.
Estimate only. Not a loan offer. Consult a lender for an accurate quote, including HOA fees, PMI, and current rates.
Great Room
14x18.8
Kitchen
14.4x18.6
Dining Room
10x18.8
Primary Bedroom
20x13
Bedroom 2
13x11
Office
13.3x12
Loft
19x12.8
Bathroom 3
12.9x16.4

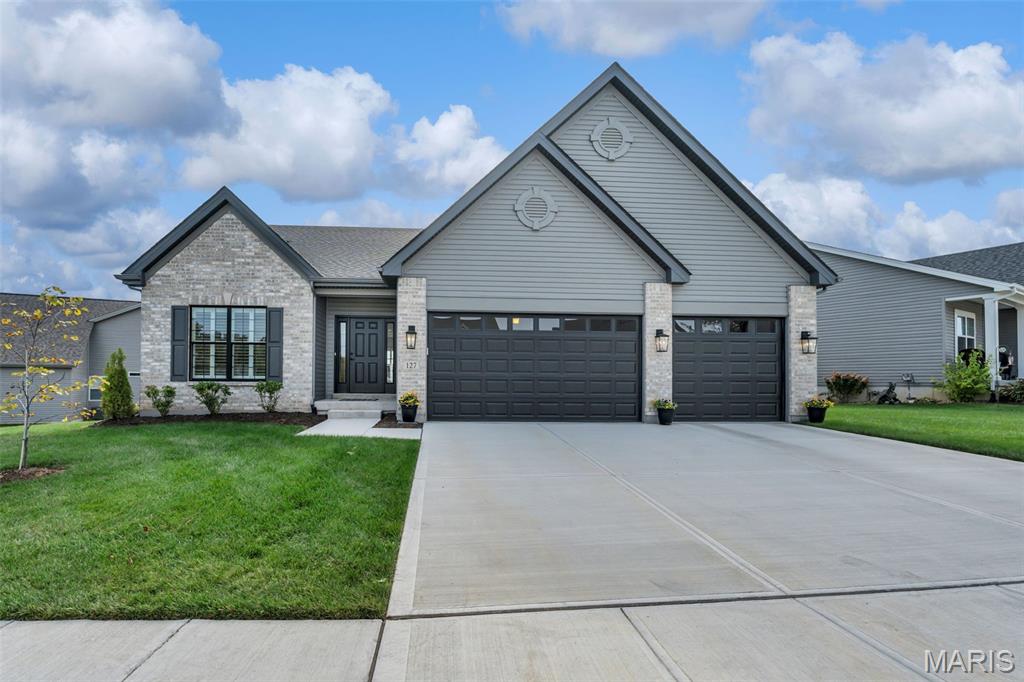
A RARE opportunity to own one of the few single story homes in Homefield Commons with a 2 car garage!! This is a MUST see! With a newer roof, windows, siding, mechanicals, and a fully renovated interior, there isn't much to do, but move in! You're welcomed into a bright and spacious main floor featuring an open concept floor plan, vaulted ceiling, high-end lighting, and gleaming hardwood flooring throughout the main floor living area. A custom kitchen from JP3 featuring 42" cabinets with pullouts and soft close doors and drawers, tiled backsplash, farmhouse sink, solid surface countertops, and a stainless steel GE appliance suite with a 5 burner gas range provides an elegant feel with tons of counter and cabinet space, which includes a double pantry. Sprawling primary suite features a vaulted ceiling, a custom outfitted walk-in closet with built-ins, and an expanded primary bathroom suite with a tiled tub/shower, rainwater shower head w/ custom glass shower door and a 6' vanity. Cozy 2nd bedroom or home office and 1/2 bathroom will complete the main floor. Unfinished walk-out basement allows tons of opportunity for storage or the potential to create your own space! Large lot with a spacious back yard for all the activities. $80/month takes care of all of your lawn/grass cutting needs and $350/year gives you access to neighborhood amenities and association POOLS! Don't let this one slip away, schedule your private showing today!
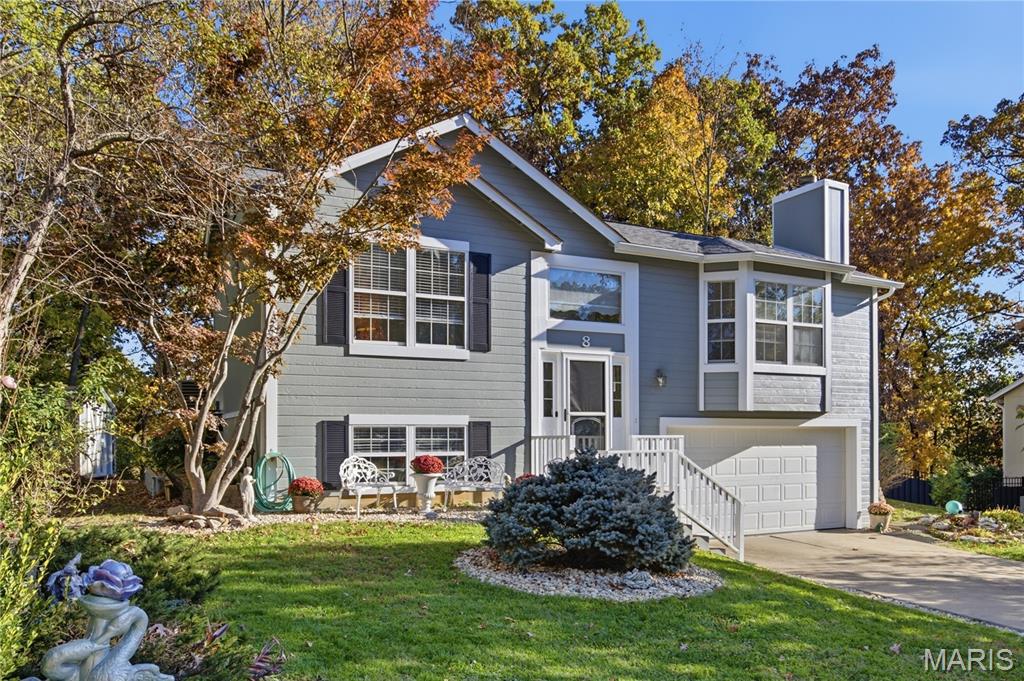
Awesome O'Fallon 3 bed/2 bath split level tucked at the end of a private cul de sac. Home is just a short distance from Veterans Parkway, I-70 and Hwy K in the quiet Windsong subdivision. Just a short distance from schools in Blue Ribbon Ft Zumwalt school district. As you drive up you will be impressed with the meticulously landscaped front yard and freshly painted exterior. As you enter the front door you will notice all fresh paint and new frieze carpet. Move up to updated kitchen with newer stainless appliances, refrigerator, white cabinets, new granite counter tops, and coffee bar. Vaulted ceilings in kitchen, living room and breakfast area. Open footprint to breakfast room. Larger living room with bay window. Two bedrooms on main floor with bathroom access to primary bedroom. Primary bedroom has good sized walk in closet. Breakfast room provides sliding door access to the real bonus 3 season sunroom. You can sip a morning drink and view the picturesque tree lined backyard which provides high level of privacy from neighbors most of the year. Lots of quiet time and wildlife. Two sheds in smaller backyard for your storage needs. Moving downstairs we have family room, another large bedroom along with second full bath and laundry. Oversized garage provides extra storage space. Roof is 2 years old and all interior and exterior painting was professionally done. Sunroom square footage does not appear to be reflected in square footage of home as it was added later by current owners. Home is very well maintained and shows pride in ownership. So bring your buyers starting Nov 11.
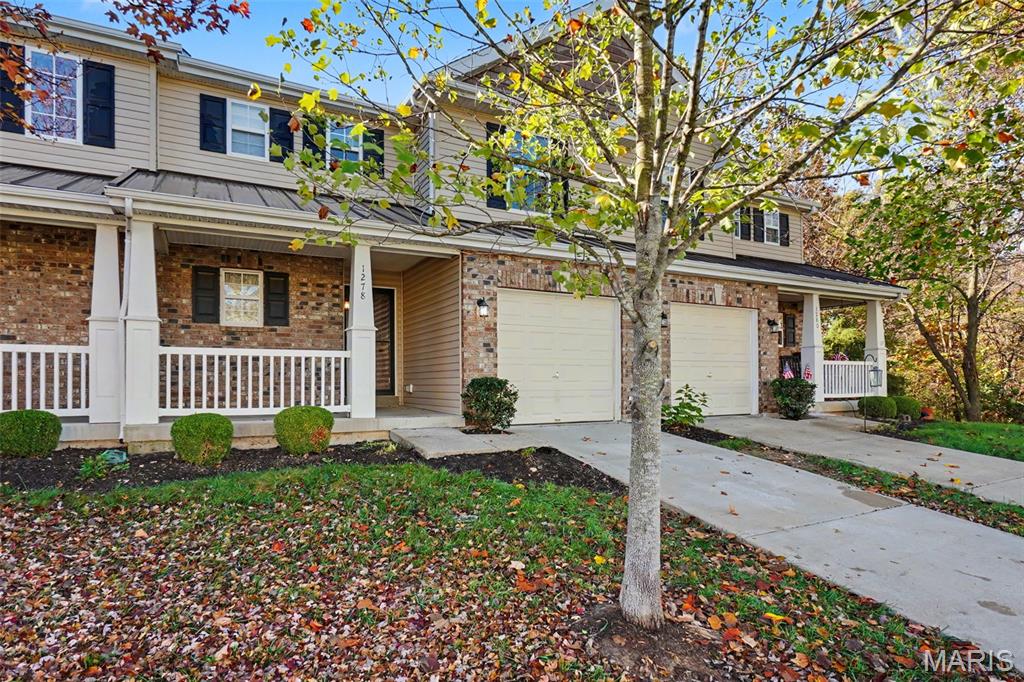
Welcome home to easy community living, with just the right amount of privacy! This spacious 2(+) bedroom, 3.5 bath condo offers plenty of room to spread out, without giving up the conveniences that make condo living so appealing. As you step inside from the covered front porch, you'll find a large living and dining area that flows into the adjoining kitchen. Whether you're entertaining guests or just enjoying a quiet evening at home, there's plenty of space to make it your own. Just off the main living area, the newly rebuilt deck overlooks a beautiful wooded common area, giving you a peaceful place to enjoy your morning coffee or unwind at the end of the day. And with no neighbors directly behind you, it's a view you'll appreciate! A private garage adds even more convenience to the main level. Head upstairs to find the primary suite, complete with its own private full bath and spacious walk-in closet. You'll also find a second bedroom, an upstairs foyer, convenient second-floor laundry, and an additional full bath off the hallway, keeping the primary bathroom reserved for its own suite. But the space doesn't stop there! Downstairs, you'll find an additional living area, bonus room, and another full bathroom, offering plenty of flexibility for a home office, hobby space, entertaining, or whatever else you might need. Sliding glass doors lead directly to the spacious backyard, where the wooded surroundings continue and the included swingset is ready to stay. Back inside, there's also unfinished storage and utility space, giving you plenty of room to tuck away the things you don't need every day. As if all that wasn't enough, you'll also enjoy the benefits of HOA maintenance and access to the community pool! Less time worrying about upkeep means more time enjoying the things that make a house feel like home. With multiple living spaces, a newly rebuilt deck, wooded views, and community amenities, this condo offers a great combination of space, convenience, and privacy that's not always easy to find. If you've been looking for the benefits of community living without feeling like you're right on top of your neighbors, this one deserves a look. Schedule your showing and come see what makes it special!