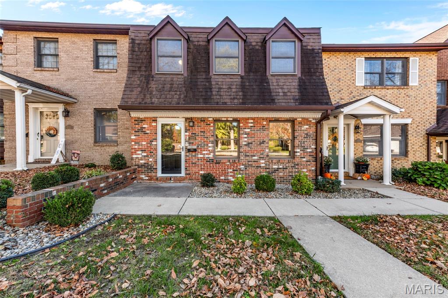
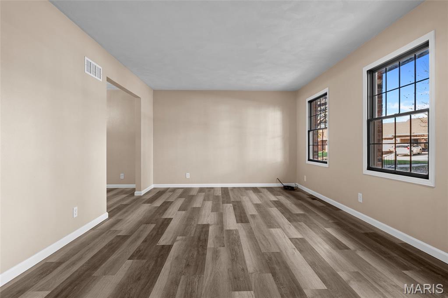
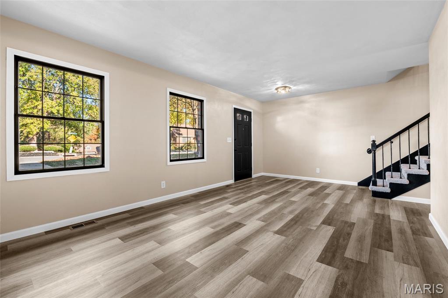
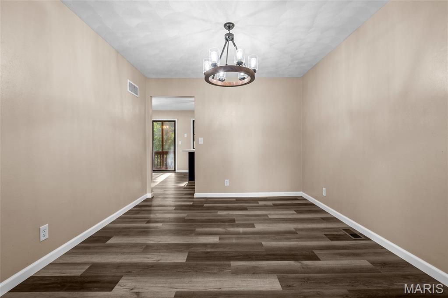
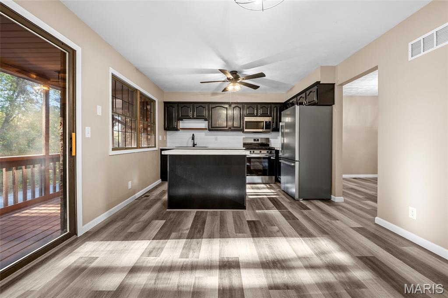
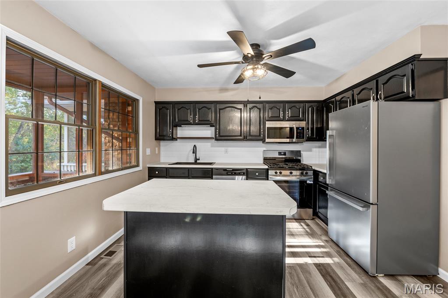
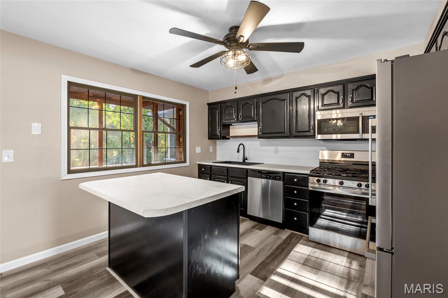
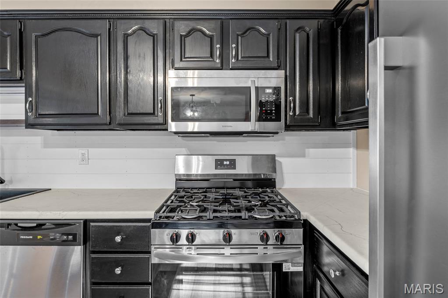
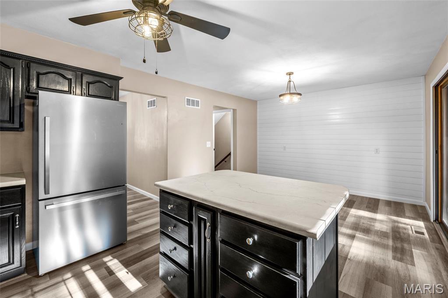
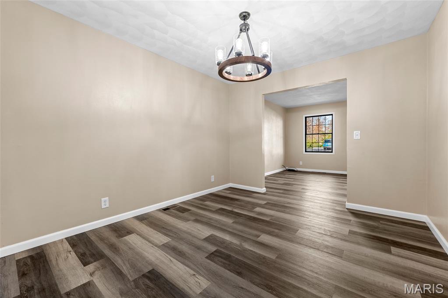
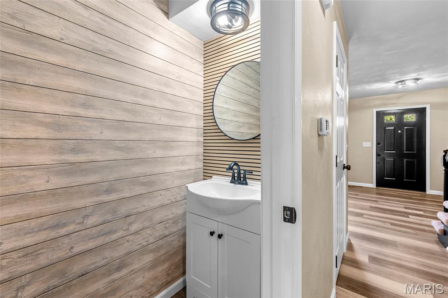
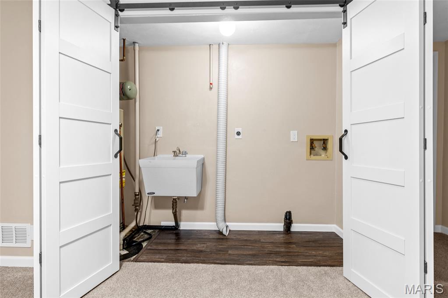
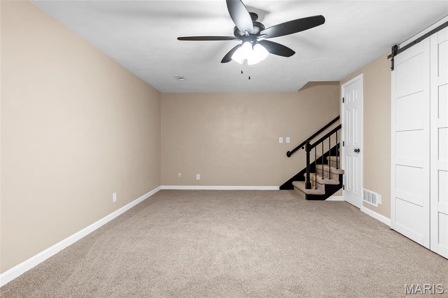
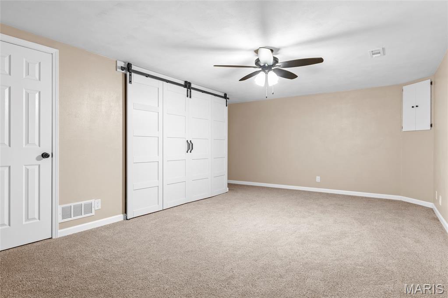
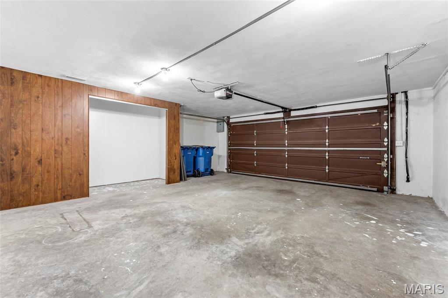
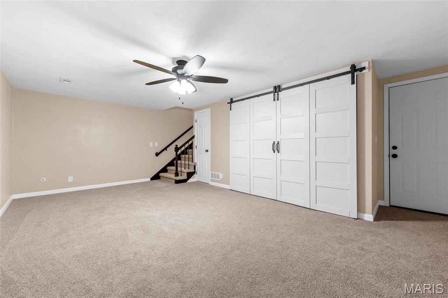
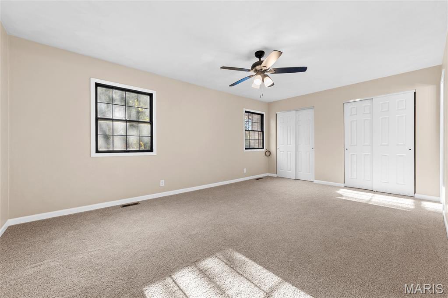
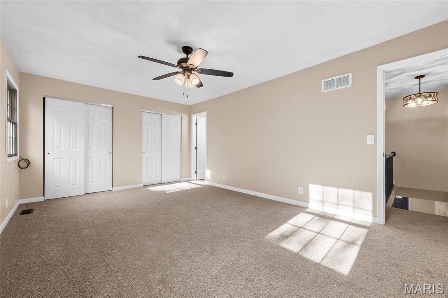
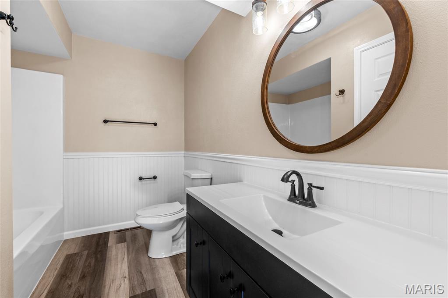
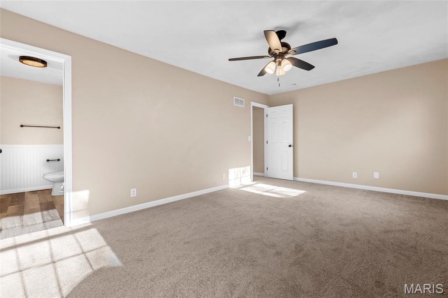
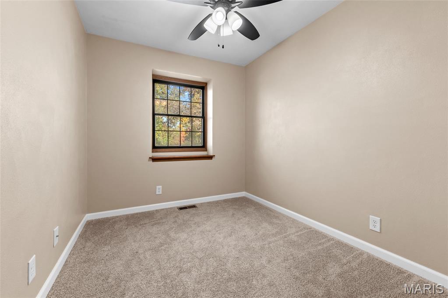
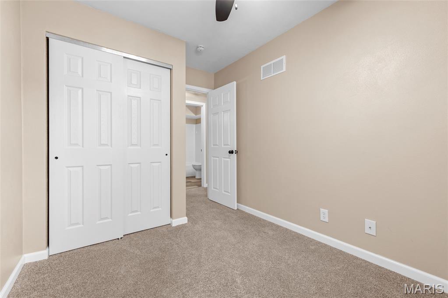
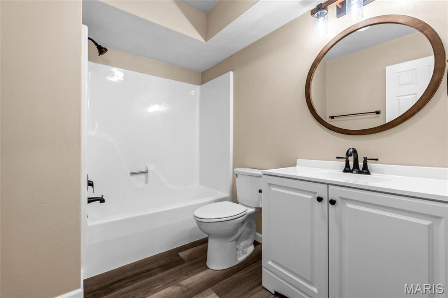
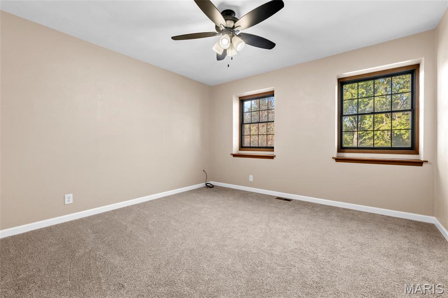
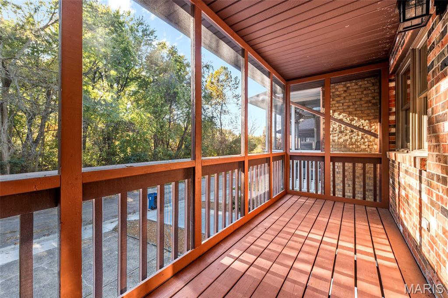
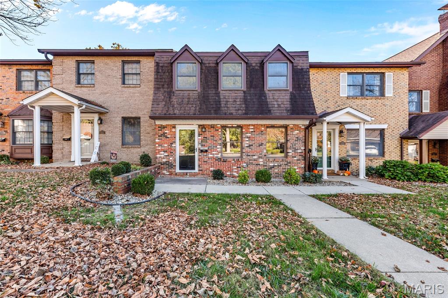
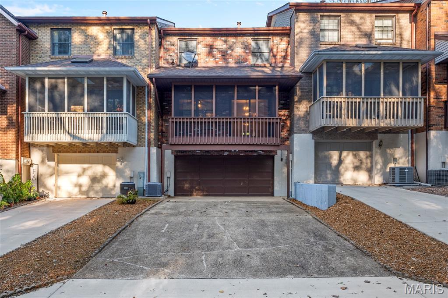
This is your opportunity to live in a UPDATED townhome in a Great location ~ quiet setting in Collinsville! Three bedroom, three bath townhome featuring main floor with living, dining and large eat in kitchen that has access to screened in deck. Plus 1/2 bath... Upstairs has three bedrooms with primary suite and an additional full hall bath. The laundry, family room and garage are located in the lower level. Close to shopping, schools, and interstate access. 20 minutes to downtown. HOA covers Everything on the outside, roof, driveway, grass cutting, and snow removal.
Status: Active · MLS# 26071568 · Listing Courtesy of Re/Max Alliance, [email protected]
StLouisRealEstate.com is operated by Guerrilla Brokers, LLC. The person who answers is a licensed real estate agent who can pull this listing up with you and answer your questions about it.

3 Beds

3 Baths

1,900 sq.ft

$0 per sq.ft

Other
$ 279,000
Active
0
26071568
3
3
1,900
250
Pointe North Pud Condo Ph I
Collinsville DIST 10
Madison-IL
Residential
Other
Residential
$3,359
Last 6 closed homes in this zip.
| Address | Bd/Ba | SqFt | List | Sold | Closed |
|---|---|---|---|---|---|
| 419 S Jefferson Avenue, Collinsville, IL 62234 | 2/1 | 576 | $104,900 | $104,000 99.1% of ask |
Nov 10, 2026 |
| 145 Hillcrest Avenue, Collinsville, IL 62234 | 3/2 | 1,748 | $135,000 | $135,000 100% of ask |
Nov 9, 2026 |
| 710 N Keebler Avenue, Collinsville, IL 62234 | 2/1 | 1,050 | $169,500 | $172,043 101.5% of ask |
Nov 6, 2026 |
| 314 Ofarrell Street, Collinsville, IL 62234 | 2/1 | 1,149 | $100,000 | $88,270 88.3% of ask |
Nov 6, 2026 |
| 19 Sugar Lane, Collinsville, IL 62234 | 3/3 | 2,516 | $484,900 | $475,000 98% of ask |
Nov 6, 2026 |
| 629 High School Street, Collinsville, IL 62234 | 4/3 | 1,291 | $299,900 | $310,000 103.4% of ask |
Nov 5, 2026 |
Estimate your monthly payment. Adjust the sliders below.
Estimate only. Not a loan offer. Consult a lender for an accurate quote, including HOA fees, PMI, and current rates.
Living Room
21x12
Dining Room
11x12
Kitchen
12x21
Bedroom
12x18
Bedroom 2
12x12
Bedroom 3
8x11
Primary Bathroom
7x10
Bathroom 2
7x9
Family Room
12x20
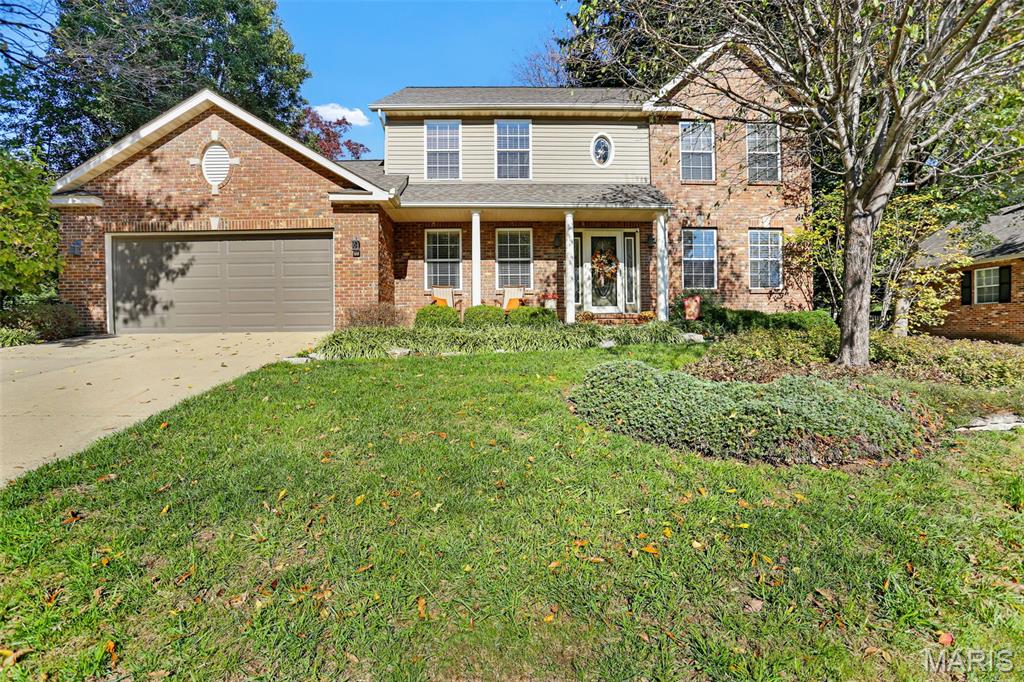
COMING SOON! Welcome home to this pristine 4 bedroom, 2.5 bath two-story in the desirable Knightsbridge subdivision, a quiet setting just minutes from local trail systems, multiple parks, and amenities. Natural light fills the open floor plan, starting with an entry foyer, adjacent office, and formal dining room, all with hardwood floors that continue into the living room. Gather around the gas fireplace while enjoying views of the tree-lined backyard. The living room flows into the updated eat-in kitchen with breakfast bar and island! Kitchen features include slate GE appliances, pantry, coffee bar, ceramic tile flooring and an abundance of cabinetry! A main floor powder room and laundry/mudroom add everyday convenience. (Washer and dryer included-see agent remarks) Upstairs, the primary suite offers a vaulted ceiling, two walk-in closets, and an updated bath with comfort-height dual vanity, soft-close cabinets, quartz counters, soaking tub, and separate shower. Three additional bedrooms and large full bath complete the upper level, with newer carpet in every bedroom. The unfinished basement is plumbed for bathroom and ready for your vision, whether that’s a family room, recreation room, or more. The garage features a new insulated door and space for projects, as the workbench and cabinets stay. Backyard includes a large patio made for entertaining and relaxation with views of a tree-lined, extensively landscaped yard, offering beauty in every season. Sellers are providing a Choice Plus Home Warranty for buyer peace of mind! A MUST SEE! Roof (2017) HVAC (2021) Showings to begin on Thursday, November 19th after 1pm. OPEN HOUSE: Saturday, November 21st 12pm-2pm

Welcome to 308 Northcrest Drive. This 2 bedroom, 2 bathroom townhouse unit sits in a great neighborhood and has the features that you could need. Spacious living room, check. Large kitchen with plenty of cabinet space, check. Full, walkout basement, check. Outdoor space with front porch, back screened in deck, AND a paved patio, check. Garage, check. This unit also has newer flooring. Schedule your showing today!
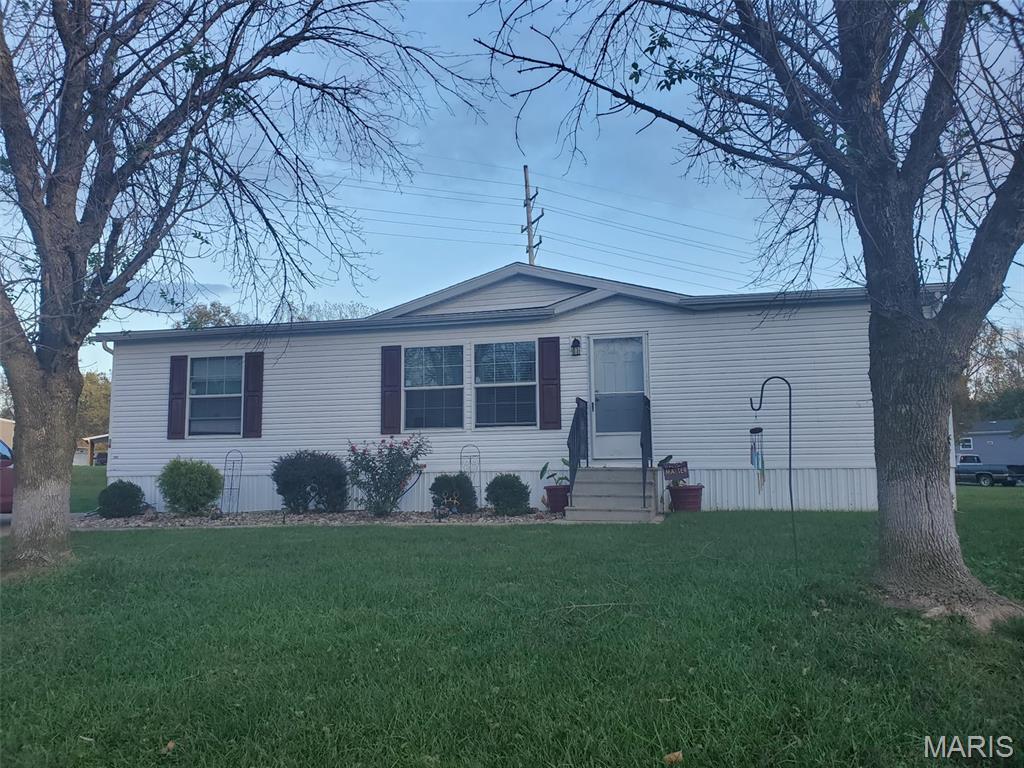
Awesome opportunity to live in Woodland Trails Modular/Mobile Home Community! Great location with easy access to I-255, 55/70, Hwy 157, Beltline, shopping, SIU-E , downtown St. Louis & many other amenities! Home sits sprawled on oversized lot that backs into wide common area. Great closets in each bedroom & extra storage. Main bedroom with connecting bath is separate from additional 2 bedrooms, identically sized, that share large full bath. Full laundry (W/D included) has entrance to side deck that leads directly to newer storage shed and long oversized concrete drive that easily accommodates 3 or more cars. Pheasant Glen is a loop that mimics 3 smaller "cul-de-sac" type areas that this home sits on one of the corners, set back, giving access to a large front & back yard. Enter directly into the oversized open living room that connects to large modern kitchen and dining area. Beautiful cabinetry with pantry & built in buffet. Countertops are laminate that look like granite & fun hanging pendants over island & multiple upgraded ceiling fans & fixtures throughout. Patio doors access the back deck and paved grilling area. Great views and relative privacy. Home is a 2018 Champion model that owners purchased in 2021 & believe they are the original occupants. New Purchaser is required to apply for lot lease through Woodland Trails. Current owners pay $612/ monthly. Lot fees are responsibility of new purchaser. Shed is owned & included with purchase. Roof was new in summer of 2026. Owners have a good dog & appointments are required for showings. This is a mobile/modular home. Check with your lender for financing options.