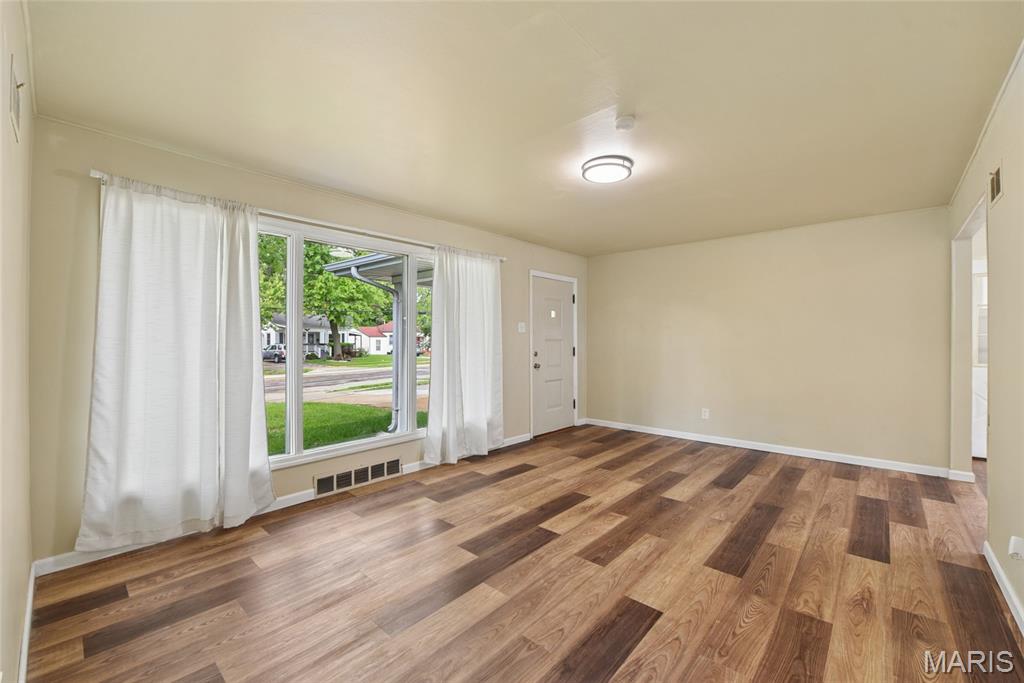
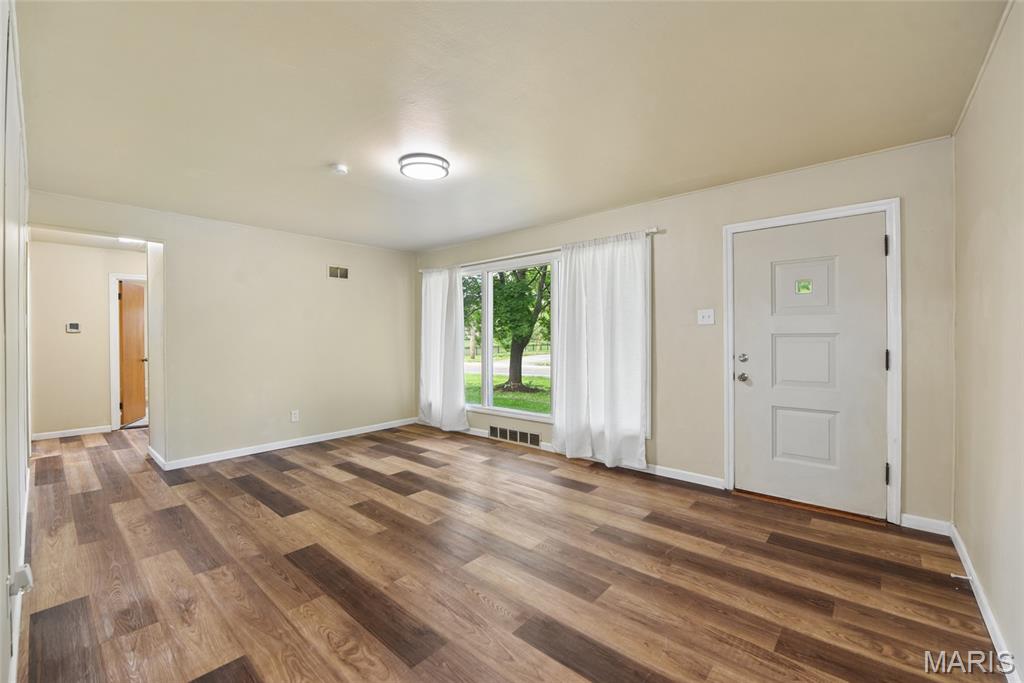
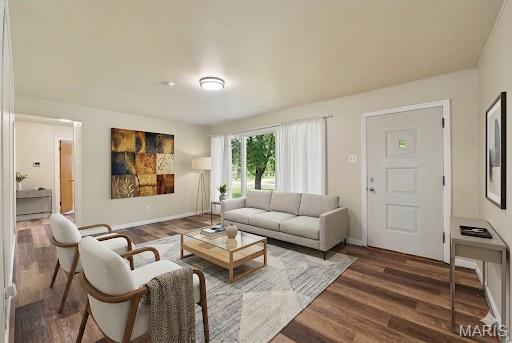
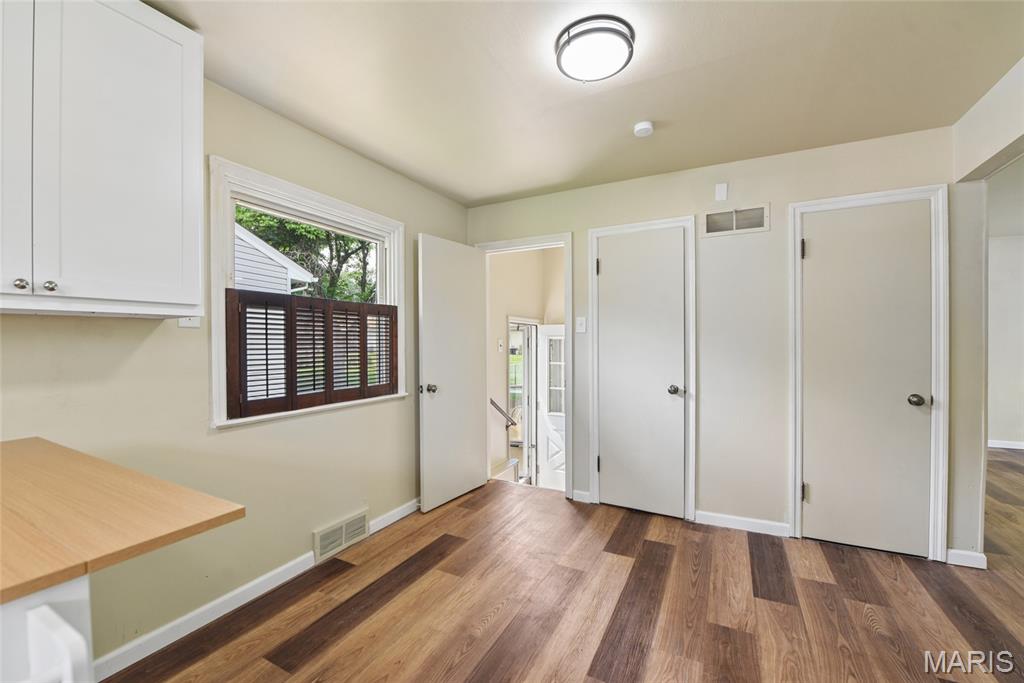
Living area featuring wood-finish flooring, a large picture window, and a solid-core entry door
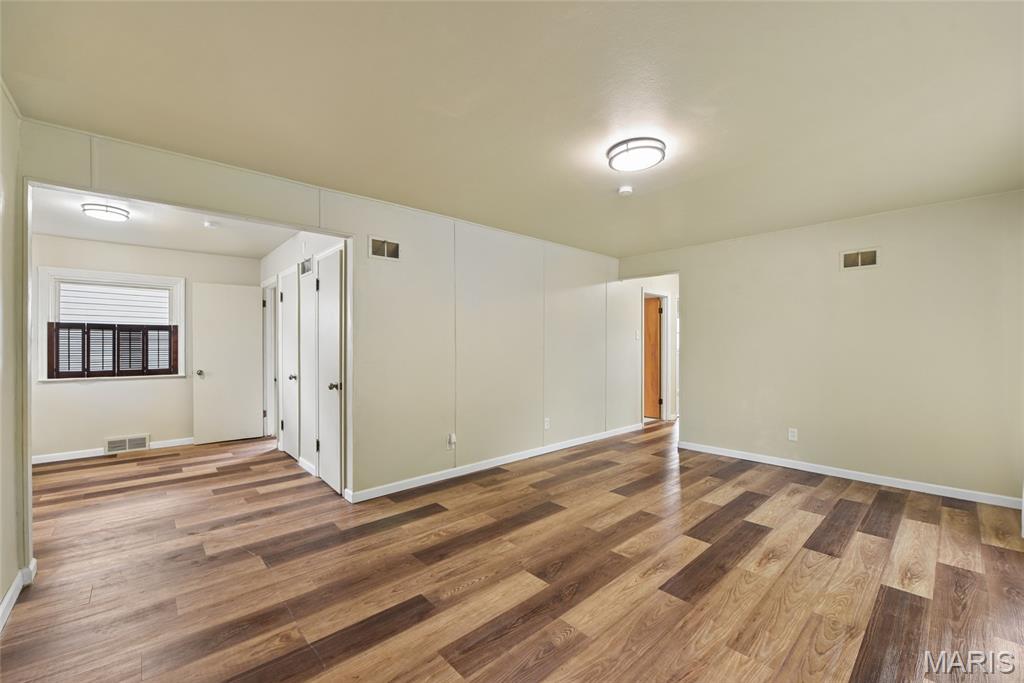
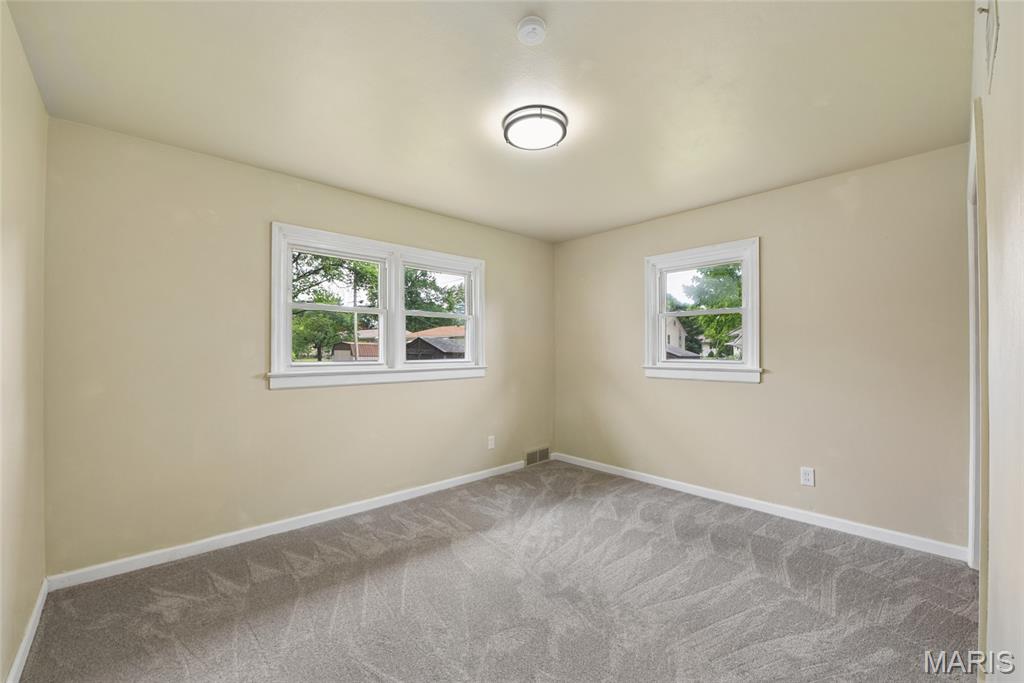
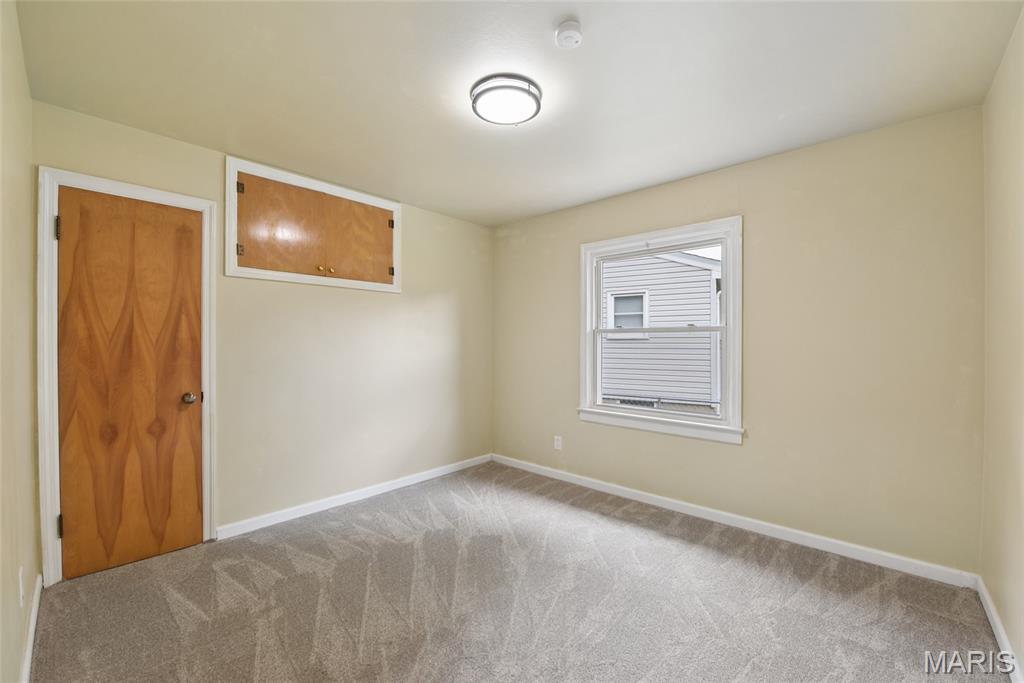
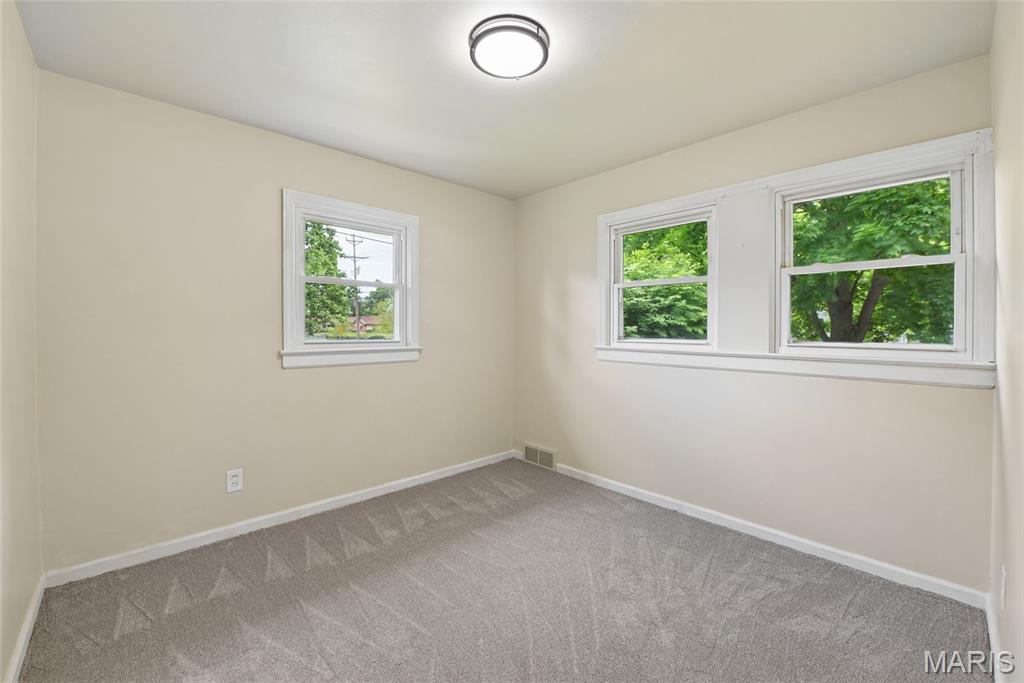
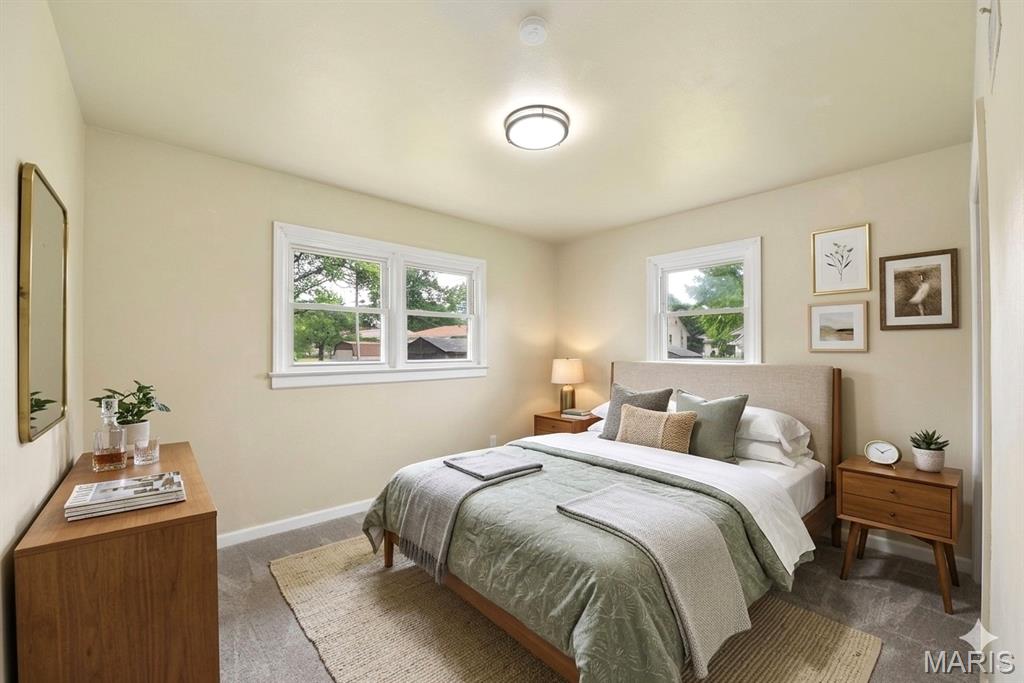
Neutral-toned interior featuring dual double-hung windows, wall-to-wall carpeting, and a flush-mount circular ceiling light fixture
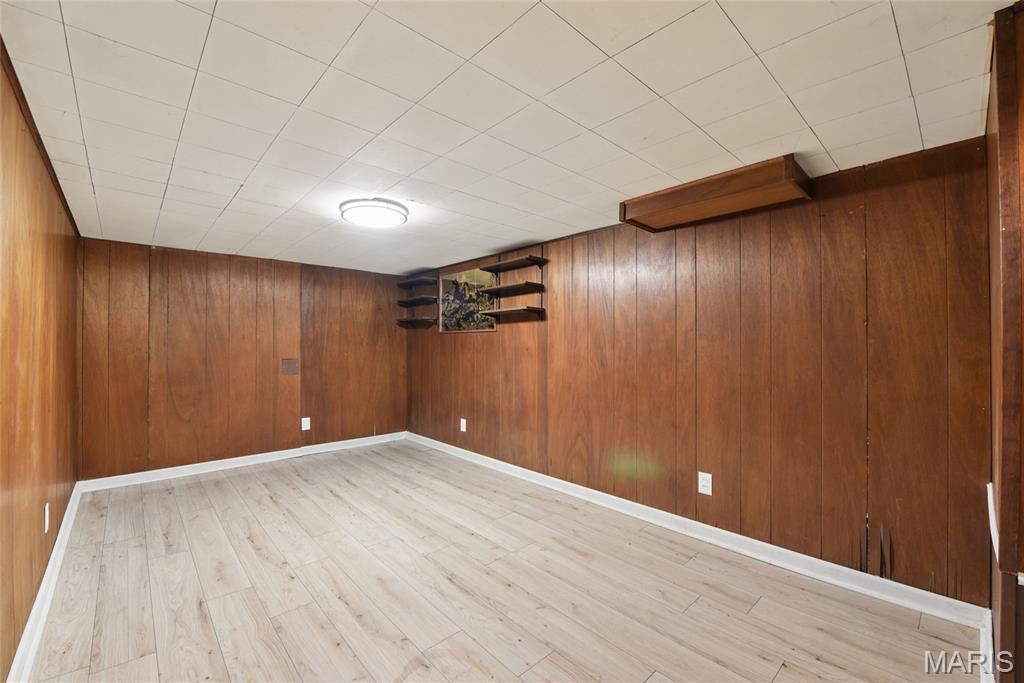
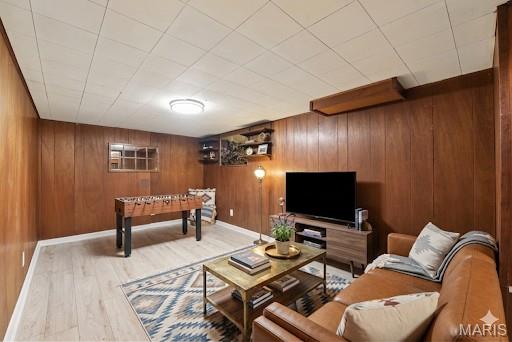
Interior space featuring wood-paneled walls, wood-finish flooring, a suspended ceiling, a built-in recessed mirror, and wall-mounted shelving
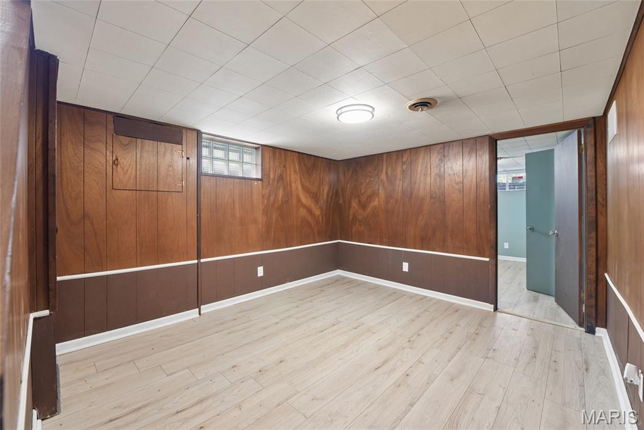
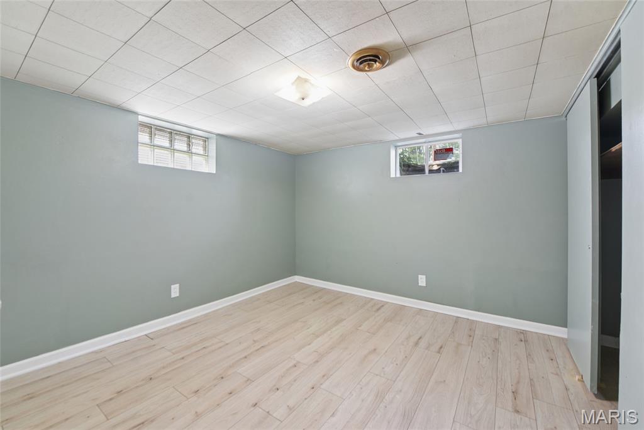
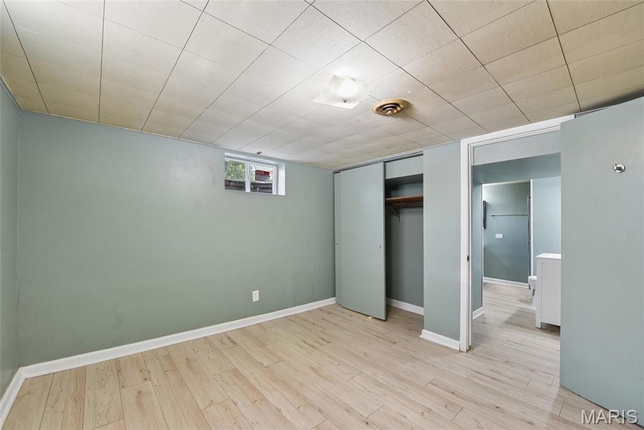
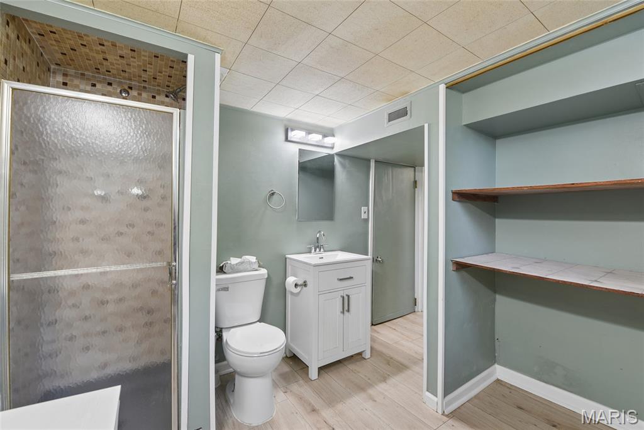
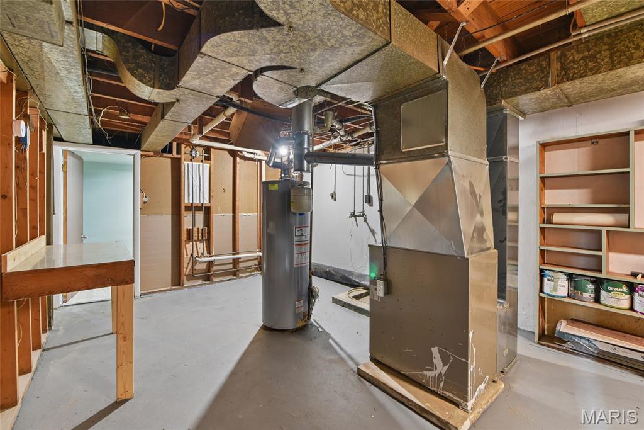
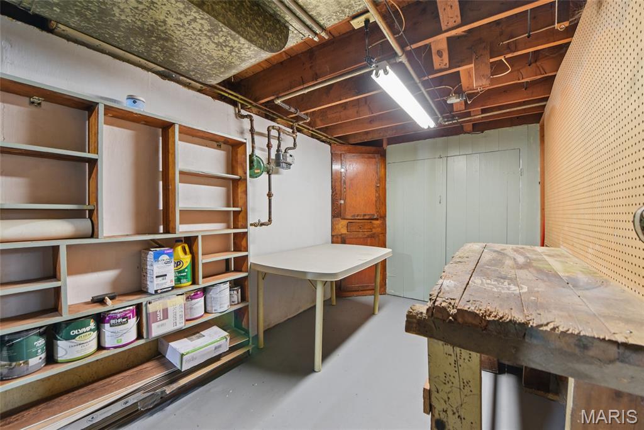
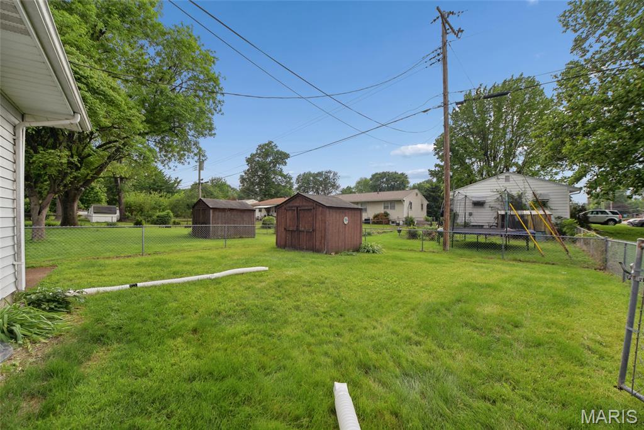
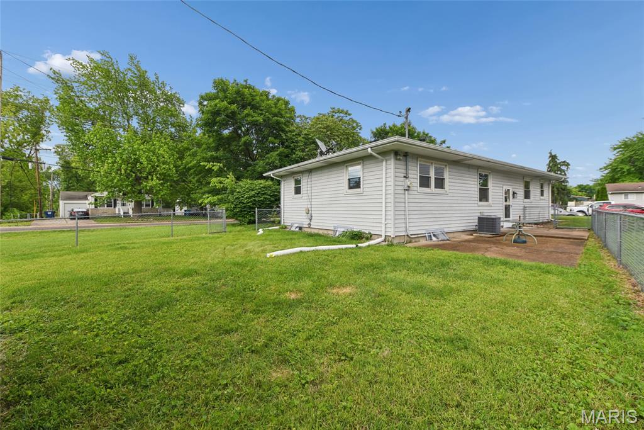
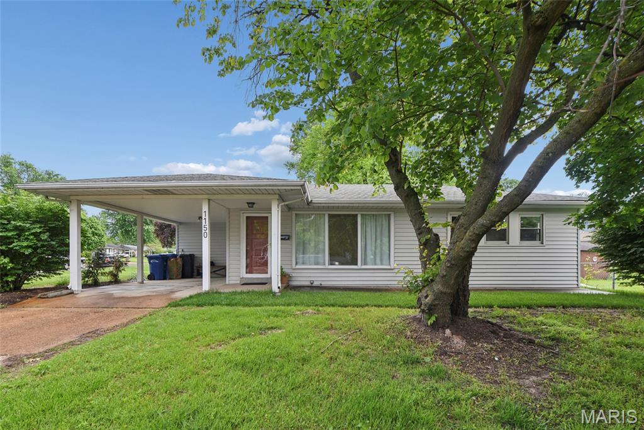
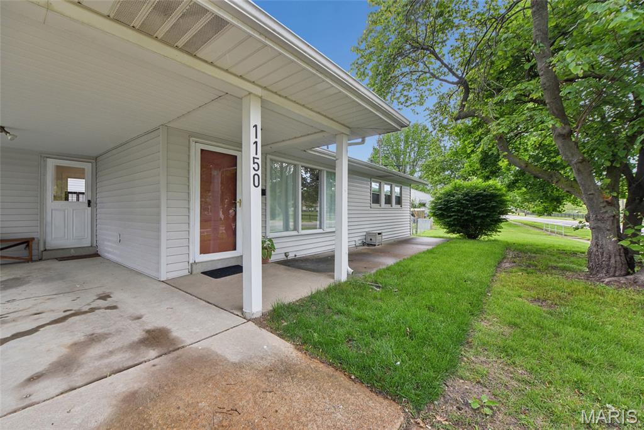
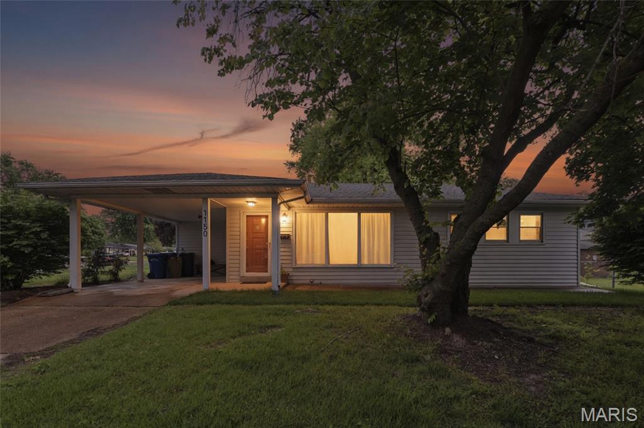
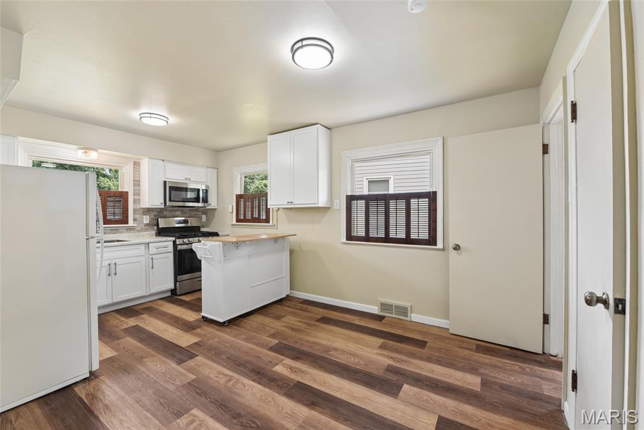
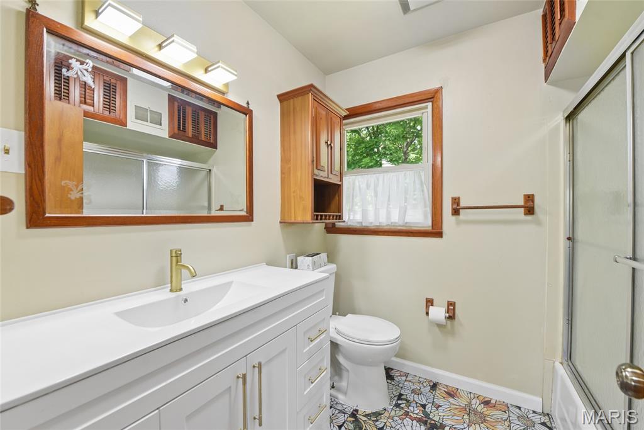
Affordable, move-in ready, Remodeled Ranch home in Hazelwood West. 3 Bedrooms & 2 Full Bathrooms with finished basement. Updated landscaping, freshly painted, upgraded lighting and new basement waterproofing both inside and outside the home. Large, shaded, front porch. 1-step entry into the home leads to a spacious Living room. Updated Kitchen with white shaker style cabinets, new backsplash and new neutral countertops. New deep, stainless steel sink, dishwasher, GAS STOVE, and overhead microwave. Separate Pantry. Seller is leaving refrigerator and multi-use, mobile Kitchen Island. Spacious dining area adjoins kitchen and living room and allows for a large table. Most windows are vinyl thermal windows; some glass block windows in lower level and Large 9 ft x 5ft picture window in Living room. Both levels are freshly painted. Both levels have new flooring: carpeting in the bedrooms and luxury plank vinyl elsewhere, except in laundry room and main floor bathroom. Both bathrooms are updated. New fixtures and faucets, vanities, and toilets. Custom tile floor in main floor bath. Finished lower level with Large family room and 2 other rooms perfect for an office, work out area or hobby room. Cedar closet. Lower level full bath is spacious and updated. Shower only; large enough for a dressing table and double door linen closet. Laundry room has workshop and storage space. Newer furnace in 2023 and Water Heater in 2023. AC new in 2020. Added driveway pad for easy turn around or additional parking. Oversized carport. 10 x 8 utility building on a concrete slab. Architectural shingle roof. Gutter guards, enclosed soffit and facia. Fully fenced yard with 2 gates and 2 concrete patios. Move right in! All you need is your grill and lawn furniture! Passed municipal occupancy inspection!
Status: Active · MLS# 26071519 · Listing Courtesy of Coldwell Banker Realty - Gundaker, [email protected]
StLouisRealEstate.com is operated by Guerrilla Brokers, LLC. The person who answers is a licensed real estate agent who can pull this listing up with you and answer your questions about it.

3 Beds

2 Baths

1,453 sq.ft

$0 per sq.ft

Modern
$ 180,000
Active
0
26071519
3
2
1,453
444
Louise Park
Florissant
Hazelwood
St Louis
Residential
Modern
Residential
$2,174
Last 6 closed homes in this zip.
| Address | Bd/Ba | SqFt | List | Sold | Closed |
|---|---|---|---|---|---|
| 1230 Flicker Drive, Florissant, MO 63031 | 3/2 | 1,344 | $120,000 | $105,000 87.5% of ask |
Nov 10, 2026 |
| 5 Windsong Court, Florissant, MO 63031 | 3/2 | 1,092 | $189,900 | $189,900 100% of ask |
Nov 9, 2026 |
| 2 Marquette Drive, Florissant, MO 63031 | 2/1 | 1,168 | $129,900 | $129,900 100% of ask |
Nov 5, 2026 |
| 985 Saint Patrice Lane, Florissant, MO 63031 | 2/1 | 864 | $1,300 | $1,300 100% of ask |
Nov 3, 2026 |
| 2430 Riverwood Trails Drive, Hazelwood, MO 63031 | 4/4 | 2,318 | $315,000 | $331,000 105.1% of ask |
Nov 3, 2026 |
| 1055 Jackson Lane, Florissant, MO 63031 | 3/2 | 1,078 | $144,900 | $127,500 88% of ask |
Nov 3, 2026 |
Estimate your monthly payment. Adjust the sliders below.
Estimate only. Not a loan offer. Consult a lender for an accurate quote, including HOA fees, PMI, and current rates.
Living Room
18x12
9 x 5 ft Picture Window, New LVP Flooring, Overhead lighting
Kitchen
11x9
New SS appliances, Pantry, Mobile Island, Overhead MicrowaveOverhead Lighting, White Refrigerator stays
Dining Room
10x8
Acess to Living room, Overhead Lighting
Primary Bedroom
13x10
New Carpeting, Overhead ligthing
Bedroom 2
11x11
New Carpeting, Overhead lighting
Bedroom 3
10x10
New Carpeting, Overhead lighting
Den
12x11
New LVP, glass block window
Bonus Room
12x11
Overhead light, new LVP, new window, glass block window
Family Room
18x10
Overhead lighting, new LVP flooring
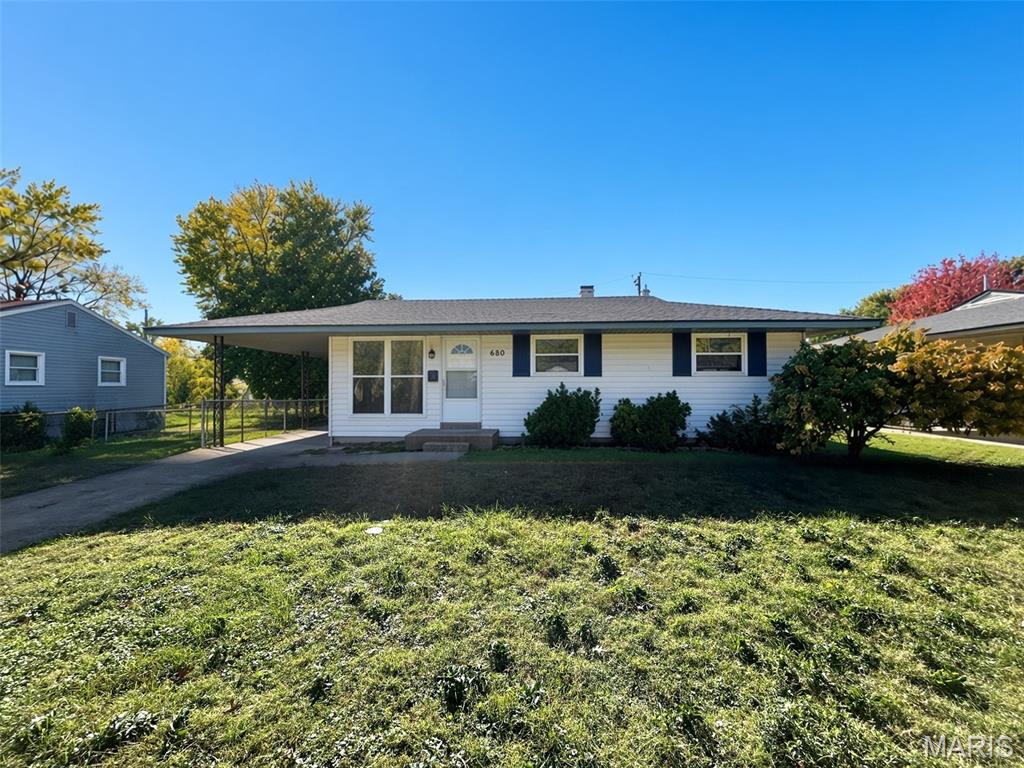
Beautifully renovated and move-in ready, this 3-bedroom, 2-full-bath home offers fresh finishes and flexible living space throughout. The fully renovated kitchen features new appliances, while both updated bathrooms showcase tile finishes and new vanities. New flooring, fresh paint, and new light fixtures create a bright, refreshed feel. The partially finished basement adds a spacious rec room, a bonus room for added flexibility, and the second full bathroom. With stylish updates throughout and room to spread out, this home is ready for its next chapter!
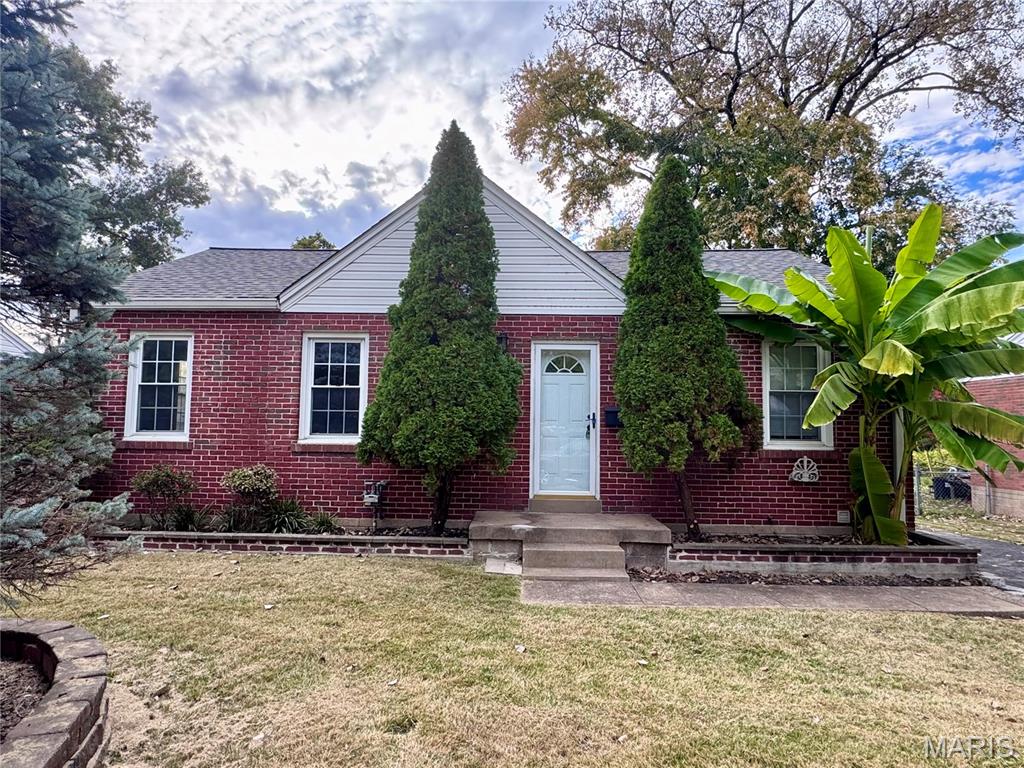
This all-brick, two-bedroom home has been refreshed with refinished hardwood floors and touches that complement its original character. The main floor offers two bedrooms and a full bath, while the partially finished lower level provides extra living space and a second bathroom. Set up a rec room, host friends for game night, or spread out with a separate TV area. The walk-out basement gives you direct access to the backyard. Conveniently located in Florissant, this home offers classic brick construction, warm hardwoods, and room to make it your own.
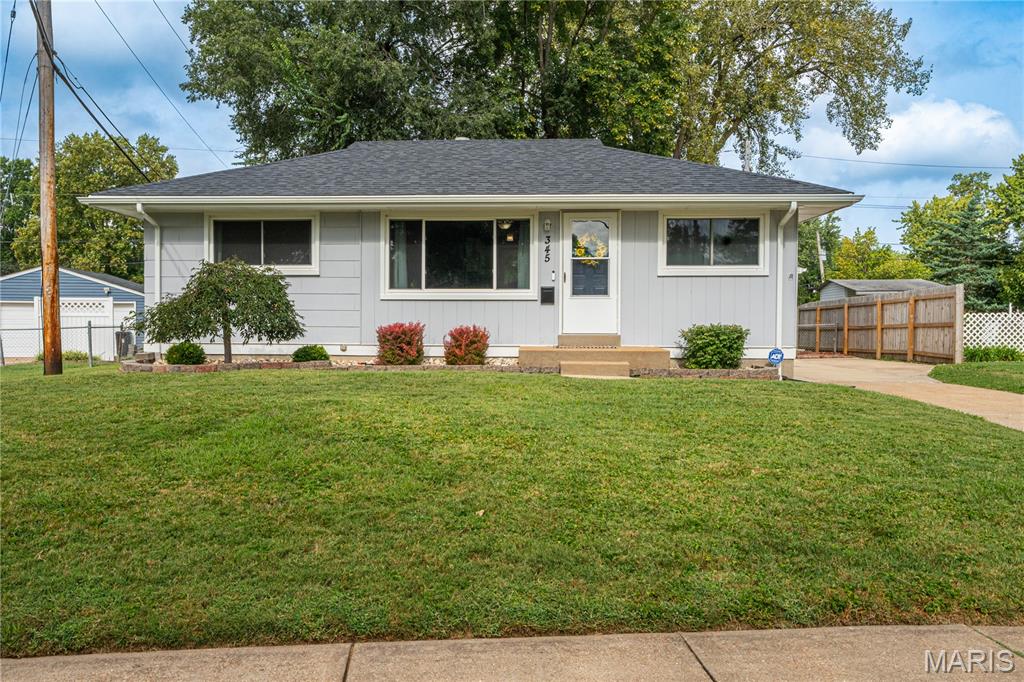
Welcome to 345 S Lafayette, a charming ranch that radiates personality. This inviting home is ready for you to move in and start making memories from day one, offering a timeless layout that feels both comfortable and full of character. The kitchen is designed to be the heartbeat of your daily routine, featuring updated black appliances that bring a touch of modern contrast to your culinary adventures. The allure of this property extends well beyond the walls, as the home features a private yard perfect for enjoying some fresh air. You can easily transition from indoor living to the outdoors, updated landscaping in 2024, utilizing the patio for a relaxing afternoon in the sun. New roof, gutters, and flashing in 2020! Freshly painted exterior in 2022. Reach out today to schedule your private tour and see how this delightful property can become the backdrop for your next chapter.
