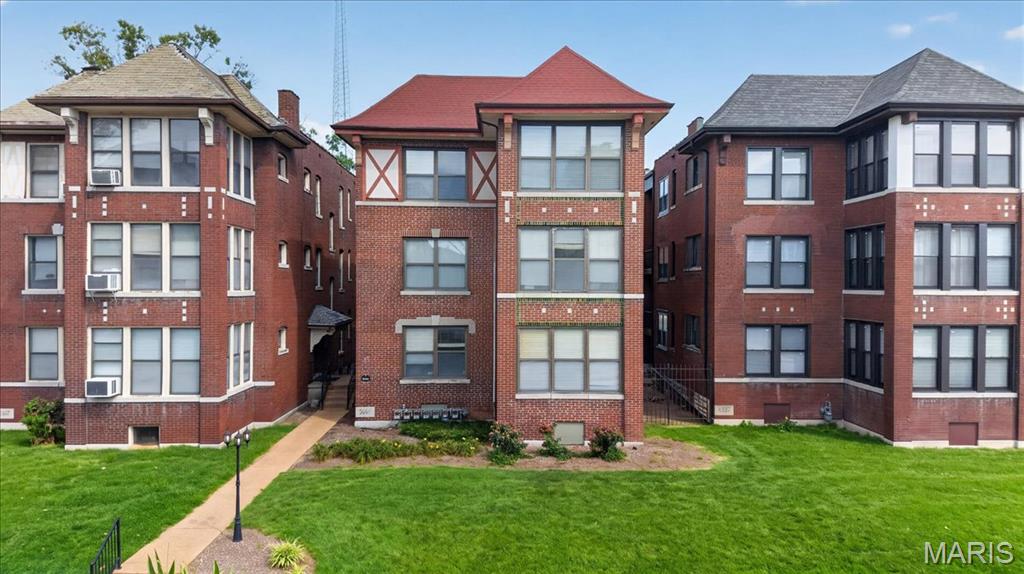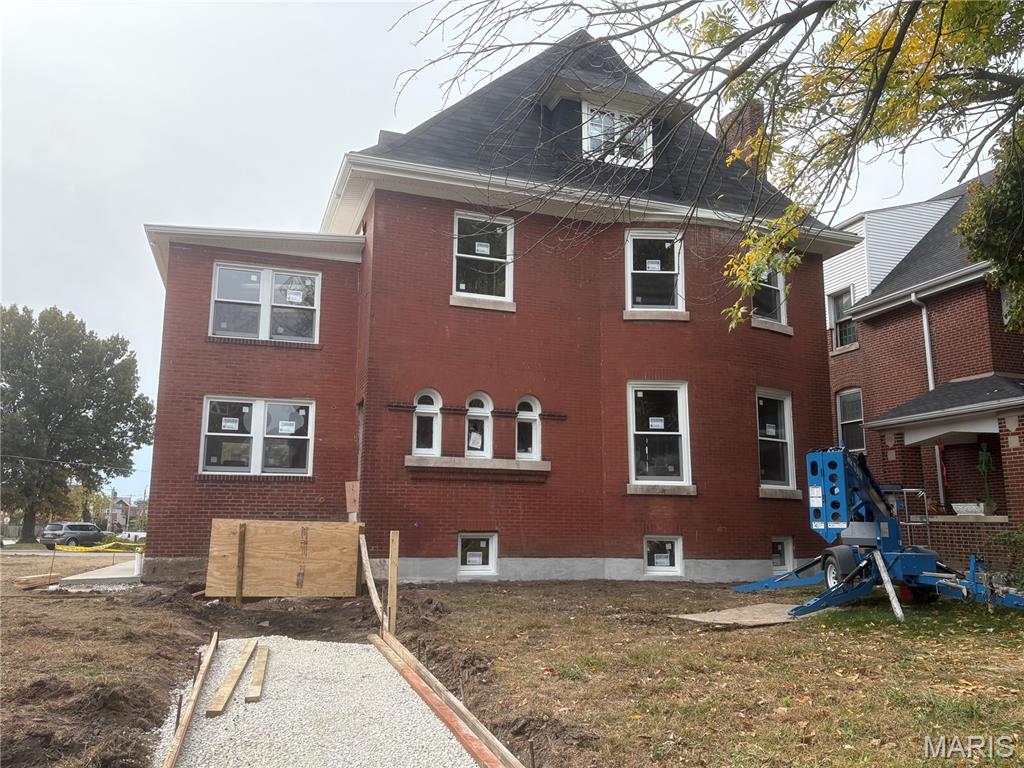
HISTORIC GRANDEUR MEETS MODERN LUXURY at 5908 CATES AVENUE. Step into the extraordinary at 5908 Cates Avenue, a magnificent three-story, all-brick Colonial Revival residence with a story that dates back to 1898. Designed by the renowned St. Louis architectural firm Barnett, Haynes & Barnett, whose celebrated work includes the Cathedral Basilica of St. Louis, the St. Louis Post-Dispatch Building, and the Jefferson Hotel, this historic residence is being thoughtfully restored and reimagined for today's luxury lifestyle. With nearly 3,300 square feet of living space, this remarkable 4-bedroom, 4-bath home seamlessly blends timeless architectural character with elevated modern finishes, thoughtful design, and exceptional amenities. From the moment you enter, the foyer will great you with a stunning chandelier that creates a grand feel and inviting first impression. Imagine cozy evenings sitting in the Great Room gathered around the fireplace, beautiful celebrations with family and friends, and a home that offers something special for everyone. A CHEF'S KITCHEN MADE FOR GATHERING! The heart of this home is designed to impress, featuring a spectacular 10-foot island with generous seating, a striking black six-burner stove, refrigerator, dishwasher, and convenient drawer-level microwave surrounded by back splash that will take your breath away. Whether you're preparing an intimate dinner or hosting a holiday gathering, this kitchen is ready to bring everyone together. Wine enthusiasts will appreciate the dedicated wine bar, offering a stylish space to showcase and enjoy their collection. SPACE FOR WORK, RELAXATION & EVERYDAY LIVING! Four spacious bedrooms are complemented by two additional flexible rooms, ideal for home offices, elegant sitting rooms, a library, or private retreats. The thoughtfully designed layout includes two primary suites, each featuring a luxurious freestanding soaking tub and separate shower. And for those who appreciate vintage charm, the third-floor bathroom will feature a classic clawfoot tub—a beautiful nod to the home's historic character. LUXURY THAT INCLUDES THE WHOLE FAMILY—EVEN YOUR FOUR-LEGGED COMPANIONS! No detail has been overlooked in this restoration. Your furry family member will enjoy a dedicated doggie washroom conveniently located on the main level, making muddy paws and post-walk cleanups easier than ever. Engineered hardwood flooring throughout every level adds warmth, continuity, and contemporary appeal while complementing the home's historic architecture. THREE-CAR GARAGE WITH MODERN CONVENIENCE! A newly constructed three-car garage adds exceptional functionality, featuring a mini-split heating and cooling system for year-round comfort and an EV charger for electric vehicle owners. It's the perfect blend of convenience and modern living. This is more than a renovation—it's the thoughtful revival of a historic St. Louis residence, bringing together architectural heritage, sophisticated design, generous living spaces, and distinctive amenities. Historic soul. Modern luxury. Exceptional living. No SHOWINGS until Construction is completed Anticipated construction completed Jan 2027
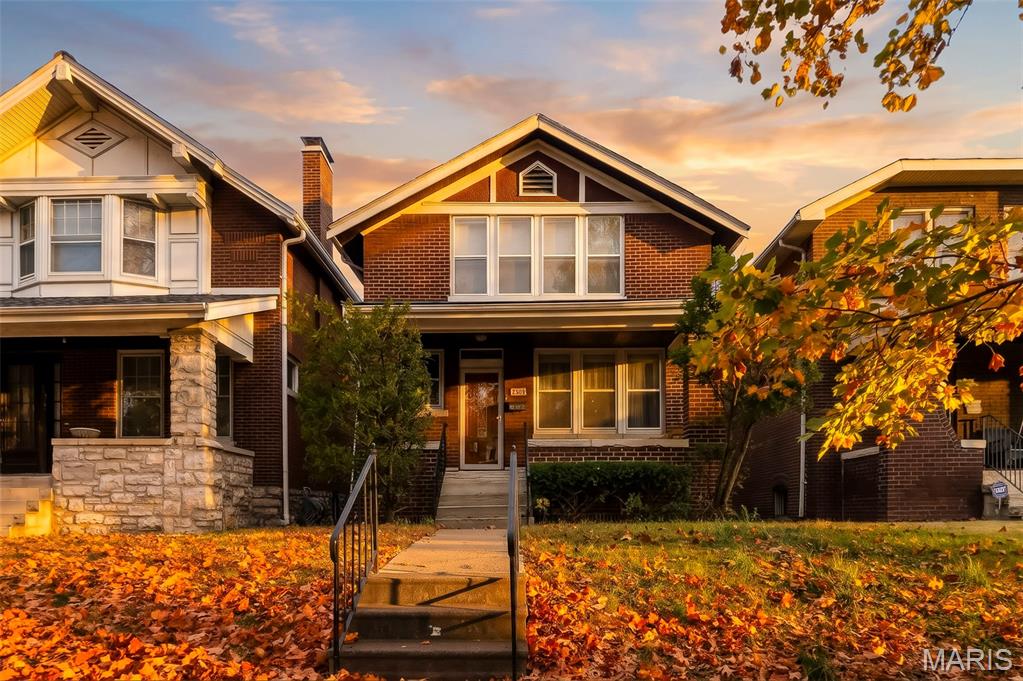
Open House Sunday 11/15 from 1-3 PM! Classic charm meets modern living in this beautifully renovated Skinker DeBaliviere home! Offering 3 bedrooms, 2.5 baths, and a location that's hard to beat, this home puts you just moments from Forest Park, Art Hill, and Washington University. Inside, you'll find a welcoming layout with refinished hardwood floors, a separate dining room, and a stunning updated kitchen designed with both style and function in mind. Custom cabinetry, stainless steel appliances, a granite island with sink, and plenty of workspace make this kitchen the heart of the home. The second floor offers three bedrooms, each with hardwood flooring, as well as a dedicated laundry room with a new washer and dryer. The primary bedroom features its own beautifully finished bath, while another bedroom opens to a covered balcony—a perfect spot to enjoy a little fresh air. The third bedroom overlooks the fenced backyard. Need a little extra room? The lower level offers opportunity for additional space for a family room, home office, or workout area, along with a half bath and storage. Just off the kitchen, a spacious deck creates an easy extension of the living space and overlooks the private fenced yard. A gated parking pad with room for two cars rounds out the package. A great combination of location, character, and modern updates, all in one of St. Louis City's most desirable neighborhoods!

A rare opportunity to own an architecturally significant residence designed by Robert C. Lee on one of St. Louis’ most distinguished private streets. Built in 1908, this exceptional French Renaissance-style home seamlessly blends historic character, timeless elegance, and thoughtful modern updates. The gracious floor plan features 5 bedrooms, 3 full and 1 half baths, including an expansive primary suite with a spectacular oversized walk-in closet created from a converted bedroom and a beautifully renovated bath with a dual-sink vanity and glass-enclosed, tiled walk-in shower. The updated kitchen offers a stylish, functional space for everyday living and entertaining. Outside, lush, mature landscaping frames a newer saltwater pool, creating a private oasis for relaxation and gatherings. A comprehensive roof restoration, including the historic terra cotta tiles and copper detailing, reflects the care invested in preserving this remarkable property. A detached two-car carriage house garage adds convenience and versatility. Set within the coveted historic Kingsbury Place community, this distinguished residence offers a rare blend of architectural heritage, refined living, significant improvements, and exceptional outdoor amenities.