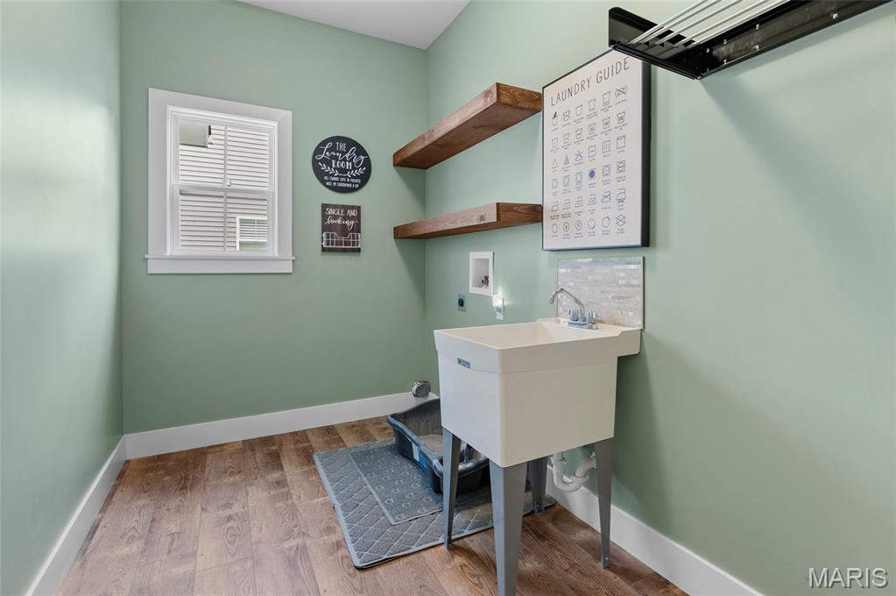
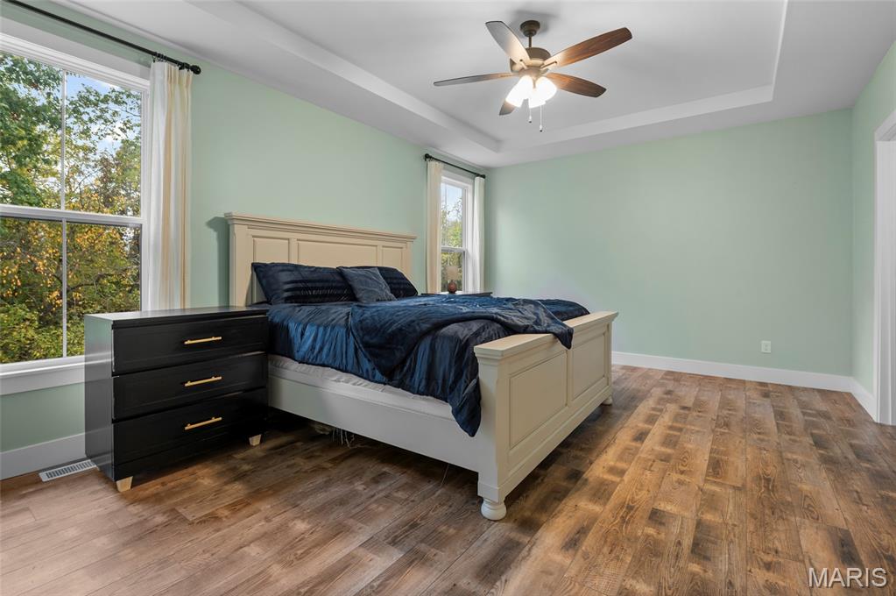
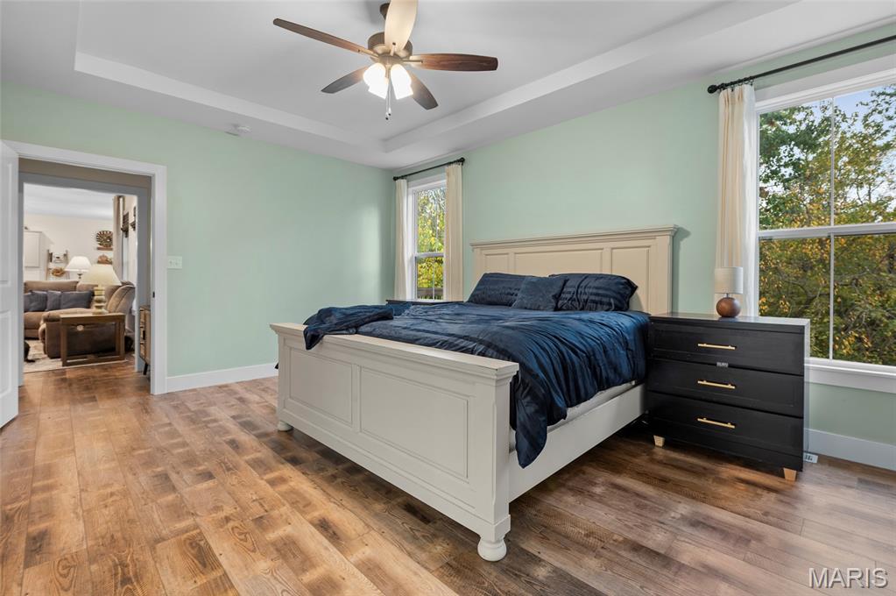
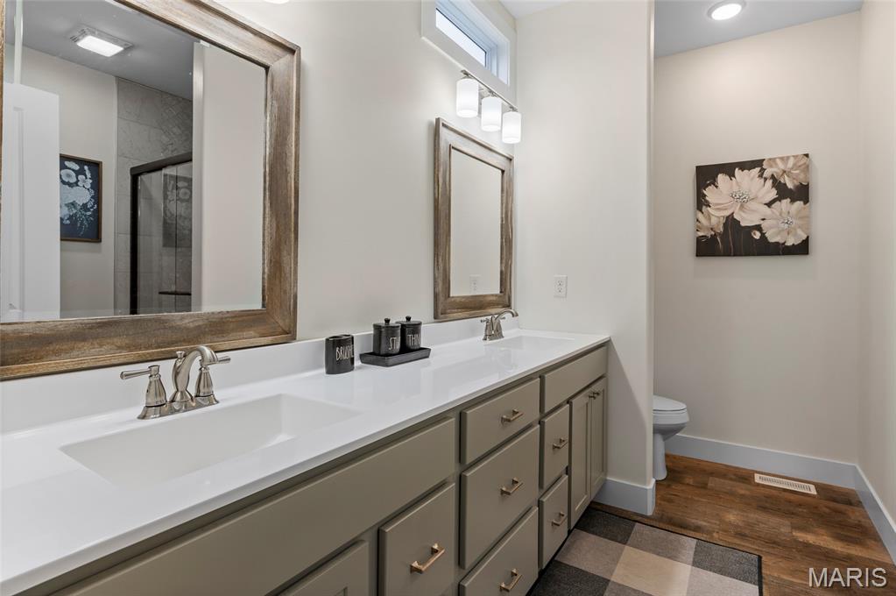
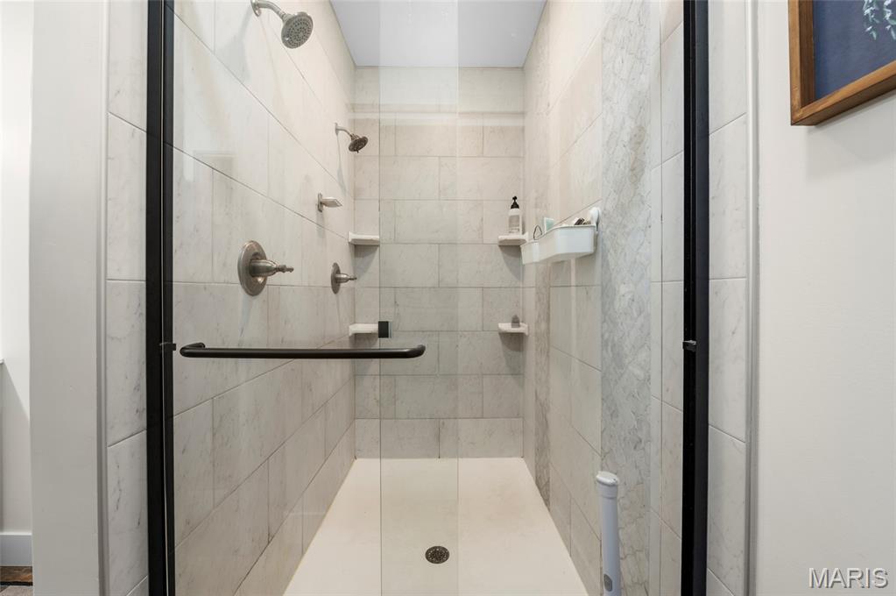
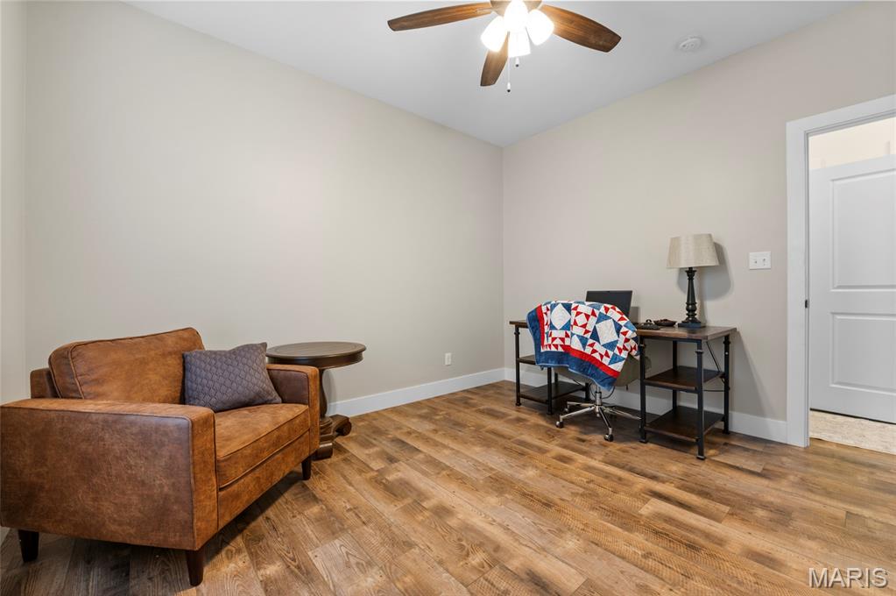
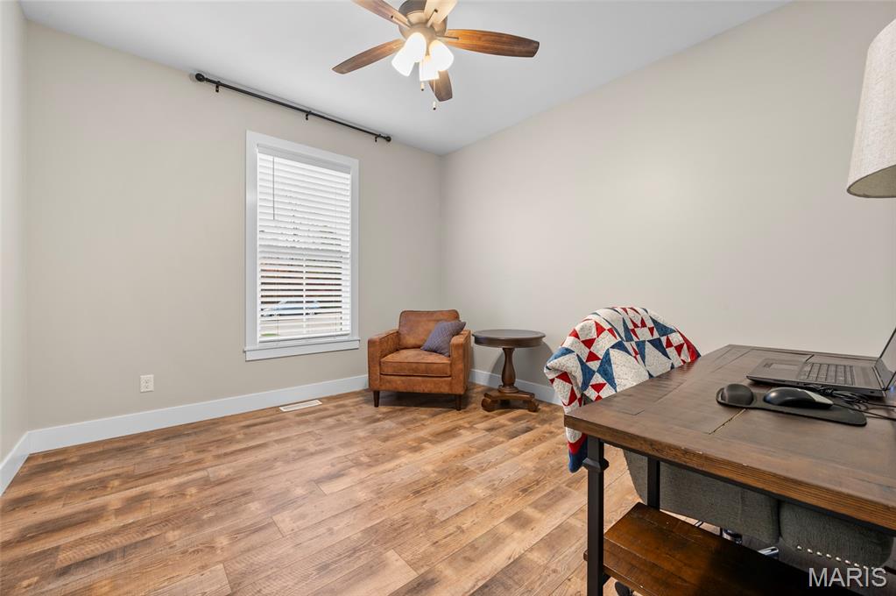
Bedroom being used as office
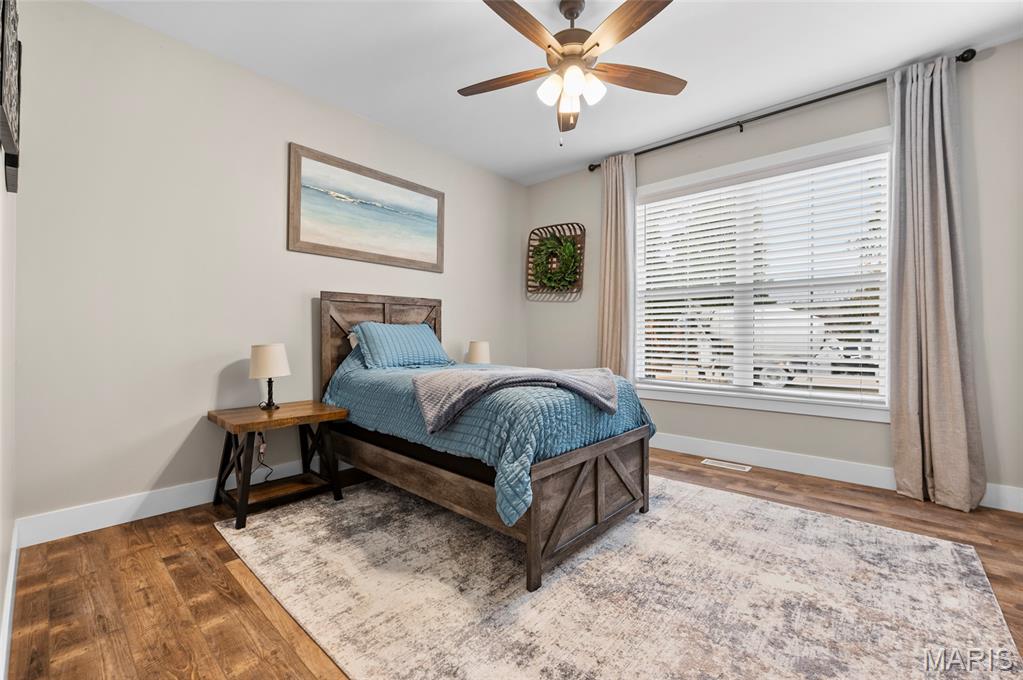
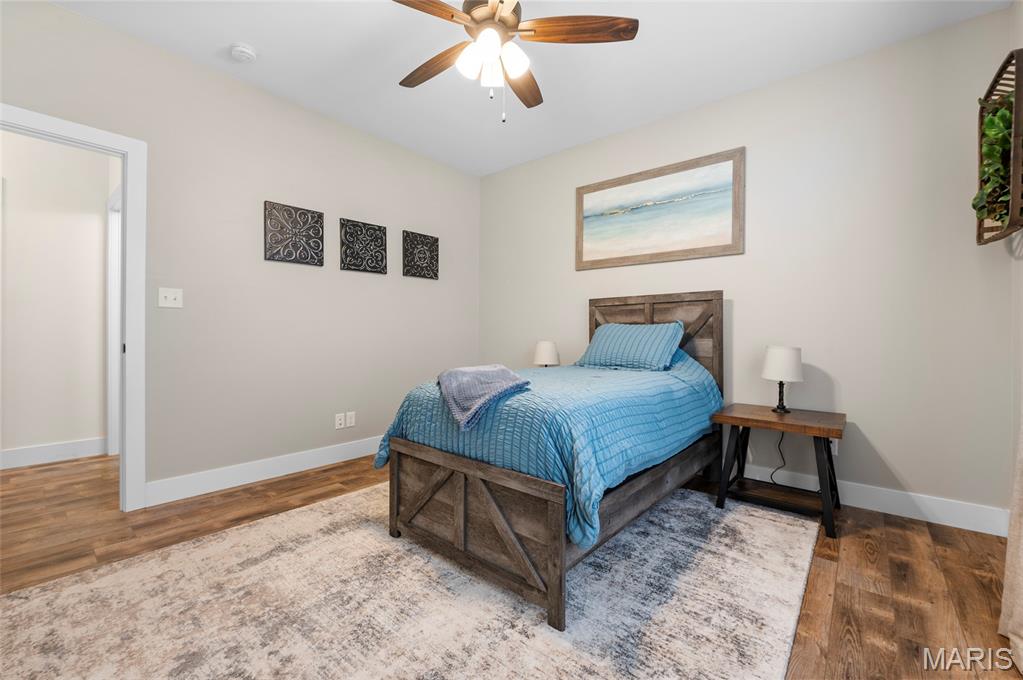
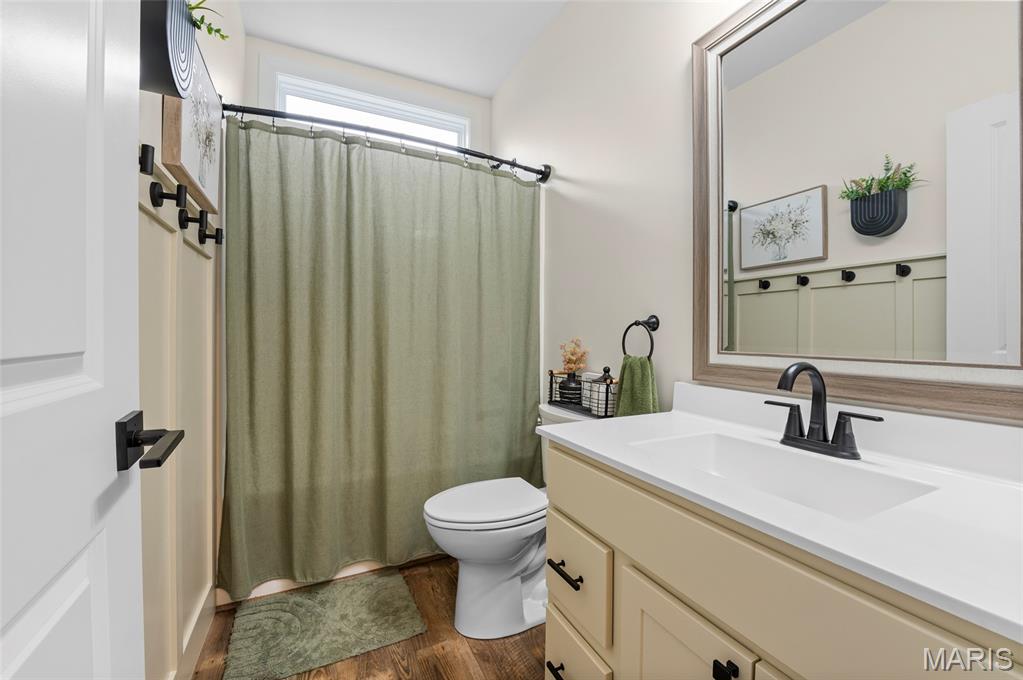
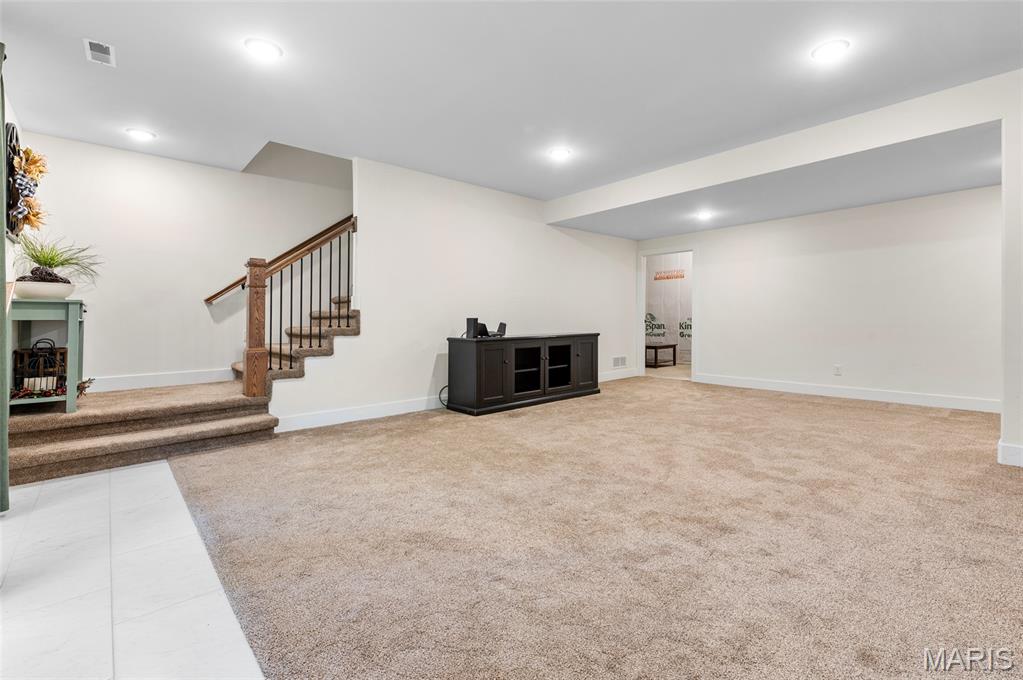
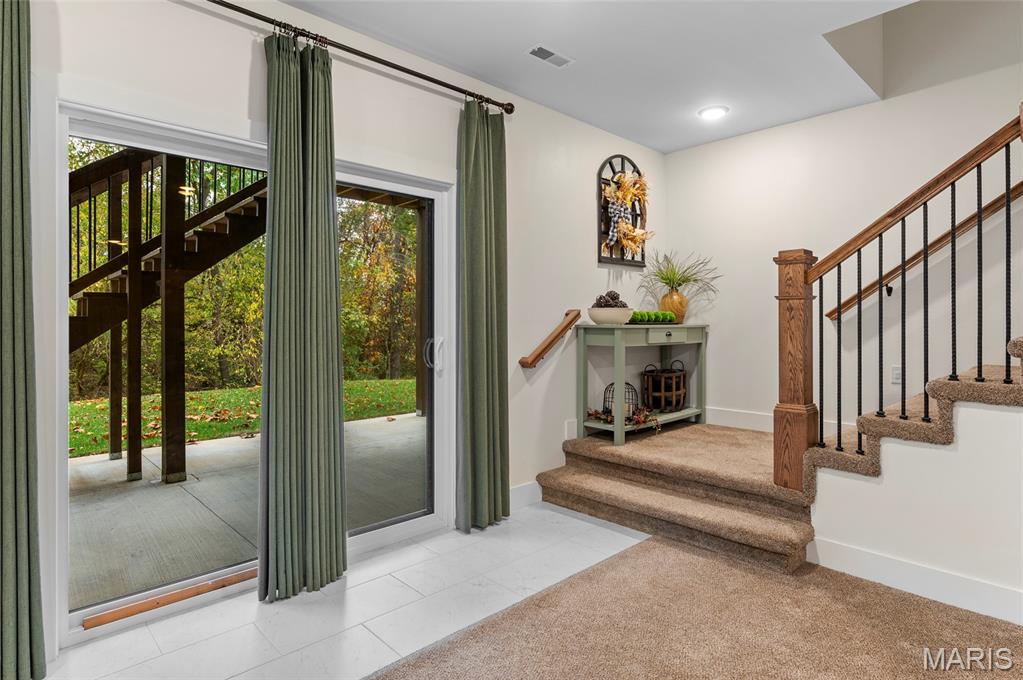
Family room open to Patio
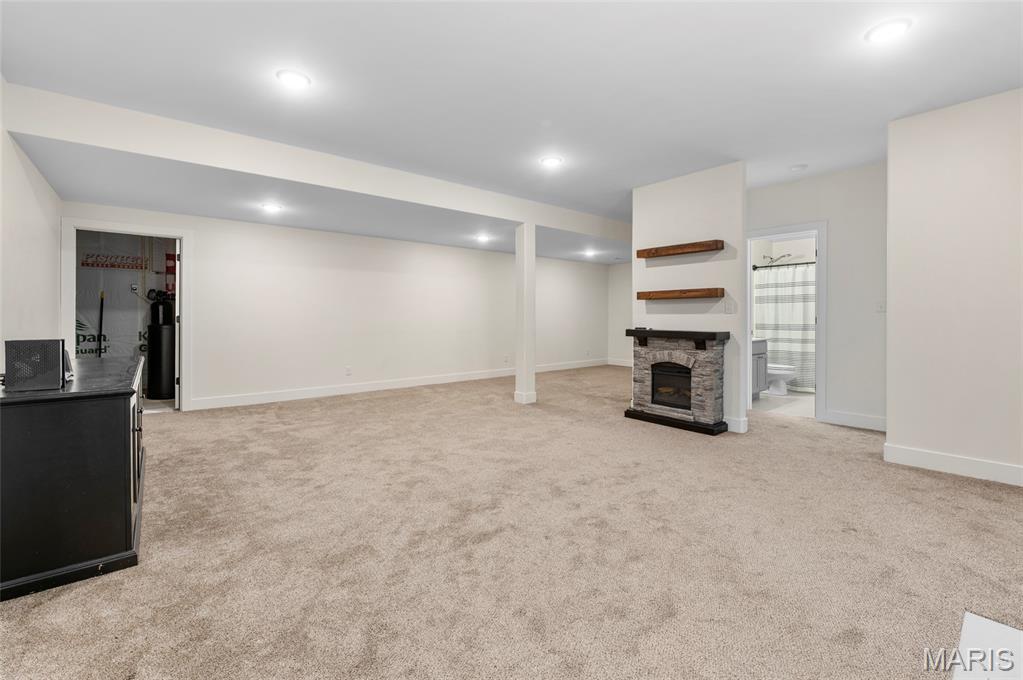
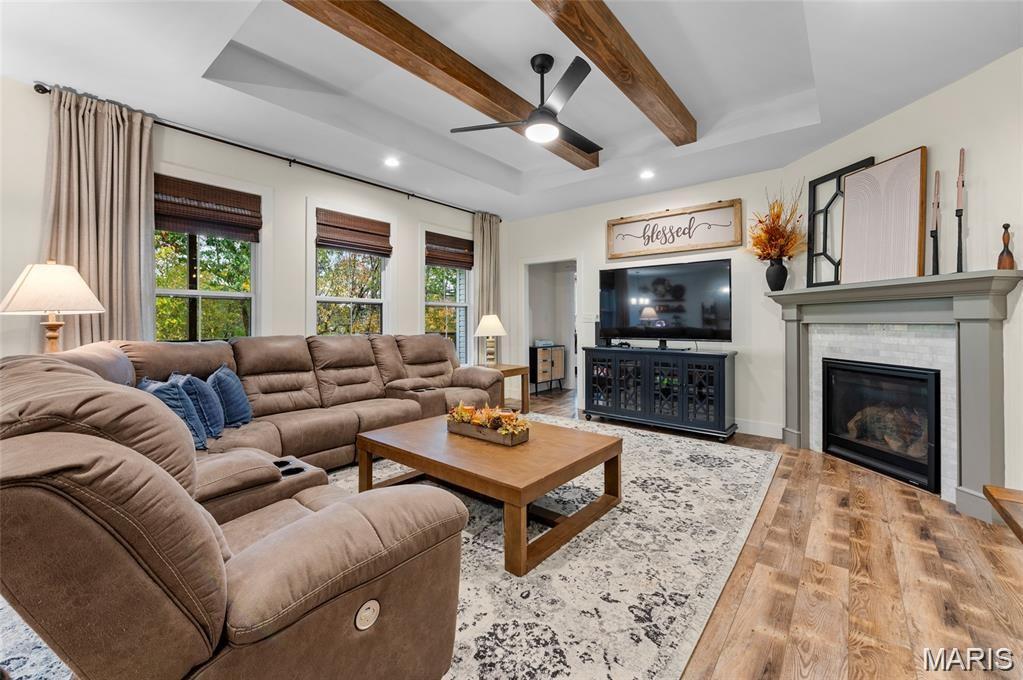
Electric Fireplace stays
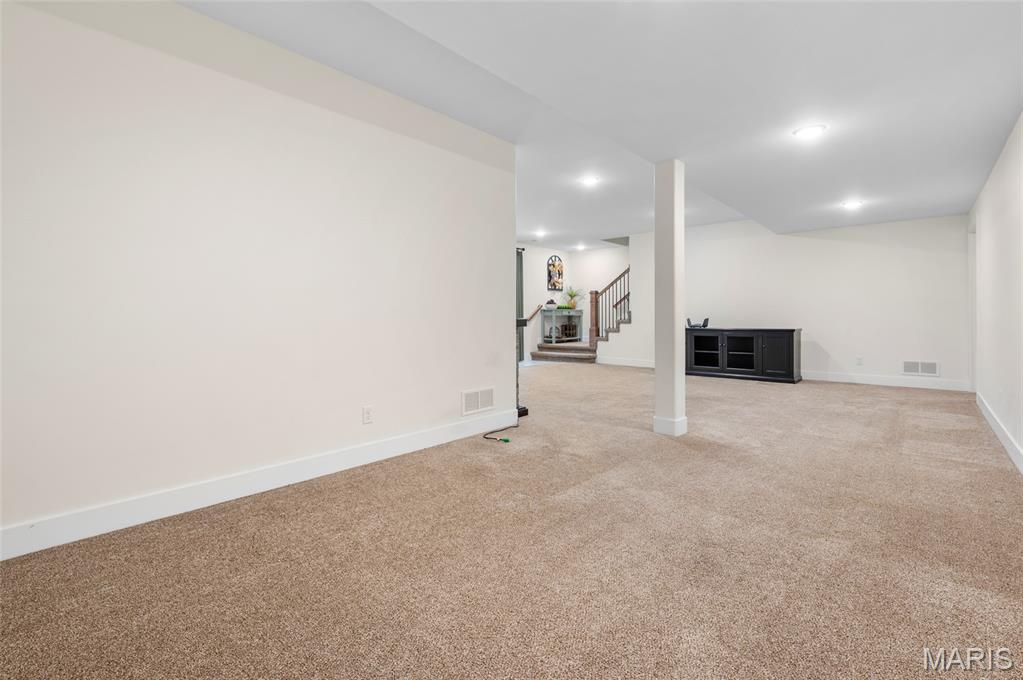
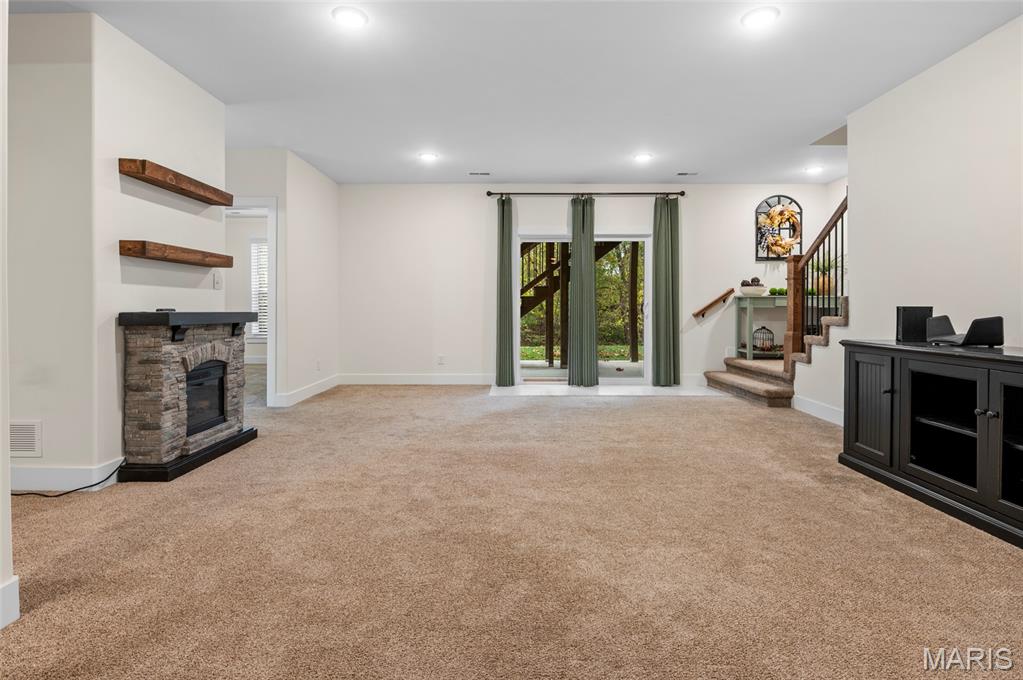
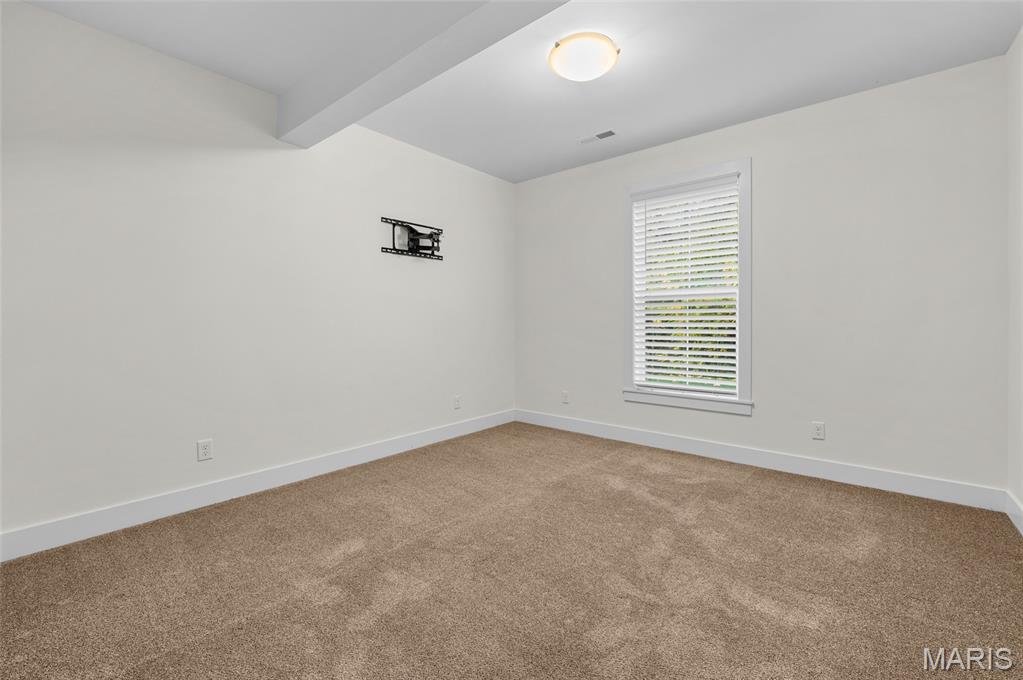
Lower Level Bedroom
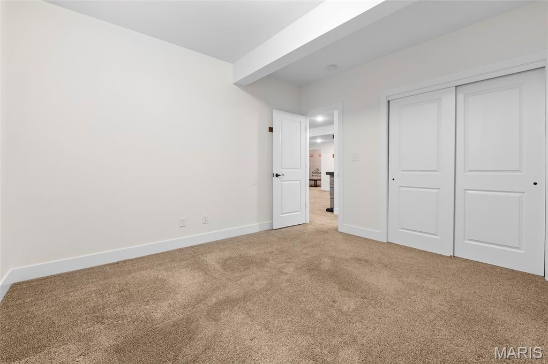
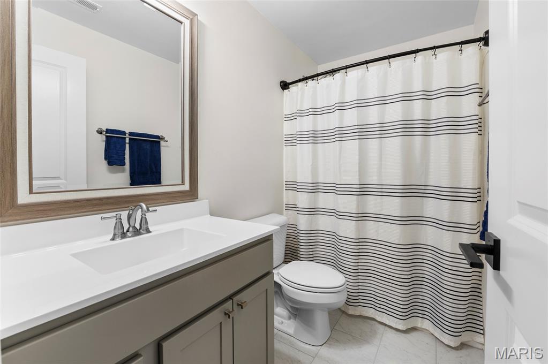
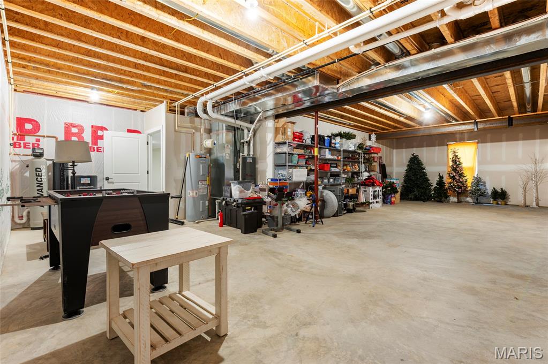
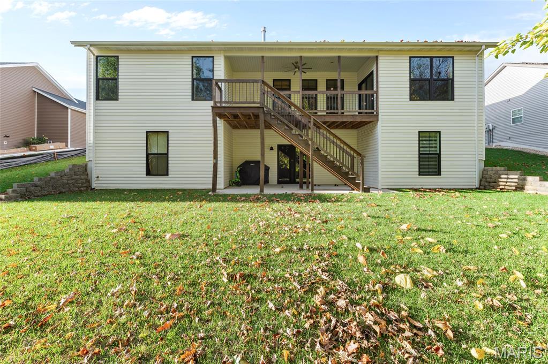
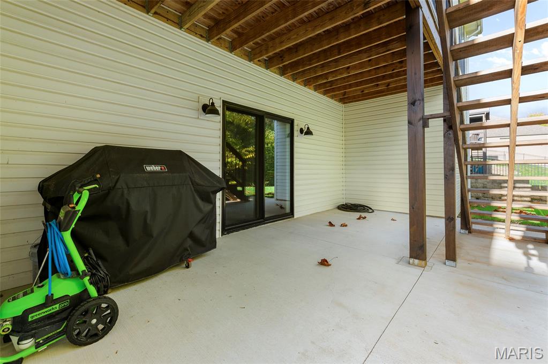
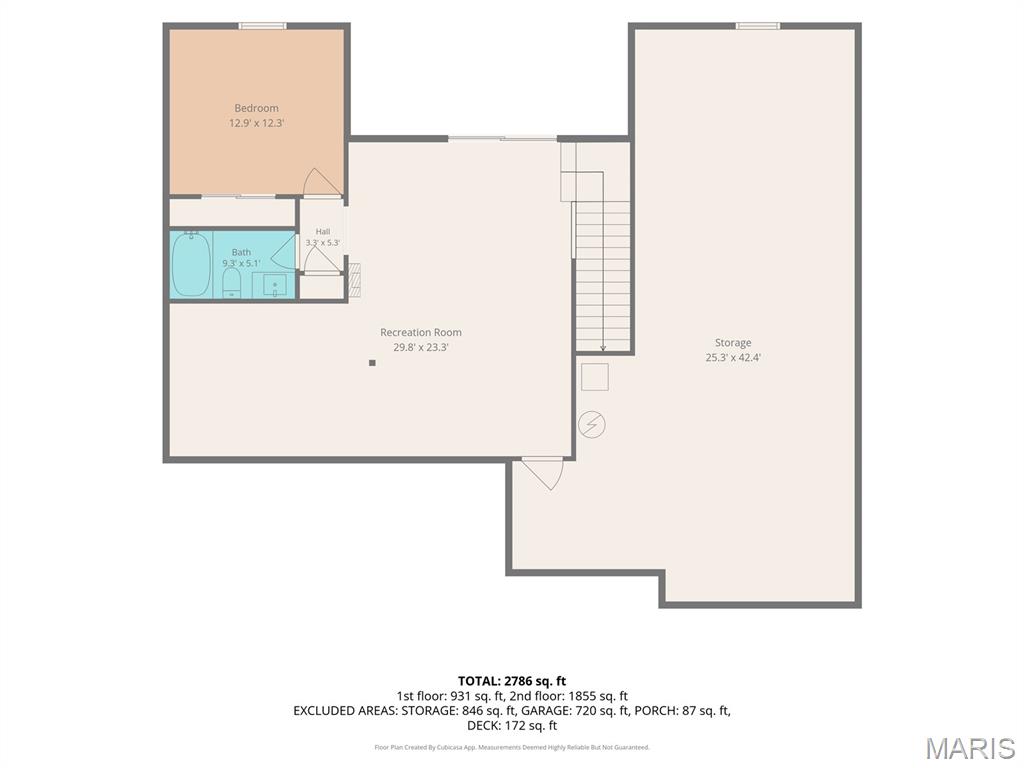
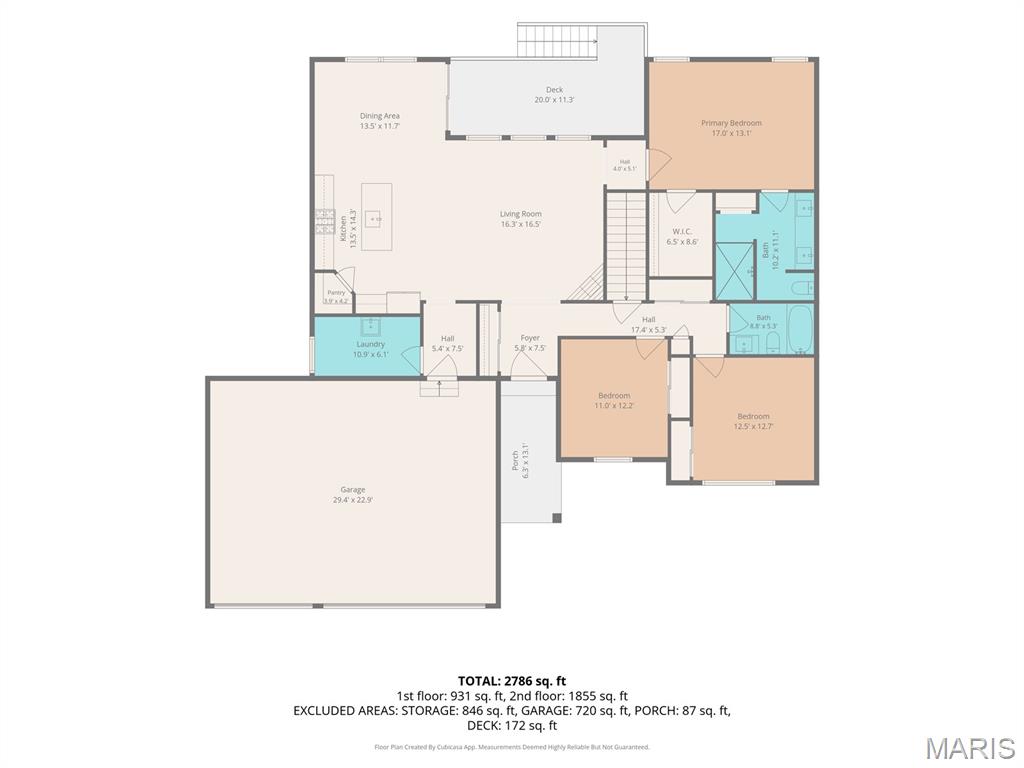
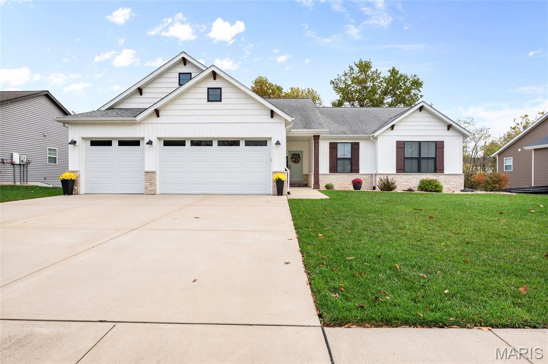
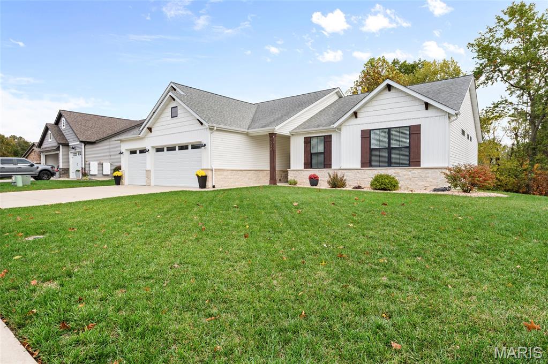
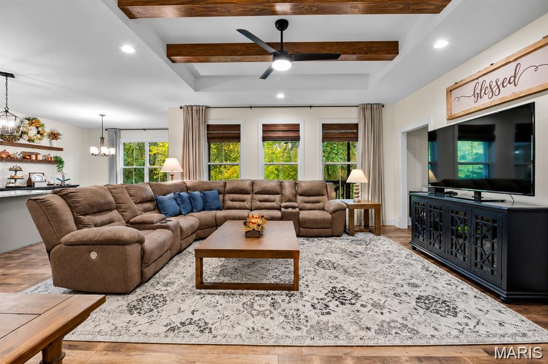
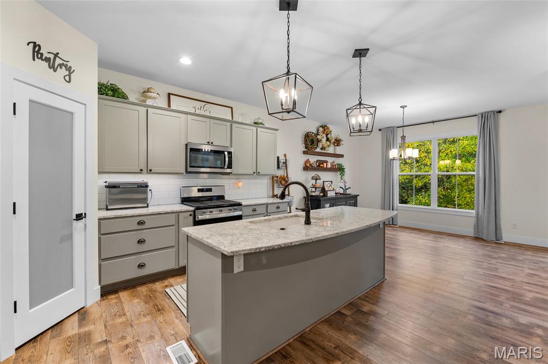
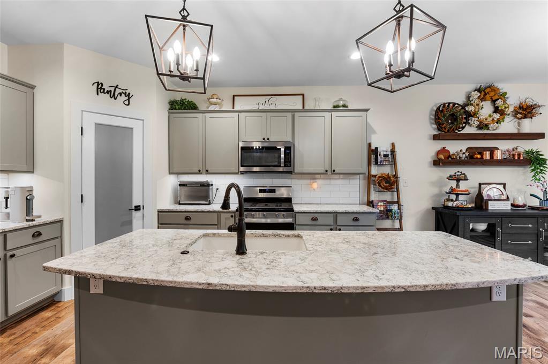
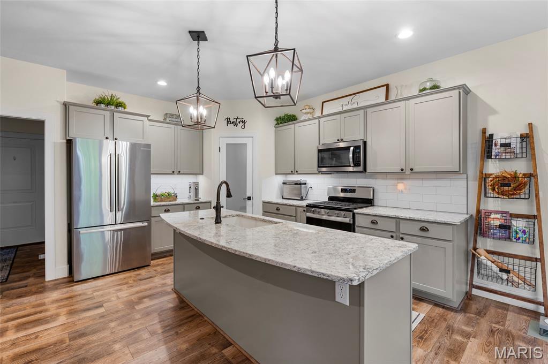
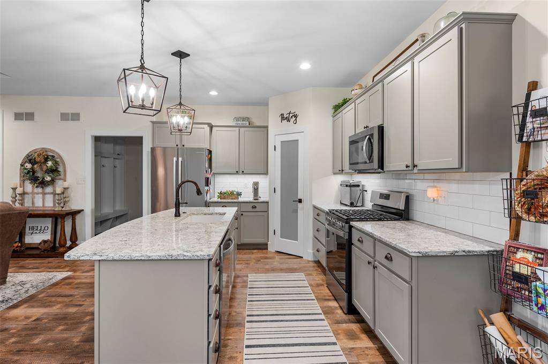
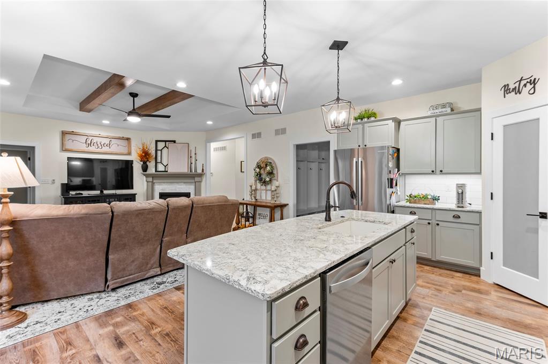
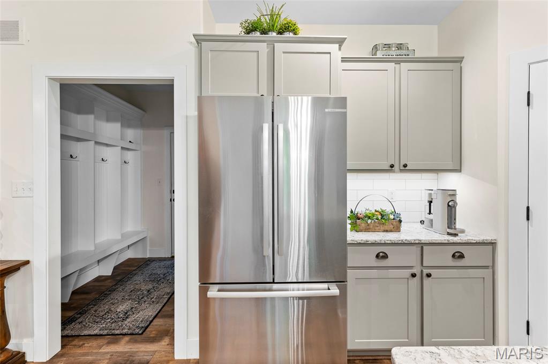
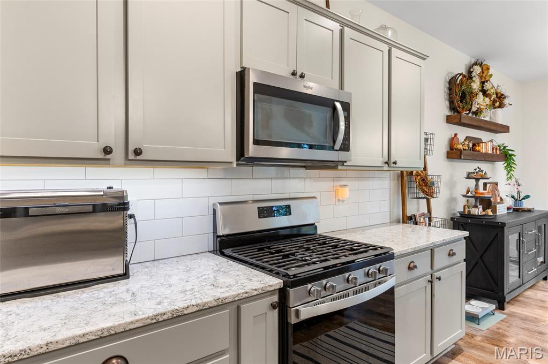
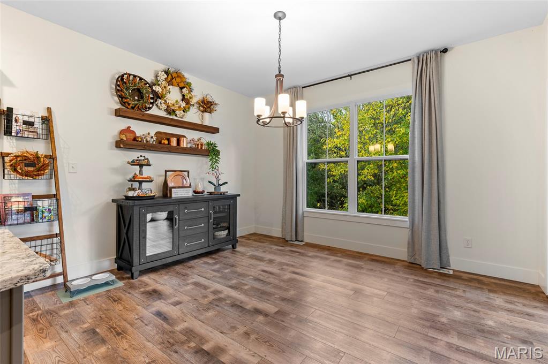
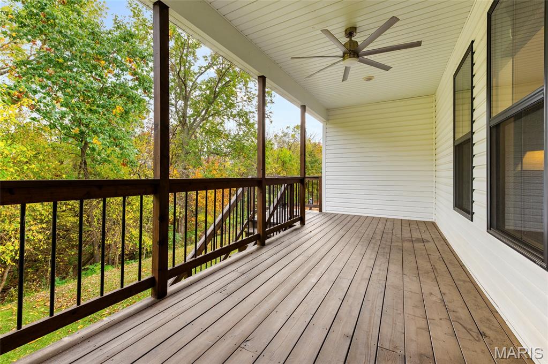
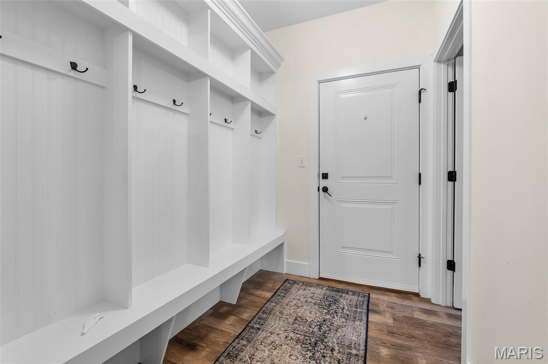
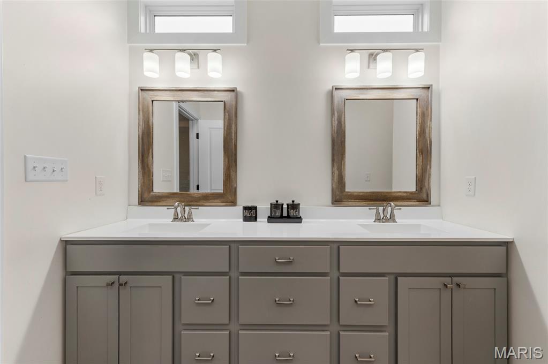
Stunning four-bedroom walk-out ranch nestled on a beautiful wooded cul-de-sac lot! From the moment you step inside, you'll appreciate the inviting open floor plan, stylish finishes, and attention to detail throughout. The impressive great room features a corner gas fireplace, dramatic raised tray ceiling, and decorative beam trim. The beautifully appointed kitchen is sure to impress with gorgeous Cambria countertops, farmhouse sink, tiled backsplash, spacious breakfast bar, and walk-in pantry. The adjoining dining area opens to a covered 20' x 8' deck, creating the perfect setting to relax and enjoy the peaceful wooded backdrop. Retreat to the spacious primary suite featuring an oversized walk-in closet, double-bowl vanity, and large tiled walk-in shower. A convenient main-floor laundry room with drop zone adds everyday functionality. The walk-out lower level expands your living space with a fourth bedroom, full bath, and generous family room with direct access to the patio. Additional features include 9-foot ceilings on the main level, Coretec LVP flooring, 9-foot basement foundation walls, Trane 94% efficient gas furnace, 14 SEER air conditioning, whole house air filter system, insulated garage, ceramic tile in all bathrooms, and fresh paint in most rooms. Beautifully maintained and looking better than new, this home combines thoughtful design, desirable upgrades, and a picturesque setting. There is room for expansion to have a fifth bedroom. Don't miss the opportunity to make this exceptional home yours! Buyer and buyer's agent to verify all information.
Status: Active · MLS# 26070972 · Listing Courtesy of RE/MAX Alliance, [email protected]
StLouisRealEstate.com is operated by Guerrilla Brokers, LLC. The person who answers is a licensed real estate agent who can pull this listing up with you and answer your questions about it.

4 Beds

3 Baths

2,663 sq.ft

$0 per sq.ft

Ranch
$ 525,000
Active
0
26070972
4
3
2,663
826
Hampton Glen Ph 3
Triad DIST 2
Madison-IL
Residential
Ranch
Residential
Last 6 closed homes in this zip.
| Address | Bd/Ba | SqFt | List | Sold | Closed |
|---|---|---|---|---|---|
| 942 Cherry Lane, Troy, IL 62294 | 2/3 | 1,143 | $400,000 | $400,000 100% of ask |
Nov 9, 2026 |
| 306 Staunton Road, Troy, IL 62294 | 2/2 | 1,162 | $165,000 | $165,000 100% of ask |
Nov 9, 2026 |
| 324 George Bush Boulevard, Troy, IL 62294 | 4/4 | 1,998 | $559,500 | $559,500 100% of ask |
Nov 6, 2026 |
| 203 Meadow Drive, Troy, IL 62294 | 3/3 | 1,106 | $285,000 | $263,000 92.3% of ask |
Nov 2, 2026 |
| 929 Carla Drive, Troy, IL 62294 | 4/3 | 1,390 | $324,000 | $335,000 103.4% of ask |
Oct 30, 2026 |
| 305 Ambrose Drive, Troy, IL 62294 | 4/3 | 1,703 | $425,000 | $422,000 99.3% of ask |
Oct 30, 2026 |
Estimate your monthly payment. Adjust the sliders below.
Estimate only. Not a loan offer. Consult a lender for an accurate quote, including HOA fees, PMI, and current rates.
Great Room
19x16
Dining Room
13x12
Kitchen
14x11
Primary Bedroom
17x13
Bedroom
13x12
Bedroom
13x11
Laundry
11x6
Bedroom
12x12
Family Room
29x24
Primary Bathroom
9x6
Bathroom
9x7
Bathroom
9x6
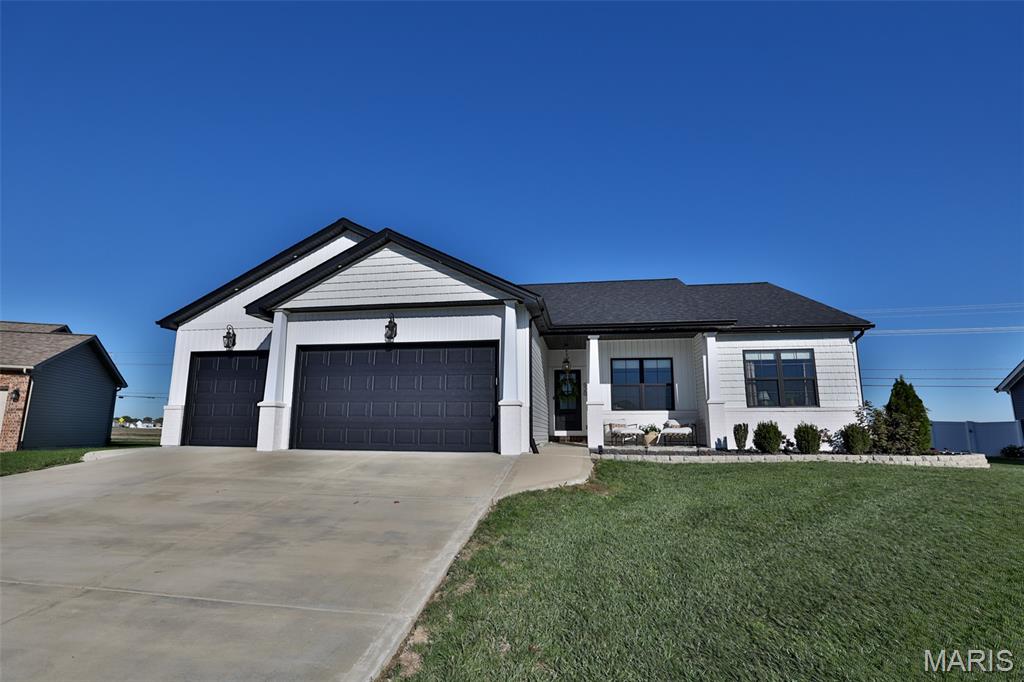
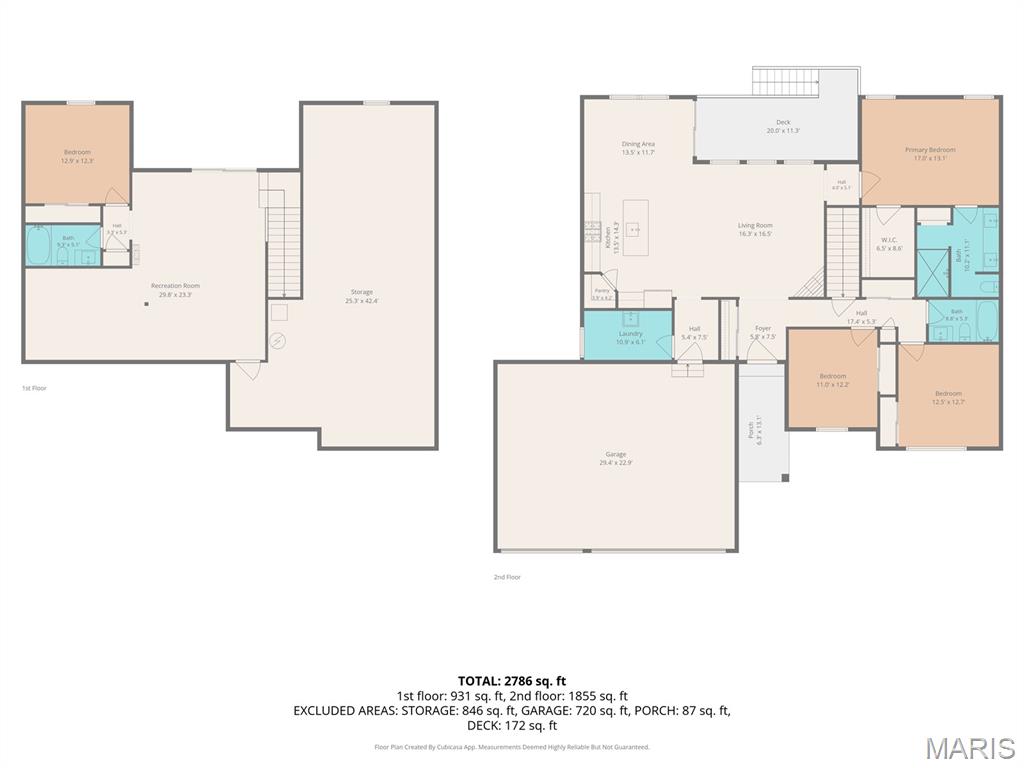
Welcome home to this thoughtfully designed 2021-built home, where modern convenience meets timeless character! Ideally located near the MCT bike trails with convenient access to Troy and surrounding communities. From the moment you enter, soaring vaulted ceilings, a beautiful electric fireplace flanked by custom built-ins, and an oversized picture window create a warm and inviting living space. The designer-inspired kitchen is truly the heart of the home, featuring a stunning custom range hood, oversized island, and charming breakfast nook with a built-in bench that stays! A dedicated laundry room with included washer and dryer, convenient drop zone, and spacious three-car garage add everyday functionality. The main-floor primary suite features vaulted ceilings, abundant natural light, an ensuite bathroom, and walk-in closet. You'll also find two additional bedrooms and a full bathroom. Head down the open switchback staircase to the show stopping finished basement, where thoughtful design continues! A second decorative fireplace with a heat-producing insert anchors the spacious living area, complemented by a stunning wall of custom built-in bookshelves. The expansive bar features generous shelving, a double-door beverage refrigerator, and ice machine, with plenty of room for additional dining or entertaining. You'll also find a dedicated office, playroom, additional bedroom with egress window and spacious closet, and a beautifully finished bathroom featuring marble flooring and a fully tiled shower. Stylish metal sliding doors add another layer of character to these thoughtfully designed spaces, while a separate storage room provides additional functionality. Step outside to your own backyard retreat! Enjoy a spacious screened-in porch, expansive concrete patio, hot tub, newly built fire pit, hammock area, and three raised garden beds. The generously sized lot offers peaceful views of neighboring farmland, creating a beautiful setting for outdoor entertaining or quiet evenings at home. Additional highlights include a whole-house water filtration system, water softener, updated front landscaping and retaining wall completed in 2024, and switched soffit outlets with an optional timer for effortless holiday lighting. The three-car garage also features a convenient exterior access door leading to the backyard. With thoughtful upgrades, custom details, and inviting spaces inside and out, this is a home you'll love coming home to! Agent owned.
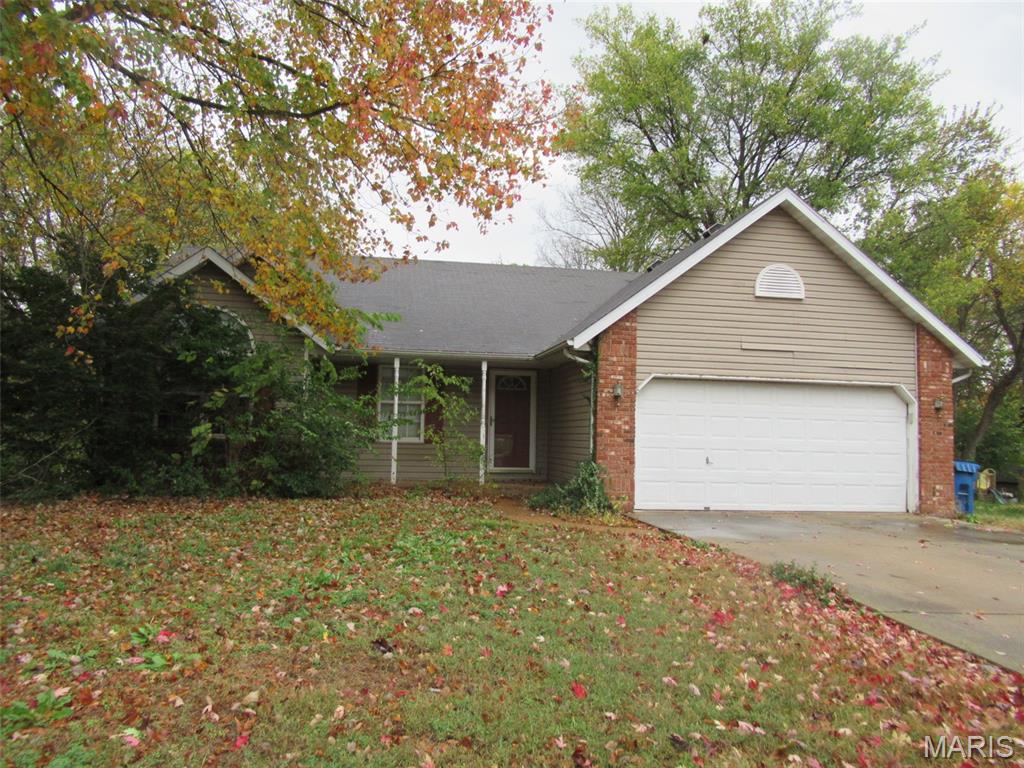
Bring Your Vision and Make This Home Your Own! If you're looking for your next renovation project, this property is full of possibilities! Tucked away on a quiet cul-de-sac, this home offers generous living spaces, a functional layout, and an outdoor setting with plenty of potential. The main level features a spacious living room with a cozy fireplace, a nicely sized kitchen with an adjoining dining area, and access to one of three outdoor entertaining levels. The home offers three bedrooms, including a primary suite with a walk-in closet and private full bathroom featuring a built-in linen closet. Two additional bedrooms offer ample closet space. A full bathroom on the main level adds convenience. The lower level is where the entertaining possibilities really shine! Enjoy a large, open recreation area complete with a spacious bar, perfect for hosting family and friends. Two additional finished rooms provide flexible space for a home office, playroom, craft room, hobby area, or whatever suits your needs. A convenient half bath and a large unfinished storage area complete this level. Sliding doors lead to a private backyard retreat surrounded by mature trees, featuring an in-ground pool and two levels of concrete patio space—ideal for relaxing, entertaining, and enjoying the outdoors. With its spacious layout, multiple entertaining areas, and private outdoor setting, this home offers an exciting opportunity to bring your ideas to life and create something special! Property is being sold AS-IS. Seller will make no repairs, provide no inspections, and will not pay for or provide occupancy inspections or permits. Seller has no additional knowledge or disclosures regarding the property. Buyer is responsible for verifying all information, measurements, and MLS details to their satisfaction. Listing broker has made every effort to provide accurate information.
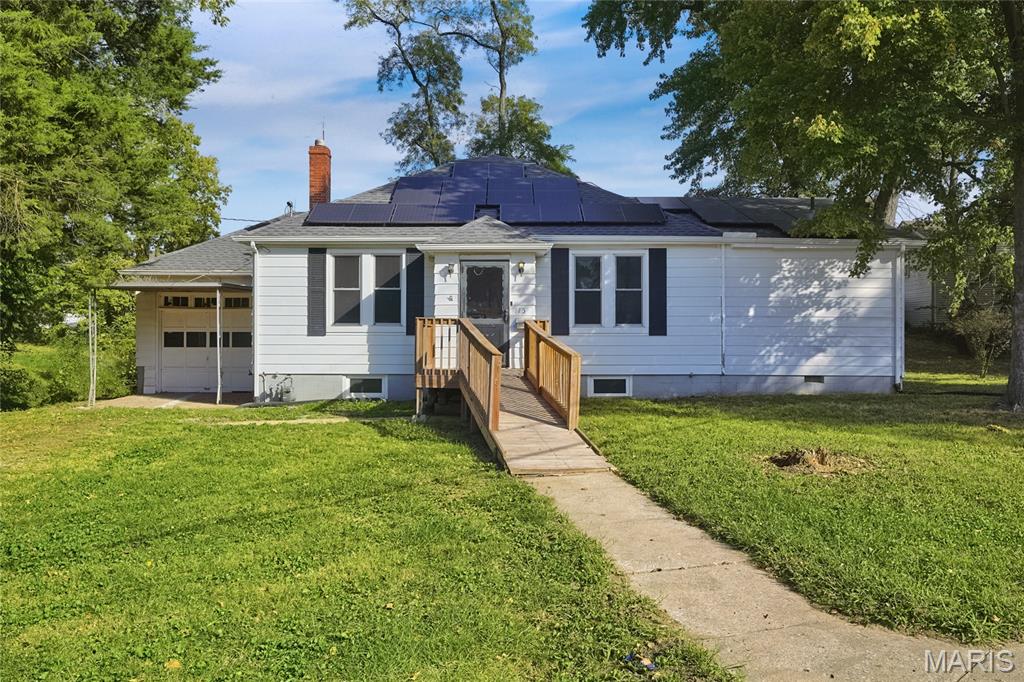
Welcome to this charming home in the sought-after Mechanisburg subdivision. . The home has been tastefully updated in 2026, featuring new flooring throughout and fresh interior paint, enhancing its classic charm with a modern touch. The home's exterior is just as impressive, with a patio in the back yard perfect for outdoor relaxation and entertainment. This home is a true gem in the heart of the Mechanisburg Add subdivision, waiting for you to make it your own. Included 100-Day Home Warranty with buyer activation
