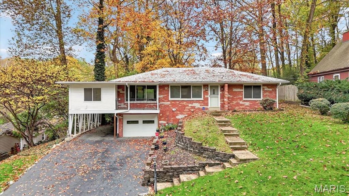
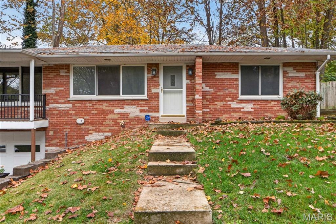
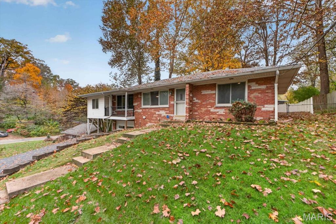
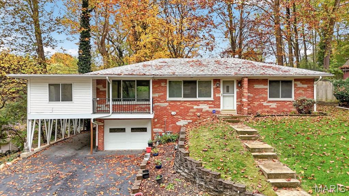
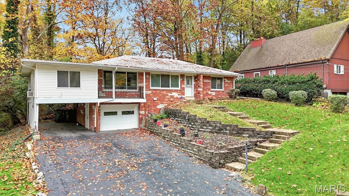
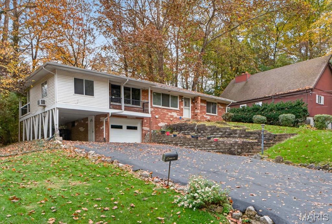
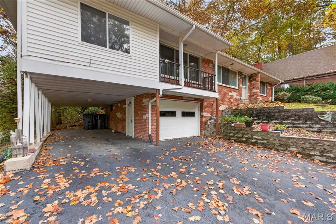
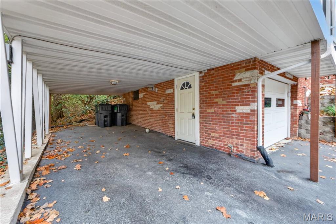
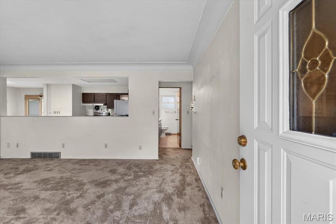
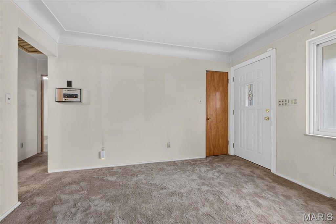
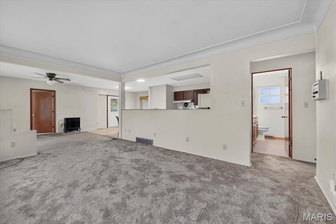
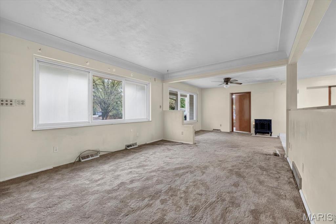
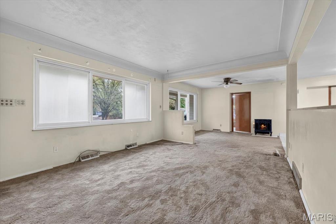
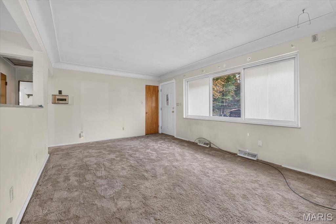
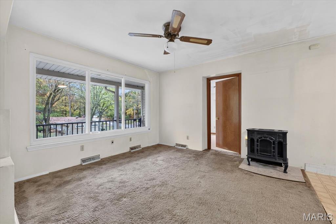
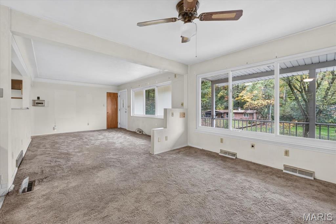
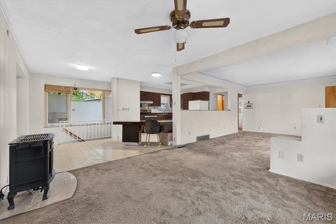
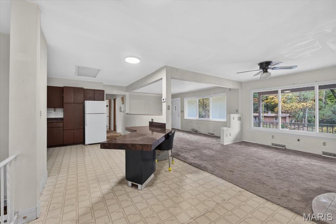
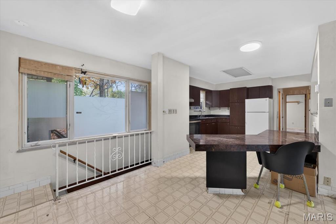
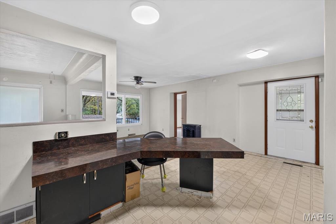
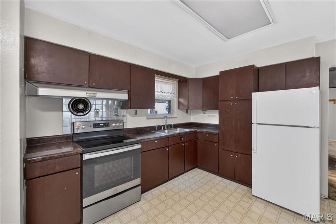
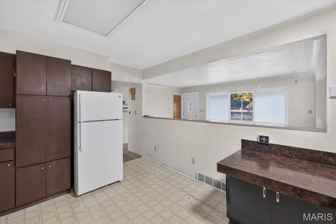
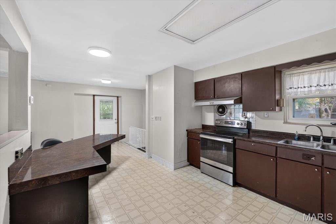
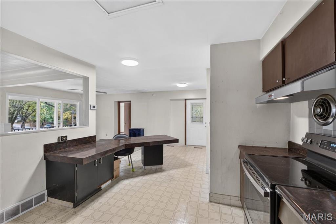
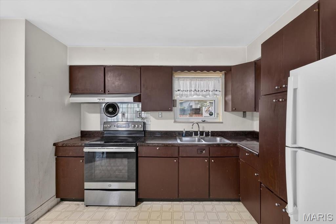
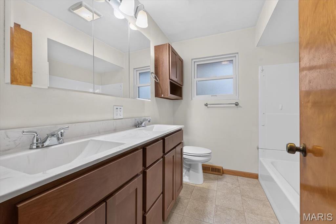
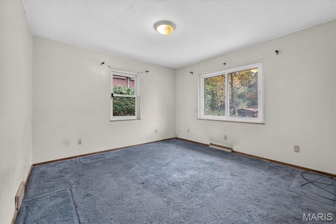
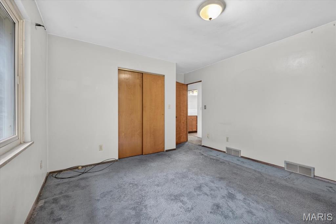
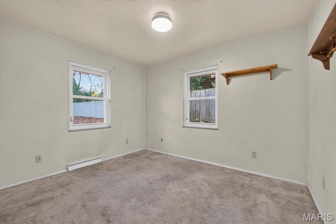
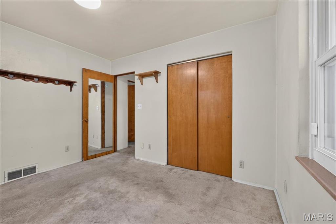
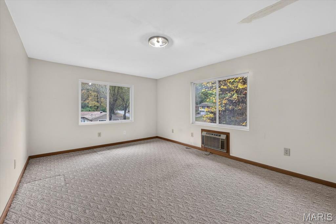
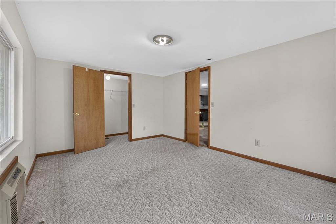
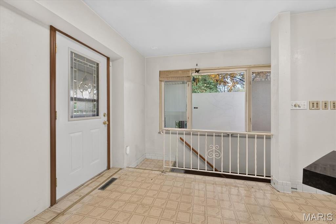
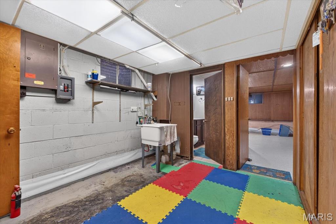
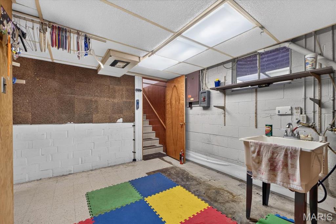
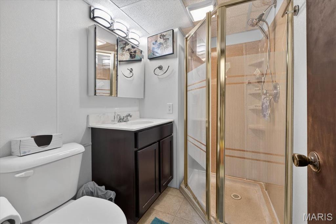
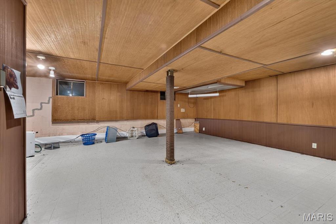
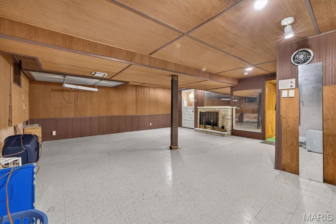
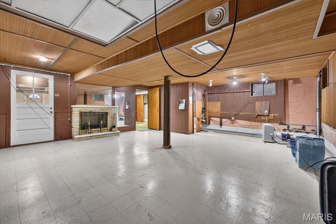
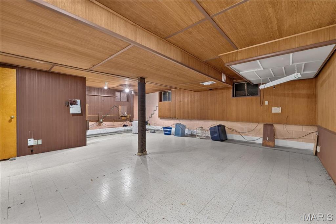
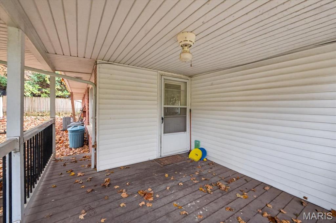
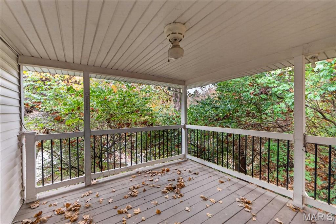
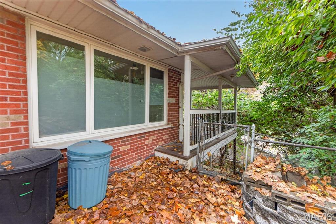
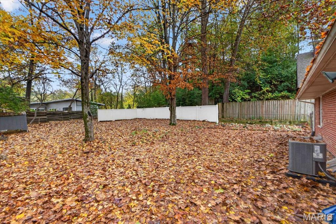
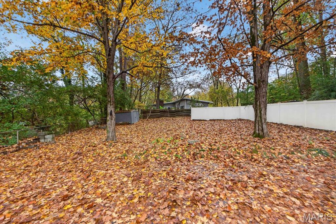
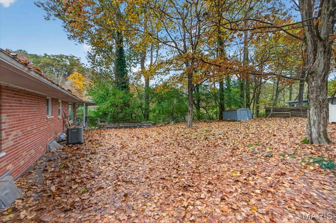
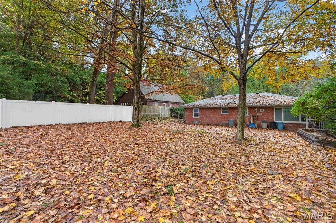
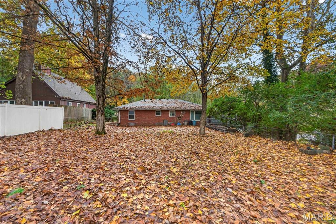
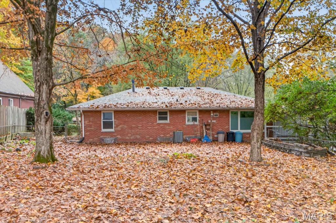
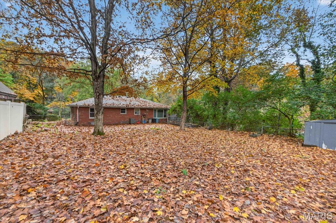
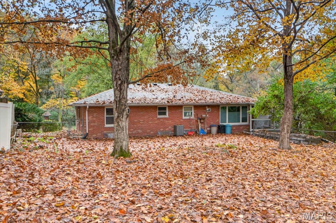
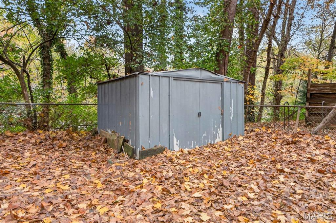
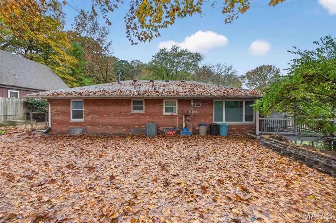
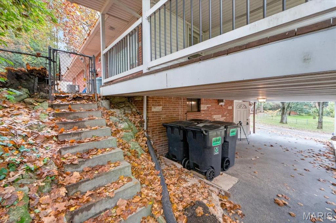
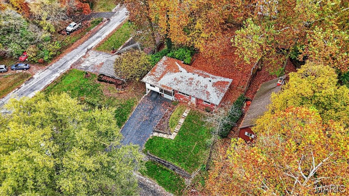
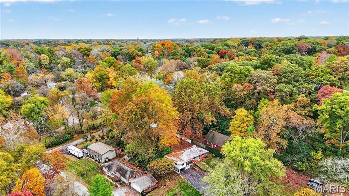
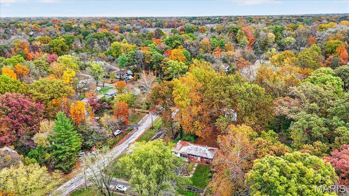
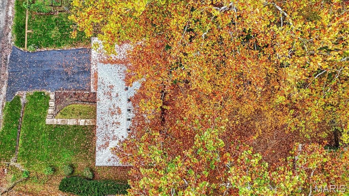
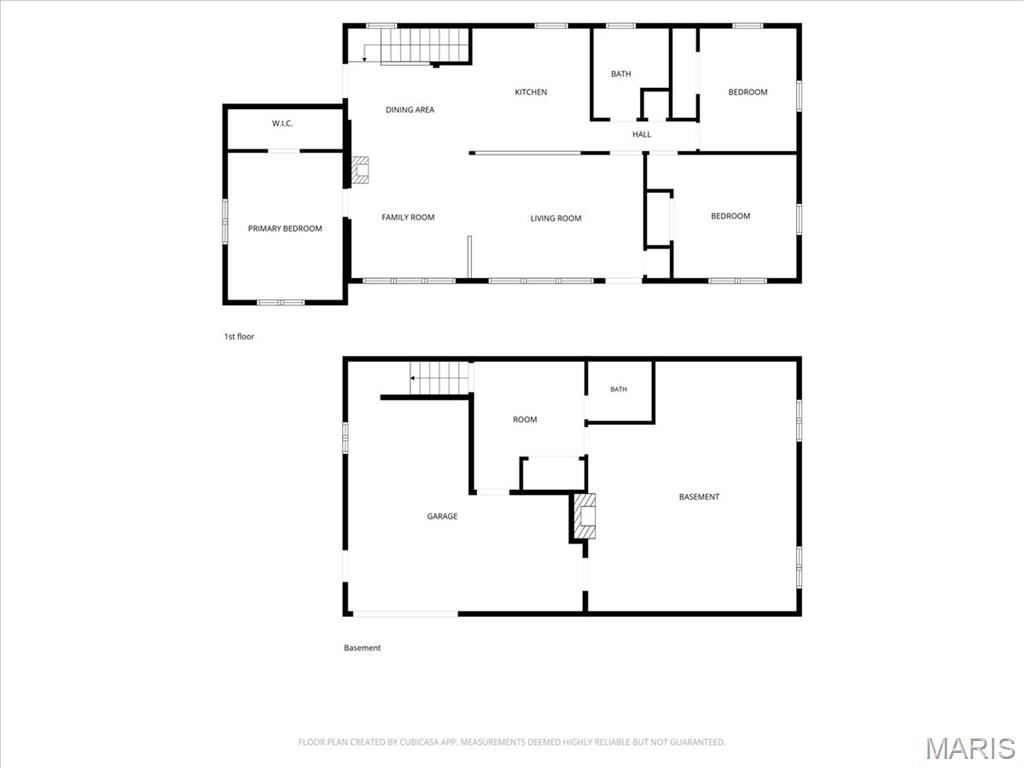
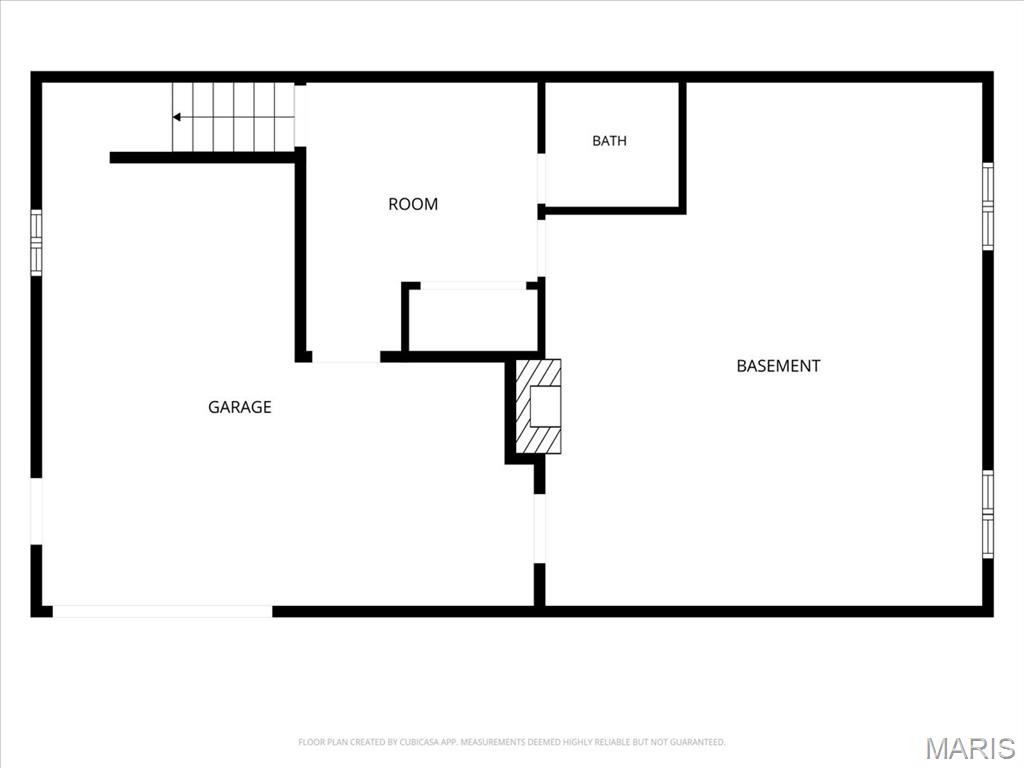
Well-maintained all-brick home offering 3 bedrooms, 2 bathrooms, and plenty of potential to make it your own. The main level features a recently updated bathroom, while the partially finished lower level provides additional living space and includes the second bathroom. Enjoy the privacy of a nice-sized backyard and a covered deck great for relaxing or entertaining. An attached one-car garage and carport offer convenient parking. Recent updates include a 2023 roof and a 2025 furnace. With its solid construction and thoughtful care, this home is ready for your personal cosmetic touches.
Status: Active · MLS# 26070864 · Listing Courtesy of Keller Williams Pinnacle
StLouisRealEstate.com is operated by Guerrilla Brokers, LLC. The person who answers is a licensed real estate agent who can pull this listing up with you and answer your questions about it.

3 Beds

2 Baths

1,675 sq.ft

$0 per sq.ft

Ranch
$ 130,000
Active
0
26070864
3
2
1,675
519
Smalling Hills
Harmony Emge DIST 175
St Clair-IL
Residential
Ranch
Residential
$3,449
Last 6 closed homes in this zip.
| Address | Bd/Ba | SqFt | List | Sold | Closed |
|---|---|---|---|---|---|
| 36 Pebble Hill Drive, Belleville, IL 62223 | 3/2 | 1,932 | $300,000 | $310,000 103.3% of ask |
Nov 9, 2026 |
| 15 Cascade Drive, Belleville, IL 62223 | 2/1 | 907 | $125,000 | $127,000 101.6% of ask |
Nov 6, 2026 |
| 50 Cheshire Drive, Belleville, IL 62223 | 3/2 | 1,304 | $214,900 | $214,900 100% of ask |
Nov 6, 2026 |
| 133 Country Club, Belleville, IL 62223 | 3/2 | 1,609 | $224,900 | $220,000 97.8% of ask |
Nov 4, 2026 |
| 524 Belvedere Drive, Belleville, IL 62223 | 2/1 | 960 | $99,000 | $98,000 99% of ask |
Nov 3, 2026 |
| 102 HILLSIDE Lane, Belleville, IL 62223 | 2/2 | 935 | $1,100 | $1,100 100% of ask |
Oct 22, 2026 |
Estimate your monthly payment. Adjust the sliders below.
Estimate only. Not a loan offer. Consult a lender for an accurate quote, including HOA fees, PMI, and current rates.
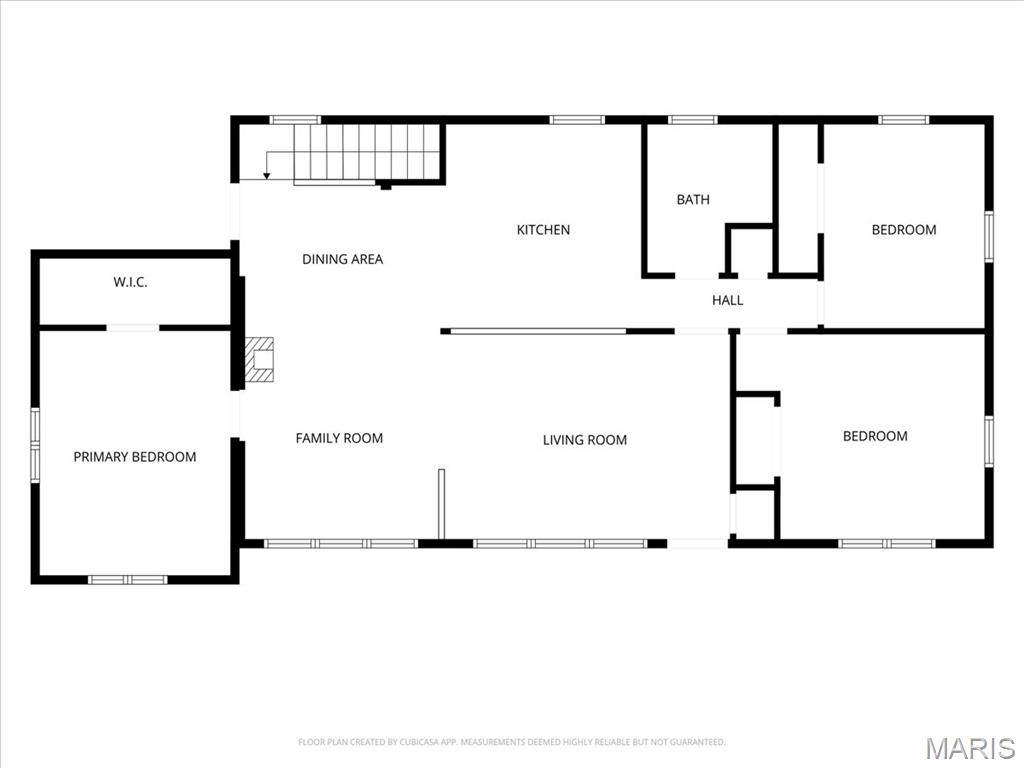
Recreation Room
24.1x20.1
Bathroom
6.2x5.8
Primary Bedroom
14.2x11.1
Bedroom 2
11.1x9.4
Bedroom
14.5x11.1
Living Room
16.11x11.1
Family Room
12.3x11.5
Kitchen
11.1x11.4
Dining Room
11.11x8.3
Dining Area
Bathroom
8.7x7.3
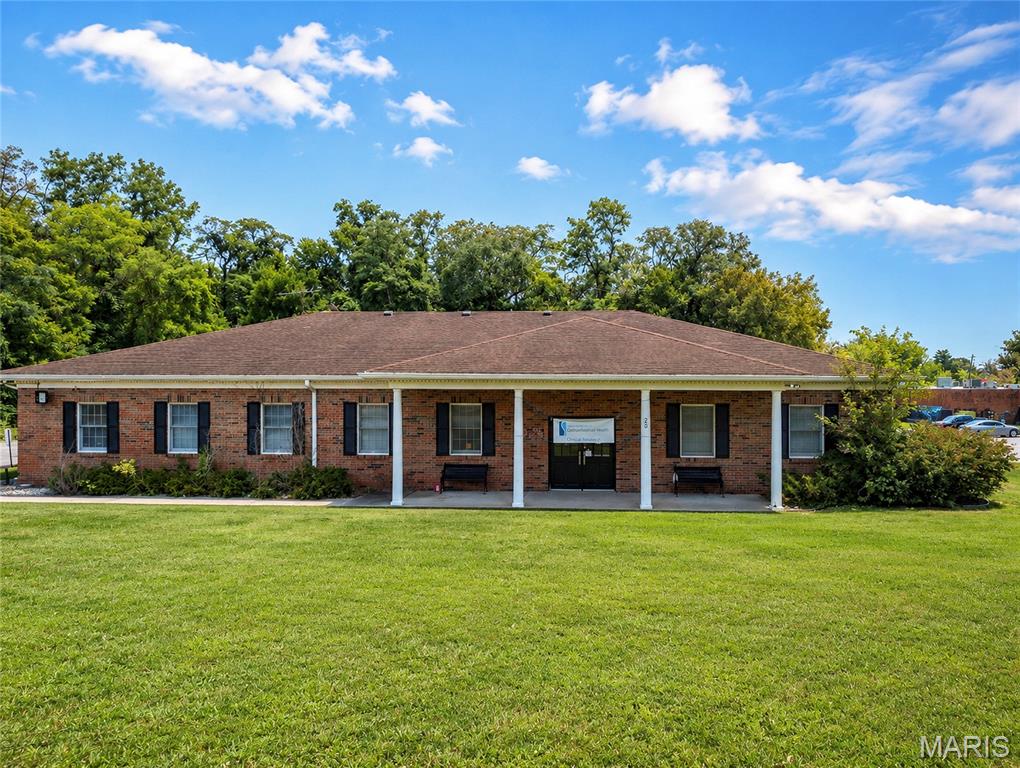
A rare opportunity to acquire a purpose-built medical facility with infrastructure already in place and tremendous potential for its next chapter. Located at 28 N 64th Street in Belleville, this 8,736-square-foot brick commercial building offers a substantial head start for medical, surgical, dental, specialty healthcare, laboratory, or other professional users looking to avoid the cost and complexity of starting from a completely blank shell. Previously utilized for outpatient procedures, the property retains valuable specialized infrastructure, including medical gas lines with oxygen, nitrous oxide and vacuum systems, dedicated electrical systems, extensive cabinetry and work areas, multiple procedure/clinical spaces, and existing support areas. The interior configuration provides an opportunity to renovate around much of the existing infrastructure rather than recreating an entire medical environment from scratch. Beyond its specialized improvements, the building offers numerous rooms that can be adapted for exam rooms, offices, procedure areas, administrative space, storage, laboratory functions and staff support. The single-story layout provides convenient accessibility, while the brick exterior gives the property a professional presence and a solid foundation for modernization. The property does require renovation and updating, allowing a new owner to design the space around their specific operation while potentially preserving significant value already built into the facility. For a medical or professional buyer, 28 N 64th Street represents something increasingly difficult to replicate: an existing healthcare-oriented facility with substantial infrastructure already behind the walls. Bring your vision and transform this property into its next generation of medical or professional space.

Classic brick charm, beautiful finishes, and thoughtful details throughout! This nicely maintained, all brick ranch offers 2 bedrooms, 1 bathroom, and an inviting layout highlighted by gorgeous herringbone flooring throughout the home. The living room flows into the dining area and kitchen, creating a comfortable setting for both everyday living and entertaining. The kitchen offers ample cabinetry and countertop space, while the attached two-car garage provides additional storage, built-in cabinetry, and a convenient laundry area. Outside, a spacious backyard offers plenty of room to relax, entertain, or enjoy the outdoors, with a patio, and storage shed for added convenience. A roof approximately three years old adds to the appeal of this charming, well-kept home. Come see all it has to offer!
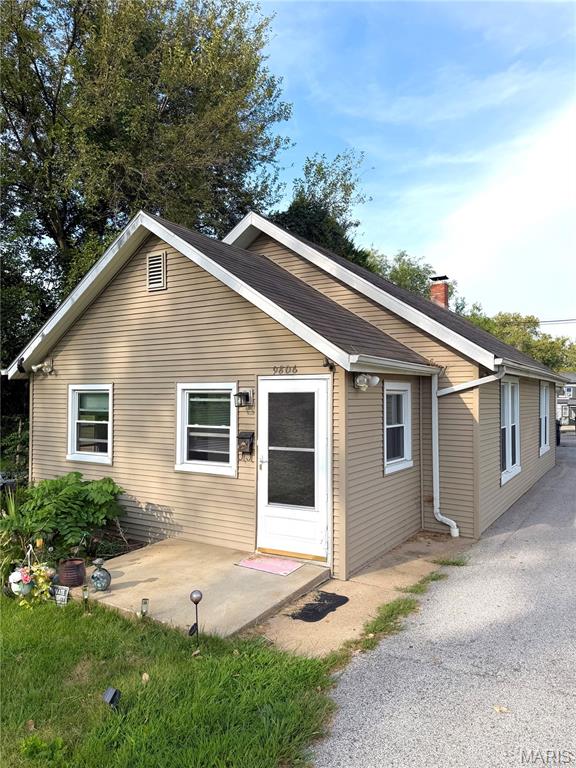
Welcome to 9806 W Main Street, a unique opportunity to enjoy something that can be hard to find in Belleville: space. This 3-bedroom, 1-bath home sits on a generous amount of land and offers plenty of room to spread out, enjoy the outdoors, or make the property your own. A long driveway provides convenient access from W Main Street all the way back toward the alley, giving the property access from both sides. Multiple exterior storage buildings add valuable space for tools, equipment, hobbies, storage, or future projects. Located in an established area of Belleville, this property offers a combination of location, land, driveway access, and outdoor space that is becoming increasingly difficult to find. If you're looking for a home with room to breathe and plenty of potential, this one is worth a look.