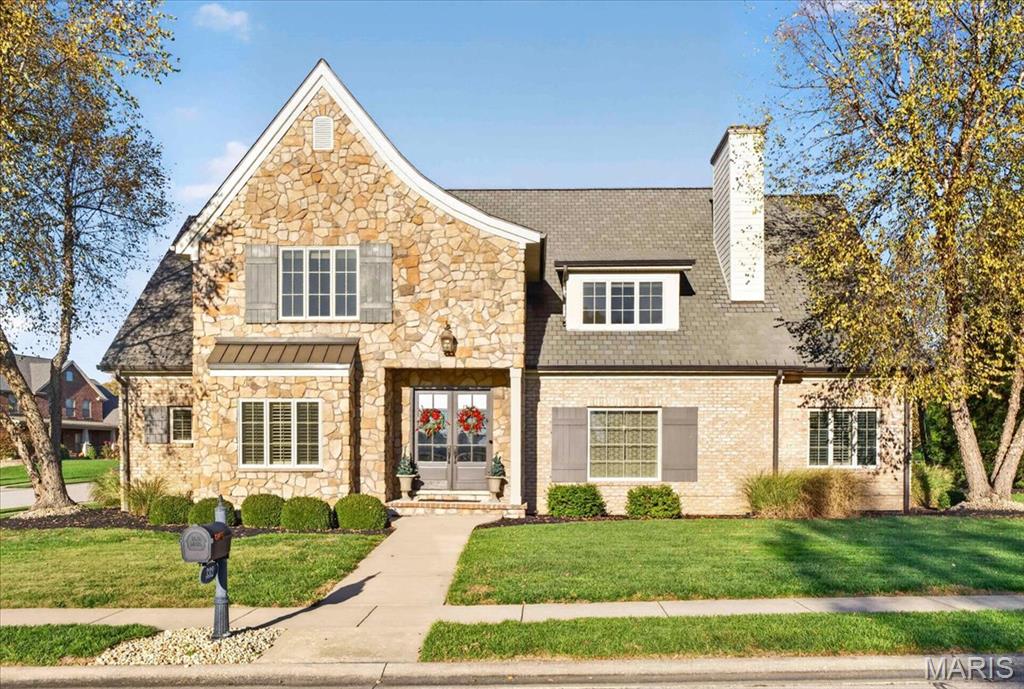
Custom Luxury in The Fairways of Far Oaks Thoughtfully designed and beautifully appointed, this custom brick and stone residence offers over 6,000 square feet of elevated living on a manicured corner lot near the golf course. An oversized, side-entry three-car garage complements the home’s refined exterior, while wide-plank hardwood floors, crown molding, plantation shutters, and custom built-ins bring warmth and character inside. At the heart of the home, the impressive kitchen pairs everyday functionality with distinctive finishes including copper sinks, a generous center island, Electrolux Icon appliances, a expansive walk-in pantry, and a built-in buffet. The adjoining breakfast area opens to the patio, while the formal dining room offers room to entertain. The living room’s stone fireplace creates an inviting gathering place, and the separate sitting room or office beyond offers additional space to work, entertain, or unwind. The main-level primary suite is indulgent, with built-in bookcases and a spacious, spa-like bath featuring dual vanities, a soaking tub, a separate tile shower, a private water closet, and a walk-in closet with custom storage. A laundry room with custom cabinetry and a spacious mudroom with built-in lockers and side door to the outside complete the main level. Upstairs, a loft with a built-in media center connects three generously sized bedrooms, each with a walk-in closet. A large unfinished space above the garage offers fantastic potential for future expansion. The finished lower level extends the entertaining space with family and recreation rooms, an impressive wet bar, a half bath that is plumbed for an additional shower, and a large cedar closet, in addition to ample unfinished storage space. Outdoors, an oversized stamped-concrete patio with a built-in gas grill and stone fireplace creates a welcoming setting for open-air dining and evenings by the fire. Geothermal heating and cooling help to keep energy costs low, while a central vacuum, whole-home sound system, and lawn irrigation system round out this well-equipped home. Located in the popular O’Fallon School District 90, this home is well-situated for commuting to downtown St. Louis, Scott Air Force Base, and St. Louis Lambert International Airport. Contact your agent today to schedule a private tour of this beautiful home.
Status: Active · MLS# 26070843 · Listing Courtesy of Berkshire Hathaway HomeServices Select Properties, [email protected]
StLouisRealEstate.com is operated by Guerrilla Brokers, LLC. The person who answers is a licensed real estate agent who can pull this listing up with you and answer your questions about it.

4 Beds

4 Baths

6,023 sq.ft

$0 per sq.ft

Traditional
$ 950,000
Active
0
26070843
4
4
6,023
1,370
Fairways/Far Oaks
O Fallon DIST 90
St Clair-IL
Residential
Traditional
Residential
$21,700
Last 6 closed homes in this zip.
| Address | Bd/Ba | SqFt | List | Sold | Closed |
|---|---|---|---|---|---|
| 425 S 3rd Street, Caseyville, IL 62232 | 3/1 | 925 | $135,000 | $124,000 91.9% of ask |
Nov 10, 2026 |
| 312 E Ofallon Drive, Caseyville, IL 62232 | 3/1 | 1,056 | $120,000 | $120,000 100% of ask |
Nov 4, 2026 |
| 404 S 4th Street, Caseyville, IL 62232 | 2/2 | 1,128 | $58,000 | $55,000 94.8% of ask |
Oct 31, 2026 |
| 406 S 5th Street, Caseyville, IL 62232 | 2/1 | 676 | $69,900 | $67,000 95.9% of ask |
Oct 30, 2026 |
| 326 Hollywood Heights Road, Caseyville, IL 62232 | 3/2 | 1,390 | $150,000 | $141,000 94% of ask |
Oct 29, 2026 |
| 907 Bethel Mine Road, Caseyville, IL 62232 | 3/4 | 2,257 | $449,900 | $427,000 94.9% of ask |
Oct 23, 2026 |
Estimate your monthly payment. Adjust the sliders below.
Estimate only. Not a loan offer. Consult a lender for an accurate quote, including HOA fees, PMI, and current rates.
Living Room
15x20.5
Stone Fireplace
Breakfast Room
15x13.5
Decorative, non functioning fireplace
Kitchen
22.5x15.5
Copper sinks, dry bar/buffet, center island
Dining Room
15.5x12.5
Crown molding, sitting window
Primary Bedroom
13.5x23.5
Crown molding, built-in bookcases
Primary Bathroom
12.5x16.5
Soaking tub, water closet, separate shower, walk-in closet
Office
12x13.5
Crown molding, plantation shutters
Laundry
8.5x8
Custom cabinetry, granite countertops, dual-basin sink
Mud Room
10x15
Slate Tile floor, built-in drop zone, additional closet
Bathroom 2
6x6
powder room
Loft
30x19.5
Built-in Media Center
Bedroom 2
22.5x19.5
Walk-in closet
Bedroom 3
14x23.5
Walk-in Closet
Bedroom 4
13x13
Walk-in Closet
Bathroom 3
8.5x9.5
Slate tile floor, dual vanities
Family Room
21x21
Full Bar
Recreation Room
23x14
Bathroom 4
5x7
Slate tile floor, half bath, plumbed for shower/tub
Storage
14.5x15
large cedar closet
Other
10x10
Foyer

Making its debut in Tanglewood is the Birch by Juliet Alpha. This thoughtfully designed ranch offers 4 bedrooms and 2 baths with 1,669 sq ft on a quiet cul-de-sac lot with a beautiful territorial view. The main living space flows comfortably with clean sightlines and just the right amount of openness. The kitchen features white 42” soft-close cabinetry, a large island, quartz countertops, under-cabinet lighting, and a full appliance package. Juliet Alpha’s signature details shine throughout with distinctive window casings, designer shelving, durable LVP flooring, and a combination of LED and smart motion-activated lighting. The split-bedroom design gives the primary suite its own retreat with a dual sink vanity, walk-in shower, and an impressive custom closet. An unfinished walk-out basement with a bath rough-in and egress window offers the opportunity to easily add more living space in the future. Located in scenic Tanglewood, enjoy nature paths, stocked ponds, a playground, and miles of sidewalks in a golf-cart-friendly community, all just 20 minutes from downtown St. Louis and Scott AFB. Visit www.tanglewoodil.com for more information.

Don't miss 7932 Laurel Flats Dr, updated with fresh paint and partial flooring. A fireplace anchors the main living space. The kitchen includes an island and all stainless steel appliances. The primary suite features a walk in closet and double sinks in its bathroom. An exterior patio extends outdoor utility. This updated property combines comfort and everyday functionality. Included 100-Day Home Warranty with buyer activation
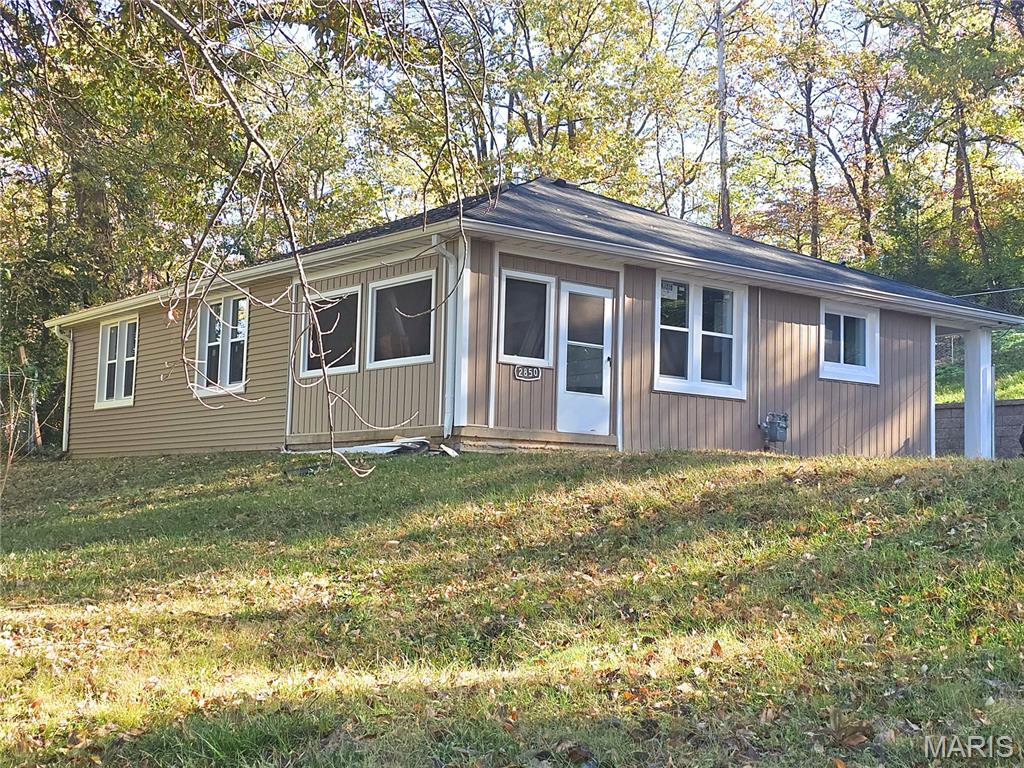
The big-ticket items are already done at this 3 bed, 2 bath home in Fairview Heights. It has a new roof, siding, windows, doors, furnace and water heater, so the next owner can skip the expensive projects. Inside, every wall has been repaired and freshly painted. The eat-in kitchen has new cabinets, new countertops, a new tile backsplash, and a new microwave and dishwasher. The bathrooms are partially updated, which leaves room to finish them your way. A mudroom with laundry keeps everyday mess out of the main living space, and the three-season room adds bonus space to relax or entertain. Outside there’s a covered porch for your morning coffee and a back patio for grilling. That’s 1,398 sq ft with the hard work already behind it. Sold as-is. Seller will not make repairs or provide warranties or inspections, including the city occupancy inspection.