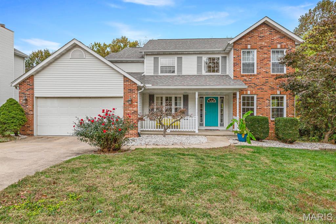
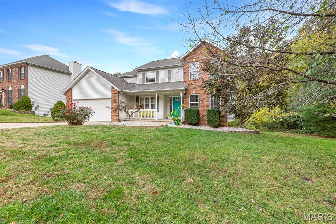
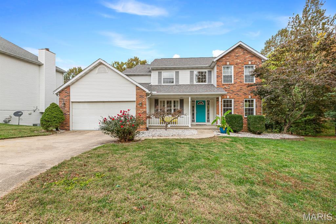
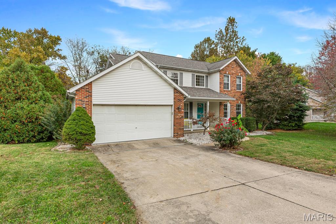
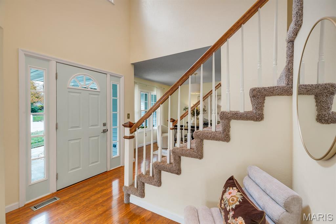
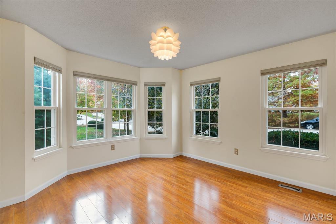
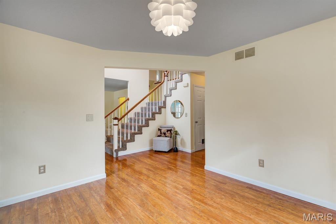
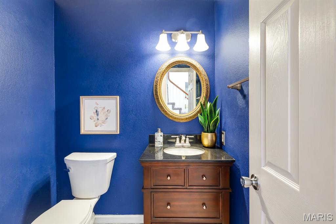
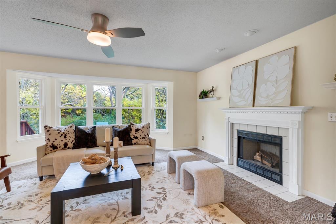
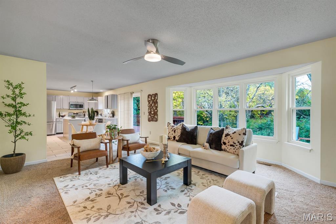
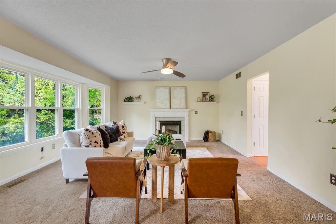
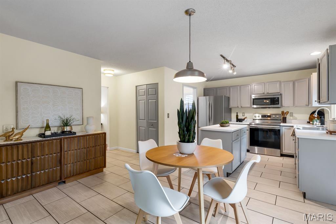
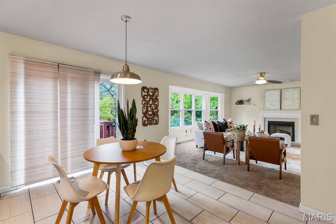
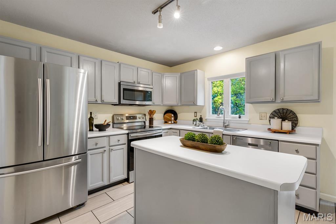
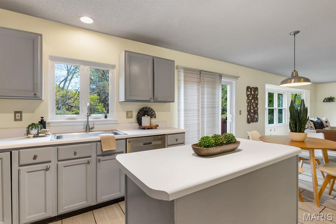
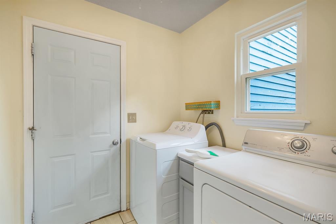
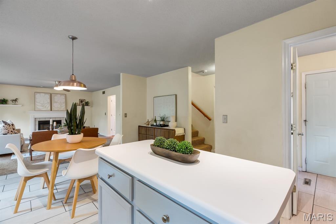
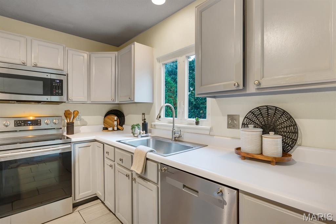
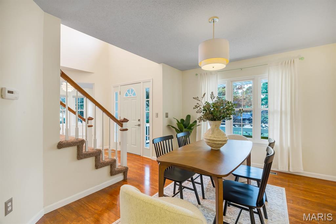
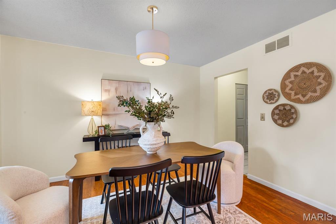
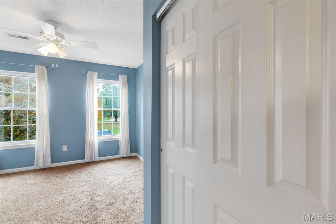
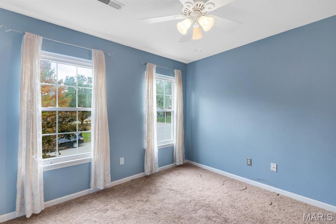
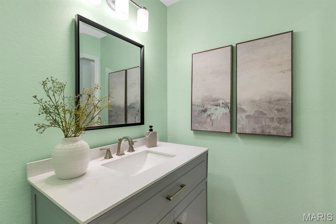
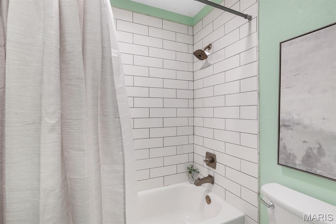
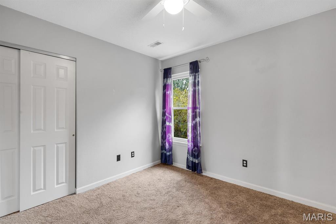
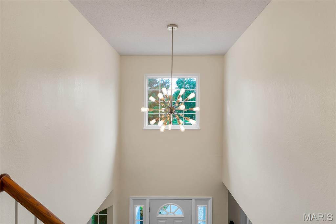
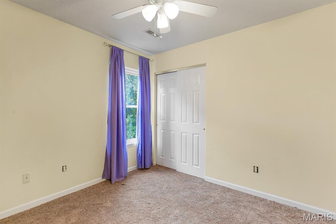
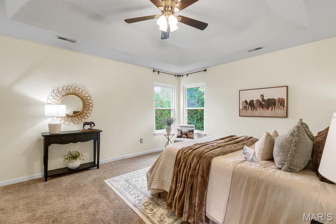
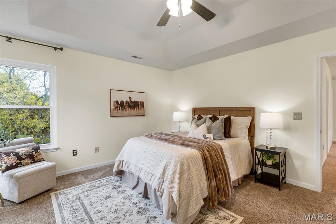
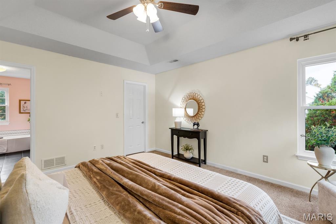
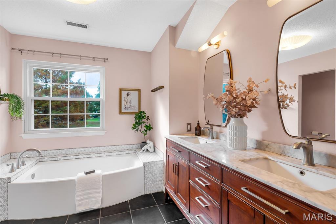
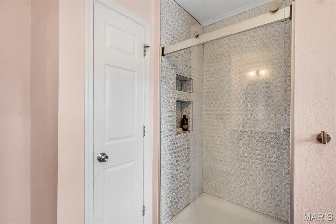
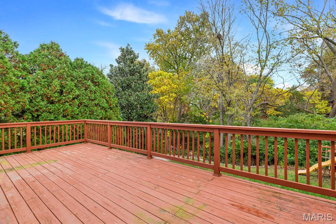
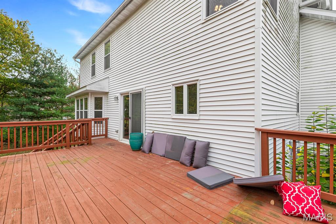
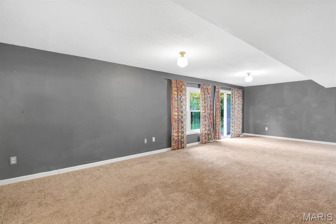
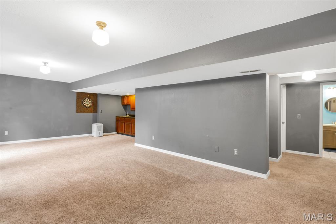
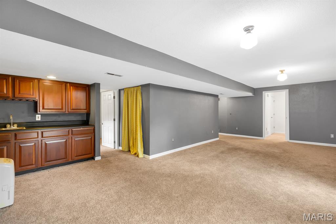
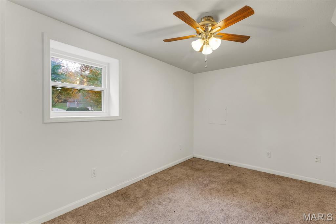
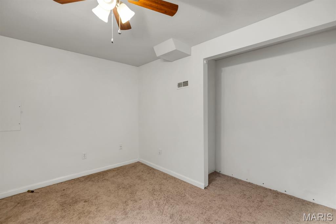
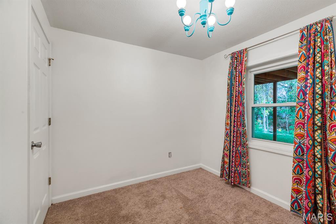
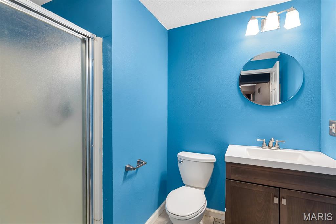
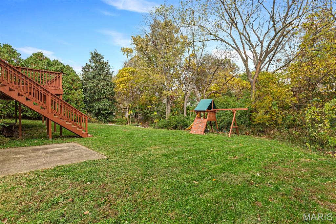
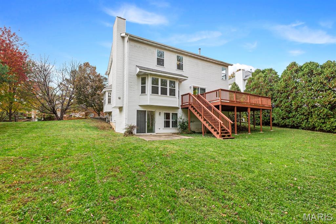
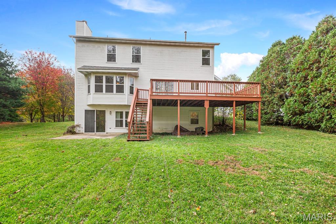
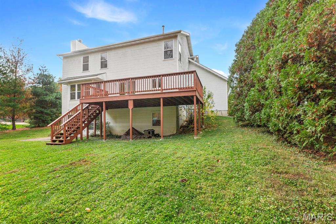
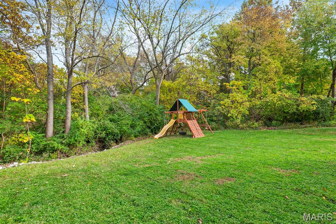
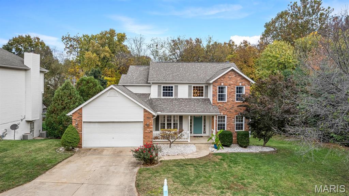
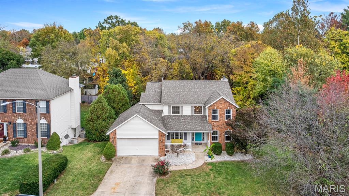
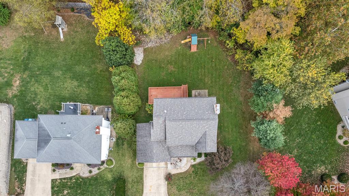
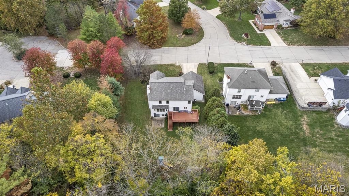
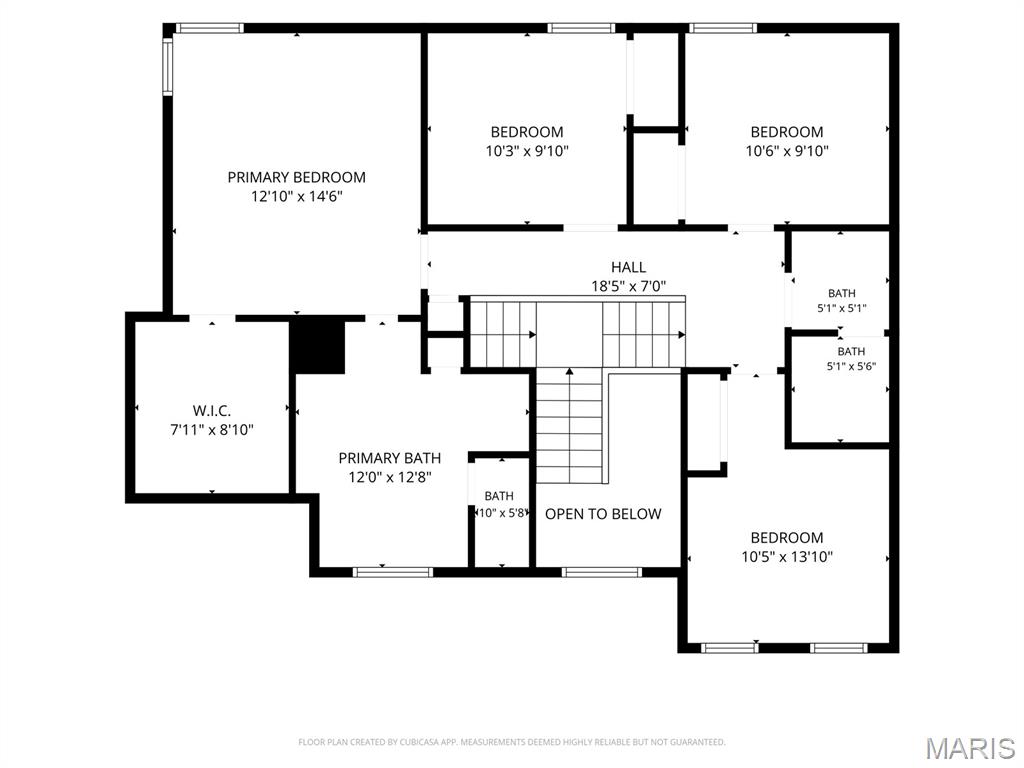
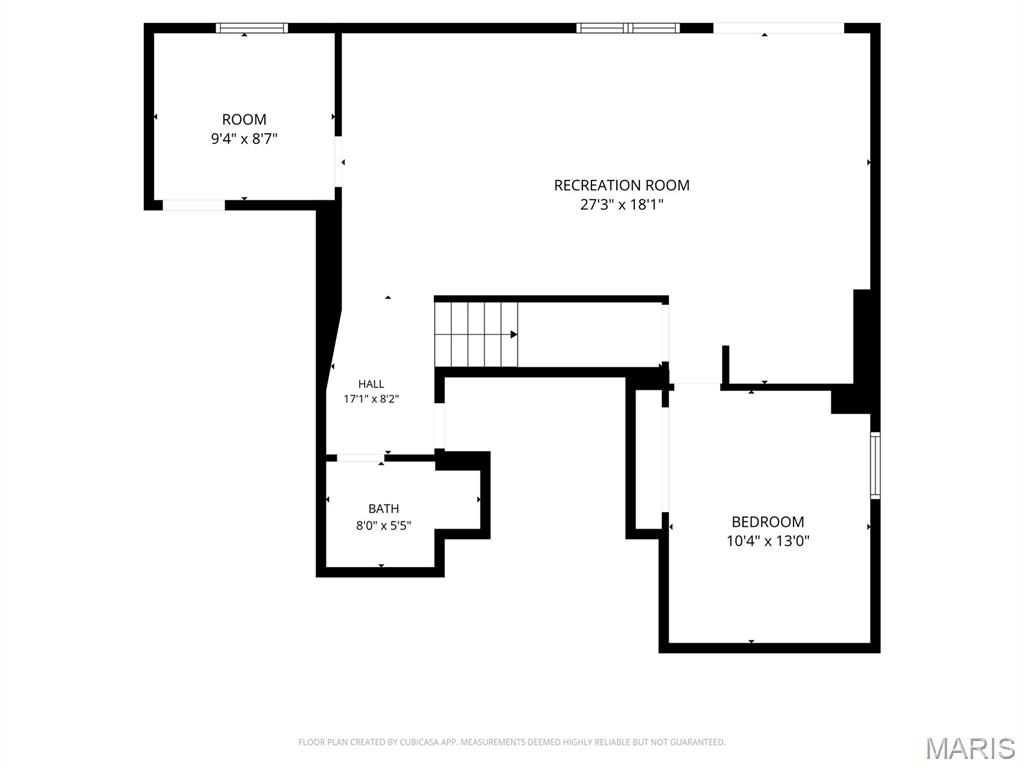
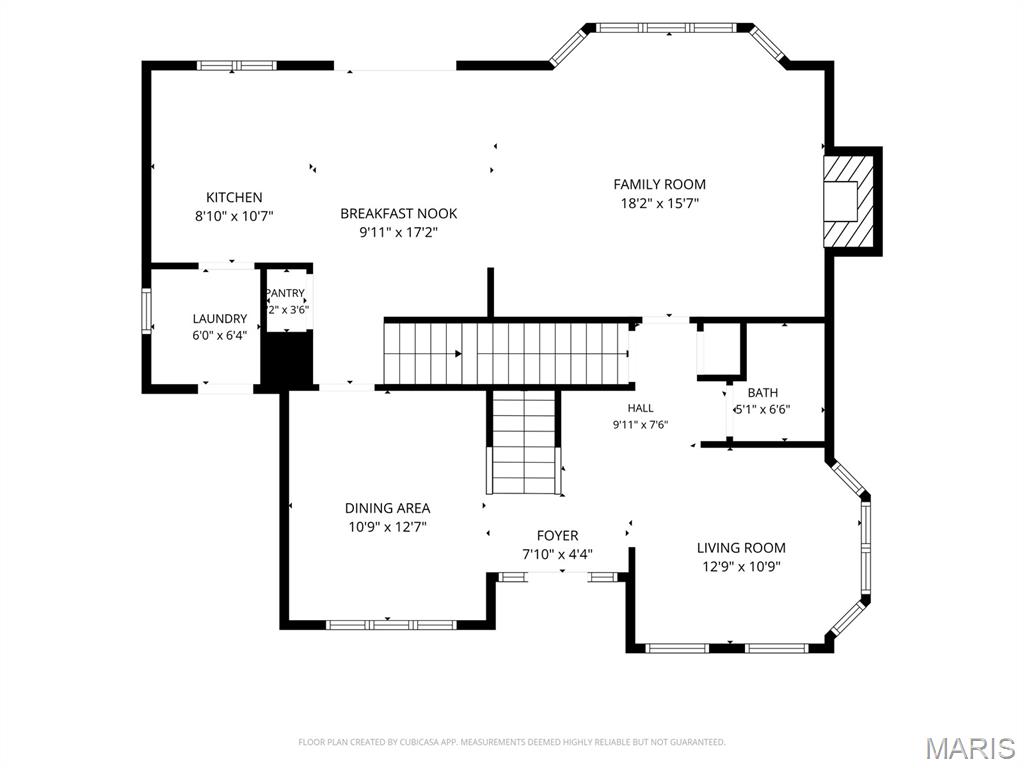
Welcome home to this spacious 5 bedroom, 4 bath home offering a fantastic combination of comfort, functionality, and room to entertain! The inviting main level features an open floor plan with a formal living room, dining room, and spacious family room complete with a cozy wood-burning fireplace. The kitchen opens to the family room and breakfast area, creating the perfect space for everyday living and gatherings. Step outside onto the beautiful back deck overlooking a wooded backyard that offers a peaceful, private setting. The spacious primary suite features a walk-in closet and private bath with a soaking tub and separate shower. The finished walkout lower level provides even more living space, including a fifth bedroom, an expansive recreation room perfect for movie nights or entertaining! Enjoy the outdoors from the deck or lower-level patio, with a backyard offering plenty of room to relax and play. Additional highlights include an HVAC system replaced in 2024, along with a washer and backyard play set included in the sale. Conveniently located near shopping, dining, and interstate access, this home offers the space and versatility you've been looking for!
Status: Active · MLS# 26070794 · Listing Courtesy of RE/MAX Alliance, [email protected]
StLouisRealEstate.com is operated by Guerrilla Brokers, LLC. The person who answers is a licensed real estate agent who can pull this listing up with you and answer your questions about it.

5 Beds

4 Baths

2,947 sq.ft

$0 per sq.ft

Traditional
$ 400,000
Active
0
26070794
5
4
2,947
800
Sturbridge Sub
Glen Carbon
Edwardsville DIST 7
Madison-IL
Residential
Traditional
Residential
$8,304
Last 6 closed homes in this zip.
| Address | Bd/Ba | SqFt | List | Sold | Closed |
|---|---|---|---|---|---|
| 6 Country Maples, Edwardsville, IL 62034 | 3/3 | 2,139 | $399,900 | $405,000 101.3% of ask |
Nov 9, 2026 |
| 19 Country Maples, Edwardsville, IL 62034 | 3/3 | 2,054 | $425,000 | $406,250 95.6% of ask |
Nov 6, 2026 |
| 480 Glen Crossing Road, Glen Carbon, IL 62034 | 3/3 | 1,591 | $800,000 | $775,000 96.9% of ask |
Nov 6, 2026 |
| 116 Mark Trail Drive, Glen Carbon, IL 62034 | 2/2 | 1,320 | $215,000 | $222,500 103.5% of ask |
Nov 4, 2026 |
| 21 Sierra Drive, Glen Carbon, IL 62034 | 4/4 | 2,700 | $400,000 | $400,000 100% of ask |
Nov 4, 2026 |
| 22 Kettle River Drive, B, Glen Carbon, IL 62034 | 0/0 | -- | $374,900 | $374,900 100% of ask |
Nov 2, 2026 |
Estimate your monthly payment. Adjust the sliders below.
Estimate only. Not a loan offer. Consult a lender for an accurate quote, including HOA fees, PMI, and current rates.
Primary Bedroom
15x13
Primary Bathroom
13x12
Other
9x8
primary walk in closet
Bedroom 2
10x10
Bathroom 3
11x10
Bathroom 4
14x11
Kitchen
11x9
Breakfast Room
17x10
Dining Room
13x11
Family Room
18x16
Bathroom 3
7x5
Living Room
13x11
Laundry
6x6
Bedroom 5
13x10
Recreation Room
27x18
Bathroom 4
8x5
Other
9x9

Welcome to this beautifully renovated split-level home in Glen Carbon! Completely updated in 2023, this 4-bedroom, 3-bathroom residence offers 2,500 square feet of total finished living space designed for modern comfort. The main level features durable luxury vinyl plank flooring throughout the spacious living room, dining area, and a stylishly updated kitchen equipped with gas appliances and premium granite waterfall countertops. Step off the main living space into a light-filled sunroom that opens to a fully fenced backyard, ideal for outdoor relaxing and pets. The upper level features three bedrooms including a primary suite with its own private bath, along with an additional updated full hall bath. The finished lower level expands your living options with a massive 23x23 recreation room, a fourth bedroom, and a full bathroom. Complete with a 1-car attached garage, new HVAC system installed in 2023, and location within the Edwardsville School District, this turn-key property is completely move-in ready.

**UPDATED: POOL: 3-CAR GARAGE: FINISHED WALKOUT: INCREDIBLE OUTDOOR LIVING** Welcome to 22 Crystal Ct beautifully updated home designed for both everyday living and entertaining. The entire main level has been refreshed with hardwood flooring throughout and a bright, airy feel. The updated kitchen features new cabinetry and flows seamlessly into the living spaces. The primary suite is its own retreat with a beautifully remodeled bath featuring a large walk-in shower and separate soaking tub. But the backyard may be your favorite part: Step outside to your own private oasis with an in-ground pool and an incredible covered outdoor living area. Under-decking keeps the space protected, while ceiling fans and an outdoor TV make it the perfect place to spend summer days, watch the game, entertain friends or relax poolside well into the beautiful fall months. A finished walkout lower level provides even more living and entertaining space, and the 3-car garage. *25 mins to St. Louis*
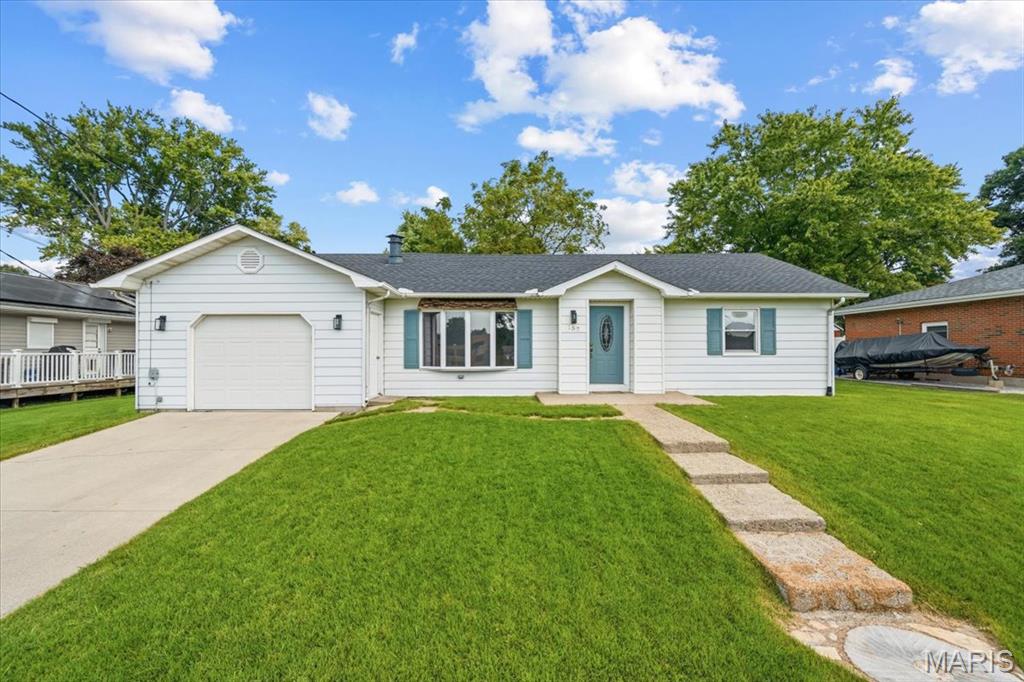
Welcome to this inviting 3-bedroom, 2-bath home tucked away on a quiet cul-de-sac in the heart of Glen Carbon. Fresh paint throughout and new flooring in most rooms give the interior a bright, move-in-ready feel. The spacious living room features a masonry fireplace, while the eat-in kitchen offers plenty of room for everyday dining. A comfortable family room opens to the deck and backyard, creating an easy flow for relaxing or entertaining. The split-bedroom layout provides added privacy, and the primary suite includes a generous walk-in closet and convenient bath access. Additional highlights include main-floor laundry, an unfinished partial basement with room for storage or future possibilities, and a tandem two-car attached garage. Close to the MCT trail, local schools, shopping, dining, and interstate access, this home combines fresh updates with a convenient Glen Carbon location. New roof in 2023.