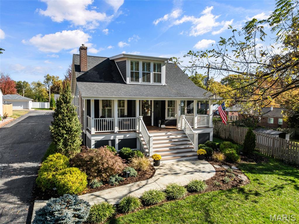
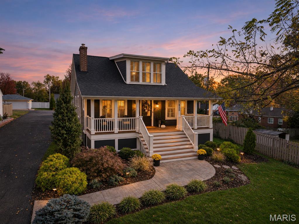
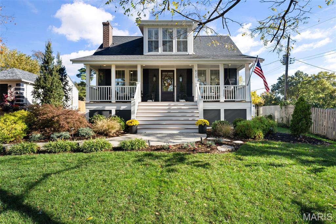
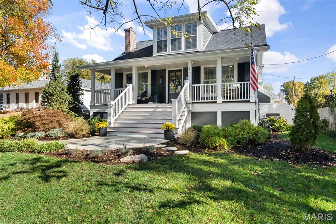
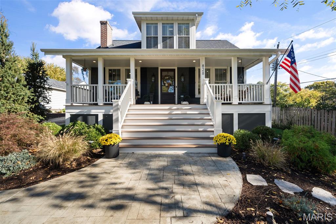
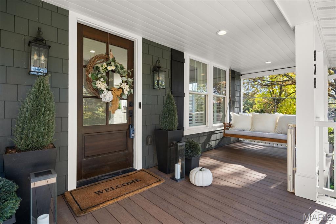
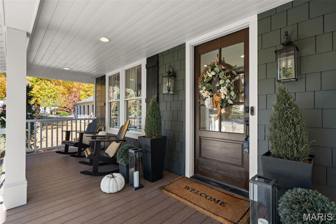
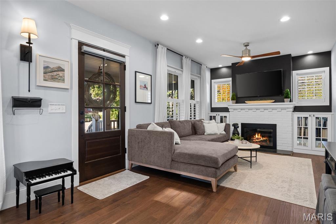
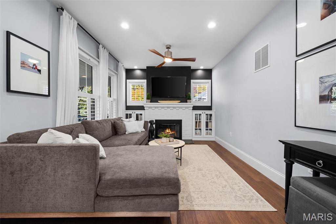
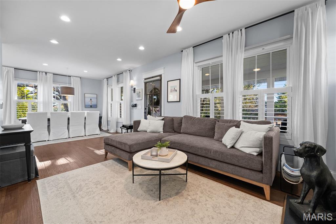
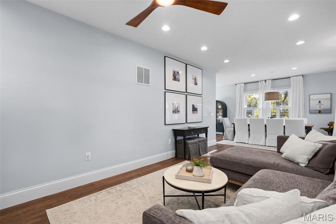
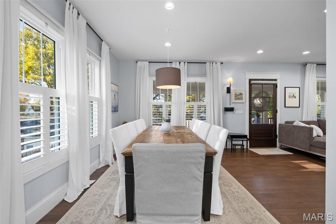
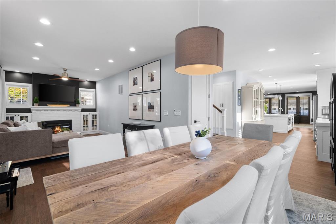
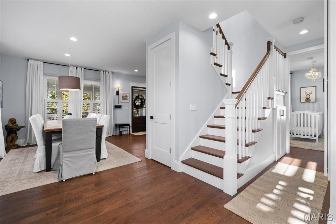
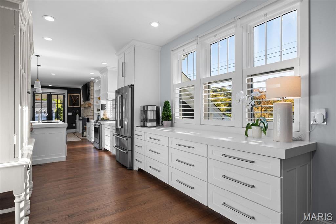
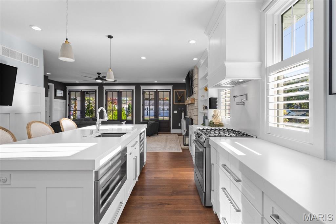
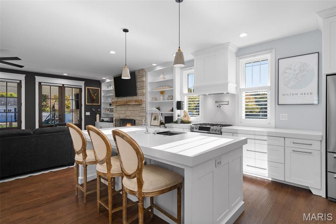
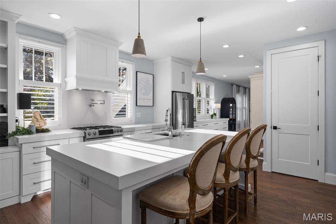
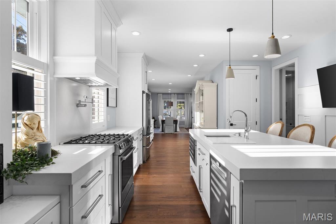
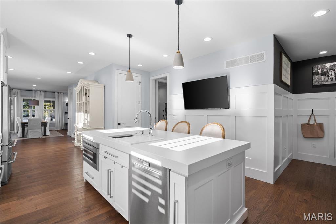
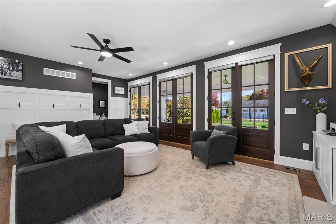
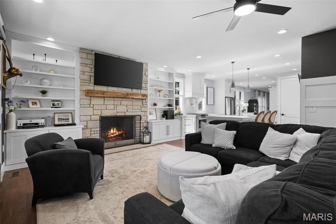
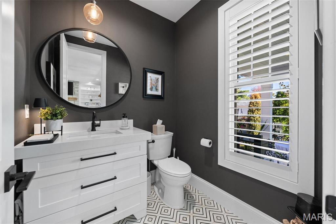
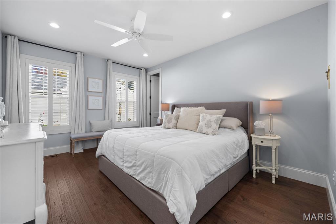
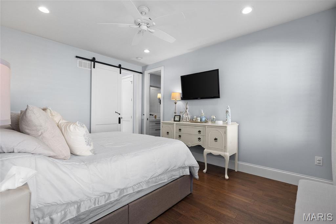
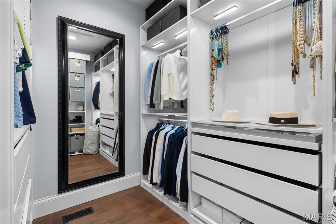
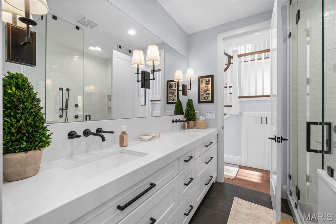
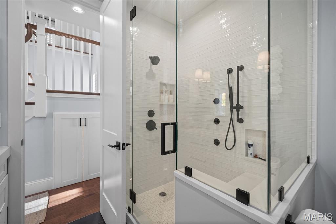
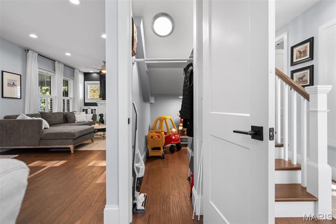
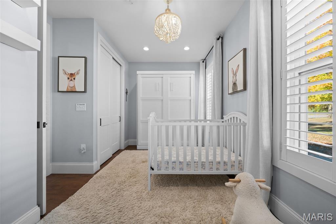
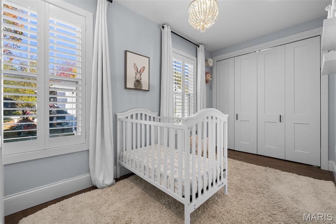
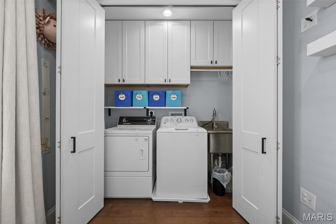
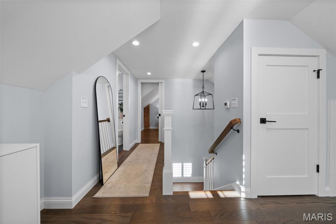
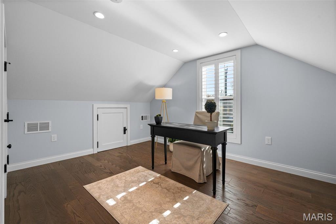
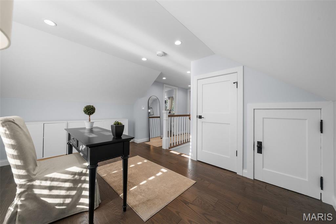
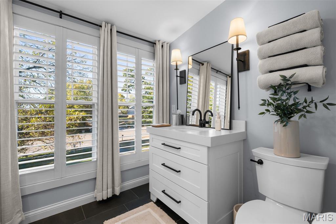
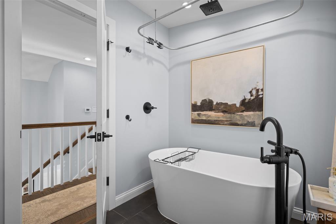
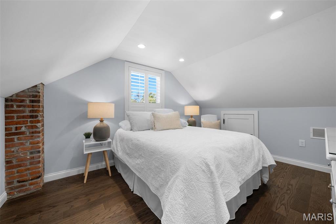
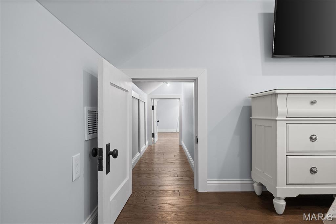
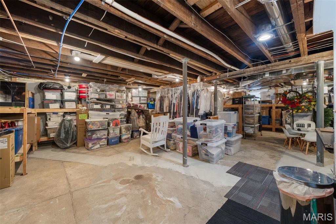
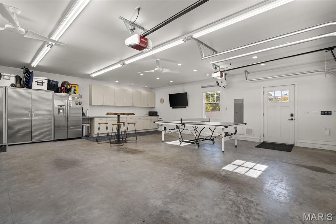
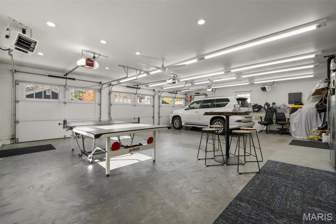
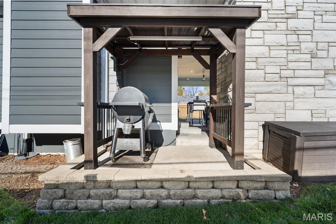
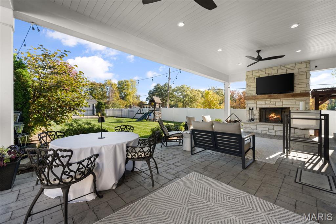
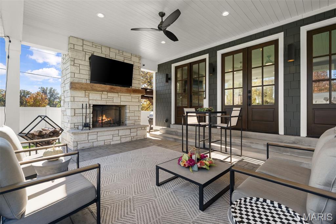
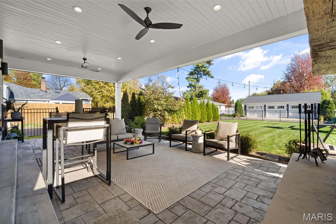
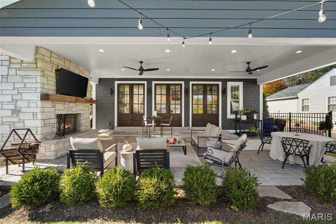
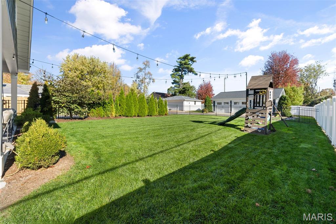
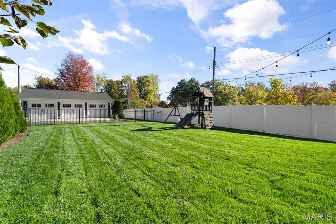
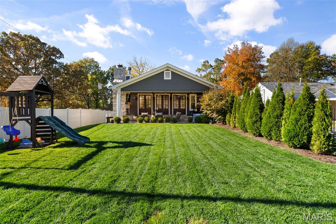
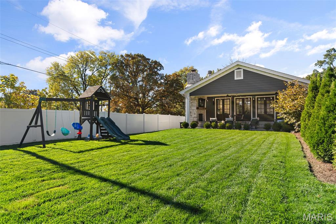
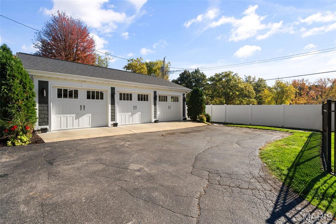
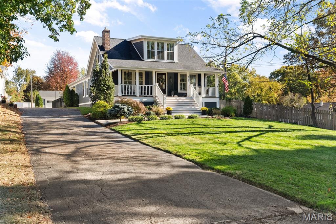
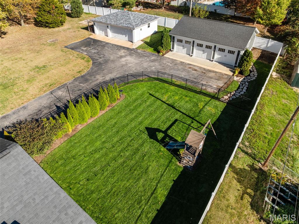
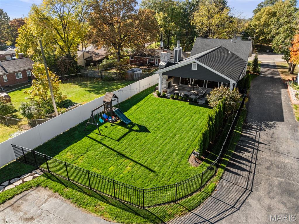
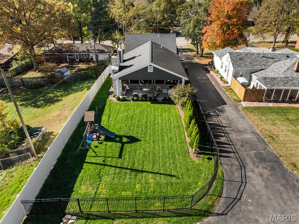
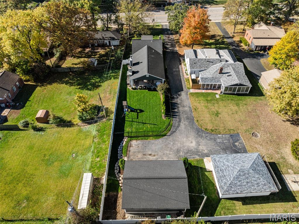
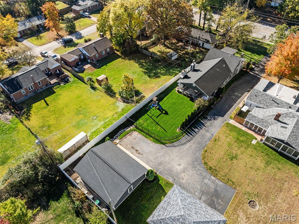
We're going to need a minute with this one... because 828 S. Sappington has undergone QUITE the transformation. ;) Nestled in the heart of Crestwood, this 3-bedroom, 3-bathroom beauty is from the roaring 20's but after a little facelift (Hollywood take notes), she's looking the best she ever has! And we're not talking a fresh coat of paint. A complete owner-led renovation, including a 900+square-foot addition, has brought this century-old charmer into the 21st century without sacrificing an ounce of her character. But first, can we talk about that CURB APPEAL?! A sprawling front porch practically begs for rocking chairs, fall mums + a few too many pumpkins, while the porch swing is just waiting for your morning coffee or evening vino. Step through the handsome Craftsman-style front door into a bright, welcoming foyer, where a formal dining room awaits on one side (congratulations, you've just volunteered to host Thanksgiving) + a cozy living room with a brick fireplace and built-ins sits on the other. 9' foot ceilings, 8' foot doors (through out main level), and beautiful hardwood floors lead you to the heart of the home, where a stunning kitchen features custom cabinetry, stainless steel appliances + an oversized island with breakfast seating, plus a beautifully detailed range hood with custom woodwork. Just beyond, the hearth room might steal the entire show, with its stone fireplace, floor-to-ceiling built-ins, handsome board-and-batten detailing + an entire wall of 8-foot French doors overlooking the backyard. The main-floor primary suite offers a custom walk-in closet + private bath with dual vanities and a beautifully tiled walk-in shower with bench. A second main-floor bedroom makes a wonderful nursery, office or whatever your heart desires, while upstairs you'll find another bedroom, a versatile den + full bath with a soaking tub/shower. A convenient main-floor powder room + dedicated main-floor laundry mean this 100-year-old beauty has a few modern tricks up her sleeve! And just when you think you've seen it all... WAIT UNTIL YOU STEP OUTSIDE. A covered back patio with its own stone fireplace overlooks a beautifully landscaped, fully fenced backyard that feels like your own private Crestwood retreat. And the oversized, heated THREE-CAR garage? Insulated doors, cabinetry, countertop space, ceiling fans + dedicated space for a TV and refrigerator. Whether you're a car enthusiast, hobbyist or simply someone who appreciates a really good garage, this one's going to make you very happy. Behind the pretty finishes, you'll find the important stuff, too: updated electrical, plumbing, HVAC, roof, windows, hardie board siding + more, with major mechanicals approximately eight years old. There's even an unfinished walkout basement that was upgraded! Excuse us for getting a little sappy over Sappington, but can you blame us?! A century of history, a remarkable transformation + more than a few places to sit back and enjoy it all. Welcome home!
Status: Active · MLS# 26070608 · Listing Courtesy of Lou Realty Group, [email protected]
StLouisRealEstate.com is operated by Guerrilla Brokers, LLC. The person who answers is a licensed real estate agent who can pull this listing up with you and answer your questions about it.

3 Beds

3 Baths

2,100 sq.ft

$0 per sq.ft

Traditional
$ 689,900
Active
0
26070608
3
3
2,100
US Survey 1936
Crestwood
Lindbergh Schools
St Louis
Residential
Traditional
Residential
$5,645
Last 6 closed homes in this zip.
| Address | Bd/Ba | SqFt | List | Sold | Closed |
|---|---|---|---|---|---|
| 1654 Liggett Court, Crestwood, MO 63126 | 3/1 | 1,170 | $295,000 | $340,000 115.3% of ask |
Nov 10, 2026 |
| 9311 Cinnabar Drive, Unincorporated, MO 63126 | 3/3 | 1,539 | $345,000 | $335,000 97.1% of ask |
Nov 5, 2026 |
| 8786 Fern Glen Drive, Crestwood, MO 63126 | 3/2 | 1,377 | $385,000 | $395,000 102.6% of ask |
Oct 30, 2026 |
| 9479 Arban Drive, Crestwood, MO 63126 | 2/1 | 940 | $260,000 | $261,000 100.4% of ask |
Oct 30, 2026 |
| 9409 Vandervoort Court, Crestwood, MO 63126 | 3/4 | 2,040 | $479,900 | $472,000 98.4% of ask |
Oct 28, 2026 |
| 1252 Liggett Avenue, Crestwood, MO 63126 | 2/1 | 1,177 | $267,000 | $267,000 100% of ask |
Oct 27, 2026 |
Estimate your monthly payment. Adjust the sliders below.
Estimate only. Not a loan offer. Consult a lender for an accurate quote, including HOA fees, PMI, and current rates.
Living Room
12.1x11
Dining Room
8.1x11
Kitchen
11x13.7
Other
9.2x11.7
Kitchen Foyer
Family Room
14.2x19.1
Primary Bedroom
11.7x15.3
Bedroom 2
8x14.4
Bathroom
8.4x8.2
Full Bath
Bathroom 2
5.11x5.11
Half Bath
Laundry
7.6x3.3
Laundry room inside 2nd bedroom
Bedroom 3
10.4x13.8
Bathroom 3
9.6x6.4
Full Bath
Den
13.8x10.2
Basement
28.3x24.5
Other
9x6
Master Closet
Other
8.9x2.8
2nd floor shared closet with bedroom & den
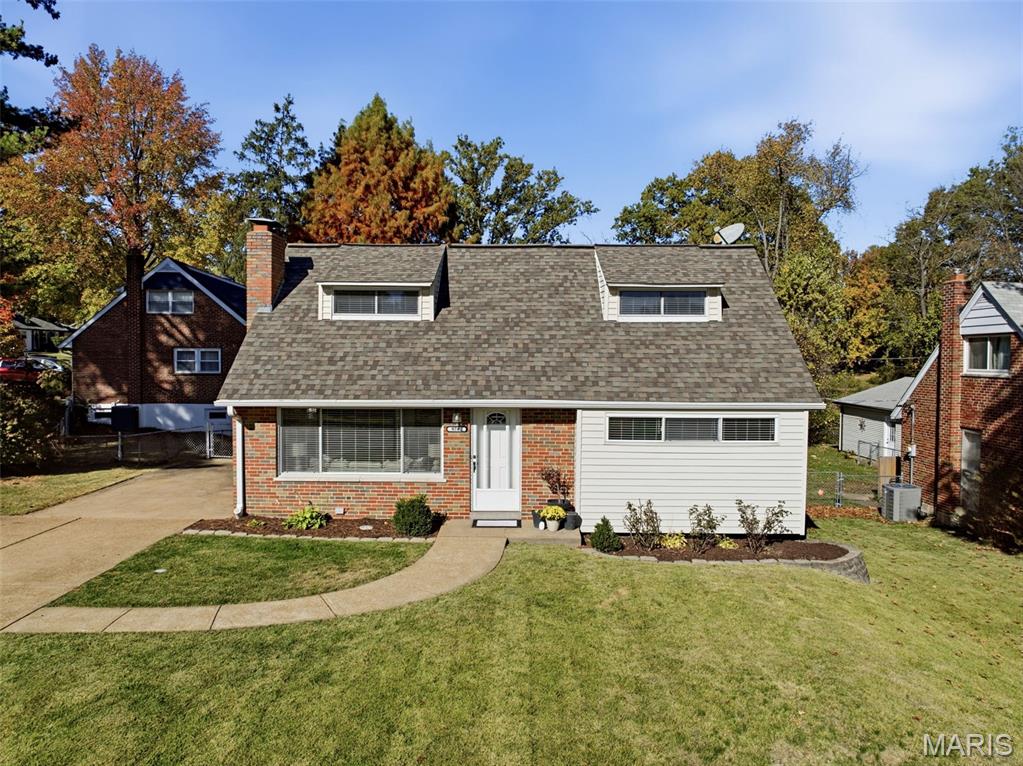
Nestled in a quiet Crestwood neighborhood, this beautifully maintained 1.5-story Cape Cod offers timeless charm, thoughtful updates, and over 1,800 square feet of versatile living space across three levels, including the partially finished lower level. Newly refinished hardwood floors shine throughout the sun-filled main living and dining areas, complemented by a full masonry gas fireplace. The bright, newly renovated and functional kitchen offers generous counter space and ample cabinetry. Step outside to a spacious deck overlooking the fully fenced backyard, ideal for outdoor entertaining and everyday enjoyment. The main level features two bedrooms with refinished hardwood floors, newer vinyl windows, and ceiling fans, with convenient laundry hookups available in one bedroom. An updated full bathroom with a tiled shower completes the first floor. Open wood staircase leads to two generously sized upper-level bedrooms, both offering ample closet space and natural light, along with a full newly renovated bathroom featuring a newer vanity and fixtures. The partially finished lower level provides additional flexible living space while the unfinished portion offers abundant storage and a dedicated workbench area. A double-wide concrete driveway adds everyday convenience. Combining classic Cape Cod character with modern updates and comfortable living spaces, this inviting home is a wonderful opportunity in a desirable Crestwood location.
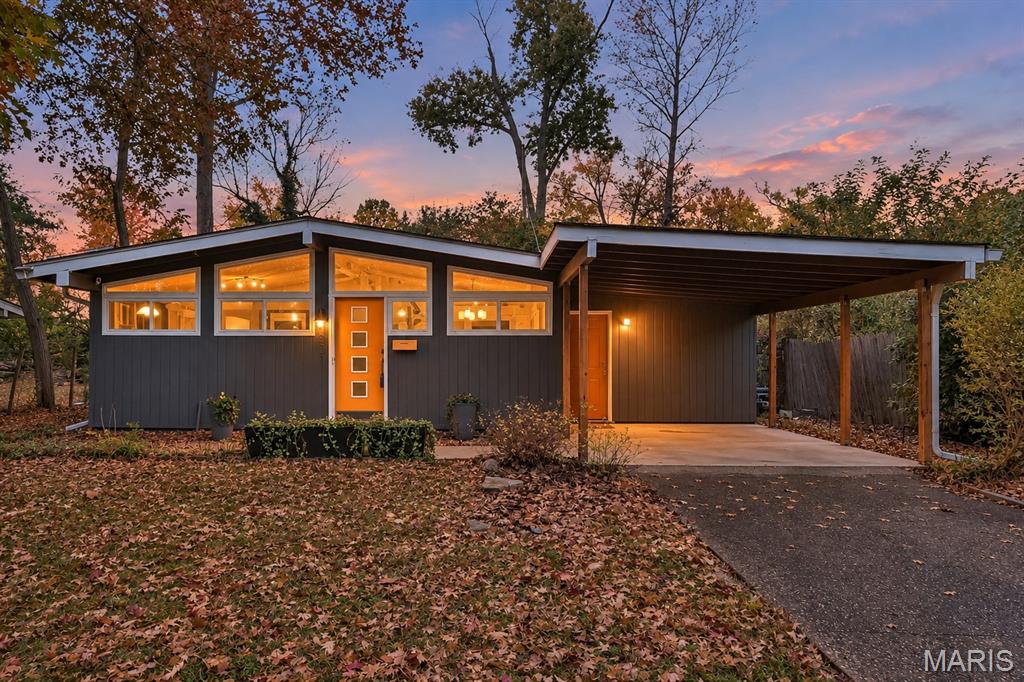
Nope, you're not in California... but this adorable Ralph Fournier-designed Ridgewood gem might make you feel like you are! With its iconic mid-century modern lines, vaulted ceilings, clerestory windows, low-pitch roof, extended carport and a fabulous orange front door, this one has all the right vibes. The updates are plentiful, including a 2024 roof, newer gutters with leaf guards, insulated windows, fresh exterior paint (2026), fresh interior paint, newer hickory-look LVP flooring throughout, and newer electrical, plumbing, HVAC, and water heater. The spacious laundry room is a standout, with newer cabinetry, LVT flooring and more storage than you'll typically find in Ridgewood. Washer and dryer stay! The kitchen keeps things crisp with white soft-close cabinetry, granite countertops and newer stainless steel appliances, including a refrigerator with ice maker. Out back, your own private garden retreat awaits! A newer patio, raised garden beds, drip irrigation and established blackberry, raspberry and gooseberry bushes make morning coffee and a little backyard berry picking something to look forward to. Two handy sheds are included, too. And here's a bonus you don't find every day: no homes across the street, just a peaceful wooded view! Enjoy many local parks, biking on Grant's Trail and a swim at Whitecliff Pool. Shopping, restaurants, highways, are just minutes away, all in the Lindbergh School District. Best of all, you'll be part of Ridgewood, a nationally recognized community where these beloved mid-century modern homes have been preserved without a single teardown. Now that's something worth celebrating!
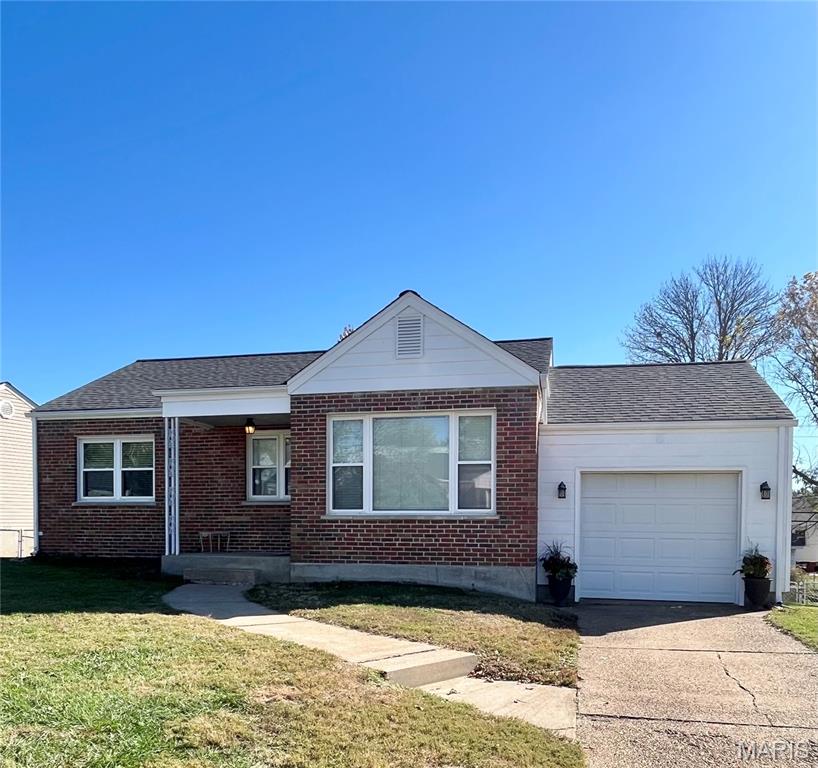
Professional photos coming Thursday ! Stunning brick ranch in Lindbergh school district on a quiet cul de sac street ! Updated throughout and move in ready ! Living room/dining room combination gets tons of natural light , and has newer luxury vinyl plank flooring . There are original hardwood floors under LVP in living, dining , hall and under carpet in two of the bedrooms . Two spacious bedrooms on the main level and a third bedroom in lower level . The lower level bedroom has been used as the sellers primary bedroom and has an egress window. The lower level also has a large newer full bathroom, plenty of storage space, a lovely laundry nook , and even a little coffee bar/snack bar area . The lower level could also be used a family room/ recreation area if you do not need a third bedroom. The space is wonderful ! Back upstairs you will absolutely love the newer kitchen , such great use of space , designed to fit the needs of todays family . step out onto a closed in covered sunroom, where you will find additional cabinets to store your outdoor things . A level fenced yard makes a great space to garden , play or just relax. one car attached garage. newer roof, A/C and furnace . So many updates over the past years , you truly can just move in and start enjoying this beautiful home . near schools, churches, shopping and entertainment .convenient access to highways .